
1387 3 1/4 Street, 13, Turtle Lake, WI 54889
$333,000
Property Type:
Residential
Bedrooms:
4
Baths:
3
Square Footage:
1,792
Status:
Closed
Current Price:
$333,000
List Date:
3/20/2025
Last Modified:
7/24/2026
Listing Details MLS# 6685839
General Property Information
- Assoc Mgmt Co. Phone #
- 612-382-1177
- Association Fee Frequency
- Monthly
- Association Mgmt Co. Name
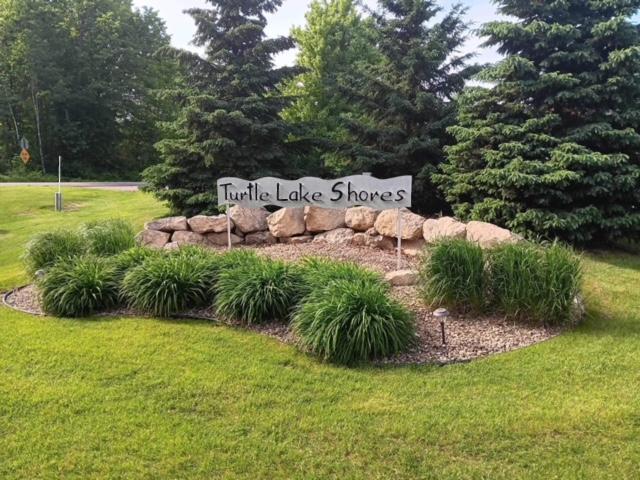
- Turtle Lake Shores Condominium Association
- Common Wall
- Yes
- Lot Measurement
- Acres
- Manufactured Home?
- No
- Multiple PIDs?
- No
- New Development
- No
- Number of Fireplaces
- Yes
- Other Parking Spaces
- 4
- Road Btwn WF & Home?
- No
- Waterfront YN
- Yes
- Year Built
- 2006
- Yearly/Seasonal
- Yearly
- Zoning
- Residential-Single Family
- Bath Full
- Yes
- Bath Three Quarters
- 2
- Main Floor Total SqFt
- 896
- Above Grd Total SqFt
- 1792
- Total SqFt
- 1792
- Total Finished Sqft
- 1792.00
- Lake/Waterfront Name
- Upper Turtle Lake
- Style
- (TH) Side x Side
- Foundation Size
- 896
- Association Fee
- 250
- Garage Stalls
- 2
- Lot Dimensions
- 0x0
- Assessment Pending
- No
- Acres
- 0
- Bath Half
- 0
- Bath Quarter
- 0
- Below Grd Total SqFt
- 0
Property Features
Accessible:
Other
Air Conditioning:
Central Air
Amenities Shared:
Beach; Boat Slip; Dock; In-Ground Sprinkler System; Patio
Amenities Unit:
Boat Slip; Dock; Kitchen Window; Main Floor Primary Bedroom; Natural Woodwork; Panoramic View; Patio; Walk-In Closet
Appliances:
Dishwasher; Disposal; Dryer; Fuel Tank - Owned; Microwave; Range; Refrigerator; Washer
Approved Financing:
FHA; FHLBB; FNMA; VA
Association Fee Includes:
Beach Access; Dock; Hazard Insurance; Lawn Care; Outside Maintenance; Sanitation; Shared Amenities; Snow Removal
Basement:
8 ft+ Pour; Egress Windows; Unfinished
Bath Description:
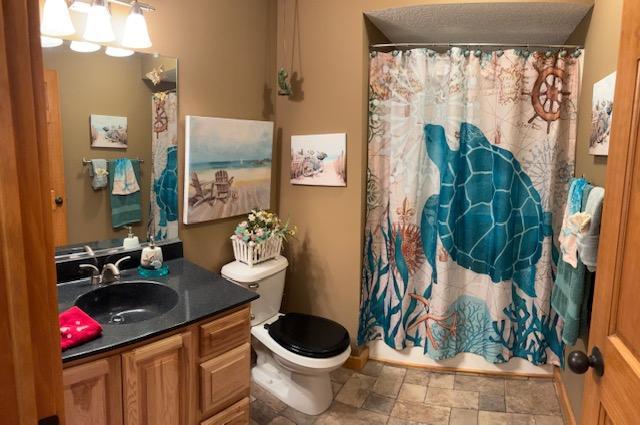
Main Floor 3/4 Bath; Upper Level 3/4 Bath; Upper Level Full Bath; Private Primary; Bathroom Ensuite; Rough In
Construction Materials:
Concrete
Construction Status:
Previously Owned
Dining Room Description:
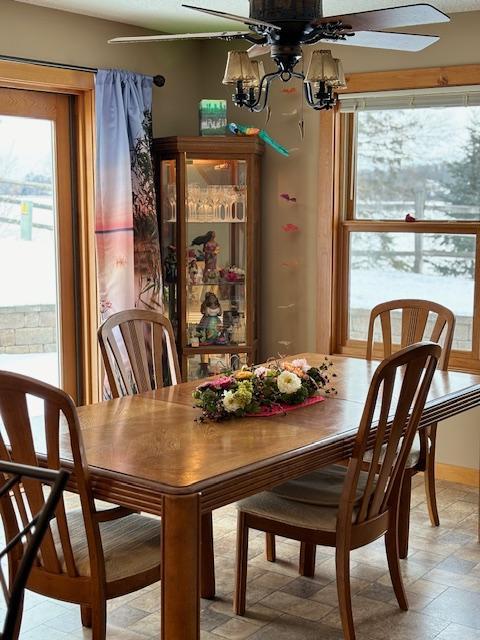
Informal Dining Room; Living/Dining Room
Electric:
200+ Amp Service; Circuit Breakers
Elevation Highpoint to Waterfront Slope:
Gradual
Exterior:
Cedar; Vinyl; Wood
Fencing:
None
Financing Terms:
Conventional
Fireplace Characteristics:
Gas Burning; Living Room
Fuel:
Electric; Propane
Heating:
Forced Air
Lake Details:
Gravel; Weeds
Laundry:
In Basement; Laundry Room; Sink
Lot Description:
Accessible Shoreline; Tree Coverage - Light
Pool Description:
None
Road Frontage:
No Outlet/Dead End; Paved Streets
Road Responsibility:
Public Maintained Road
Roof:
Architectural Shingle; Asphalt Shingles; Pitched
Sewer:
Holding Tank; Shared System
Special Search:
3 BR on One Level; Main Floor Bedroom
Stories:
Two
Townhouse Characteristics:
End Unit
Water:
Drilled; Shared System; Well
Waterfront Type:
Lake Front; Association Access; Lake View
Waterfront View:
Bay; Panoramic; East
Contract Information
- Off Market Date
- 2025-07-23
- Contingency
- None
- Closed Date
- 2025-07-21
- Original List Price
- 345000
- Sales Close Price
- 333000
- ListPrice
- 335000
- Owner is an Agent?
- No
- Auction?
- No
Location Tax and Other Information
- House Number
- 1387
- Street Name
- 3 1/4
- Street Suffix
- Street
- Unit Number
- 13
- Postal City
- Turtle Lake
- County
- Barron
- State
- WI
- Zip Code
- 54889
- Complex/Dev/Subdivision
- Turtle Lake Shores Condo
Assessments
- Tax With Assessments
- 4894
- Assessment Balance
- 0
Building Information
- Finished SqFt Above Ground
- 1792
More Information
Lake Details
- Lake Acres
- 427
- Lake Depth
- 25
- Gravel
- Yes
- Weeds
- Yes
Lease Details
- Land Leased
- Not Applicable
Miscellaneous Information
- DP Resource
- Yes
- Homestead
- Yes
Ownership
- Fractional Ownership
- No
Parking Characteristics
- Garage Door Height
- 8
- Garage Door Width
- 16
- Garage Square Feet
- 440
Public Survey Info
- Range#
- 14W
- Section#
- 27
- Township#
- 34N
Office/Member Info
- Association
- SPAAR
Location, Tax and Other Information
- AssocFeeYN
- Yes
- Legal Description
- UNIT 13 & 1/18 INT IN COMMON ELEMENT TURTLE LAKE SHORES CONDO
- Listing City
- Turtle Lake
- Map Page
- 999
- Municipality
- Turtle Lake
- School District
- Turtle Lake
- School District Phone
- 715-986-2597
- DNR Lake ID#
- 2079800
- DNR Lake Classification
- Not Applicable
- County Abbreviation
- 13
- Zip Plus 4
- 8809
- Property ID Number
- 002420213000
- Tax Year
- 2024
- Tax Amount
- 4894
- In Foreclosure?
- No
- Potential Short Sale?
- No
- Lender Owned?
- No
Directions & Remarks
- Public Remarks
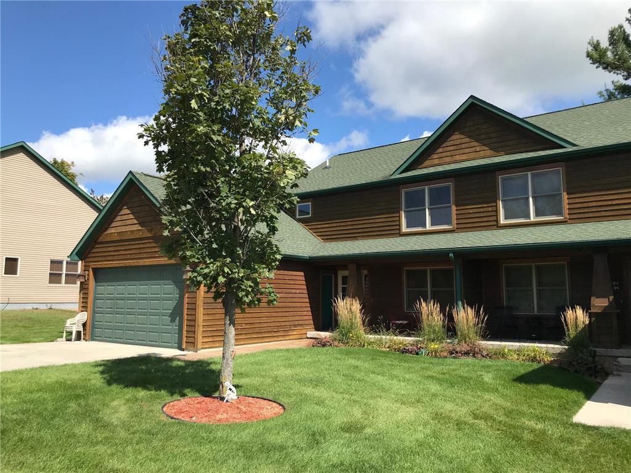
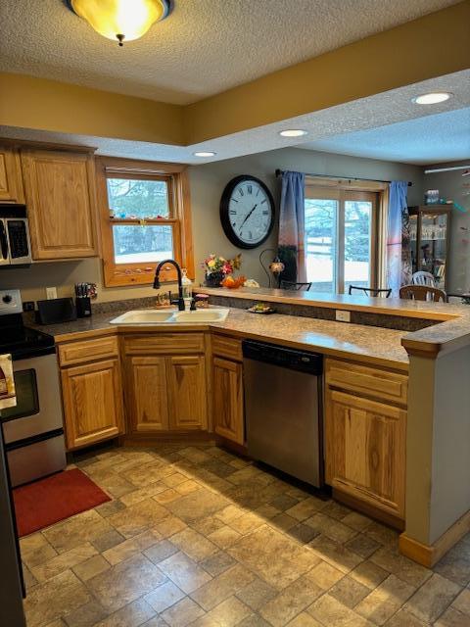
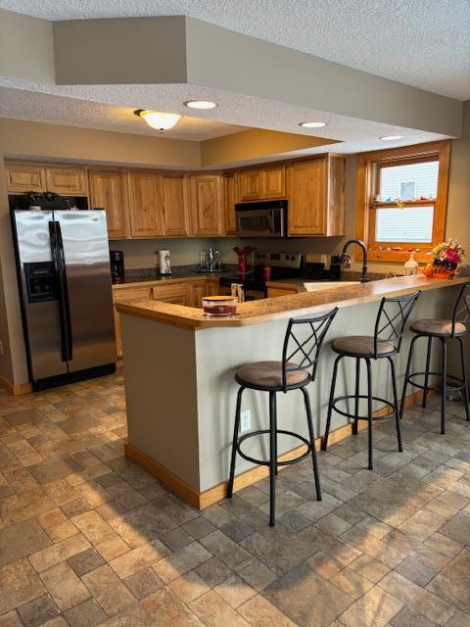
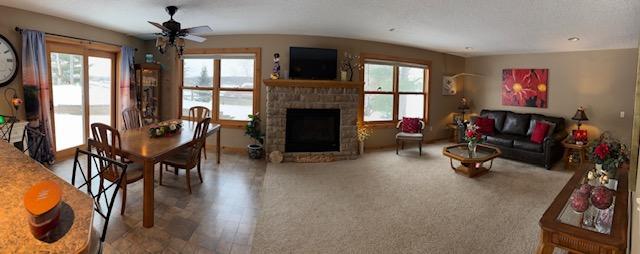
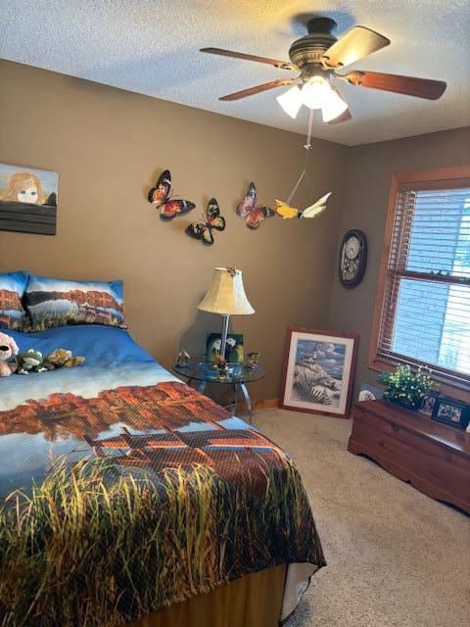
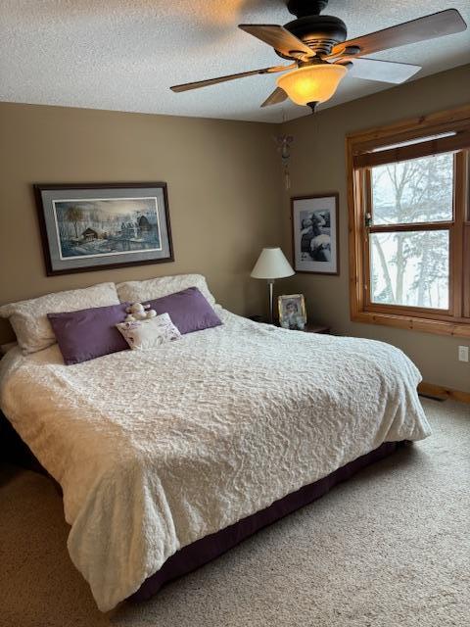
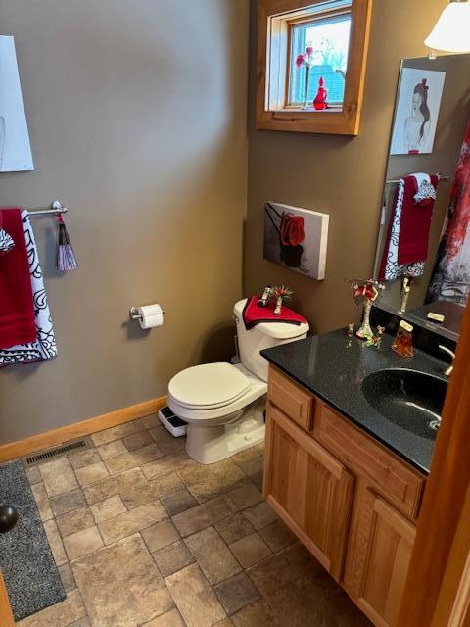
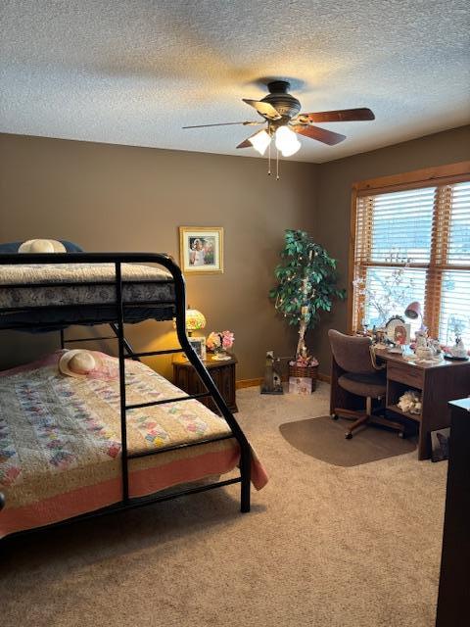
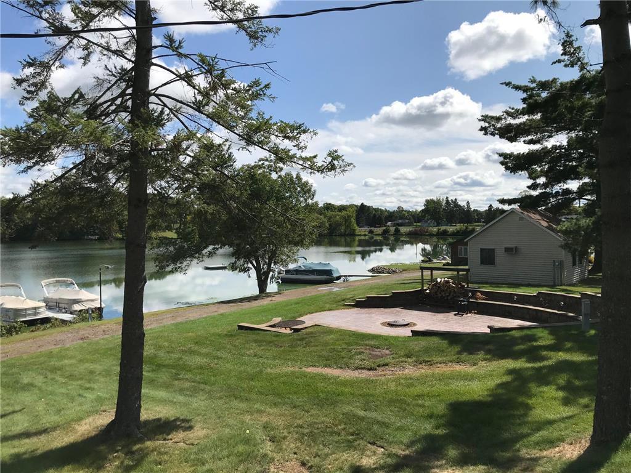
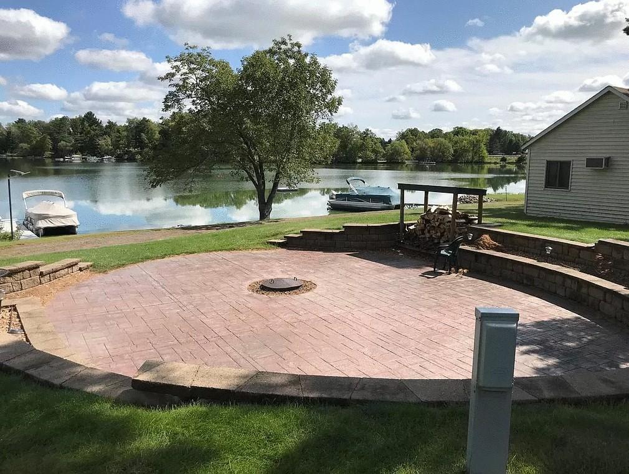
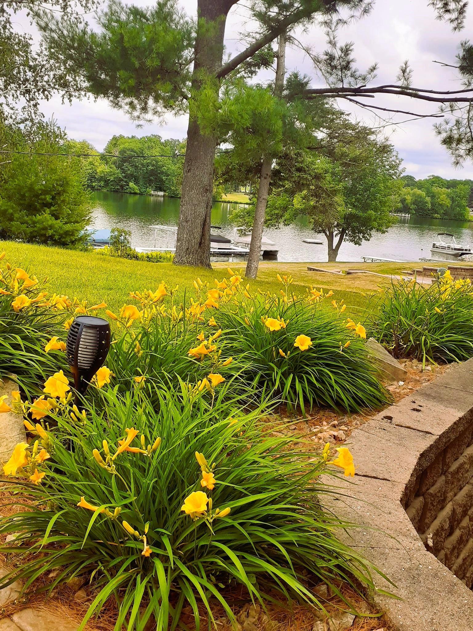
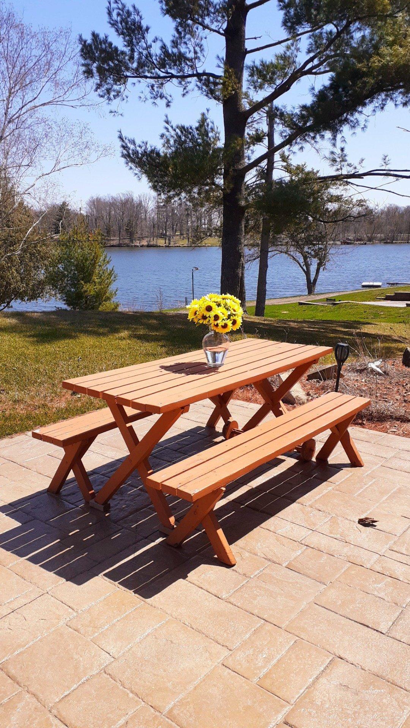
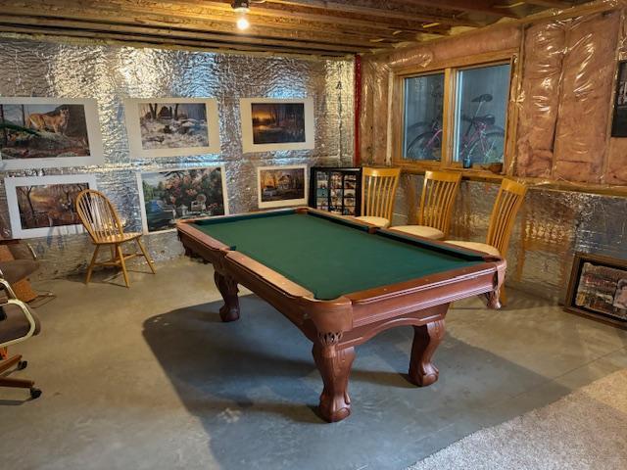
- ***Open house cancelled as offer was accepted*** Come & relax at the lake the RIGHT WAY, when we say the right way it means someone else is taking care of all the outside maintenance that everyone else going to the lake have to get done before they have any fun, the association takes care of the lawn, snow, docks, water, & sewer, excellent layout includes open concept, 4 great-sized bedrooms (3 up & 1 on the main), main level bedroom includes 3/4 bath right across the hall, gas FP in the LR, brand-new furnace, fantastic stamped concrete patio with views of Upper Turtle lake, convenient access to boat launch right across the bay, concrete driveway, cedar front has been freshly stained, vinyl on the side & back, front porch is great for morning coffee and watching the sun set, each unit get a dock to park a boat, assoc has an awesome firepit patio with plenty of room for seating, unfinished lower level is awaiting a rec room, add'l bath, even the pool table & bunk beds are included, very close to ATV trails, casino, & grocery store!
- Directions
- Hwy 8 east of Turtle Lake, turn left (north) on 3 1/4 St, take first right, and first left to property
Accessible
- Other
- Yes
Air Conditioning
- Central Air
- Yes
Amenities Shared
- Beach
- Yes
- Boat Slip
- Yes
- Dock
- Yes
- In-Ground Sprinkler System
- Yes
- Patio
- Yes
Amenities Unit
- Boat Slip
- Yes
- Dock
- Yes
- Kitchen Window
- Yes
- Main Floor Primary Bedroom
- Yes
- Natural Woodwork
- Yes
- Panoramic View
- Yes
- Patio
- Yes
- Walk-In Closet
- Yes
Appliances
- Dishwasher
- Yes
- Disposal
- Yes
- Dryer
- Yes
- Fuel Tank - Owned
- Yes
- Microwave
- Yes
- Range
- Yes
- Refrigerator
- Yes
- Washer
- Yes
Approved Financing
- FHA
- Yes
- FHLBB
- Yes
- FNMA
- Yes
- VA
- Yes
Association Fee Includes
- Beach Access
- Yes
- Dock
- Yes
- Hazard Insurance
- Yes
- Lawn Care
- Yes
- Outside Maintenance
- Yes
- Sanitation
- Yes
- Shared Amenities
- Yes
- Snow Removal
- Yes
Basement
- 8 ft+ Pour
- Yes
- Egress Windows
- Yes
- Unfinished
- Yes
Bath Description
- Main Floor 3/4 Bath
- Yes
- Upper Level 3/4 Bath
- Yes
- Upper Level Full Bath
- Yes
- Private Primary
- Yes
- Basement
- Yes
- Bathroom Ensuite
- Yes
- Rough In
- Yes
Construction Materials
- Concrete
- Yes
Construction Status
- Previously Owned
- Yes
Dining Room Description
- Informal Dining Room
- Yes
- Living/Dining Room
- Yes
Electric
- 200+ Amp Service
- Yes
- Circuit Breakers
- Yes
Elevation Highpoint to Waterfront Slope
- Gradual
- Yes
Exterior
- Cedar
- Yes
- Vinyl
- Yes
- Wood
- Yes
Fencing
- None
- Yes
Financing Terms
- Conventional
- Yes
Fireplace Characteristics
- Gas Burning
- Yes
- Living Room
- Yes
Fuel
- Electric
- Yes
- Propane
- Yes
Heating
- Forced Air
- Yes
Insurance Fee
- Insurance Fee
- 0
Laundry
- In Basement
- Yes
- Laundry Room
- Yes
- Sink
- Yes
Lot Description
- Accessible Shoreline
- Yes
- Tree Coverage - Light
- Yes
Patio, Porch and Deck Features
- Front Porch
- Yes
- Patio
- Yes
Pool Description
- None
- Yes
Restriction/Covenants
- Mandatory Owners Assoc
- Yes
- Pets - Cats Allowed
- Yes
- Pets - Dogs Allowed
- Yes
Road Frontage
- No Outlet/Dead End
- Yes
- Paved Streets
- Yes
Road Responsibility
- Public Maintained Road
- Yes
Roof
- Architectural Shingle
- Yes
- Asphalt Shingles
- Yes
- Pitched
- Yes
Sewer
- Holding Tank
- Yes
- Shared System
- Yes
Special Search
- 3 BR on One Level
- Yes
- Main Floor Bedroom
- Yes
Stories
- Two
- Yes
Townhouse Characteristics
- End Unit
- Yes
Water
- Drilled
- Yes
- Shared System
- Yes
- Well
- Yes
Waterfront Type
- Lake Front
- Yes
- Association Access
- Yes
- Lake View
- Yes
Waterfront View
- Bay
- Yes
- Panoramic
- Yes
- East
- Yes
Room Information
| Room Name | Dimensions | Level |
|---|---|---|
| Living Room | 16x18 | Main |
| Dining Room | 11x12 | Main |
| Second (2nd) Bedroom | 12x16 | Upper |
| Third (3rd) Bedroom | 13x16 | Upper |
| Kitchen | 14x15 | Main |
| First (1st) Bedroom | 12x14 | Main |
| Bathroom | 8x9 | Upper |
| Bathroom | Upper | |
| Bathroom | 10x6 | Main |
| Fourth (4th) Bedroom | 12x14 | Upper |
| Patio | Main | |
| Porch | Main |

Listing Office:
eXp Realty
Last Updated: July - 24 - 2026
The data relating to real estate for sale on this web site comes in part from the Broker
Reciprocity SM Program of the Regional Multiple Listing Service of Minnesota, Inc. The information provided is deemed reliable but not guaranteed. Properties subject to prior sale, change or withdrawal.
©2024 Regional Multiple Listing Service of Minnesota, Inc All rights reserved.