
139 Howard Gnesen Road, Duluth, MN 55811
$1,200,000



Property Type:
Residential
Bedrooms:
3
Baths:
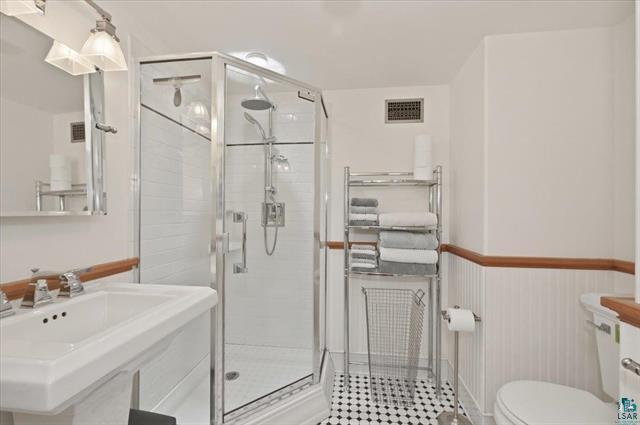
2
Square Footage:
1,956
Lot Size (sq. ft.):
101,930
Status:
Active
Current Price:
$1,200,000
List Date:
6/25/2026
Last Modified:
6/26/2026
Listing Details MLS# 7099274
General Property Information
- Common Wall
- No
- Lot Measurement
- Acres
- Manufactured Home?
- No
- Multiple PIDs?
- No
- New Development
- No
- Number of Fireplaces
- Yes
- Waterfront YN
- No
- Year Built
- 2006
- Yearly/Seasonal
- Yearly
- Zoning
- Residential-Single Family
- Bath Full
- Yes
- Bath Three Quarters
- Yes
- Main Floor Total SqFt
- 1089
- Above Grd Total SqFt
- 1956
- Total SqFt
- 1956
- Total Finished Sqft
- 1956.00
- FireplaceYN
- Yes
- Style
- (SF) Single Family
- Foundation Size
- 1089
- Garage Stalls
- Yes
- Lot Dimensions
- 2.34 acres
- Acres
- 2.34
- Assessment Pending
- No
- Bath Half
- 0
- Bath Quarter
- 0
- Below Grd Total SqFt
- 0
- Association Fee
- 0
Property Features
Accessible:
None
Air Conditioning:
Central Air
Basement:
None
Construction Status:
Previously Owned
Exterior:
Cedar; Cement Board; Concrete; Stucco; Wood; Other
Foundation:
Concrete Block; Stone; Other
Fuel:
Electric; Natural Gas
Heating:
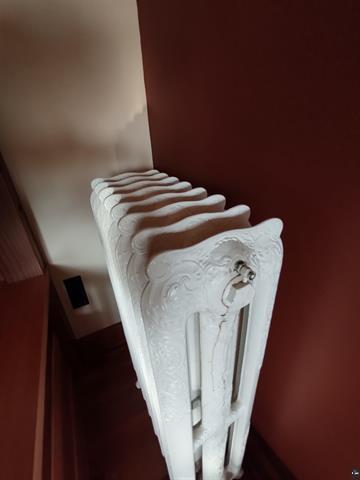
Boiler; Hot Water; In-Floor Heating; Radiant
Sewer:
Private Sewer
Stories:
Two
Water:
Private
Contract Information
- Contingency
- None
- Original List Price
- 1200000
- ListPrice
- 1200000
- Owner is an Agent?
- No
- Auction?
- No
Location Tax and Other Information
- House Number
- 139
- Street Name
- Howard Gnesen
- Street Suffix
- Road
- Postal City
- Duluth
- County
- St. Louis
- State
- MN
- Zip Code
- 55811
- Complex/Dev/Subdivision
- Nortons Acre Outlots Duluth
Assessments
- Tax With Assessments
- 8848
- Assessment Balance
- 0
Basement
- Foundation Dimensions
- 25 x 36 irr.
- None
- Yes
More Information
Building Information
- Finished SqFt Above Ground
- 1956
Lease Details
- Land Leased
- Not Applicable
Miscellaneous Information
- Homestead
- Yes
Ownership
- Fractional Ownership
- No
Parking Characteristics
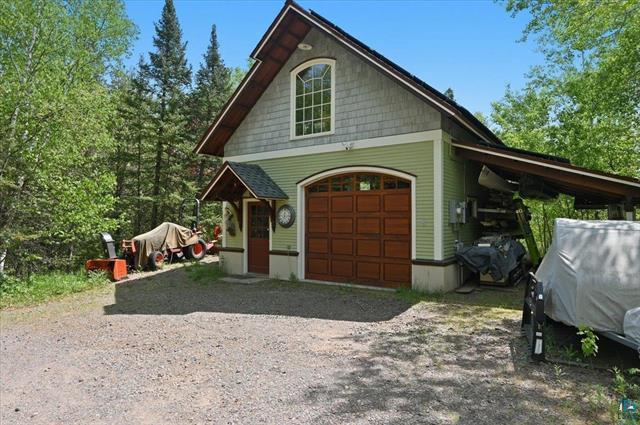
- Garage Dimensions
- 22 x 26
- Garage Square Feet
- 572
Office/Member Info
- Association
- MAAR
Location, Tax and Other Information
- AssocFeeYN
- No
- Legal Description
- LOTS 94 THRU 98 EX THAT PART LYING N OF THE FOLLOWING DESCRIBED LINE COMM AT NW COR OF LOT 95 THENCE S00DEG05'54"W 237.32 FT TO PT OF BEG THENCE S59DEG17'14"E 217.85 FT TO A PT ON THE HOWARD GNESEN RD CENTERLINE R.O.W. LYING 33 FT WLY FROM PRESENT RD CENTERLINE THERE TERMINATING & EX NLY 150 FT OF LOTS 96 97 & 98
- Listing City
- Duluth
- Map Page
- 999
- Municipality
- Duluth
- School District
- Duluth
- School District Phone
- 218-336-8700
- Property ID Number
- 010347001010
- Tax Year
- 2026
- Tax Amount
- 8848
- In Foreclosure?
- No
- Potential Short Sale?
- No
- Lender Owned?
- No
Directions & Remarks
- Public Remarks
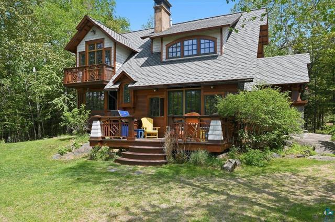
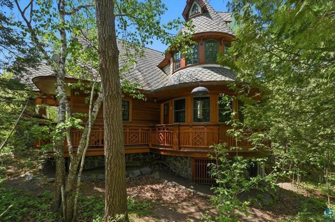
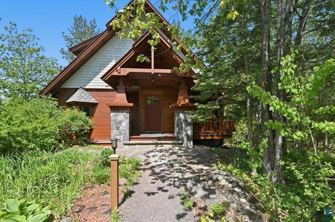
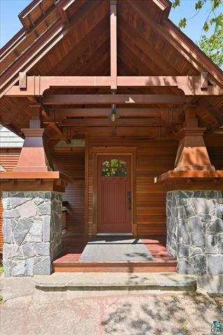
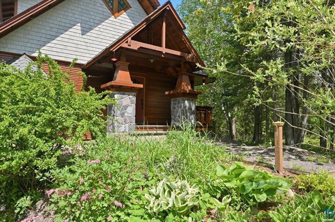
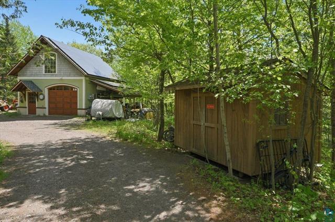
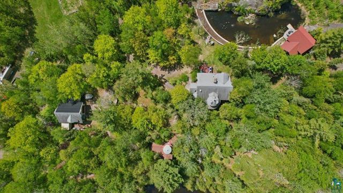
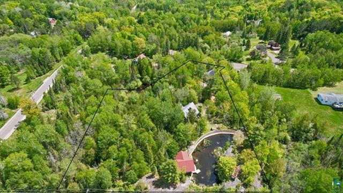
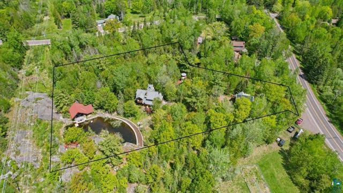
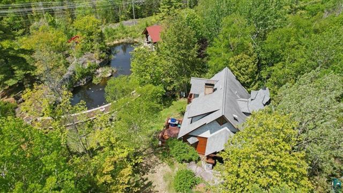
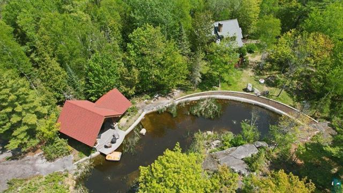
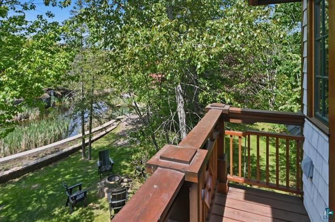
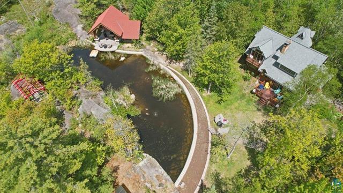
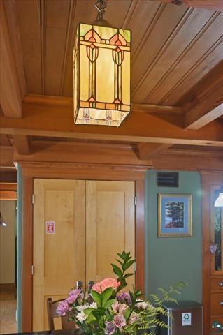
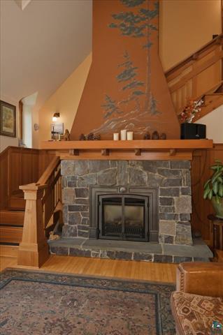
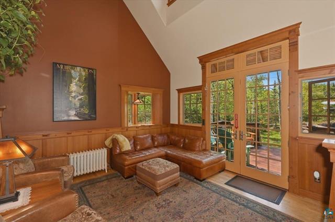
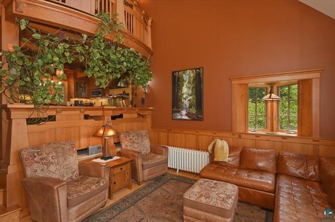
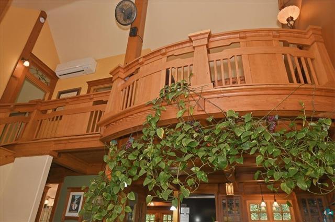
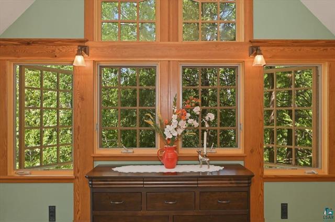
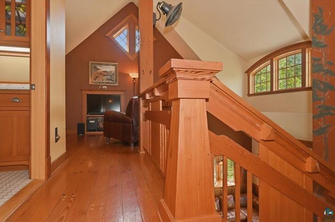
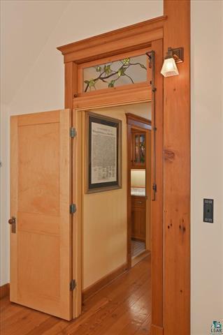
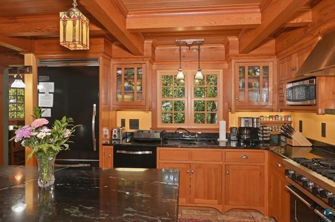
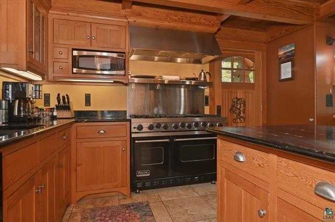
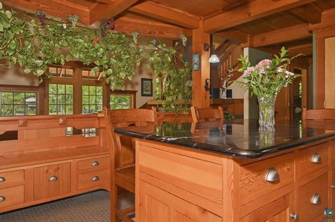
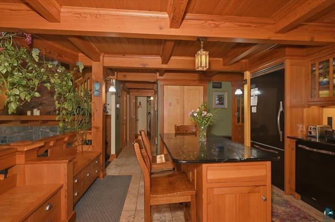
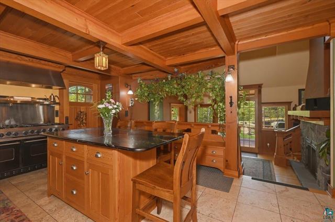
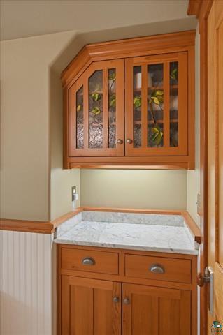
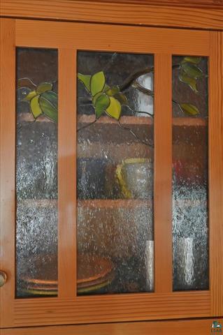
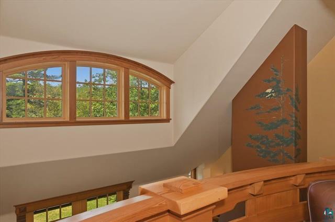
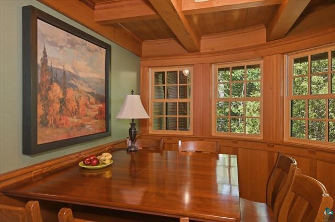
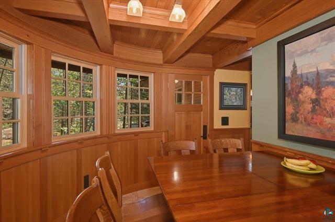
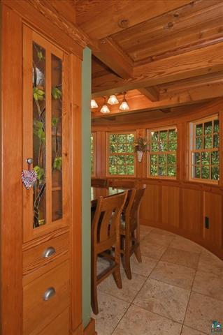
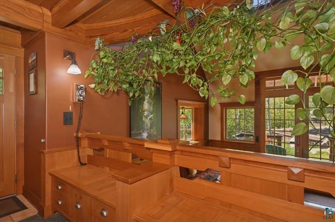
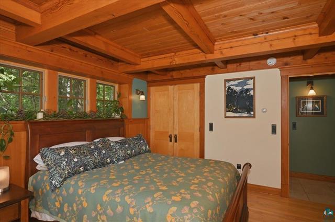
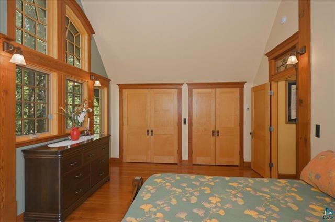
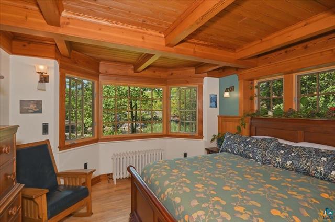
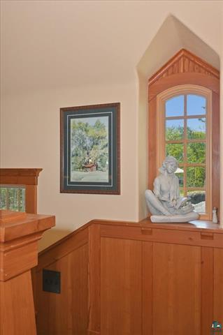
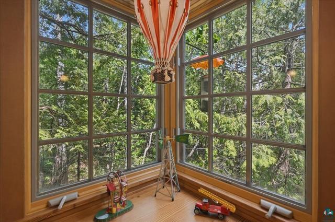
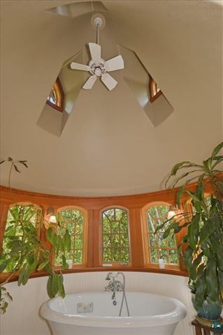
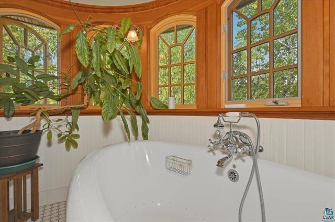
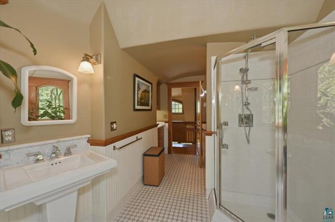
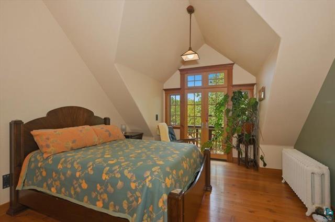
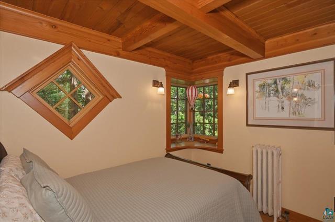
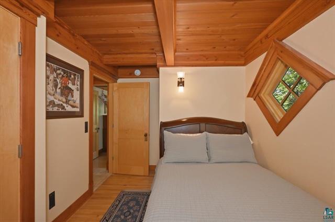
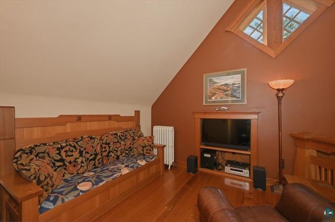
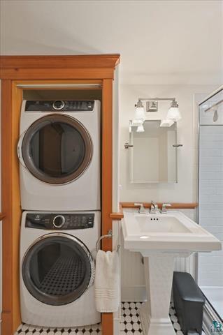
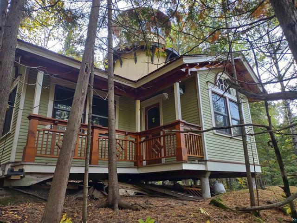
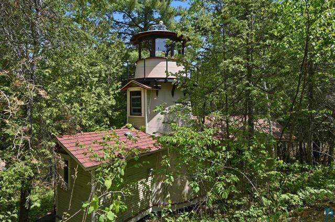
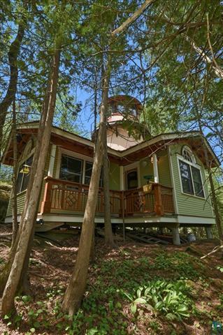
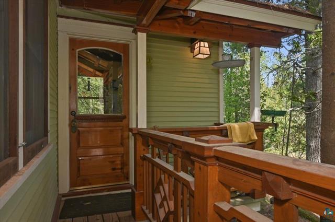
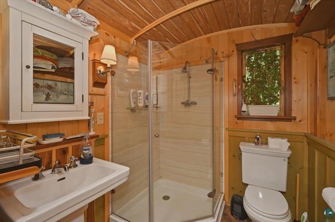
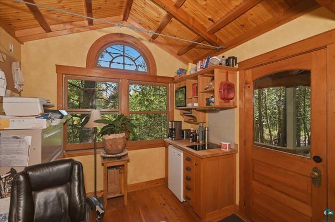
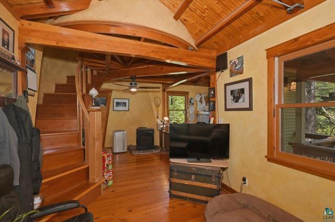
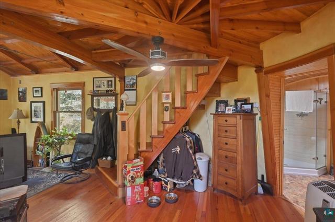
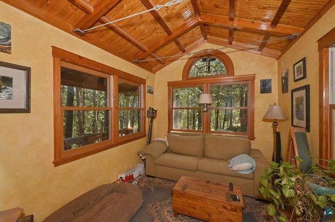
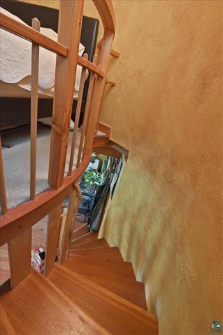
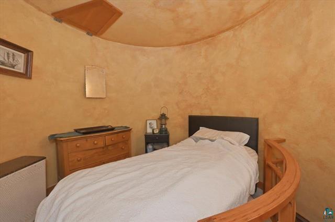
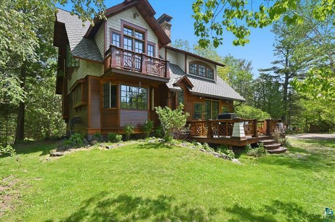
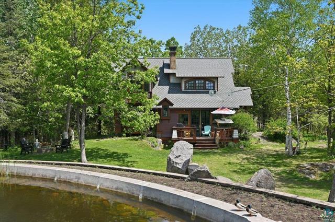
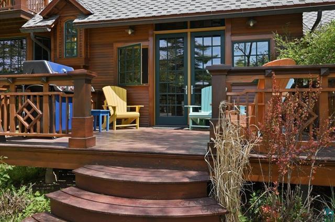
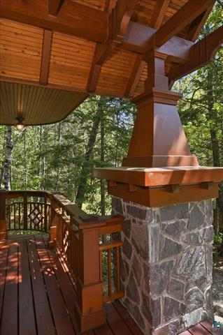
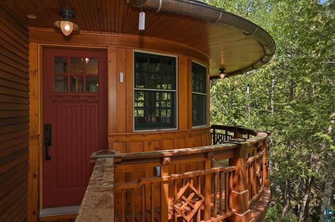
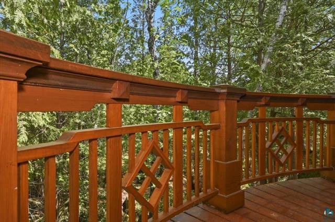
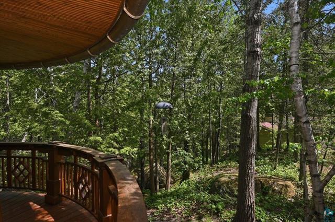
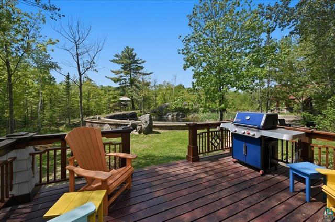
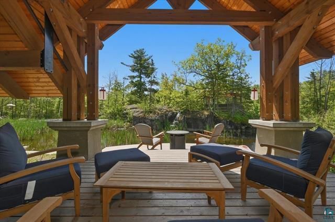
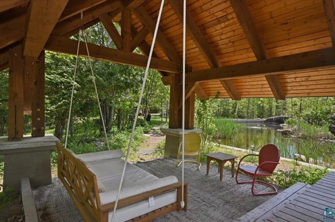
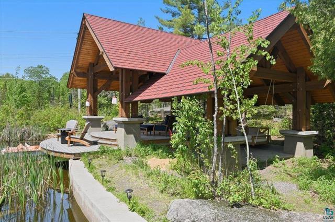
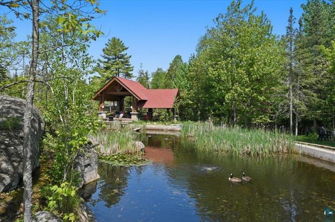
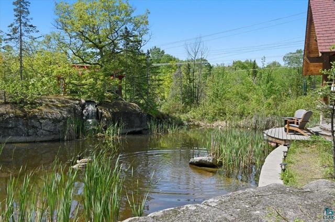
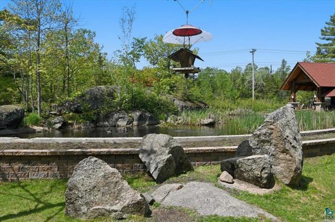
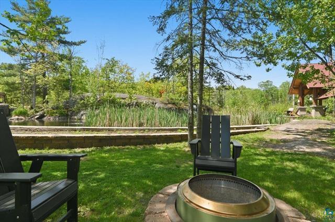
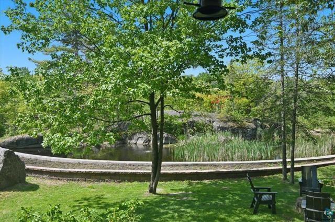
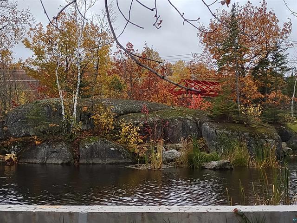
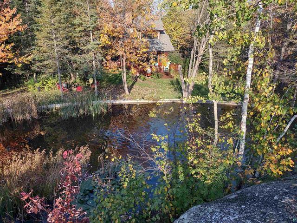
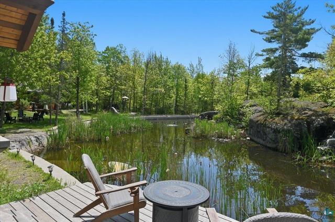
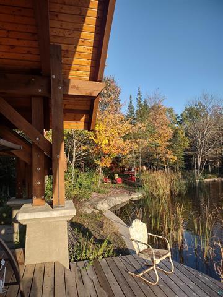
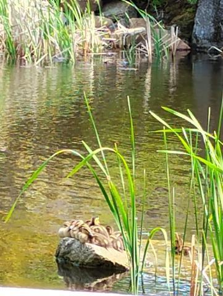
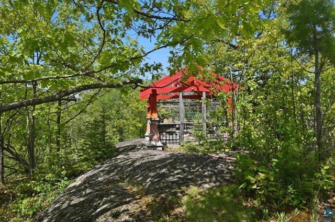
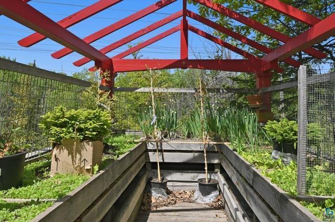
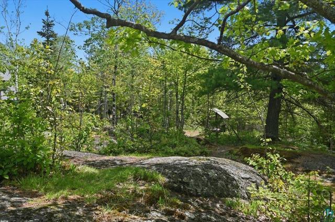
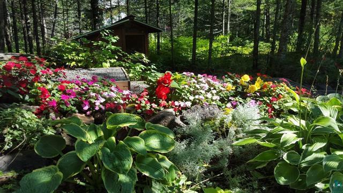
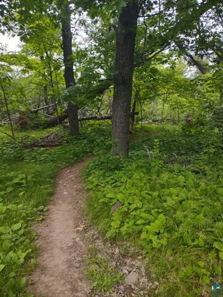
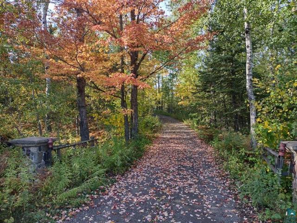
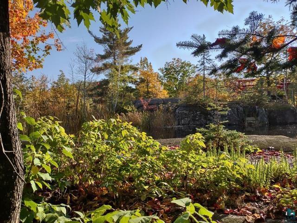
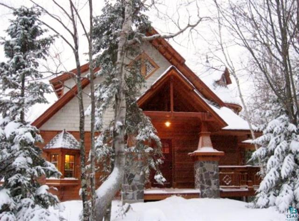
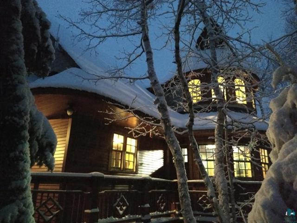
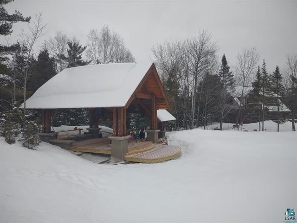
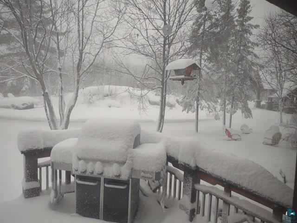
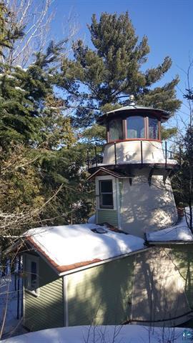
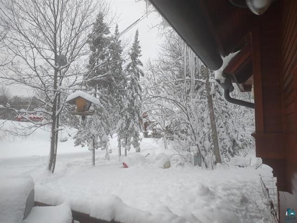
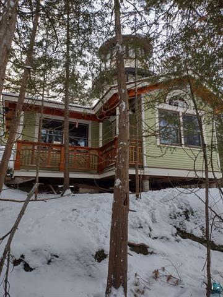
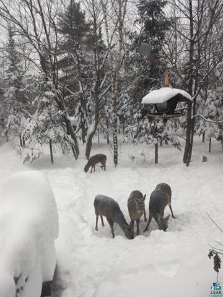
- One-of-a-Kind Artisan Estate, rarely does a property redefine the standards of luxury and craftsmanship, but this one-owner estate does exactly that. Handcrafted by true Artisan and recognized by the Duluth Preservation Alliance, this custom 3-bedroom, 2-bathroom home took four years of precise, meticulous construction to complete. It represents a level of thought, design, and care that simply cannot be matched. Exquisite Architectural Masterpiece. The 3BR/2BA residence is a showcase of museum-quality details and historic materials, curated and shaped by Doug McCorison himself: Historic Timbers: Hundreds-of-years-old Douglas Fir Timbers frame the interior spaces. Global Materials: Framing lumber was sourced directly from the Black Forest in Germany. Geometric Artistry: A striking round dining room serves as a central structural masterpiece. Exterior Excellence: Premium cedar siding is accented by custom redwood moldings and copper trim. Century-Grade Roof: Engineered to last with 80-year shingles, copper flashing, and copper gutters. A Fairy Tale Setting in the City Nestled on 2.34 private acres; the grounds offer total natural immersion while remaining right in town. The estate feels lifted from a fairy tale, surrounded by: Lush, mature woods and moss-covered bluffs. A peaceful private pond and dramatic rocky outcroppings. Direct adjacency to approximately 200 acres of protected green space for world-class hiking and skiing. Premium Outbuildings & Versatile Spaces. The estate functions as a multi-structured compound, perfect for guests, creators, or hobbyists: The "Lighthouse": An adorable, fully detached guest house full of character. The Studio: A bright, flexible workspace located above the detached garage. The Workshop: A spacious 2-car garage equipped for serious projects and storage.
- Directions
- North on Howard Gnesen, property is just before Middle Road, sign on property.
Accessible
- None
- Yes
Air Conditioning
- Central Air
- Yes
Construction Status
- Previously Owned
- Yes
Exterior
- Cedar
- Yes
- Cement Board
- Yes
- Concrete
- Yes
- Stucco
- Yes
- Wood
- Yes
- Other
- Yes
Foundation
- Concrete Block
- Yes
- Stone
- Yes
- Other
- Yes
Fuel
- Electric
- Yes
- Natural Gas
- Yes
Heating
- Boiler
- Yes
- Hot Water
- Yes
- In-Floor Heating
- Yes
- Radiant
- Yes
Insurance Fee
- Insurance Fee
- 0
Sewer
- Private Sewer
- Yes
Stories
- Two
- Yes
Water
- Private
- Yes
Room Information
| Room Name | Dimensions | Level |
|---|---|---|
| Den | 26 x 22 | Upper |
| Dining Room | 12 x 9 | Main |
| First (1st) Bedroom | 20 x 12 | Upper |
| Kitchen | 14 x 13 | Main |
| Living Room | 14 x 17 | Main |
| Second (2nd) Bedroom | 20 x 12 | Main |
| Third (3rd) Bedroom | 9.9 x 8.6 | Main |

Listing Office:
Adolphson Real Estate, Inc
Last Updated: June - 26 - 2026
The data relating to real estate for sale on this web site comes in part from the Broker
Reciprocity SM Program of the Regional Multiple Listing Service of Minnesota, Inc. The information provided is deemed reliable but not guaranteed. Properties subject to prior sale, change or withdrawal.
©2024 Regional Multiple Listing Service of Minnesota, Inc All rights reserved.