
13924 W Preserve Boulevard, Burnsville, MN 55337
New Listing
$390,000
Property Type:
Residential
Bedrooms:
4
Baths:
3
Square Footage:
2,688
Lot Size (sq. ft.):
10,019
Status:
Active
Current Price:
$390,000
List Date:
7/23/2026
Last Modified:
7/23/2026
Listing Details MLS# 7074590
General Property Information
- Common Wall
- No
- Lot Measurement
- Acres
- Manufactured Home?
- No
- Multiple PIDs?
- No
- New Development
- No
- Number of Fireplaces
- Yes
- Waterfront YN
- No
- Year Built
- 1989
- Yearly/Seasonal
- Yearly
- Zoning
- Residential-Single Family
- Bath Full
- Yes
- Bath Three Quarters
- 2
- Main Floor Total SqFt
- 650
- Above Grd Total SqFt
- 1350
- Below Grd Total SqFt
- 1338
- Total SqFt
- 2688
- Total Finished Sqft
- 2006.00
- FireplaceYN
- Yes
- Style
- (SF) Single Family
- Foundation Size
- 1338
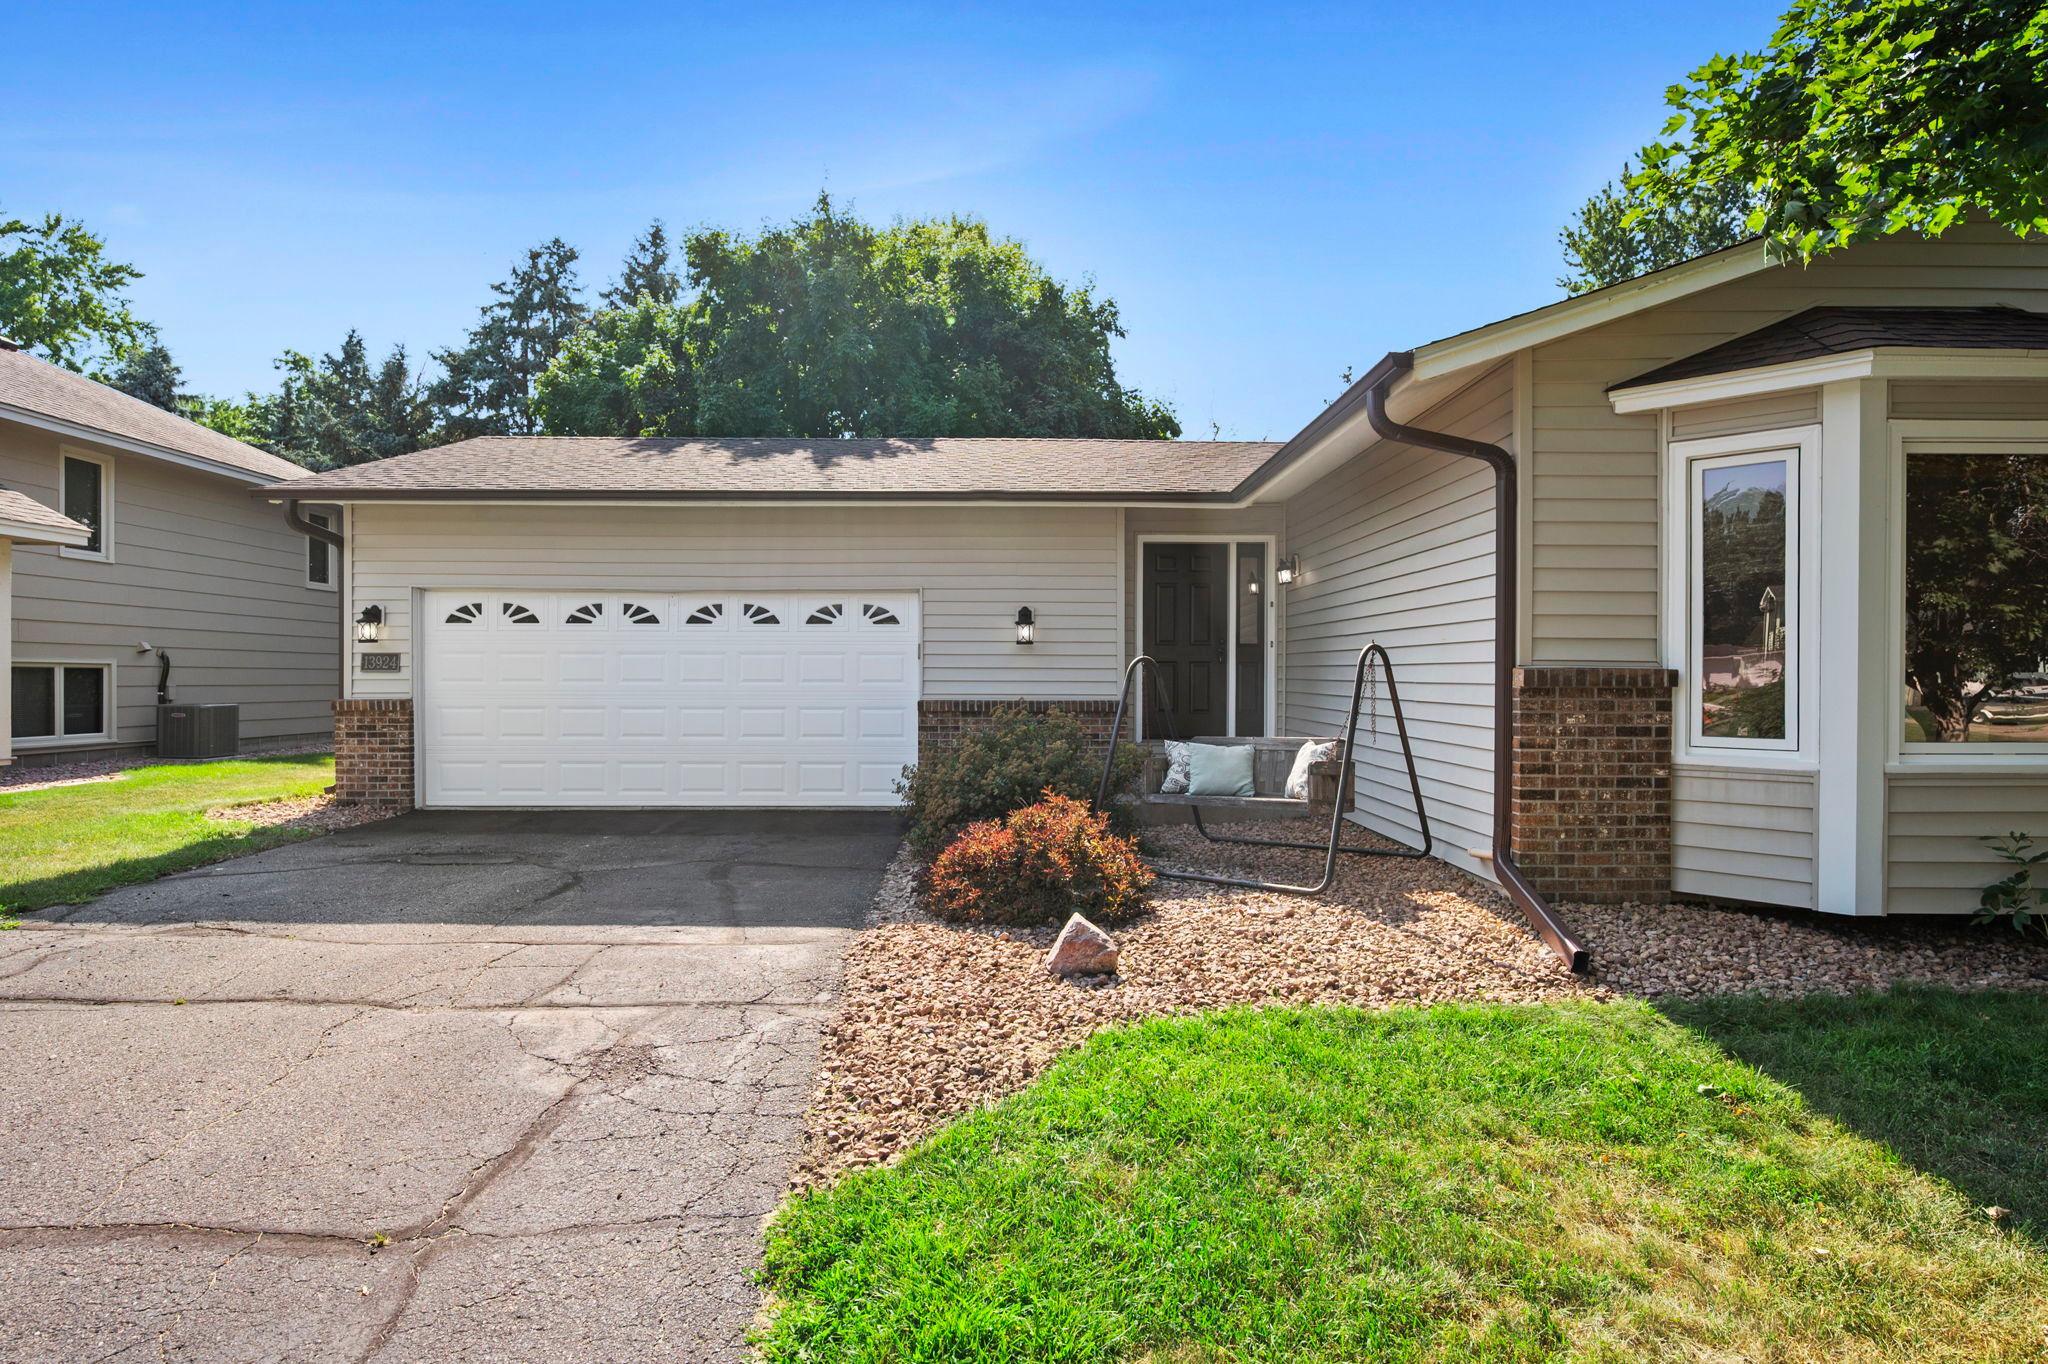
- Garage Stalls
- 2
- Lot Dimensions
- 77 x 122 x 88 x 126
- Acres
- 0.23
- Assessment Pending
- Unknown
- Bath Half
- 0
- Bath Quarter
- 0
- Association Fee
- 0
Property Features
Accessible:
None
Air Conditioning:
Central Air
Amenities Unit:
Ceiling Fan(s); Deck; Hardwood Floors; Kitchen Center Island; Kitchen Window; Natural Woodwork; Primary Bedroom Walk-In Closet; Skylight; Vaulted Ceiling(s); Washer/Dryer Hookup
Appliances:
Dishwasher; Disposal; Dryer; Microwave; Range; Refrigerator; Washer
Basement:
Concrete Block; Drain Tiled; Full; Sump Pump
Bath Description:
Upper Level Full Bath; 3/4 Primary; Private Primary; 3/4 Basement
Construction Status:
Previously Owned
Dining Room Description:
Informal Dining Room; Kitchen/Dining Room
Electric:
100 Amp Service; Circuit Breakers
Exterior:
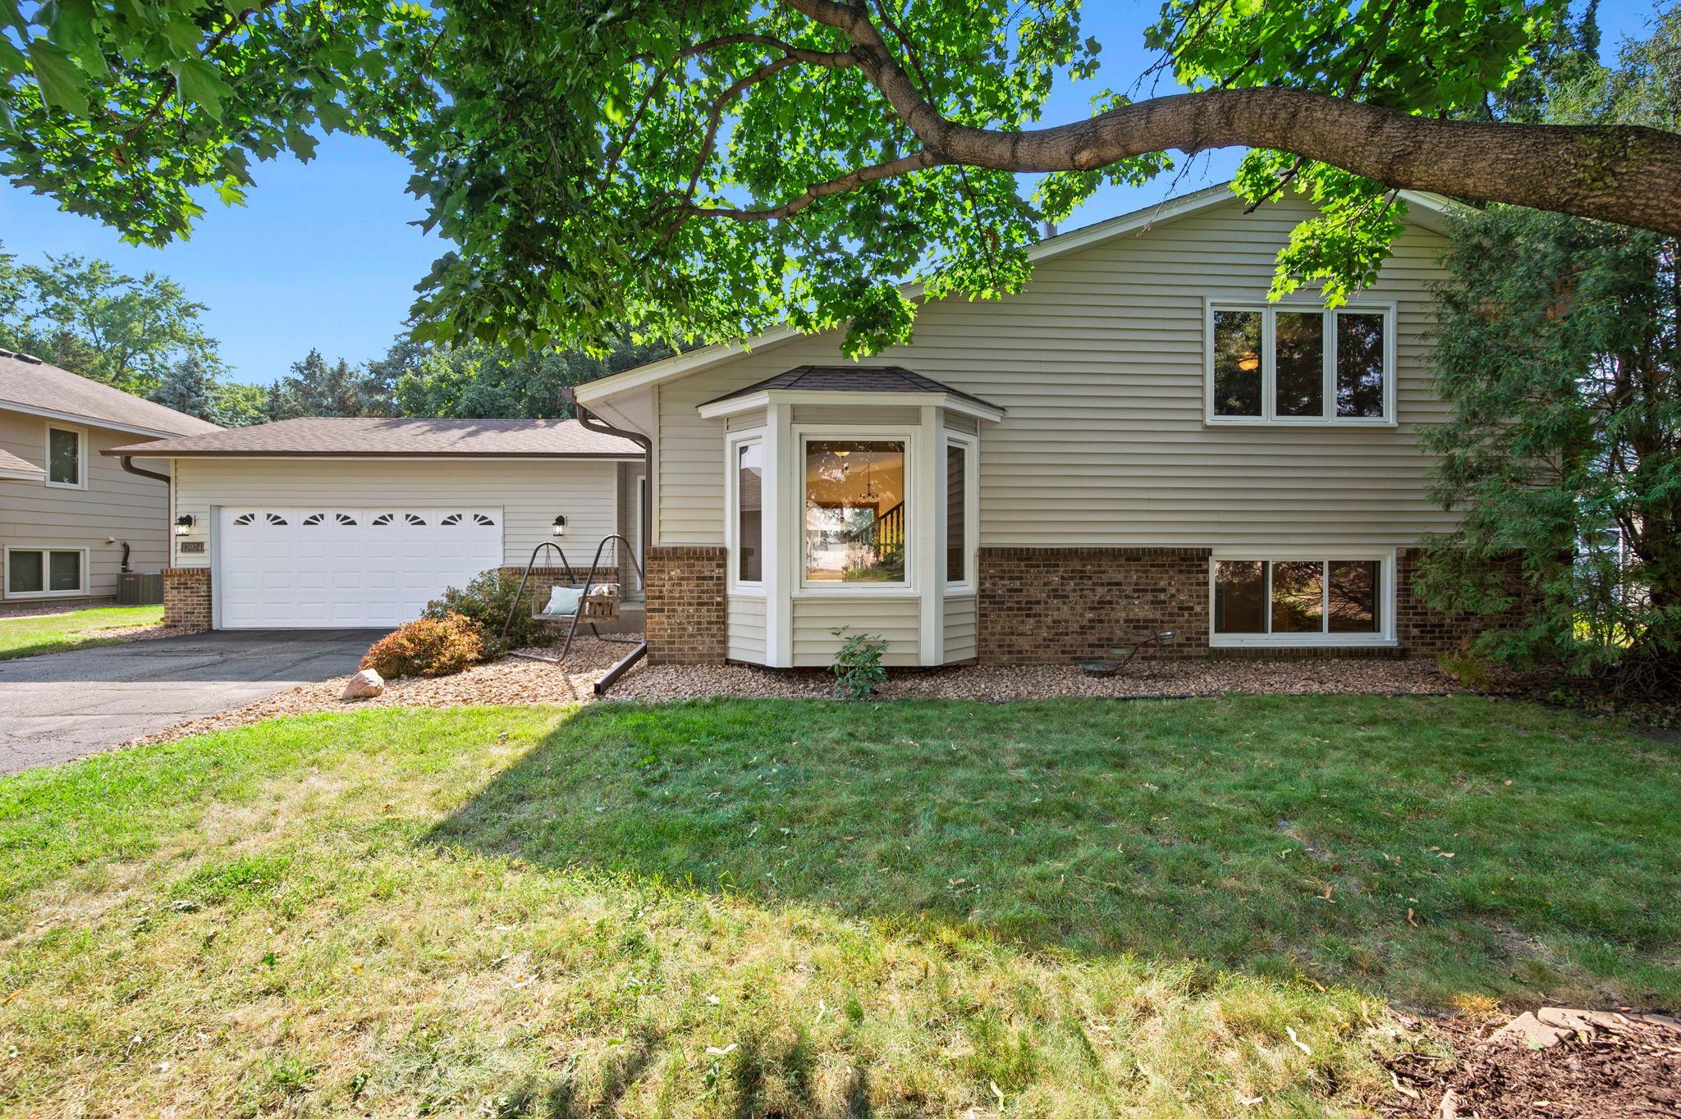
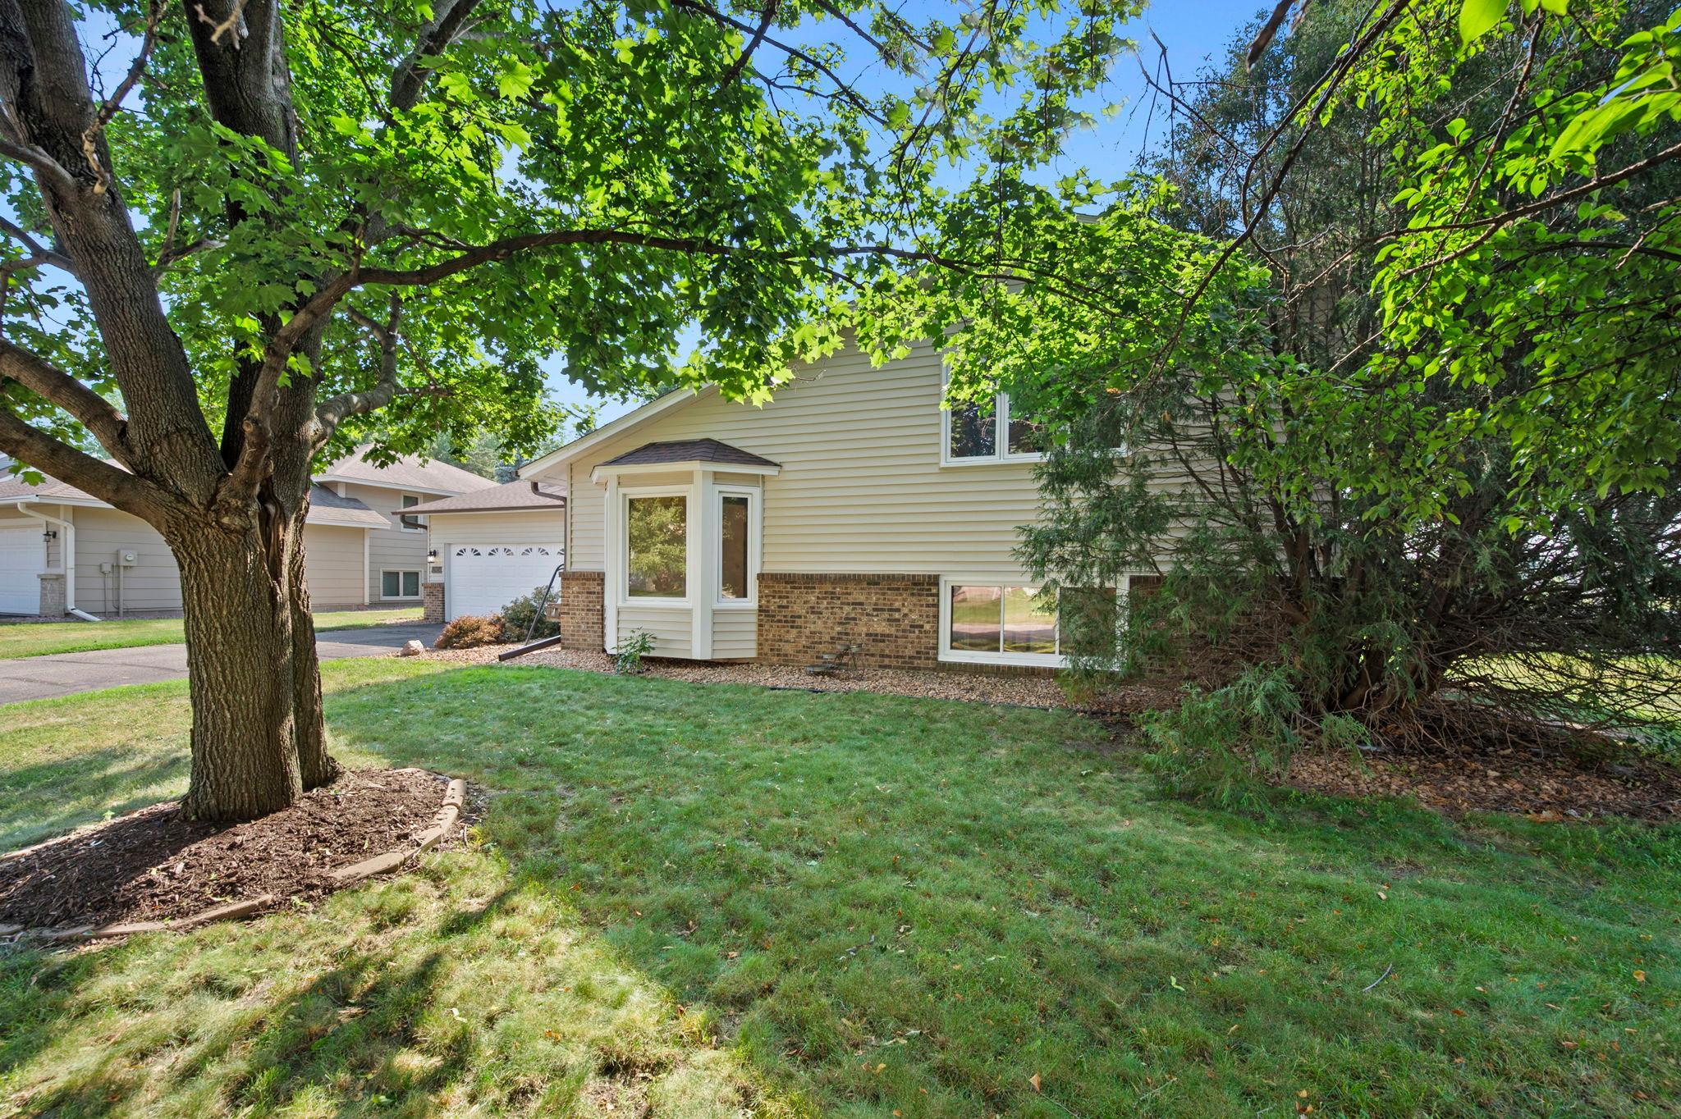
Brick/Stone; Vinyl
Family Room Characteristics:
Family Room; Lower Level
Fencing:
Chain Link; Full
Fireplace Characteristics:
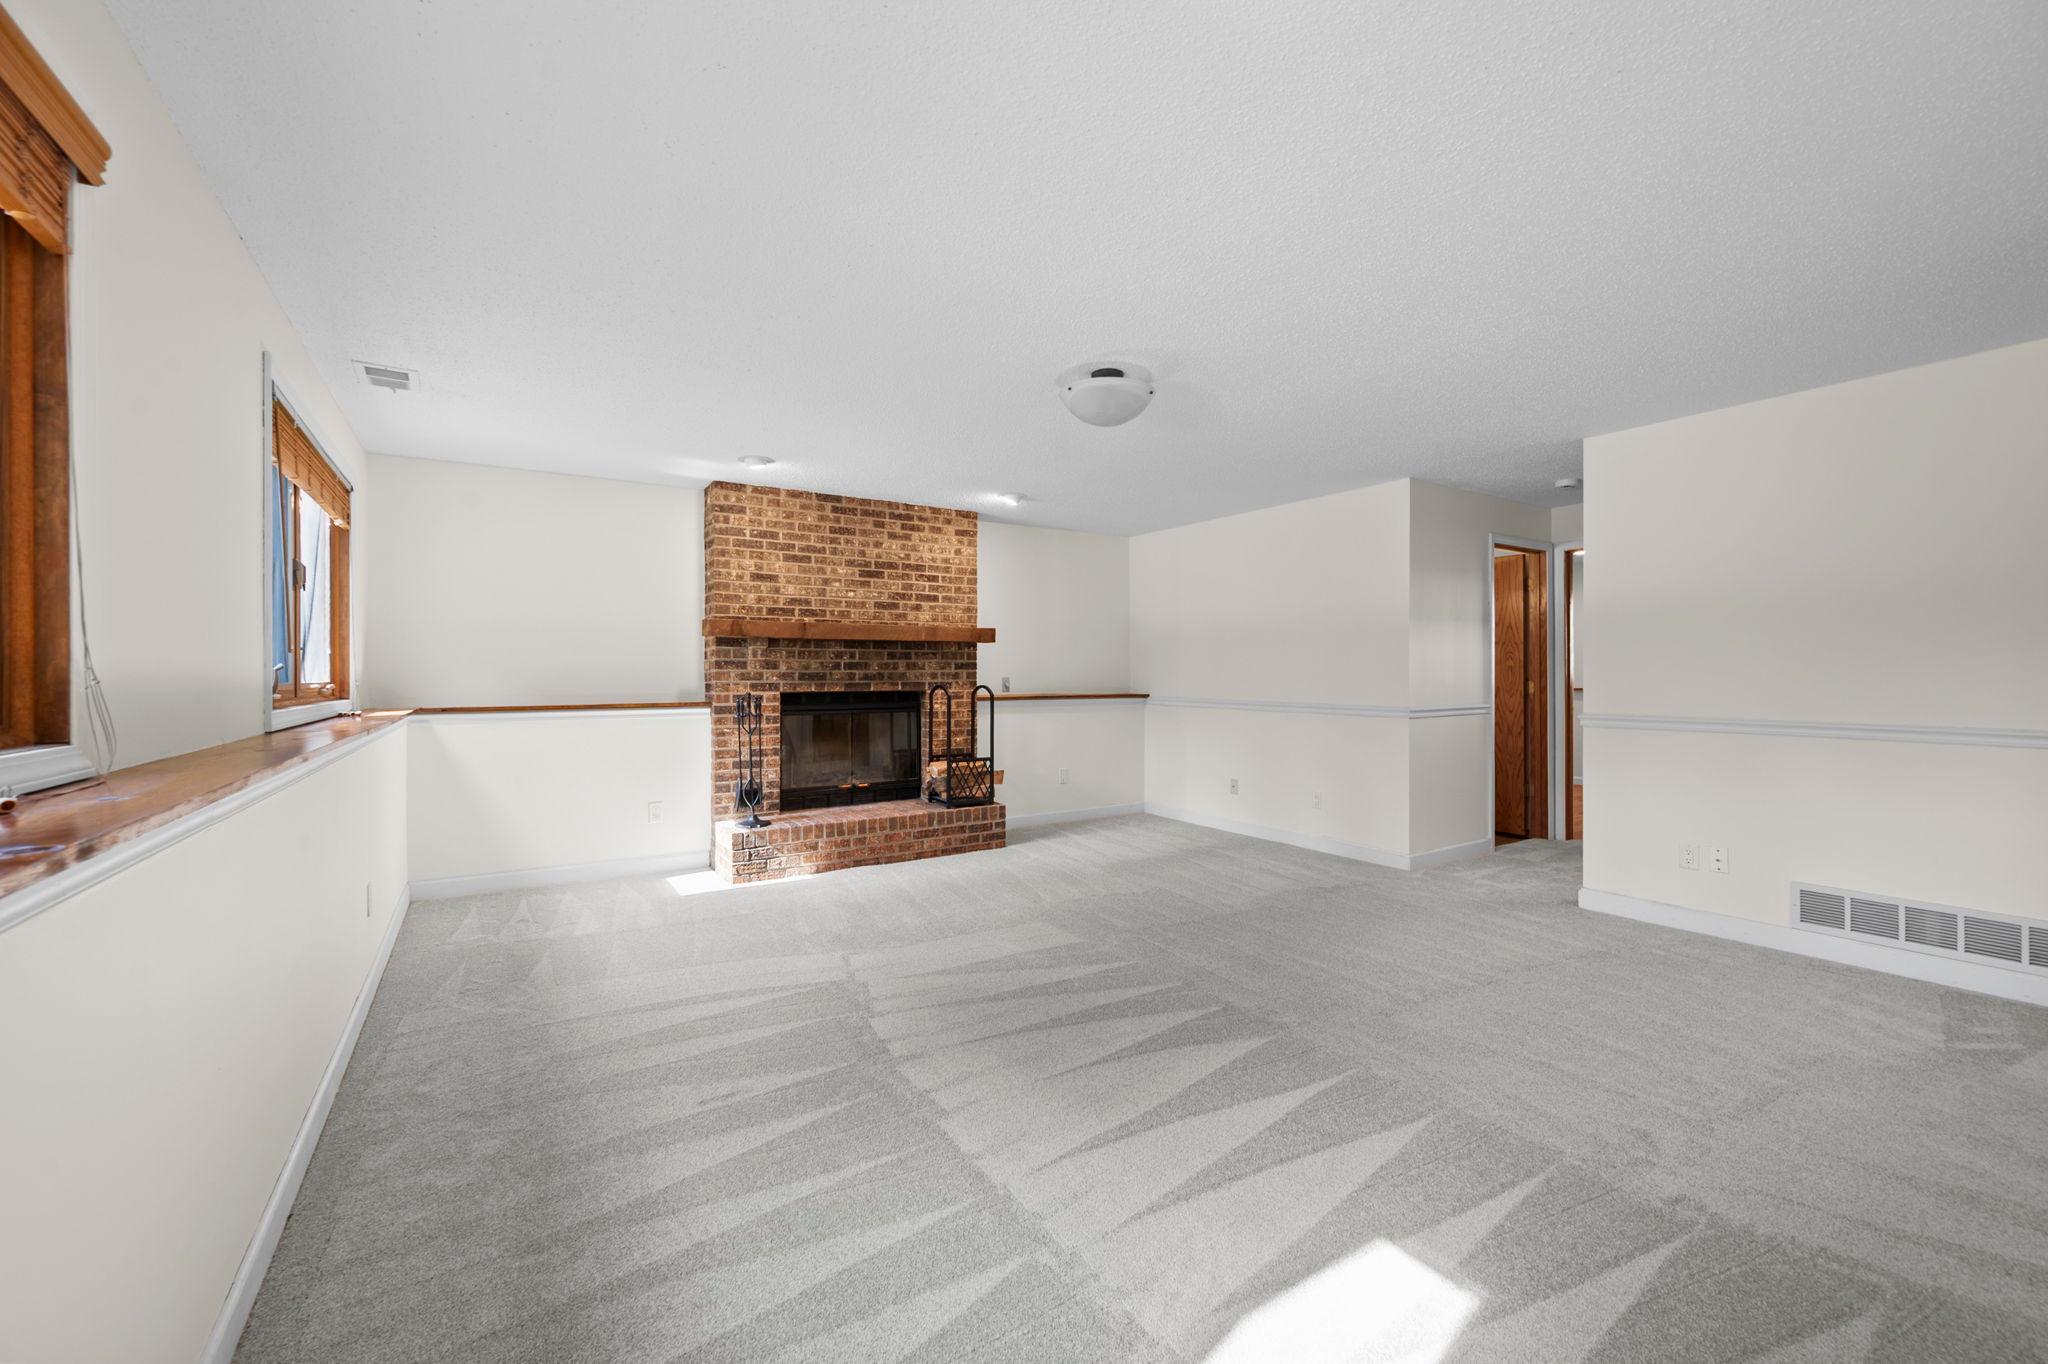
Brick; Family Room; Wood Burning
Foundation:
Concrete Block
Fuel:
Natural Gas
Heating:
Forced Air
Laundry:
Electric Dryer Hookup; Laundry Room; Lower Level; Sink; Washer Hookup
Lock Box Type:
Supra
Lot Description:
Property Adjoins Public Land; Tree Coverage - Medium
Parking Characteristics:
Garage Door Opener
Road Frontage:
City Street; Curbs; Paved Streets; Street Lights
Road Responsibility:
Public Maintained Road
Roof:
Age 8 Years or Less; Asphalt Shingles; Pitched
Sewer:
City Sewer/Connected
Special Search:
3 BR on One Level; Primary Bdr Suite
Stories:
Three Level Split
Water:
City Water/Connected
Contract Information
- Contingency
- None
- Original List Price
- 390000
- ListPrice
- 390000
- Owner is an Agent?
- No
- Auction?
- No
Location Tax and Other Information
- House Number
- 13924
- Street Direction Prefix
- W
- Street Name
- Preserve
- Street Suffix
- Boulevard
- Postal City
- Burnsville
- County
- Dakota
- State
- MN
- Zip Code
- 55337
- Complex/Dev/Subdivision
- Sunset Pond Preserve
Assessments
- Tax With Assessments
- 4092
- Assessment Balance
- 0
Building Information
- Finished SqFt Above Ground
- 1350
- Finished SqFt Below Ground
- 656
More Information
Lease Details
- Land Leased
- Not Applicable
Lock Box Type
- Lock Box Source
- MAAR
- Supra
- Yes
Miscellaneous Information
- Homestead
- No
Ownership
- Fractional Ownership
- No
Parking Characteristics
- Garage Dimensions
- 24 x 22
- Garage Door Height
- 7
- Garage Door Width
- 16
- Garage Square Feet
- 528
- Garage Door Opener
- Yes
Public Survey Info
- Range#
- 21
- Section#
- 22
- Township#
- 115
Office/Member Info
- Association
- MAAR
Location, Tax and Other Information
- AssocFeeYN
- No
- Legal Description
- SUNSET POND PRESERVE 32 5
- Listing City
- Burnsville
- Map Page
- 162
- Municipality
- Burnsville
- School District
- Burnsville-Eagan-Savage
- School District Phone
- 952-707-2000
- Zip Plus 4
- 7728
- Property ID Number
- 027322505320
- Tax Year
- 2026
- Tax Amount
- 4092
- In Foreclosure?
- No
- Potential Short Sale?
- No
- Lender Owned?
- No
Directions & Remarks
- Public Remarks
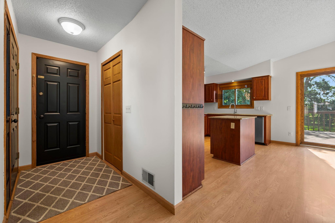
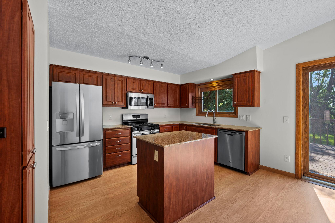
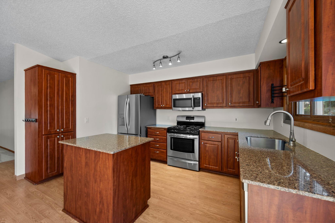
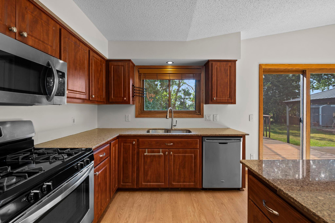
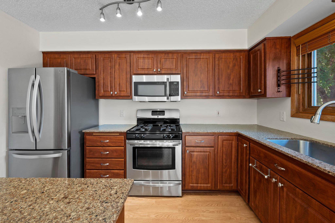
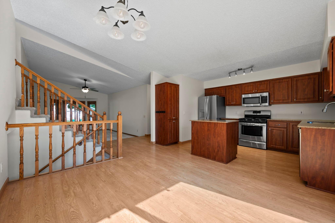
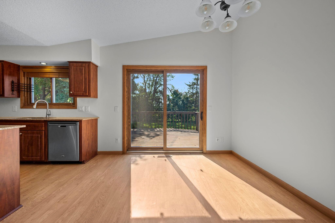
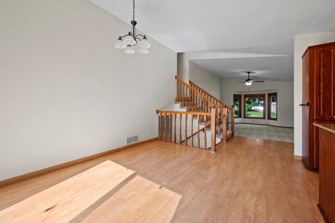
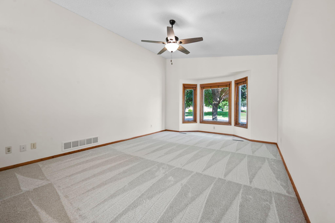
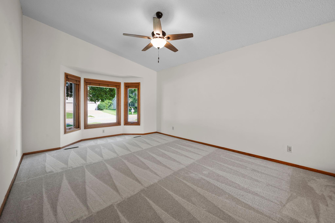
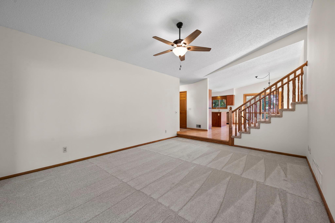
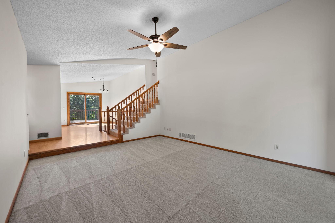
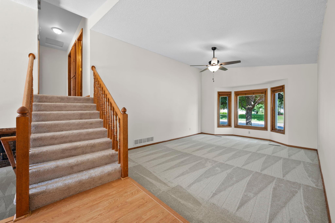
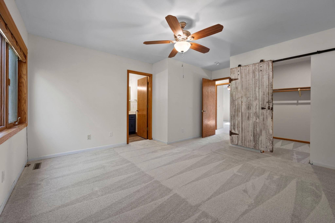
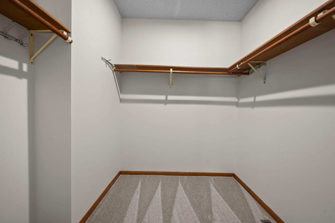
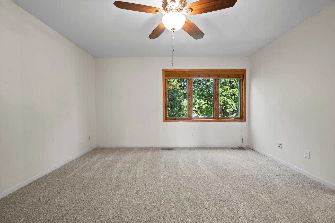
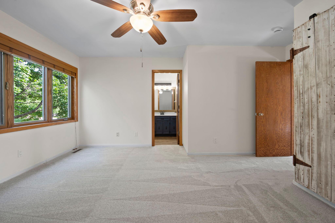
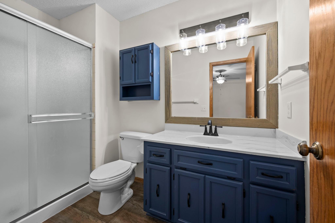
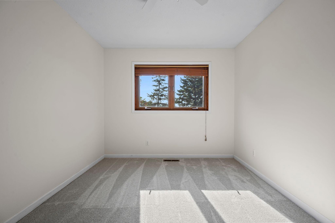
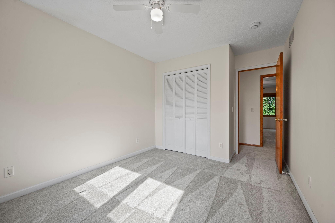
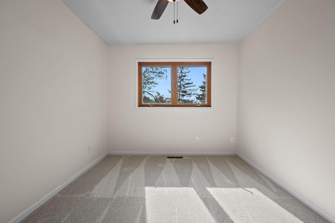
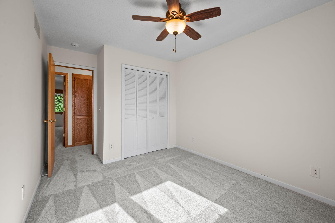
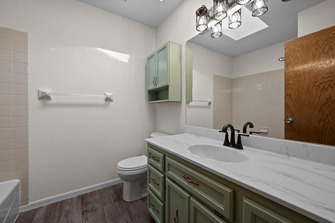
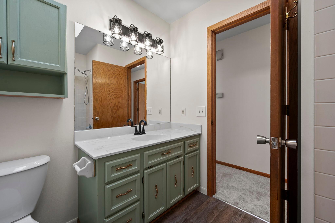
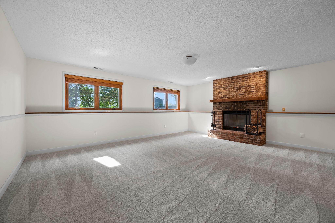
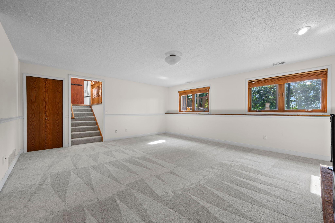
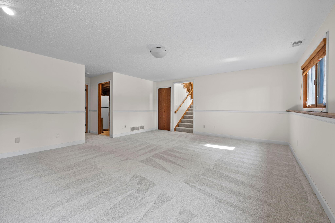
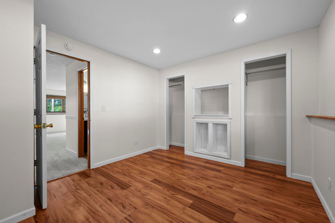
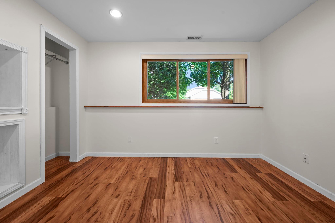
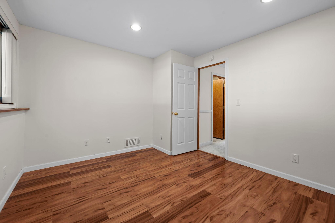
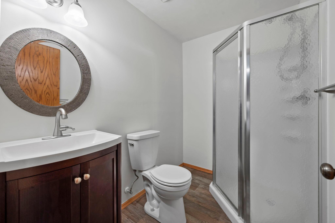
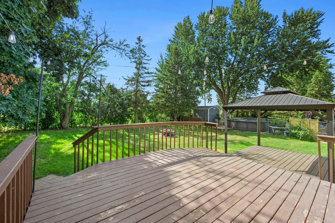
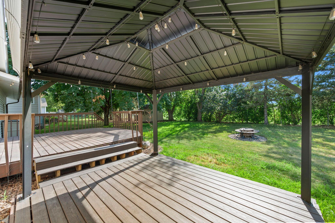
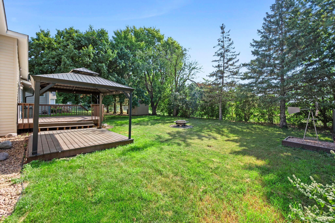
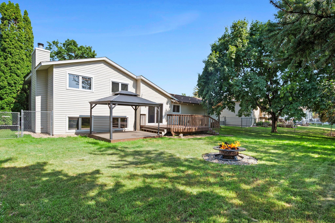
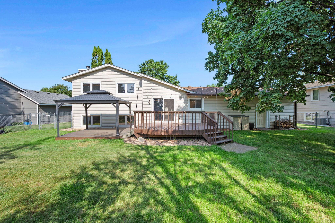
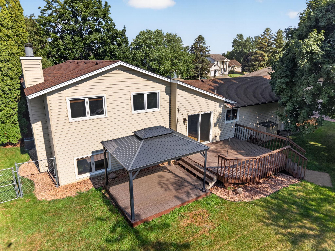
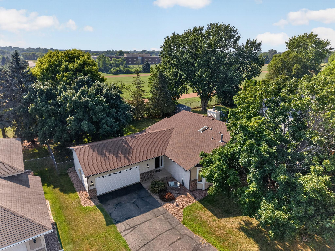
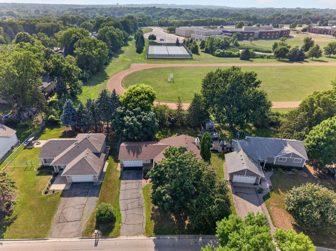
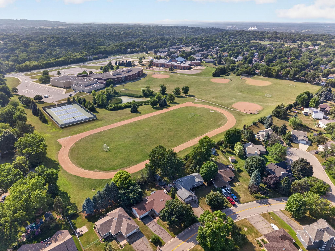
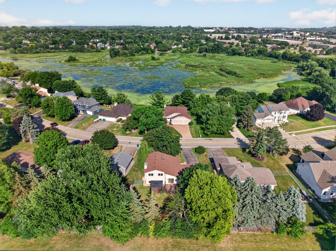
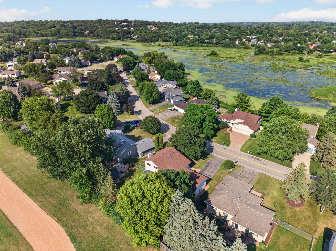
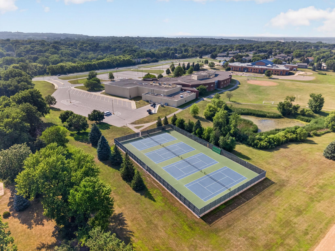
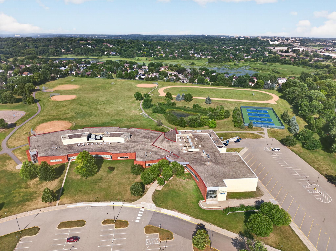
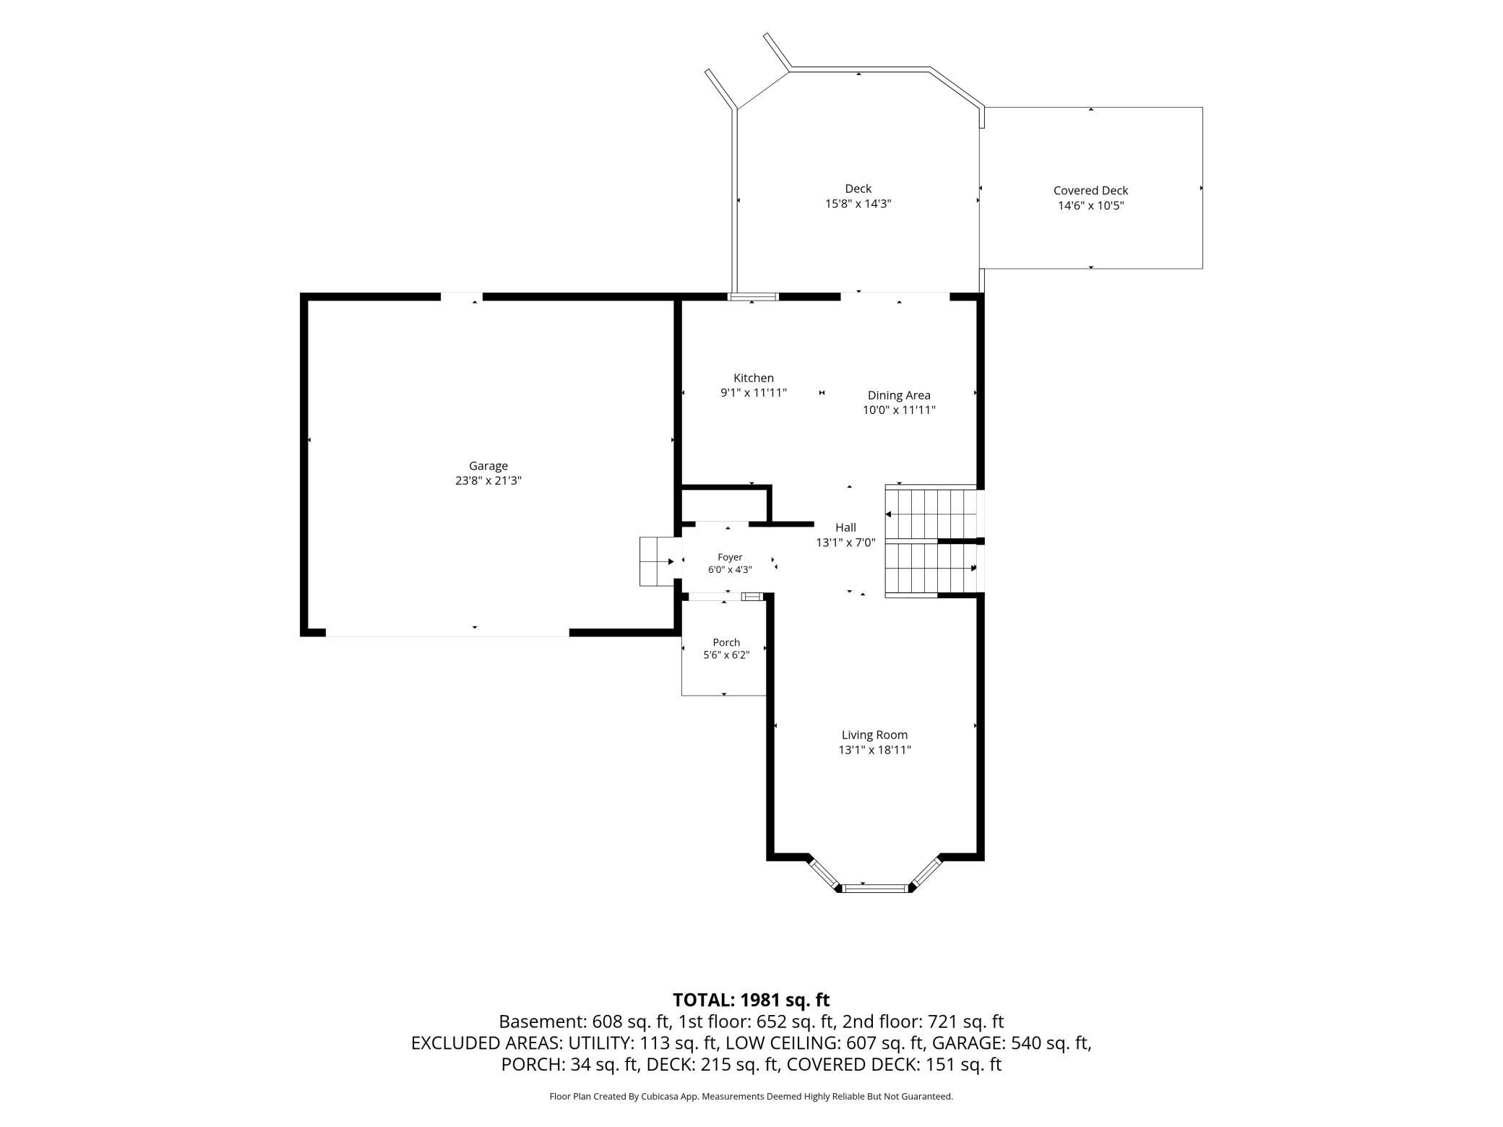
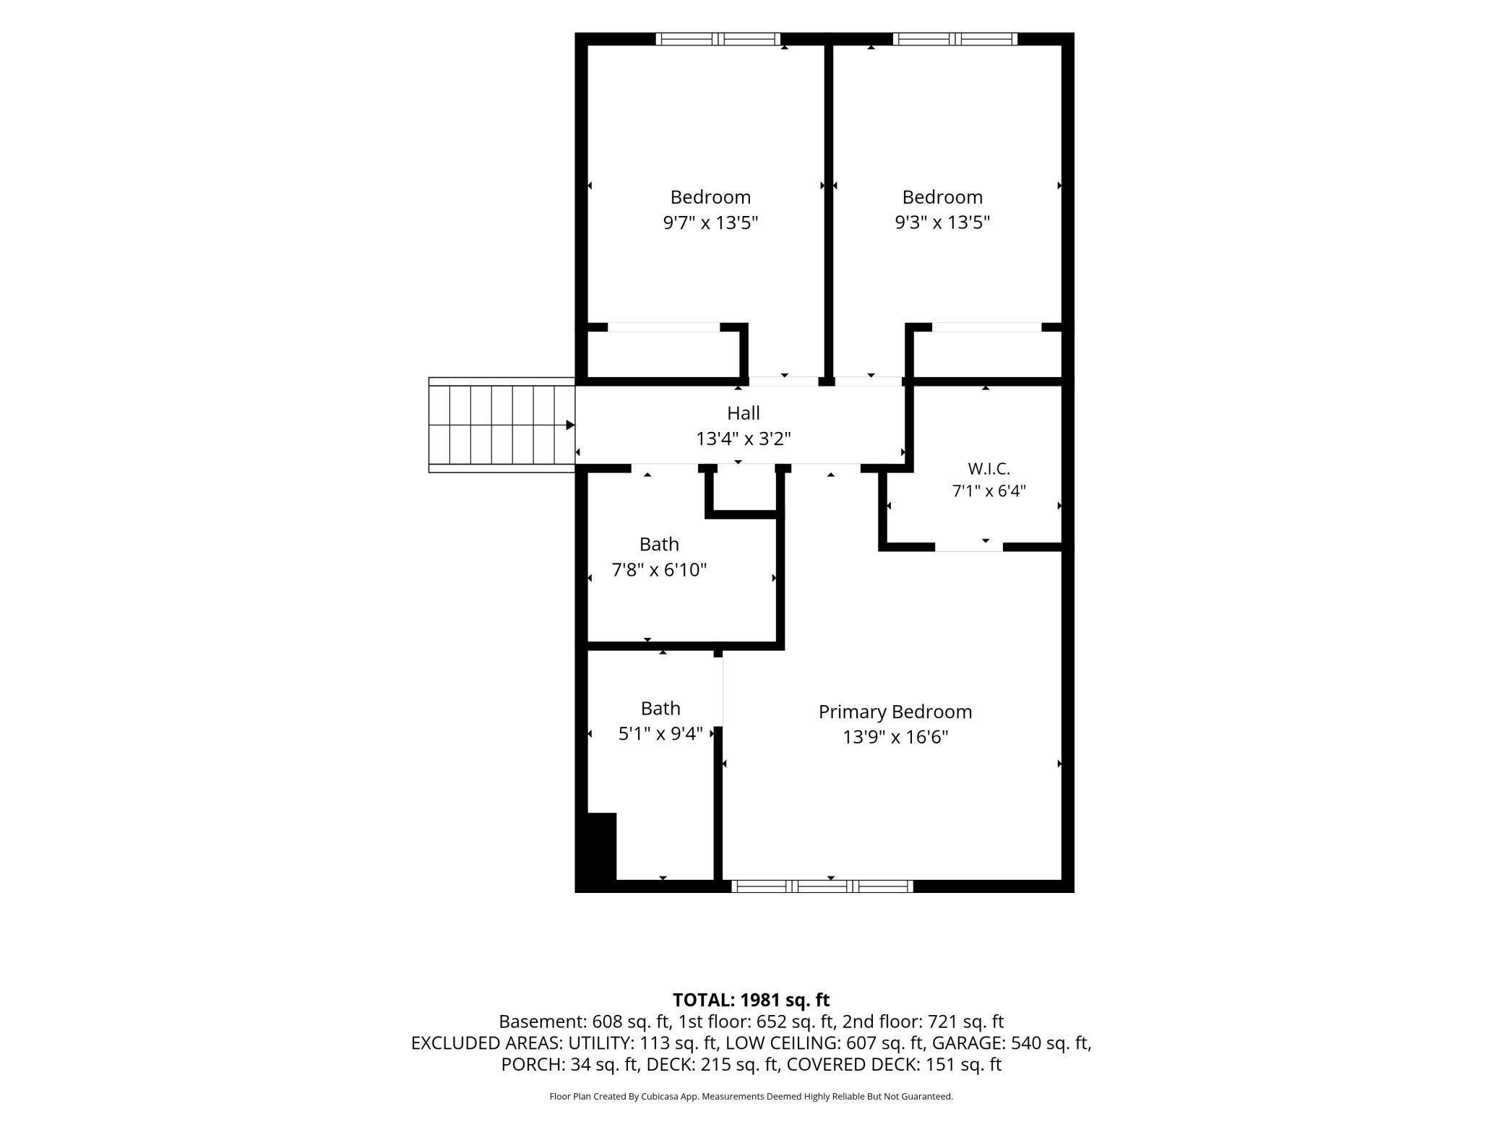
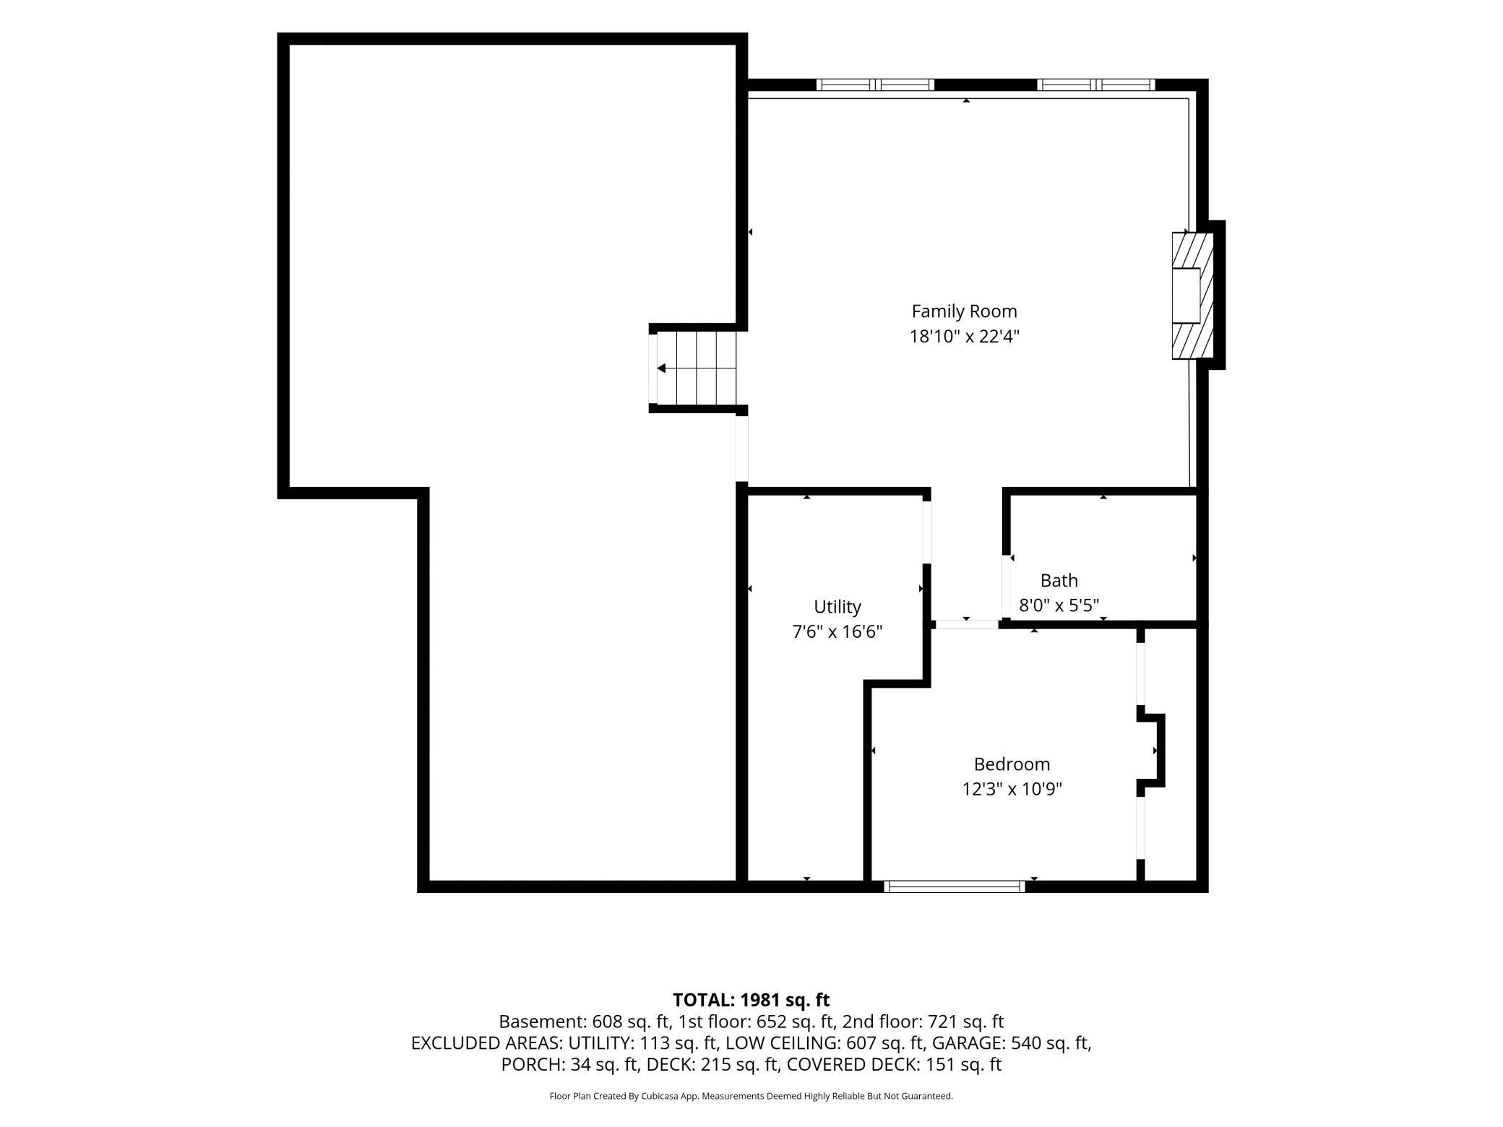
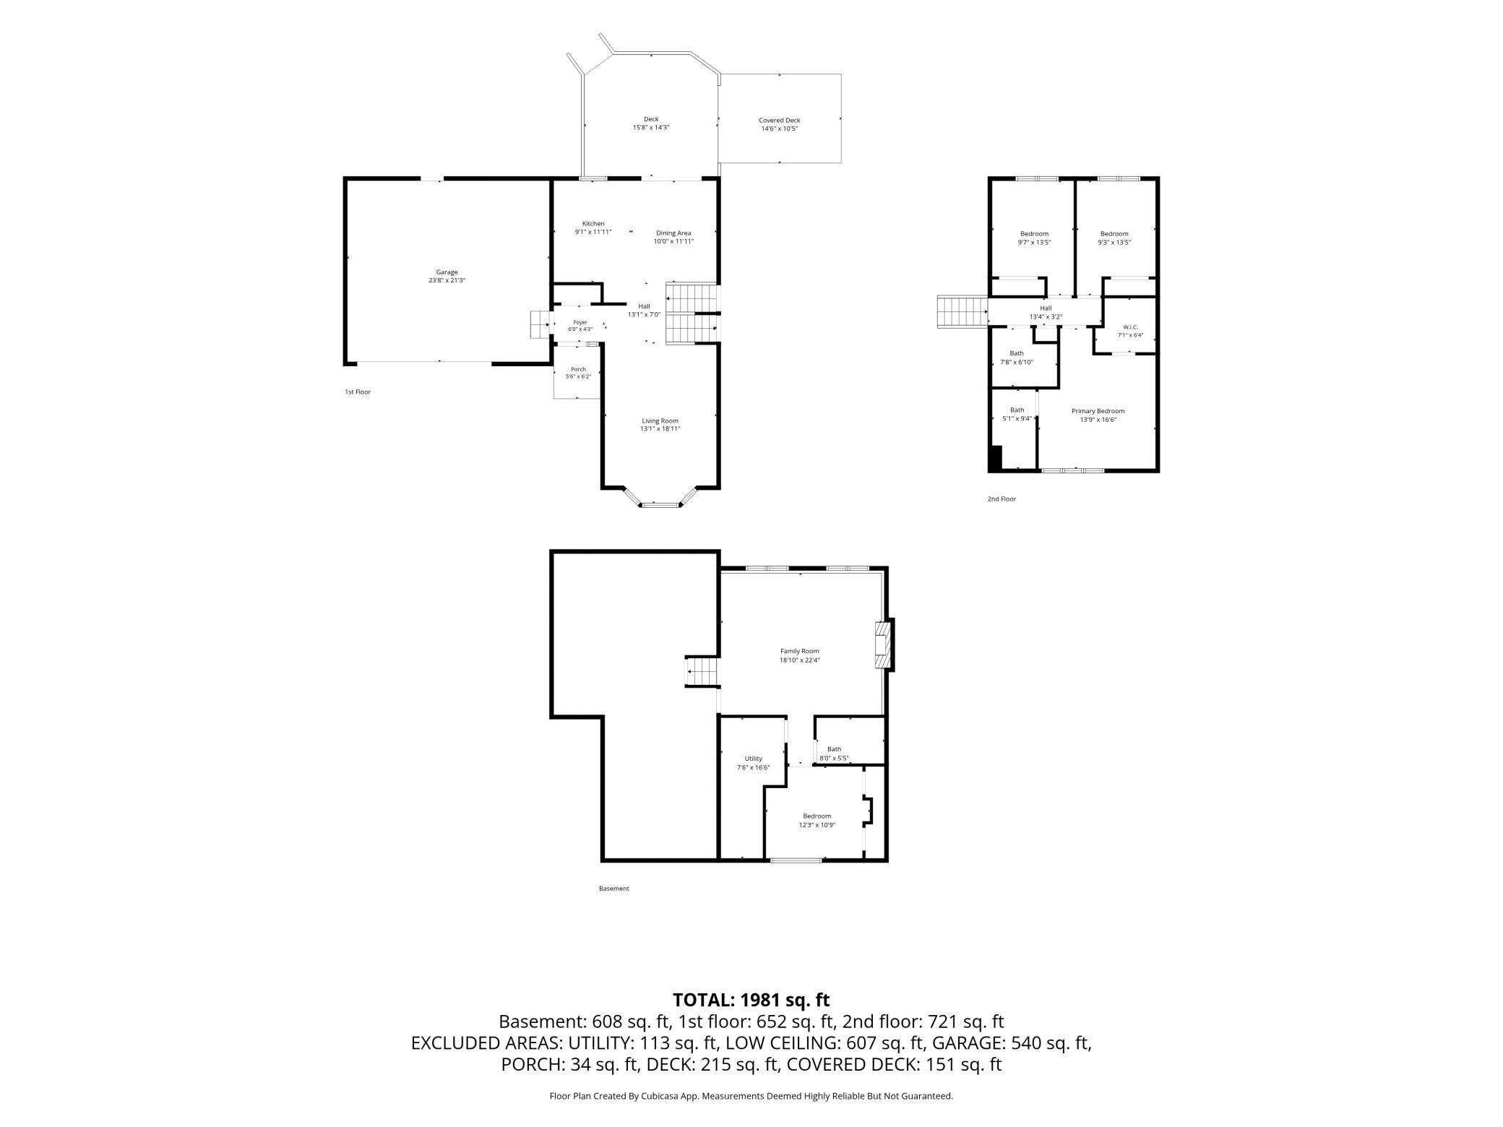
- If your friend mentioned that cute home in Burnsville with all the recent updates, they are definitely talking about this one! You also want a fenced backyard and no neighbors behind you? You’re in the right place, so keep reading. Bright and open from the minute you walk in, the main level features the living room with a new light/fan combo and bay window with new blinds, a kitchen with a center island, granite countertops and stainless steel appliances, and a dining room that opens to the deck and beautiful backyard. Imagine nights by the fire out here. Upstairs you’ll find three bedrooms, including a spacious owner's suite with a walk-in closet and private 3/4 bath, plus a second full bath. The lower level adds a fourth bedroom and third bathroom, and the huge family room, anchored by a wood-burning fireplace, offers so much flexibility. Whether you’re relaxing by the fire, hosting game night, or cheering on your favorite team, you’ll enjoy plenty of time here. The washer and dryer, mechanicals, and a massive crawl space for all your storage needs complete the lower level. Stepping back outside, this yard is not to be missed. A large deck, gazebo-covered patio, 9x8 shed, and a fire pit, with plenty of room to garden or throw a ball around… your next game of Bags, Bocce, or Kubb is going to be so fun! The fresh paint, new carpet throughout, and new bathroom flooring only add to the appeal, not to mention the newer roof, vinyl siding, water heater, and kitchen fridge - all of which are new since the seller purchased the home. Near Sunset Pond, Hidden Valley Elementary, Eagle Ridge Middle School, and an abundance of shopping and restaurants, the location is excellent! BONUS: Pre-inspected, and the seller is offering a one-year home warranty as well. Welcome home!
- Directions
- From Egan Dr, turn northeast onto Burnsville Pkwy W. Take a left onto W Preserve Blvd and continue to the home on the left.
Accessible
- None
- Yes
Air Conditioning
- Central Air
- Yes
Amenities Unit
- Ceiling Fan(s)
- Yes
- Deck
- Yes
- Hardwood Floors
- Yes
- Kitchen Center Island
- Yes
- Kitchen Window
- Yes
- Natural Woodwork
- Yes
- Primary Bedroom Walk-In Closet
- Yes
- Skylight
- Yes
- Vaulted Ceiling(s)
- Yes
- Washer/Dryer Hookup
- Yes
Appliances
- Dishwasher
- Yes
- Disposal
- Yes
- Dryer
- Yes
- Microwave
- Yes
- Range
- Yes
- Refrigerator
- Yes
- Washer
- Yes
Basement
- Concrete Block
- Yes
- Drain Tiled
- Yes
- Full
- Yes
- Sump Pump
- Yes
Bath Description
- Upper Level Full Bath
- Yes
- 3/4 Primary
- Yes
- Private Primary
- Yes
- 3/4 Basement
- Yes
Construction Status
- Previously Owned
- Yes
Dining Room Description
- Informal Dining Room
- Yes
- Kitchen/Dining Room
- Yes
Electric
- 100 Amp Service
- Yes
- Circuit Breakers
- Yes
Exterior
- Brick/Stone
- Yes
- Vinyl
- Yes
Family Room Characteristics
- Family Room
- Yes
- Lower Level
- Yes
Fencing
- Chain Link
- Yes
- Full
- Yes
Fireplace Characteristics
- Brick
- Yes
- Family Room
- Yes
- Wood Burning
- Yes
Foundation
- Concrete Block
- Yes
Fuel
- Natural Gas
- Yes
Heating
- Forced Air
- Yes
Insurance Fee
- Insurance Fee
- 0
Laundry
- Electric Dryer Hookup
- Yes
- Laundry Room
- Yes
- Lower Level
- Yes
- Sink
- Yes
- Washer Hookup
- Yes
Lot Description
- Property Adjoins Public Land
- Yes
- Tree Coverage - Medium
- Yes
Patio, Porch and Deck Features
- Deck
- Yes
Road Frontage
- City Street
- Yes
- Curbs
- Yes
- Paved Streets
- Yes
- Street Lights
- Yes
Road Responsibility
- Public Maintained Road
- Yes
Roof
- Age 8 Years or Less
- Yes
- Asphalt Shingles
- Yes
- Pitched
- Yes
Sewer
- City Sewer/Connected
- Yes
Special Search
- 3 BR on One Level
- Yes
- Primary Bdr Suite
- Yes
Stories
- Three Level Split
- Yes
Water
- City Water/Connected
- Yes
Room Information
| Room Name | Dimensions | Level |
|---|---|---|
| Bathroom | 7.5 x 7 | Upper |
| Bathroom | 7.5 x 5.5 | Lower |
| Deck | 15.5 x 14 | Main |
| Dining Room | 8.5 x 12 | Main |
| Family Room | 18.5 x 16.5 | Lower |
| First (1st) Bedroom | 13.5 x 13.5 | Upper |
| Fourth (4th) Bedroom | 11.5 x 10.5 | Lower |
| Foyer | 8.5 x 4 | Main |
| Kitchen | 10.5 x 11 | Main |
| Living Room | 13 x 16.5 | Main |
| Primary Bath | 5 x 9 | Upper |
| Second (2nd) Bedroom | 9.5 x 11 | Upper |
| Third (3rd) Bedroom | 9.5 x 11 | Upper |
| Deck | 11 x 10 | Main |
 Recent Updates and Improvements - 13924 ›
Listing Office:
RE/MAX Results
Last Updated: July - 23 - 2026
The data relating to real estate for sale on this web site comes in part from the Broker
Reciprocity SM Program of the Regional Multiple Listing Service of Minnesota, Inc. The information provided is deemed reliable but not guaranteed. Properties subject to prior sale, change or withdrawal.
©2024 Regional Multiple Listing Service of Minnesota, Inc All rights reserved.