
13995 Woodland Court, Becker, MN 55308
$479,900
Property Type:
Residential
Bedrooms:
4
Baths:
3
Square Footage:
3,706
Lot Size (sq. ft.):
22,651
Status:
Closed
Current Price:
$479,900
List Date:
5/26/2026
Last Modified:
7/27/2026
Listing Details MLS# 7077512
General Property Information
- Common Wall
- No
- Lot Measurement
- Acres
- Manufactured Home?
- No
- Multiple PIDs?
- No
- New Development
- No
- Number of Fireplaces
- 2
- Waterfront YN
- No
- Year Built
- 1994
- Yearly/Seasonal
- Yearly
- Zoning
- Residential-Single Family
- Bath Full
- Yes
- Bath Three Quarters
- Yes
- Bath Half
- Yes
- Main Floor Total SqFt
- 1882
- Above Grd Total SqFt
- 1882
- Below Grd Total SqFt
- 1824
- Total SqFt
- 3706
- Total Finished Sqft
- 3460.00
- FireplaceYN
- Yes
- Style
- (SF) Single Family
- Foundation Size
- 1882
- Garage Stalls
- 3
- Lot Dimensions
- 224x54x139x227
- Acres
- 0.52
- Assessment Pending
- No
- Bath Quarter
- 0
- Association Fee
- 0
Property Features
Accessible:
None
Air Conditioning:
Central Air
Amenities Unit:
Ceiling Fan(s); Deck; French Doors; In-Ground Sprinkler; Kitchen Center Island; Kitchen Window; Main Floor Primary Bedroom; Paneled Doors; Panoramic View; Patio; Primary Bedroom Walk-In Closet; Tile Floors; Vaulted Ceiling(s); Walk-In Closet
Appliances:
Dishwasher; Dryer; Microwave; Range; Refrigerator; Washer
Basement:
Full
Bath Description:
Double Sink; Main Floor 1/2 Bath; Main Floor Full Bath; Full Primary; Private Primary; 3/4 Basement; Bathroom Ensuite; Separate Tub & Shower
Construction Status:
Previously Owned
Dining Room Description:
Breakfast Bar; Eat In Kitchen; Informal Dining Room
Exterior:
Vinyl
Family Room Characteristics:
Family Room; Lower Level
Fencing:
Chain Link; Privacy; Vinyl
Financing Terms:
Conventional
Fireplace Characteristics:
Electric; Family Room; Living Room
Foundation:
Concrete Block
Fuel:
Natural Gas
Heating:
Forced Air
Laundry:
Laundry Room; Main Level
Lot Description:
Tree Coverage - Medium
Parking Characteristics:
Garage Door Opener; Insulated Garage
Road Frontage:
Cul De Sac; No Outlet/Dead End; Street Lights
Road Responsibility:
Public Maintained Road
Roof:
Age 8 Years or Less; Asphalt Shingles; Pitched
Sewer:
City Sewer/Connected
Special Search:
All Living Facilities on One Level; Main Floor Bedroom; Main Floor Laundry; Main Floor Primary; Primary Bdr Suite
Stories:
One
Water:
City Water/Connected
Contract Information
- Off Market Date
- 2026-06-01
- Contingency
- None
- Closed Date
- 2026-07-24
- Original List Price
- 479900
- Sales Close Price
- 479900
- ListPrice
- 479900
- Owner is an Agent?
- No
- Auction?
- No
Location Tax and Other Information
- House Number
- 13995
- Street Name
- Woodland
- Street Suffix
- Court
- Postal City
- Becker
- County
- Sherburne
- State
- MN
- Zip Code
- 55308
- Complex/Dev/Subdivision
- Pebble Creek West
Assessments
- Tax With Assessments
- 5498
- Assessment Balance
- 0
Building Information
- Finished SqFt Above Ground
- 1882
- Finished SqFt Below Ground
- 1578
More Information
Lease Details
- Land Leased
- Not Applicable
Miscellaneous Information
- DP Resource
- Yes
- Homestead
- Yes
Ownership
- Fractional Ownership
- No
Parking Characteristics
- Garage Dimensions
- 34x26
- Garage Square Feet
- 972
- Garage Door Opener
- Yes
- Insulated Garage
- Yes
Public Survey Info
- Range#
- 28
- Section#
- 30
- Township#
- 34
Office/Member Info
- Association
- SCAAR
Location, Tax and Other Information
- AssocFeeYN
- No
- Legal Description
- LOT 5, BLK 1
- Listing City
- Becker
- Map Page
- 2
- Municipality
- Becker
- School District
- Becker
- School District Phone
- 763-261-4502
- Property ID Number
- 60004190110
- Tax Year
- 2026
- Tax Amount
- 5498
- In Foreclosure?
- No
- Potential Short Sale?
- No
- Lender Owned?
- No
Directions & Remarks
- Public Remarks
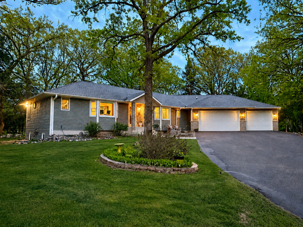
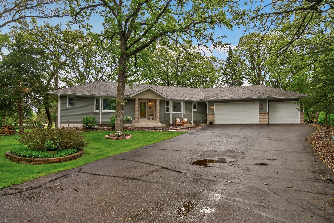
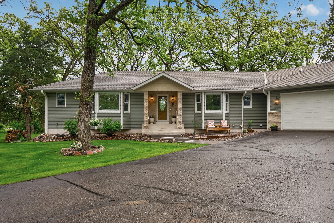
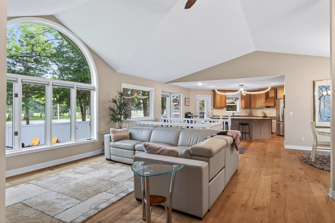
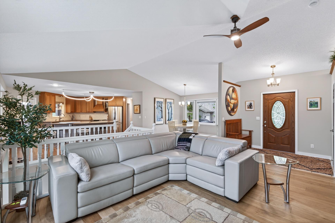
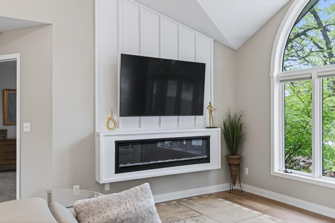
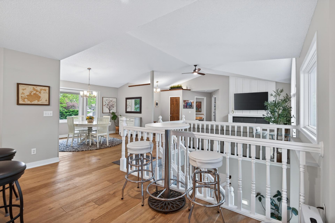
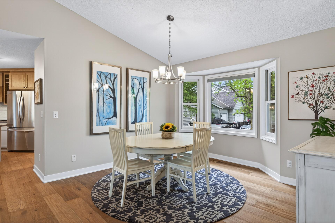
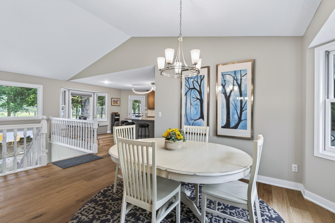
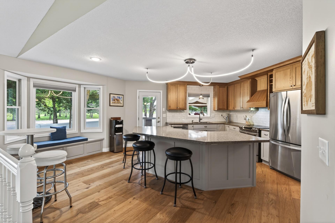
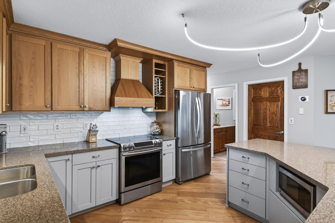
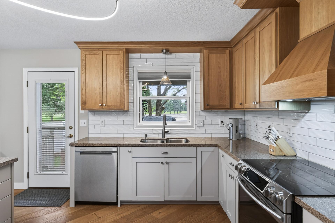
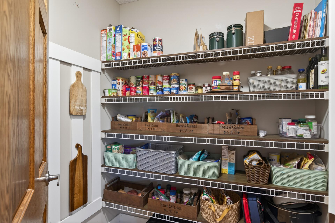
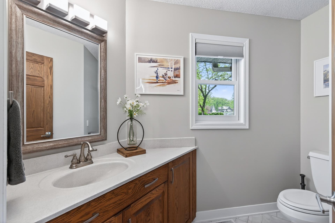
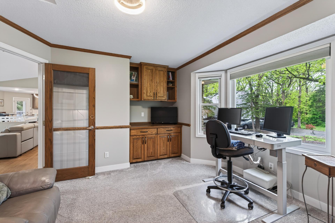
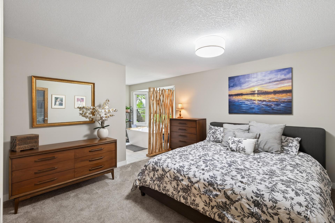
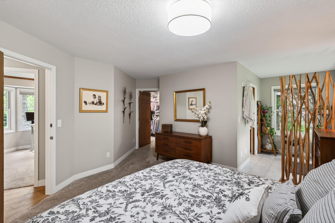
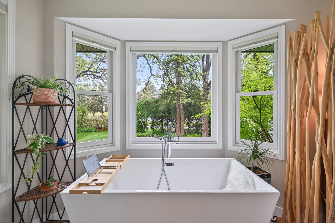
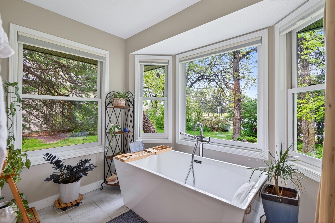
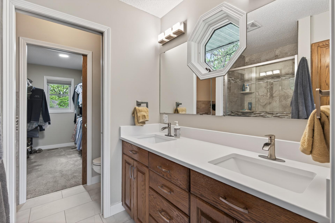
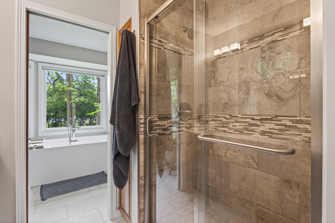
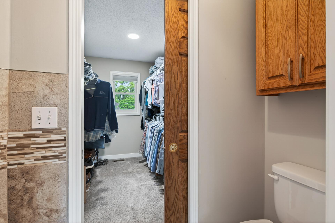
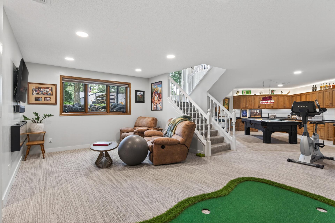
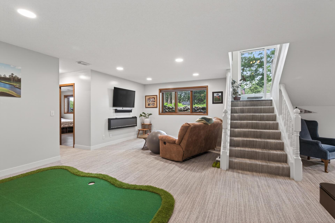
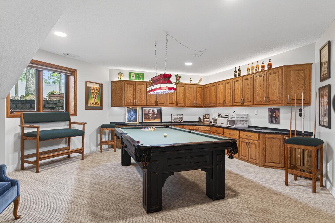
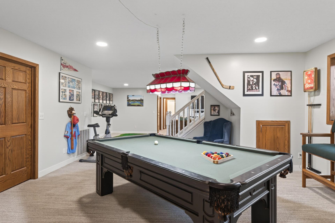
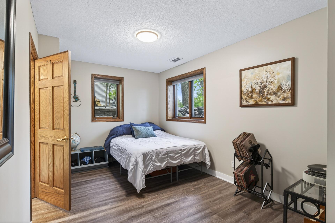
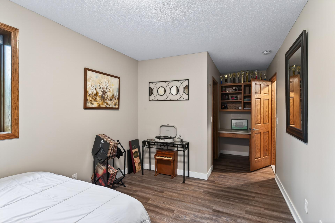
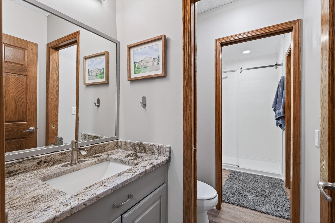
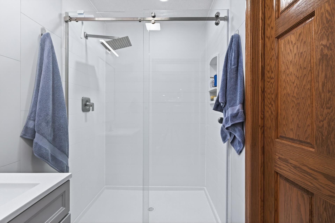
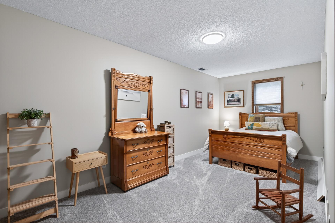
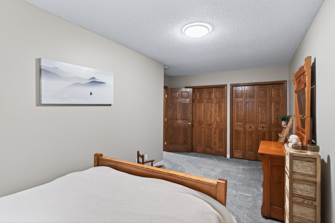
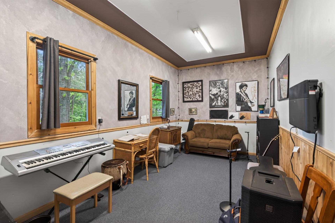
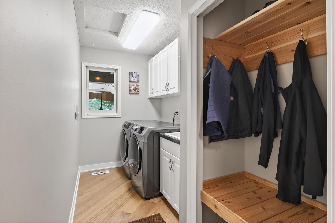
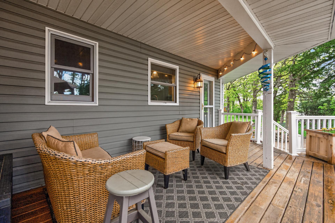
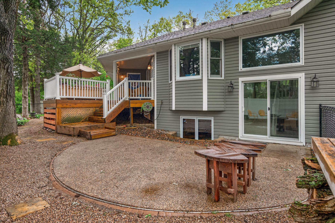
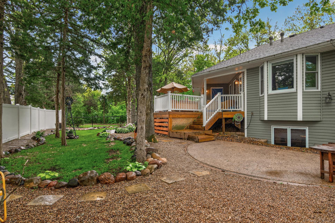
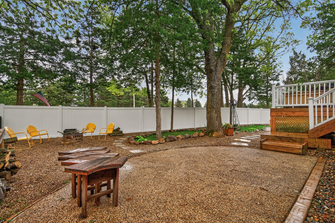
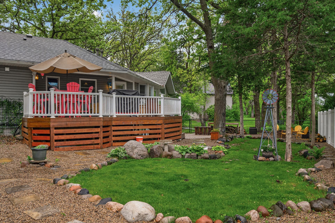
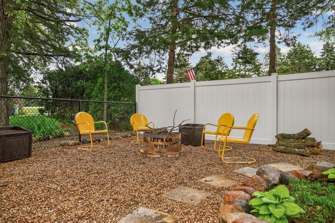
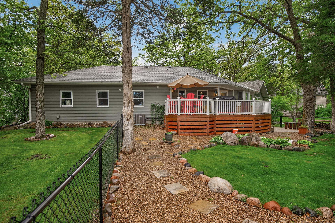
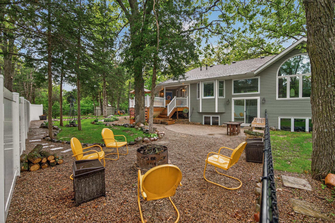
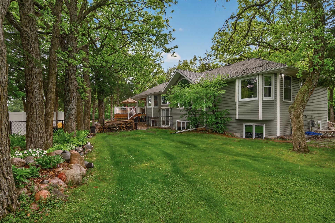
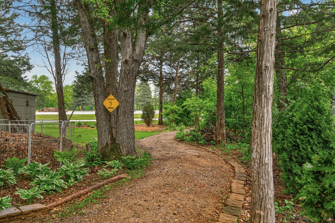
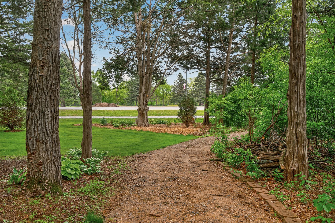
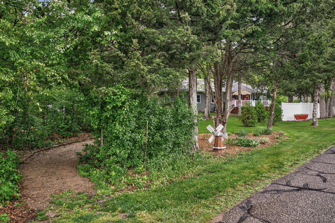
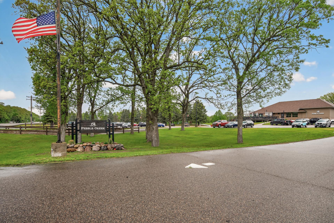
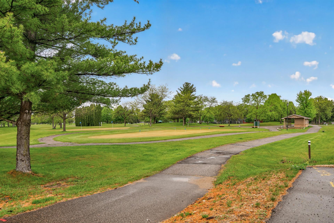
- Stunning updated rambler with over 3,400 finished square feet located on a quiet cul-de-sac overlooking Pebble Creek Golf course and walking trails. Better than new! This meticulous home offers scenic views, beautiful landscaping and this home is loaded with beautiful updates! The main level offers a spacious open-concept layout, vaulted ceilings and one level living. New luxury flooring and lighting throughout. The remodeled kitchen features quartz countertops, new cabinetry and backsplash, stainless steel appliances, a large center island, and a walk-in pantry. The main level also includes a private primary suite with a remodeled private bath with spa-like soaker tub, walk-in closet, an additional bedroom/office, main-floor laundry, and convenient half bath off the garage. Tons of daylight shines through with expansive windows, and terrific golf course views! The fully finished lower level offers spacious family and recreation rooms, 2 additional bedrooms, and an updated bath with brand-new walk-in shower. Tons of daylight and high ceilings make this level feel bright and welcoming. Walk out the back door and enjoy the private bonfire area, covered deck and beautiful landscaping. Hop on the golf cart and enjoy a round of golf, or the walking trails which lead to many city parks. The finished garage also features a separate workshop/hangout area or great space for your golf simulator! Over the past 3 years, this home has undergone extensive high-quality updates, including a new furnace, central air, water heater, and roof. Inside, you’ll find new high-end flooring throughout, updated lighting, fresh paint, knockdown ceilings, 2 new electric fireplaces, remodeled living room, kitchen and bathrooms, a new electric fireplace, and custom blinds, while the exterior features a new privacy fence and concrete patio — thoughtfully completed to create a polished, move-in ready home with a modern, upscale feel. Enjoy the beautifully landscaped yard with mature trees, a spacious deck, and patio areas — all in a prime Becker location close to schools, parks, community center, walking trails and the golf course.
- Directions
- Hwy. 10 to Sherburne Ave. Left on Edgewood, left on Woodland Ct.
Accessible
- None
- Yes
Air Conditioning
- Central Air
- Yes
Amenities Unit
- Ceiling Fan(s)
- Yes
- Deck
- Yes
- French Doors
- Yes
- In-Ground Sprinkler
- Yes
- Kitchen Center Island
- Yes
- Kitchen Window
- Yes
- Main Floor Primary Bedroom
- Yes
- Paneled Doors
- Yes
- Panoramic View
- Yes
- Patio
- Yes
- Primary Bedroom Walk-In Closet
- Yes
- Tile Floors
- Yes
- Vaulted Ceiling(s)
- Yes
- Walk-In Closet
- Yes
Appliances
- Dishwasher
- Yes
- Dryer
- Yes
- Microwave
- Yes
- Range
- Yes
- Refrigerator
- Yes
- Washer
- Yes
Basement
- Full
- Yes
Bath Description
- Double Sink
- Yes
- Main Floor 1/2 Bath
- Yes
- Main Floor Full Bath
- Yes
- Full Primary
- Yes
- Private Primary
- Yes
- 3/4 Basement
- Yes
- Bathroom Ensuite
- Yes
- Separate Tub & Shower
- Yes
Construction Status
- Previously Owned
- Yes
Dining Room Description
- Breakfast Bar
- Yes
- Eat In Kitchen
- Yes
- Informal Dining Room
- Yes
Exterior
- Vinyl
- Yes
Family Room Characteristics
- Family Room
- Yes
- Lower Level
- Yes
Fencing
- Chain Link
- Yes
- Privacy
- Yes
- Vinyl
- Yes
Financing Terms
- Conventional
- Yes
Fireplace Characteristics
- Electric
- Yes
- Family Room
- Yes
- Living Room
- Yes
Foundation
- Concrete Block
- Yes
Fuel
- Natural Gas
- Yes
Heating
- Forced Air
- Yes
Insurance Fee
- Insurance Fee
- 0
Laundry
- Laundry Room
- Yes
- Main Level
- Yes
Lot Description
- Tree Coverage - Medium
- Yes
Patio, Porch and Deck Features
- Covered
- Yes
- Deck
- Yes
- Patio
- Yes
Road Frontage
- Cul De Sac
- Yes
- No Outlet/Dead End
- Yes
- Street Lights
- Yes
Road Responsibility
- Public Maintained Road
- Yes
Roof
- Age 8 Years or Less
- Yes
- Asphalt Shingles
- Yes
- Pitched
- Yes
Sewer
- City Sewer/Connected
- Yes
Special Search
- All Living Facilities on One Level
- Yes
- Main Floor Bedroom
- Yes
- Main Floor Laundry
- Yes
- Main Floor Primary
- Yes
- Primary Bdr Suite
- Yes
Stories
- One
- Yes
Water
- City Water/Connected
- Yes
Room Information
| Room Name | Dimensions | Level |
|---|---|---|
| Dining Room | 12x12 | Main |
| Family Room | 13x20 | Lower |
| First (1st) Bedroom | 14x20 | Main |
| Flex Room | Main | |
| Fourth (4th) Bedroom | 19x9 | Lower |
| Kitchen | 15x17 | Main |
| Laundry | 12x6 | Main |
| Living Room | 17x12 | Main |
| Recreation Room | 17x20 | Main |
| Second (2nd) Bedroom | 12x14 | Main |
| Third (3rd) Bedroom | 16x9 | Lower |

Listing Office:
Keller Williams Integrity NW
Last Updated: July - 27 - 2026
The data relating to real estate for sale on this web site comes in part from the Broker
Reciprocity SM Program of the Regional Multiple Listing Service of Minnesota, Inc. The information provided is deemed reliable but not guaranteed. Properties subject to prior sale, change or withdrawal.
©2024 Regional Multiple Listing Service of Minnesota, Inc All rights reserved.