
14135 Haas Lake Circle, Prior Lake, MN 55372
New Listing
$895,000
Property Type:
Residential
Bedrooms:
5
Baths:
4
Square Footage:
3,892
Lot Size (sq. ft.):
21,344
Status:
Coming Soon
Current Price:
$895,000
List Date:
7/24/2026
Last Modified:
7/25/2026
Listing Details MLS# 7116066
General Property Information
- Assoc Mgmt Co. Phone #
- 763-225-6400
- Association Fee Frequency
- Quarterly
- Association Mgmt Co. Name
- Associa Minnesota
- Common Wall
- No
- Lot Measurement
- Acres
- Manufactured Home?
- No
- Multiple PIDs?
- No
- New Development
- No
- Number of Fireplaces
- 2
- Waterfront YN
- Yes
- Year Built
- 2005
- Yearly/Seasonal
- Yearly
- Zoning
- Residential-Single Family
- Bath Full
- 2
- Bath Three Quarters
- Yes
- Bath Half
- Yes
- Above Grd Total SqFt
- 2865
- Below Grd Total SqFt
- 1027
- Total SqFt
- 3892
- Total Finished Sqft
- 3892.00
- FireplaceYN
- Yes
- Lake/Waterfront Name
- Unnamed Lake
- Style
- (SF) Single Family
- Foundation Size
- 1494
- Association Fee
- 180
- Garage Stalls
- 3
- Lot Dimensions
- 230x100x200x52x52
- Acres
- 0.49
- Assessment Pending
- Unknown
- Bath Quarter
- 0
- Main Floor Total SqFt
- 0
Property Features
Accessible:
None
Air Conditioning:
Central Air
Amenities Unit:
Ceiling Fan(s); Deck; French Doors; Hardwood Floors; Kitchen Center Island; Panoramic View; Porch; Primary Bedroom Walk-In Closet; Tile Floors; Vaulted Ceiling(s); Walk-In Closet; Wet Bar
Appliances:
Air-To-Air Exchanger; Central Vacuum; Cooktop; Dishwasher; Disposal; Double Oven; Dryer; Microwave; Range; Refrigerator; Washer; Water Filtration System
Association Fee Includes:
Professional Mgmt; Sanitation
Assumable Loan:
Information Coming
Basement:
Drain Tiled; Storage Space; Sump Pump; Tile Shower
Bath Description:
Double Sink; Main Floor 1/2 Bath; Upper Level Full Bath; Full Primary; Private Primary; 3/4 Basement; Bathroom Ensuite; Jetted Tub; Separate Tub & Shower; Walk-In Shower Stall
Construction Status:
Previously Owned
Dining Room Description:
Breakfast Area; Breakfast Bar; Eat In Kitchen; Informal Dining Room; Kitchen/Dining Room; Living/Dining Room
Existing Financing:
Conventional
Exterior:
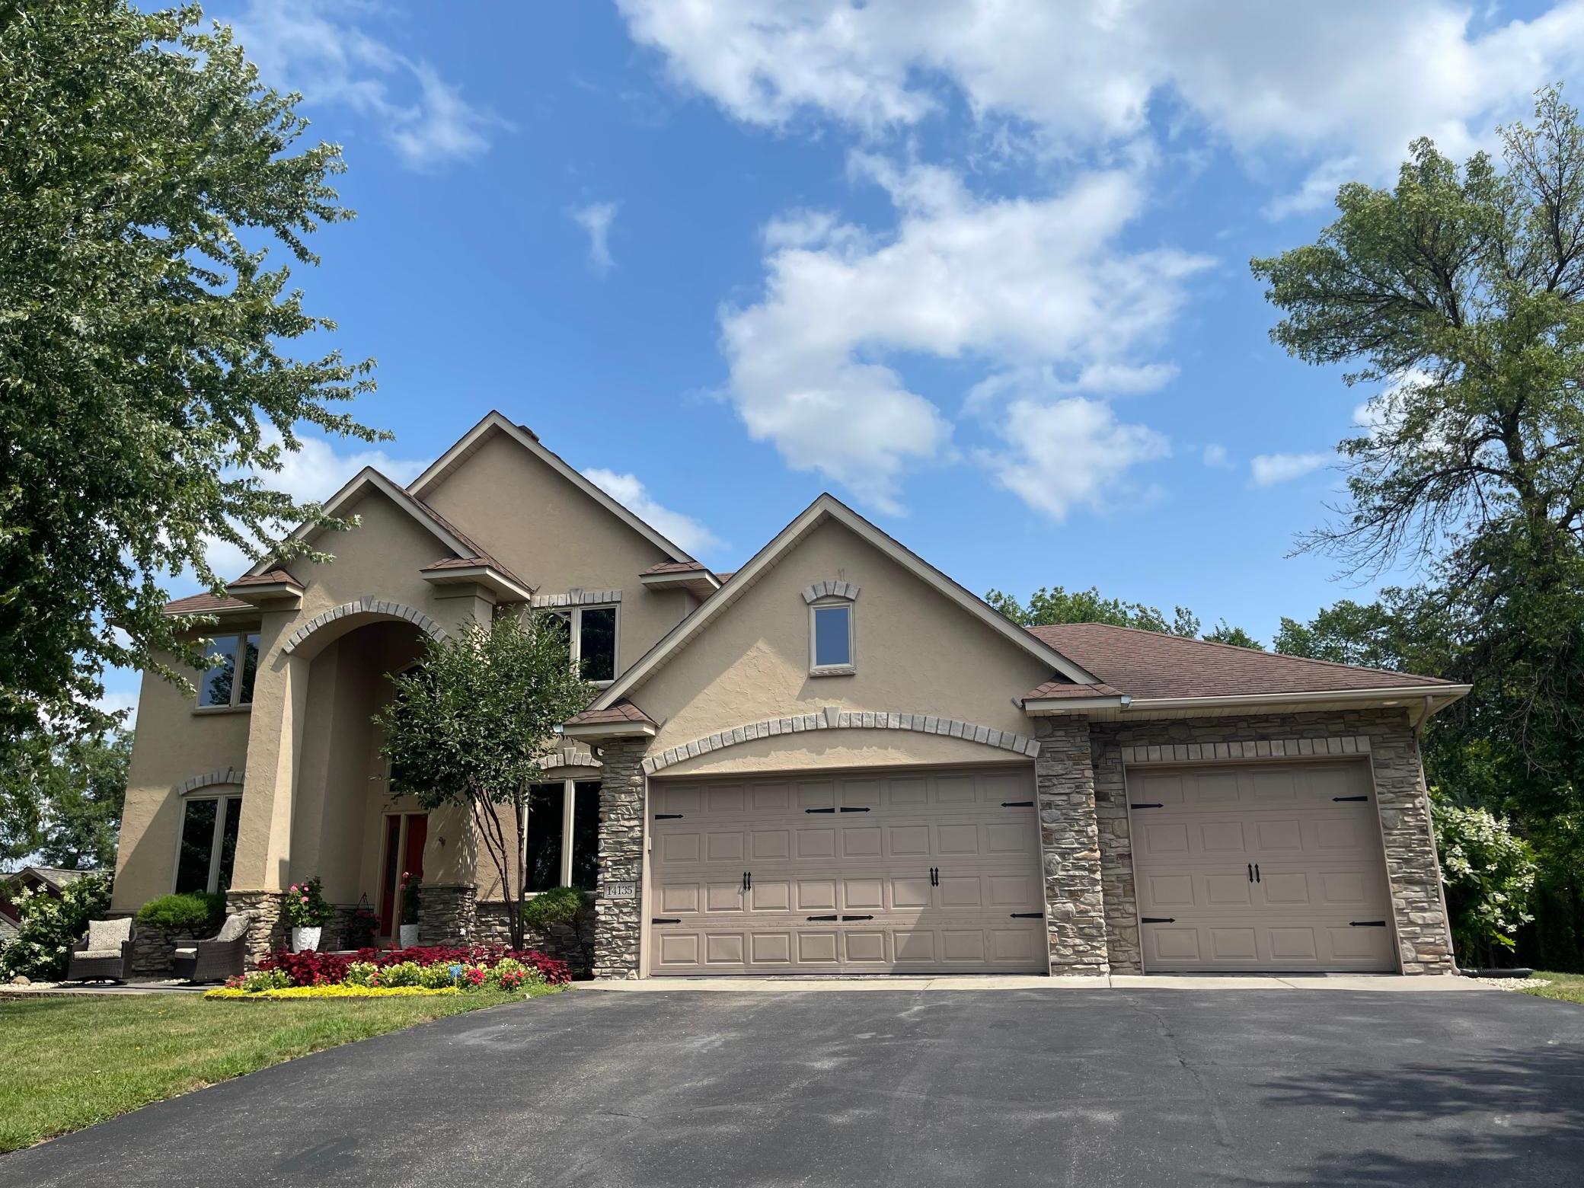
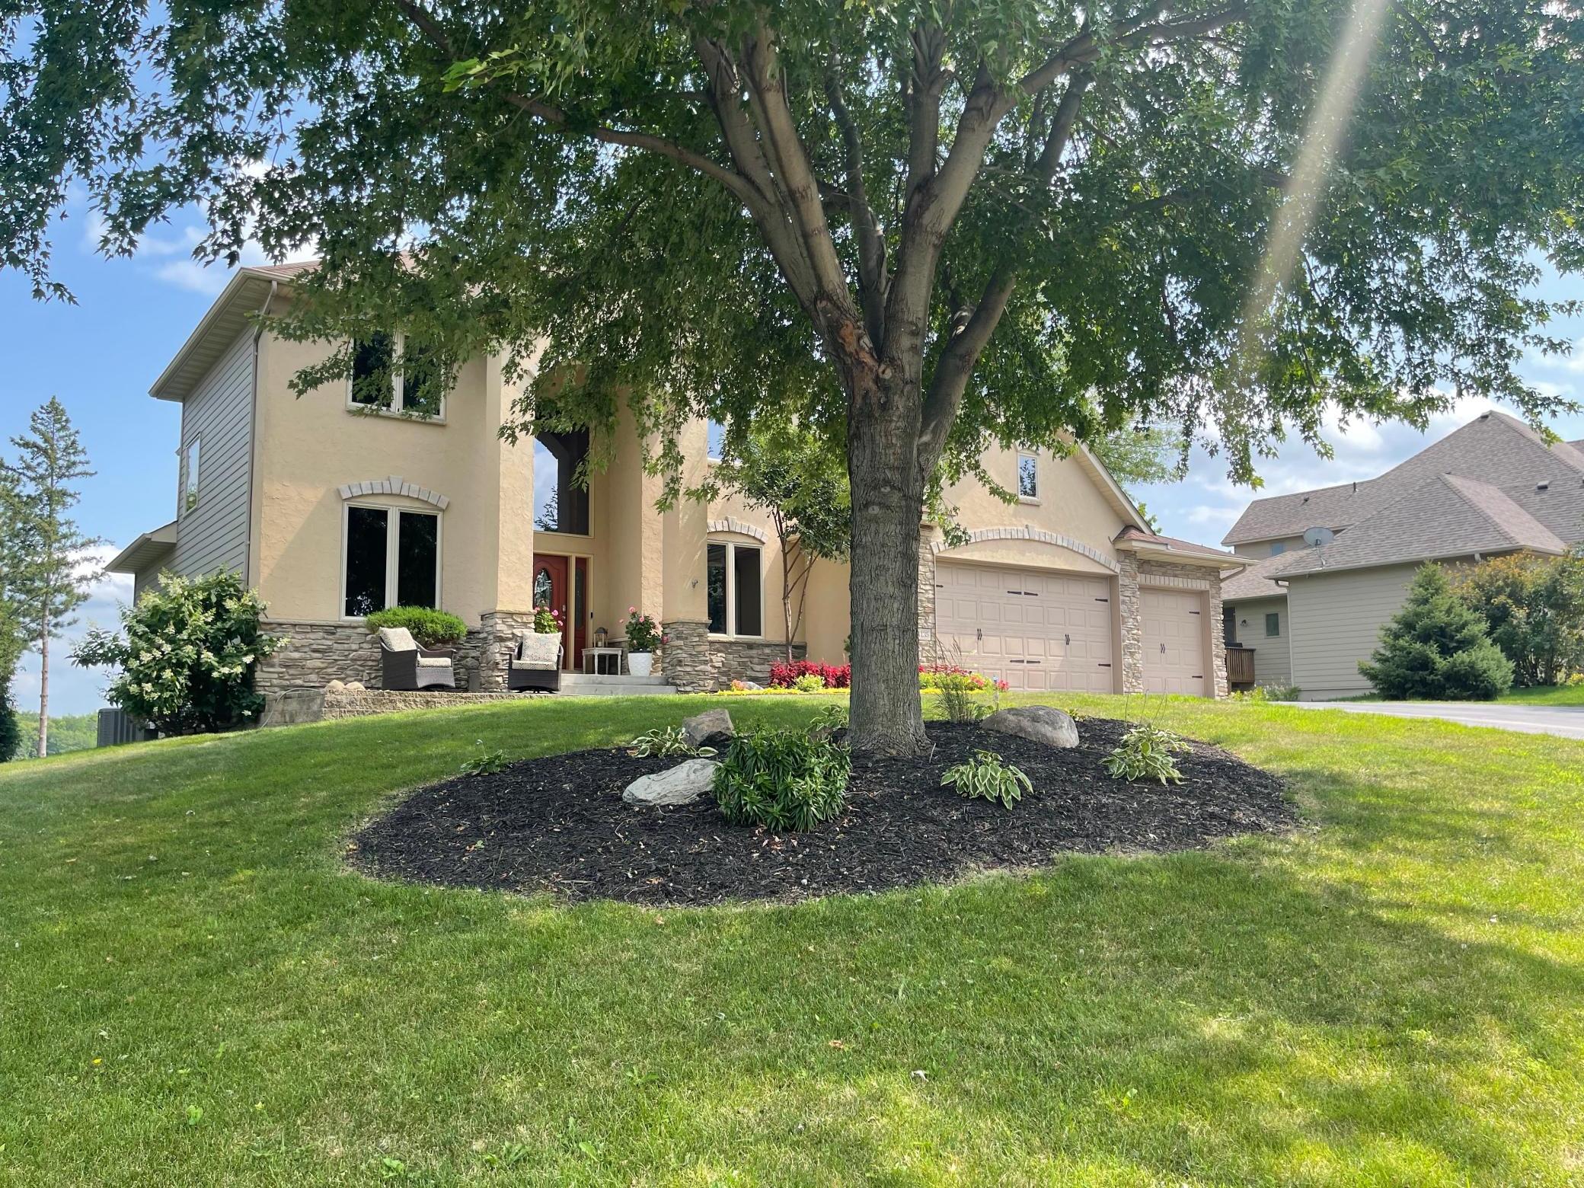
Brick/Stone; Stucco
Family Room Characteristics:
2 or More; 2 Story/High/Vaulted Ceilings; Entertainment/Media Center; Family Room; Great Room; Lower Level; Main Level
Fireplace Characteristics:
Brick; Family Room; Gas Burning; Living Room; Stone
Foundation:
Concrete Block
Fuel:
Natural Gas
Heating:
Forced Air
Laundry:
Laundry Room; Main Level; Washer Hookup
Lot Description:
Tree Coverage - Medium
Parking Characteristics:
Garage Door Opener; Heated Garage; Insulated Garage
Pool Description:
None
Road Frontage:
City Street; Cul De Sac; Paved Streets
Road Responsibility:
Public Maintained Road
Roof:
Age Over 8 Years; Asphalt Shingles
Sellers Terms:
Cash; Conventional; FHA; VA
Sewer:
City Sewer/Connected
Special Search:
3 BR on One Level; 4 BR on One Level; Main Floor Laundry; Primary Bdr Suite
Stories:
Two
Water:
City Water/Connected
Waterfront Type:
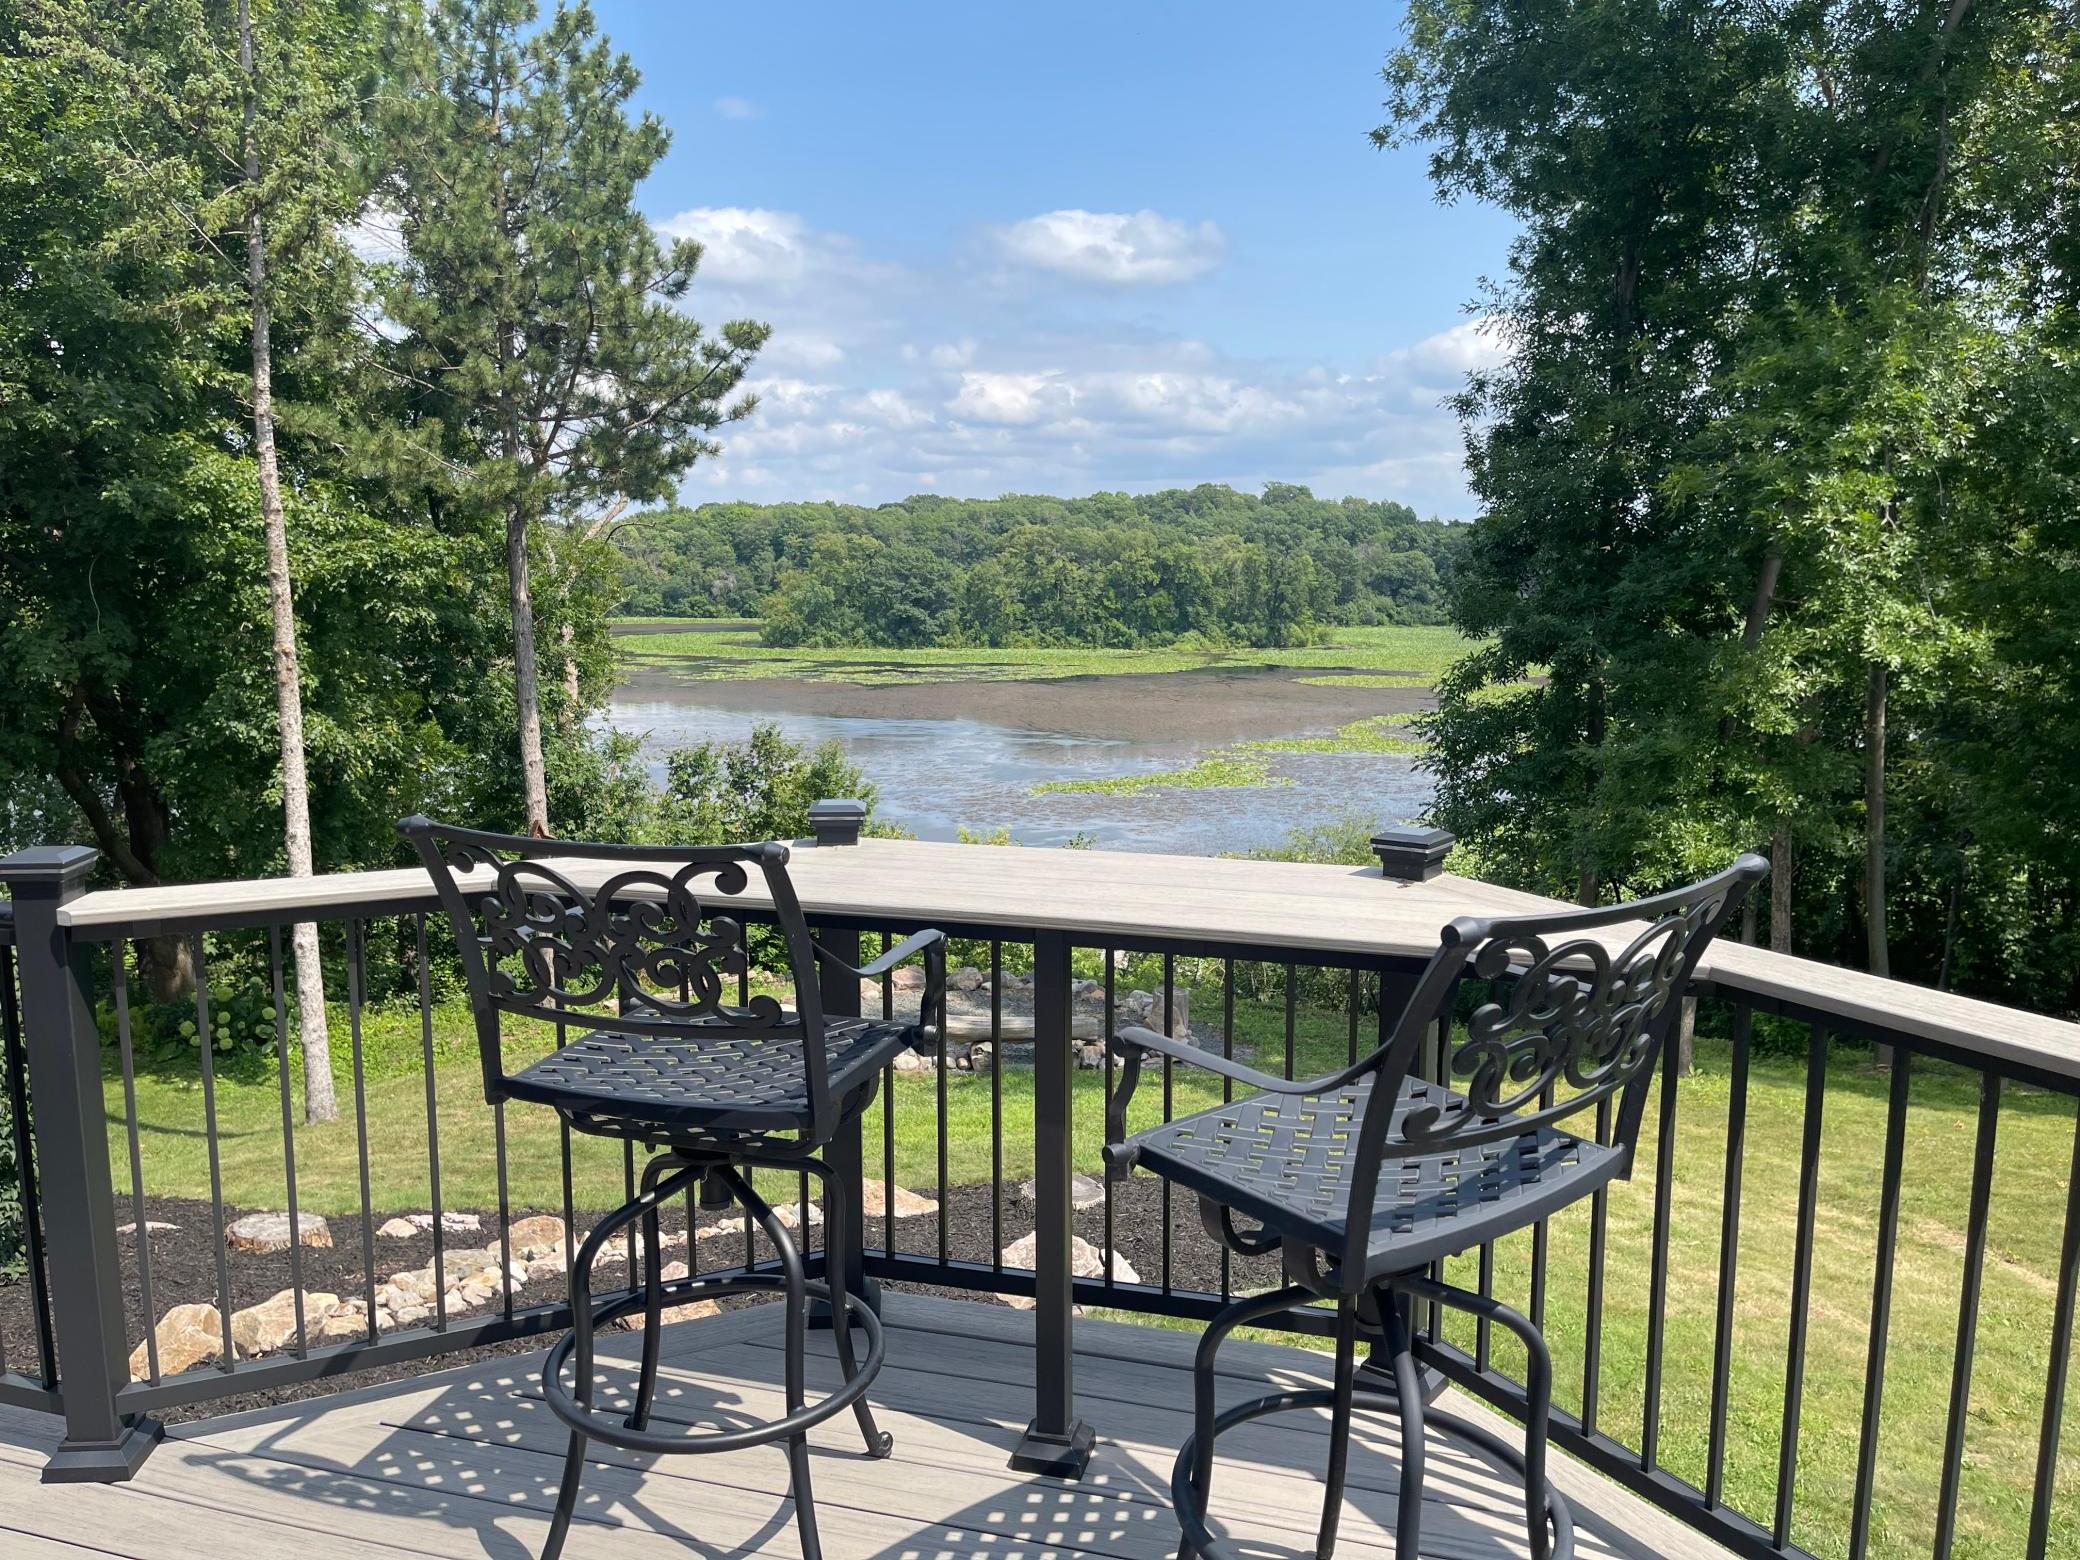
Lake Front; Lake View
Contract Information
- Contingency
- None
- Original List Price
- 895000
- ListPrice
- 895000
- Owner is an Agent?
- No
- Auction?
- No
Location Tax and Other Information
- House Number
- 14135
- Street Name
- Haas Lake
- Street Suffix
- Circle
- Postal City
- Prior Lake
- County
- Scott
- State
- MN
- Zip Code
- 55372
- Complex/Dev/Subdivision
- Wilds North The
Assessments
- Tax With Assessments
- 8248
- Assessment Balance
- 0
Building Information
- Finished SqFt Above Ground
- 2865
- Finished SqFt Below Ground
- 1027
More Information
Lease Details
- Land Leased
- Not Applicable
Lock Box Type
- Lock Box Source
- SPAAR
Miscellaneous Information
- Homestead
- Yes
Ownership
- Fractional Ownership
- No
Parking Characteristics
- Garage Door Height
- 7
- Garage Door Opener
- Yes
- Heated Garage
- Yes
- Insulated Garage
- Yes
Public Survey Info
- Range#
- 22
- Section#
- 28
- Township#
- 115
Office/Member Info
- Association
- SPAAR
Location, Tax and Other Information
- AssocFeeYN
- Yes
- Legal Description
- SECTION 28 TOWNSHIP 115 RANGE 022 SUBDIVISIONNAME WILDS NORTH, THE LOT 013 BLOCK 001 SUBDIVISIONCD 25404
- Listing City
- Prior Lake
- Map Page
- 160
- Municipality
- Prior Lake
- School District
- Prior Lake-Savage Area Schools
- School District Phone
- 952-226-0000
- Zip Plus 4
- 3264
- Property ID Number
- 254040130
- Tax Year
- 2026
- Tax Amount
- 8248
- In Foreclosure?
- No
- Potential Short Sale?
- No
- Lender Owned?
- No
Directions & Remarks
- Public Remarks
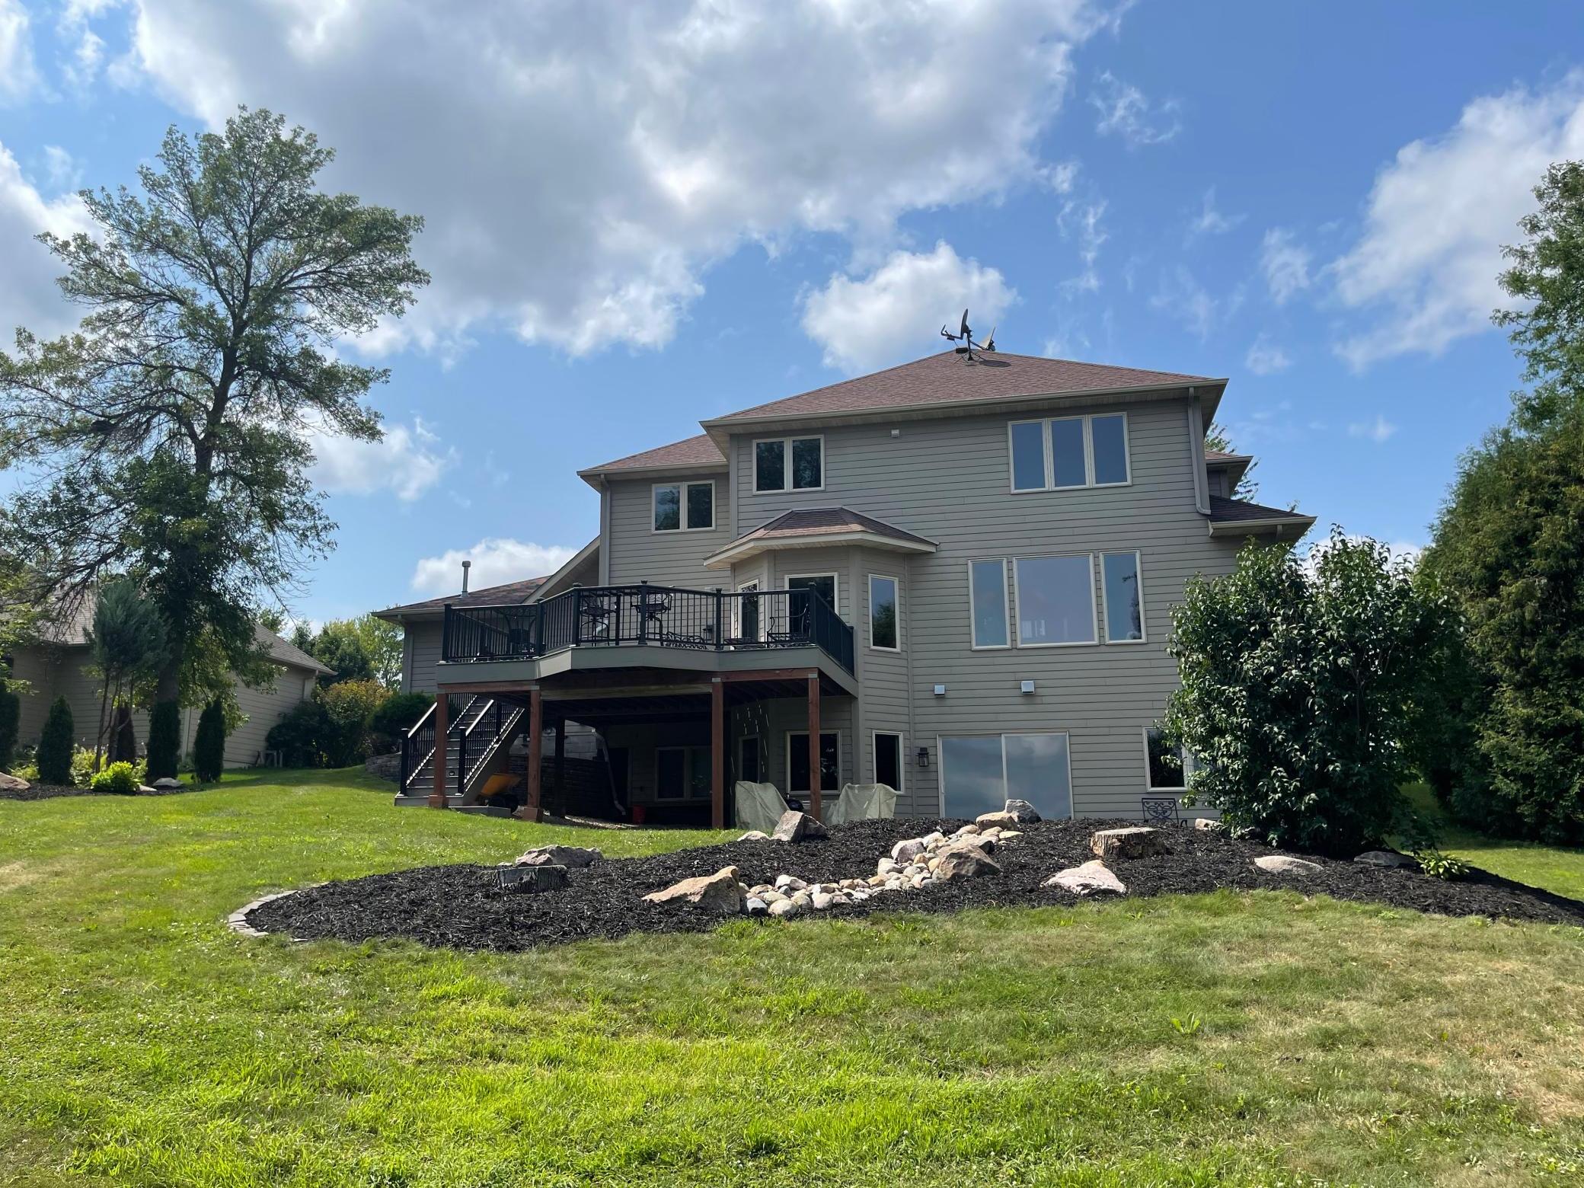
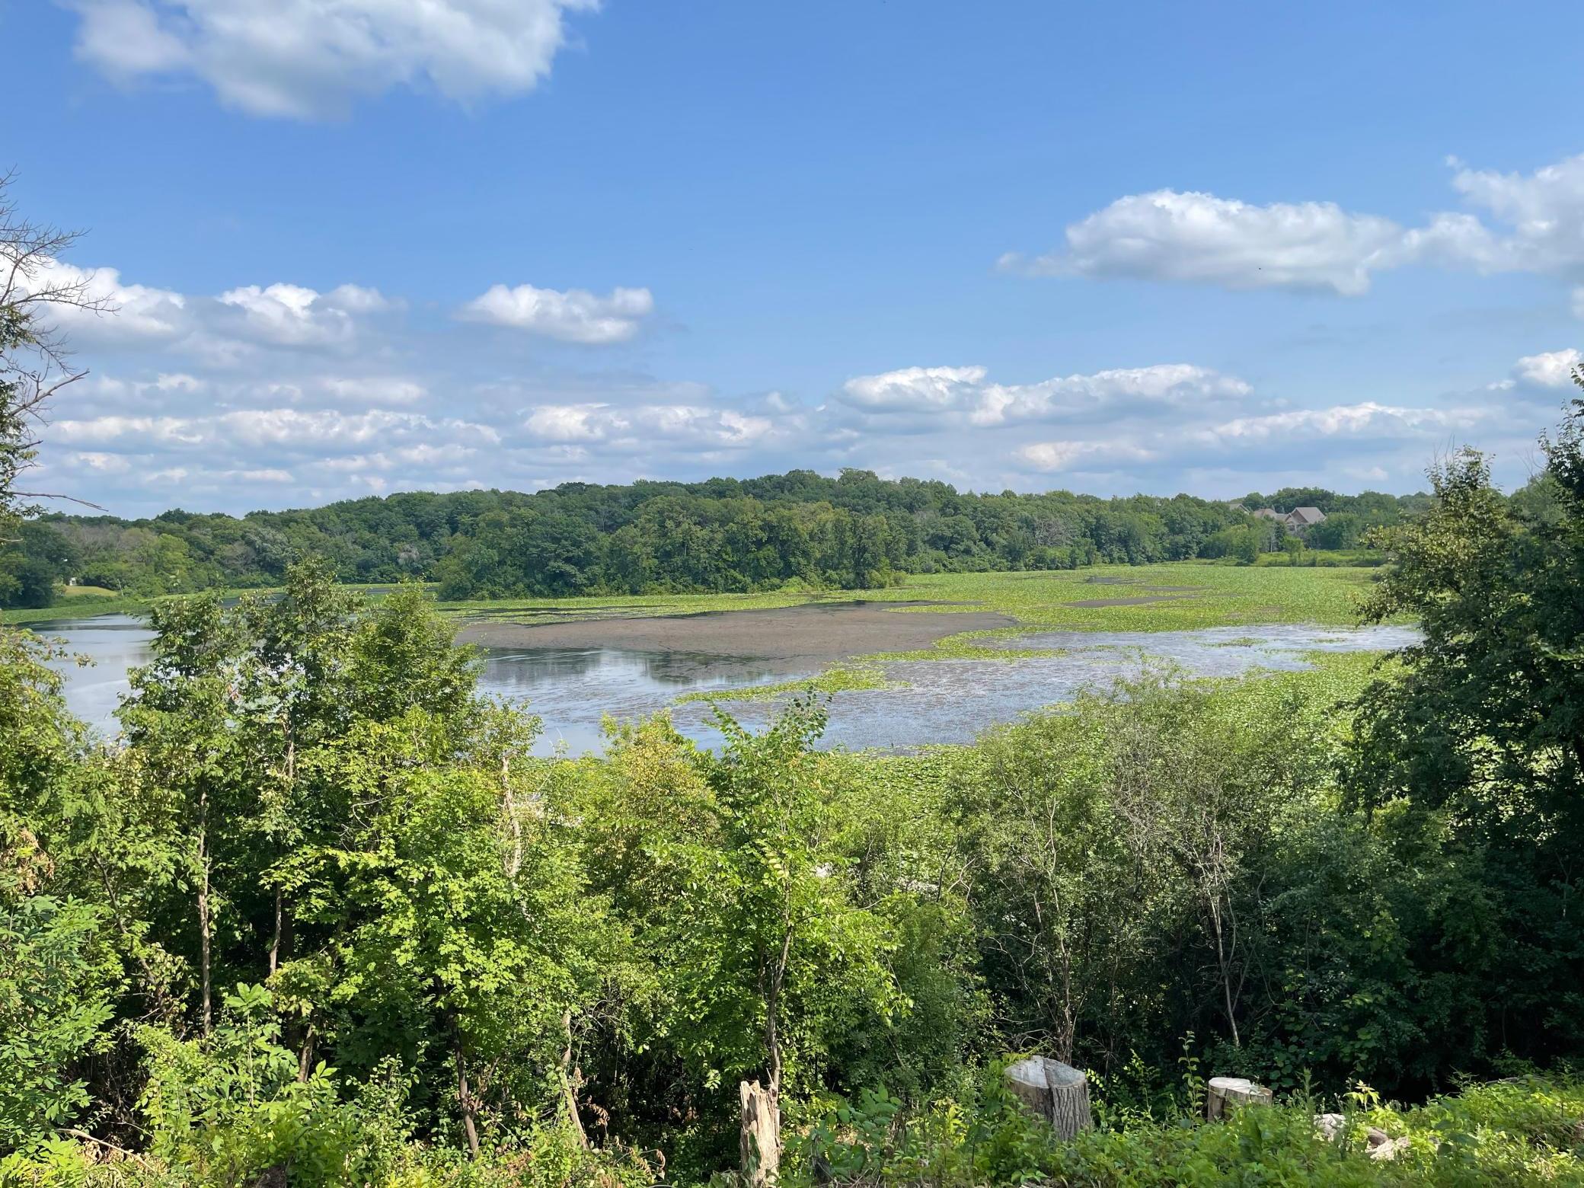
- Welcome to this exceptional 5br 4ba home nestled at the entrance, quiet cut de sac in the highly sought after Wilds neighborhood of Prior Lake. Perfectly positioned to capture peaceful views of Haas Lake, this home combines spacious living, thoughtful design, and outstanding amenities. The inviting, open concept main level is ideal for both everyday living and entertaining, featuring a beautifully designed kitchen with quartz countertops, black stainless appliances that flow seamlessly into the informal dining and breakfast area as well as the expansive family room. A dedicated home office, main floor laundry and additional flex room provide versatility with today's lifestyle demands. Perfect for a second office, playroom, music room or study space. Step outside to the generous maintenance free deck overlooking backyard & picturesque Haas Lake, offering the perfect setting for morning coffee, evening sunsets, or hosting family & friends. The upper level features 4 spacious bedrooms, including a luxurious primary suite complete with a spa-inspired bath featuring a jetted soaking tub, oversized walk in tiled shower, dual vanities, private water closet and walk in closet. Three additional bedrooms share a well appointed full bath with dual sinks, making busy mornings a breeze! The walkout lower level is designed for entertaining & relaxation, offering a large amusement room with 2nd fireplace, convenient walk up beverage & snack bar, a fifth bedroom, beautifully updated 3/4 tiled bath, and abundant storage space. Walk out to the expansive concrete patio where you can unwind while taking in the beautiful lake views & private backyard. Car enthusiasts and hobbyists will appreciate the oversized heated & insulated 3-stall garage with an epoxy-coated floor and additional space for a workshop, boat, recreational equipment or extra storage. Located in one of Prior Lake's premier neighborhoods, this remarkable home offers generous living spaces, scenic lake views, and the perfect blend of comfort, functionality and style. Come see it today!
- Directions
- 169 S to Cry Rd 21, right on Cty Rd 42/140th St NW, Left on Wilds Path NW, left on Cougar Path NW, left on Haas Lake Circle NW home will be on right.
Accessible
- None
- Yes
Air Conditioning
- Central Air
- Yes
Amenities Unit
- Ceiling Fan(s)
- Yes
- Deck
- Yes
- French Doors
- Yes
- Hardwood Floors
- Yes
- Kitchen Center Island
- Yes
- Panoramic View
- Yes
- Porch
- Yes
- Primary Bedroom Walk-In Closet
- Yes
- Tile Floors
- Yes
- Vaulted Ceiling(s)
- Yes
- Walk-In Closet
- Yes
- Wet Bar
- Yes
Appliances
- Air-To-Air Exchanger
- Yes
- Central Vacuum
- Yes
- Cooktop
- Yes
- Dishwasher
- Yes
- Disposal
- Yes
- Double Oven
- Yes
- Dryer
- Yes
- Microwave
- Yes
- Range
- Yes
- Refrigerator
- Yes
- Washer
- Yes
- Water Filtration System
- Yes
Association Fee Includes
- Professional Mgmt
- Yes
- Sanitation
- Yes
Assumable Loan
- Information Coming
- Yes
Basement
- Drain Tiled
- Yes
- Storage Space
- Yes
- Sump Pump
- Yes
- Tile Shower
- Yes
Bath Description
- Double Sink
- Yes
- Main Floor 1/2 Bath
- Yes
- Upper Level Full Bath
- Yes
- Full Primary
- Yes
- Private Primary
- Yes
- 3/4 Basement
- Yes
- Bathroom Ensuite
- Yes
- Jetted Tub
- Yes
- Separate Tub & Shower
- Yes
- Walk-In Shower Stall
- Yes
Construction Status
- Previously Owned
- Yes
Dining Room Description
- Breakfast Area
- Yes
- Breakfast Bar
- Yes
- Eat In Kitchen
- Yes
- Informal Dining Room
- Yes
- Kitchen/Dining Room
- Yes
- Living/Dining Room
- Yes
Existing Financing
- Conventional
- Yes
Exterior
- Brick/Stone
- Yes
- Stucco
- Yes
Family Room Characteristics
- 2 or More
- Yes
- 2 Story/High/Vaulted Ceilings
- Yes
- Entertainment/Media Center
- Yes
- Family Room
- Yes
- Great Room
- Yes
- Lower Level
- Yes
- Main Level
- Yes
Fireplace Characteristics
- Brick
- Yes
- Family Room
- Yes
- Gas Burning
- Yes
- Living Room
- Yes
- Stone
- Yes
Foundation
- Concrete Block
- Yes
Fuel
- Natural Gas
- Yes
Heating
- Forced Air
- Yes
Insurance Fee
- Insurance Fee
- 0
Lake Details
- Lake Depth
- No
Laundry
- Laundry Room
- Yes
- Main Level
- Yes
- Washer Hookup
- Yes
Lot Description
- Tree Coverage - Medium
- Yes
Patio, Porch and Deck Features
- Composite Decking
- Yes
- Deck
- Yes
- Patio
- Yes
- Porch
- Yes
Pool Description
- None
- Yes
Road Frontage
- City Street
- Yes
- Cul De Sac
- Yes
- Paved Streets
- Yes
Road Responsibility
- Public Maintained Road
- Yes
Roof
- Age Over 8 Years
- Yes
- Asphalt Shingles
- Yes
Sellers Terms
- Cash
- Yes
- Conventional
- Yes
- FHA
- Yes
- VA
- Yes
Sewer
- City Sewer/Connected
- Yes
Special Search
- 3 BR on One Level
- Yes
- 4 BR on One Level
- Yes
- Main Floor Laundry
- Yes
- Primary Bdr Suite
- Yes
Stories
- Two
- Yes
Water
- City Water/Connected
- Yes
Waterfront Type
- Lake Front
- Yes
- Lake View
- Yes
Room Information
| Room Name | Dimensions | Level |
|---|---|---|
| Dining Room | 12x12 | Main |
| Family Room | 21x19 | Main |
| Fifth (5th) Bedroom | 12x12 | Lower |
| First (1st) Bedroom | 16x16 | Upper |
| Flex Room | 12x13 | Main |
| Fourth (4th) Bedroom | 12x12 | Upper |
| Kitchen | 18x11 | Main |
| Living Room | 16x11 | Main |
| Office | 12x13 | Main |
| Pantry (Walk-In) | 5x9 | Main |
| Recreation Room | 24x10 | Lower |
| Second (2nd) Bedroom | 12x13 | Upper |
| Third (3rd) Bedroom | 12x12 | Upper |

Listing Office:
RE/MAX Advantage Plus
Last Updated: July - 25 - 2026
The data relating to real estate for sale on this web site comes in part from the Broker
Reciprocity SM Program of the Regional Multiple Listing Service of Minnesota, Inc. The information provided is deemed reliable but not guaranteed. Properties subject to prior sale, change or withdrawal.
©2024 Regional Multiple Listing Service of Minnesota, Inc All rights reserved.