
14159 Goodhue Street NE, Ham Lake, MN 55304
$349,900
Property Type:
Residential
Bedrooms:
3
Baths:
2
Square Footage:
2,260
Lot Size (sq. ft.):
40,075
Status:
Pending
Current Price:
$349,900
List Date:
3/20/2026
Last Modified:
7/25/2026
Listing Details MLS# 7032943
General Property Information
- Common Wall
- No
- Lot Measurement
- Acres
- Manufactured Home?
- No
- Multiple PIDs?
- No
- New Development
- No
- Number of Fireplaces
- 2
- Waterfront YN
- No
- Year Built
- 1977
- Yearly/Seasonal
- Yearly
- Zoning
- Residential-Single Family
- Bath Full
- Yes
- Bath Three Quarters
- Yes
- Main Floor Total SqFt
- 1258
- Above Grd Total SqFt
- 1245
- Below Grd Total SqFt
- 1015
- Total SqFt
- 2260
- Total Finished Sqft
- 2056.00
- FireplaceYN
- Yes
- Style
- (SF) Single Family
- Foundation Size
- 1015
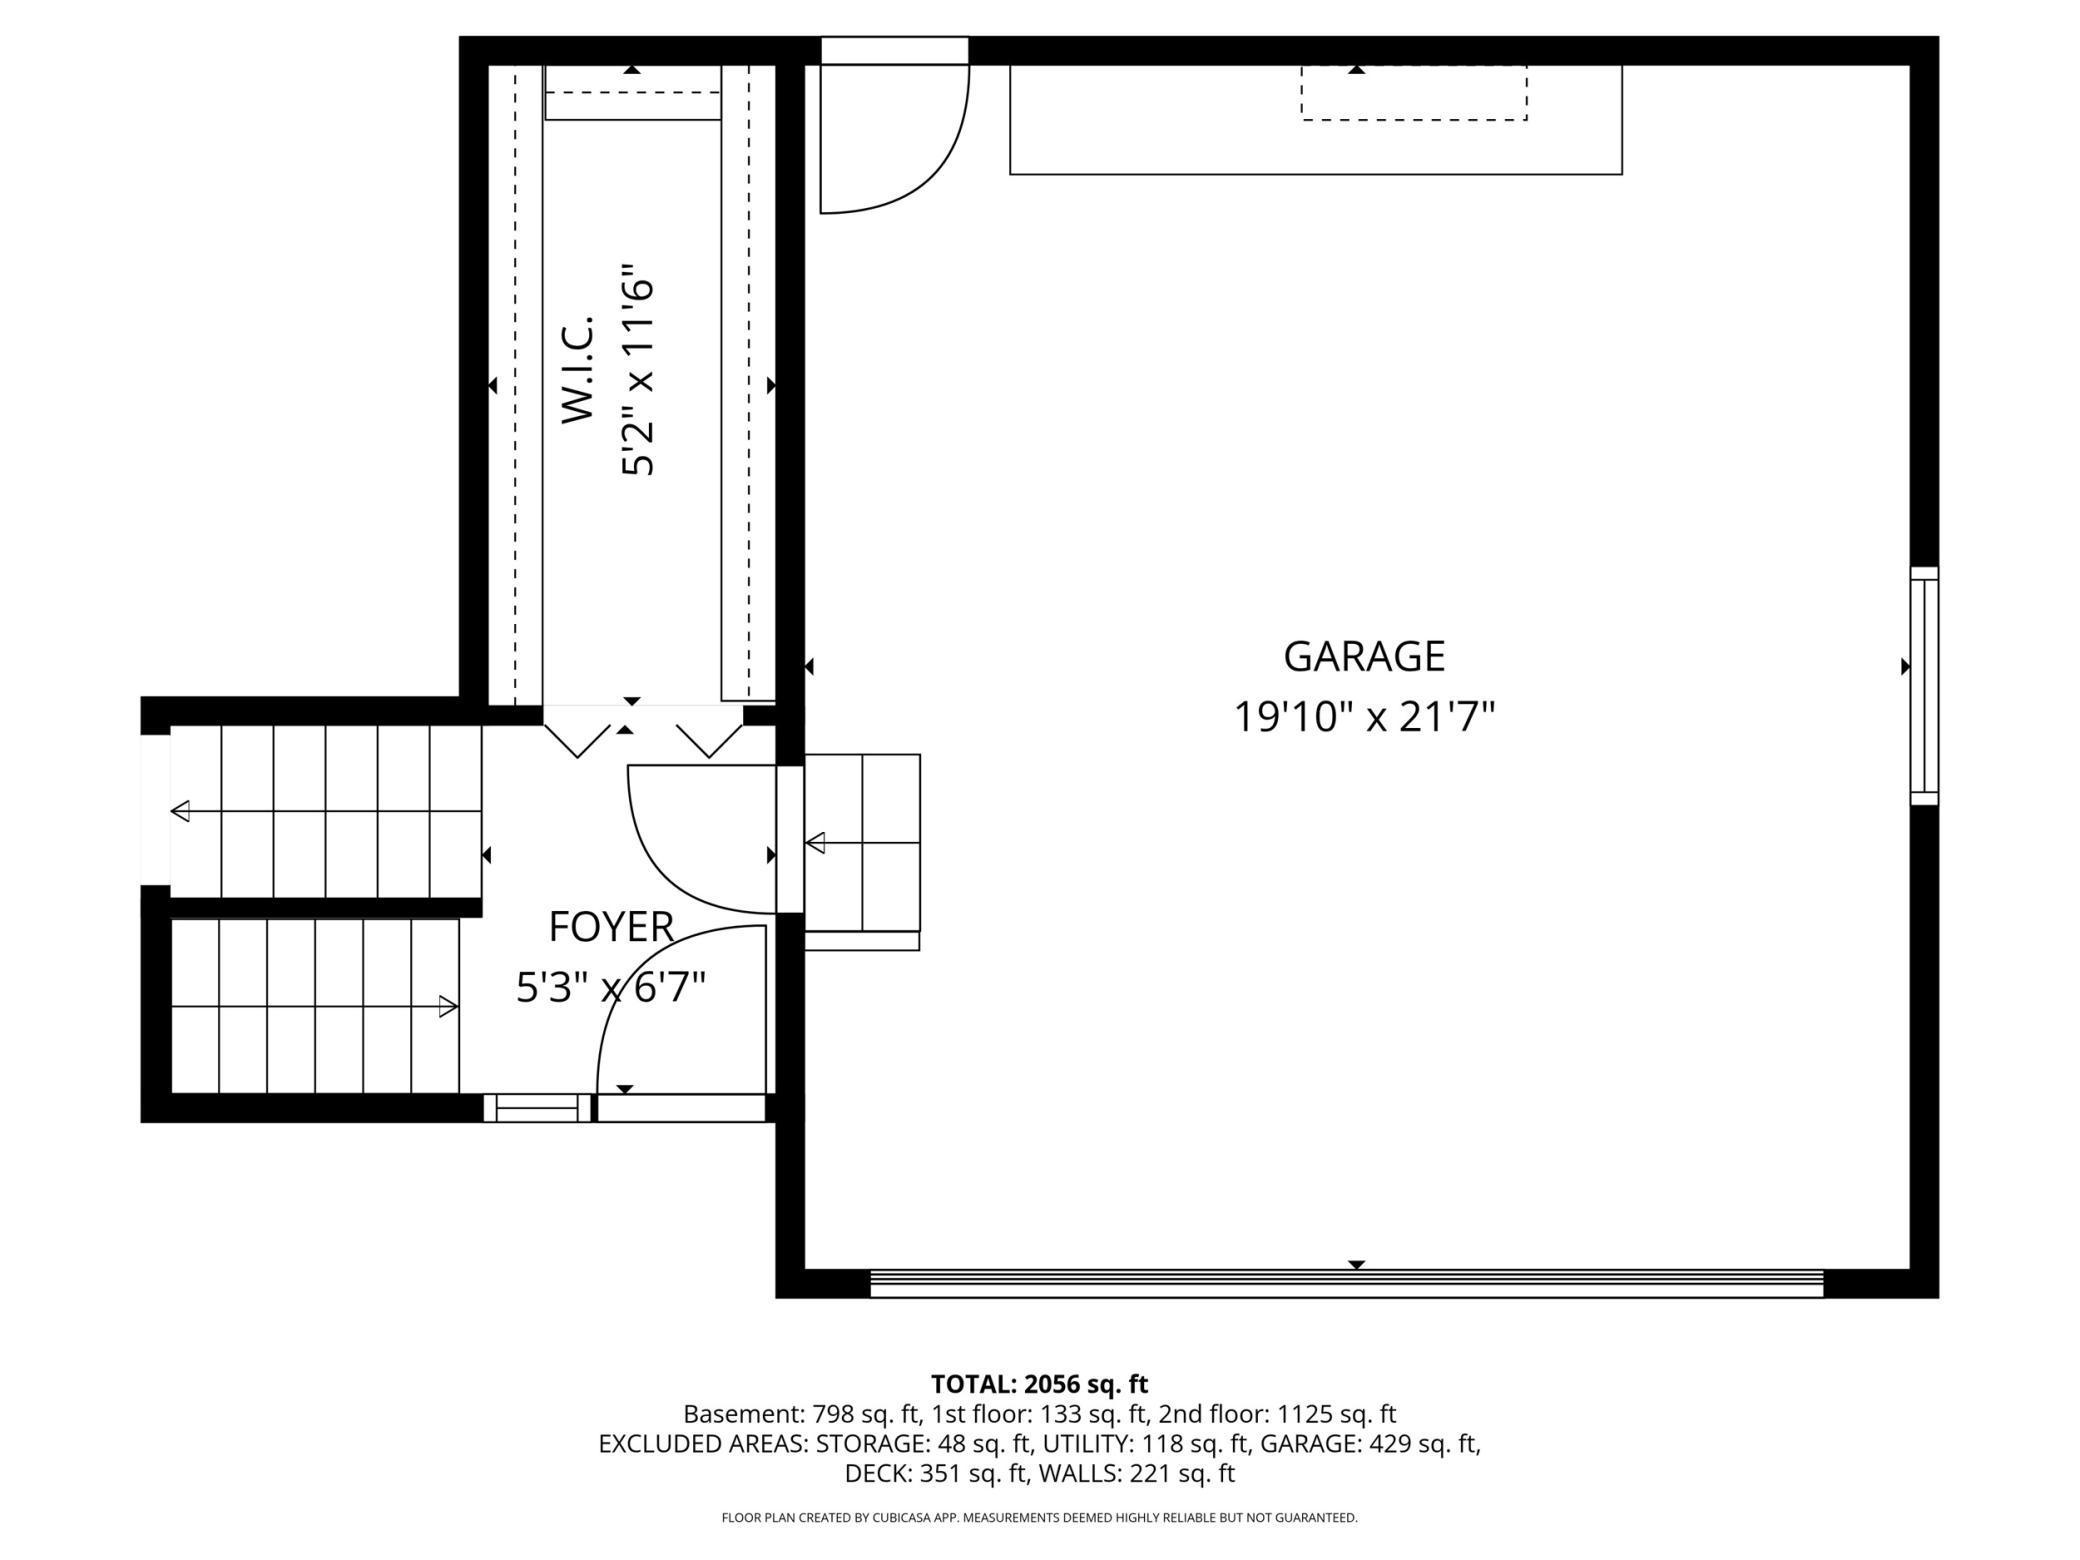
- Garage Stalls
- 2
- Lot Dimensions
- 200x200x200x200
- Acres
- 0.92
- Assessment Pending
- No
- Bath Half
- 0
- Bath Quarter
- 0
- Association Fee
- 0
Property Features
Accessible:
None
Air Conditioning:
Central Air
Amenities Unit:
Deck; Hardwood Floors; Kitchen Window; Natural Woodwork; Paneled Doors; Sun Room; Tile Floors; Walk-In Closet
Appliances:
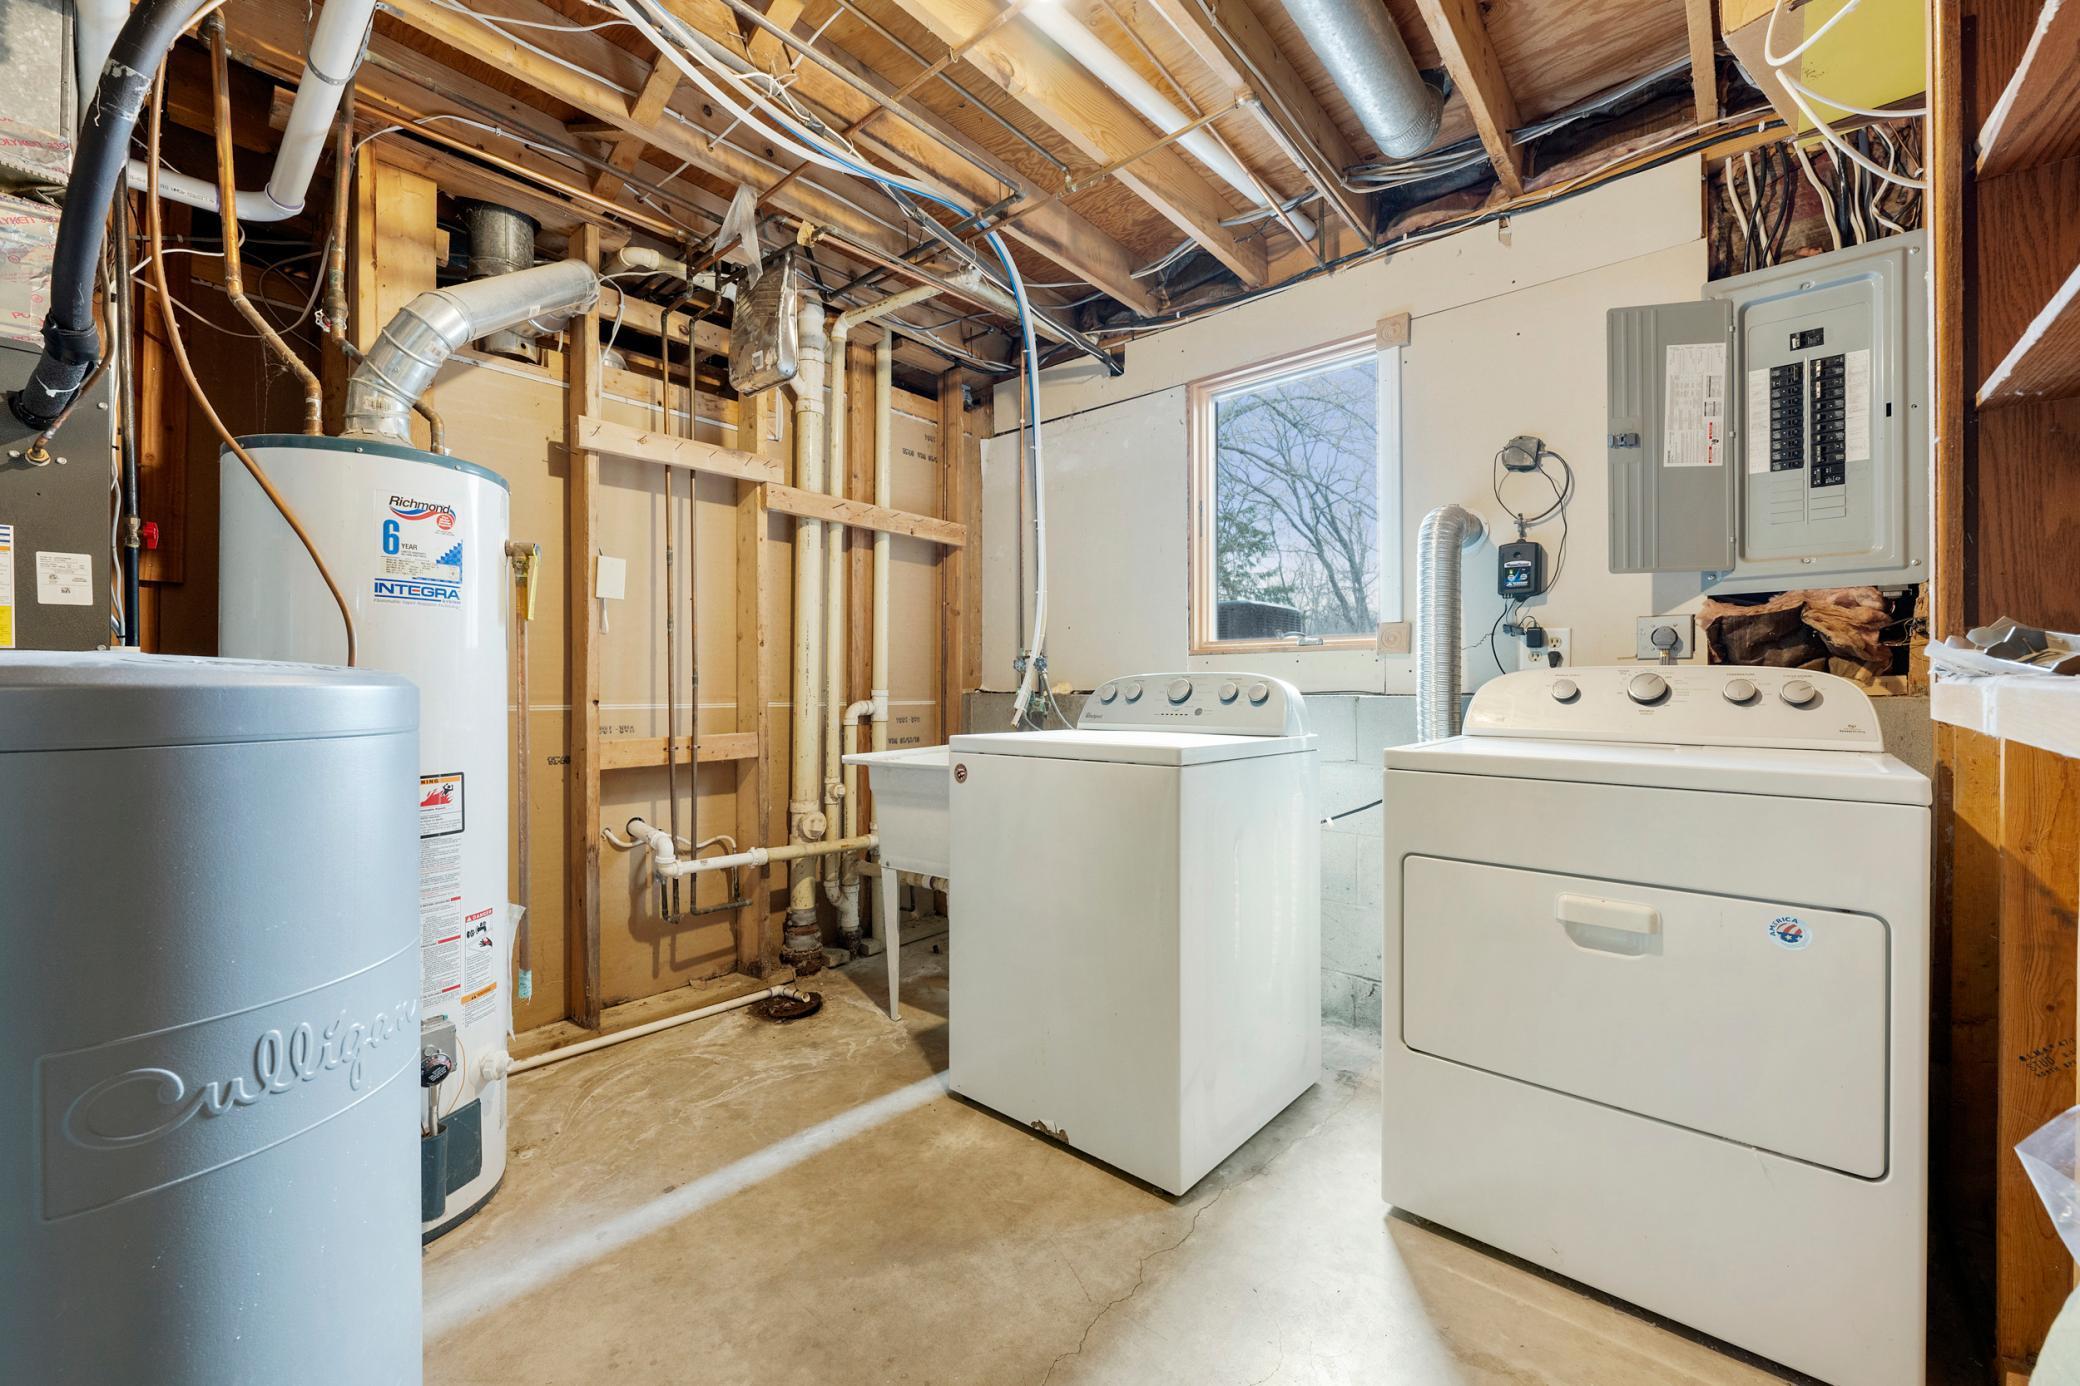
Dishwasher; Dryer; Microwave; Range; Refrigerator; Washer; Water Filtration System
Basement:
Concrete Block; Drain Tiled; Full; Sump Pump
Bath Description:
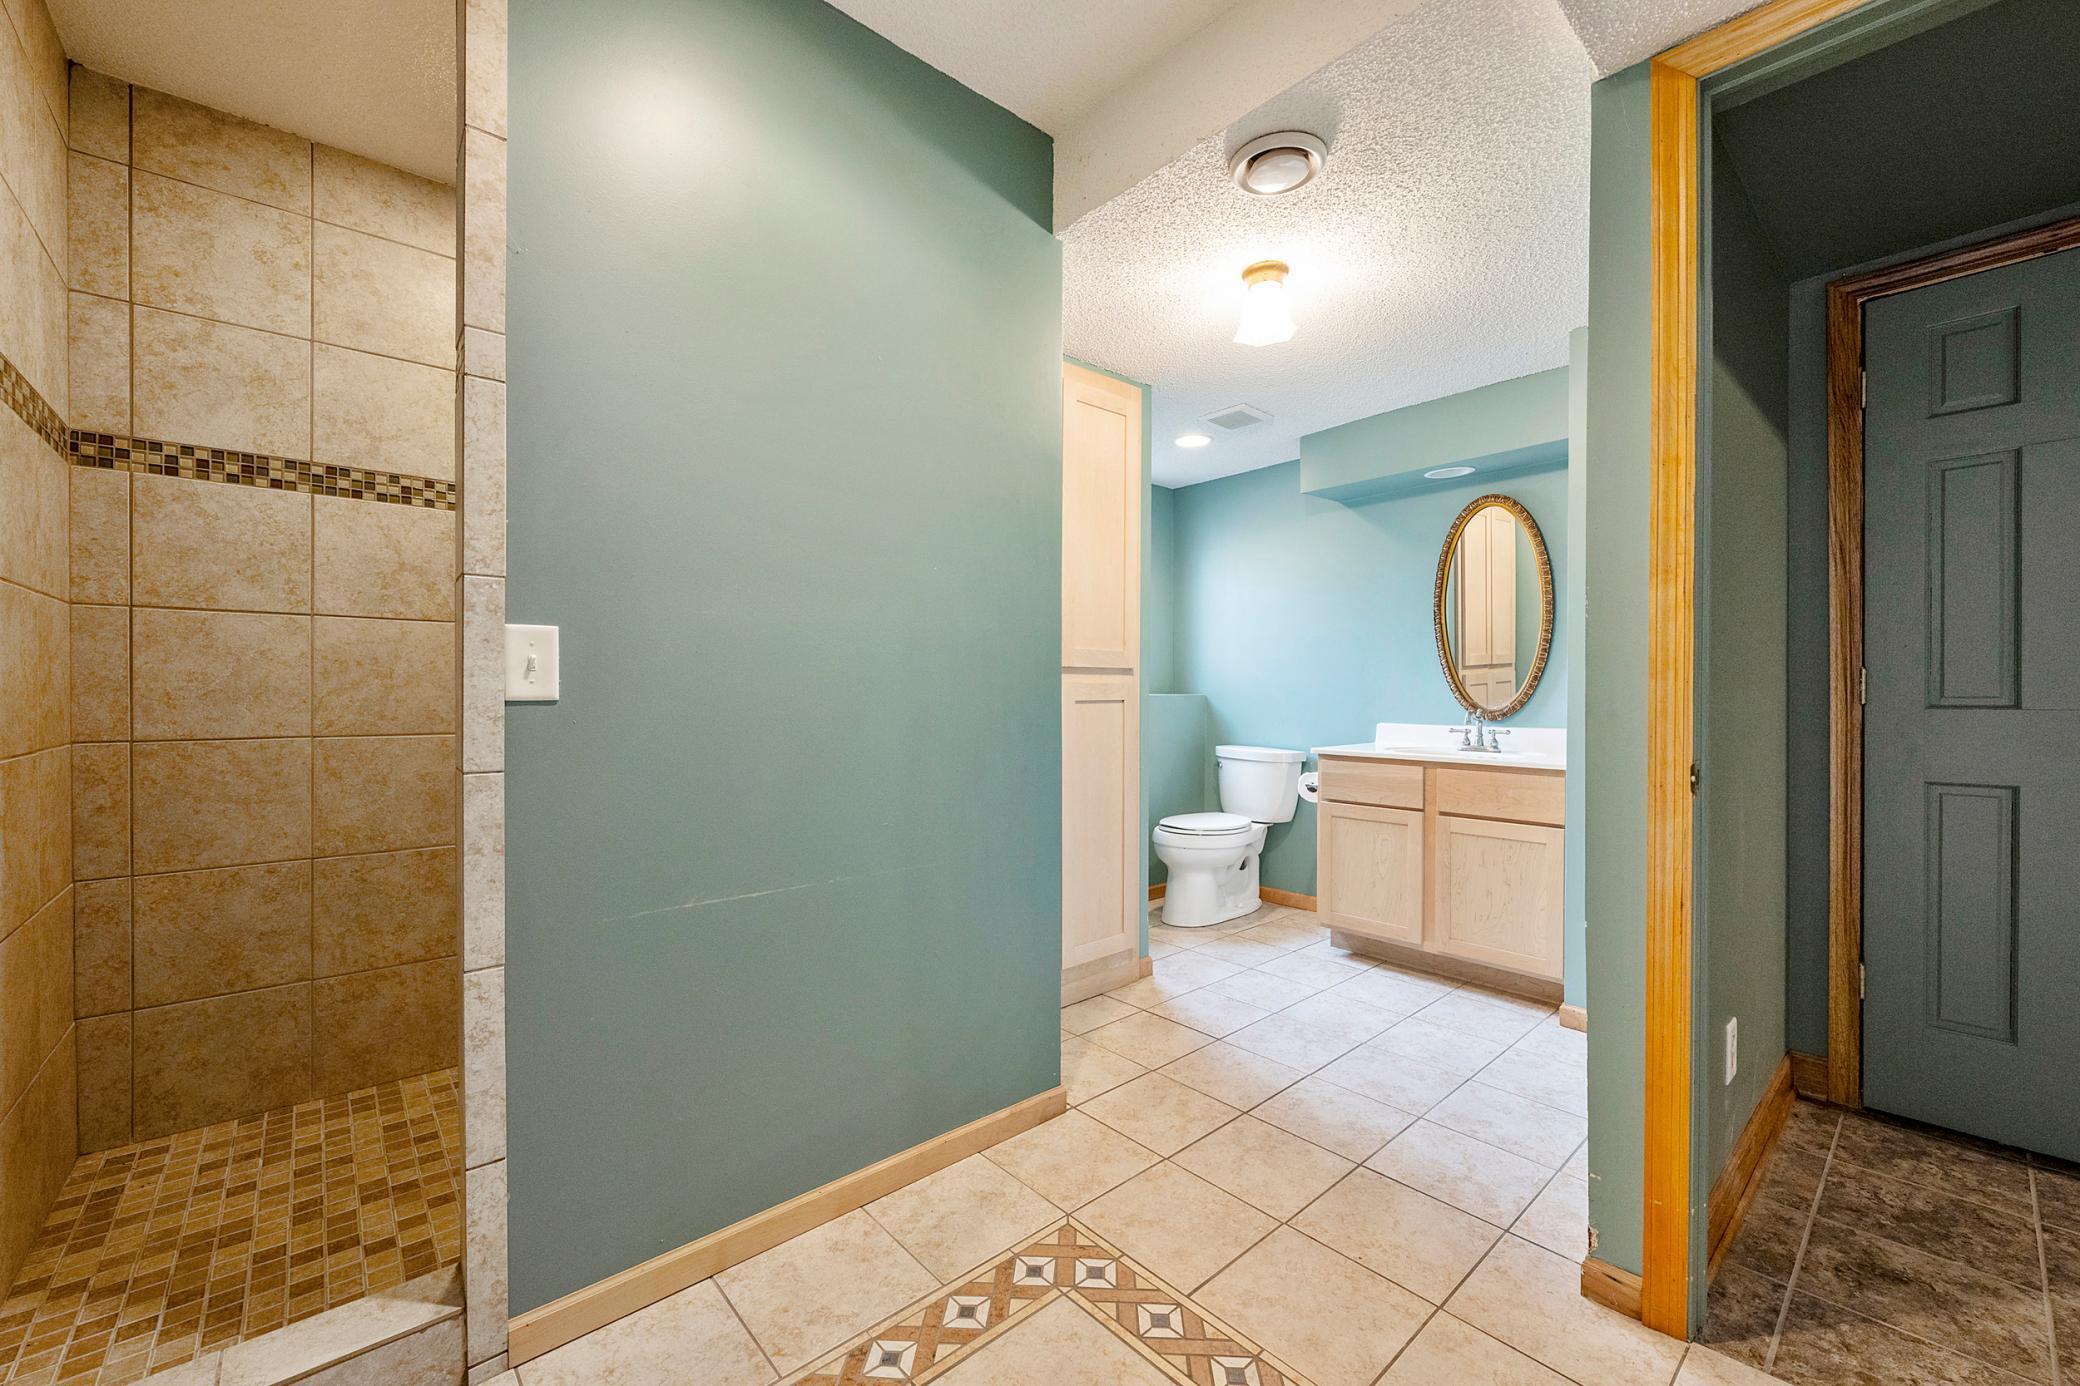

Upper Level Full Bath; 3/4 Basement
Construction Materials:
Block
Construction Status:
Previously Owned
Dining Room Description:
Informal Dining Room; Kitchen/Dining Room; Living/Dining Room
Existing Financing:
Free and Clear
Exterior:
Brick/Stone; Vinyl
Family Room Characteristics:
Family Room; Lower Level
Fireplace Characteristics:
Family Room; Gas Burning; Living Room
Foundation:
Concrete Block
Fuel:
Natural Gas
Heating:
Forced Air
Laundry:
Lower Level
Lock Box Type:
Combo
Outbuildings:
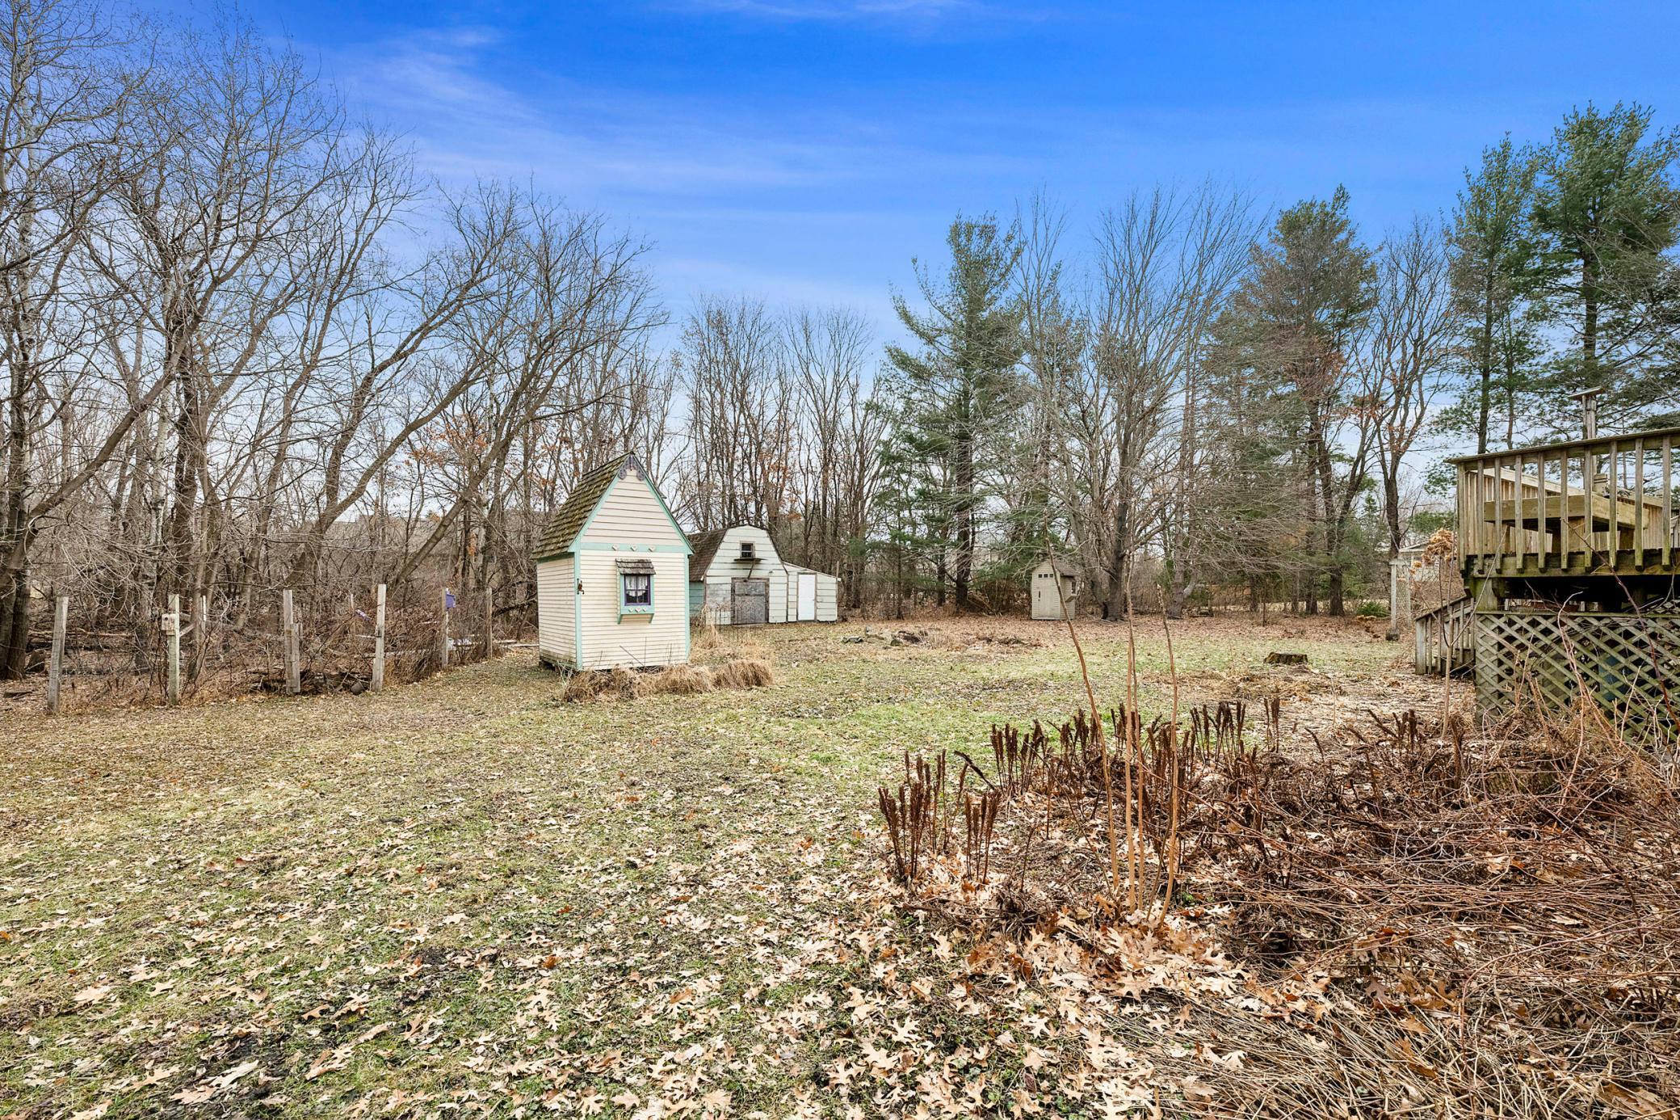
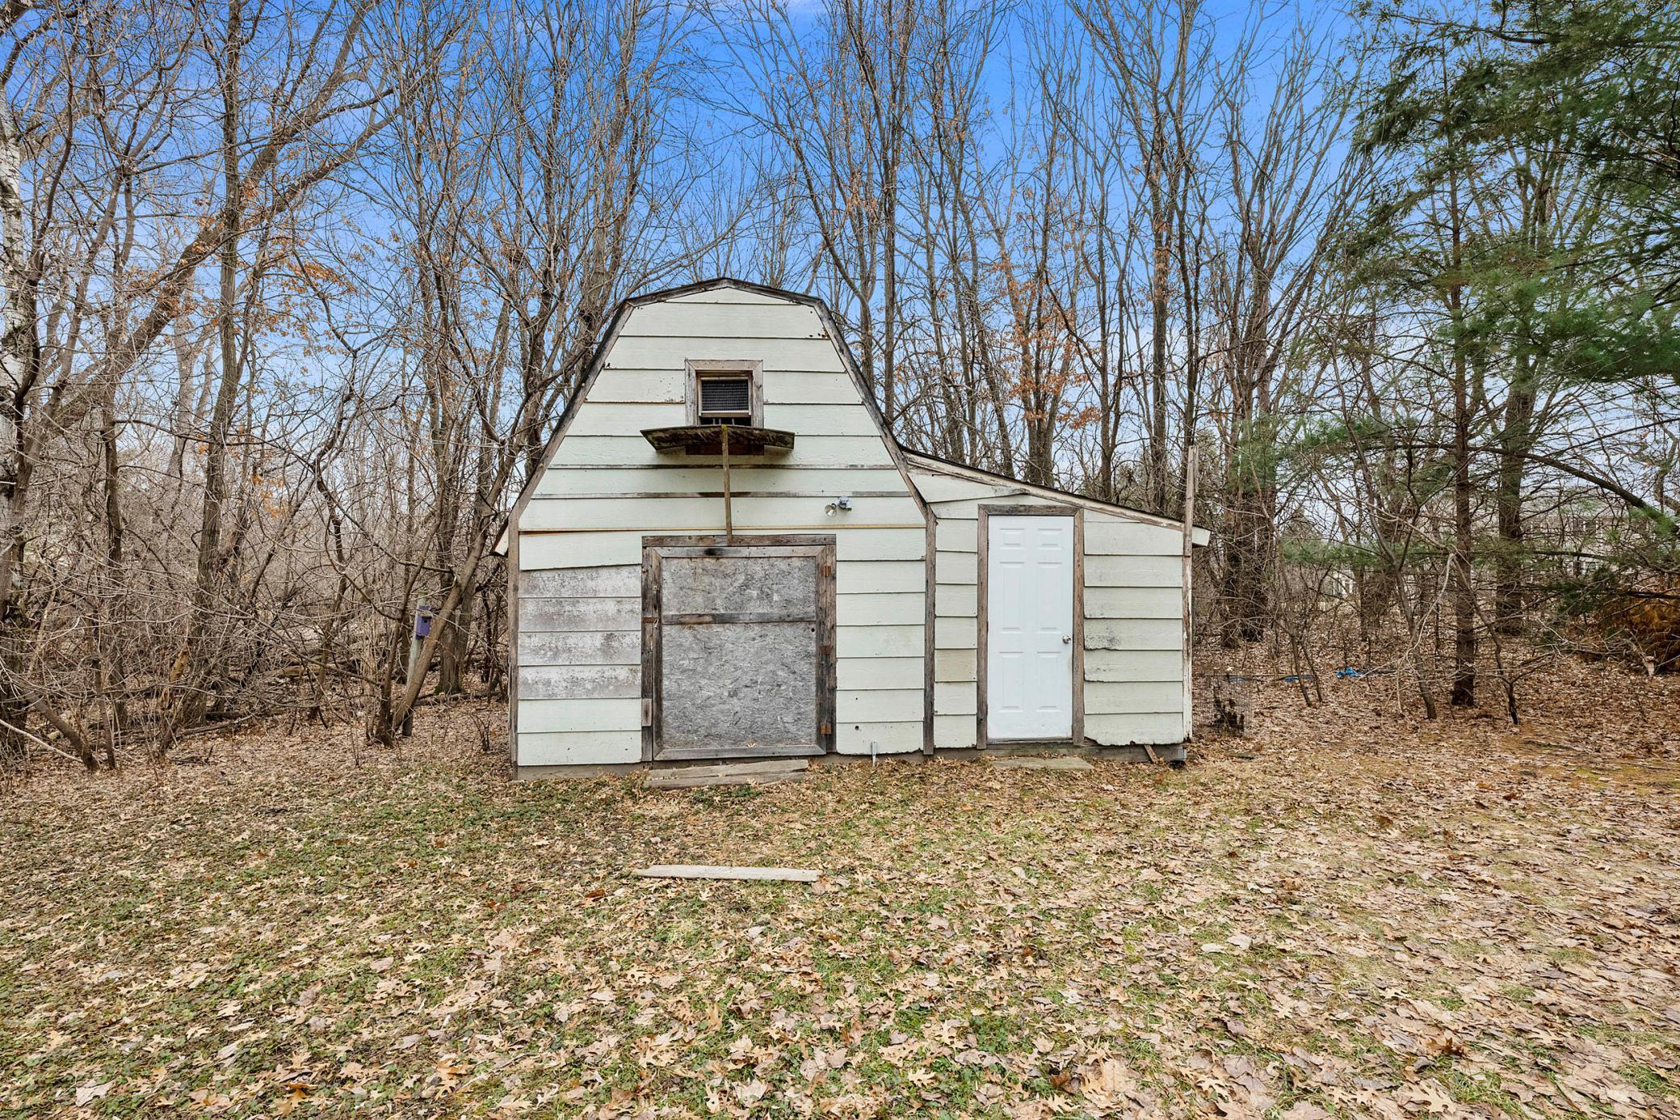
Chicken Coop/Barn
Roof:
Age 8 Years or Less; Asphalt Shingles
Sellers Terms:
Cash; Conventional; FHA; MHFA/WHEDA; VA
Sewer:
Private Sewer
Stories:
Bi-Level
Water:
Private; Well
Contract Information
- Off Market Date
- 2026-03-23
- Contingency
- None
- Original List Price
- 349900
- ListPrice
- 349900
- Owner is an Agent?
- No
- Auction?
- No
Location Tax and Other Information
- House Number
- 14159
- Street Name
- Goodhue
- Street Suffix
- Street
- Street Direction Suffix
- NE
- Postal City
- Ham Lake
- County
- Anoka
- State
- MN
- Zip Code
- 55304
- Complex/Dev/Subdivision
- Marshall Manor 3rd Add
Assessments
- Tax With Assessments
- 2769
- Assessment Balance
- 0
Building Information
- Finished SqFt Above Ground
- 1258
- Finished SqFt Below Ground
- 798
More Information
Lease Details
- Land Leased
- Not Applicable
Miscellaneous Information
- DP Resource
- Yes
- Homestead
- Yes
Ownership
- Fractional Ownership
- No
Parking Characteristics
- Garage Dimensions
- 20x22
- Garage Square Feet
- 502
Public Survey Info
- Range#
- 23
- Section#
- 29
- Township#
- 32
Office/Member Info
- Association
- MAAR
Location, Tax and Other Information
- AssocFeeYN
- No
- Legal Description
- MARSHALL MANOR 3RD ADDITION LOT 2 BLK 4 MARSHALL MANOR 3RD ADD(SUBJ TO EASE OF RECORD)
- Listing City
- Ham Lake
- Map Page
- 51
- Municipality
- Ham Lake
- School District
- Anoka-Hennepin
- School District Phone
- 763-506-1000
- Zip Plus 4
- 6830
- Property ID Number
- 293223440012
- Tax Year
- 2025
- Tax Amount
- 2769
- In Foreclosure?
- No
- Potential Short Sale?
- No
- Lender Owned?
- No
Directions & Remarks
- Public Remarks
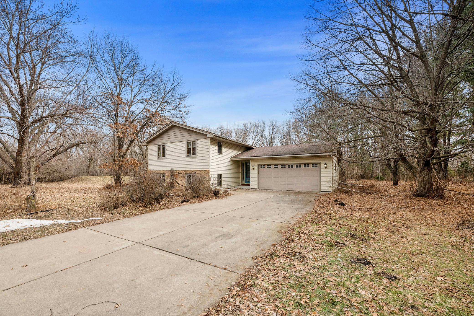
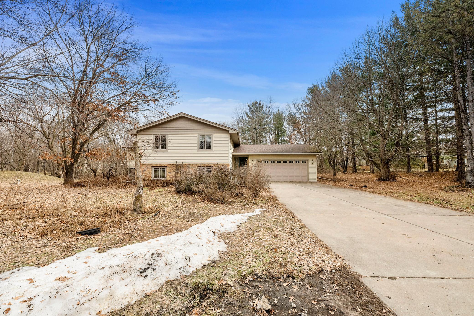
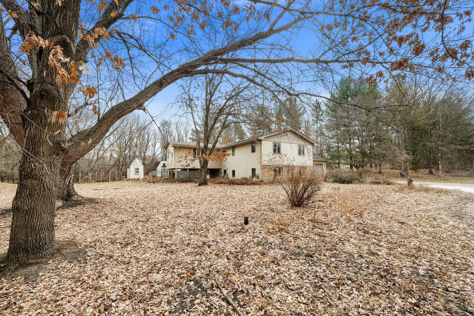
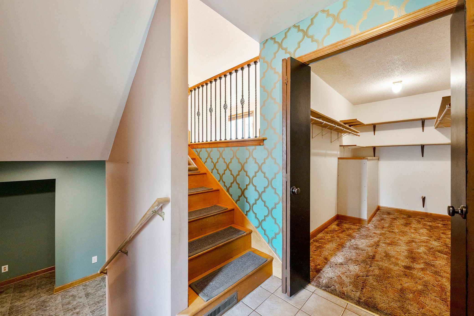
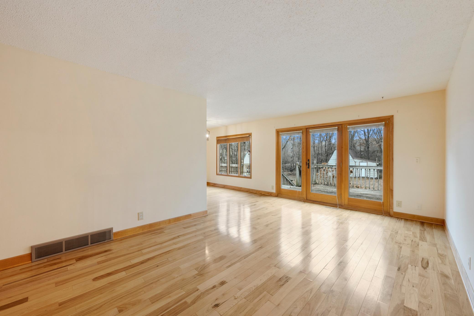
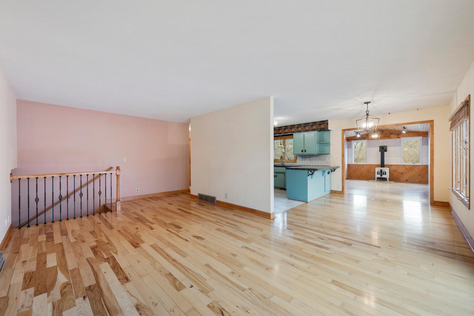
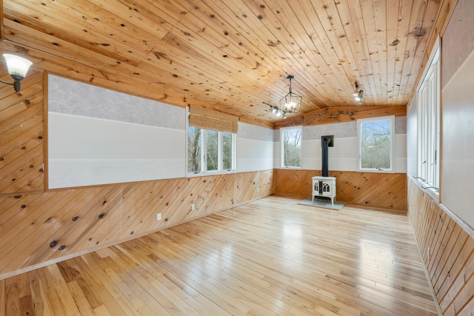
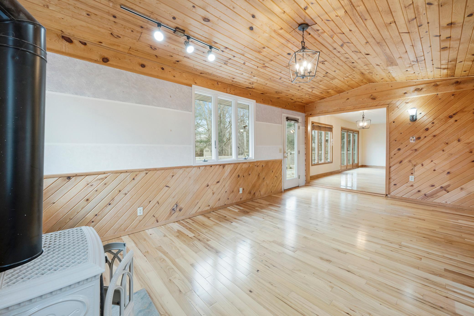
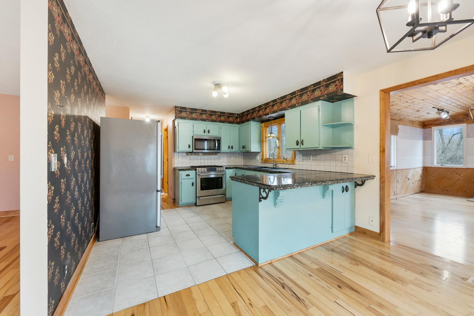
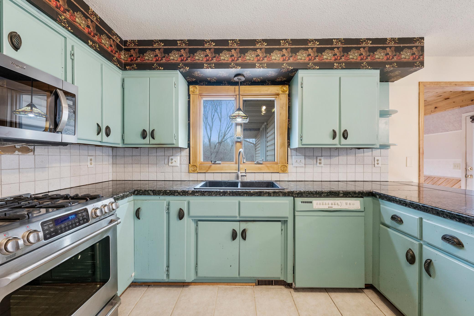
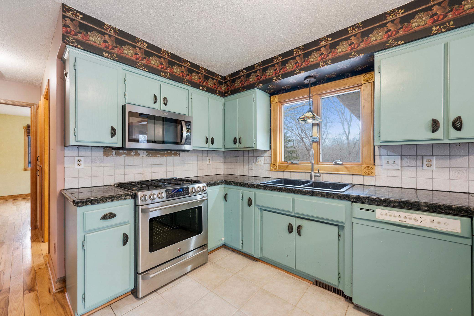
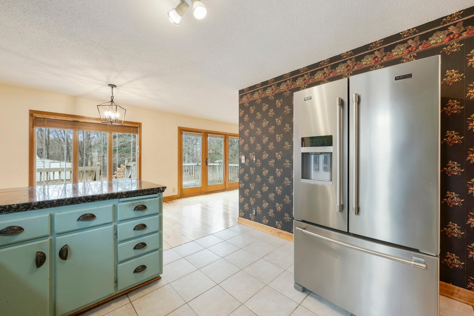
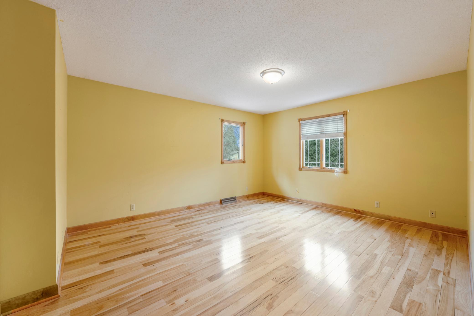

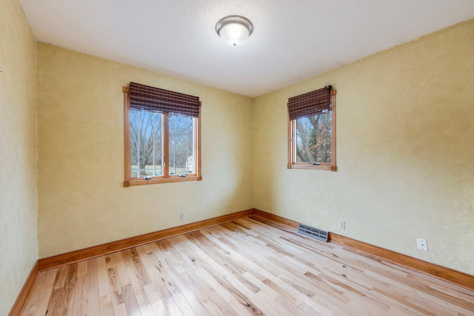
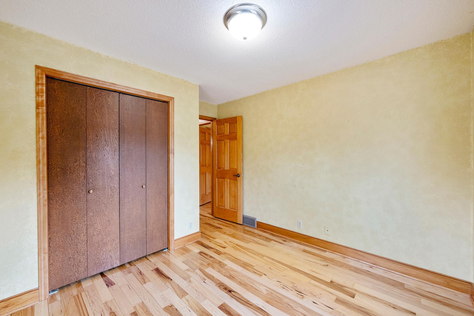
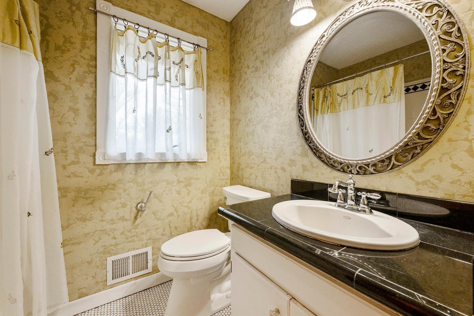

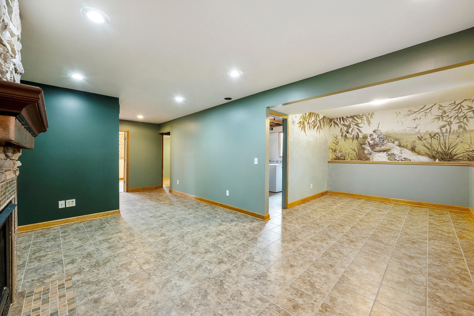
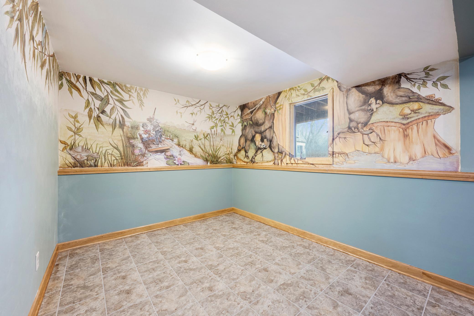
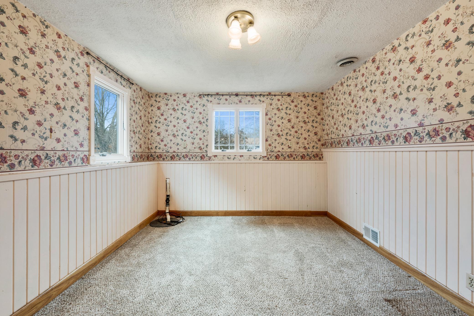
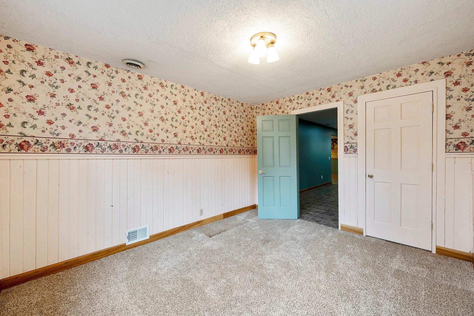
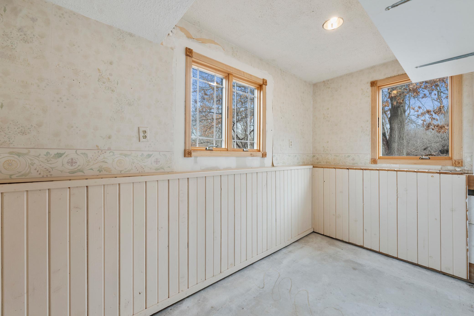
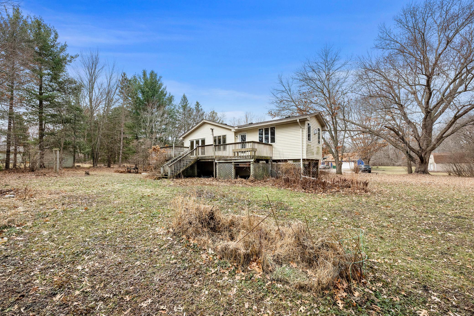
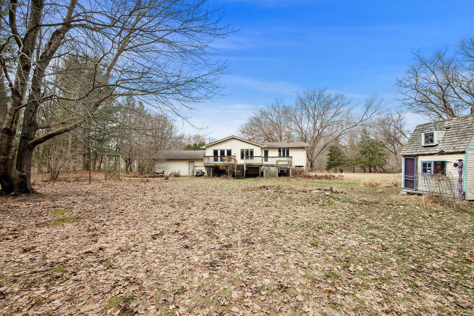

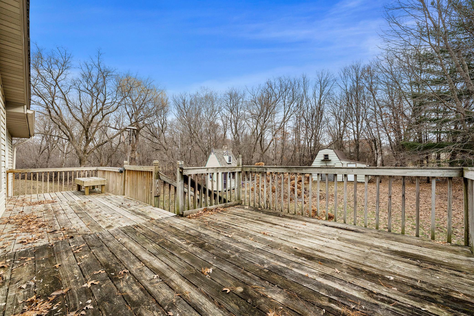
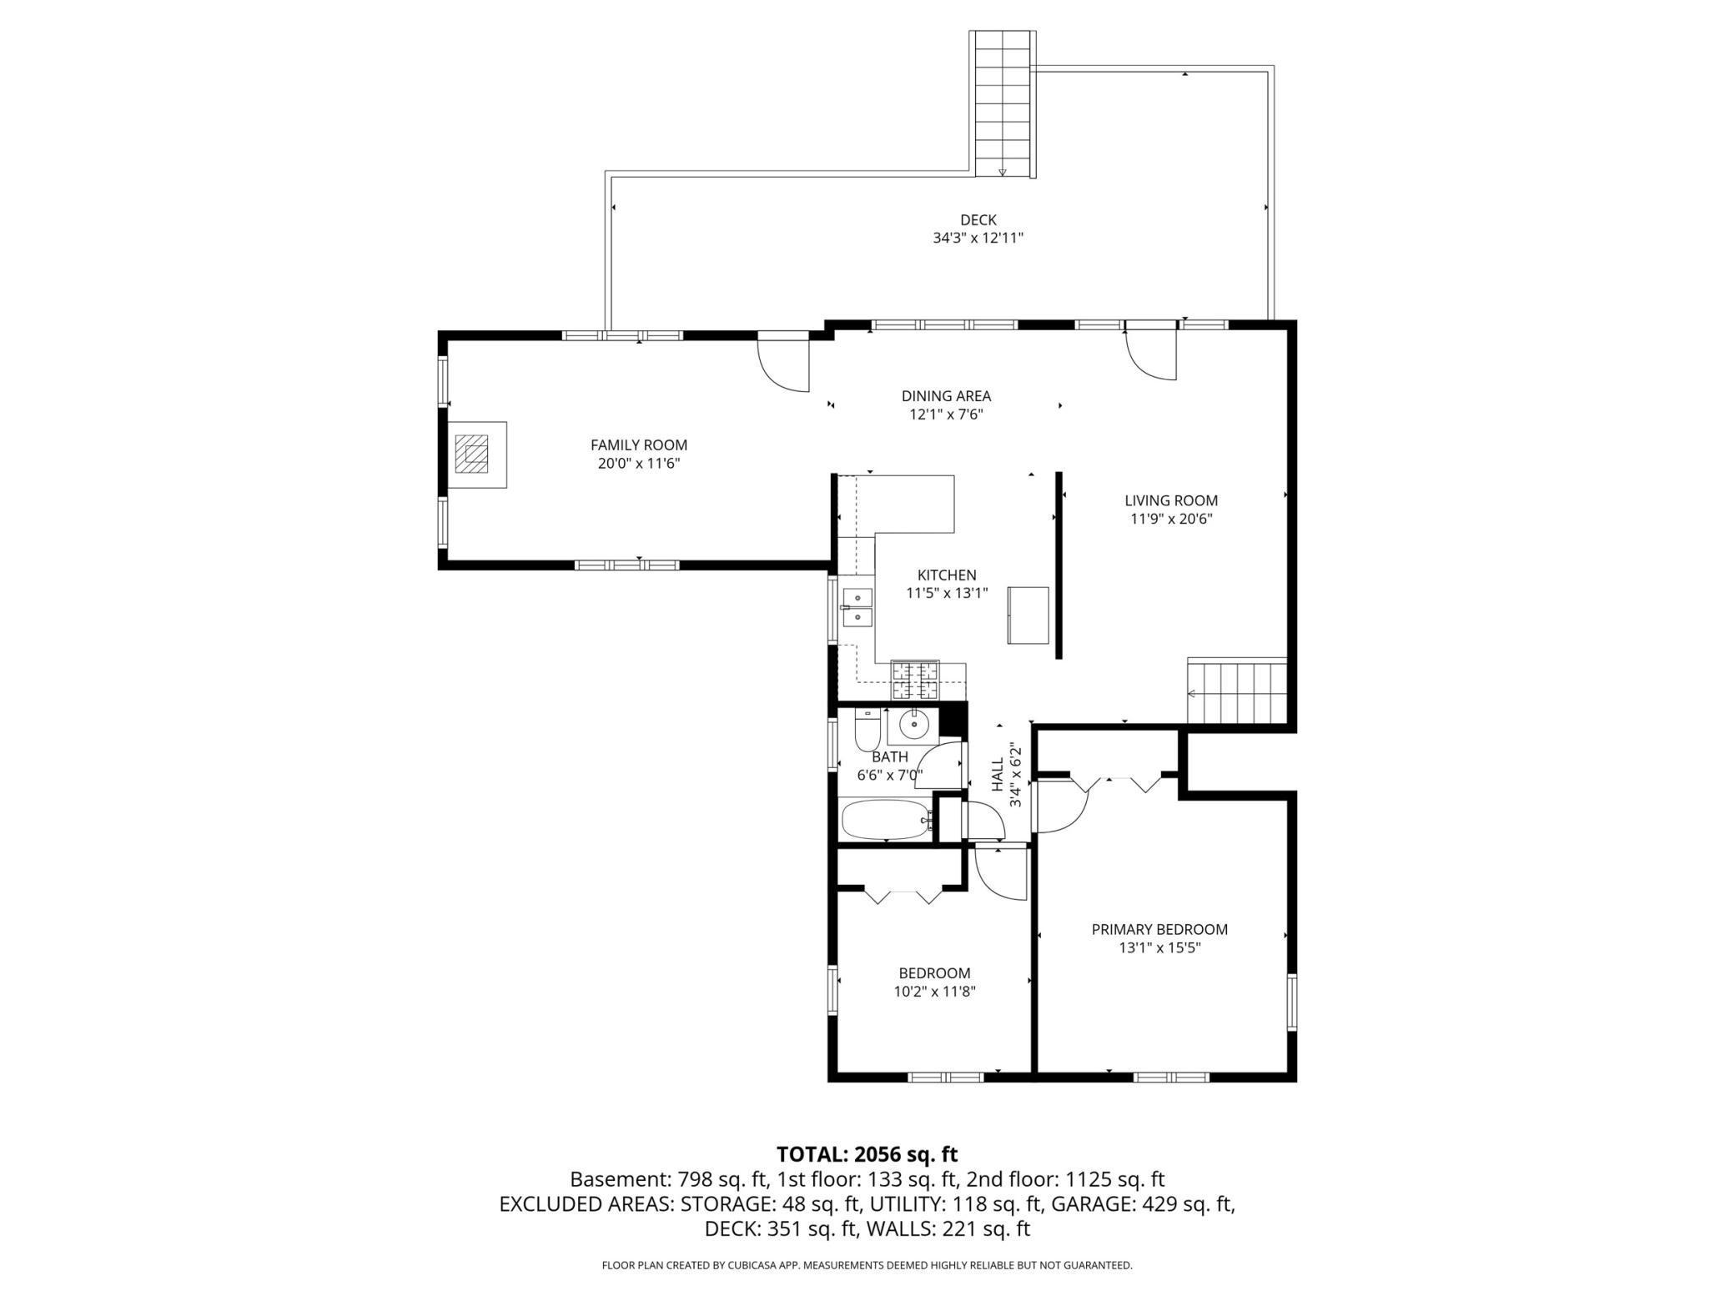
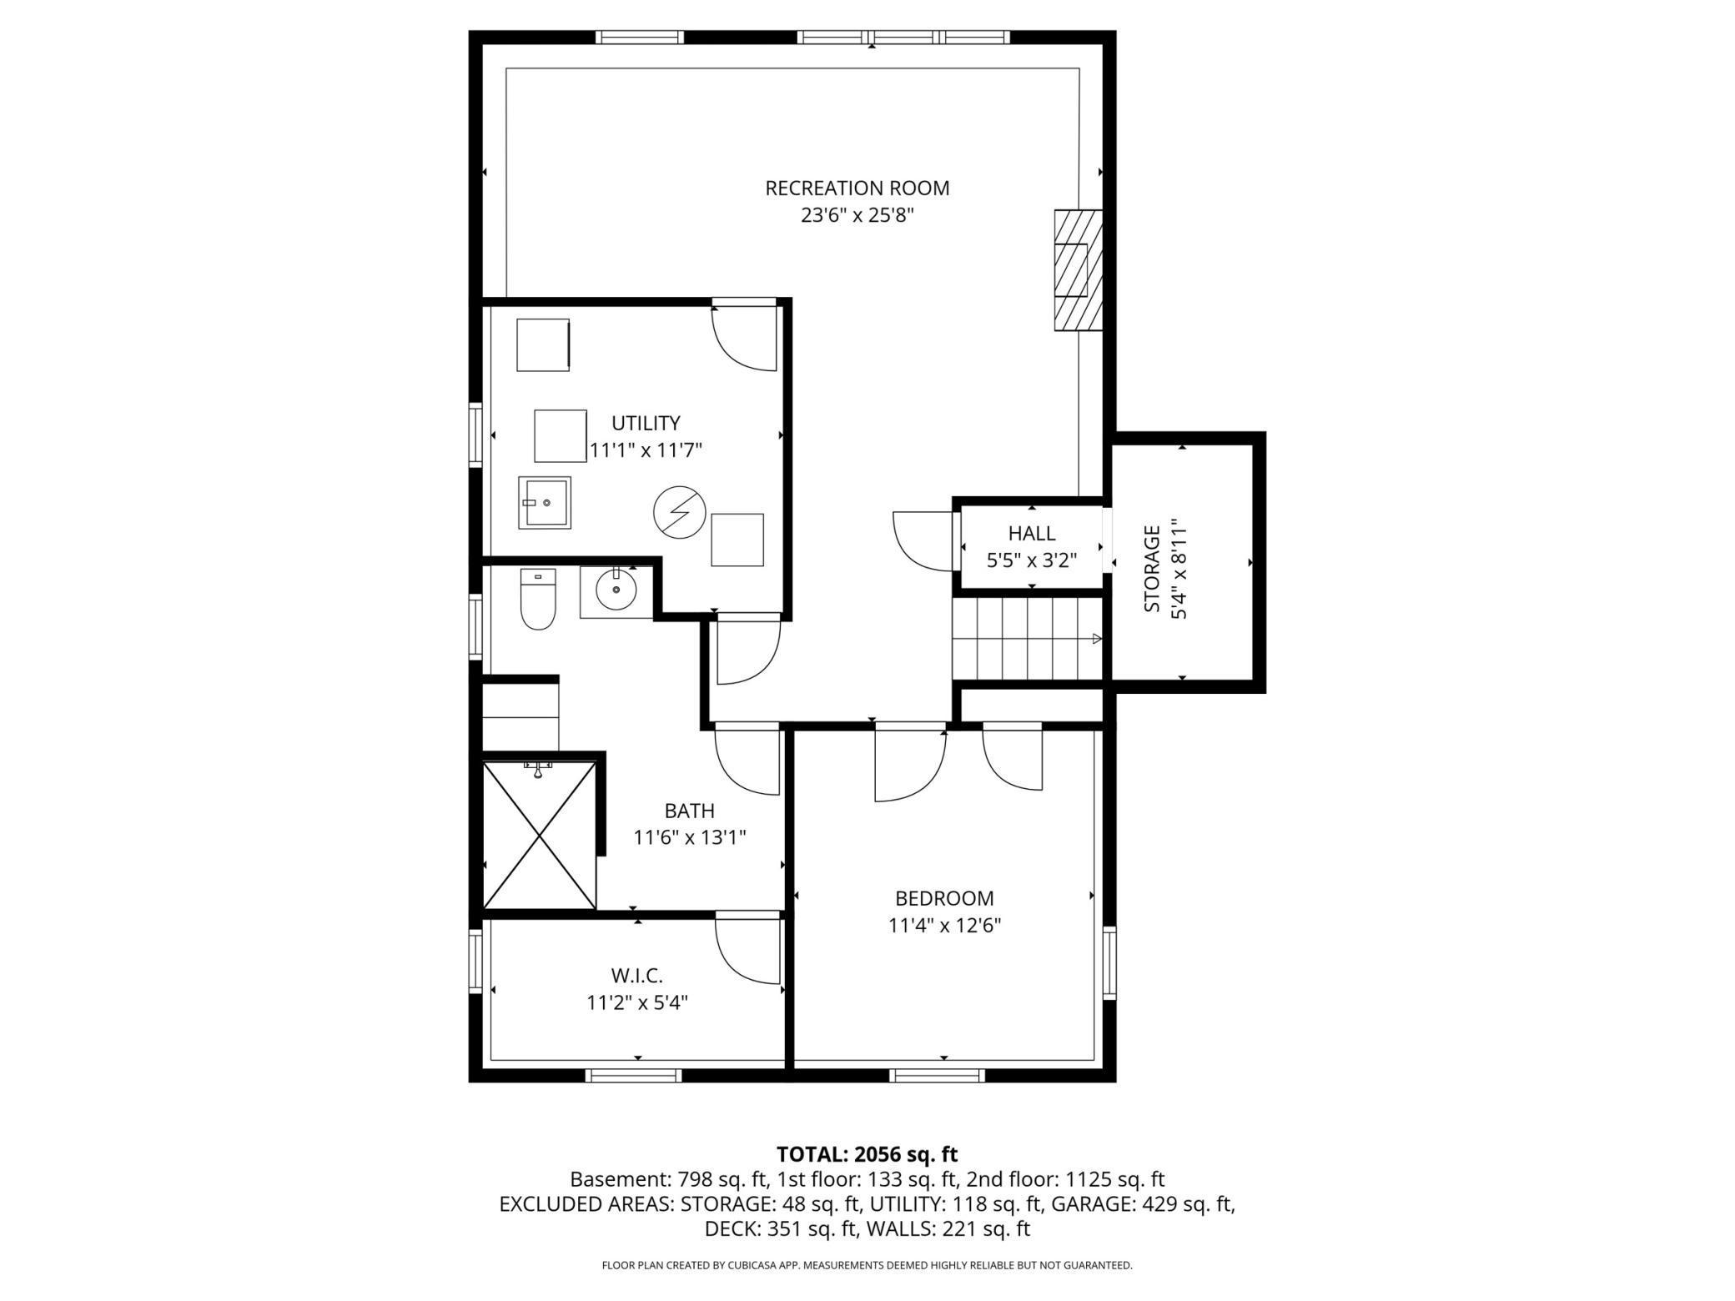
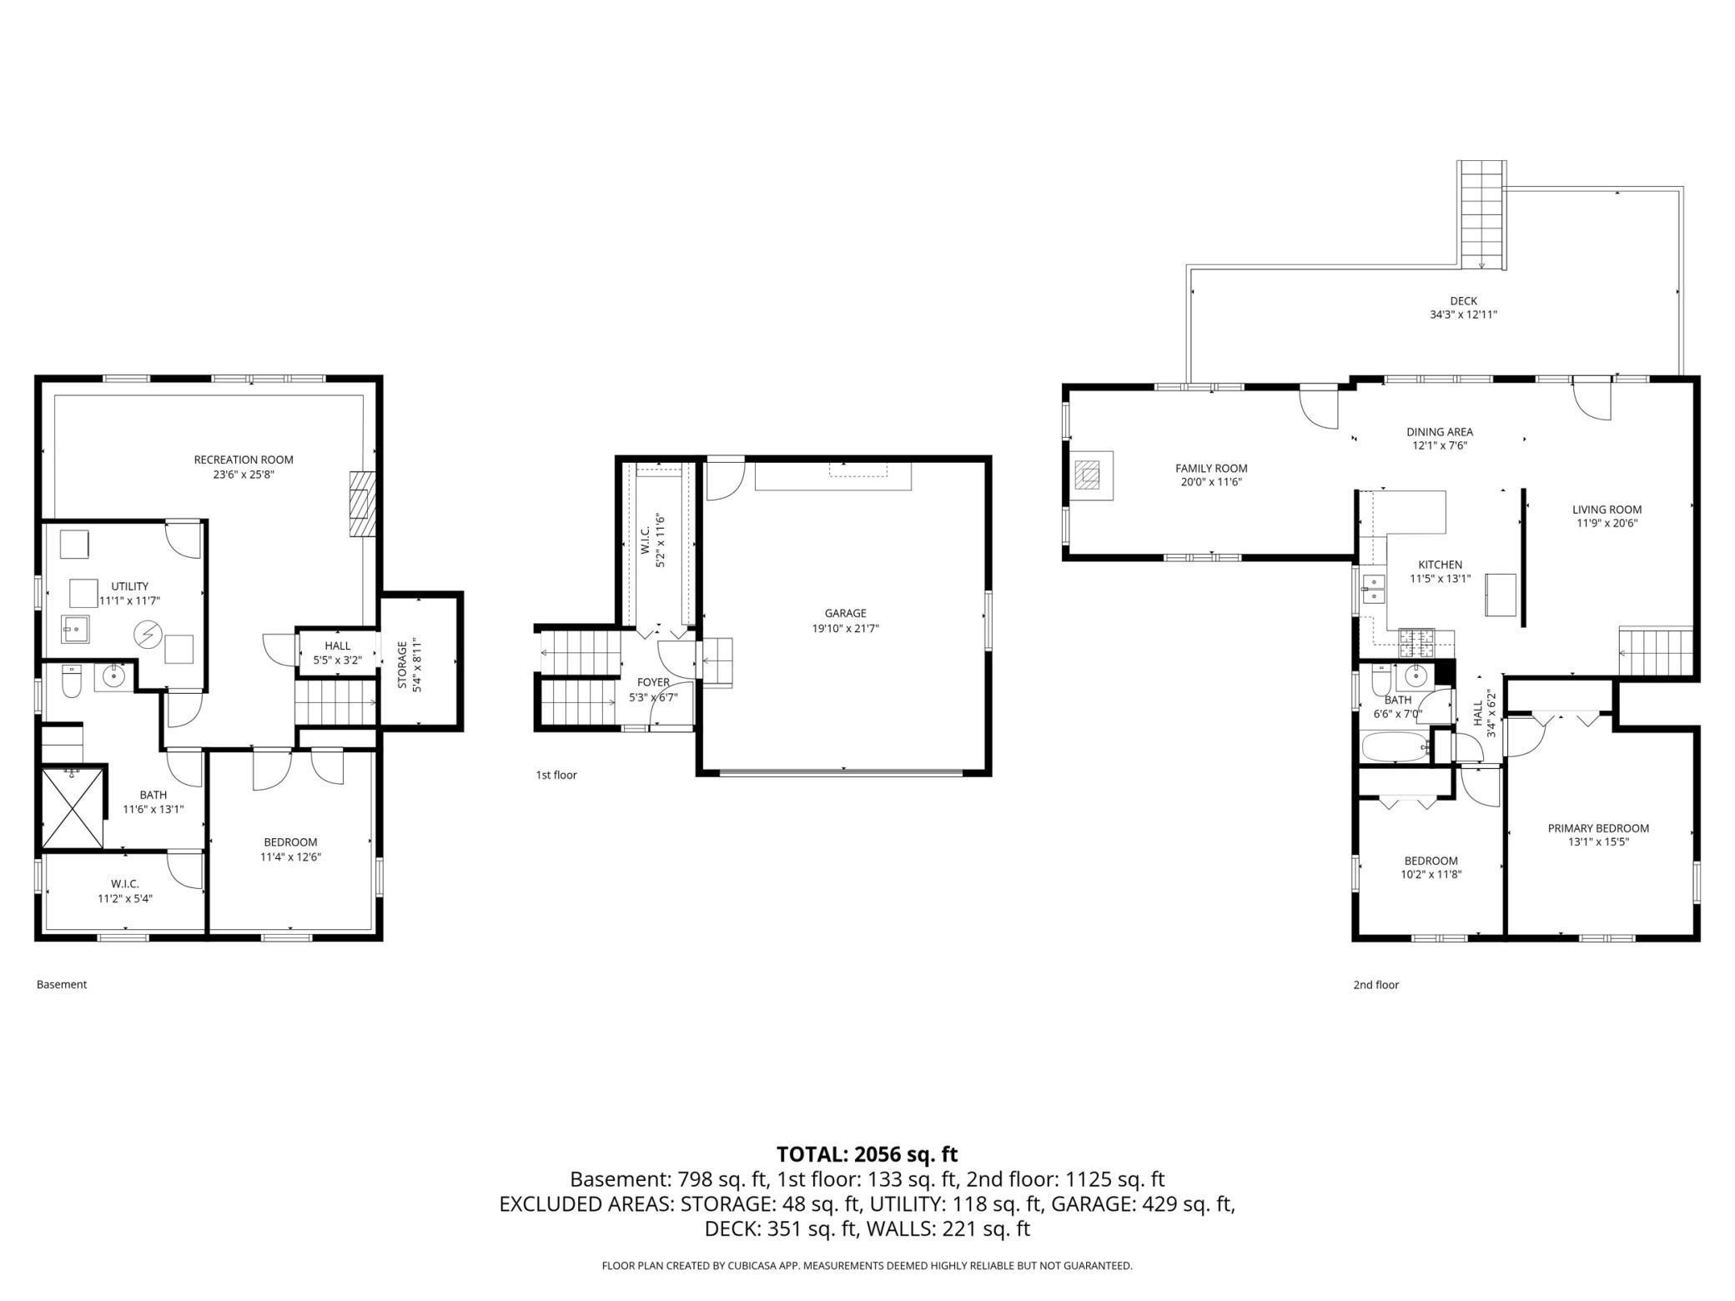
- **Multiple Offers received, Highest & Best due Sunday 3/22/2026 at 3pm** Tucked away in a quiet cul-de-sac in Ham Lake just minutes from hwy 65, this spacious home sits on nearly an acre, giving you that perfect mix of privacy and convenience. This home is in a peaceful, wooded spot with mature trees all around. The place has had some solid recent updates including new siding and windows, meaning you won’t be dealing with those expensive maintenance headaches. Upstairs, gorgeous maple hardwood floors run throughout the main living areas, adding that warm, timeless look. The knotty pine 4-season porch addition is such a cozy, bright space with that classic cabin vibe and complete with a fireplace - it’s great for enjoying the outdoors no matter the season, whether you’re having coffee in the morning or hanging out with friends at night. Right off the living room is a massive deck that overlooks the private backyard—plenty of room for grilling, entertaining, or just kicking back. ?The backyard is private and spacious, surrounded by trees with lots of space to garden, play, or just relax. There are two outbuildings out back also - perfect for storage, gardening, or whatever hobbies you’re into. Down in the basement, you’ll find another bedroom, a family room with a fireplace and a recently renovated bathroom plus a huge walk-in closet, so it’s modern and functional without any dated feel. The kitchen brings a fun retro vibe that’s fully functional and full of personality—think those nostalgic touches like classic cabinet styles, colorful accents, and that cool mid-century charm that makes meal prep or coffee breaks feel a little more enjoyable and unique. If you’re after an awesome spot with room to spread out, a quiet escape from the city noise, or just something solid in a great location, this one checks all the boxes. It’s got the updates, the space, and that hard-to-find peaceful acreage feel. Come take a look—you’ll see why it stands out.
- Directions
- From highway 65, go East on 143rd ave NE. turn right on Eveleth St NE, turn left on Goodhue St NE, home is on the right.
Accessible
- None
- Yes
Air Conditioning
- Central Air
- Yes
Amenities Unit
- Deck
- Yes
- Hardwood Floors
- Yes
- Kitchen Window
- Yes
- Natural Woodwork
- Yes
- Paneled Doors
- Yes
- Sun Room
- Yes
- Tile Floors
- Yes
- Walk-In Closet
- Yes
Appliances
- Dishwasher
- Yes
- Dryer
- Yes
- Microwave
- Yes
- Range
- Yes
- Refrigerator
- Yes
- Washer
- Yes
- Water Filtration System
- Yes
Basement
- Concrete Block
- Yes
- Drain Tiled
- Yes
- Full
- Yes
- Sump Pump
- Yes
Bath Description
- Upper Level Full Bath
- Yes
- 3/4 Basement
- Yes
Construction Materials
- Block
- Yes
Construction Status
- Previously Owned
- Yes
Dining Room Description
- Informal Dining Room
- Yes
- Kitchen/Dining Room
- Yes
- Living/Dining Room
- Yes
Existing Financing
- Free and Clear
- Yes
Exterior
- Brick/Stone
- Yes
- Vinyl
- Yes
Family Room Characteristics
- Family Room
- Yes
- Lower Level
- Yes
Fireplace Characteristics
- Family Room
- Yes
- Gas Burning
- Yes
- Living Room
- Yes
Foundation
- Concrete Block
- Yes
Fuel
- Natural Gas
- Yes
Heating
- Forced Air
- Yes
Insurance Fee
- Insurance Fee
- 0
Laundry
- Lower Level
- Yes
Lock Box Type
- Combo
- Yes
Outbuildings
- Chicken Coop/Barn
- Yes
Patio, Porch and Deck Features
- Deck
- Yes
Roof
- Age 8 Years or Less
- Yes
- Asphalt Shingles
- Yes
Sellers Terms
- Cash
- Yes
- Conventional
- Yes
- FHA
- Yes
- MHFA/WHEDA
- Yes
- VA
- Yes
Sewer
- Private Sewer
- Yes
Stories
- Bi-Level
- Yes
Water
- Private
- Yes
- Well
- Yes
Room Information
| Room Name | Dimensions | Level |
|---|---|---|
| Deck | 34x13 | Upper |
| Dining Room | 12x8 | Upper |
| Family Room | 24x26 | Lower |
| First (1st) Bedroom | 13x15 | Upper |
| Four Season Porch | 20x12 | Upper |
| Kitchen | 12x13 | Upper |
| Living Room | 21x12 | Upper |
| Second (2nd) Bedroom | 12x10 | Upper |
| Third (3rd) Bedroom | 12x13 | Lower |

Listing Office:
Freeman Real Estate
Last Updated: July - 25 - 2026
The data relating to real estate for sale on this web site comes in part from the Broker
Reciprocity SM Program of the Regional Multiple Listing Service of Minnesota, Inc. The information provided is deemed reliable but not guaranteed. Properties subject to prior sale, change or withdrawal.
©2024 Regional Multiple Listing Service of Minnesota, Inc All rights reserved.