
14163 Parkview Lane NW, Prior Lake, MN 55372
New Listing
$419,900
Property Type:
Residential
Bedrooms:
3
Baths:
4
Square Footage:
2,657
Lot Size (sq. ft.):
2,178
Status:
Active
Current Price:
$419,900
List Date:
7/16/2026
Last Modified:
7/16/2026
Listing Details MLS# 7109047
General Property Information
- Assoc Mgmt Co. Phone #
- 952-236-9006
- Association Fee Frequency
- Monthly
- Association Mgmt Co. Name
- Crawford Management
- Common Wall
- Yes
- Lot Measurement
- Acres
- Manufactured Home?
- No
- Multiple PIDs?
- No
- New Development
- No
- Road Btwn WF & Home?
- No
- Waterfront YN
- No
- Year Built
- 2022
- Yearly/Seasonal
- Yearly
- Zoning
- Residential-Single Family
- Bath Full
- 2
- Bath Three Quarters
- Yes
- Bath Half
- Yes
- Main Floor Total SqFt
- 782
- Above Grd Total SqFt
- 1875
- Below Grd Total SqFt
- 782
- Total SqFt
- 2657
- Total Finished Sqft
- 2525.00
- FireplaceYN
- No
- Lake/Waterfront Name
- Unnamed Lake
- Style
- (TH) Side x Side
- Foundation Size
- 782
- Power Company
- Xcel Energy
- Association Fee
- 447
- Garage Stalls
- 2
- Acres
- 0.05
- Assessment Pending
- No
- Number of Fireplaces
- 0
- Lot Dimensions
- No
- Bath Quarter
- 0
Property Features
Accessible:
None
Air Conditioning:
Central Air
Amenities Shared:
In-Ground Sprinkler System
Appliances:
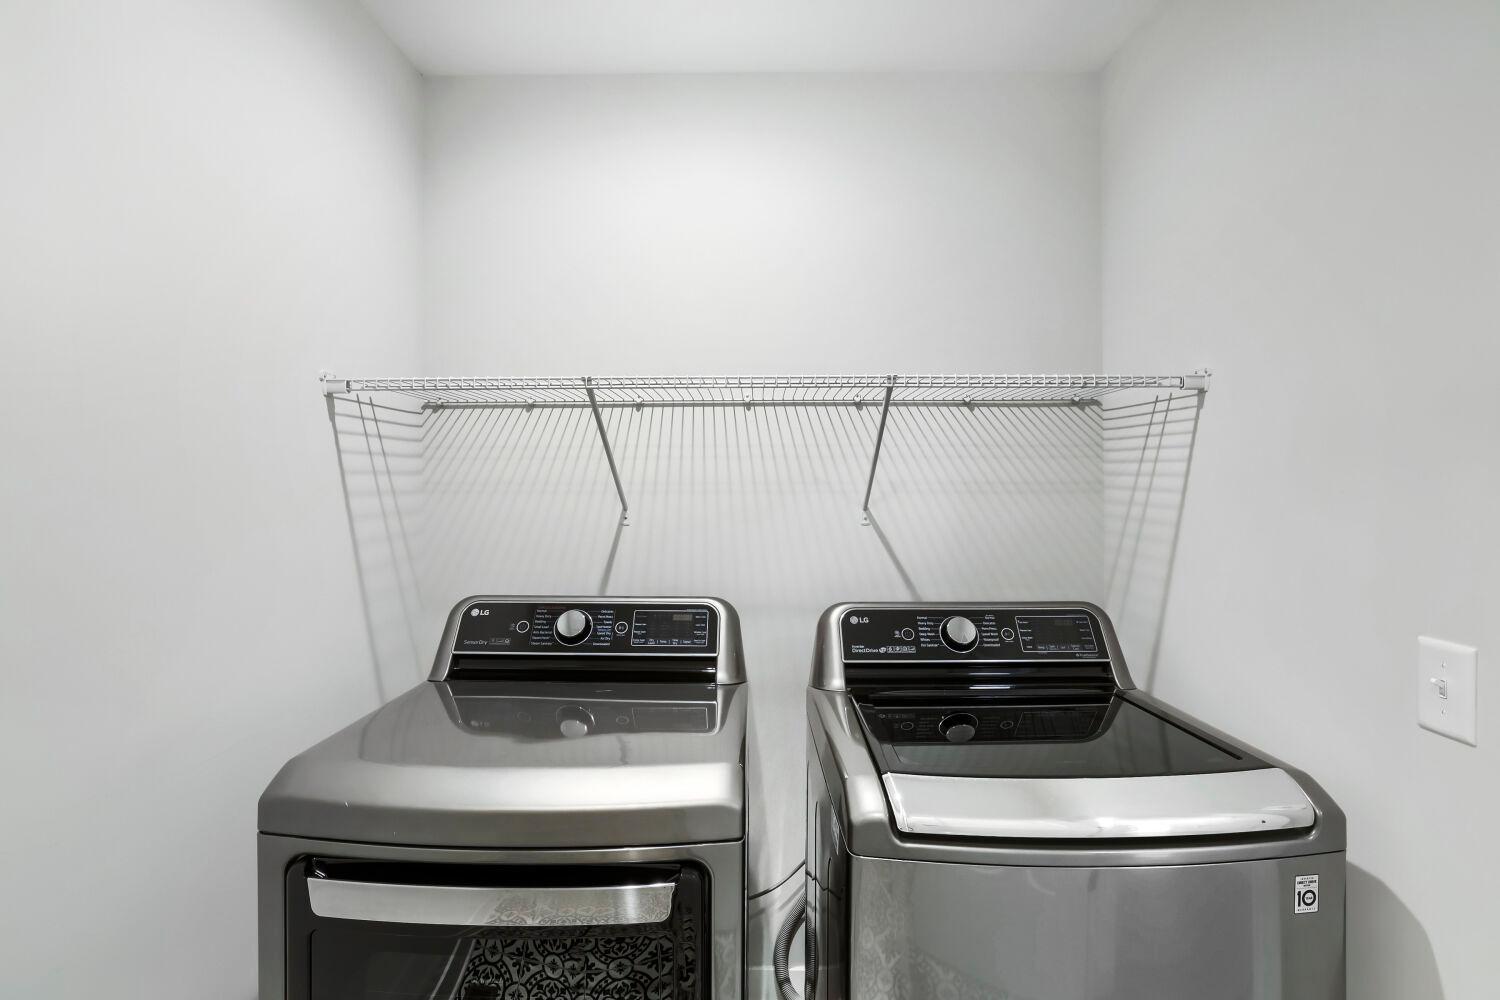
Dishwasher; Dryer; Microwave; Range; Refrigerator; Washer
Approved Financing:
FHA; VA
Association Fee Includes:
Building Exterior; Hazard Insurance; Lawn Care; Outside Maintenance; Professional Mgmt; Sanitation; Shared Amenities; Snow Removal; Water
Assumable Loan:
Not Assumable
Basement:
Egress Windows; Full; Sump Pump
Bath Description:
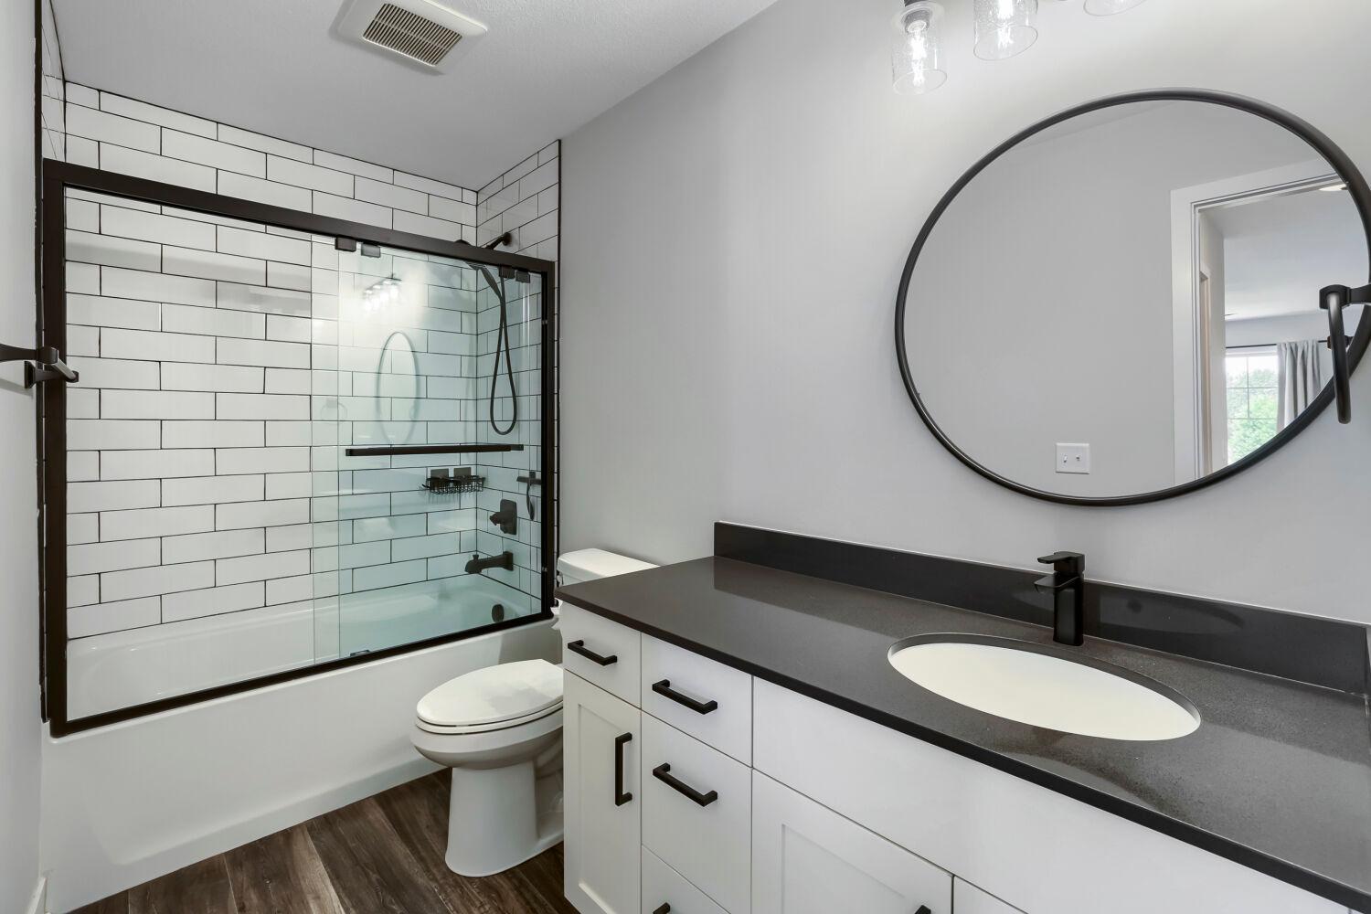
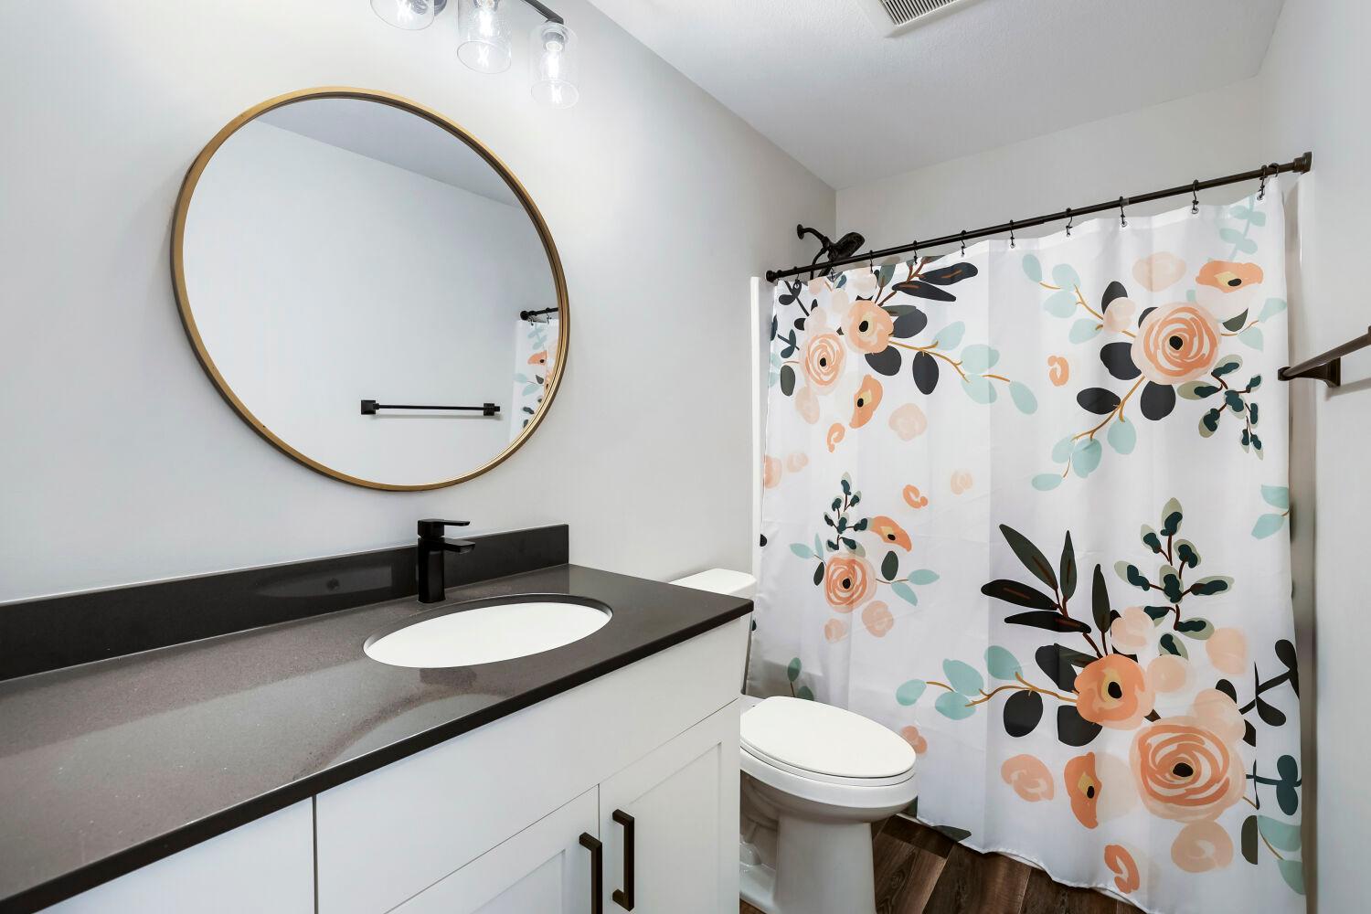
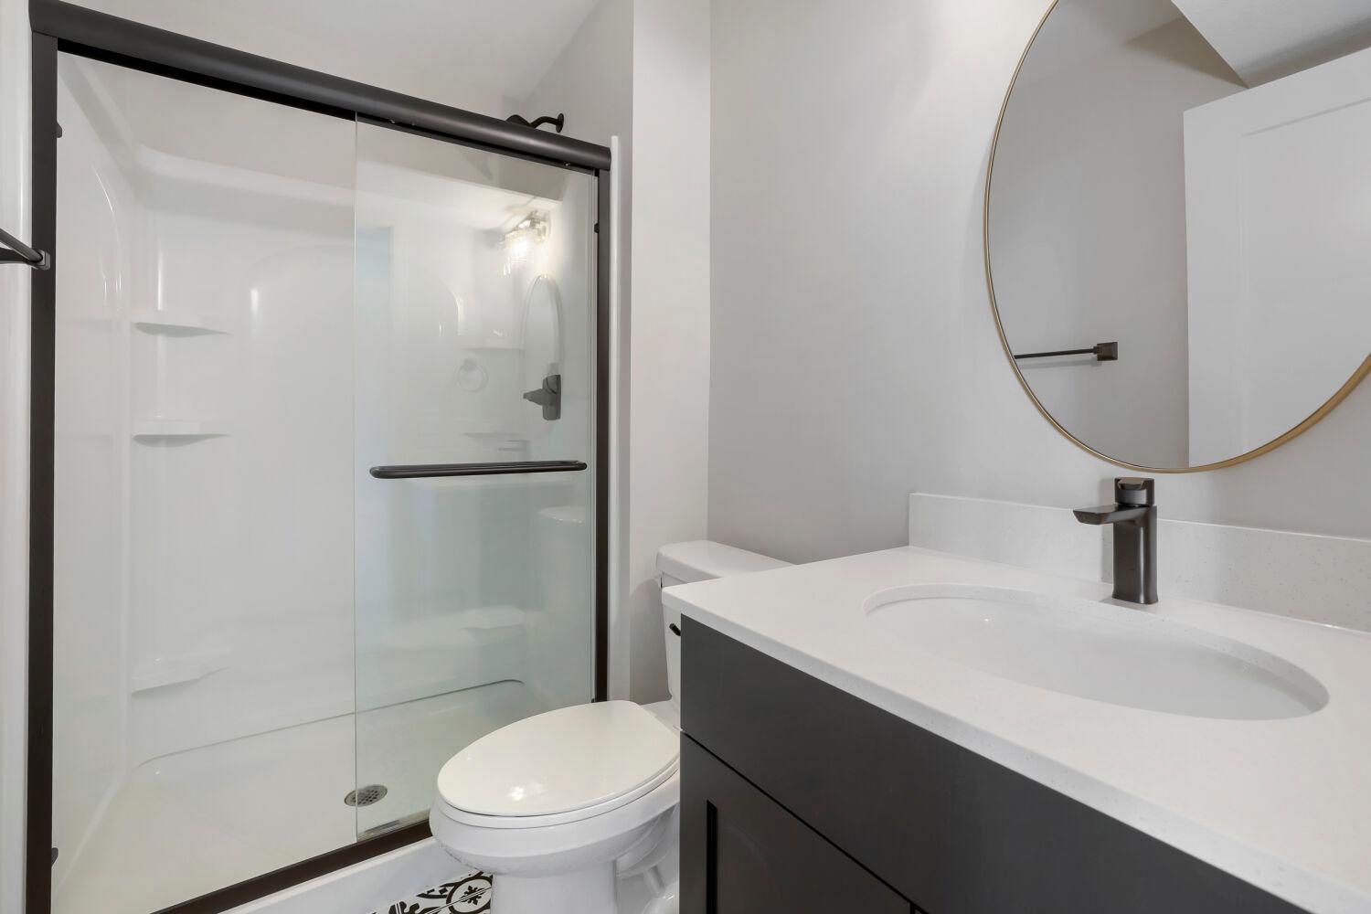
Main Floor 1/2 Bath; Upper Level Full Bath; Full Primary; Private Primary; 3/4 Basement
Construction Materials:
Frame
Construction Status:
Previously Owned
Dining Room Description:
Informal Dining Room; Kitchen/Dining Room; Living/Dining Room
Electric:
Circuit Breakers
Elevation Highpoint to Waterfront Slope:
Gradual
Existing Financing:
Conventional
Exterior:
Brick/Stone; Vinyl
Family Room Characteristics:
Family Room; Lower Level
Fencing:
None
Foundation:
Poured Concrete
Fuel:
Natural Gas
Heating:
Forced Air
Internet Options:
Cable; DSL
Laundry:
Laundry Room; Upper Level
Lock Box Type:
Supra
Lot Description:
Tree Coverage - Light
Parking Characteristics:
Garage Door Opener; Tuckunder Garage
Pool Description:
None
Road Frontage:
City Street; Cul De Sac; No Outlet/Dead End; Paved Streets; Storm Sewer; Street Lights
Sellers Terms:
Cash; Conventional; FHA; VA
Sewer:
City Sewer/Connected
Special Search:
2nd Floor Laundry; 3 BR on One Level
Stories:
Two
Townhouse Characteristics:
Multi-Level; No Exterior Stairs; Street-Level
Water:
City Water/Connected
Waterfront Type:
Pond
Waterfront View:
East
Contract Information
- Contingency
- None
- Original List Price
- 419900
- ListPrice
- 419900
- Owner is an Agent?
- No
- Auction?
- No
Location Tax and Other Information
- House Number
- 14163
- Street Name
- Parkview
- Street Suffix
- Lane
- Street Direction Suffix
- NW
- Postal City
- Prior Lake
- County
- Scott
- State
- MN
- Zip Code
- 55372
- Complex/Dev/Subdivision
- Jeffers Pond 1st Add
Assessments
- Tax With Assessments
- 4242
- Assessment Balance
- 0
Building Information
- Finished SqFt Above Ground
- 1875
- Finished SqFt Below Ground
- 650
More Information
Lease Details
- Land Leased
- Not Applicable
Lock Box Type
- Lock Box Source
- MAAR
- Supra
- Yes
Miscellaneous Information
- DP Resource
- Yes
- Homestead
- Yes
Ownership
- Fractional Ownership
- No
Parking Characteristics
- Garage Square Feet
- 440
- Garage Door Opener
- Yes
- Tuckunder Garage
- Yes
Public Survey Info
- Range#
- 22
- Section#
- 27
- Township#
- 115
Office/Member Info
- Association
- MAAR
Location, Tax and Other Information
- AssocFeeYN
- Yes
- Legal Description
- SECTION 27 TOWNSHIP 115 RANGE 022 SUBDIVISIONNAME JEFFERS POND 1ST ADDN LOT 027 BLOCK 001 SUBDIVISIONCD 25437
- Listing City
- Prior Lake
- Map Page
- 161
- Municipality
- Prior Lake
- School District
- Prior Lake-Savage Area Schools
- School District Phone
- 952-226-0000
- Zip Plus 4
- 4114
- Property ID Number
- 254370270
- Tax Year
- 2026
- Tax Amount
- 4242
- In Foreclosure?
- No
- Potential Short Sale?
- No
- Lender Owned?
- No
Directions & Remarks
- Public Remarks
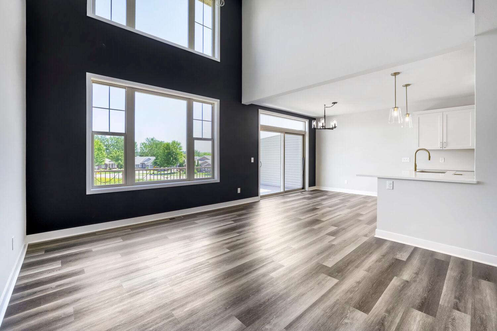
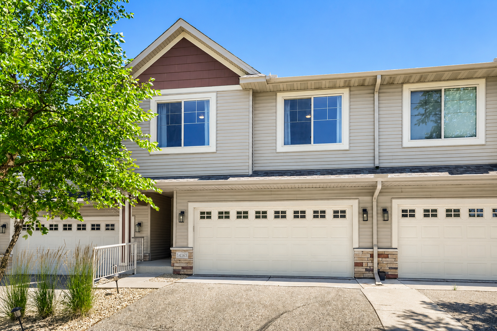
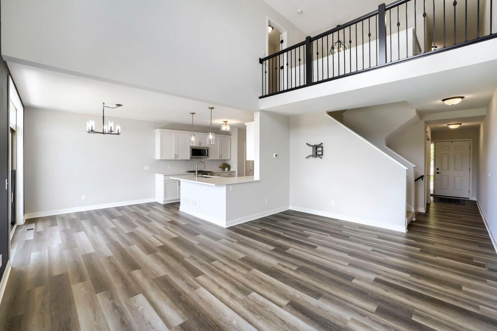
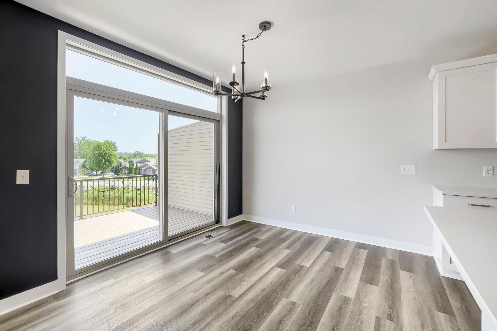
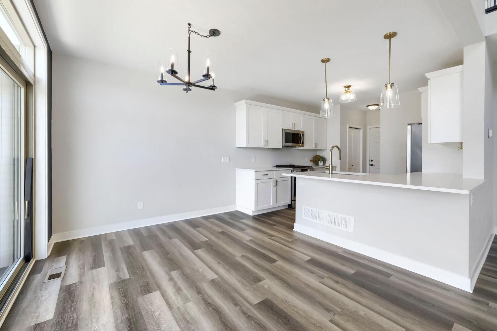
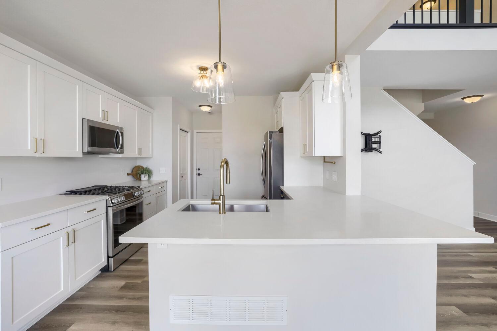
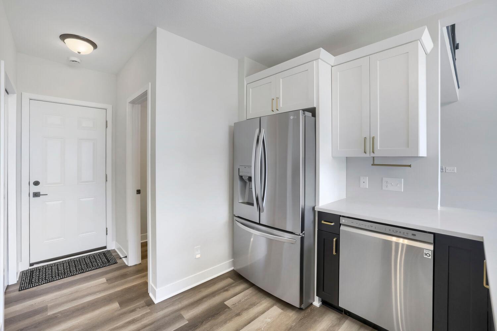
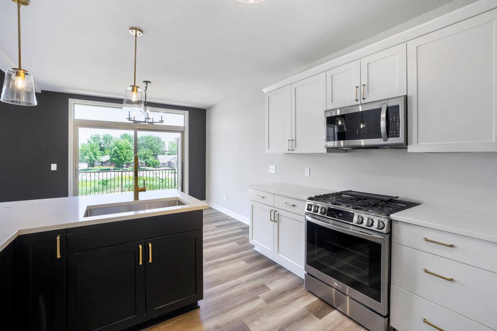
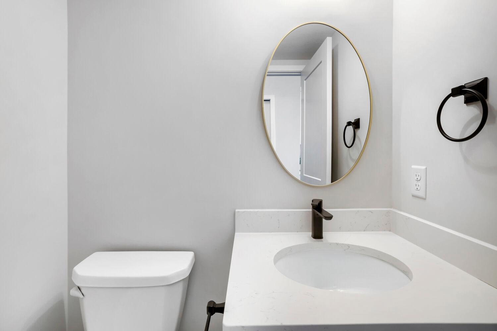
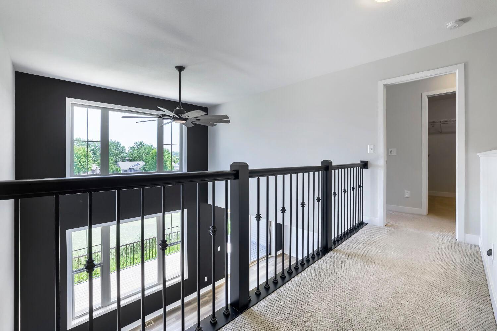
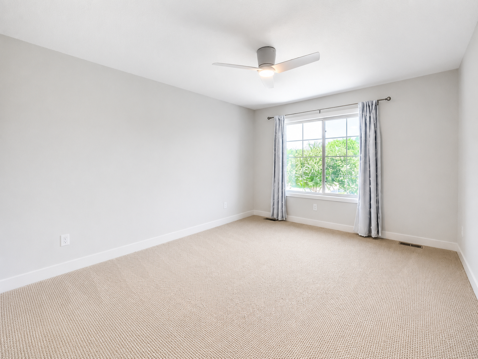
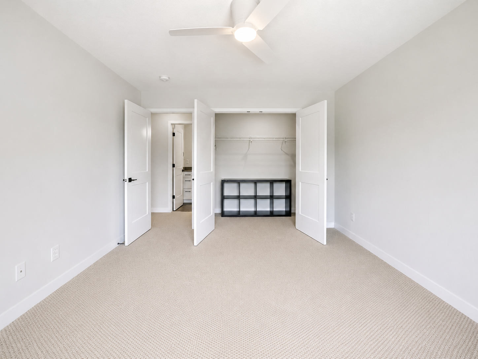
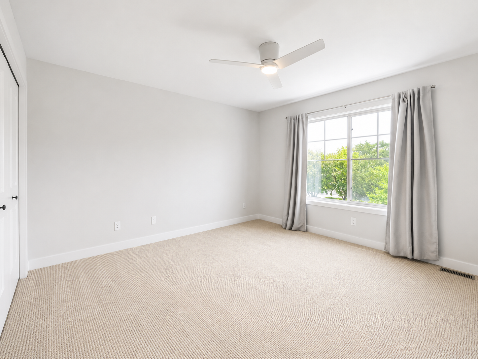
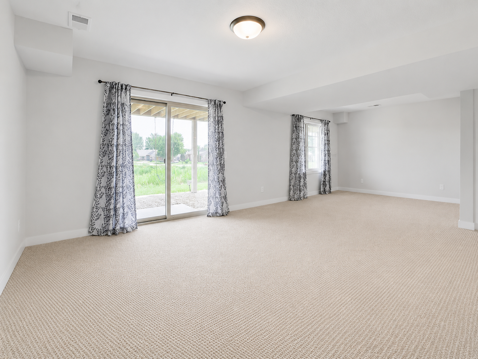
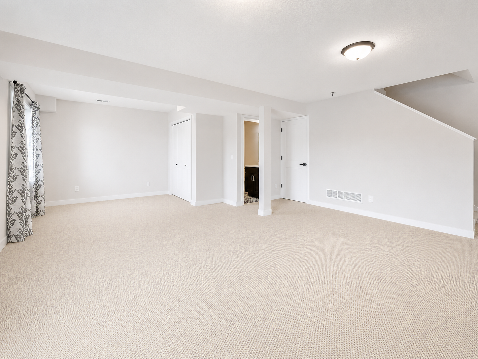
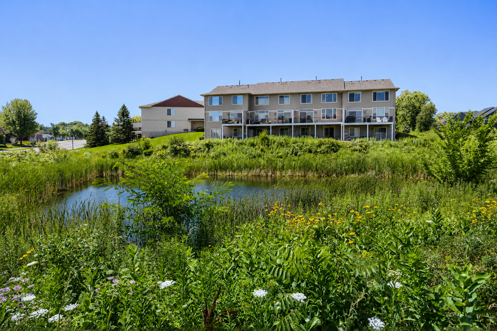
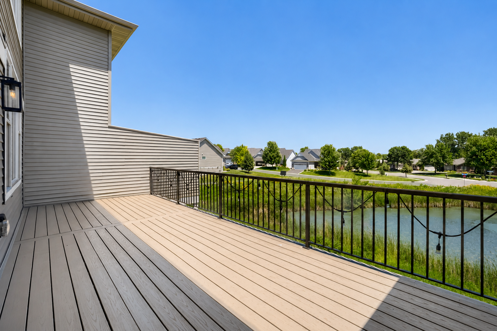
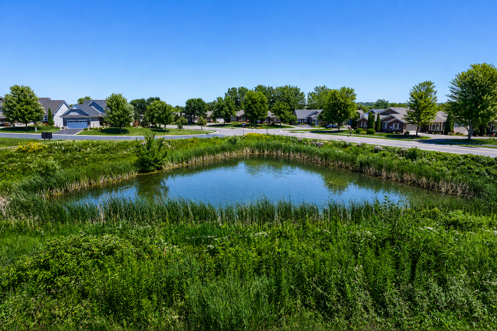
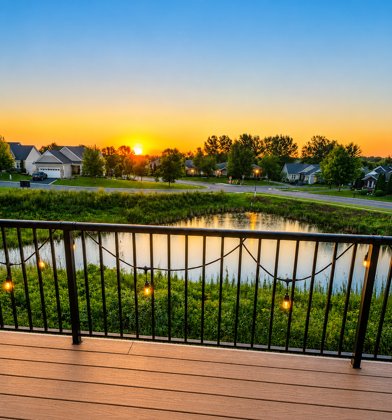
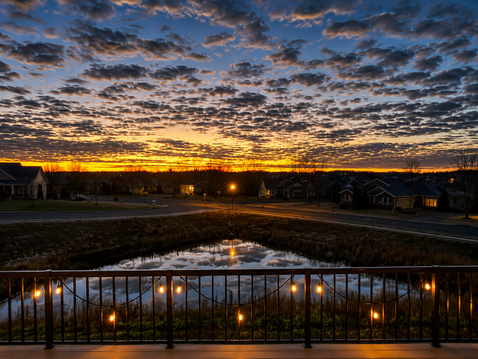
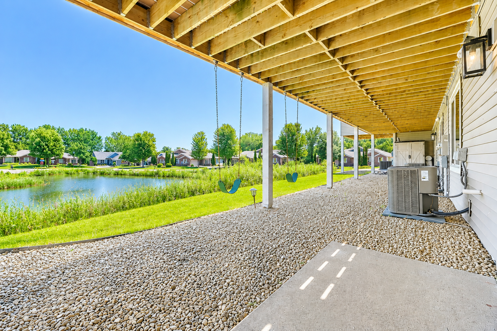
- Welcome to this beautifully rebuilt and custom-designed townhome offering the perfect blend of modern construction, thoughtful upgrades, and a peaceful natural setting. Completely reconstructed in 2022, this home features an open and inviting floor plan filled with abundant natural light thanks to its desirable east-facing rear exposure. Enjoy tranquil pond and wetland views from the main living area and spacious composite double deck, creating the perfect setting for morning coffee or evening grilling while taking in the surrounding wildlife. Inside, you'll find custom cabinetry, designer lighting, custom railings, premium countertops, and an impressive open catwalk overlooking the soaring main living space. The lower level has been thoughtfully designed as a spacious open living area complete with an egress window and closet, allowing for the easy addition of a fourth bedroom with the construction of one wall and door if desired. Beyond the home itself, you'll love the quiet, welcoming neighborhood with miles of scenic walking trails, beautifully maintained grounds, and an exceptionally well-managed association. Additional highlights include an attached garage, abundant guest parking, and a location that combines peaceful nature views with convenient access to shopping, dining, parks, and major commuting routes. This is a rare opportunity to own a custom-rebuilt home that offers the benefits of newer construction in an established and highly desirable community.
- Directions
- Jeffers Parkway NW to Parkview Lane NW
Accessible
- None
- Yes
Air Conditioning
- Central Air
- Yes
Amenities Shared
- In-Ground Sprinkler System
- Yes
Appliances
- Dishwasher
- Yes
- Dryer
- Yes
- Microwave
- Yes
- Range
- Yes
- Refrigerator
- Yes
- Washer
- Yes
Approved Financing
- FHA
- Yes
- VA
- Yes
Association Fee Includes
- Building Exterior
- Yes
- Hazard Insurance
- Yes
- Lawn Care
- Yes
- Outside Maintenance
- Yes
- Professional Mgmt
- Yes
- Sanitation
- Yes
- Sewer
- Yes
- Shared Amenities
- Yes
- Snow Removal
- Yes
- Water
- Yes
Assumable Loan
- Not Assumable
- Yes
Basement
- Egress Windows
- Yes
- Full
- Yes
- Sump Pump
- Yes
Bath Description
- Main Floor 1/2 Bath
- Yes
- Upper Level Full Bath
- Yes
- Full Primary
- Yes
- Private Primary
- Yes
- 3/4 Basement
- Yes
- Basement
- Yes
Construction Materials
- Frame
- Yes
Construction Status
- Previously Owned
- Yes
Dining Room Description
- Informal Dining Room
- Yes
- Kitchen/Dining Room
- Yes
- Living/Dining Room
- Yes
Electric
- Circuit Breakers
- Yes
Elevation Highpoint to Waterfront Slope
- Gradual
- Yes
Existing Financing
- Conventional
- Yes
Exterior
- Brick/Stone
- Yes
- Vinyl
- Yes
Family Room Characteristics
- Family Room
- Yes
- Lower Level
- Yes
Fencing
- None
- Yes
Foundation
- Poured Concrete
- Yes
Fuel
- Natural Gas
- Yes
Heating
- Forced Air
- Yes
Insurance Fee
- Insurance Fee
- 0
Internet Options
- Cable
- Yes
- DSL
- Yes
Lake Details
- Lake Depth
- No
Laundry
- Laundry Room
- Yes
- Upper Level
- Yes
Lot Description
- Tree Coverage - Light
- Yes
Patio, Porch and Deck Features
- Deck
- Yes
- Patio
- Yes
Pool Description
- None
- Yes
Restriction/Covenants
- Builder Restriction
- Yes
- Mandatory Owners Assoc
- Yes
- Pets - Cats Allowed
- Yes
- Pets - Dogs Allowed
- Yes
- Pets - Number Limit
- Yes
- Rental Restrictions May Apply
- Yes
Road Frontage
- City Street
- Yes
- Cul De Sac
- Yes
- No Outlet/Dead End
- Yes
- Paved Streets
- Yes
- Storm Sewer
- Yes
- Street Lights
- Yes
Sellers Terms
- Cash
- Yes
- Conventional
- Yes
- FHA
- Yes
- VA
- Yes
Sewer
- City Sewer/Connected
- Yes
Special Search
- 2nd Floor Laundry
- Yes
- 3 BR on One Level
- Yes
Stories
- Two
- Yes
Townhouse Characteristics
- Multi-Level
- Yes
- No Exterior Stairs
- Yes
- Street-Level
- Yes
Water
- City Water/Connected
- Yes
Waterfront Type
- Pond
- Yes
Waterfront View
- East
- Yes
Room Information
| Room Name | Dimensions | Level |
|---|---|---|
| Deck | 26x13 | Main |
| Dining Room | 12x10 | Main |
| Family Room | 29x12 | Lower |
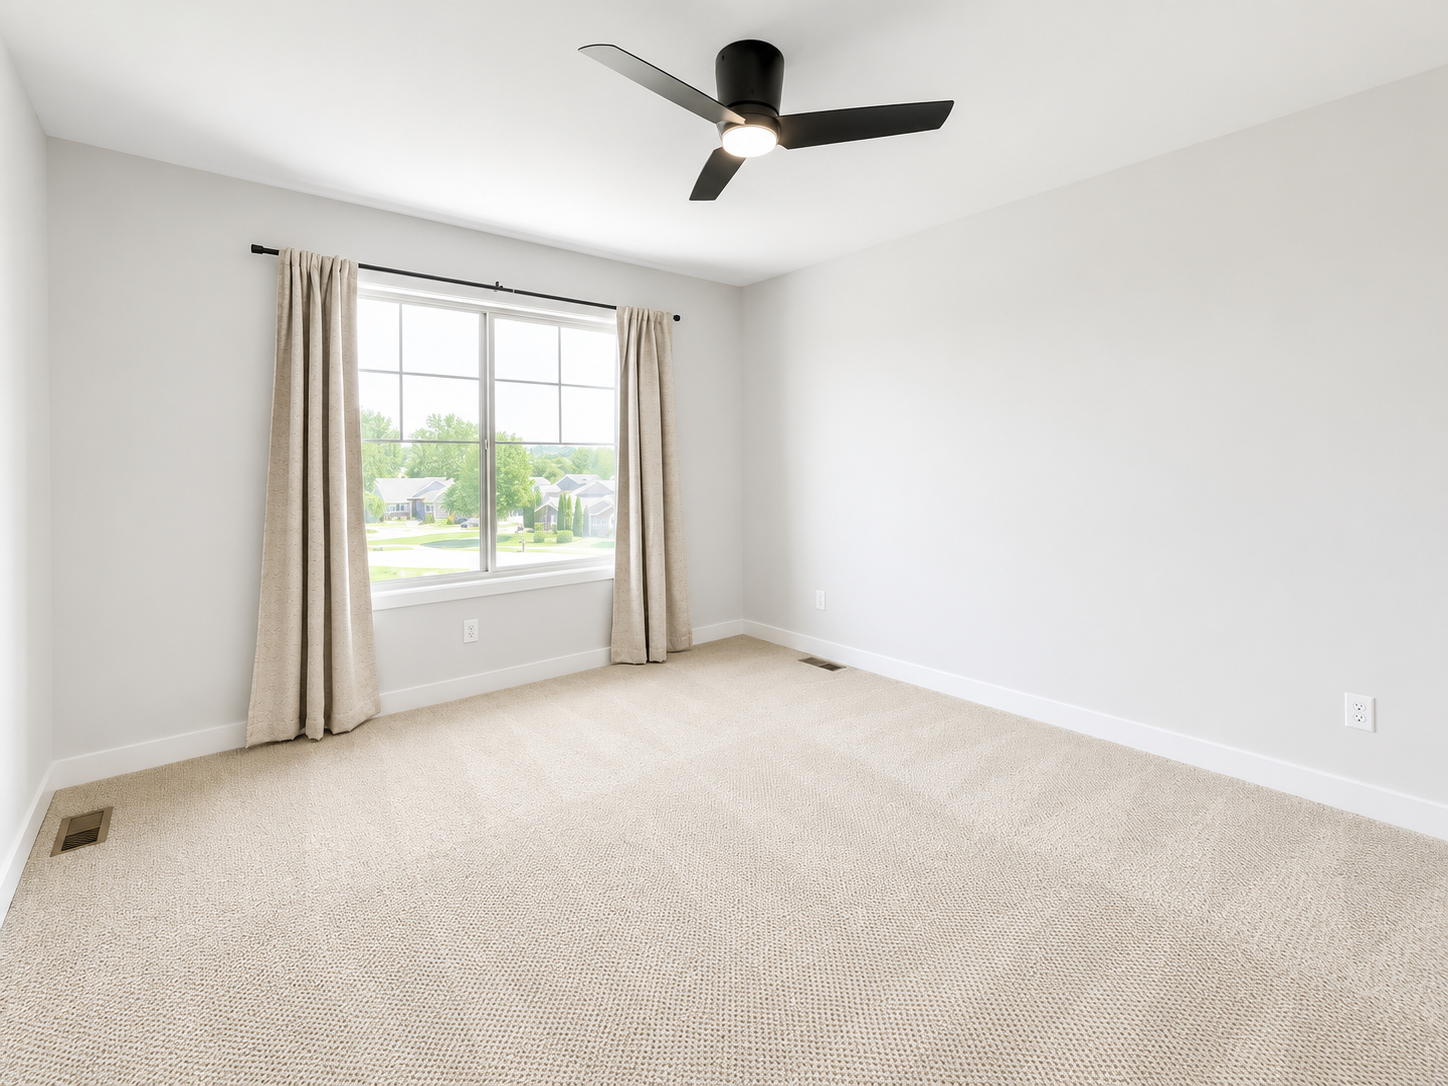
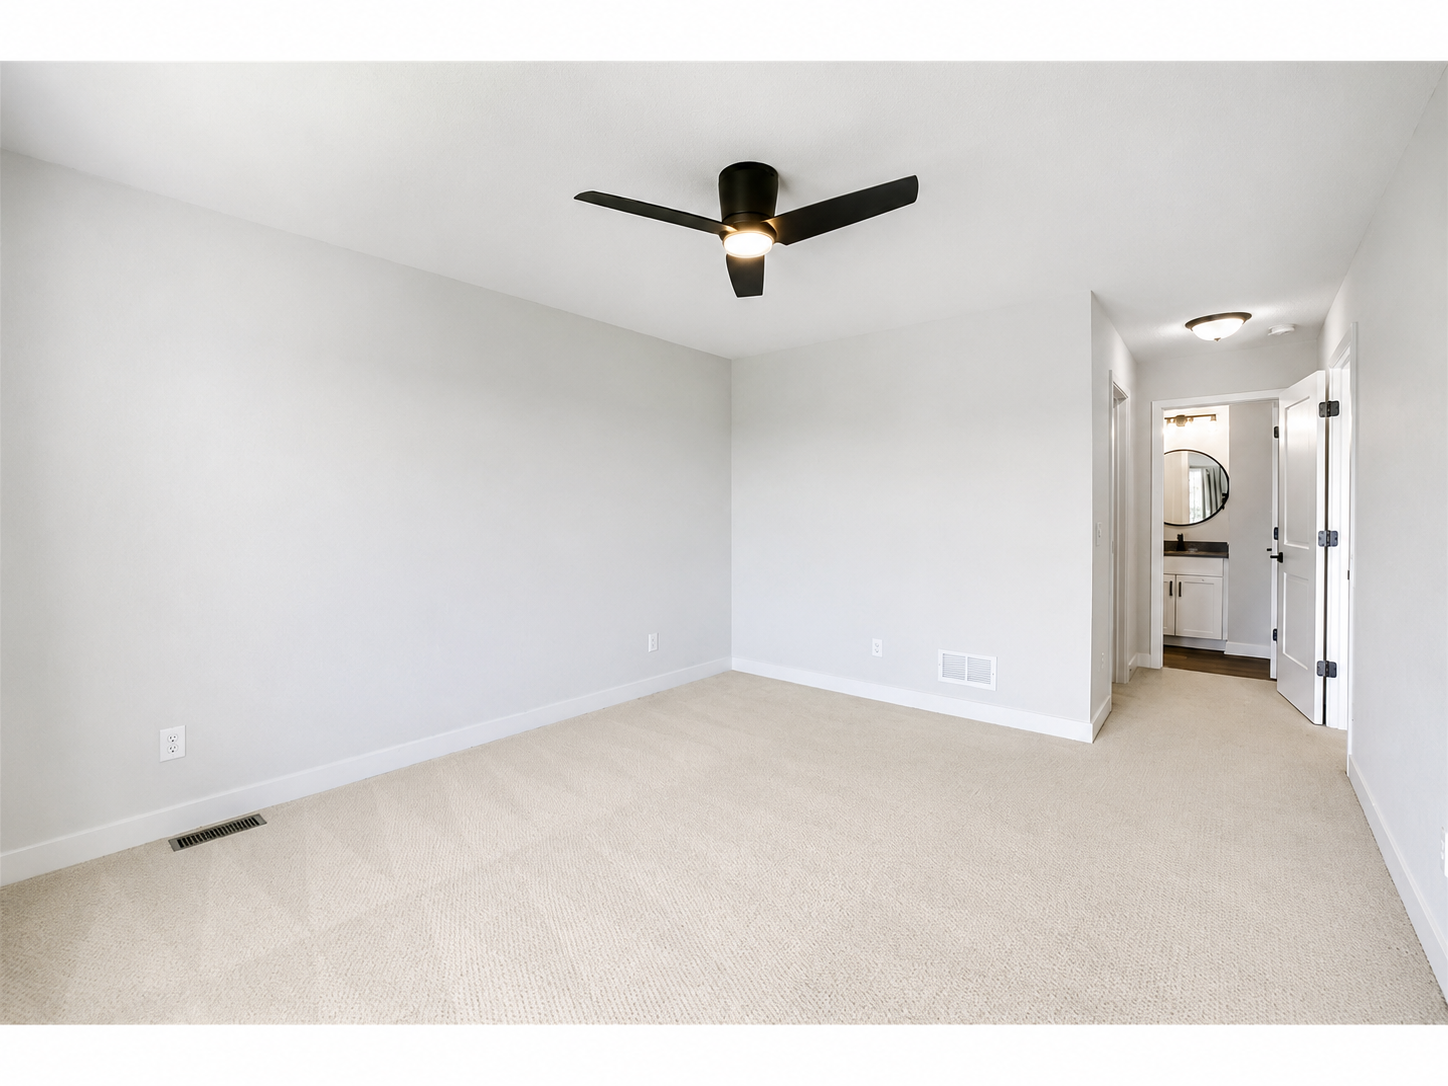
| First (1st) Bedroom | 14x12 | Upper |
| Kitchen | 12x10 | Main |
| Laundry | 9x6 | Upper |
| Living Room | 18x13 | Main |
| Second (2nd) Bedroom | 14x111 | Upper |
| Third (3rd) Bedroom | 13x12 | Upper |

Listing Office:
Mason James Realty
Last Updated: July - 16 - 2026
The data relating to real estate for sale on this web site comes in part from the Broker
Reciprocity SM Program of the Regional Multiple Listing Service of Minnesota, Inc. The information provided is deemed reliable but not guaranteed. Properties subject to prior sale, change or withdrawal.
©2024 Regional Multiple Listing Service of Minnesota, Inc All rights reserved.