
1420 Jalger Avenue NE, Saint Michael, MN 55376
New Listing
$600,000
Property Type:
Residential
Bedrooms:
4
Baths:
4
Square Footage:
2,690
Lot Size (sq. ft.):
43,124
Status:
Active
Current Price:
$600,000
List Date:
7/24/2026
Last Modified:
7/24/2026
Overview
Description
...
(Read more)
Open Houses
- Today, 1:00 pm - 4:00 pm
- Tomorrow, 12:00 pm - 3:00 pm
Listing Details MLS# 7059404
General Property Information
- Common Wall
- No
- Lot Measurement
- Acres
- Manufactured Home?
- No
- Multiple PIDs?
- No
- New Development
- No
- Number of Fireplaces
- 2
- Waterfront YN
- No
- Year Built
- 1996
- Yearly/Seasonal
- Yearly
- Zoning
- Residential-Single Family
- Bath Full
- Yes
- Bath Three Quarters
- 2
- Bath Half
- Yes
- Main Floor Total SqFt
- 920
- Above Grd Total SqFt
- 1770
- Below Grd Total SqFt
- 920
- Total SqFt
- 2690
- Total Finished Sqft
- 2620.00
- FireplaceYN
- Yes
- Style
- (SF) Single Family
- Foundation Size
- 920
- Garage Stalls
- 3
- Lot Dimensions
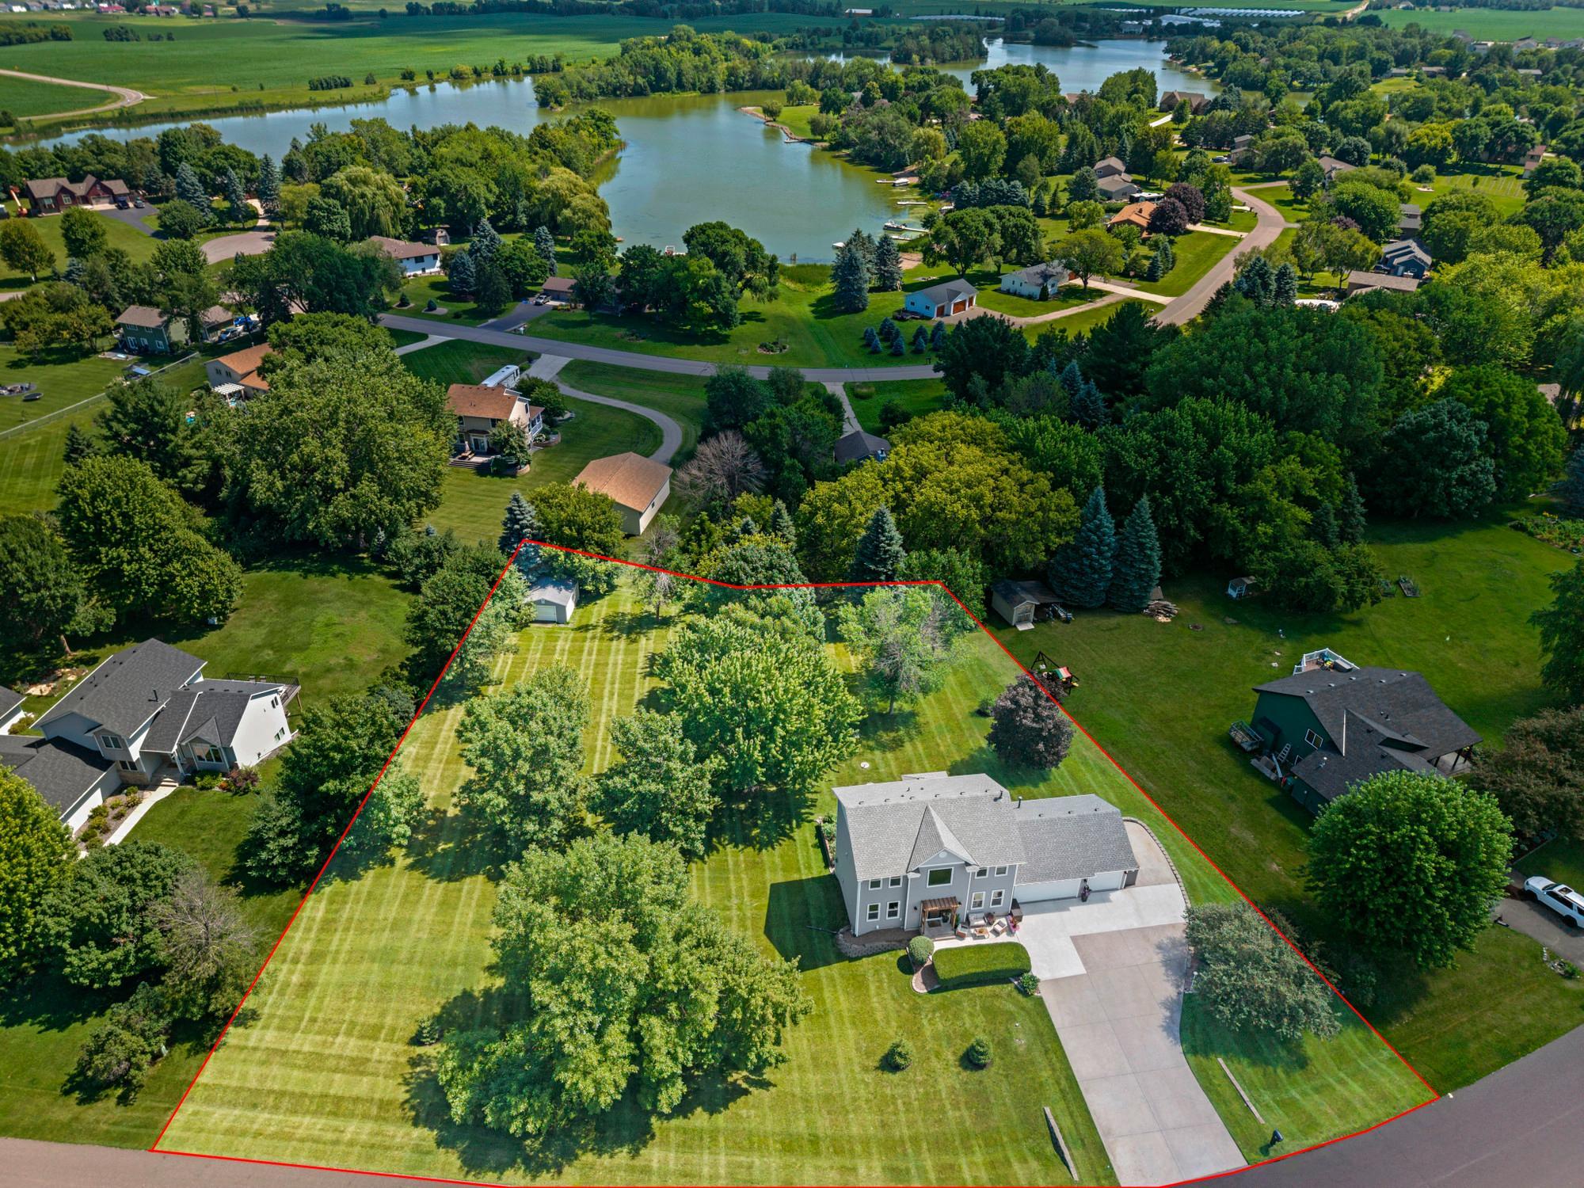
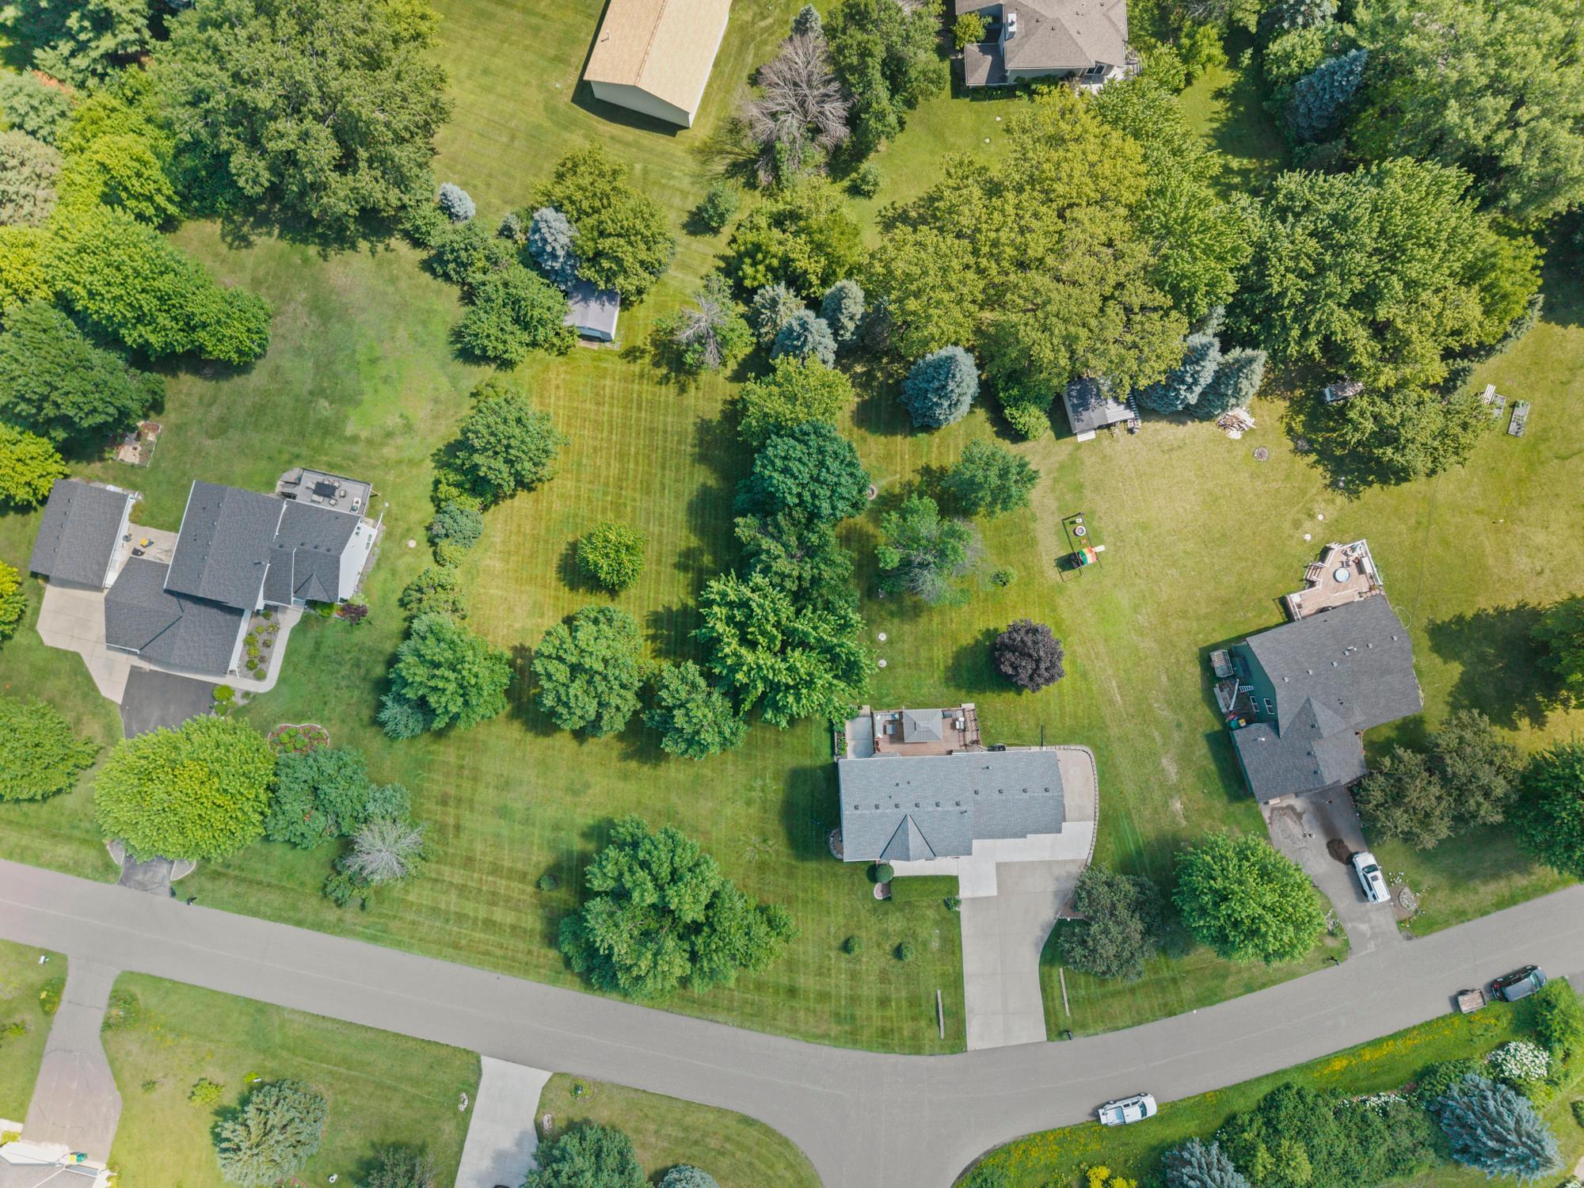
- 257x223x149x213
- Acres
- 0.99
- Assessment Pending
- No
- Bath Quarter
- 0
- Association Fee
- 0
Property Features
Accessible:
None
Air Conditioning:
Central Air
Amenities Unit:
Ceiling Fan(s); Deck; In-Ground Sprinkler; Kitchen Center Island; Natural Woodwork; Paneled Doors; Porch; Primary Bedroom Walk-In Closet; Security System; Tile Floors; Walk-In Closet; Washer/Dryer Hookup
Appliances:
Dishwasher; Dryer; Microwave; Range; Refrigerator; Washer
Assumable Loan:
Not Assumable
Basement:
Drain Tiled; Full
Bath Description:
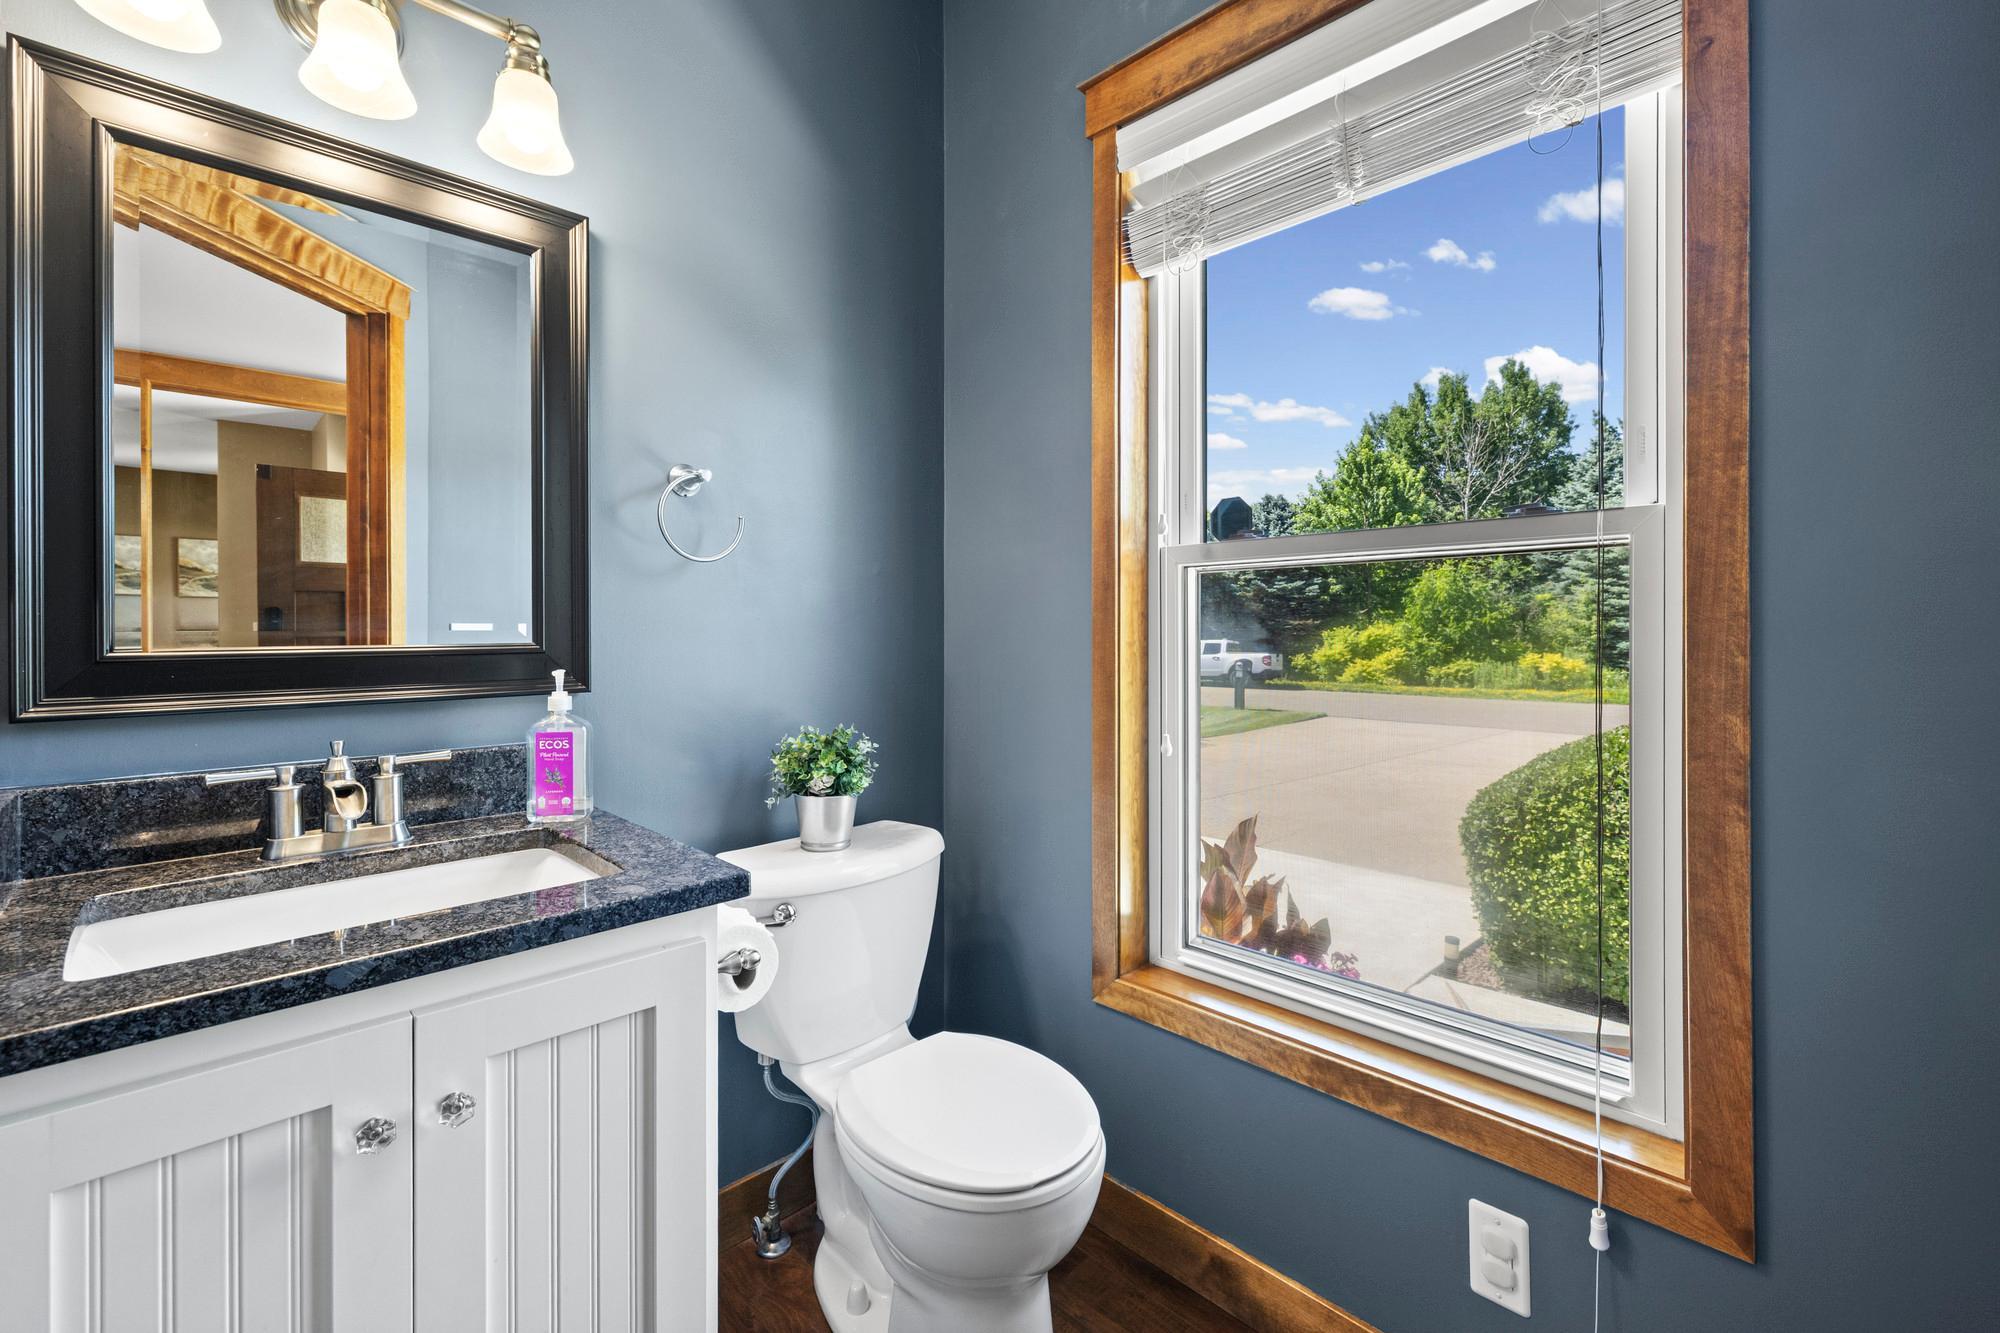
Main Floor 1/2 Bath; Upper Level Full Bath; 3/4 Primary; Private Primary; 3/4 Basement
Construction Status:
Previously Owned
Dining Room Description:
Eat In Kitchen; Informal Dining Room
Existing Financing:
Conventional
Exterior:
Vinyl
Family Room Characteristics:
Lower Level
Fencing:
None
Fireplace Characteristics:
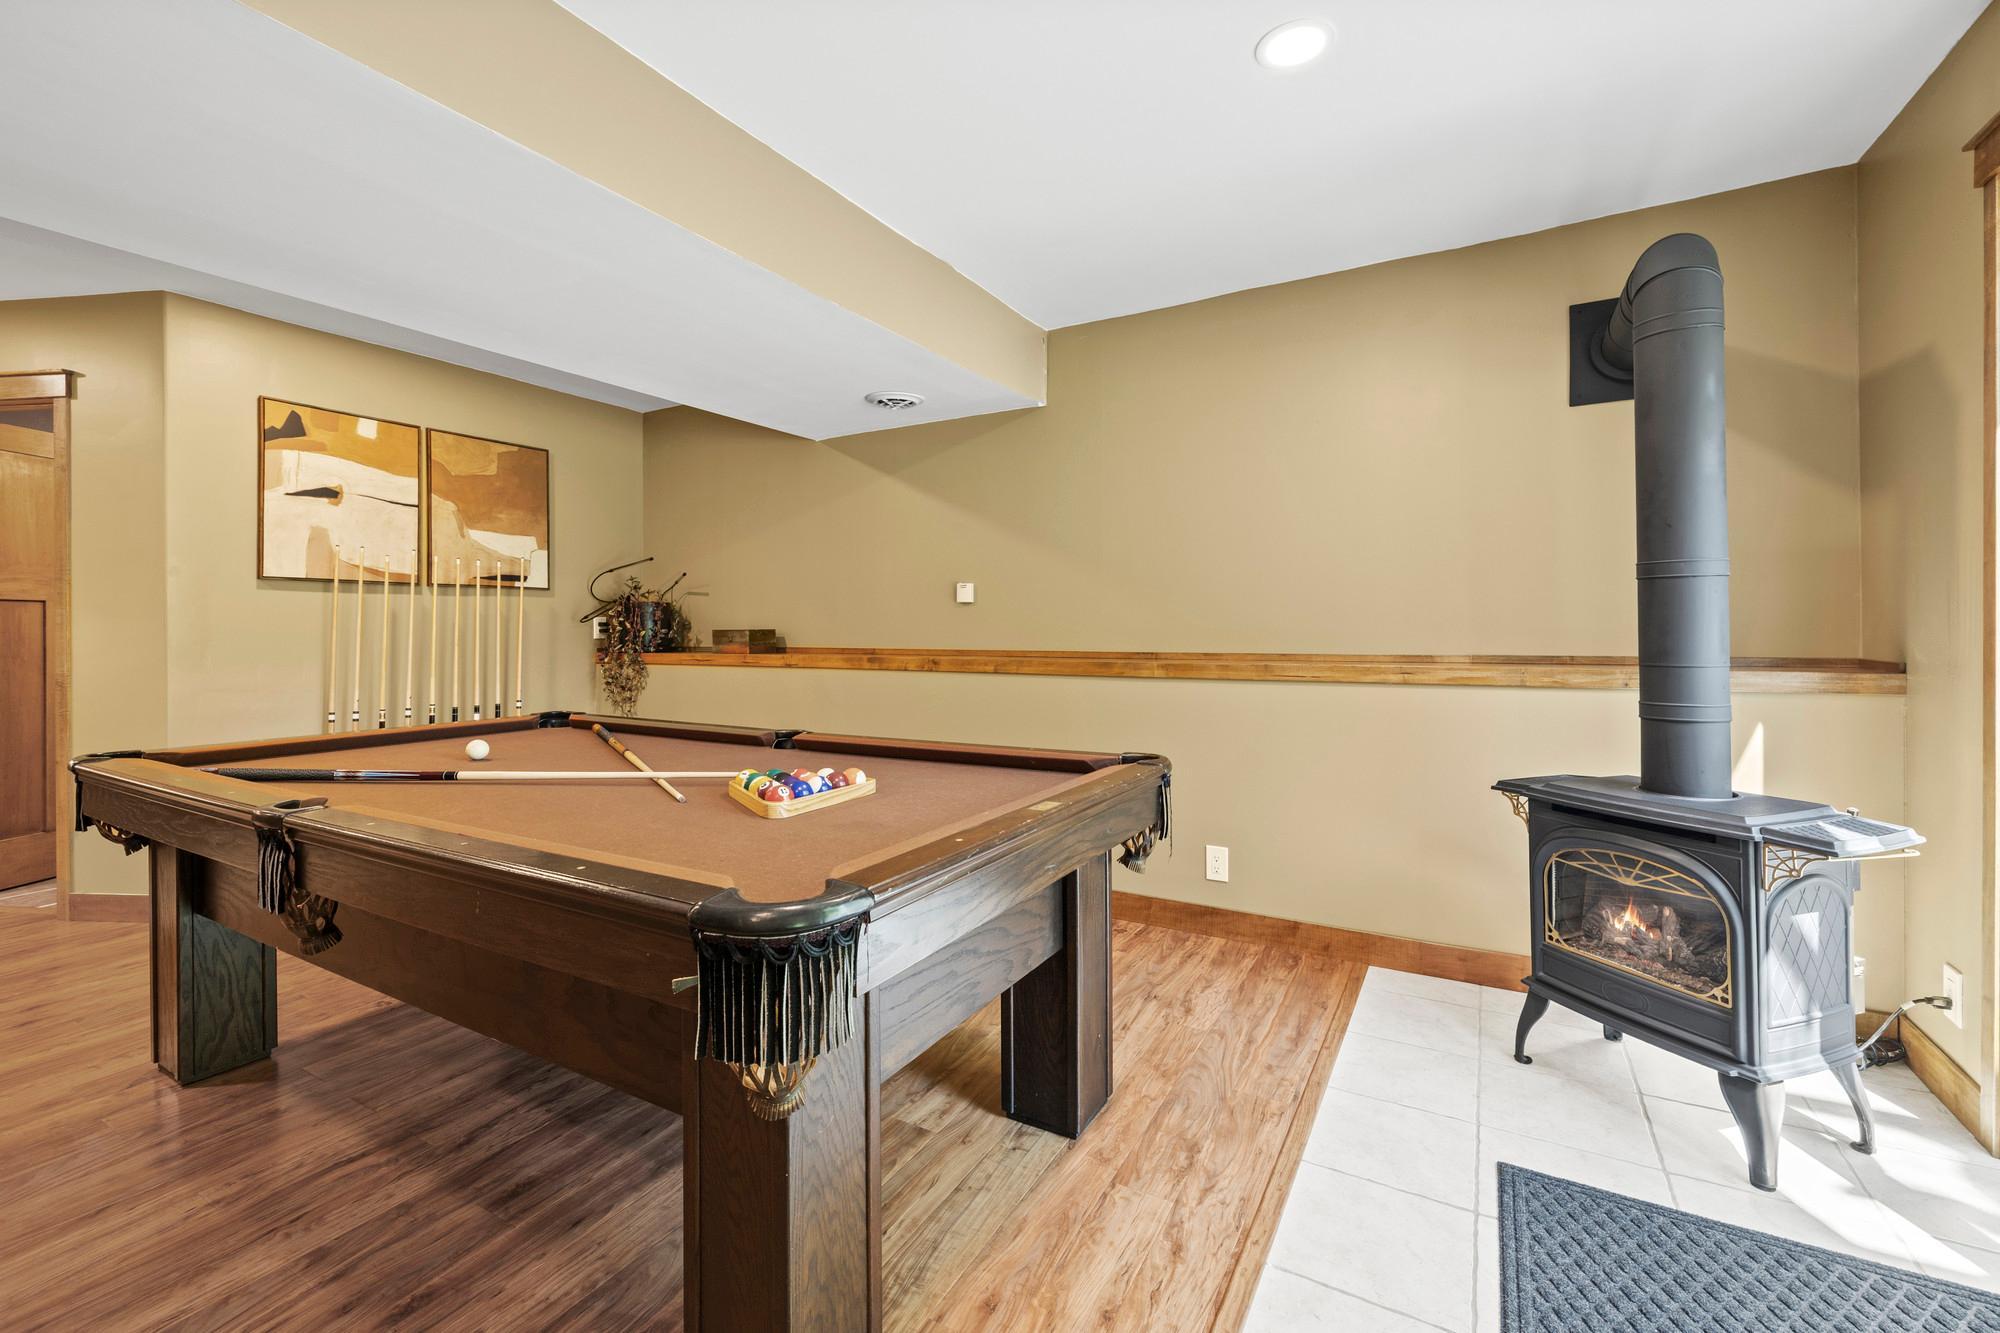
Family Room; Living Room
Foundation:
Other
Fuel:
Natural Gas
Heating:
Forced Air
Laundry:
Laundry Room
Lock Box Type:
Supra
Lot Description:
Tree Coverage - Medium
Parking Characteristics:
Garage Door Opener; Heated Garage; Insulated Garage
Pool Description:
None
Road Frontage:
City Street; Paved Streets
Road Responsibility:
Public Maintained Road
Roof:
Age 8 Years or Less; Asphalt Shingles; Pitched
Sellers Terms:
Adj. Rate/Gr Payment; Cash; Conventional; FHA; VA
Sewer:
Private Sewer
Special Search:
3 BR on One Level; Main Floor Laundry; Primary Bdr Suite
Stories:
Two
Water:
Well
Contract Information
- Contingency
- None
- Original List Price
- 600000
- ListPrice
- 600000
- Owner is an Agent?
- No
- Auction?
- No
Location Tax and Other Information
- House Number
- 1420
- Street Name
- Jalger
- Street Suffix
- Avenue
- Street Direction Suffix
- NE
- Postal City
- Saint Michael
- County
- Wright
- State
- MN
- Zip Code
- 55376
- Complex/Dev/Subdivision
- Lakeview Estates
Assessments
- Tax With Assessments
- 5426
- Assessment Balance
- 0
Building Information
- Finished SqFt Above Ground
- 1770
- Finished SqFt Below Ground
- 850
More Information
Lease Details
- Land Leased
- Not Applicable
Lock Box Type
- Lock Box Source
- MAAR
- Supra
- Yes
Miscellaneous Information
- DP Resource
- Yes
- Homestead
- Yes
Ownership
- Fractional Ownership
- No
Parking Characteristics
- Garage Dimensions
- 29x22
- Garage Square Feet
- 617
- Garage Door Opener
- Yes
- Heated Garage
- Yes
- Insulated Garage
- Yes
Public Survey Info
- Range#
- 24
- Section#
- 27
- Township#
- 120
Office/Member Info
- Association
- MAAR
Location, Tax and Other Information
- AssocFeeYN
- No
- Legal Description
- SECT-27 TWP-120 RANGE-024 LAKEVIEW ESTATES LOT-011 BLOCK-002
- Listing City
- Saint Michael
- Map Page
- 60
- Municipality
- Saint Michael
- School District
- St. Michael-Albertville
- School District Phone
- 763-497-3180
- Zip Plus 4
- 8308
- Property ID Number
- 114238002110
- Tax Year
- 2025
- Tax Amount
- 5426
- In Foreclosure?
- No
- Potential Short Sale?
- No
- Lender Owned?
- No
Directions & Remarks
- Public Remarks
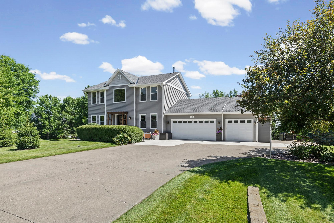
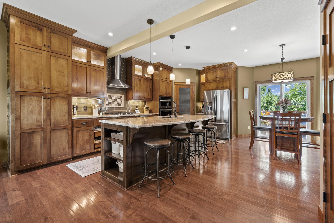
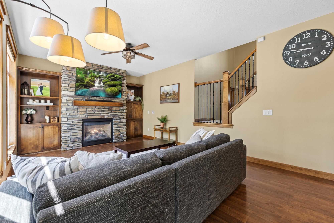
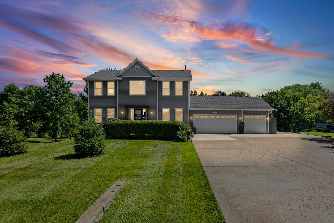
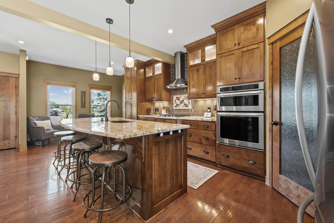
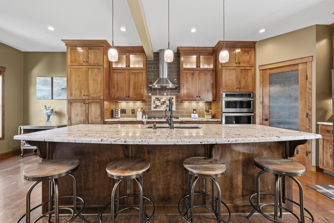
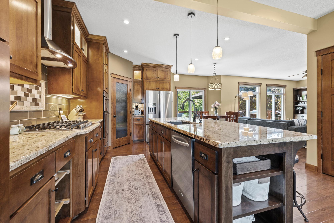
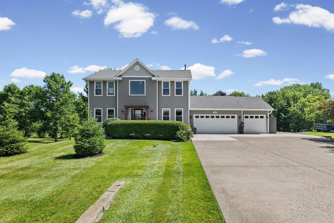
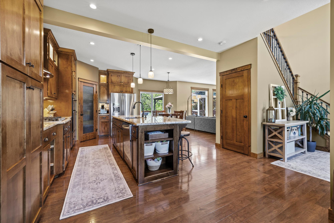
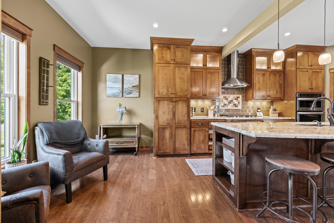
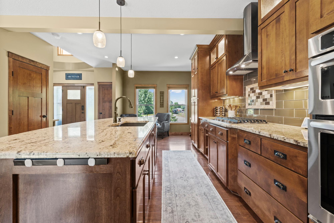
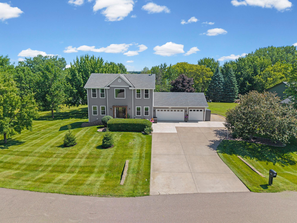
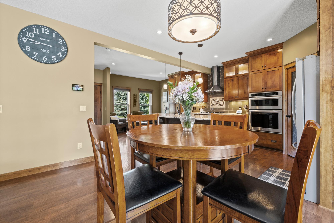
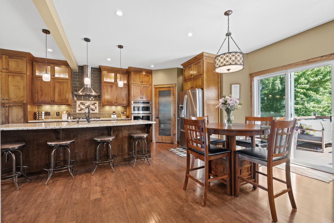
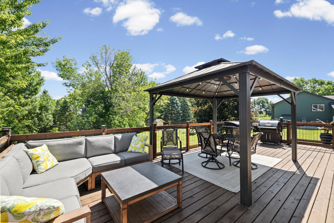
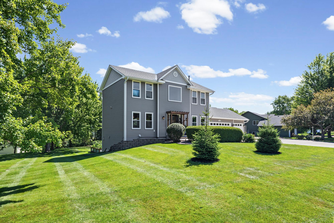
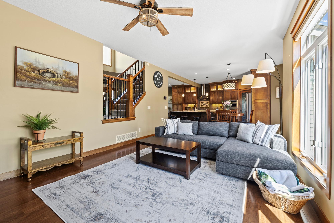
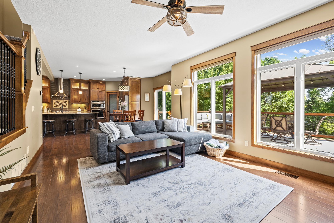
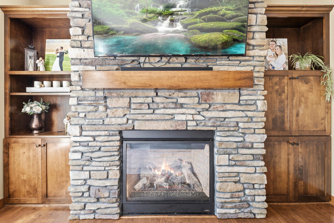
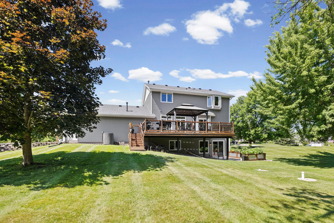
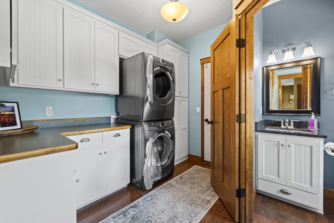
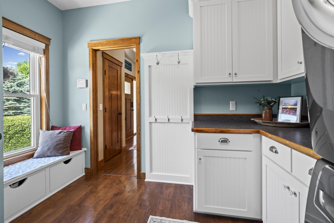
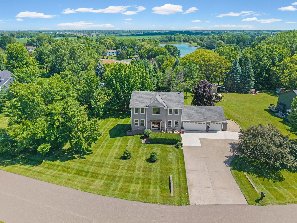
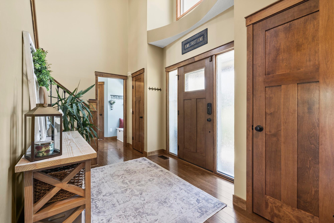
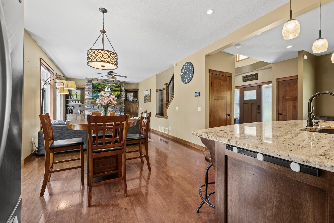
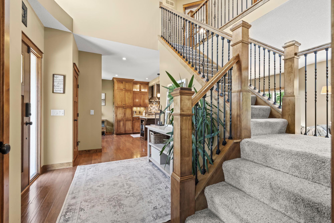
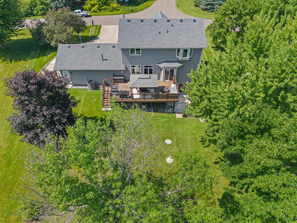
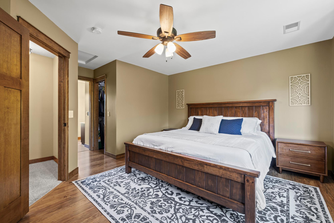
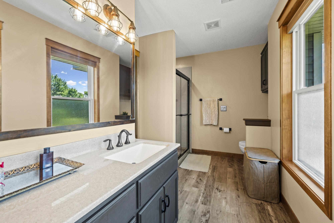
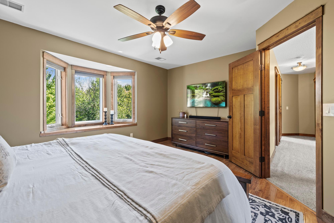
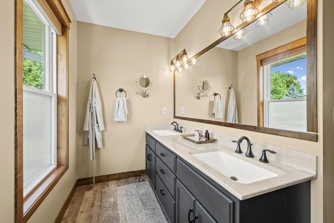
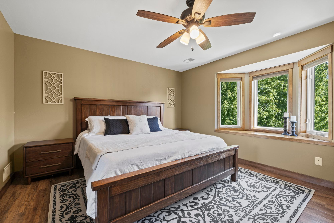
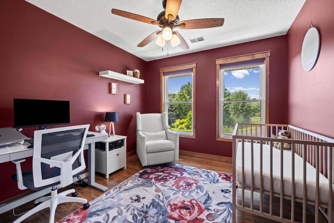
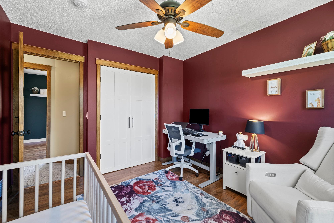
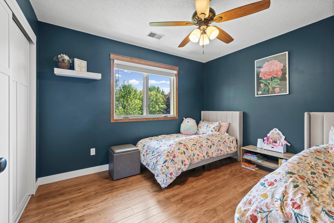
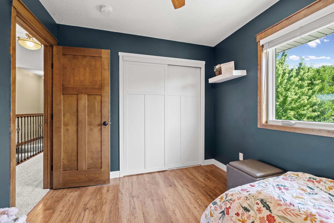
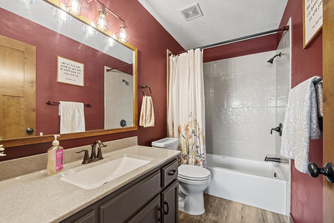
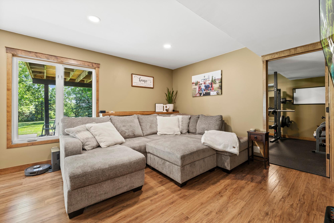
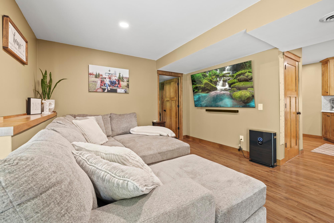
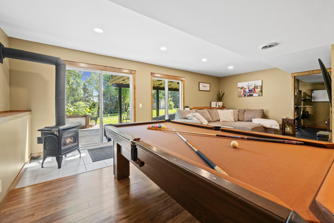
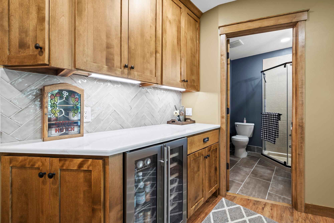
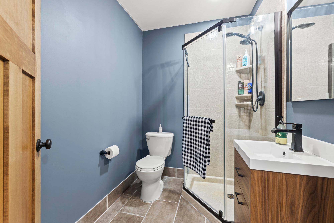
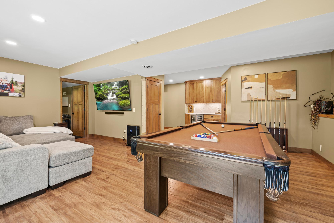
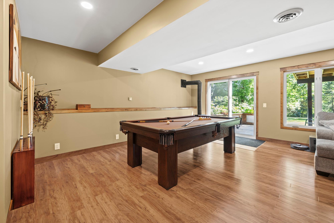
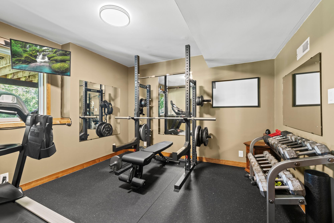
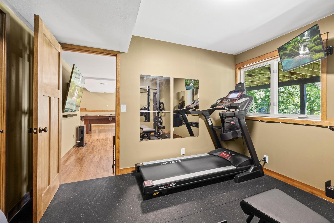
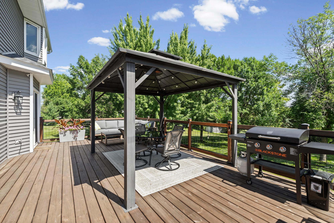
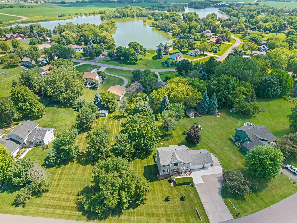
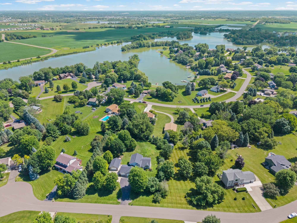
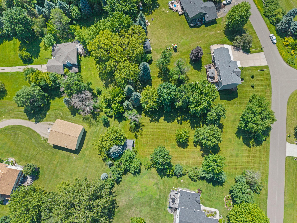
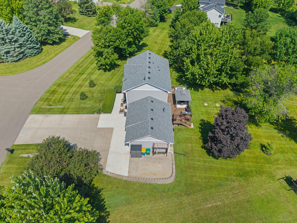
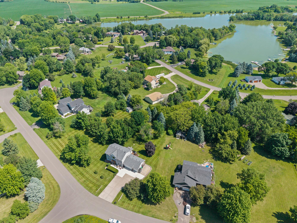
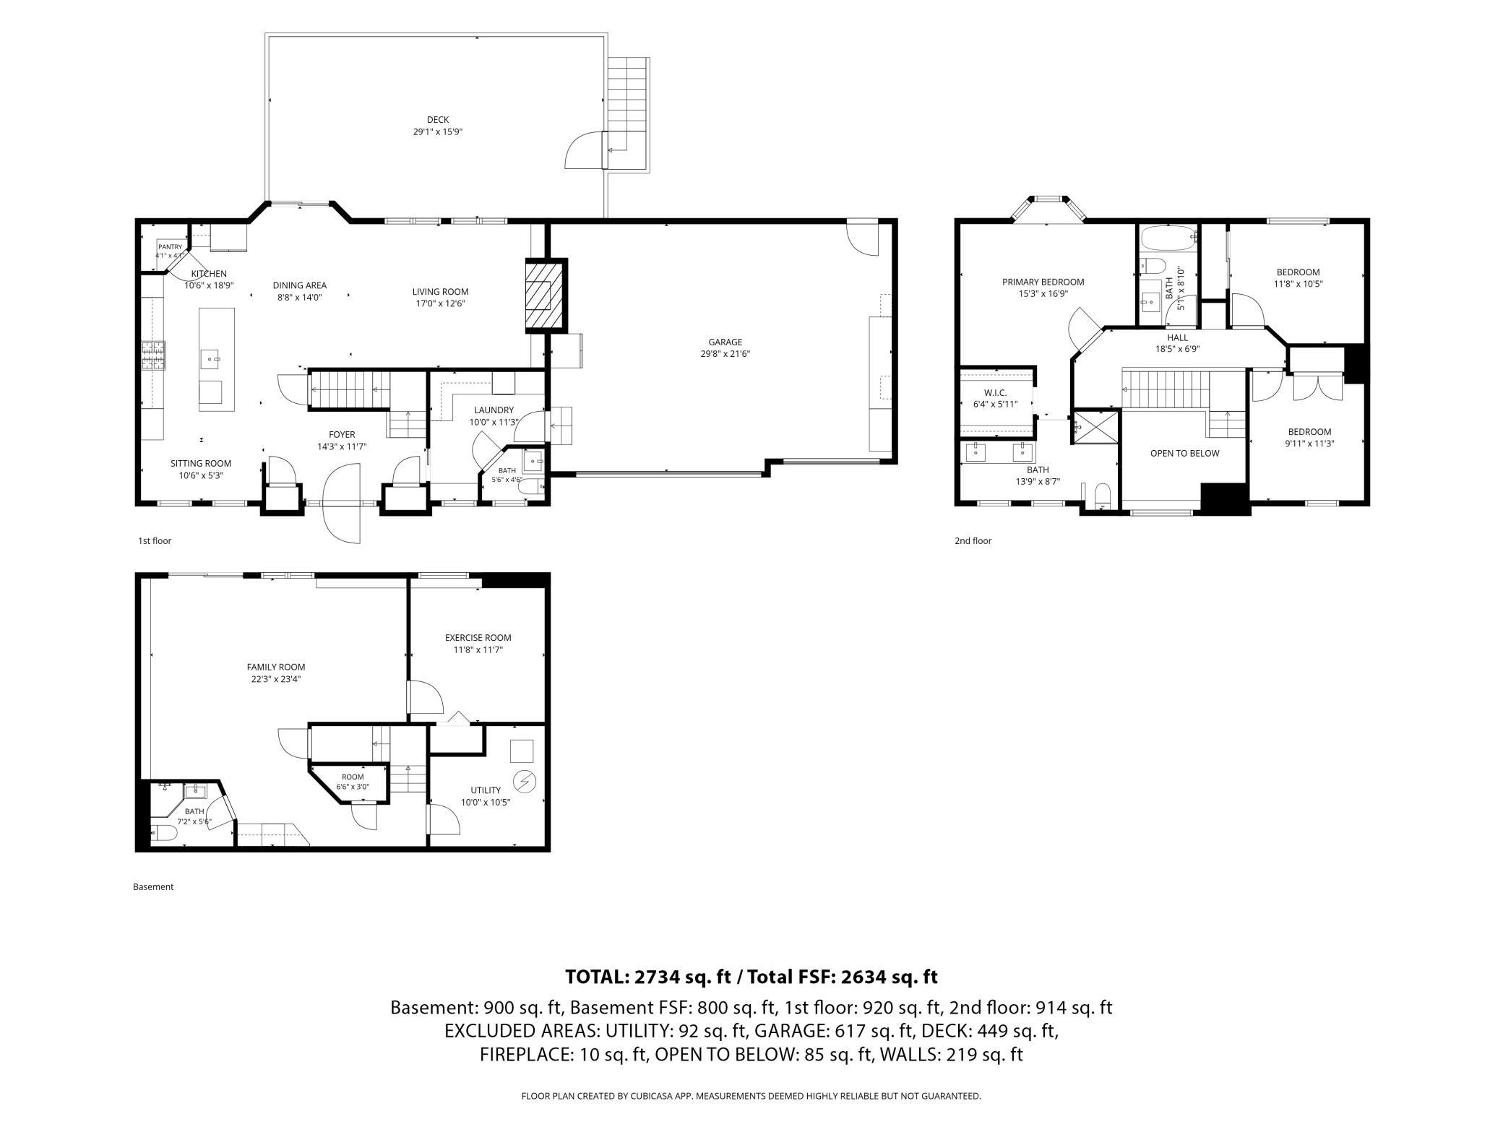
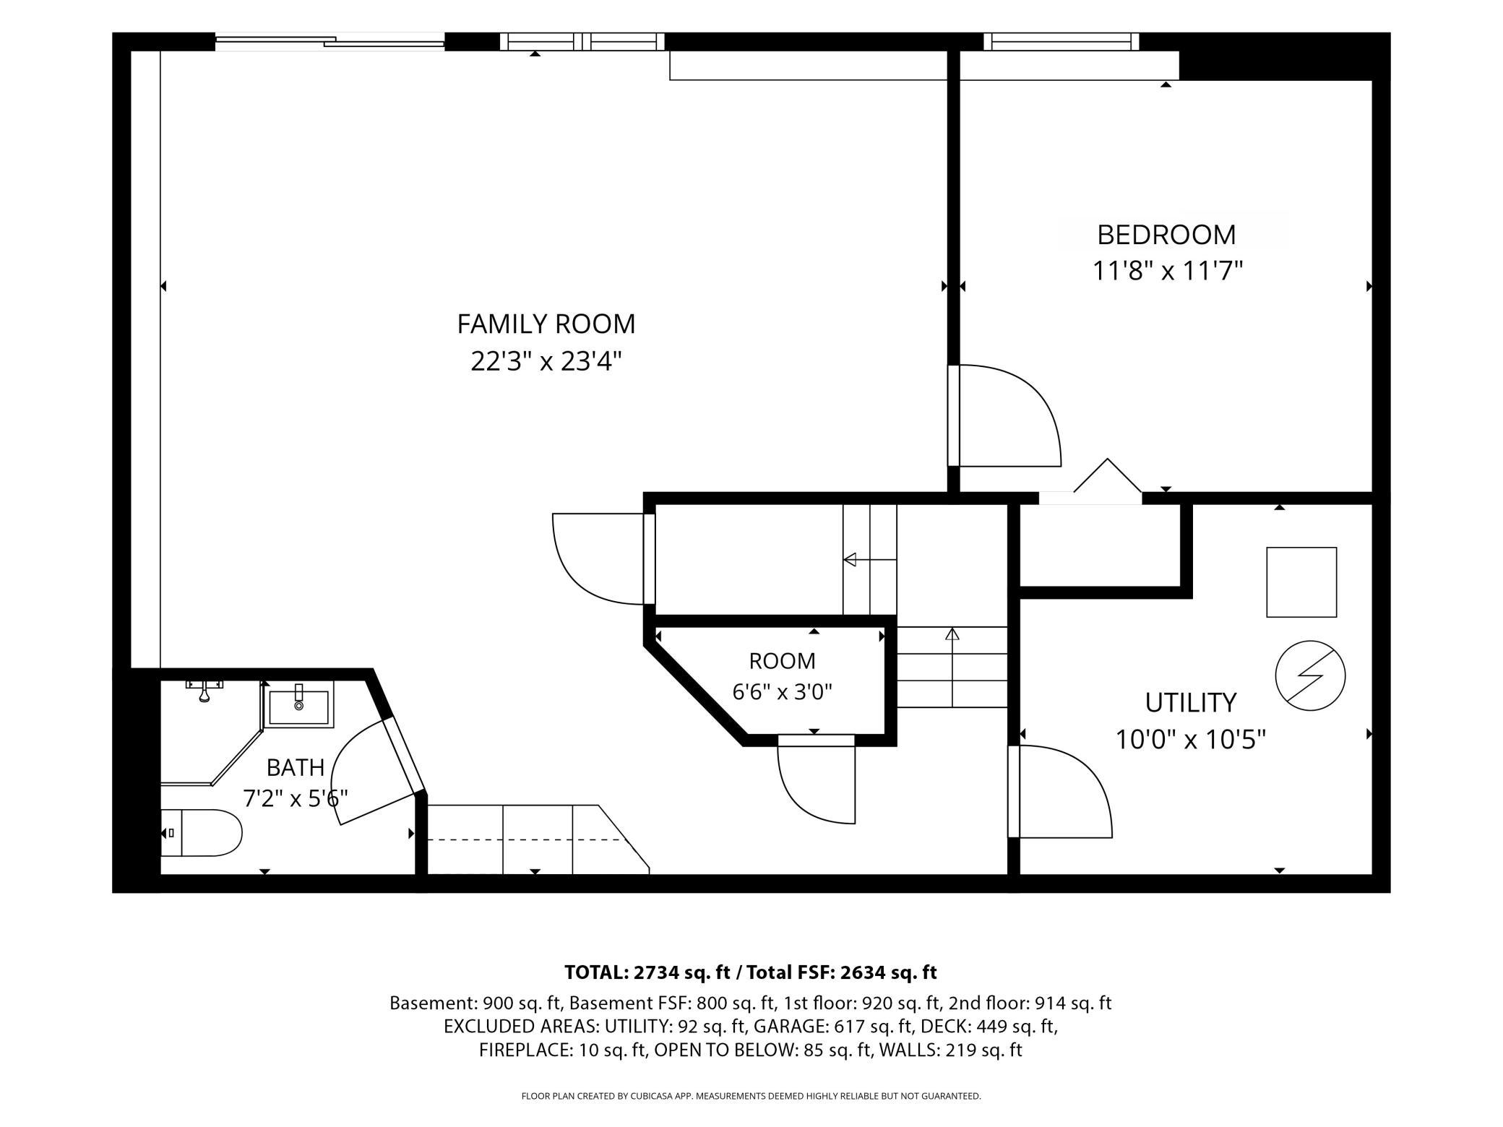
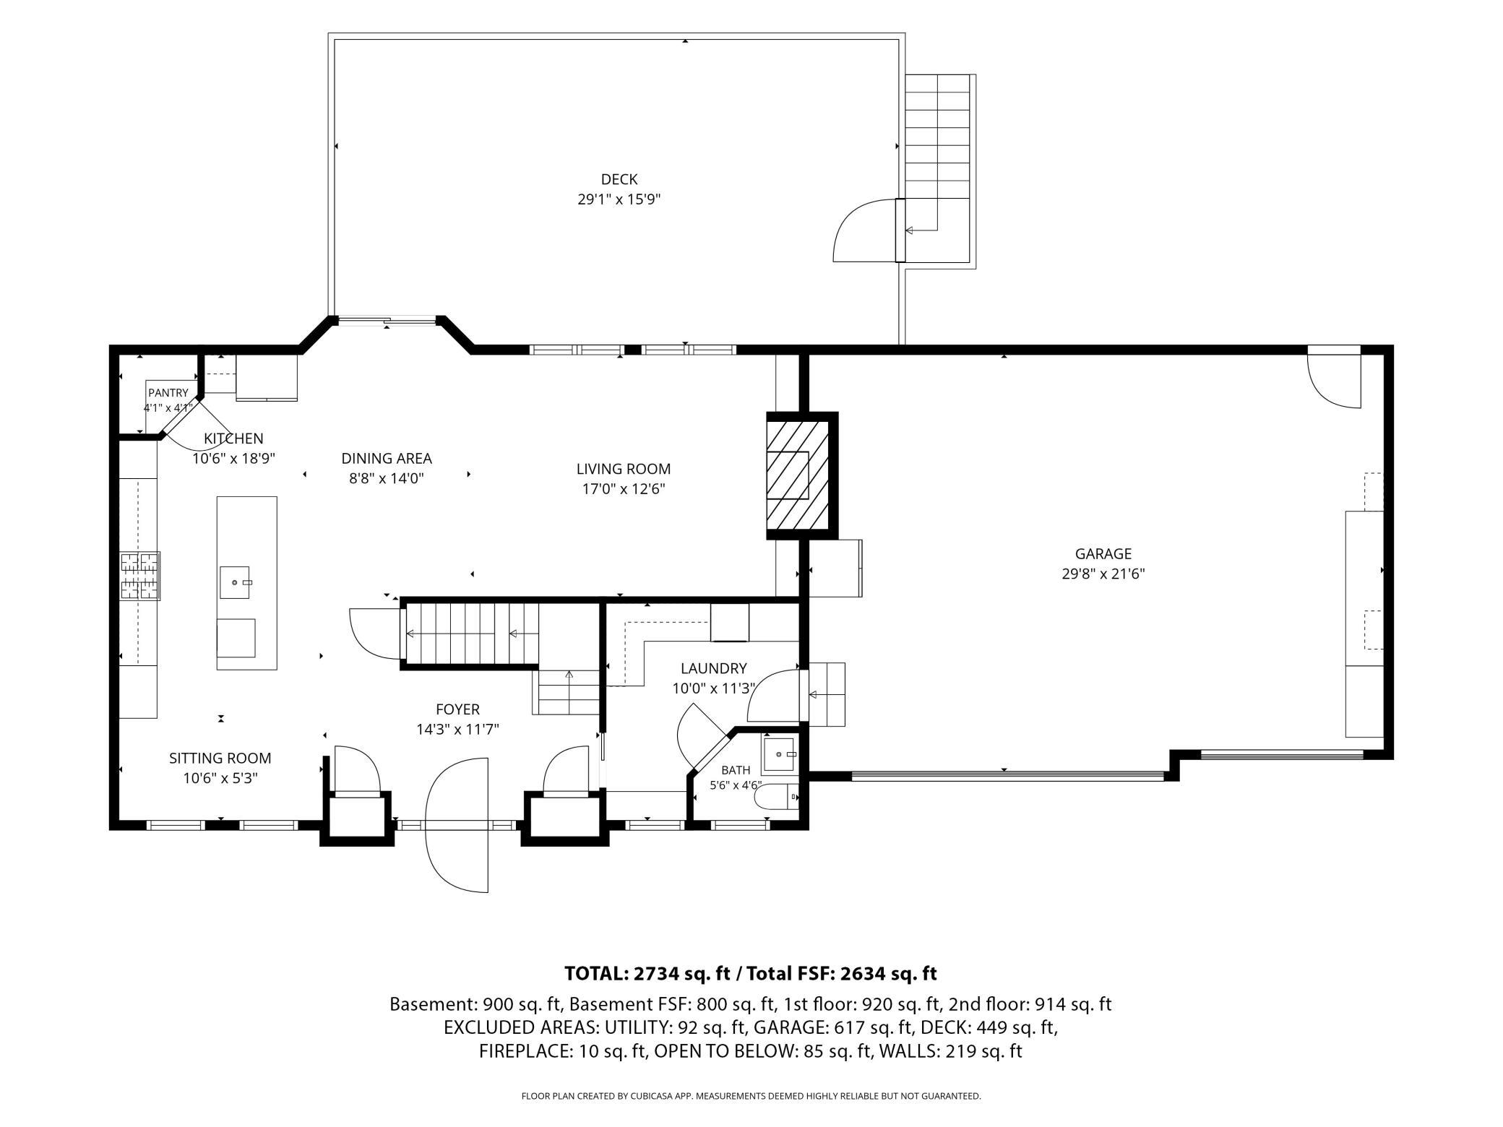
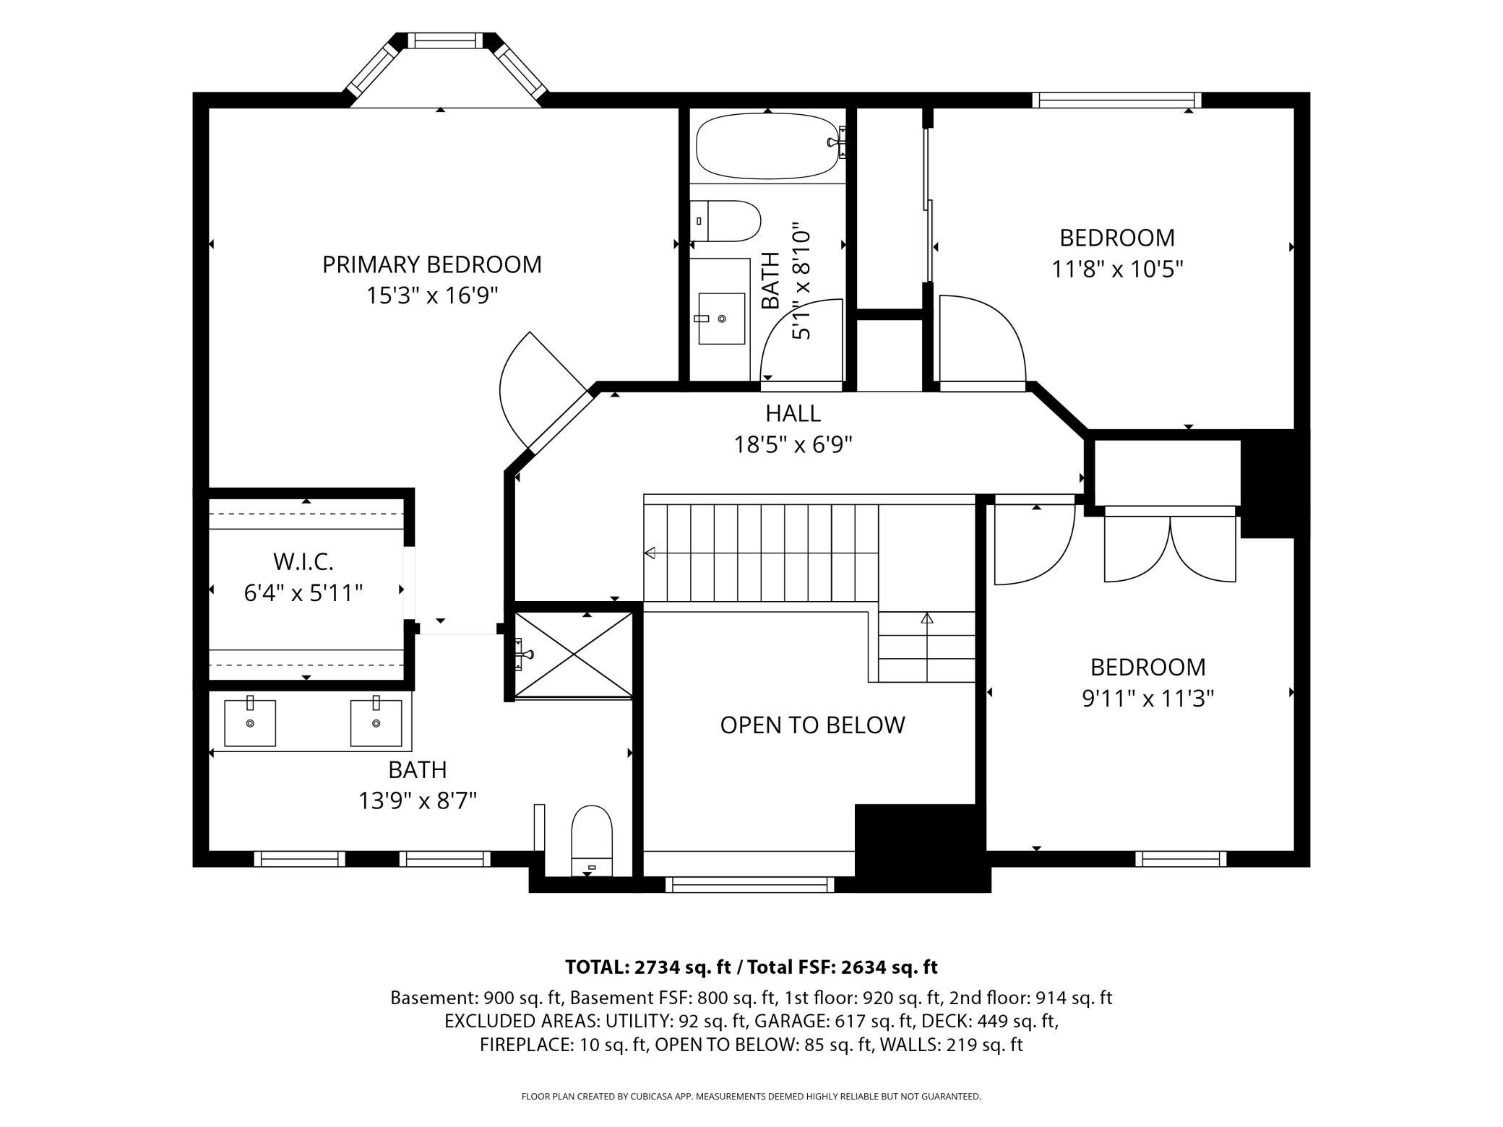
- Welcome to this gorgeous custom craftsman finished two story home, tucked into the Lakeview Estates development and within the Saint Michael school district, on just under 1 acre of mostly private land. As you pull into the spacious three car heated & insulated garage, you’ll be greeted by beautiful landscaping, mature trees and a new trellis adding even more curb appeal. Entering the front door, you immediately notice all the stunning custom maple trim work throughout. LVP flooring, custom maple cabinets, solid 3panel maple doors, maple capped & based wrought Iron railings with custom corner posts. The main level layout offers a large gourmet kitchen with a separate cooktop & dual oven microwave combo. Also finished with a huge island, granite countertops, stainless appliances & a stainless externally vented hood. There’s a breakfast nook is a great place for a cup of coffee in the morning. From the dining room, you walk out to the truly spacious deck with stairs to the backyard. The living room features a gas fireplace, custom built in maple cabinets, a stone finish & electric shades. The mud & laundry room live together with great custom cabinetry allowing plenty of space for storage. Upstairs you’ll find three bedrooms, including the large private primary suite with a backyard view from a bay window. The primary bath offers dual sinks & a beautiful remodeled shower. The 2nd bath is full and supports the other two bedrooms. The walkout basement has been completely remodeled with a similar finish to the rest of the home. Finishes include LVP floors, a dry bar with custom maple cabinets, updated ¾ bath with heated flooring and ample entertaining space along with the 4th legal bedroom. Its a quiet neighborhood that feels very secluded, but yet groceries, restaurants, etc are still very close and drivable. Beebe lake and public parks are just a short bike ride away. The bus stop for the school district is even right across the street from the house and there are many parks close by.
- Directions
- From I-94, take Exit 205 for County Rd 36/42nd St NE and head west. Continue to Jaber Ave NE and turn right (north). Turn left onto 14th St NE, then right onto Jalger Ave NE. Home will be on the left.
Accessible
- None
- Yes
Air Conditioning
- Central Air
- Yes
Amenities Unit
- Ceiling Fan(s)
- Yes
- Deck
- Yes
- In-Ground Sprinkler
- Yes
- Kitchen Center Island
- Yes
- Natural Woodwork
- Yes
- Paneled Doors
- Yes
- Porch
- Yes
- Primary Bedroom Walk-In Closet
- Yes
- Security System
- Yes
- Tile Floors
- Yes
- Walk-In Closet
- Yes
- Washer/Dryer Hookup
- Yes
Appliances
- Dishwasher
- Yes
- Dryer
- Yes
- Microwave
- Yes
- Range
- Yes
- Refrigerator
- Yes
- Washer
- Yes
Assumable Loan
- Not Assumable
- Yes
Basement
- Drain Tiled
- Yes
- Full
- Yes
Bath Description
- Main Floor 1/2 Bath
- Yes
- Upper Level Full Bath
- Yes
- 3/4 Primary
- Yes
- Private Primary
- Yes
- 3/4 Basement
- Yes
Construction Status
- Previously Owned
- Yes
Dining Room Description
- Eat In Kitchen
- Yes
- Informal Dining Room
- Yes
Existing Financing
- Conventional
- Yes
Exterior
- Vinyl
- Yes
Family Room Characteristics
- Lower Level
- Yes
Fencing
- None
- Yes
Fireplace Characteristics
- Family Room
- Yes
- Living Room
- Yes
Foundation
- Other
- Yes
Fuel
- Natural Gas
- Yes
Heating
- Forced Air
- Yes
Insurance Fee
- Insurance Fee
- 0
Laundry
- Laundry Room
- Yes
Lot Description
- Tree Coverage - Medium
- Yes
Patio, Porch and Deck Features
- Deck
- Yes
- Patio
- Yes
Pool Description
- None
- Yes
Road Frontage
- City Street
- Yes
- Paved Streets
- Yes
Road Responsibility
- Public Maintained Road
- Yes
Roof
- Age 8 Years or Less
- Yes
- Asphalt Shingles
- Yes
- Pitched
- Yes
Sellers Terms
- Adj. Rate/Gr Payment
- Yes
- Cash
- Yes
- Conventional
- Yes
- FHA
- Yes
- VA
- Yes
Sewer
- Private Sewer
- Yes
Special Search
- 3 BR on One Level
- Yes
- Main Floor Laundry
- Yes
- Primary Bdr Suite
- Yes
Stories
- Two
- Yes
Water
- Well
- Yes
Room Information
| Room Name | Dimensions | Level |
|---|---|---|
| Deck | 29x16 | Main |
| Dining Room | 9x14 | Main |
| Family Room | 22x23 | Lower |
| First (1st) Bedroom | 15x17 | Upper |
| Fourth (4th) Bedroom | 12x12 | Lower |
| Kitchen | 11x19 | Main |
| Living Room | 17x13 | Main |
| Mud Room | 10x11 | Main |
| Second (2nd) Bedroom | 12x11 | Upper |
| Third (3rd) Bedroom | 10x11 | Upper |

Listing Office:
Pemberton RE
Last Updated: July - 24 - 2026
The data relating to real estate for sale on this web site comes in part from the Broker
Reciprocity SM Program of the Regional Multiple Listing Service of Minnesota, Inc. The information provided is deemed reliable but not guaranteed. Properties subject to prior sale, change or withdrawal.
©2024 Regional Multiple Listing Service of Minnesota, Inc All rights reserved.