
14296 Ferret Drive, Osakis, MN 56360
New Listing
$579,500
Property Type:
Residential
Bedrooms:
3
Baths:
1
Square Footage:
1,246
Lot Size (sq. ft.):
40,946
Status:
Active
Current Price:
$579,500
List Date:
7/17/2026
Last Modified:
7/17/2026
Listing Details MLS# 7109911
General Property Information
- Common Wall
- No
- Lot Measurement
- Acres
- Manufactured Home?
- No
- Multiple PIDs?
- No
- New Development
- No
- Other Parking Spaces
- 5
- Road Btwn WF & Home?
- No
- Waterfront Frontage
- 220
- Waterfront YN
- Yes
- Year Built
- 1960
- Yearly/Seasonal
- Yearly
- Zoning
- Residential-Single Family
- Bath Three Quarters
- Yes
- Main Floor Total SqFt
- 846
- Above Grd Total SqFt
- 1246
- Total SqFt
- 1246
- Total Finished Sqft
- 1246.00
- FireplaceYN
- No
- Lake/Waterfront Name
- Osakis
- Style
- (SF) Single Family
- Foundation Size
- 846
- Lot Dimensions
- 177 229 220 299
- Acres
- 0.94
- Assessment Pending
- No
- Number of Fireplaces
- 0
- Bath Half
- 0
- Bath Quarter
- 0
- Below Grd Total SqFt
- 0
- Garage Stalls
- 0
- Association Fee
- 0
Property Features
Accessible:
None
Air Conditioning:
Window Unit(s)
Amenities Unit:
Ceiling Fan(s); Deck; Dock; Kitchen Window; Main Floor Primary Bedroom; Panoramic View; Vaulted Ceiling(s); Washer/Dryer Hookup
Appliances:
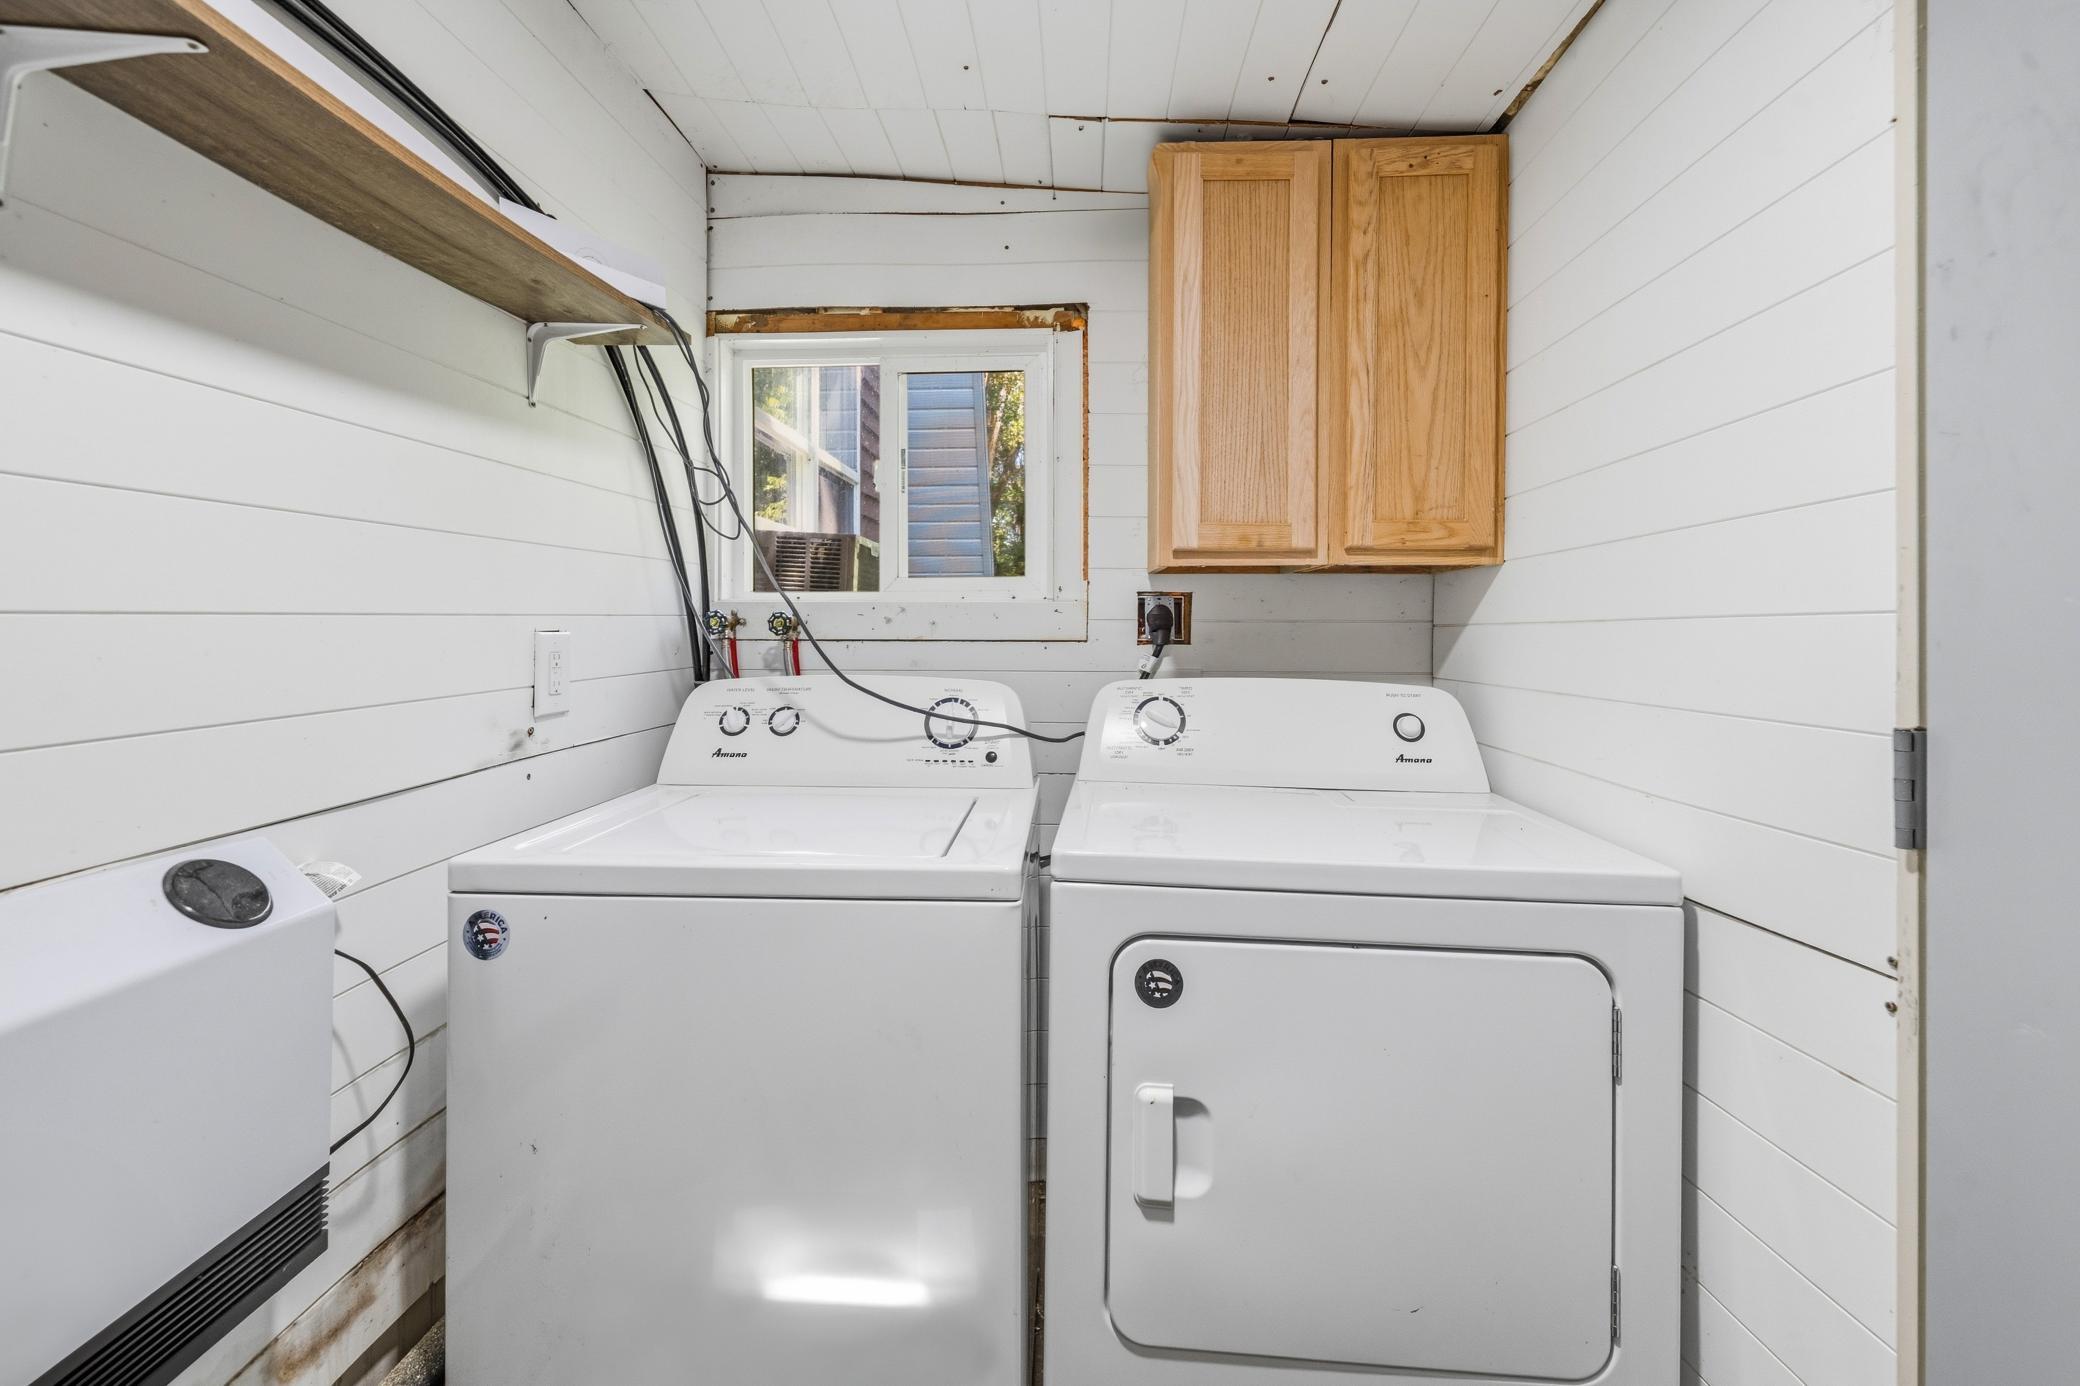
Dryer; Microwave; Range; Refrigerator; Washer; Water Filtration System
Basement:
Crawl Space
Bath Description:
Main Floor 3/4 Bath
Construction Materials:
Frame; Timber/Post & Beam
Construction Status:
Previously Owned
Dining Room Description:
Informal Dining Room
Elevation Highpoint to Waterfront Slope:
Level
Exterior:
Vinyl
Foundation:
Pillar/Post/Pier
Fuel:
Electric
Heating:
Baseboard
Lake Details:
Hard; Sand
Laundry:
Laundry Room
Lock Box Type:
Supra
Lot Description:
Accessible Shoreline; Tree Coverage - Medium
Outbuildings:
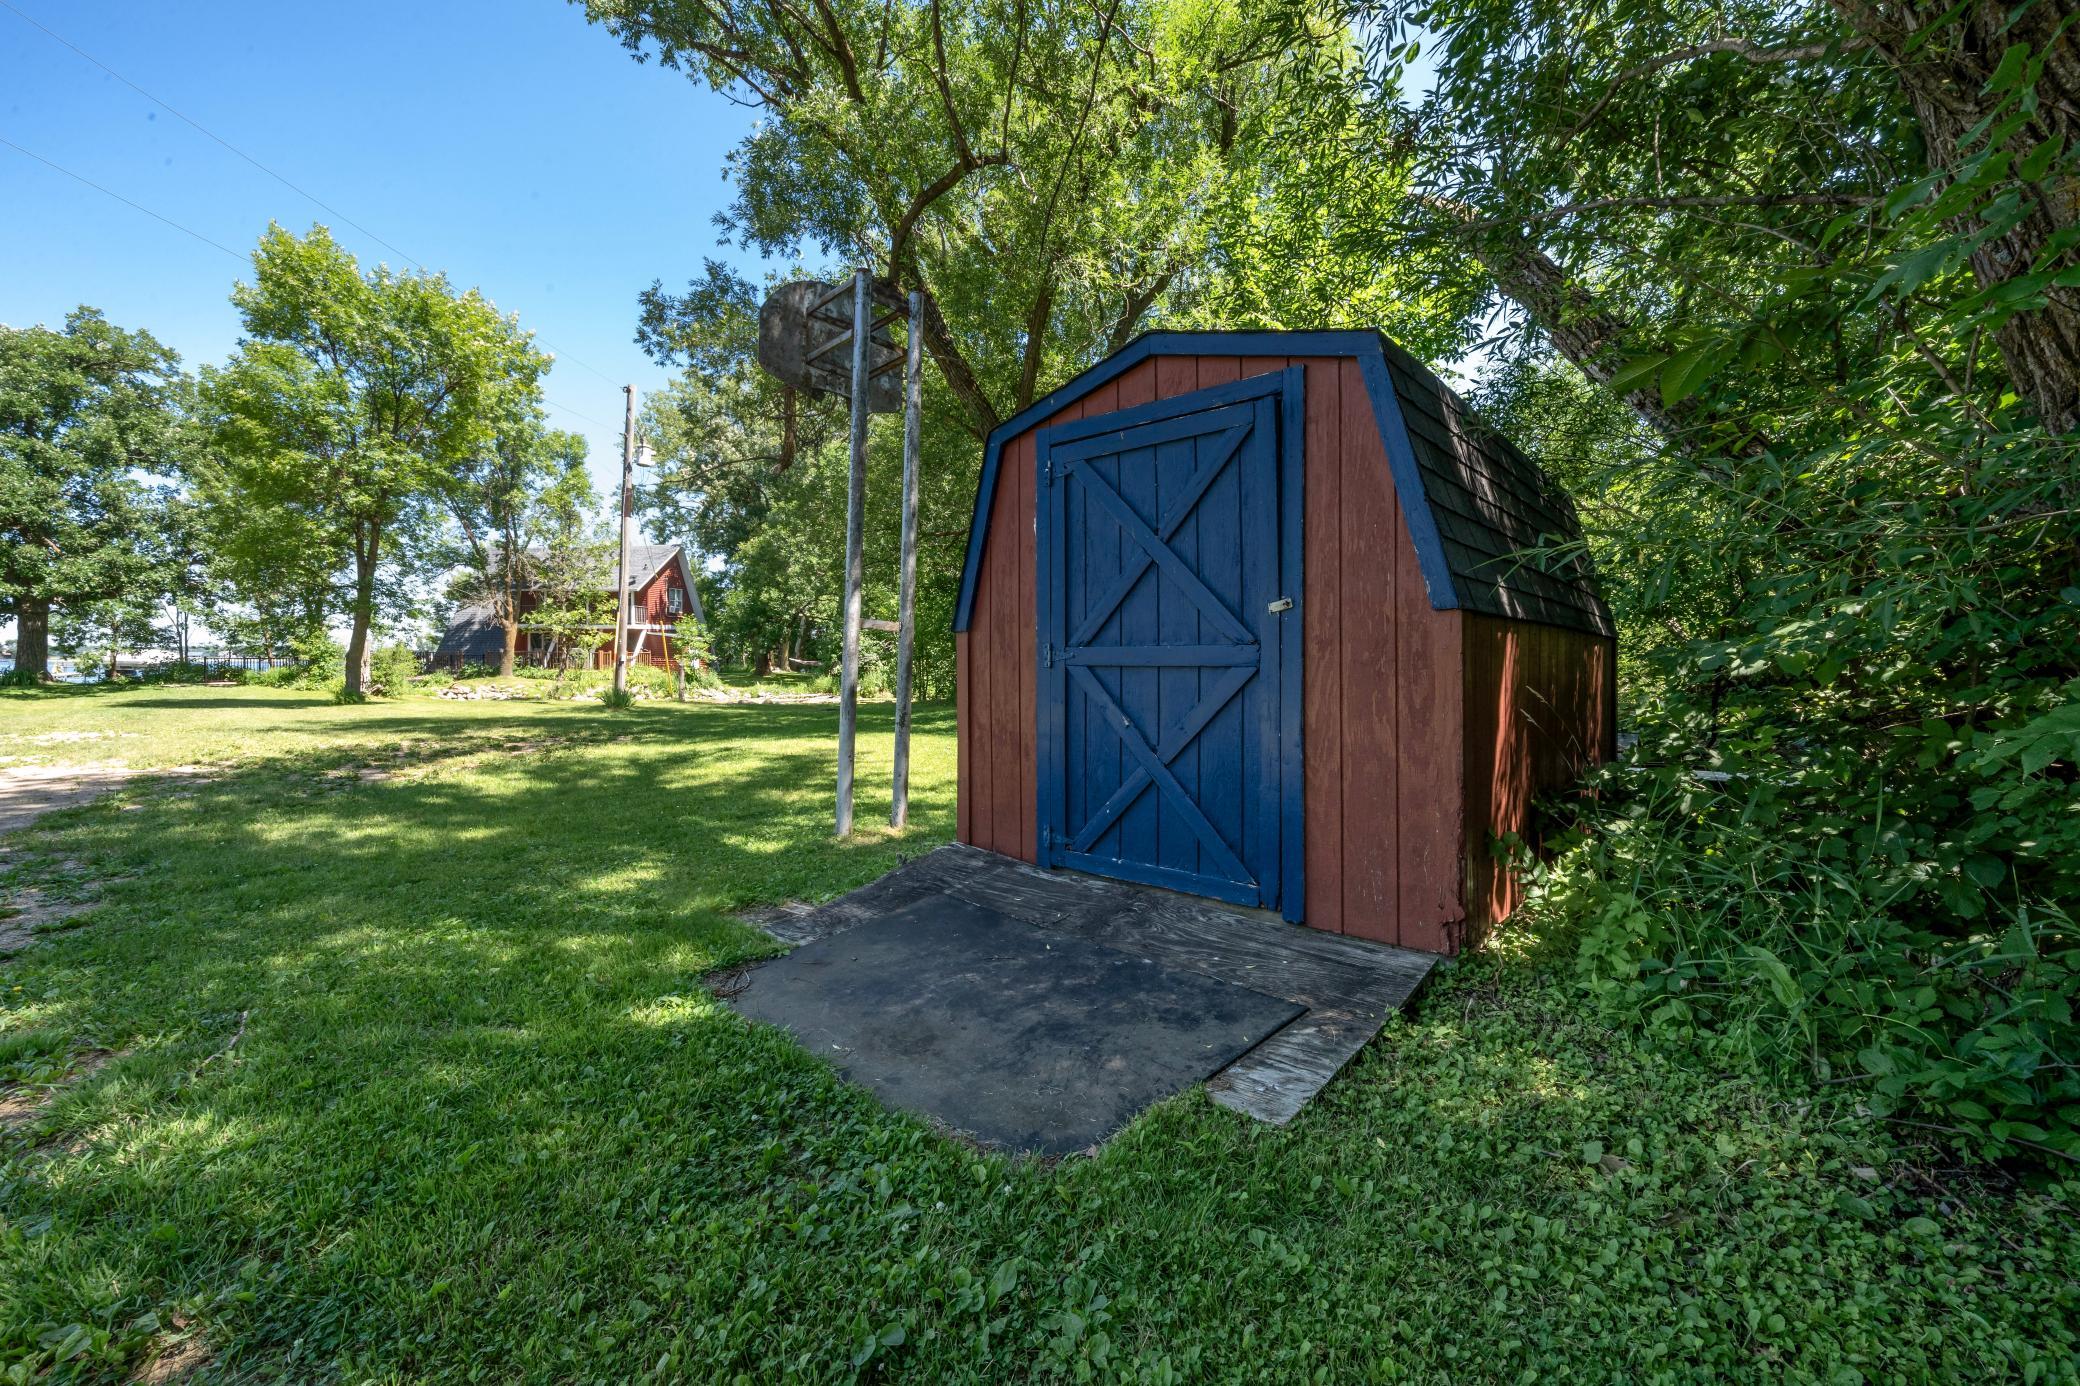
Bunk House
Road Frontage:
No Outlet/Dead End; Unimproved
Roof:
Age 8 Years or Less; Asphalt Shingles
Sellers Terms:
Cash; Conventional
Sewer:
Private Sewer
Special Search:
All Living Facilities on One Level; Main Floor Bedroom; Main Floor Laundry
Stories:
One and One Half
Water:
Private; Well
Waterfront Type:
Lake Front; Creek/Stream
Waterfront View:
Panoramic; North; West
Contract Information
- Contingency
- None
- Original List Price
- 579500
- ListPrice
- 579500
- Owner is an Agent?
- No
- Auction?
- No
Location Tax and Other Information
- House Number
- 14296
- Street Name
- Ferret
- Street Suffix
- Drive
- Postal City
- Osakis
- County
- Todd
- State
- MN
- Zip Code
- 56360
- Complex/Dev/Subdivision
- Deans Beach
Assessments
- Tax With Assessments
- 3618
- Assessment Balance
- 0
Basement
- Foundation Dimensions
- 38x25
- Crawl Space
- Yes
More Information
Building Information
- Finished SqFt Above Ground
- 1246
Lake Details
- Lake Acres
- 6389
- Lake Depth
- 73
- Hard
- Yes
- Sand
- Yes
Lease Details
- Land Leased
- Not Applicable
Lock Box Type
- Lock Box Source
- ALEX
- Supra
- Yes
Miscellaneous Information
- DP Resource
- Yes
- Homestead
- No
Ownership
- Fractional Ownership
- No
Office/Member Info
- Association
- GAAAR
Location, Tax and Other Information
- AssocFeeYN
- No
- Legal Description
- DEAN'S BEACH (34-129-35)
- Listing City
- Osakis
- Map Page
- 999
- Municipality
- Osakis
- School District
- Osakis
- School District Phone
- 320-859-2191
- DNR Lake ID#
- 77021500
- DNR Lake Classification
- General Development
- Zip Plus 4
- 2631
- Property ID Number
- 150059300
- Tax Year
- 2026
- Tax Amount
- 3618
- In Foreclosure?
- No
- Potential Short Sale?
- No
- Lender Owned?
- No
Directions & Remarks
- Public Remarks
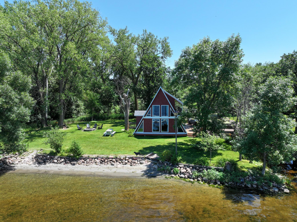
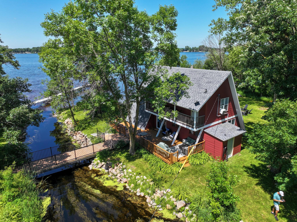
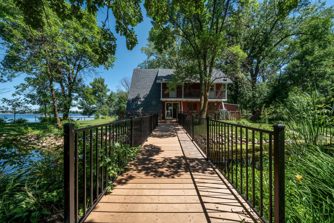
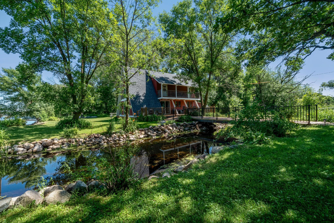
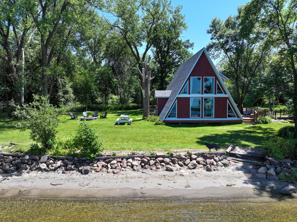
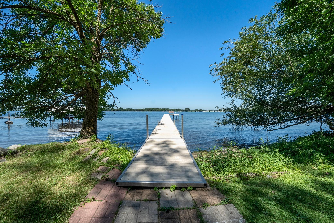
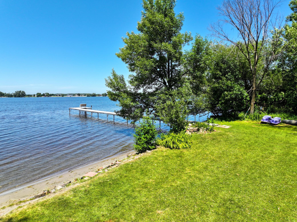
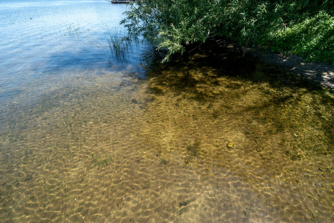
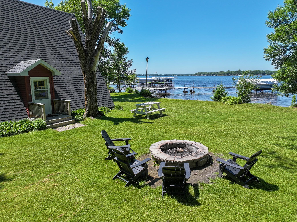
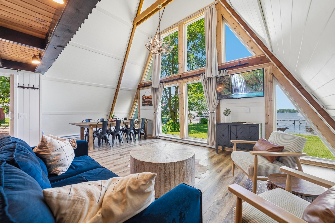
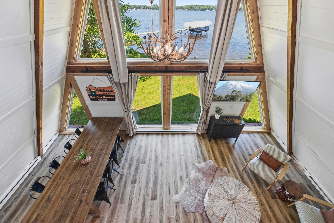
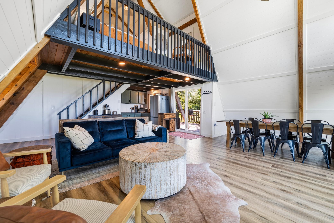
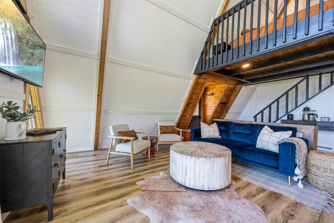
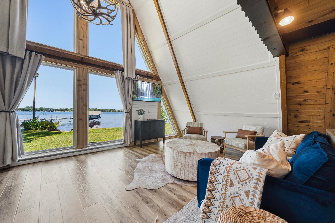
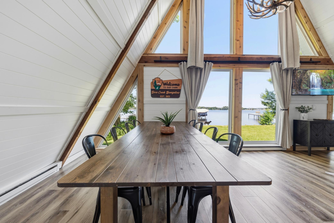
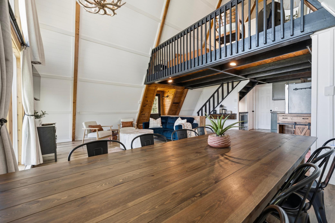
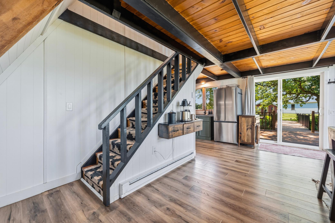
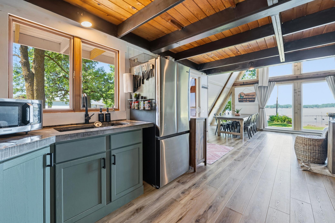
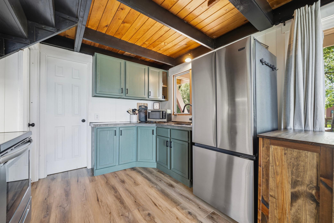
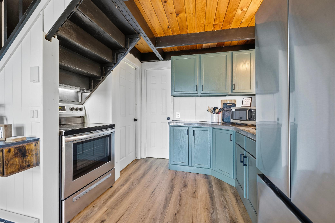
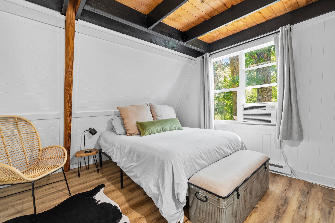
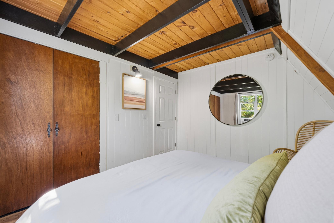
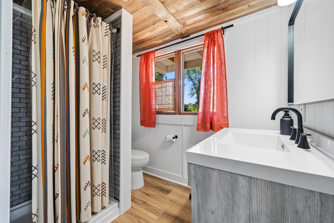
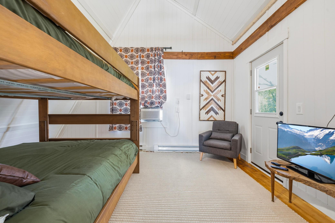
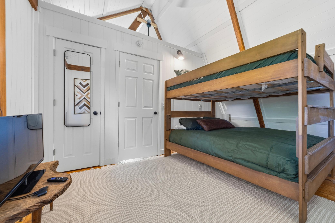
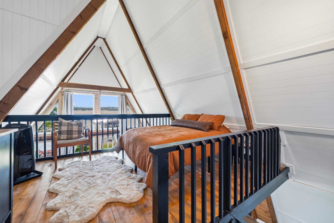
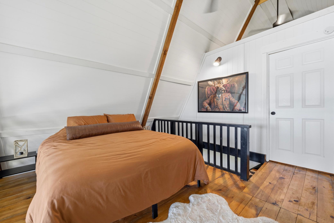
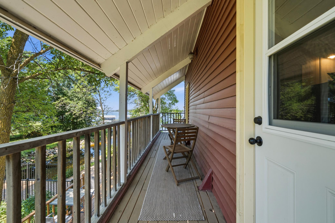
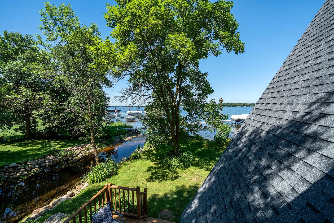
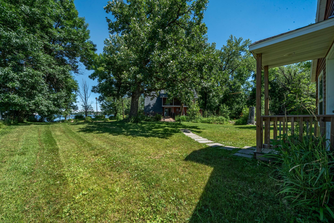
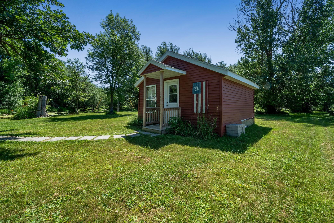
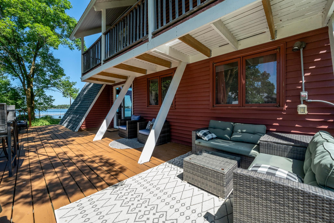
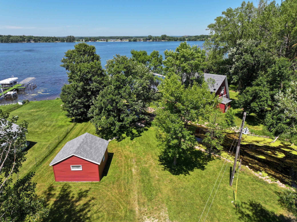
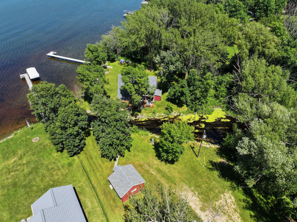
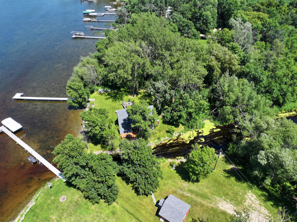
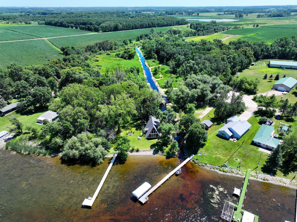
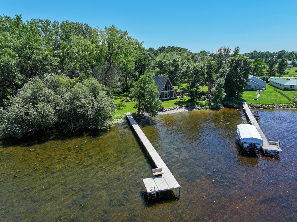
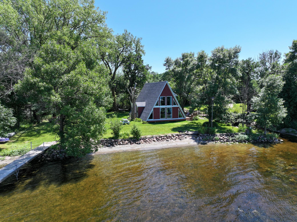
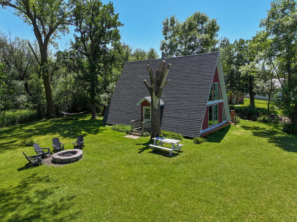
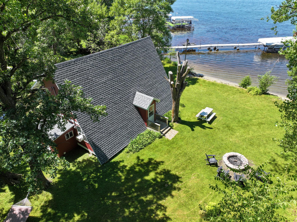
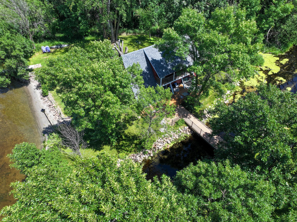
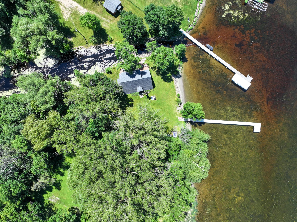
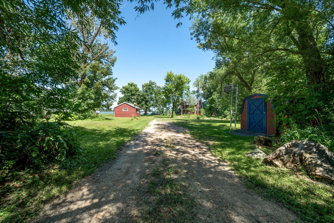
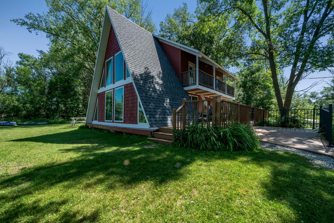
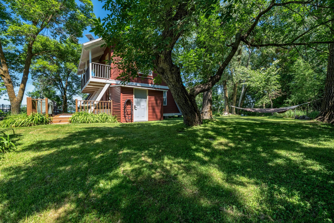
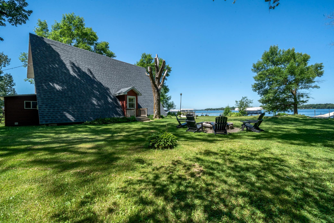
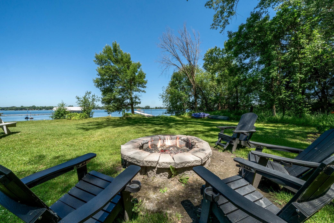
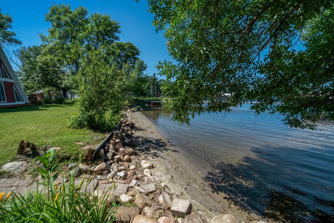
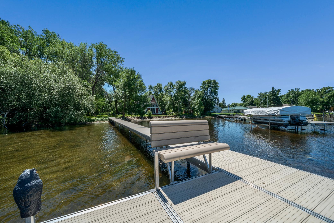
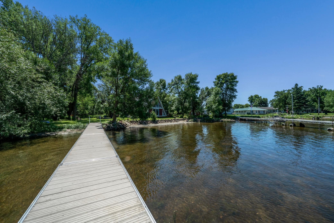
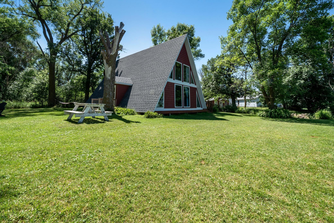
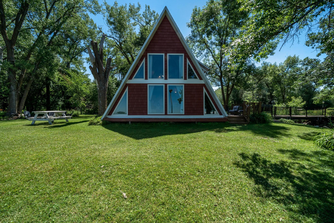
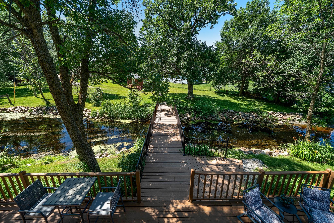
- Escape to Your Own Water-Front Paradise on Lake Osakis! Welcome home to a genuinely unique, picturesque slice of heaven tucked away on a private 0.94-acre cul-de-sac lot with a sandy beach. Surrounded by pristine nature and incredible water views from every single angle, this property offers an unparalleled lakeside retreat! With lake cabins built right on top of each other these days, it is so refreshing to be welcomed to this setting the moment you pull in the drive. Walking across the brand new, maintenance-free bridge over your very own fish-filled stream is something that will never get old! The main home is a STUNNING 1.5-story A-frame featuring floor-to-ceiling windows that perfectly frame breathtaking western sunset views over this fish factory and recreating body of water! So many timeless updates have recently been completed including the insulation, wall paneling, kitchen, bathroom, ML flooring, lakeside windows, baseboard heaters, plumbing, water filtration system and more! Enjoying these stunning lakeviews from the large deck, upper level bedroom balcony or the lakeside firepit area is a true treat and offers plenty of room for the entire gang. SWIM, FISH, RELAX, REPEAT! As an added bonus, this property comes completely furnished so you can show up with your bag and just start enjoying! The bunkhouse is in need of interior repair but could be brought back to life or converted into a garage so you would have storage beyond the current storage shed! A special property like this does not come available often so get your private tour scheduled right away and secure your very own paradise on Lake Osakis!
- Directions
- From Osakis: Take St Hwy 27 N/E to a left on Co Rd 37. Left on 141st Ave which merges into Ferret Dr. Home is on the left at the end of the drive.
Accessible
- None
- Yes
Air Conditioning
- Window Unit(s)
- Yes
Amenities Unit
- Ceiling Fan(s)
- Yes
- Deck
- Yes
- Dock
- Yes
- Kitchen Window
- Yes
- Main Floor Primary Bedroom
- Yes
- Panoramic View
- Yes
- Vaulted Ceiling(s)
- Yes
- Washer/Dryer Hookup
- Yes
Appliances
- Dryer
- Yes
- Microwave
- Yes
- Range
- Yes
- Refrigerator
- Yes
- Washer
- Yes
- Water Filtration System
- Yes
Bath Description
- Main Floor 3/4 Bath
- Yes
Construction Materials
- Frame
- Yes
- Timber/Post & Beam
- Yes
Construction Status
- Previously Owned
- Yes
Dining Room Description
- Informal Dining Room
- Yes
Elevation Highpoint to Waterfront Slope
- Level
- Yes
Exterior
- Vinyl
- Yes
Foundation
- Pillar/Post/Pier
- Yes
Fuel
- Electric
- Yes
Heating
- Baseboard
- Yes
Insurance Fee
- Insurance Fee
- 0
Laundry
- Laundry Room
- Yes
Lot Description
- Accessible Shoreline
- Yes
- Tree Coverage - Medium
- Yes
Outbuildings
- Bunk House
- Yes
Patio, Porch and Deck Features
- Deck
- Yes
Road Frontage
- No Outlet/Dead End
- Yes
- Unimproved
- Yes
Roof
- Age 8 Years or Less
- Yes
- Asphalt Shingles
- Yes
Sellers Terms
- Cash
- Yes
- Conventional
- Yes
Sewer
- Private Sewer
- Yes
Special Search
- All Living Facilities on One Level
- Yes
- Main Floor Bedroom
- Yes
- Main Floor Laundry
- Yes
Stories
- One and One Half
- Yes
Water
- Private
- Yes
- Well
- Yes
Waterfront Type
- Lake Front
- Yes
- Creek/Stream
- Yes
Waterfront View
- Panoramic
- Yes
- North
- Yes
- West
- Yes
Room Information
| Room Name | Dimensions | Level |
|---|---|---|
| Bathroom | 8x7 | Main |
| Dining Room | 11x9 | Main |
| First (1st) Bedroom | 11x11 | Main |
| Kitchen | 10x10 | Main |
| Living Room | 17x15 | Main |
| Loft | 15x12 | Upper |
| Second (2nd) Bedroom | 16x11 | Upper |

Listing Office:
Edina Realty, Inc.
Last Updated: July - 17 - 2026
The data relating to real estate for sale on this web site comes in part from the Broker
Reciprocity SM Program of the Regional Multiple Listing Service of Minnesota, Inc. The information provided is deemed reliable but not guaranteed. Properties subject to prior sale, change or withdrawal.
©2024 Regional Multiple Listing Service of Minnesota, Inc All rights reserved.