
14315 County Road 159, Avon, MN 56310
New Listing
$650,000
Property Type:
Residential
Bedrooms:
4
Baths:
3
Square Footage:
3,045
Lot Size (sq. ft.):
59,677
Status:
Active
Current Price:
$650,000
List Date:
7/22/2026
Last Modified:
7/22/2026
Listing Details MLS# 7094428
General Property Information
- Common Wall
- No
- Lot Measurement
- Acres
- Manufactured Home?
- No
- Multiple PIDs?
- No
- New Development
- No
- Number of Fireplaces
- Yes
- Road Btwn WF & Home?
- No
- Waterfront YN
- Yes
- Year Built
- 1984
- Yearly/Seasonal
- Yearly
- Zoning
- Residential-Single Family
- Bath Full
- 2
- Bath Three Quarters
- Yes
- Main Floor Total SqFt
- 1232
- Above Grd Total SqFt
- 1813
- Below Grd Total SqFt
- 1232
- Total SqFt
- 3045
- Total Finished Sqft
- 2625.00
- FireplaceYN
- Yes
- Lake/Waterfront Name
- Achman
- Style
- (SF) Single Family
- Foundation Size
- 1232
- Garage Stalls
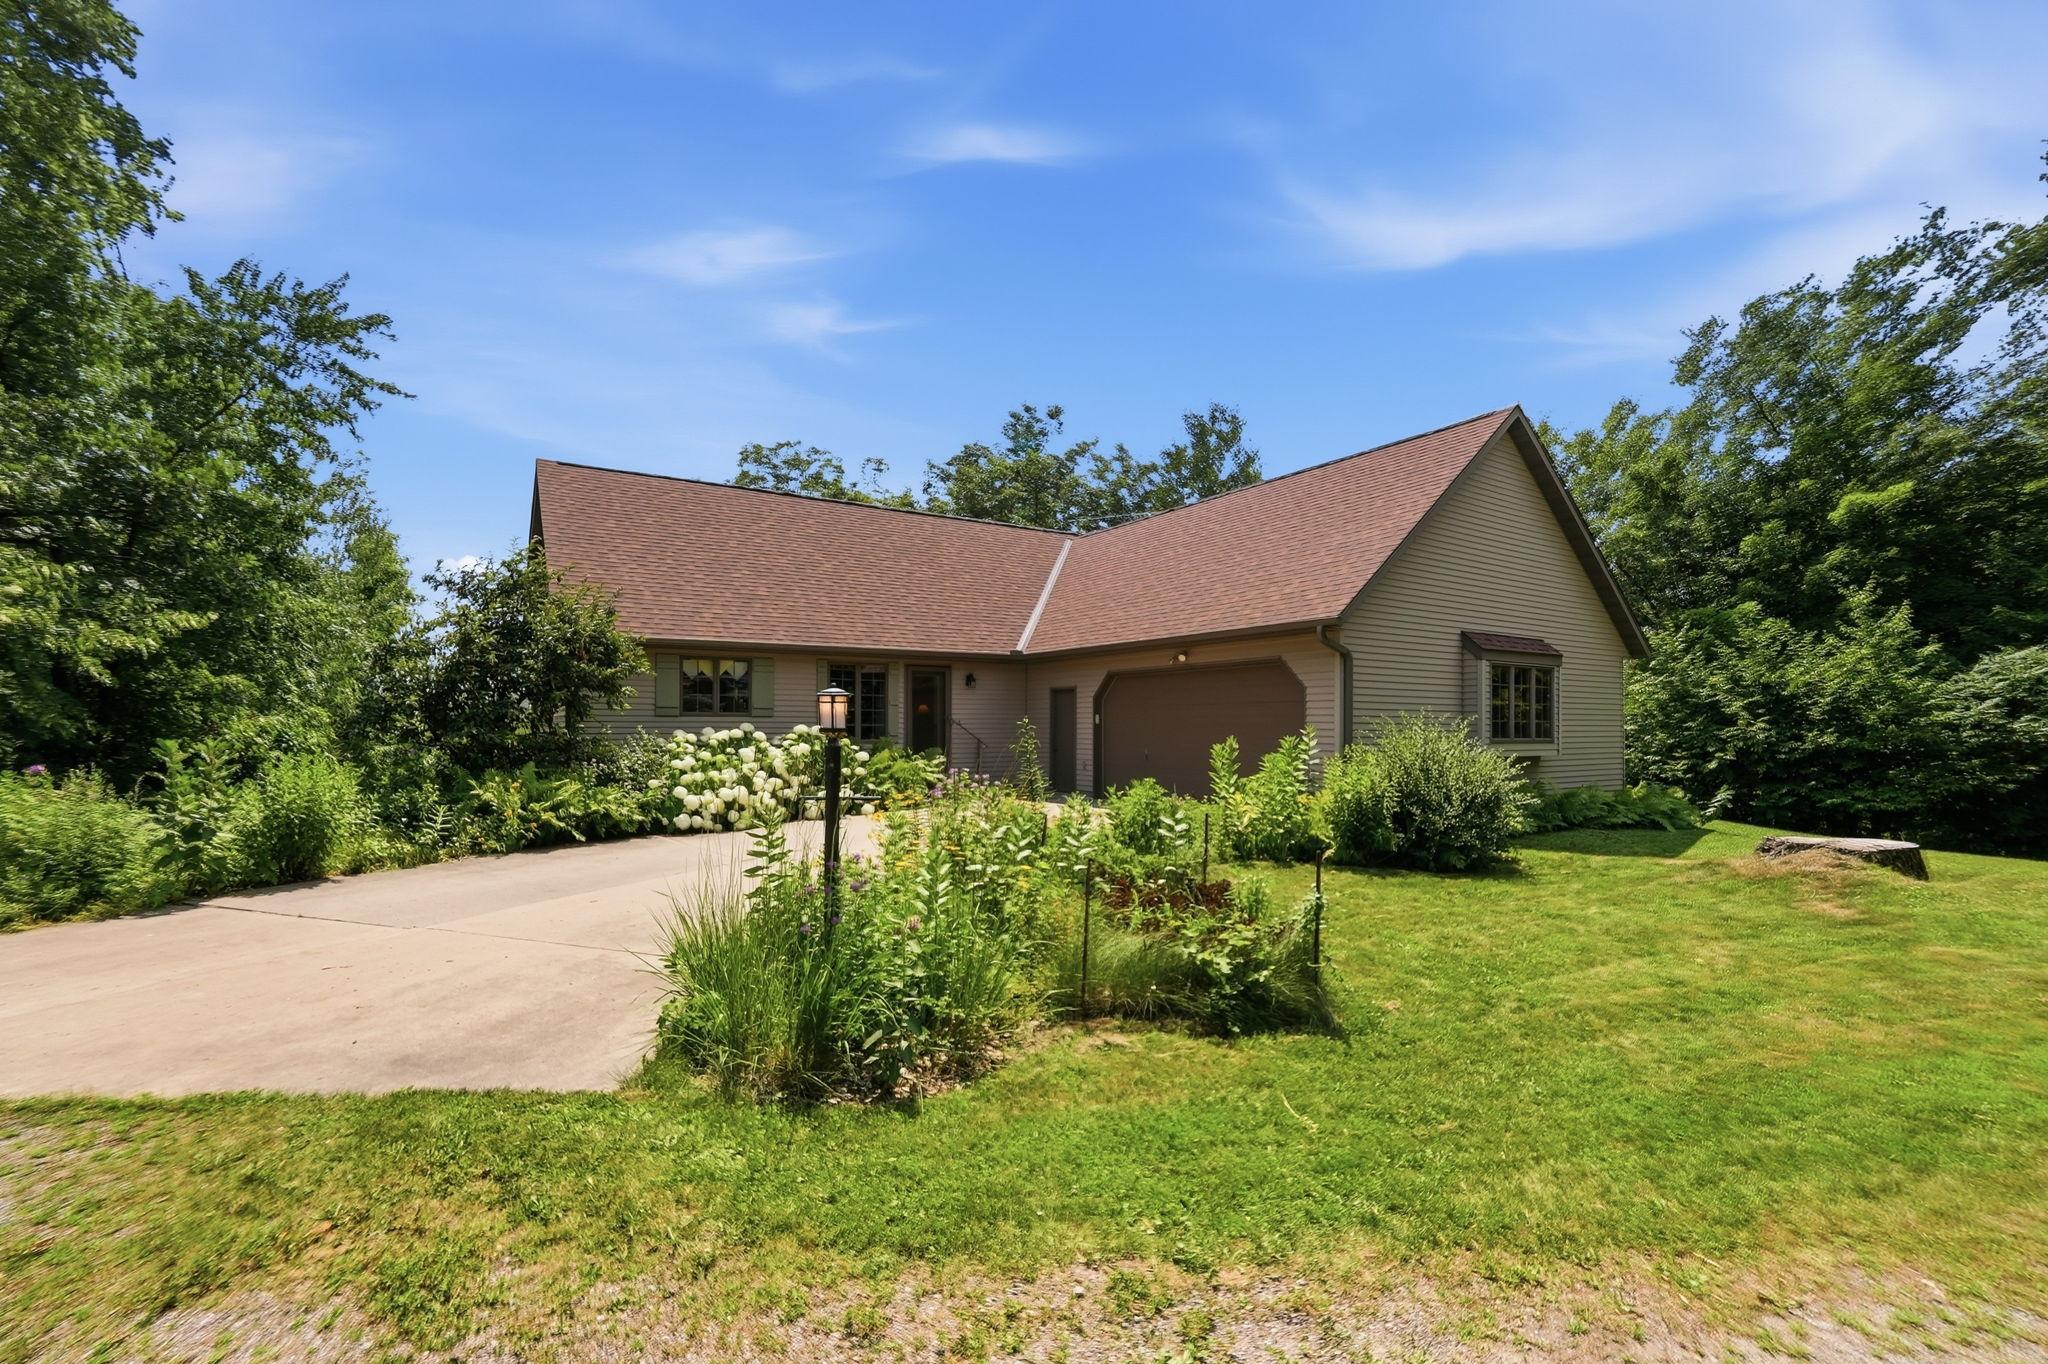
- 2
- Lot Dimensions
- 29 x 140 X 56 x 172 x 112 x 84 x 68 x 147 x 143
- Acres
- 1.37
- Assessment Pending
- No
- Bath Half
- 0
- Bath Quarter
- 0
- Association Fee
- 0
Property Features
Accessible:
None
Air Conditioning:
Central Air
Amenities Unit:
Dock; Main Floor Primary Bedroom; Natural Woodwork; Panoramic View; Patio; Sun Room; Walk-Up Attic
Appliances:
Dryer; Microwave; Range; Refrigerator; Washer
Assumable Loan:
Not Assumable
Bath Description:
Main Floor Full Bath; Upper Level 3/4 Bath; 3/4 Basement
Construction Status:
Previously Owned
Dining Room Description:
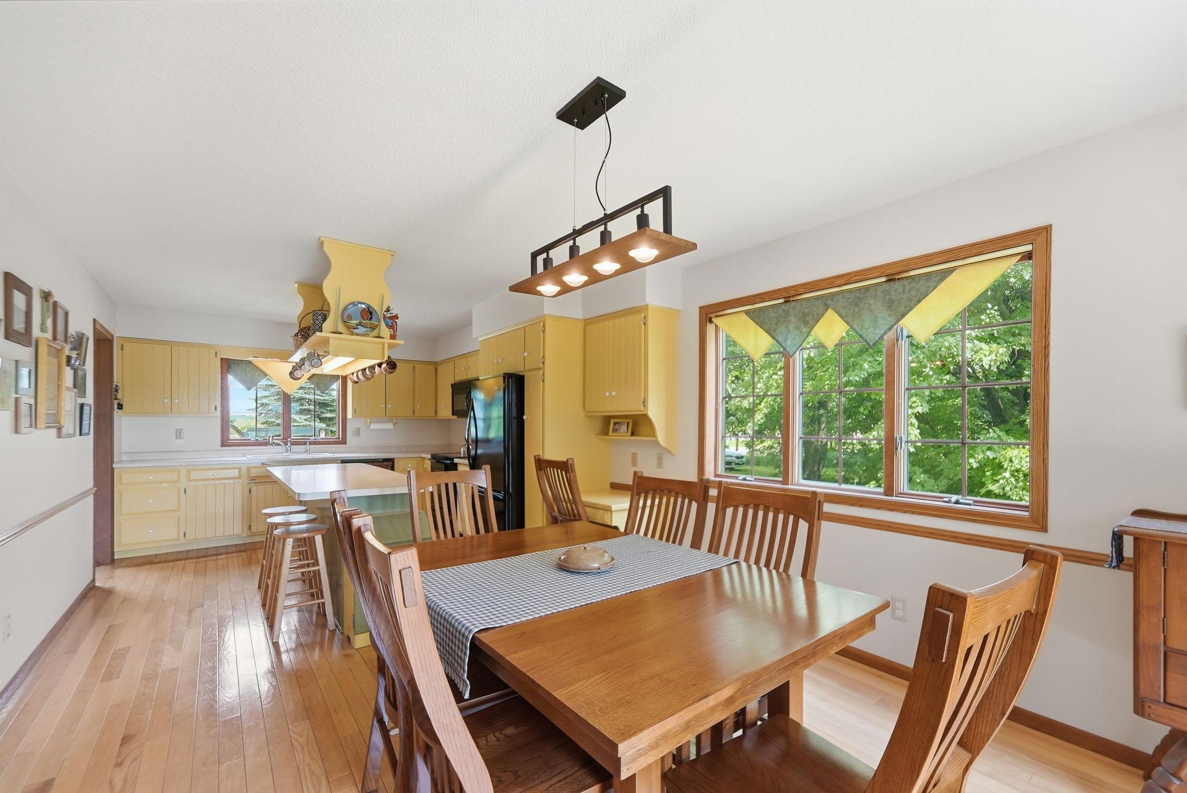
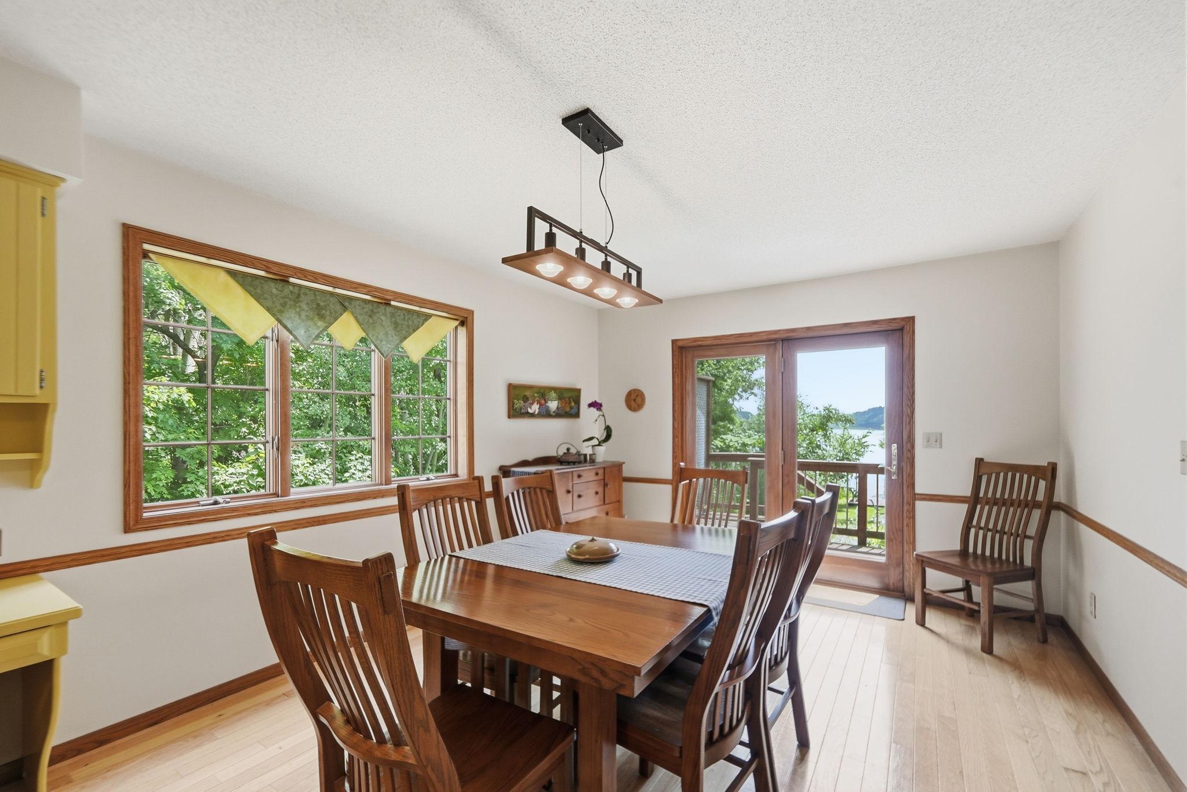
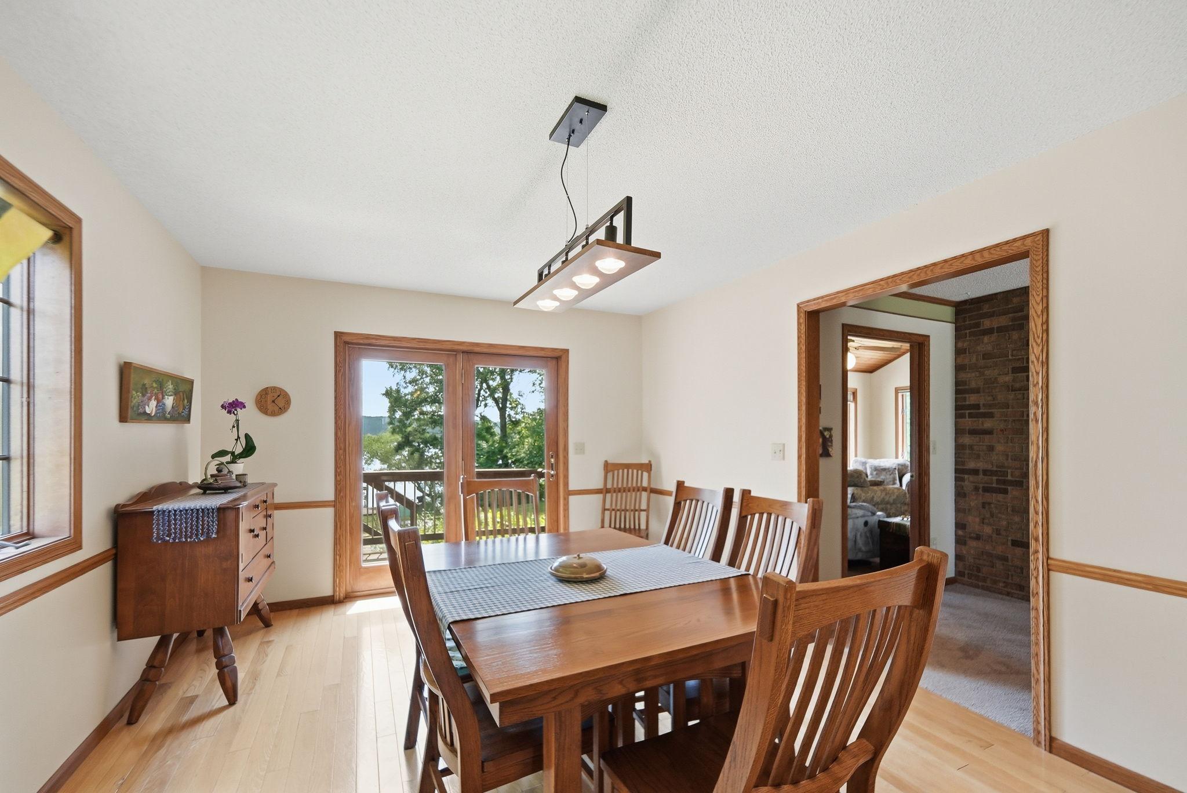
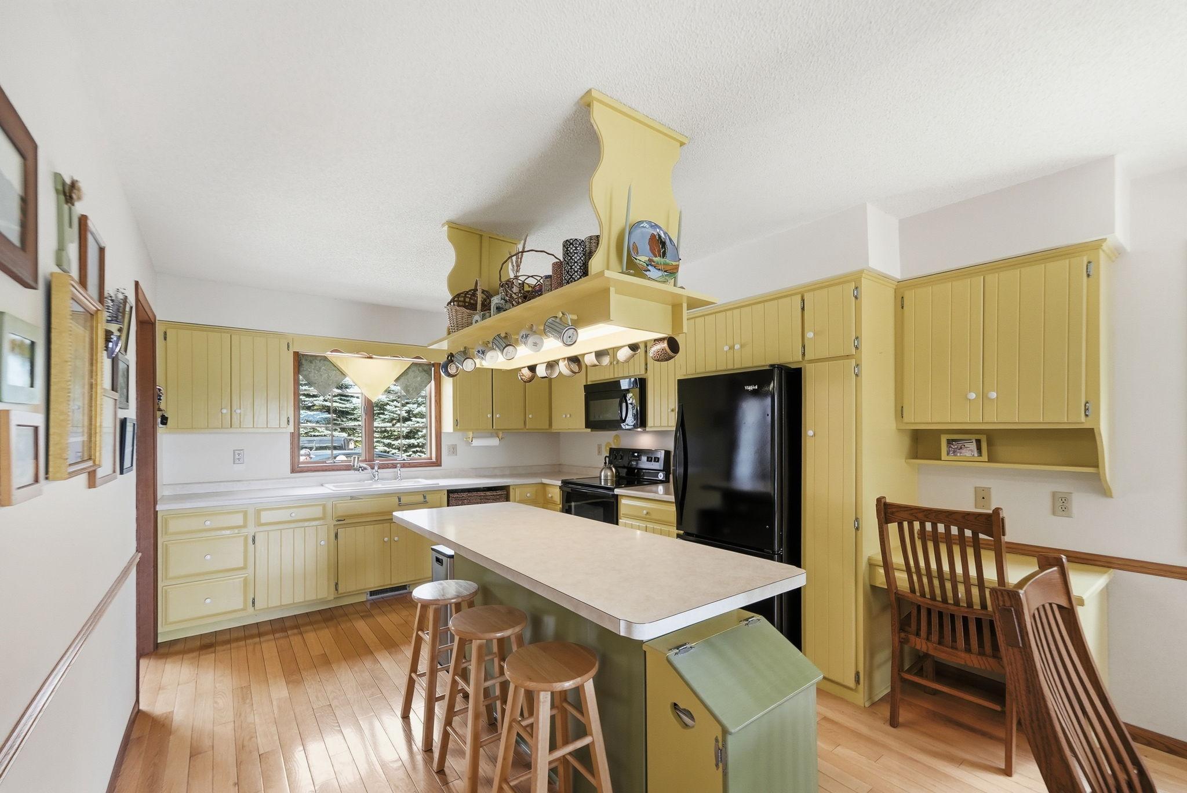
Eat In Kitchen; Kitchen/Dining Room
Electric:
100 Amp Service; Circuit Breakers
Elevation Highpoint to Waterfront Slope:
Gradual
Exterior:
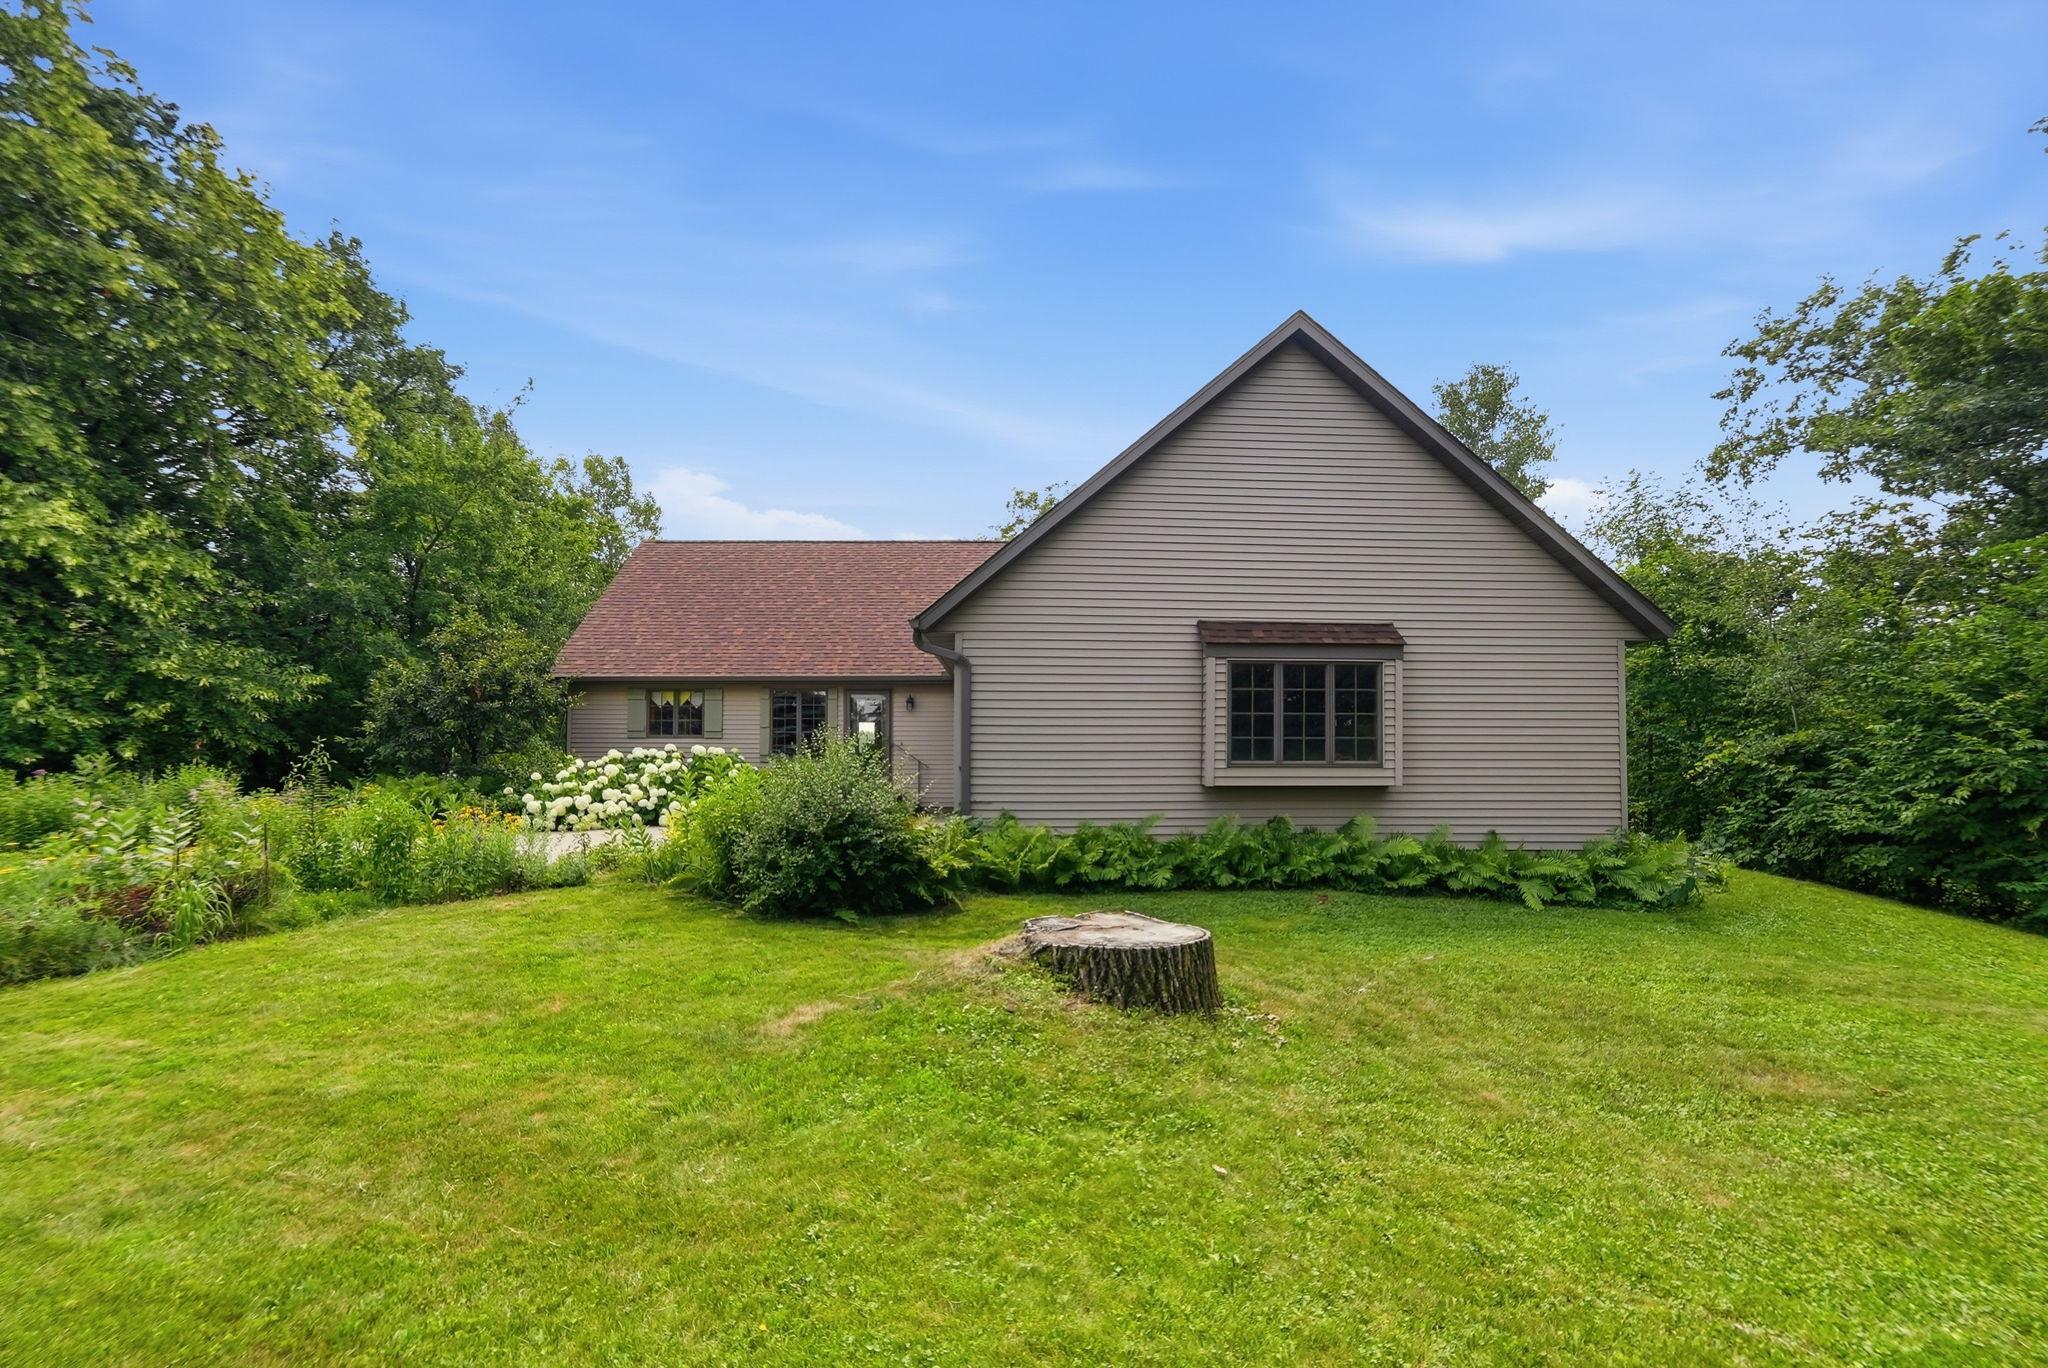
Steel Siding
Family Room Characteristics:
Family Room; Main Level
Fireplace Characteristics:
Wood Burning
Foundation:
Poured Concrete
Fuel:
Natural Gas
Heating:
Forced Air
Internet Options:
Cable
Laundry:
Lower Level
Lock Box Type:
Combo
Lot Description:
Accessible Shoreline; Irregular Lot; Tree Coverage - Medium
Pool Description:
None
Road Frontage:
County Road
Road Responsibility:
Public Maintained Road
Roof:
Age 8 Years or Less; Asphalt Shingles
Sellers Terms:
Cash; Conventional
Sewer:
Septic System Compliant - Yes
Special Search:
Main Floor Primary
Stories:
One and One Half
Water:
Well
Waterfront Type:
Lake Front; Dock
Waterfront View:
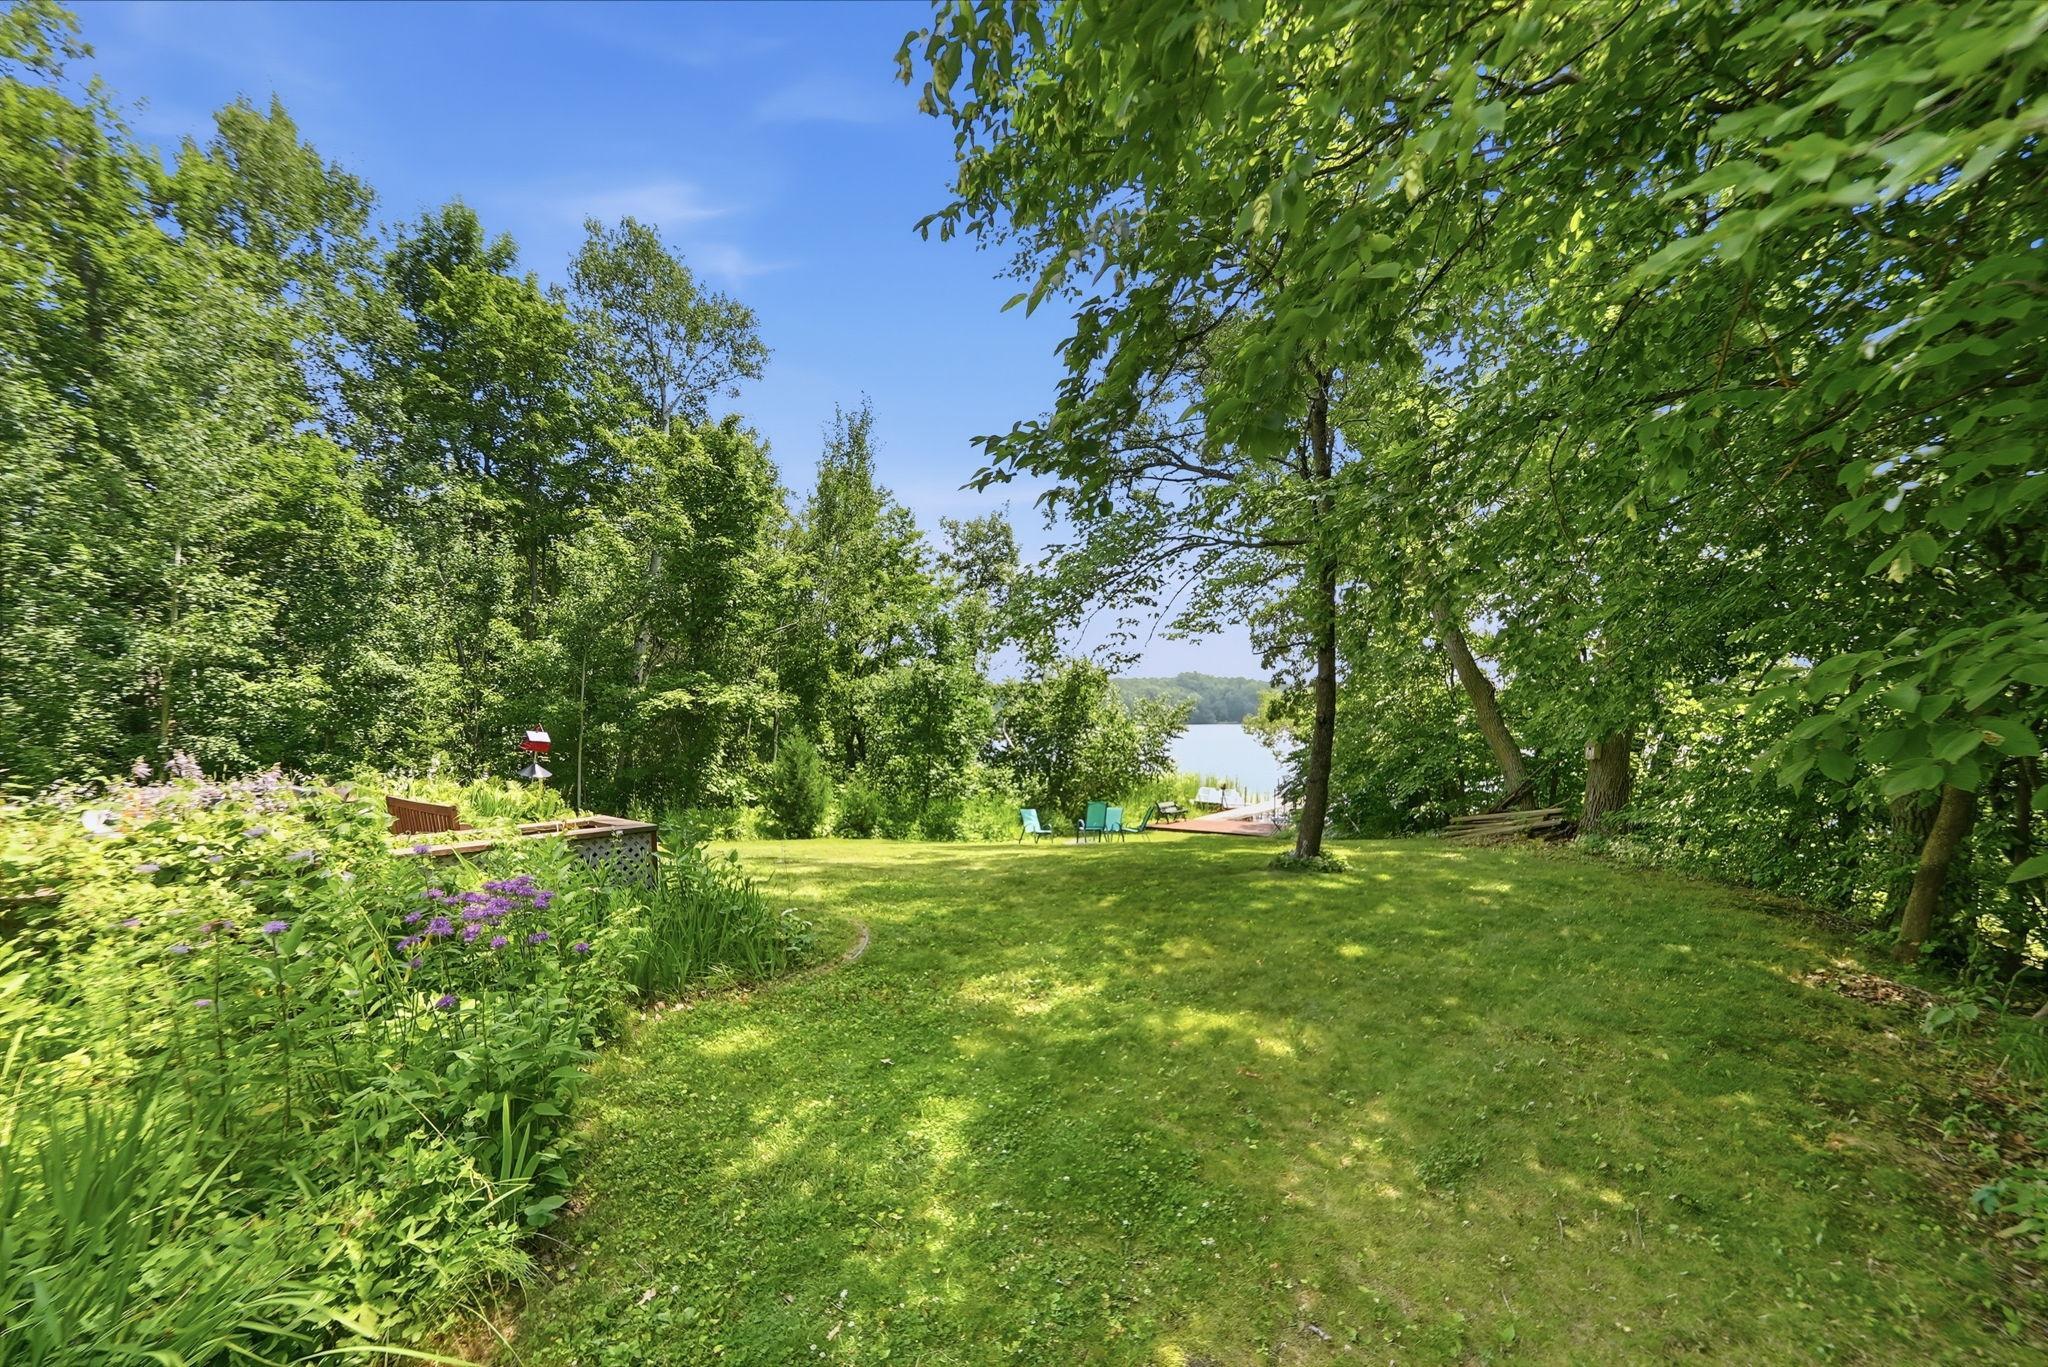
Lake
Contract Information
- Contingency
- None
- Original List Price
- 650000
- ListPrice
- 650000
- Owner is an Agent?
- No
- Auction?
- No
Location Tax and Other Information
- House Number
- 14315
- Street Name
- County Road 159
- Postal City
- Avon
- County
- Stearns
- State
- MN
- Zip Code
- 56310
- Complex/Dev/Subdivision
- VI Ma Add
Assessments
- Tax With Assessments
- 4378
- Assessment Balance
- 0
Building Information
- Finished SqFt Above Ground
- 1813
- Finished SqFt Below Ground
- 812
More Information
Lake Details
- Lake Acres
- 46
- Lake Depth
- 30
Lease Details
- Land Leased
- Not Applicable
Miscellaneous Information
- Homestead
- Yes
Ownership
- Fractional Ownership
- No
Parking Characteristics
- Garage Dimensions
- 26x26
- Garage Square Feet
- 676
Public Survey Info
- Range#
- 30
- Section#
- 25
- Township#
- 125
Office/Member Info
- Association
- SCAAR
Location, Tax and Other Information
- AssocFeeYN
- No
- Legal Description
- LOTS 7 THRU 11 BLK 2 AND THAT PART OF S2 OF VACATED AGNES AVE. ADJOINING LOTS 7 THRU 10 NOT TO BE SOLD SEPARATE FROM # 03.01567.010 VI MA ADD SECTION 25 TOWNSHIP 125 RANGE 030
- Listing City
- Avon
- Map Page
- 999
- Municipality
- Avon Twp
- School District
- St. Cloud
- School District Phone
- 320-253-9333
- DNR Lake ID#
- 73012500
- DNR Lake Classification
- Natural Environment
- Zip Plus 4
- 8610
- Property ID Number
- 03015790000
- Tax Year
- 2025
- Tax Amount
- 4378
- In Foreclosure?
- No
- Potential Short Sale?
- No
- Lender Owned?
- No
Directions & Remarks
- Public Remarks
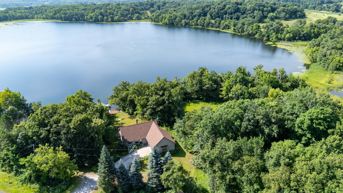
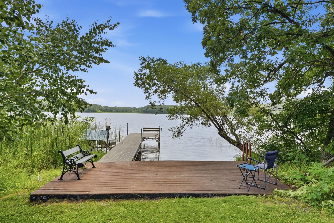
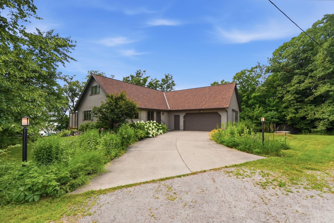
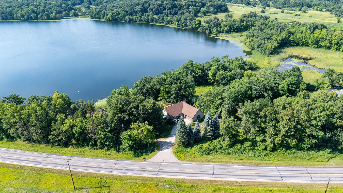
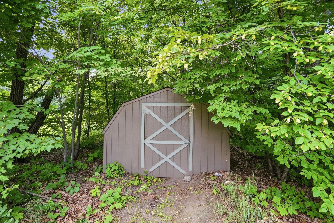
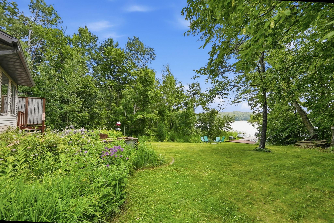
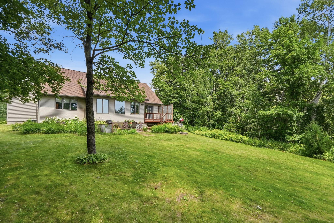
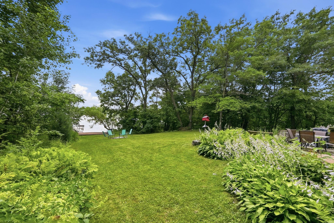
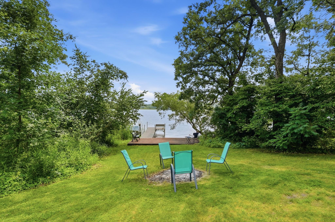
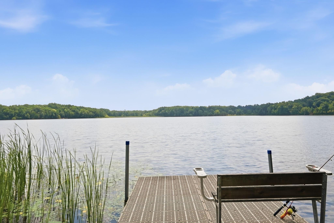
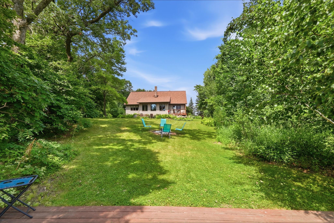
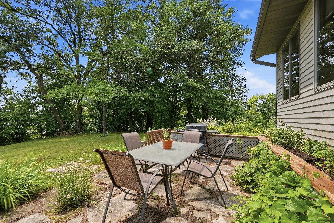
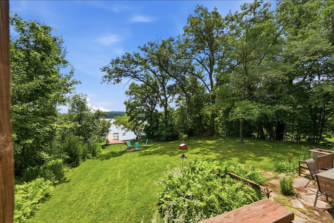
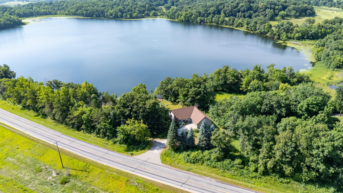
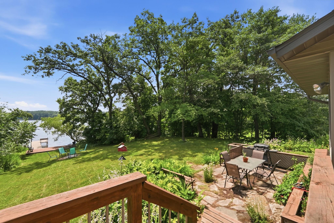
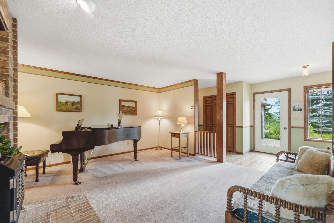
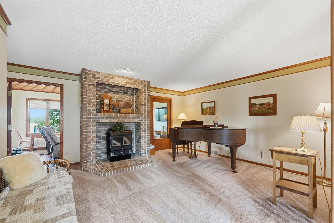
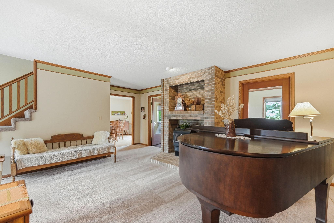
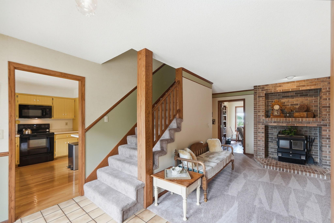
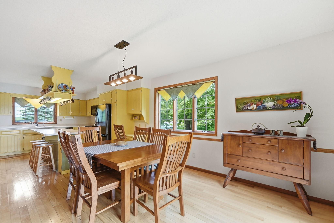
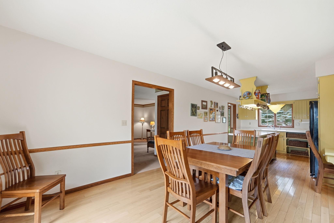
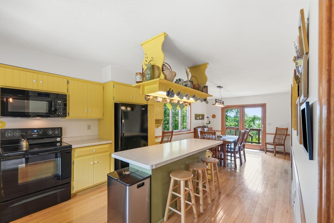
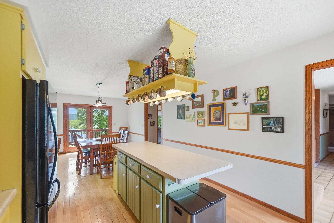
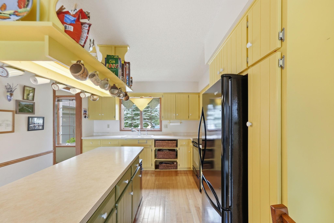
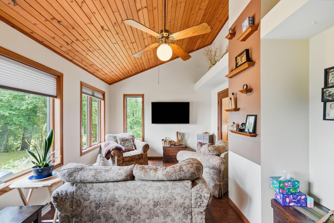
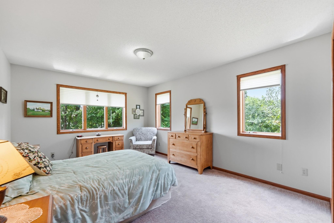
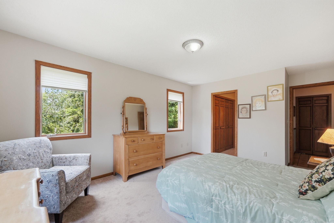
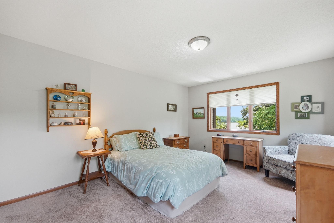
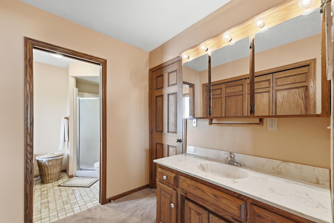
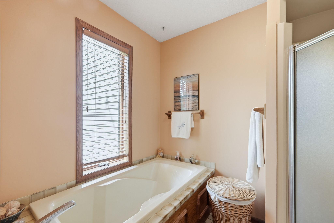
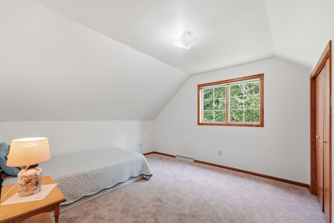
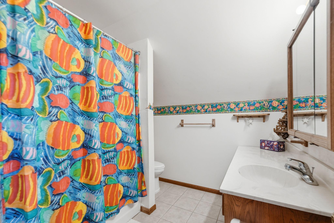
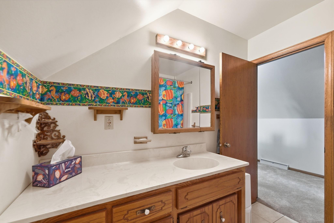
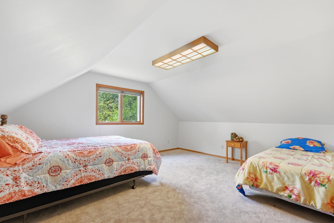
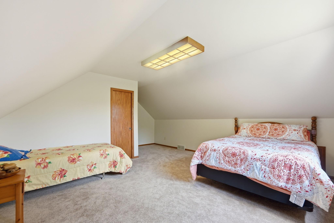
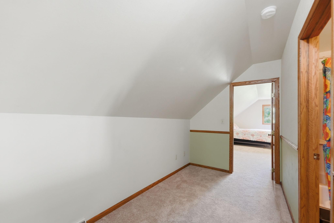
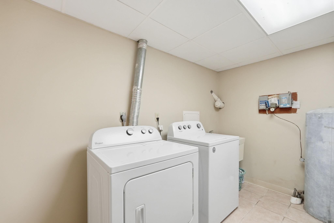
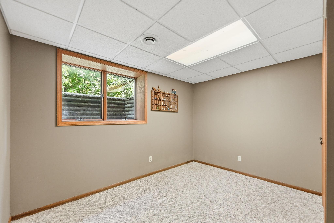
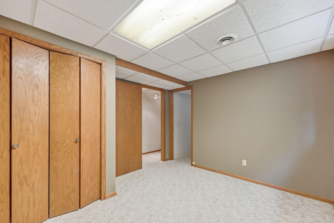
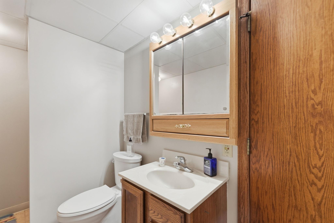
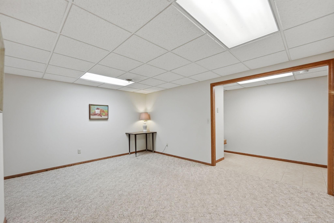
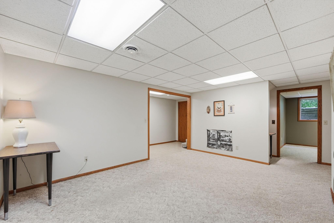
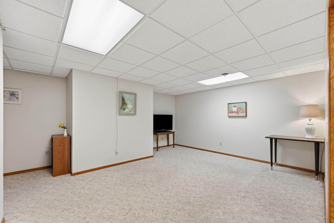
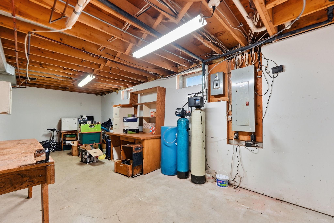
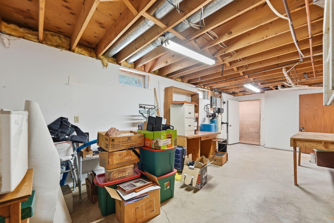
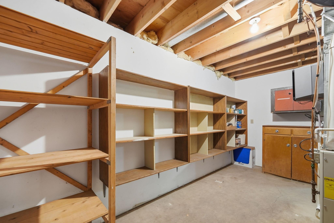
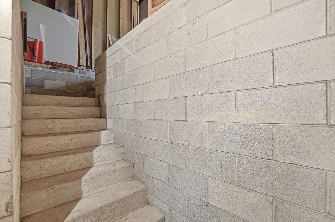
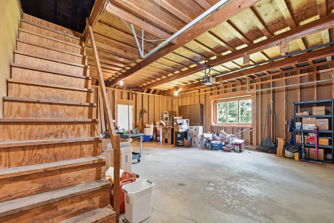
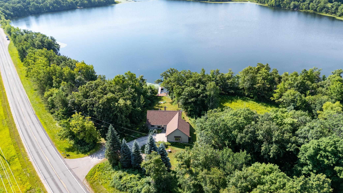
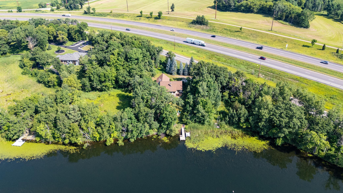
- Wake up to breathtaking sunrises over Achman Lake and enjoy the peace and privacy of a setting that feels like your own private retreat. Ideally located between St. John's University in Collegeville and the city of Avon, this beautifully maintained 1½-story home offers over 2,500 finished square feet with 4 bedrooms and 3 bathrooms. The home features an oversized attached two-car garage with a private staircase to the basement, plus a second staircase leading to abundant storage above the garage. Situated on more than 1.25 acres of lakefront property, you'll have plenty of space to relax and entertain with a sunroom, spacious deck, patio, fire pit, and storage shed. Inside, the kitchen and dining area showcase ¾-inch oak hardwood flooring. The main level also includes a welcoming living room, a spacious primary bedroom, and a private primary bathroom. Upstairs, you'll find new carpeting, two generously sized bedrooms, and a full bathroom. The finished lower level provides even more living space with a large family room, fourth bedroom, full bathroom, laundry room, utility room, and a dedicated storage/workshop area. Recent updates include a new roof (2024) and newer washer and dryer. The well and septic system are scheduled to be certified in July, providing added peace of mind for the next owner. If you're looking for a move-in-ready lakefront home in an unbeatable location, this property offers the perfect blend of comfort, space, and scenic beauty.
- Directions
- From I-94, take exit 156 to St. John's University. In 0.1 miles, take a right onto County Rd 159. Drive 0.9 miles and the house in on the left.
Accessible
- None
- Yes
Air Conditioning
- Central Air
- Yes
Amenities Unit
- Dock
- Yes
- Main Floor Primary Bedroom
- Yes
- Natural Woodwork
- Yes
- Panoramic View
- Yes
- Patio
- Yes
- Sun Room
- Yes
- Walk-Up Attic
- Yes
Appliances
- Dryer
- Yes
- Microwave
- Yes
- Range
- Yes
- Refrigerator
- Yes
- Washer
- Yes
Assumable Loan
- Not Assumable
- Yes
Bath Description
- Main Floor Full Bath
- Yes
- Upper Level 3/4 Bath
- Yes
- 3/4 Basement
- Yes
Construction Status
- Previously Owned
- Yes
Dining Room Description
- Eat In Kitchen
- Yes
- Kitchen/Dining Room
- Yes
Electric
- 100 Amp Service
- Yes
- Circuit Breakers
- Yes
Elevation Highpoint to Waterfront Slope
- Gradual
- Yes
Exterior
- Steel Siding
- Yes
Family Room Characteristics
- Family Room
- Yes
- Main Level
- Yes
Fireplace Characteristics
- Wood Burning
- Yes
Foundation
- Poured Concrete
- Yes
Fuel
- Natural Gas
- Yes
Heating
- Forced Air
- Yes
Insurance Fee
- Insurance Fee
- 0
Internet Options
- Cable
- Yes
Laundry
- Lower Level
- Yes
Lock Box Type
- Combo
- Yes
Lot Description
- Accessible Shoreline
- Yes
- Irregular Lot
- Yes
- Tree Coverage - Medium
- Yes
Patio, Porch and Deck Features
- Deck
- Yes
- Patio
- Yes
Pool Description
- None
- Yes
Road Frontage
- County Road
- Yes
Road Responsibility
- Public Maintained Road
- Yes
Roof
- Age 8 Years or Less
- Yes
- Asphalt Shingles
- Yes
Sellers Terms
- Cash
- Yes
- Conventional
- Yes
Sewer
- Septic System Compliant - Yes
- Yes
Special Search
- Main Floor Primary
- Yes
Stories
- One and One Half
- Yes
Water
- Well
- Yes
Waterfront Type
- Lake Front
- Yes
- Dock
- Yes
Waterfront View
- Lake
- Yes
Room Information
| Room Name | Dimensions | Level |
|---|---|---|
| Bathroom | 15 x 6 | Main |
| Bathroom | 8 x 8 | Upper |
| Bathroom | 10.5 x 6 | Lower |
| Dining Room | 11.5 x 13 | Main |
| Family Room | 19.5 x 14.5 | Lower |
| First (1st) Bedroom | 15 x 11 | Main |
| Fourth (4th) Bedroom | 11.5 x 11 | Lower |
| Kitchen | 11.5 x 14 | Main |
| Laundry | 10.5 x 7 | Lower |
| Living Room | 14.5 x 19 | Main |
| Second (2nd) Bedroom | 11 x 12.5 | Upper |
| Third (3rd) Bedroom | 19 x 16 | Upper |

Listing Office:
VoigtJohnson
Last Updated: July - 22 - 2026
The data relating to real estate for sale on this web site comes in part from the Broker
Reciprocity SM Program of the Regional Multiple Listing Service of Minnesota, Inc. The information provided is deemed reliable but not guaranteed. Properties subject to prior sale, change or withdrawal.
©2024 Regional Multiple Listing Service of Minnesota, Inc All rights reserved.