
14325 Quince Street NW, Andover, MN 55304
$524,900
Property Type:
Residential
Bedrooms:
5
Baths:
4
Square Footage:
3,470
Lot Size (sq. ft.):
32,234
Status:
Pending
Current Price:
$524,900
List Date:
7/11/2026
Last Modified:
7/22/2026
Listing Details MLS# 7104025
General Property Information
- Common Wall
- No
- Lot Measurement
- Acres
- Manufactured Home?
- No
- Multiple PIDs?
- No
- New Development
- No
- Number of Fireplaces
- Yes
- Road Btwn WF & Home?
- No
- Waterfront YN
- Yes
- Year Built
- 1996
- Yearly/Seasonal
- Yearly
- Zoning
- Residential-Single Family
- Bath Full
- 2
- Bath Three Quarters
- Yes
- Bath Half
- Yes
- Main Floor Total SqFt
- 1170
- Above Grd Total SqFt
- 2300
- Below Grd Total SqFt
- 1170
- Total SqFt
- 3470
- Total Finished Sqft
- 3270.00
- FireplaceYN
- Yes
- Lake/Waterfront Name
- Coon Creek
- Style
- (SF) Single Family
- Foundation Size
- 1170
- Garage Stalls
- 3
- Lot Dimensions
- 87X387X80X417
- Acres
- 0.74
- Assessment Pending
- No
- Bath Quarter
- 0
- Association Fee
- 0
Property Features
Accessible:
None
Air Conditioning:
Central Air
Appliances:
Dishwasher; Microwave; Range; Refrigerator
Basement:
Full
Bath Description:
Main Floor 1/2 Bath; Upper Level Full Bath; Full Primary; Private Primary; 3/4 Basement
Construction Status:
Previously Owned
Dining Room Description:
Informal Dining Room; Separate/Formal Dining Room
Exterior:
Brick/Stone; Vinyl
Family Room Characteristics:
Lower Level; Main Level
Fireplace Characteristics:
Family Room; Gas Burning
Foundation:
Concrete Block
Fuel:
Natural Gas
Heating:
Forced Air
Laundry:
Laundry Room; Main Level; Upper Level
Lot Description:
Tree Coverage - Light
Roof:
Age 8 Years or Less
Sellers Terms:
Cash; Conventional; FHA; VA
Sewer:
City Sewer - In Street
Special Search:
2nd Floor Laundry; 3 BR on One Level; 4 BR on One Level; Main Floor Laundry; Primary Bdr Suite
Stories:
Two
Water:
City Water - In Street
Waterfront Type:
Creek/Stream
Contract Information
- Off Market Date
- 2026-07-15
- Contingency
- None
- Original List Price
- 524900
- ListPrice
- 524900
- Owner is an Agent?
- No
- Auction?
- No
Location Tax and Other Information
- House Number
- 14325
- Street Name
- Quince
- Street Suffix
- Street
- Street Direction Suffix
- NW
- Postal City
- Andover
- County
- Anoka
- State
- MN
- Zip Code
- 55304
- Complex/Dev/Subdivision
- Crown Pointe East
Assessments
- Tax With Assessments
- 5192
- Assessment Balance
- 0
Building Information
- Finished SqFt Above Ground
- 2300
- Finished SqFt Below Ground
- 970
More Information
Lease Details
- Land Leased
- Not Applicable
Miscellaneous Information
- DP Resource
- Yes
- Homestead
- No
Ownership
- Fractional Ownership
- No
Parking Characteristics
- Garage Square Feet
- 660
Public Survey Info
- Range#
- 24
- Section#
- 26
- Township#
- 32
Office/Member Info
- Association
- SPAAR
Location, Tax and Other Information
- AssocFeeYN
- No
- Legal Description
- LOT 22 BLOCK 2 CROWN POINTE EAST
- Listing City
- Andover
- Map Page
- 50
- Municipality
- Andover
- School District
- Anoka-Hennepin
- School District Phone
- 763-506-1000
- DNR Lake Classification
- Not Applicable
- Zip Plus 4
- 3970
- Property ID Number
- 263224410020
- Tax Year
- 2026
- Tax Amount
- 5192
- In Foreclosure?
- No
- Potential Short Sale?
- No
- Lender Owned?
- No
Directions & Remarks
- Public Remarks
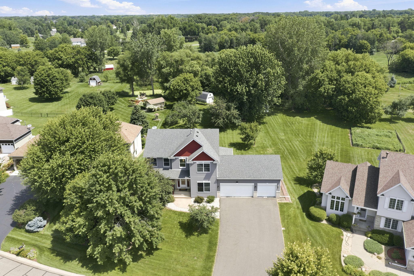
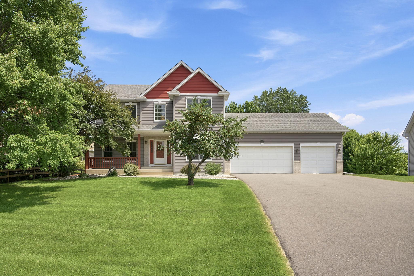
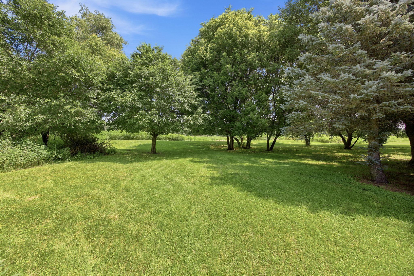
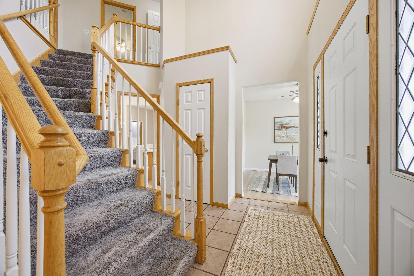
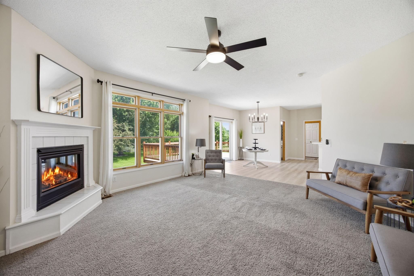
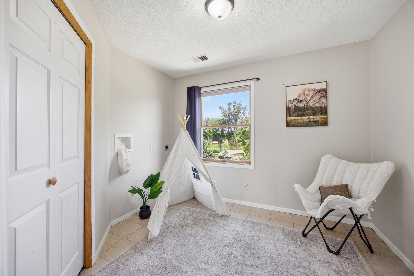
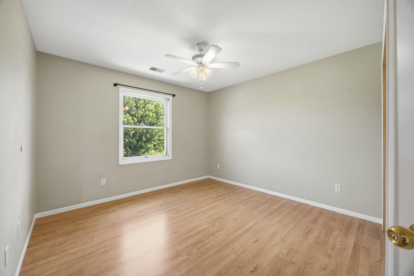
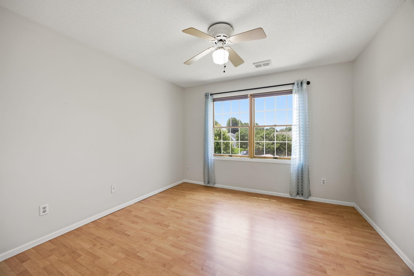
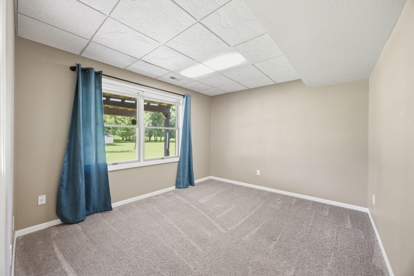
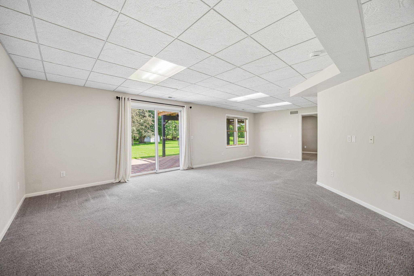
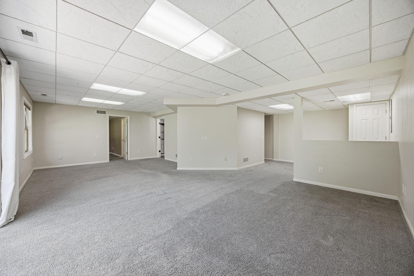
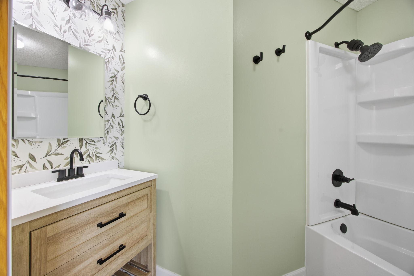
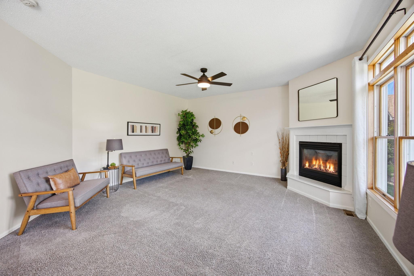
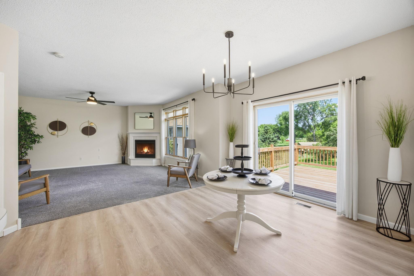
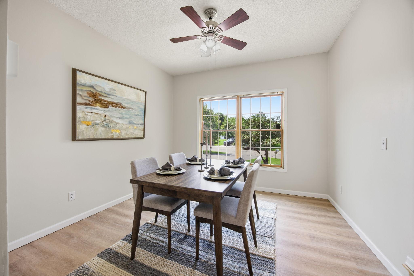
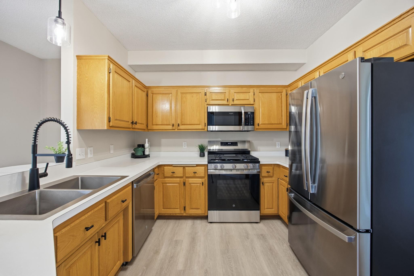
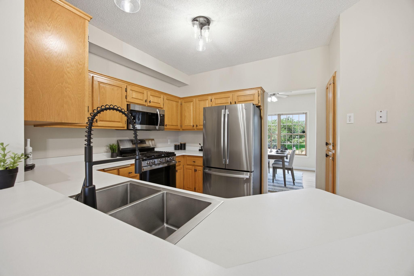
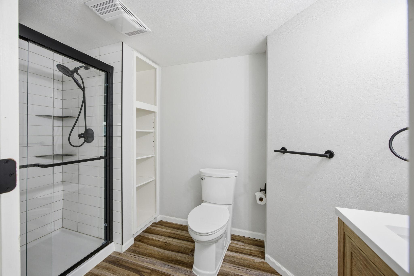
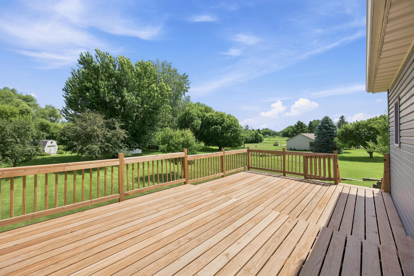
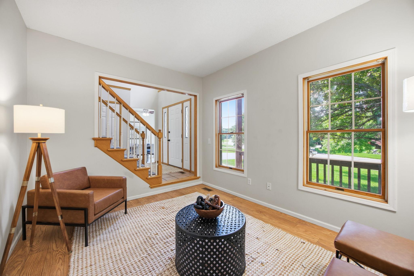
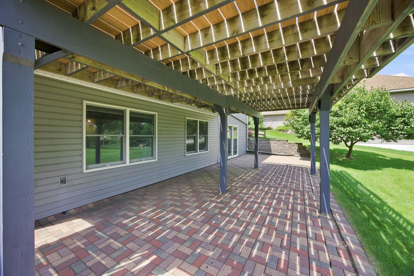
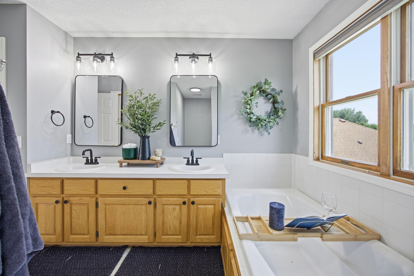
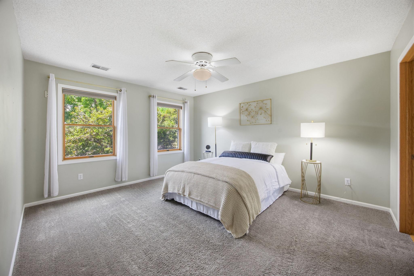
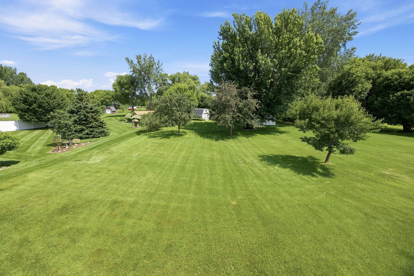
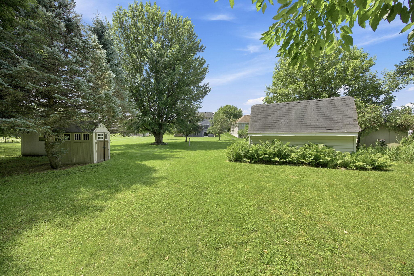
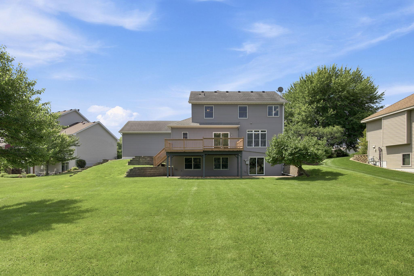
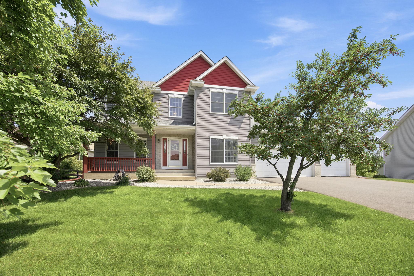
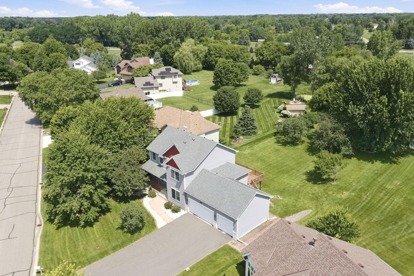
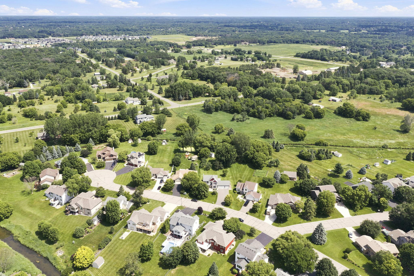
- Tucked away on a quiet cul-de-sac in Andover, this 5-bedroom, 4-bathroom, 2-story home sits on a sprawling 0.74-acre lot with direct frontage on Coon Creek — offering a level of privacy and natural beauty that's increasingly hard to find. With an oversized 3-car garage and thoughtful updates throughout, this home is truly move-in ready. Step inside to a main-level family room anchored by a cozy gas fireplace, perfect for Minnesota winter evenings. The main level also features newer LVP flooring throughout the majority of the space, giving it a fresh, modern feel. Kitchen has brand new stainless steel appliances. Upstairs with an optional upper-level laundry setup! The primary bathroom has nice updates and dual sinks, separate shower and tub and a walk in closet. Head downstairs to a walk-out lower level complete with an updated bathroom and access to an entertainer's dream backyard — a large paver patio extending to a concrete patio, all overlooking the creek and mature trees for ultimate privacy. Recent Updates You'll Love: Newer furnace and central air (2022) Brand new stainless steel appliances New deck (2024) New driveway (2023) Updated lower-level bathroom Carpet less than 5 years old Newer LVP flooring on main level Located in the sought-after Andover School District, this home is also just a short walk to Bunker Hills Regional Park, Bunker Beach Water Park, and Bunker Hills Golf Club — offering year-round recreation right outside your door. This is a rare opportunity to own a private, updated, creek-side retreat in one of Andover's most desirable location.
- Directions
- Bunker Lake Blvd to Prairie Road North. Left onto 142nd Ave NW. Right onto Olive St NW. At the T, go right onto Quince St NW and the home will be on your right.
Accessible
- None
- Yes
Air Conditioning
- Central Air
- Yes
Appliances
- Dishwasher
- Yes
- Microwave
- Yes
- Range
- Yes
- Refrigerator
- Yes
Basement
- Full
- Yes
Bath Description
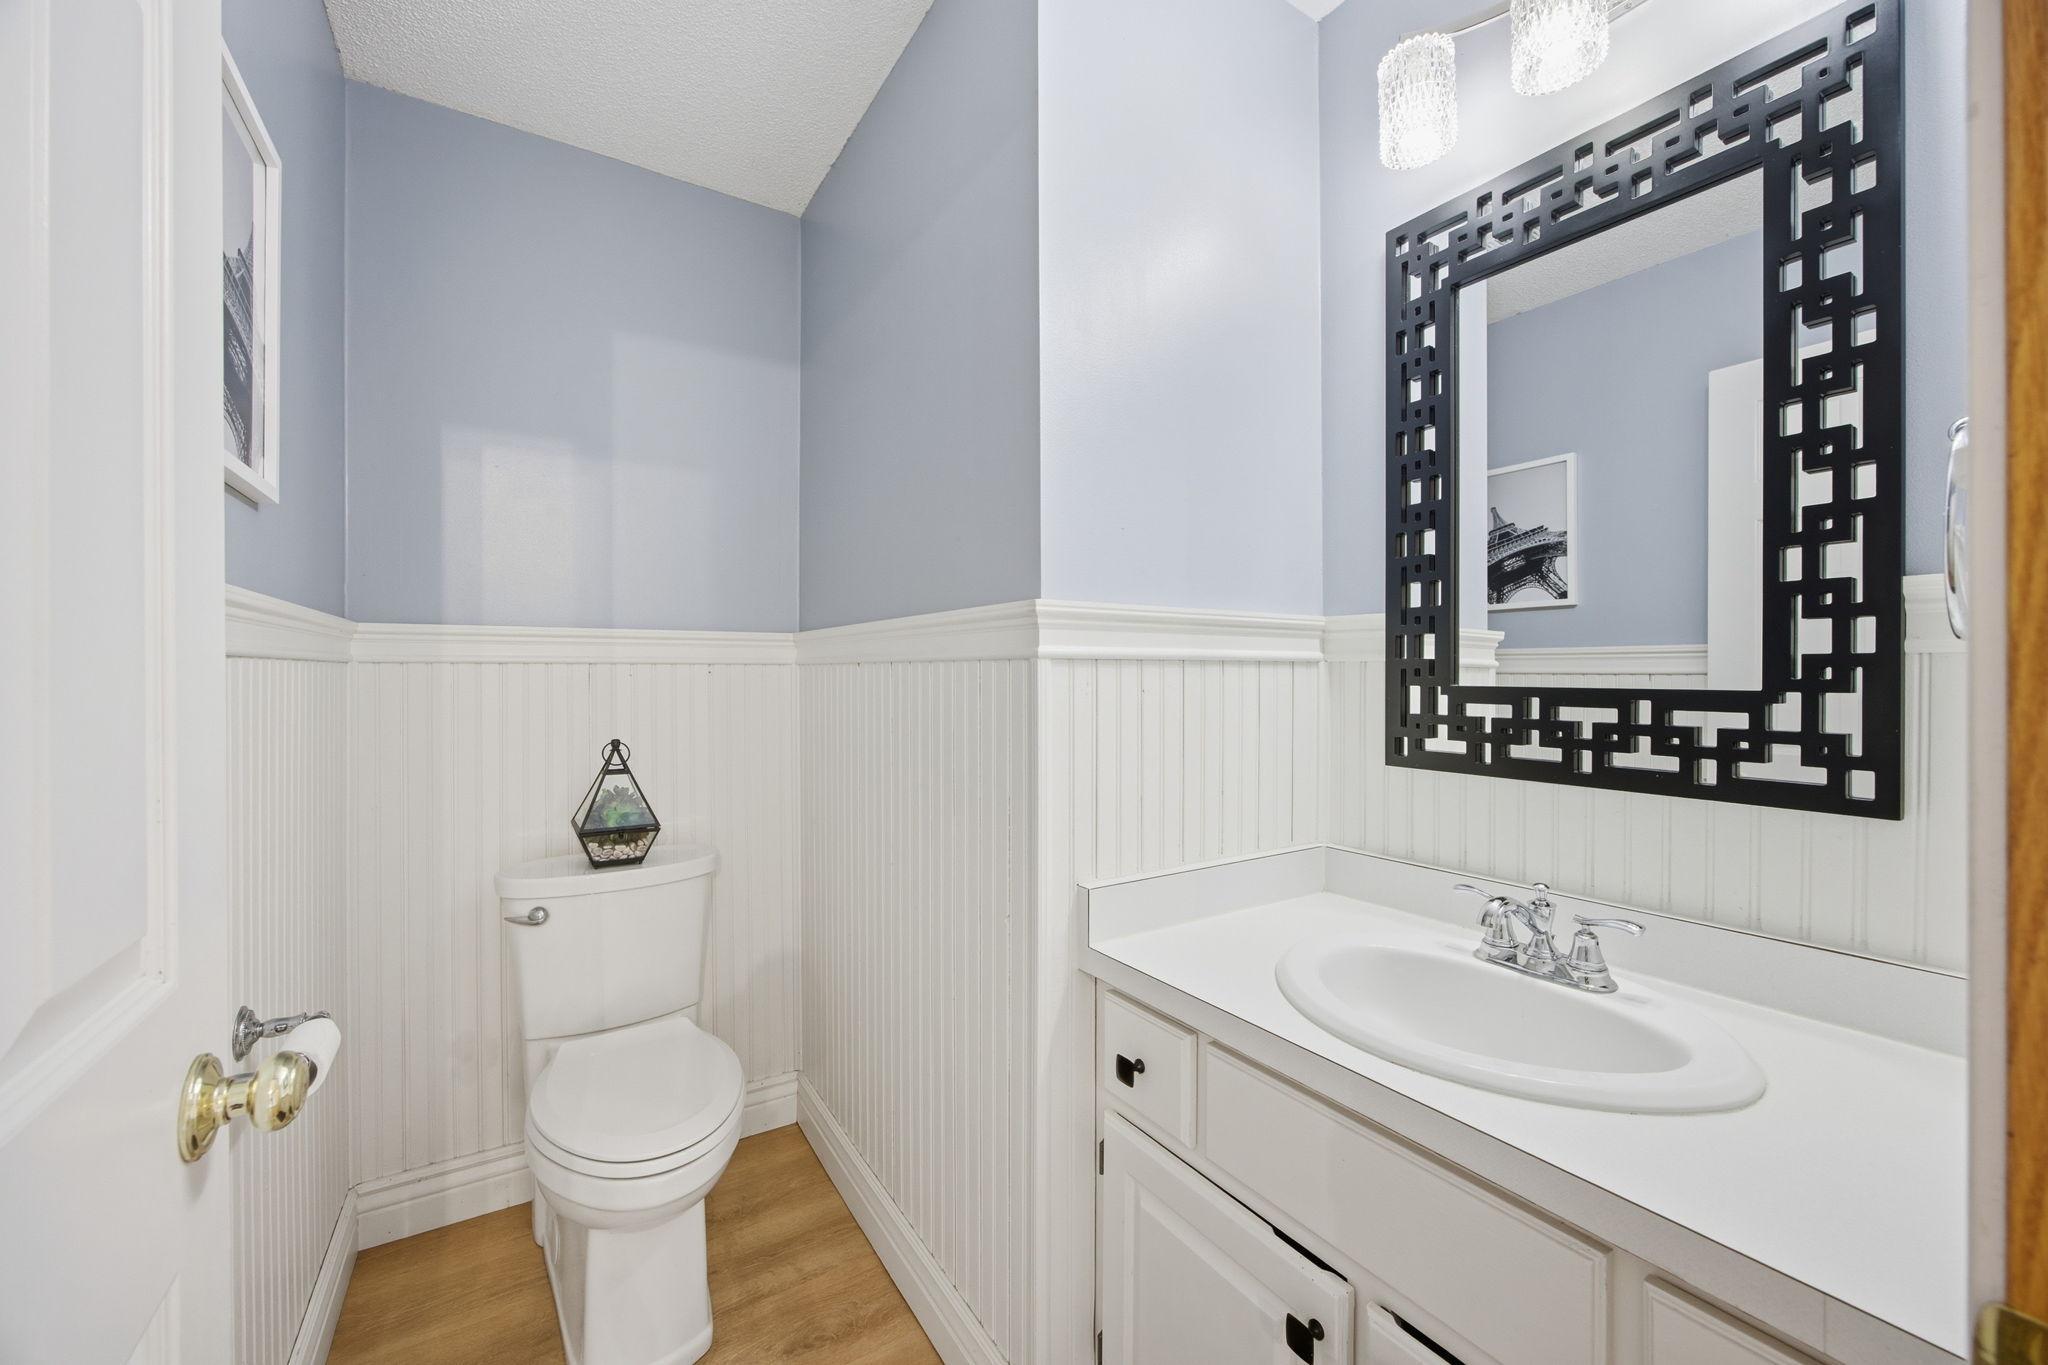
- Main Floor 1/2 Bath
- Yes
- Upper Level Full Bath
- Yes
- Full Primary
- Yes
- Private Primary
- Yes
- 3/4 Basement
- Yes
Construction Status
- Previously Owned
- Yes
Dining Room Description
- Informal Dining Room
- Yes
- Separate/Formal Dining Room
- Yes
Exterior
- Brick/Stone
- Yes
- Vinyl
- Yes
Family Room Characteristics
- Lower Level
- Yes
- Main Level
- Yes
Fireplace Characteristics
- Family Room
- Yes
- Gas Burning
- Yes
Foundation
- Concrete Block
- Yes
Fuel
- Natural Gas
- Yes
Heating
- Forced Air
- Yes
Insurance Fee
- Insurance Fee
- 0
Lake Details
- Lake Depth
- No
Laundry
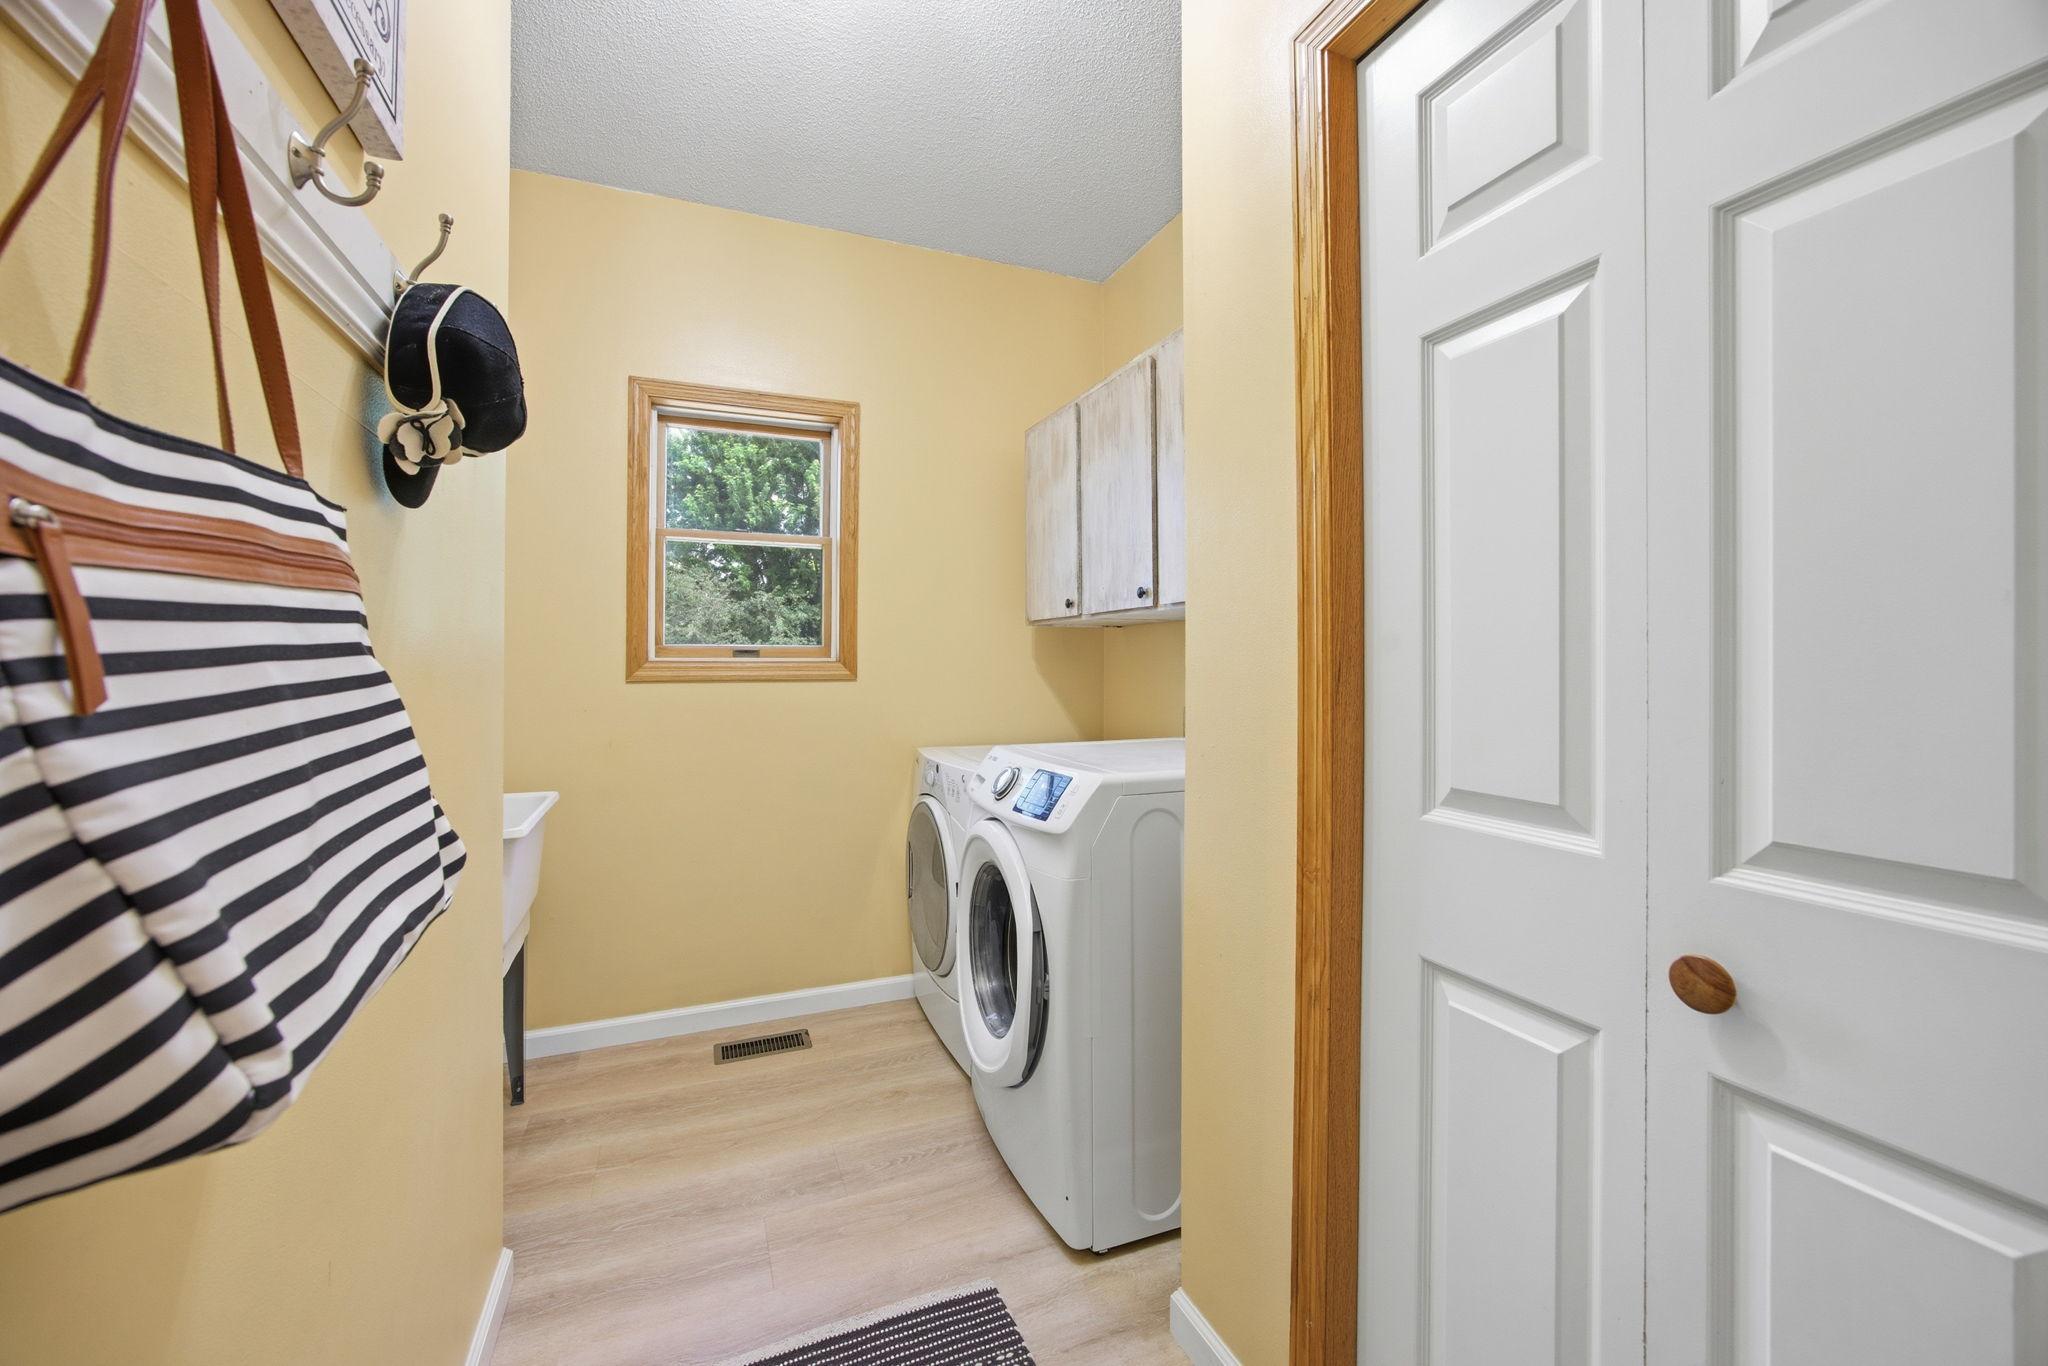
- Laundry Room
- Yes
- Main Level
- Yes
- Upper Level
- Yes
Lot Description
- Tree Coverage - Light
- Yes
Patio, Porch and Deck Features
- Deck
- Yes
- Front Porch
- Yes
- Patio
- Yes
Roof
- Age 8 Years or Less
- Yes
Sellers Terms
- Cash
- Yes
- Conventional
- Yes
- FHA
- Yes
- VA
- Yes
Sewer
- City Sewer - In Street
- Yes
Special Search
- 2nd Floor Laundry
- Yes
- 3 BR on One Level
- Yes
- 4 BR on One Level
- Yes
- Main Floor Laundry
- Yes
- Primary Bdr Suite
- Yes
Stories
- Two
- Yes
Water
- City Water - In Street
- Yes
Waterfront Type
- Creek/Stream
- Yes
Room Information
| Room Name | Dimensions | Level |
|---|---|---|
| Deck | Main | |
| Dining Room | 12 X 11 | Main |
| Family Room | 18 X 17 | Lower |
| Fifth (5th) Bedroom | 12 X 11 | Lower |
| First (1st) Bedroom | 15 X 13 | Upper |
| Fourth (4th) Bedroom | 11 X 11 | Upper |
| Informal Dining Room | 11 X 10 | Main |
| Kitchen | 12 X 11 | Main |
| Living Room | 17 X 13 | Main |
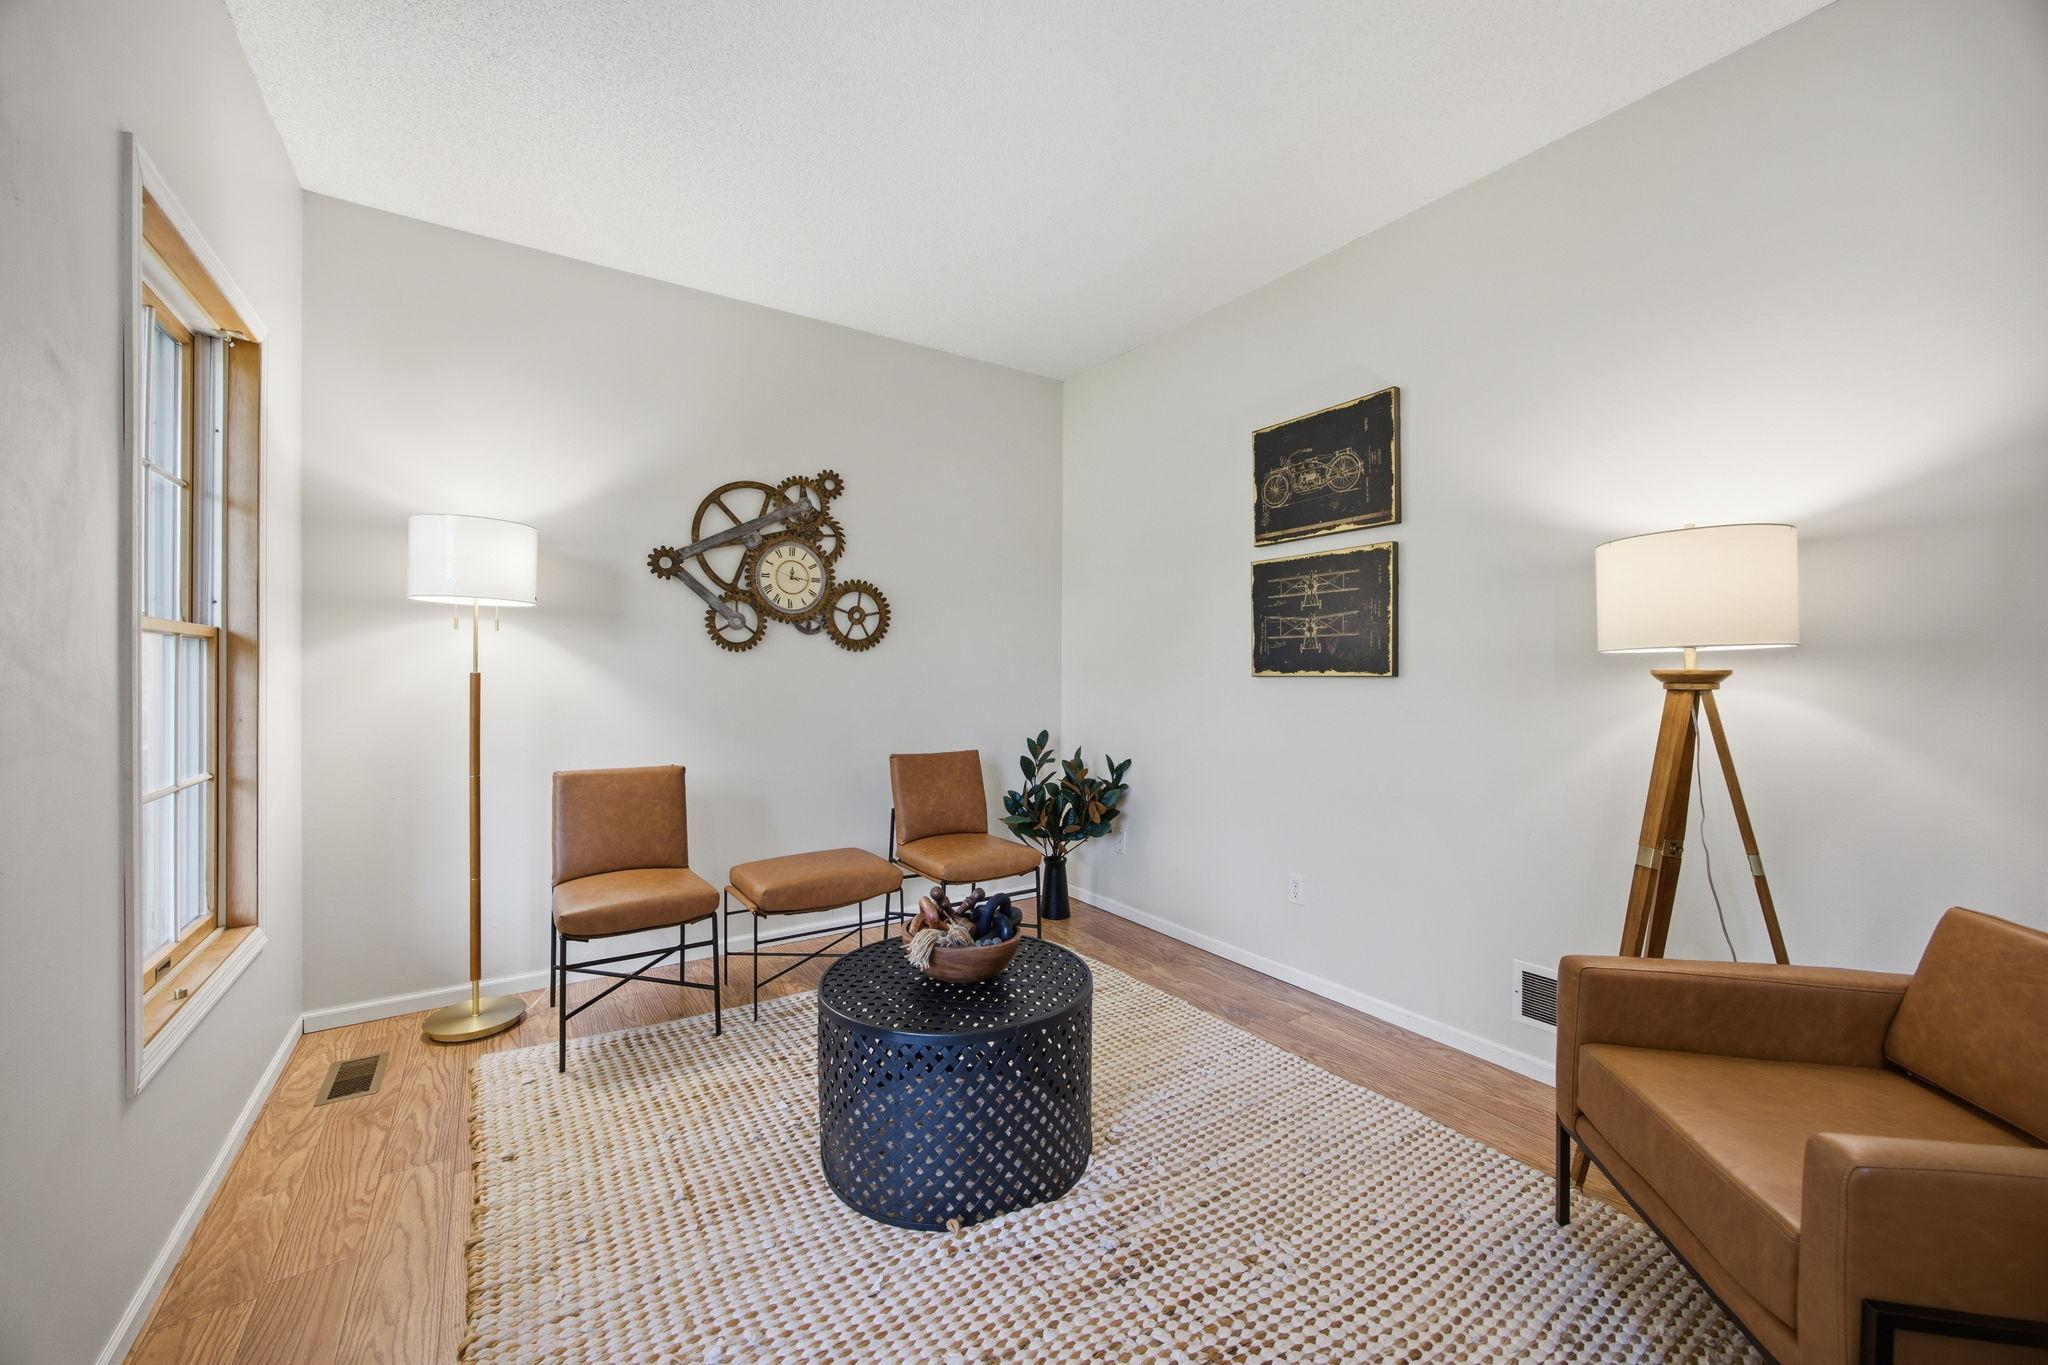
| Office | 13 X 11 | Main |
| Patio | Lower | |
| Second (2nd) Bedroom | 10 X 9 | Upper |
| Third (3rd) Bedroom | 11 X 11 | Upper |

Listing Office:
eXp Realty
Last Updated: July - 22 - 2026
The data relating to real estate for sale on this web site comes in part from the Broker
Reciprocity SM Program of the Regional Multiple Listing Service of Minnesota, Inc. The information provided is deemed reliable but not guaranteed. Properties subject to prior sale, change or withdrawal.
©2024 Regional Multiple Listing Service of Minnesota, Inc All rights reserved.