
1439 10th Street S, Fargo, ND 58103
$360,000
Property Type:
Residential
Bedrooms:
5
Baths:
3
Square Footage:
2,963
Lot Size (sq. ft.):
7,405
Status:
Closed
Current Price:
$360,000
List Date:
12/10/2025
Last Modified:
2/27/2026
Listing Details MLS# 6825596
General Property Information
- Common Wall
- No
- Lot Measurement
- Acres
- Manufactured Home?
- No
- Multiple PIDs?
- No
- New Development
- No
- Number of Fireplaces
- Yes
- Waterfront YN
- No
- Year Built
- 1941
- Yearly/Seasonal
- Yearly
- Zoning
- Residential-Single Family
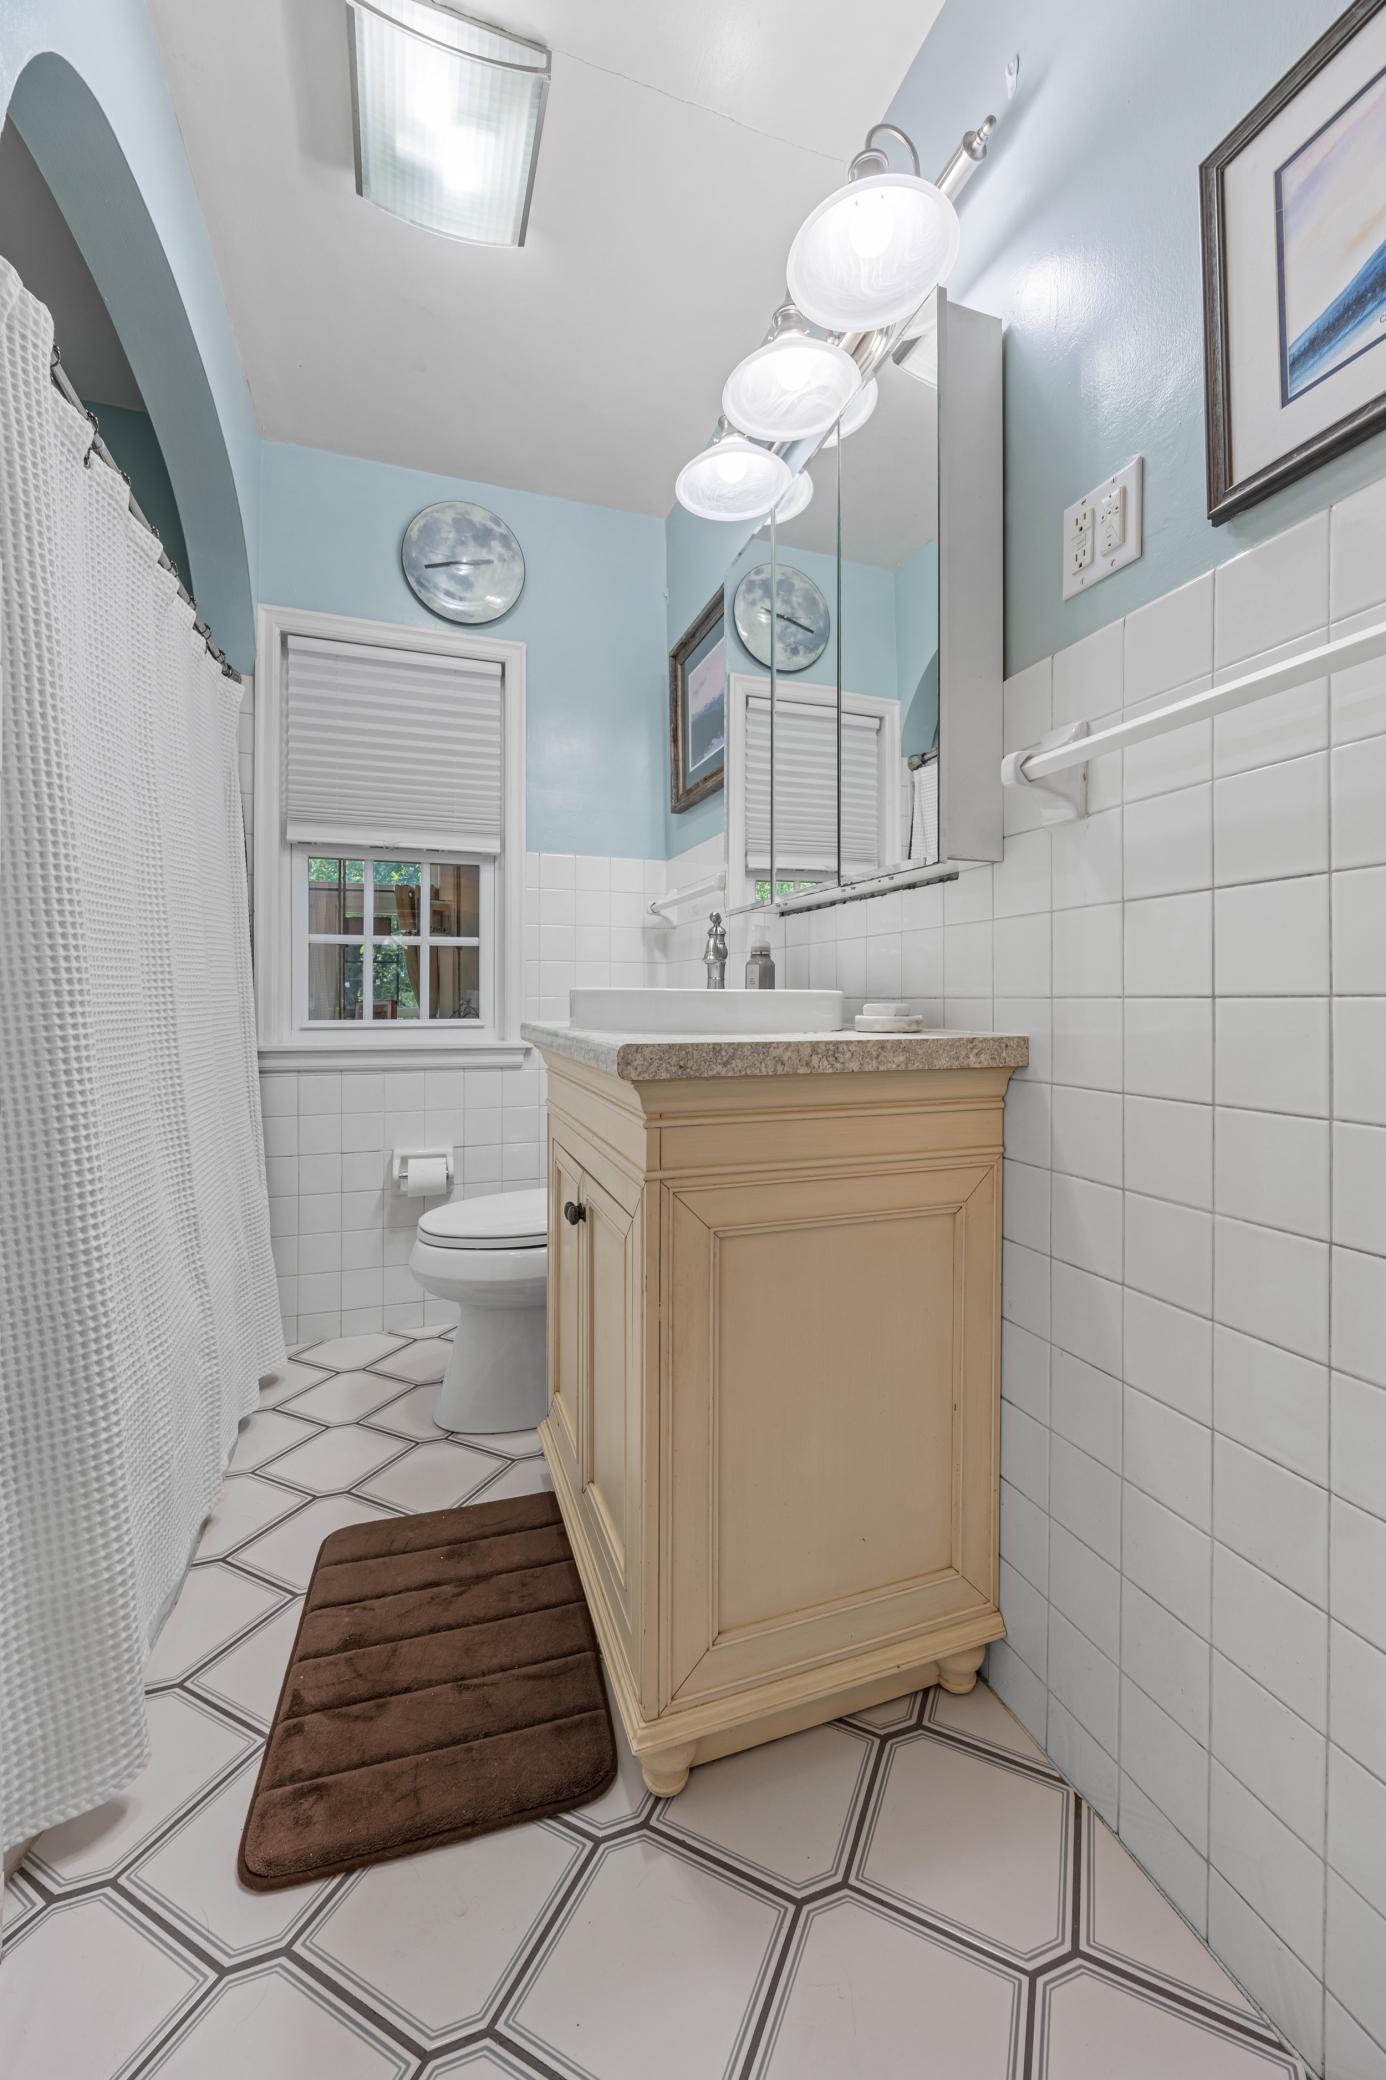
- Bath Full
- Yes
- Bath Three Quarters
- Yes
- Bath Half
- Yes
- Main Floor Total SqFt
- 1136
- Above Grd Total SqFt
- 2043
- Below Grd Total SqFt
- 920
- Total SqFt
- 2963
- Total Finished Sqft
- 2043.00
- FireplaceYN
- Yes
- Style
- (SF) Single Family
- Foundation Size
- 1446
- Garage Stalls
- 3
- Lot Dimensions
- 50 x 155
- Acres
- 0.17
- Bath Quarter
- 0
- Association Fee
- 0
Property Features
Accessible:
None
Air Conditioning:
Central Air; Ductless
Amenities Unit:
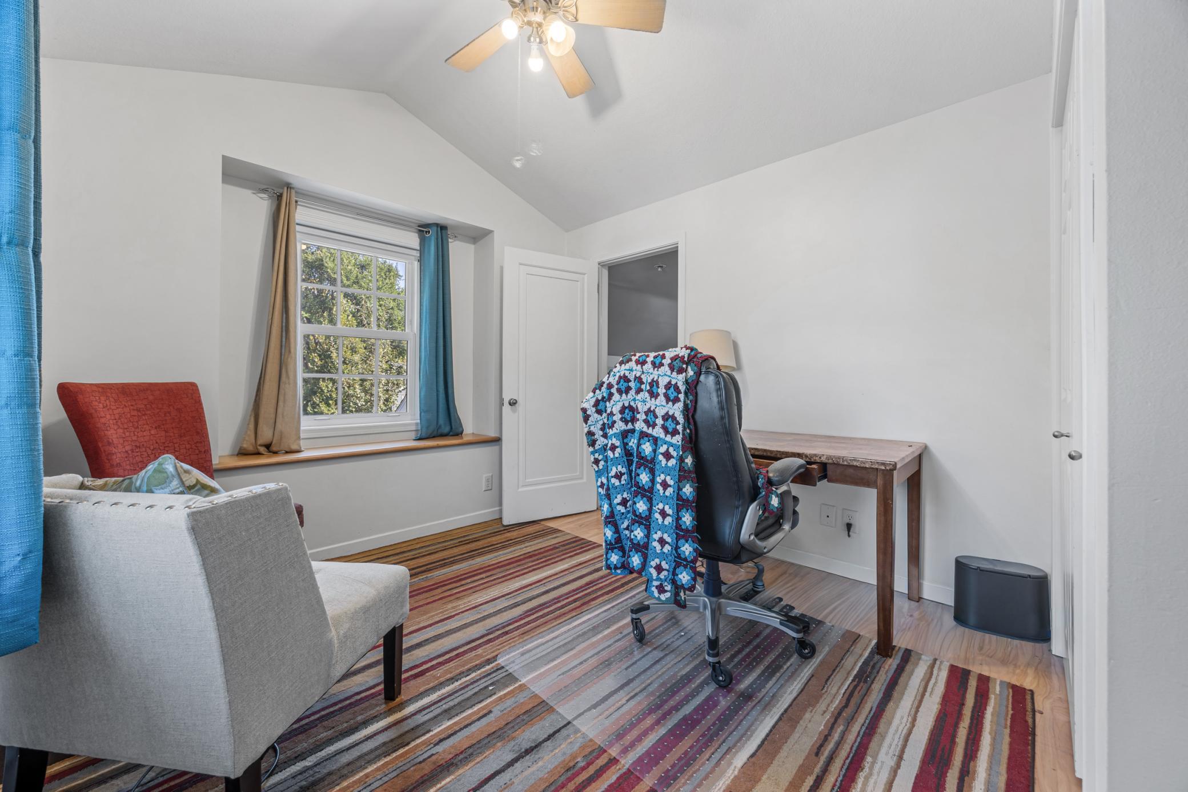
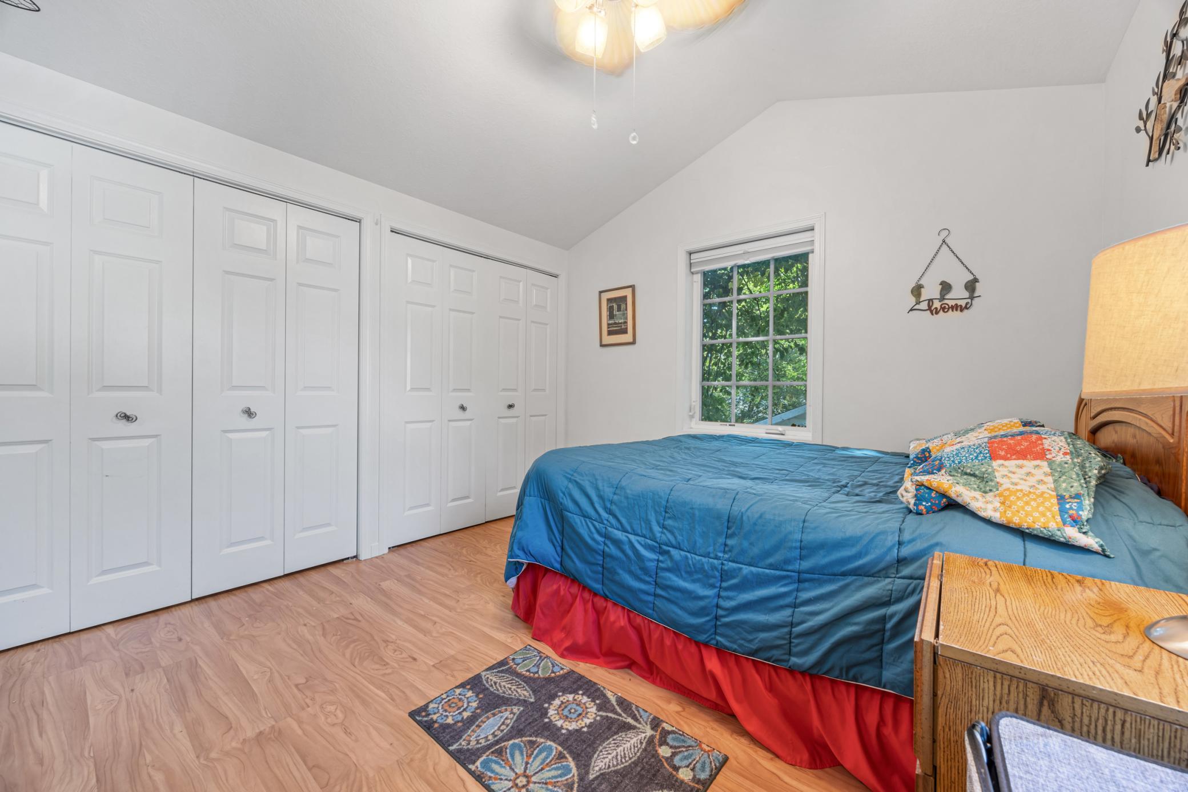
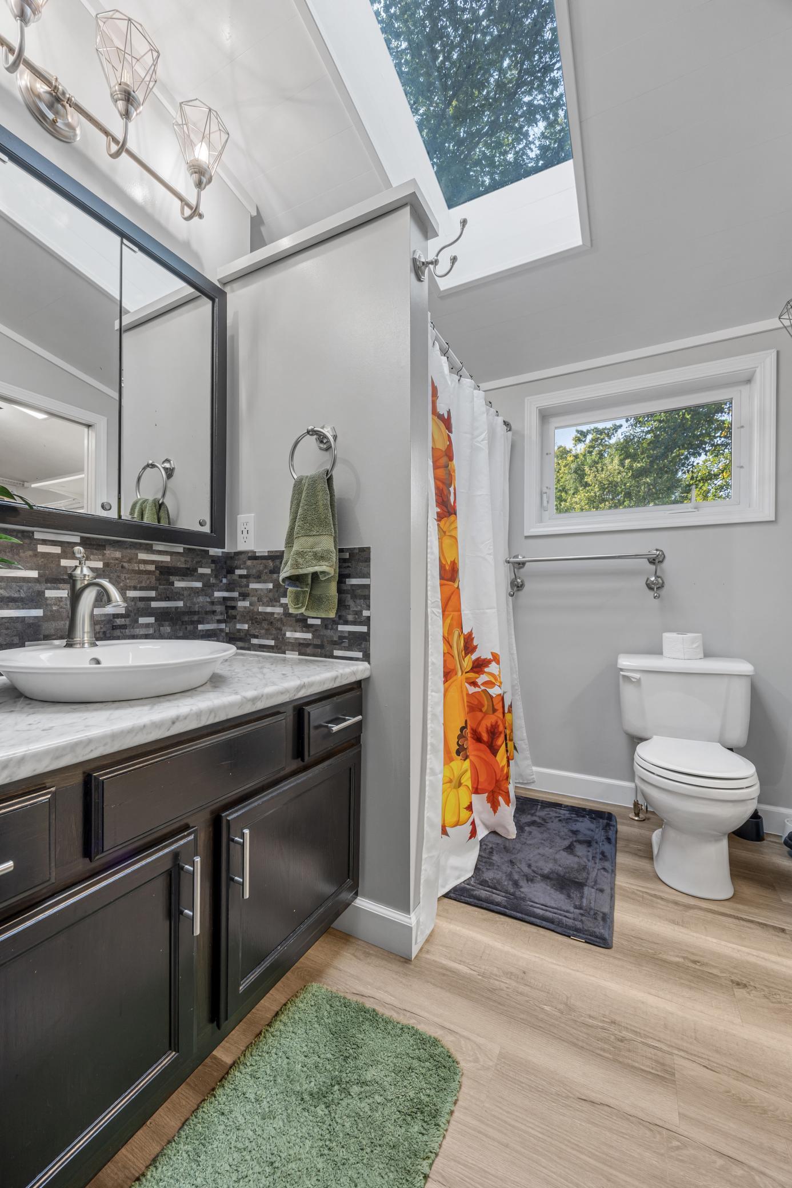
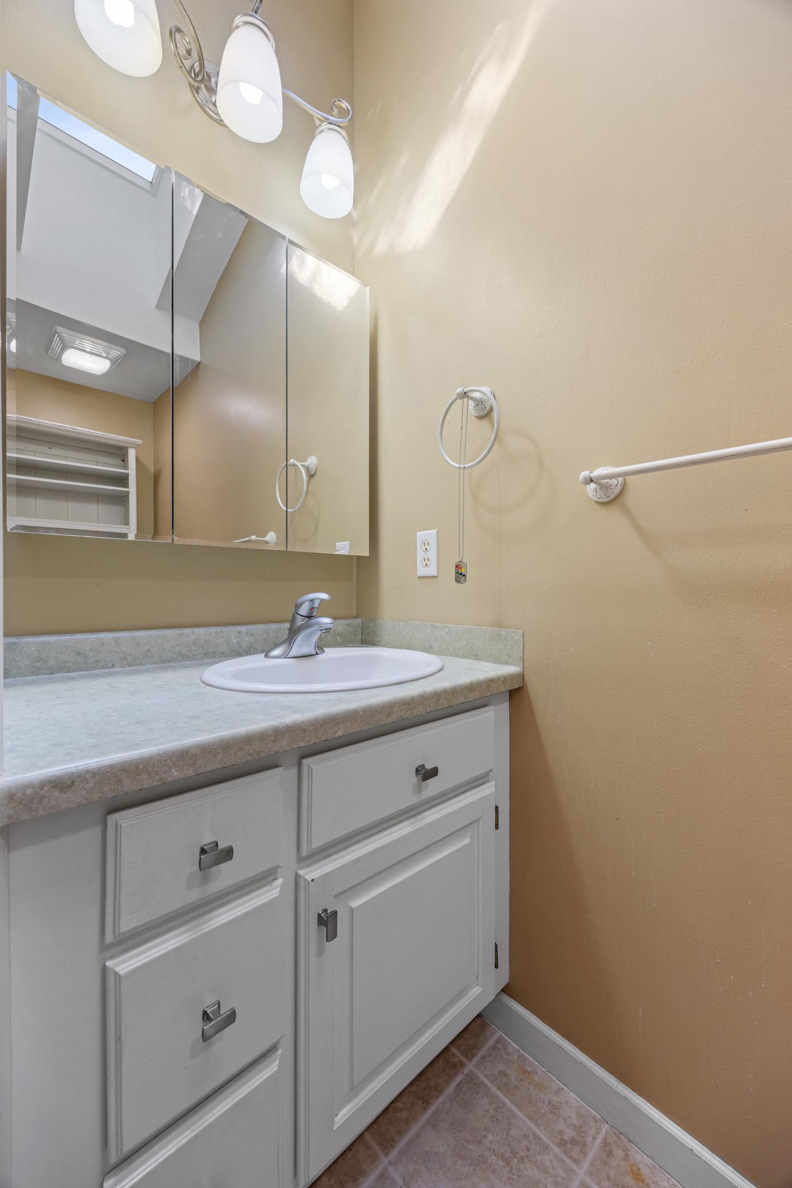
Hardwood Floors; Skylight; Vaulted Ceiling(s)
Appliances:
Dishwasher; Disposal; Dryer; Microwave; Range; Refrigerator; Washer; Water Filtration System
Basement:
Concrete Block
Construction Status:
Previously Owned
Exterior:
Metal
Fencing:
Full
Financing Terms:
Conventional
Fireplace Characteristics:
Gas Burning
Foundation:
Concrete Block
Fuel:
Natural Gas
Heating:
Forced Air; Hot Water
Laundry:
In Basement
Lock Box Type:
Supra
Outbuildings:
Additional Garage
Roof:
Architectural Shingle; Asphalt Shingles
Sewer:
City Sewer/Connected
Stories:
One and One Half
Water:
City Water/Connected
Contract Information
- Off Market Date
- 2026-01-30
- Contingency
- None
- Closed Date
- 2026-02-27
- Original List Price
- 390500
- Sales Close Price
- 360000
- ListPrice
- 379900
- Owner is an Agent?
- No
- Auction?
- No
Location Tax and Other Information
- House Number
- 1439
- Street Name
- 10th
- Street Suffix
- Street
- Street Direction Suffix
- S
- Postal City
- Fargo
- County
- Cass
- State
- ND
- Zip Code
- 58103
- Complex/Dev/Subdivision
- Huntingtons
Assessments
- Assessment Balance
- 2920.73
- Assessment Installment
- 411.34
- Tax With Assessments
- 4322.01
Building Information
- Finished SqFt Above Ground
- 2043
More Information
Lease Details
- Land Leased
- Not Applicable
Lock Box Type
- Lock Box Source
- FMR
- Supra
- Yes
Miscellaneous Information
- DP Resource
- Yes
- Homestead
- No
Ownership
- Fractional Ownership
- No
Parking Characteristics
- Garage Square Feet
- 852
Office/Member Info
- Association
- FMR
Location, Tax and Other Information
- AssocFeeYN
- No
- High School
- Fargo North
- Legal Description
- HUNTINGTONS LOT 10 BLK 9
- Listing City
- Fargo
- Map Page
- 999
- Municipality
- Fargo
- School District
- Fargo
- Zip Plus 4
- 4120
- Property ID Number
- 01140001260000
- Tax Year
- 2024
- Tax Amount
- 3910.67
- In Foreclosure?
- No
- Potential Short Sale?
- No
- Lender Owned?
- No
Directions & Remarks
- Public Remarks
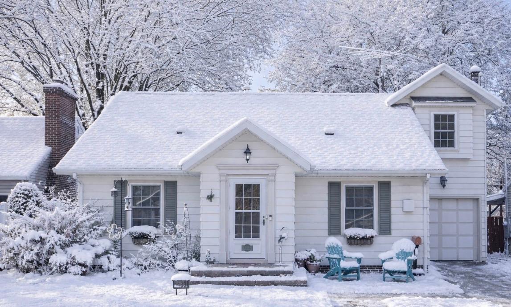
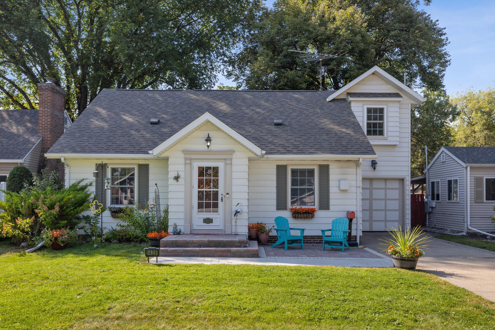
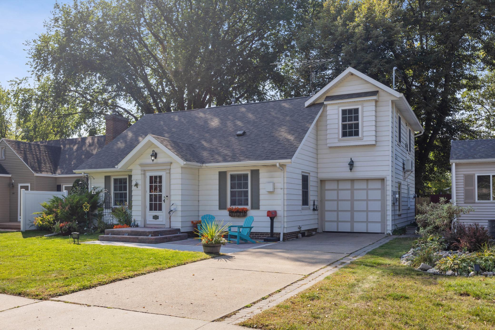
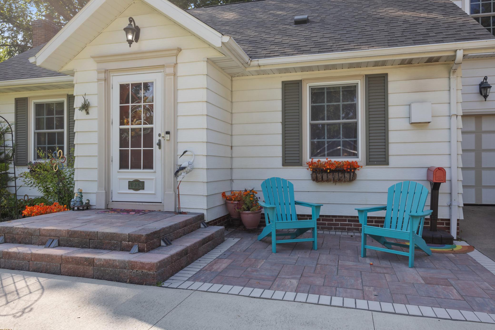
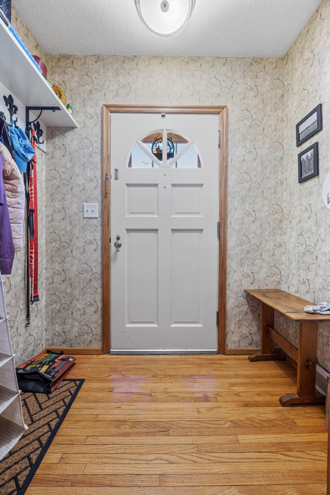
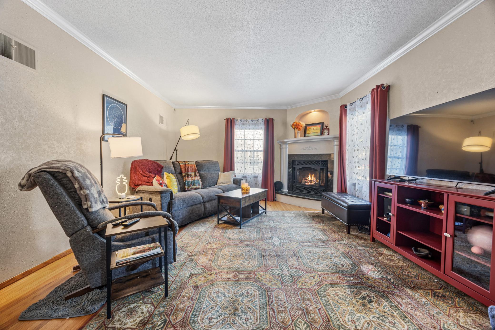
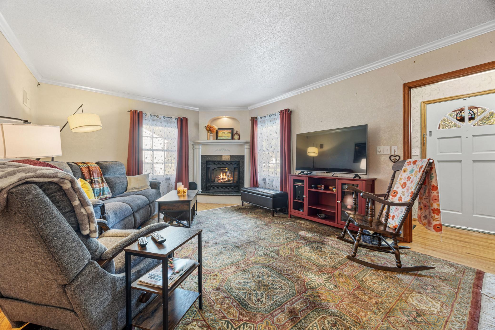
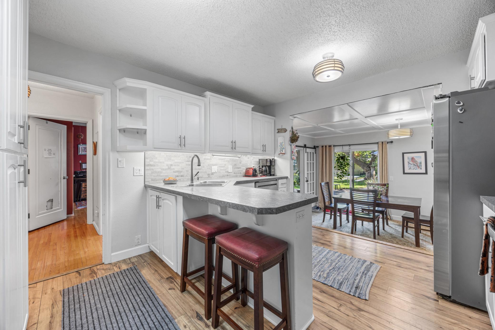
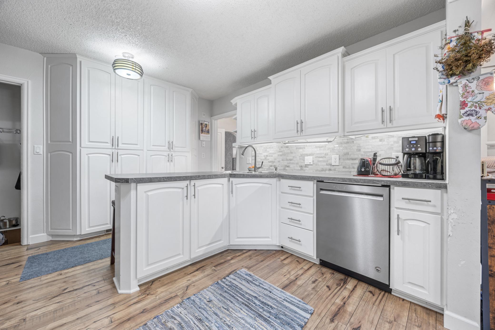
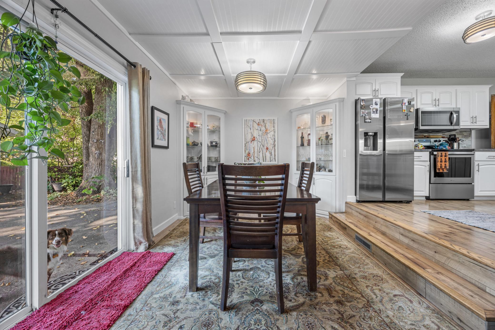
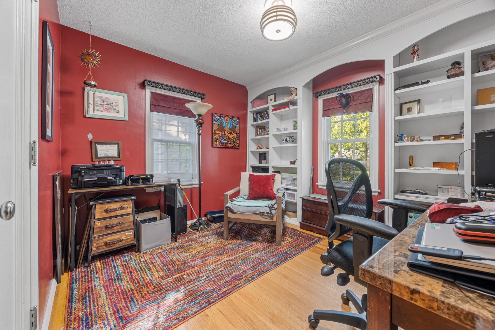
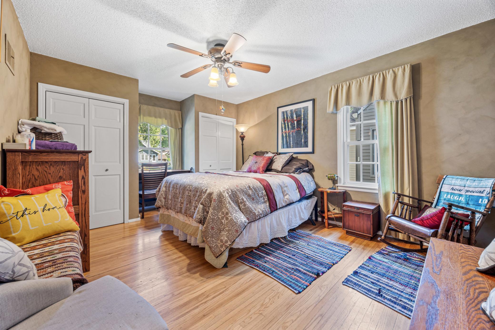
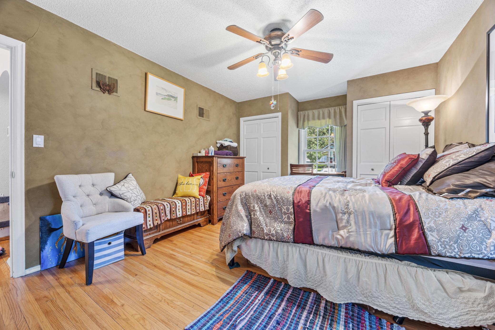
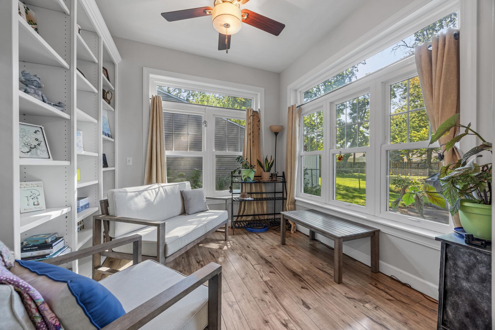
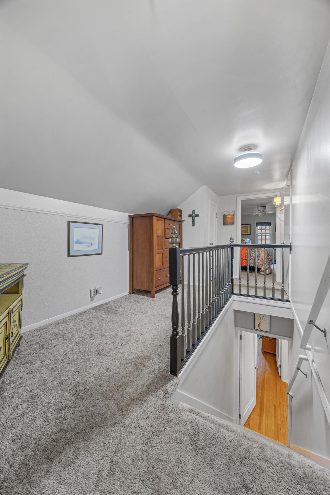
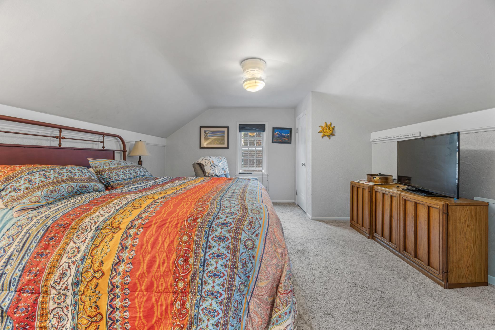
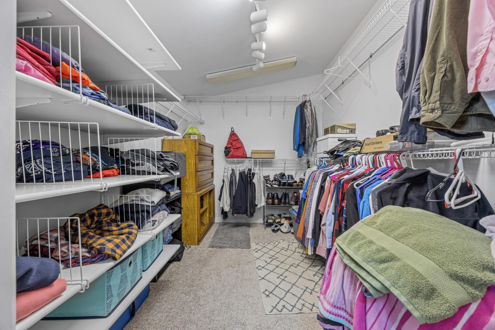
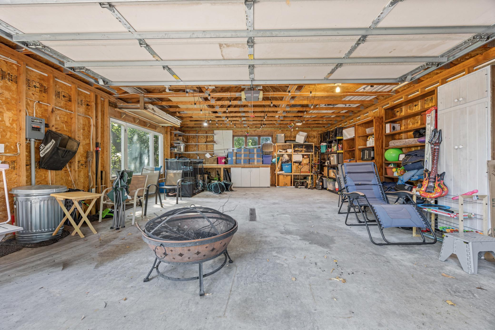
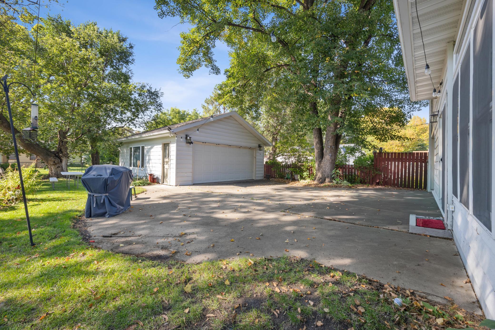
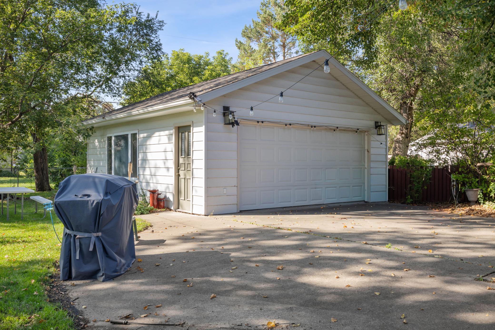
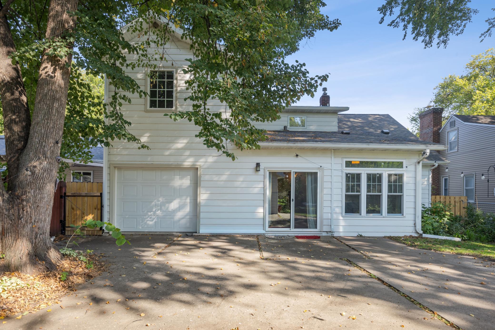
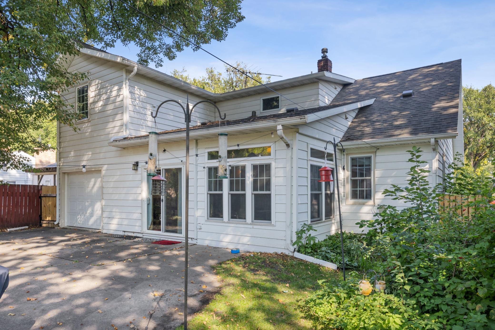
- Welcome home to this charming 1½-story residence packed with character, updates, and incredible functionality. Featuring steel siding, updated windows, and newer shingles, this home offers durability and peace of mind for years to come. Step inside and enjoy the warmth of beautiful hardwood floors and a cozy corner fireplace, perfect for relaxing evenings. The bright and inviting south-facing sunroom fills the main level with natural light—an ideal spot for morning coffee or a comfortable lounge space. The thoughtfully designed layout includes a drive-through single garage leading to an additional double garage in the back, providing unmatched convenience for vehicles, toys, tools, or hobby space. Outside, you’ll love the fully fenced yard, complete with a nice patio area for entertaining and classic brick front steps that add charming curb appeal. The basement offers room to expand, giving you the flexibility to finish additional living space to fit your needs. A rare find with function, style, and potential—don’t miss your chance to make this well-cared-for home your own! The large addition over the garage provides extra space, offering flexibility for bedrooms, office space, or a bonus room. Step outside to enjoy the brand-new front patio and porch, ideal for relaxing evenings or welcoming guests. Out back, you’ll find a fully fenced yard surrounded by mature trees for shade and privacy. A unique drive-through single-stall garage leads to a double-stall garage in back, giving plenty of space for vehicles, toys, and storage. This property offers both charm and practicality, all wrapped up in a beautiful setting.
- Directions
- See Google Maps
Accessible
- None
- Yes
Air Conditioning
- Central Air
- Yes
- Ductless
- Yes
Amenities Unit
- Hardwood Floors
- Yes
- Skylight
- Yes
- Vaulted Ceiling(s)
- Yes
Appliances
- Dishwasher
- Yes
- Disposal
- Yes
- Dryer
- Yes
- Microwave
- Yes
- Range
- Yes
- Refrigerator
- Yes
- Washer
- Yes
- Water Filtration System
- Yes
Basement
- Concrete Block
- Yes
Construction Status
- Previously Owned
- Yes
Exterior
- Metal
- Yes
Fencing
- Full
- Yes
Financing Terms
- Conventional
- Yes
Fireplace Characteristics
- Gas Burning
- Yes
Foundation
- Concrete Block
- Yes
Fuel
- Natural Gas
- Yes
Heating
- Forced Air
- Yes
- Hot Water
- Yes
Insurance Fee
- Insurance Fee
- 0
Laundry
- In Basement
- Yes
Outbuildings
- Additional Garage
- Yes
Patio, Porch and Deck Features
- Patio
- Yes
Roof
- Architectural Shingle
- Yes
- Asphalt Shingles
- Yes
Sewer
- City Sewer/Connected
- Yes
Stories
- One and One Half
- Yes
Water
- City Water/Connected
- Yes
Room Information
| Room Name | Level |
|---|---|
| Bathroom | Main |
| Patio | Main |
| Second (2nd) Bedroom | Main |
| First (1st) Bedroom | Main |
| Kitchen | Main |
| Living Room | Main |
| Laundry | Basement |
| Family Room | Basement |
| Foyer | Upper |
| Fifth (5th) Bedroom | Upper |
| Fourth (4th) Bedroom | Upper |
| Third (3rd) Bedroom | Upper |

Listing Office:
Park Co., REALTORS®
Last Updated: February - 27 - 2026
The data relating to real estate for sale on this web site comes in part from the Broker
Reciprocity SM Program of the Regional Multiple Listing Service of Minnesota, Inc. The information provided is deemed reliable but not guaranteed. Properties subject to prior sale, change or withdrawal.
©2024 Regional Multiple Listing Service of Minnesota, Inc All rights reserved.