
14412 Laurian Lane, Brainerd, MN 56401
New Listing
$249,900
Property Type:
Residential
Bedrooms:
5
Baths:
3
Square Footage:
3,820
Lot Size (sq. ft.):
22,216
Status:
Active
Current Price:
$249,900
List Date:
7/23/2026
Last Modified:
7/24/2026
Listing Details MLS# 7114657
General Property Information
- Common Wall
- No
- Lot Measurement
- Acres
- Manufactured Home?
- No
- Multiple PIDs?
- No
- New Development
- No
- Number of Fireplaces
- Yes
- Waterfront YN
- No
- Year Built
- 1965
- Yearly/Seasonal
- Yearly
- Zoning
- Residential-Single Family
- Bath Full
- Yes
- Bath Half
- 2
- Main Floor Total SqFt
- 1910
- Above Grd Total SqFt
- 1910
- Below Grd Total SqFt
- 1910
- Total SqFt
- 3820
- Total Finished Sqft
- 2580.00
- FireplaceYN
- Yes
- Style
- (SF) Single Family
- Foundation Size
- 1910
- Garage Stalls
- 6
- Lot Dimensions
- 140 x 160
- Acres
- 0.51
- Assessment Pending
- No
- Bath Three Quarters
- 0
- Bath Quarter
- 0
- Association Fee
- 0
Property Features
Accessible:
Other
Air Conditioning:
Ductless
Basement:
Concrete Block; Partially Finished
Bath Description:
Main Floor Full Bath
Construction Status:
Previously Owned
Dining Room Description:
Informal Dining Room
Exterior:
Vinyl
Family Room Characteristics:
Family Room
Fireplace Characteristics:
Wood Burning
Foundation:
Concrete Block
Fuel:
Natural Gas
Heating:
Boiler; Radiant
Laundry:
In Basement
Lock Box Type:
Combo
Outbuildings:
Additional Garage
Road Frontage:
Cul De Sac; No Outlet/Dead End; Township
Road Responsibility:
Public Maintained Road
Roof:
Asphalt Shingles
Sewer:
Mound Septic; Septic System Compliant - Yes
Stories:
One
Water:
4-Inch Submersible
Contract Information
- Contingency
- None
- Original List Price
- 249900
- ListPrice
- 249900
- Owner is an Agent?
- No
- Auction?
- No
Location Tax and Other Information
- House Number
- 14412
- Street Name
- Laurian
- Street Suffix
- Lane
- Postal City
- Brainerd
- County
- Crow Wing
- State
- MN
- Zip Code
- 56401
Assessments
- Tax With Assessments
- 1822
- Assessment Balance
- 0
Building Information
- Finished SqFt Above Ground
- 1910
- Finished SqFt Below Ground
- 670
More Information
Lease Details
- Land Leased
- Not Applicable
Miscellaneous Information
- DP Resource
- Yes
- Homestead
- No
Ownership
- Fractional Ownership
- No
Parking Characteristics
- Garage Dimensions
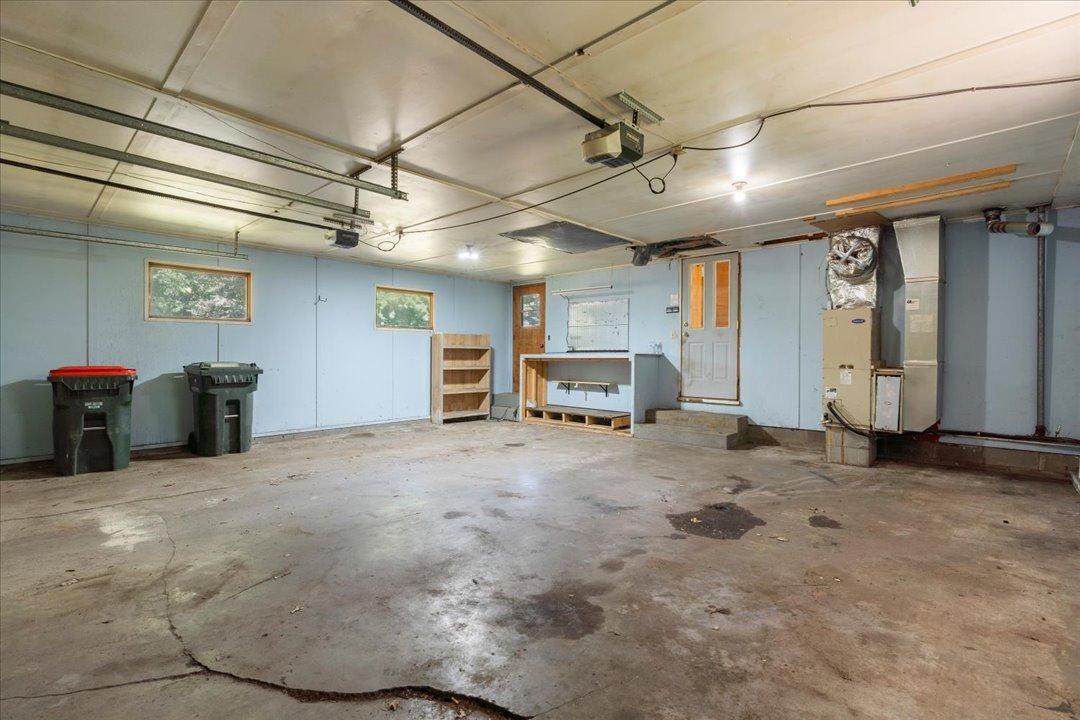
- 26x26-26x36
- Garage Square Feet
- 1610
Public Survey Info
- Range#
- 30
- Section#
- 20
- Township#
- 45
Office/Member Info
- Association
- GLAR
Location, Tax and Other Information
- AssocFeeYN
- No
- Legal Description
- THAT PART OF THE NW1/4 OF SW1/4 COMM AT THE NW COR OF SAID NWSW THEN S 86 DEG 00 MIN E 721.75 FT ALG THE N LINE OF SAID 1/4 TO THE POINT WHERE THE E LINE OF W 720 FT OF SAID 1/4 INTERSECTS SAID LINE OF SAID 1/4 THEN S 485 FT PARALLEL TO W LINE TO PLA CE OF BEG THEN S 140 FT THEN W 160 FT THEN N 140 FT THEN E 160 FT TO THE PLACE OF BEG, SUBJ TO ROAD EASEMENTS.
- Listing City
- Brainerd
- Map Page
- 999
- Municipality
- Oak Lawn Twp
- School District
- Brainerd
- School District Phone
- 218-454-6900
- Zip Plus 4
- 9209
- Property ID Number
- 81200503
- Tax Year
- 2026
- Tax Amount
- 1822
- In Foreclosure?
- No
- Potential Short Sale?
- No
- Lender Owned?
- No
Directions & Remarks
- Public Remarks
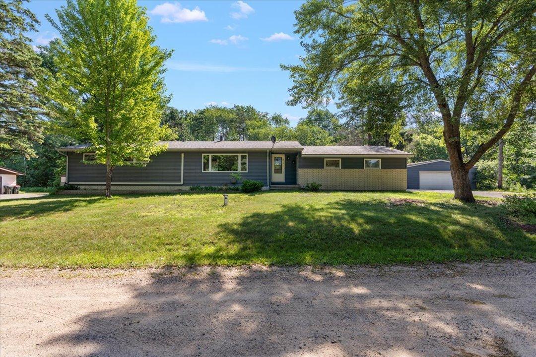
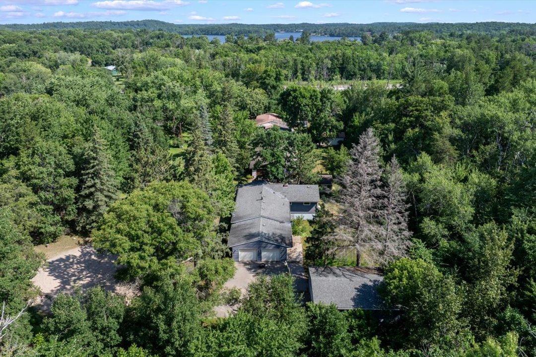
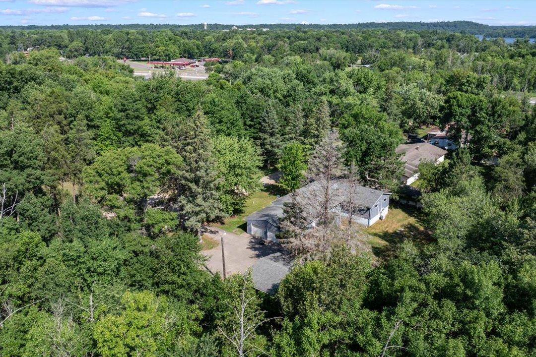
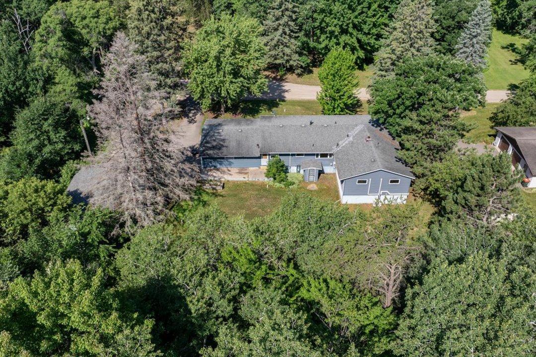
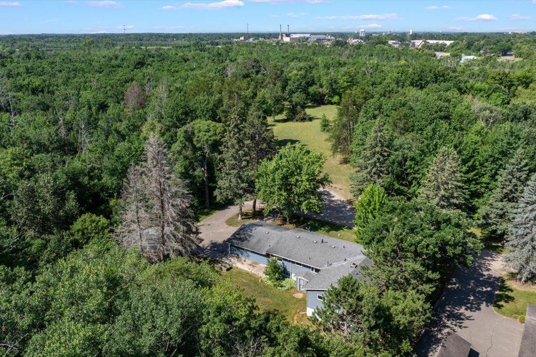
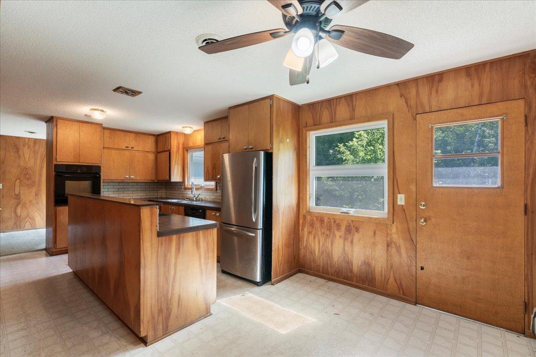
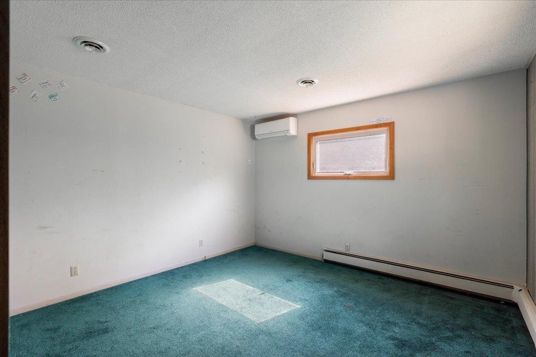
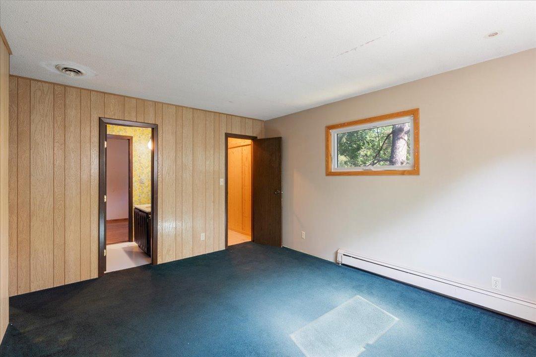
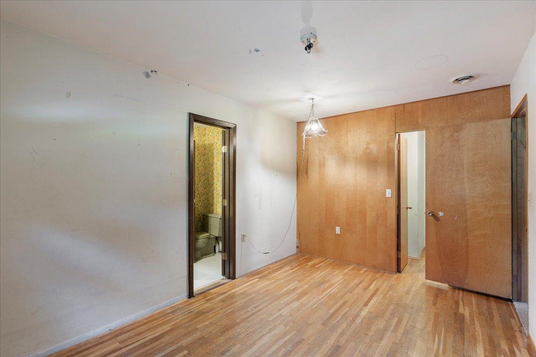
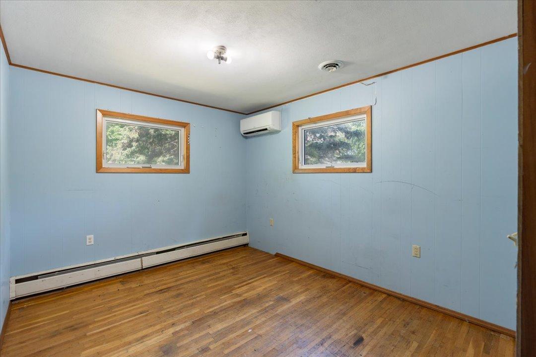
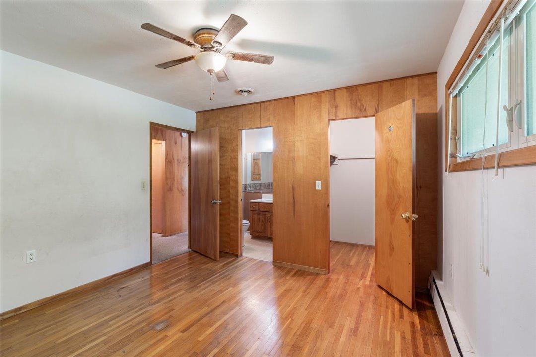
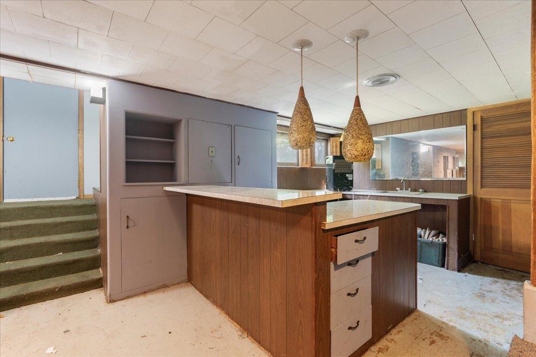
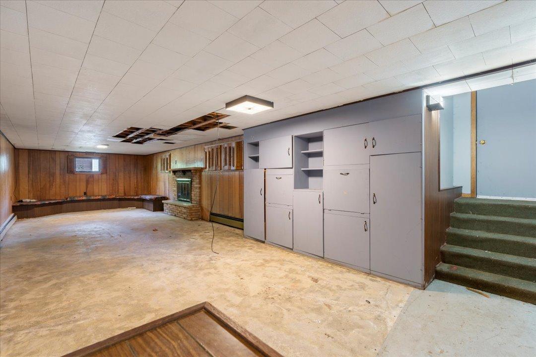
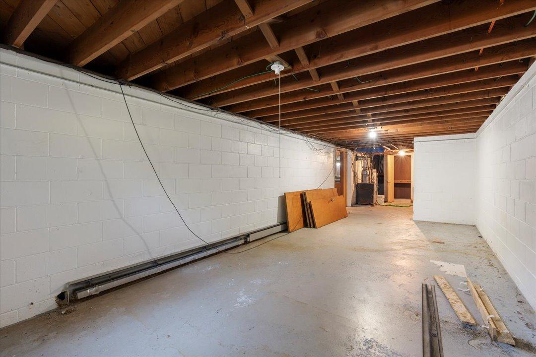
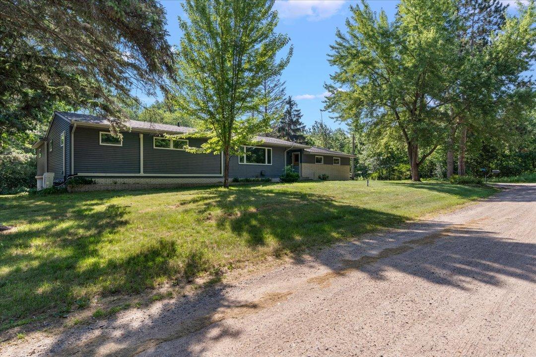
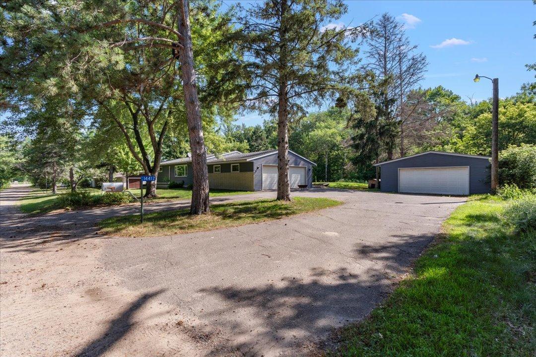
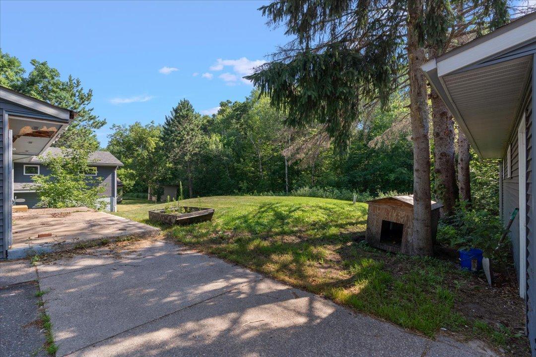
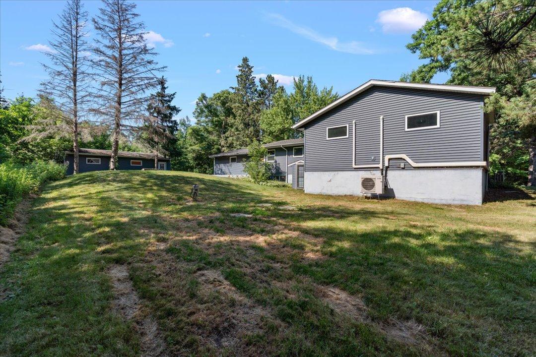
- Spacious five-bedroom rural Brainerd home on over a half-acre lot at the end of a quiet dead-end road, just minutes from Lum Park! All five bedrooms are on the main level, with walk-in closets in four. The primary suite features a private bath and walk-in closet, while bedrooms three and four share a Jack-and-Jill bath. The kitchen offers a center island, oversized pantry, hardwood floors, and dining area. The finished walkout basement includes a family room with fireplace, wet bar, workshop, storm shelter, laundry, and abundant storage. Enjoy an attached insulated two-stall garage plus a detached two-stall garage. Major updates include a new well and septic (2018), plus newer windows, siding, and roof. Move-in ready with room to grow! The finished walkout basement features a spacious family room with a fireplace, wet bar with sink, laundry area, workshop, storm shelter, and an abundance of unfinished storage space. Recent updates include a new well and septic system in 2018, plus newer windows, siding, and roof. This home offers the space, functionality, and peaceful setting you've been looking for—ready for you to make it your own!
- Directions
- head east on Highway 210 then take a right on Laurian Lane
Accessible
- Other
- Yes
Air Conditioning
- Ductless
- Yes
Basement
- Concrete Block
- Yes
- Partially Finished
- Yes
Bath Description
- Main Floor Full Bath
- Yes
Construction Status
- Previously Owned
- Yes
Dining Room Description
- Informal Dining Room
- Yes
Exterior
- Vinyl
- Yes
Family Room Characteristics
- Family Room
- Yes
Fireplace Characteristics
- Wood Burning
- Yes
Foundation
- Concrete Block
- Yes
Fuel
- Natural Gas
- Yes
Heating
- Boiler
- Yes
- Radiant
- Yes
Insurance Fee
- Insurance Fee
- 0
Laundry
- In Basement
- Yes
Lock Box Type
- Combo
- Yes
Outbuildings
- Additional Garage
- Yes
Road Frontage
- Cul De Sac
- Yes
- No Outlet/Dead End
- Yes
- Township
- Yes
Road Responsibility
- Public Maintained Road
- Yes
Roof
- Asphalt Shingles
- Yes
Sewer
- Mound Septic
- Yes
- Septic System Compliant - Yes
- Yes
Stories
- One
- Yes
Water
- 4-Inch Submersible
- Yes
Room Information
| Room Name | Dimensions | Level |
|---|---|---|
| Bar/Wet Bar Room | 10x13 | Basement |
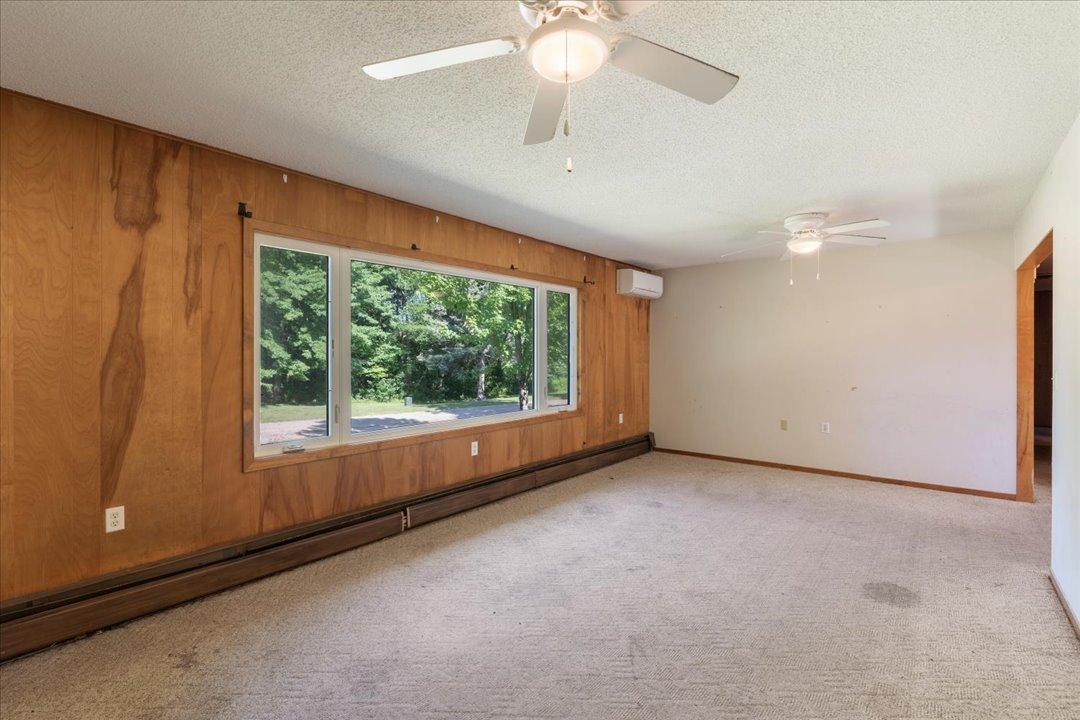
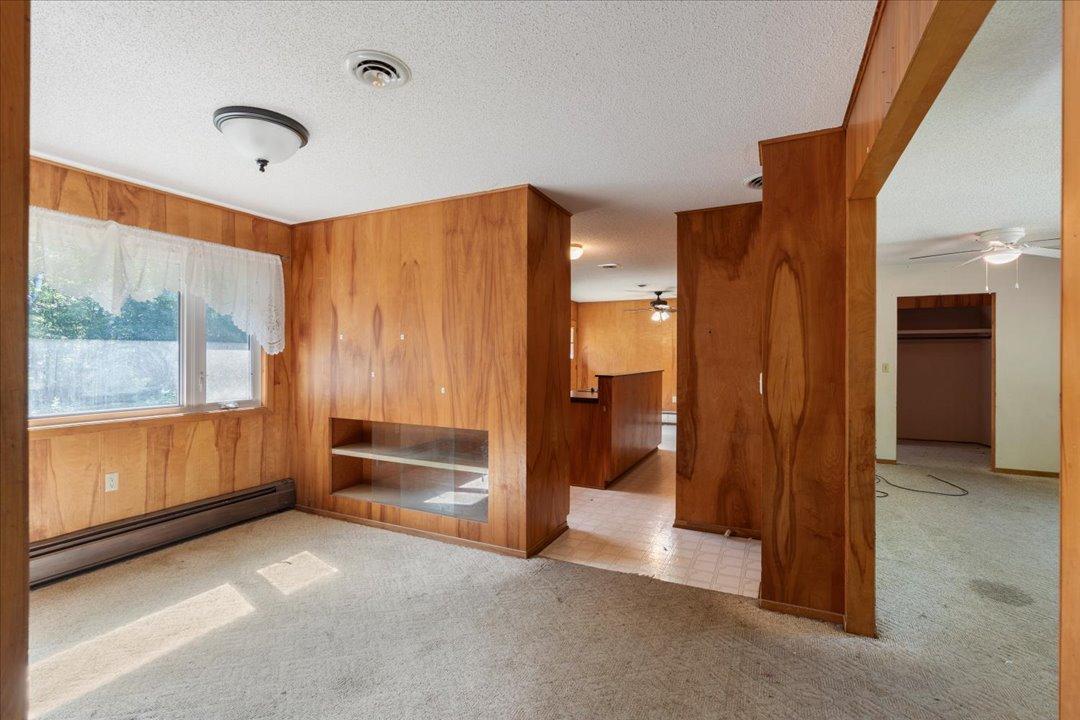
| Dining Room | 8x13 | Main |
| Family Room | 13x33 | Basement |
| Fifth (5th) Bedroom | 12x12 | Main |
| First (1st) Bedroom | 12x12 | Main |
| Fourth (4th) Bedroom | 12x14 | Main |
| Kitchen | 10x13 | Main |
| Living Room | 12x20 | Main |
| Office | 10x14 | Main |
| Second (2nd) Bedroom | 10x12 | Main |
| Third (3rd) Bedroom | 10x14 | Main |

Listing Office:
LPT Realty, LLC.
Last Updated: July - 24 - 2026
The data relating to real estate for sale on this web site comes in part from the Broker
Reciprocity SM Program of the Regional Multiple Listing Service of Minnesota, Inc. The information provided is deemed reliable but not guaranteed. Properties subject to prior sale, change or withdrawal.
©2024 Regional Multiple Listing Service of Minnesota, Inc All rights reserved.