
1456 210th Street, Saint Croix Falls, WI 54024
New Listing
$447,900
Property Type:
Residential
Bedrooms:
2
Baths:
1
Square Footage:
2,472
Lot Size (sq. ft.):
886,446
Status:
Coming Soon
Current Price:
$447,900
List Date:
7/24/2026
Last Modified:
7/25/2026
Listing Details MLS# 7116035
General Property Information
- Common Wall
- No
- Lot Measurement
- Acres
- Manufactured Home?
- No
- Multiple PIDs?
- No
- New Development
- No
- Waterfront YN
- No
- Year Built
- 1937
- Yearly/Seasonal
- Yearly
- Zoning
- Forestry, Residential-Single Family
- Bath Full
- Yes
- Main Floor Total SqFt
- 1104
- Above Grd Total SqFt
- 1856
- Below Grd Total SqFt
- 616
- Total SqFt
- 2472
- Total Finished Sqft
- 1296.00
- FireplaceYN
- No
- Style
- (SF) Single Family
- Foundation Size
- 616
- Garage Stalls
- 4
- Lot Dimensions
- 1340 x 661 x 1339 x 660
- Acres
- 20.35
- Assessment Pending
- Unknown
- Number of Fireplaces
- 0
- Bath Three Quarters
- 0
- Bath Half
- 0
- Bath Quarter
- 0
- Association Fee
- 0
Property Features
Accessible:
None
Air Conditioning:
Central Air
Appliances:
Dryer; Fuel Tank - Owned; Fuel Tank - Rented; Range; Refrigerator; Washer
Basement:
Partial; Unfinished
Bath Description:
Main Floor Full Bath
Construction Status:
Previously Owned
Electric:
Circuit Breakers
Exterior:
Vinyl; Wood
Foundation:
Poured Concrete; Stone
Fuel:
Propane
Heating:
Forced Air
Lock Box Type:
Combo
Lot Description:
Tree Coverage - Medium
Outbuildings:
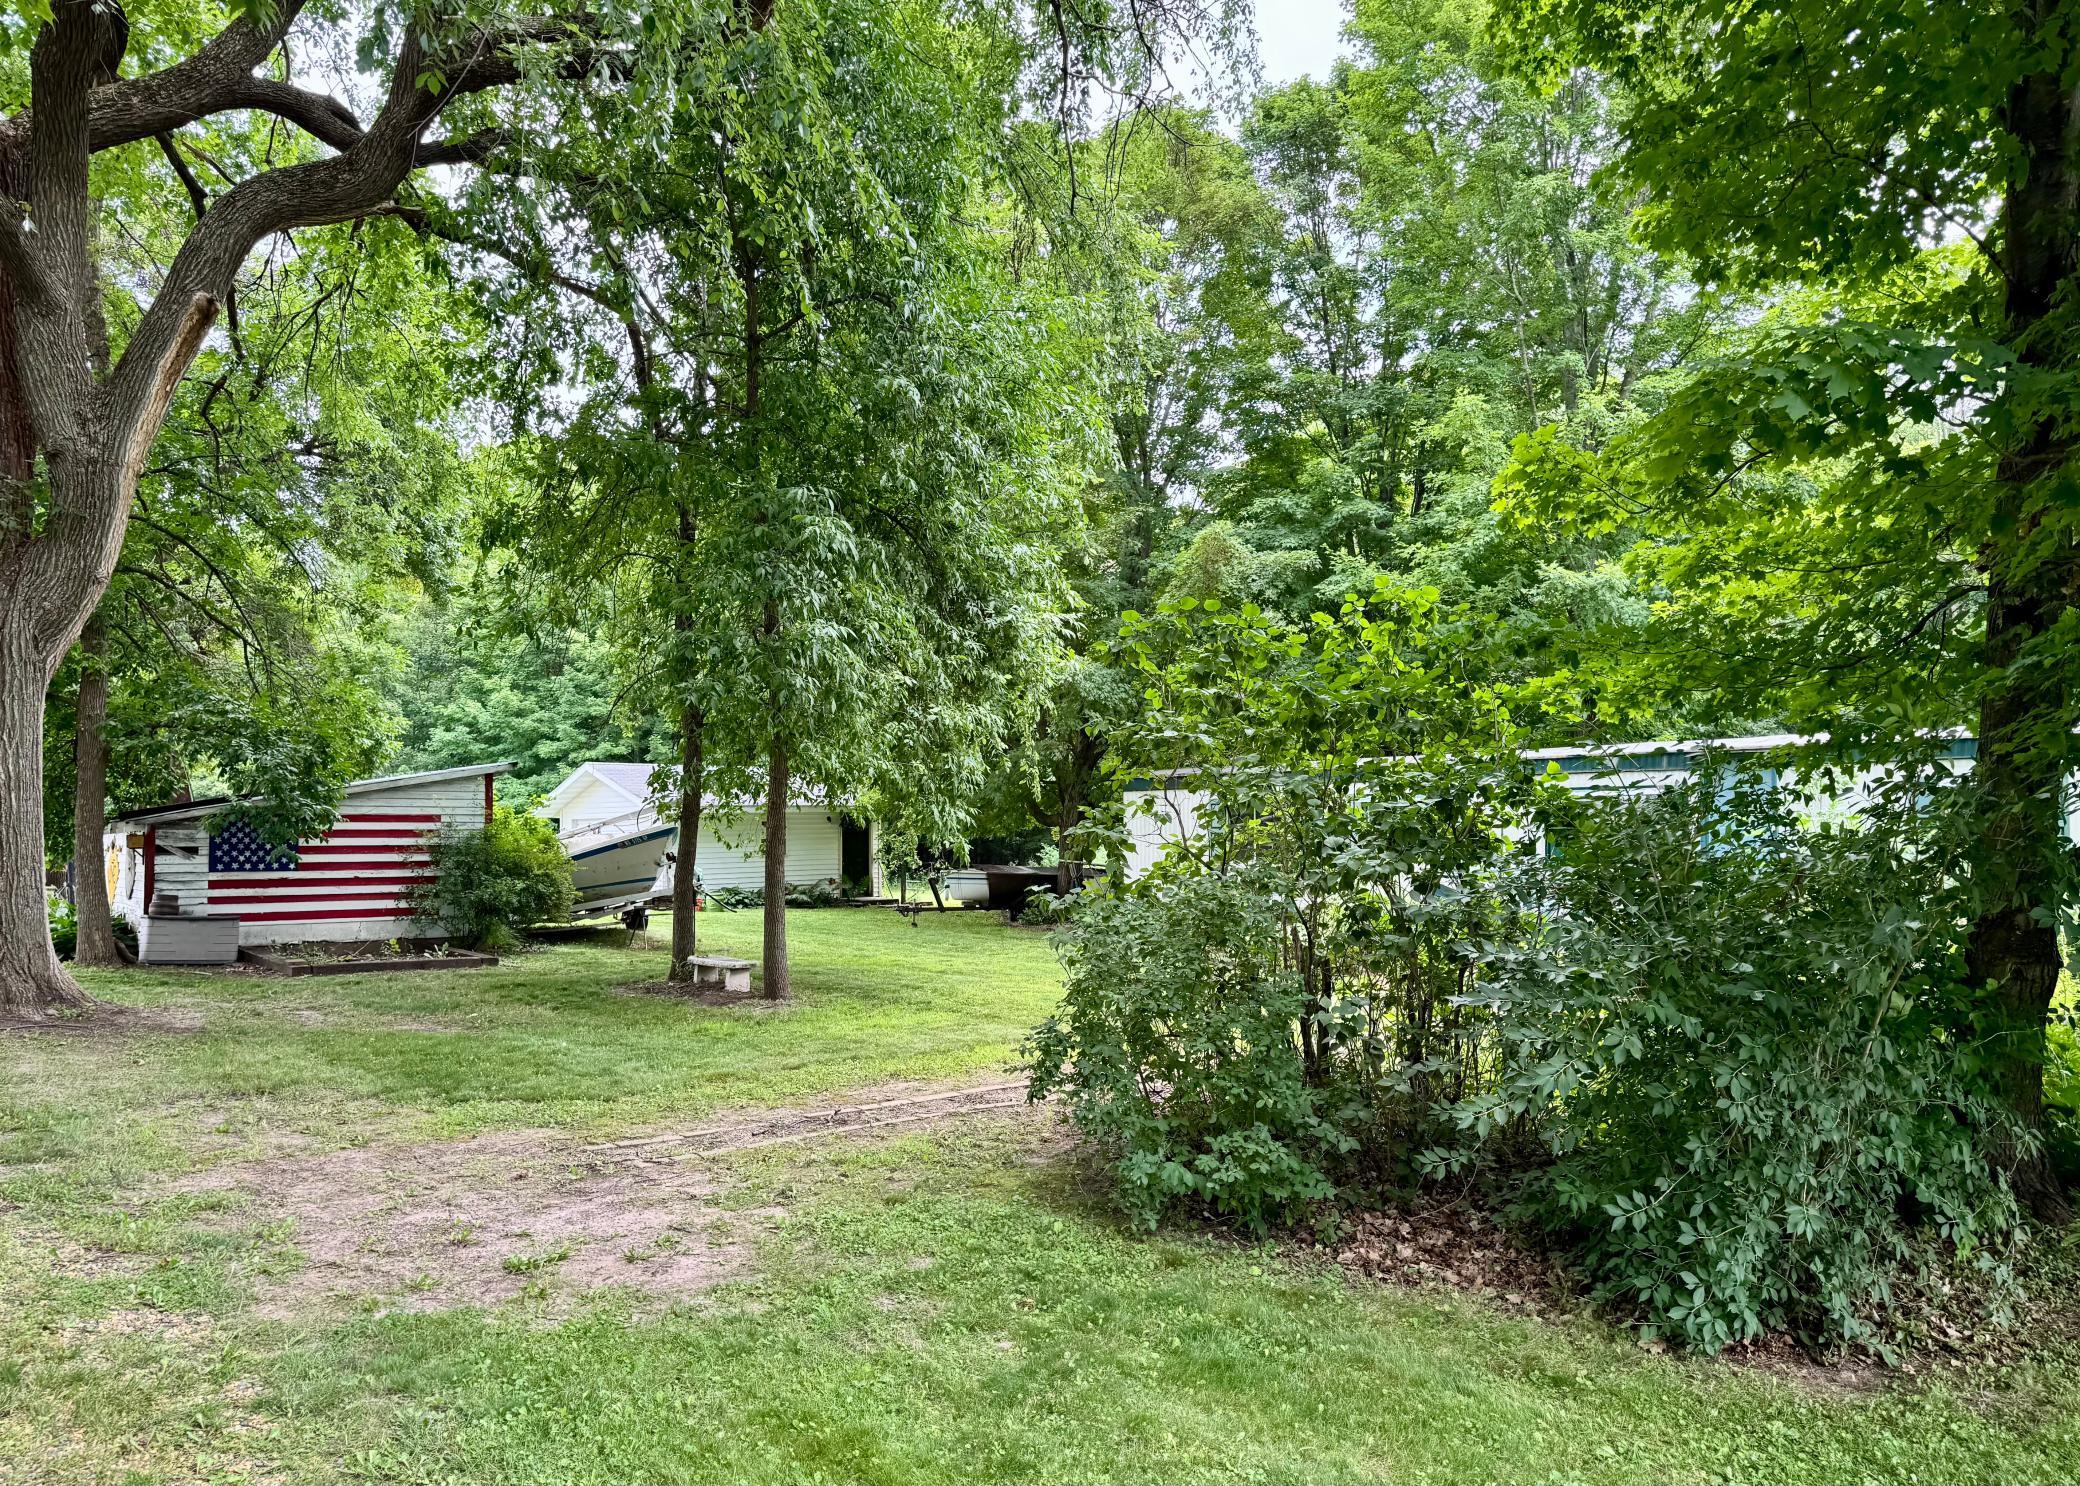
Pole Building
Roof:
Asphalt Shingles; Metal
Sewer:
Holding Tank; Private Sewer
Stories:
One and One Half
Water:
Drilled; Well
Contract Information
- Contingency
- None
- Original List Price
- 447900
- ListPrice
- 447900
- Owner is an Agent?
- No
- Auction?
- No
Location Tax and Other Information
- House Number
- 1456
- Street Name
- 210th
- Street Suffix
- Street
- Postal City
- Saint Croix Falls
- County
- Polk
- State
- WI
- Zip Code
- 54024
Assessments
- Tax With Assessments
- 3076
- Assessment Balance
- 0
Basement
- Foundation Dimensions
- 28x22
- Partial
- Yes
- Unfinished
- Yes
More Information
Building Information
- Finished SqFt Above Ground
- 1296
Lease Details
- Land Leased
- Not Applicable
Miscellaneous Information
- Homestead
- Yes
Ownership
- Fractional Ownership
- No
Parking Characteristics
- Garage Dimensions
- 54x34
- Garage Square Feet
- 1836
Public Survey Info
- Range#
- 18W
- Section#
- 22
- Township#
- 34N
Office/Member Info
- Association
- WWRA
Location, Tax and Other Information
- AssocFeeYN
- No
- Legal Description
- S 1/2 OF THE SW NW
- Listing City
- Saint Croix Falls
- Map Page
- 999
- Municipality
- Saint Croix Falls
- School District
- Saint Croix Falls
- School District Phone
- 715-483-9823
- Zip Plus 4
- 8129
- Property ID Number
- 044005320000
- Tax Year
- 2025
- Tax Amount
- 3076
- In Foreclosure?
- No
- Potential Short Sale?
- No
- Lender Owned?
- No
Directions & Remarks
- Public Remarks
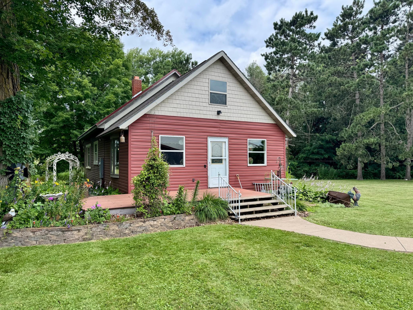
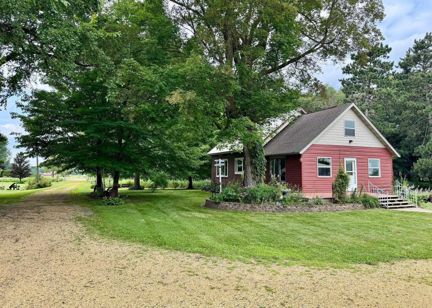
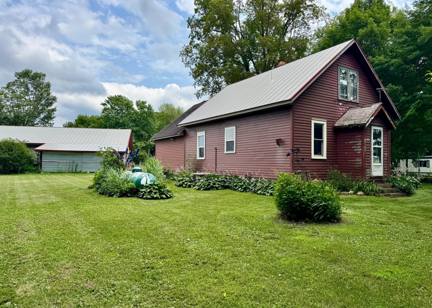
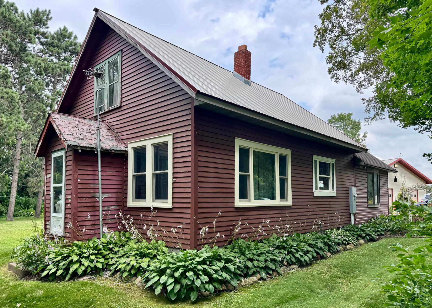
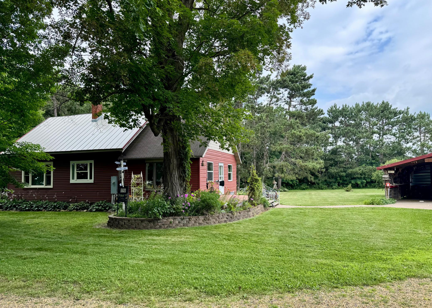
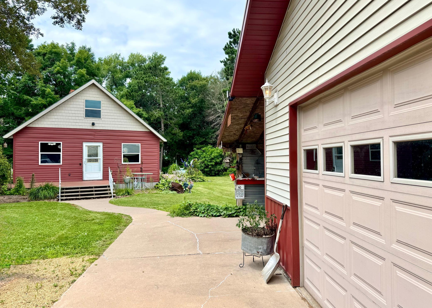
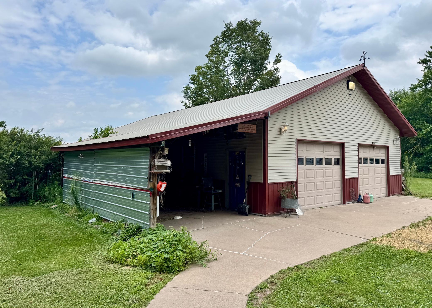
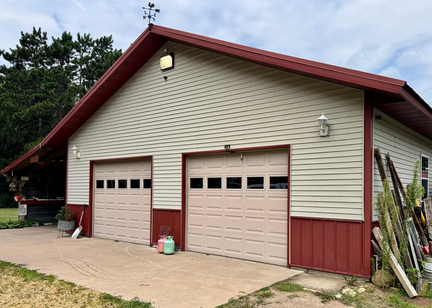
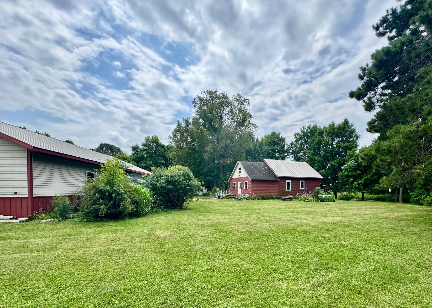
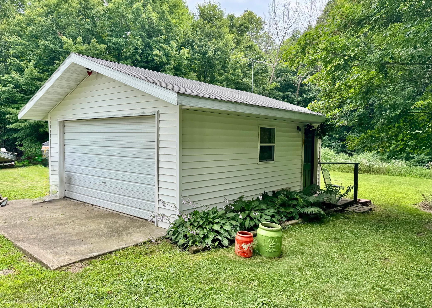
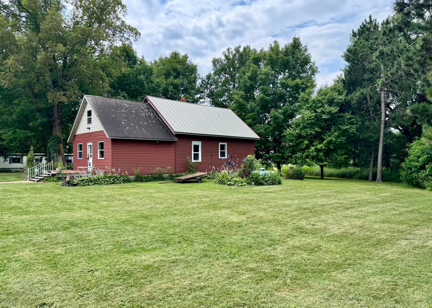
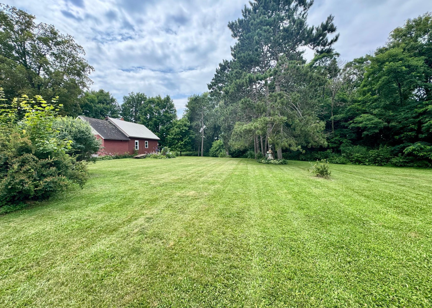
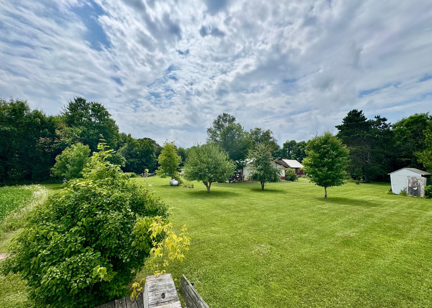
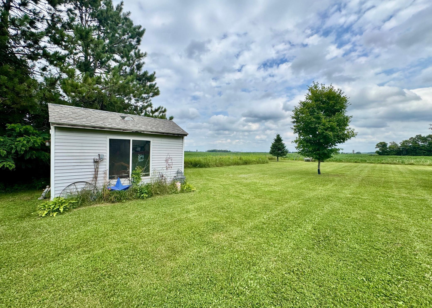
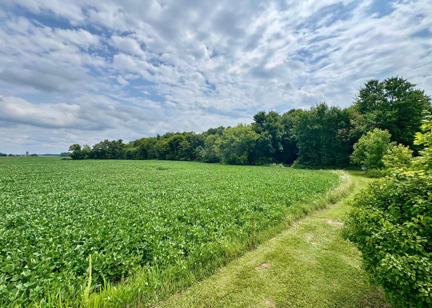
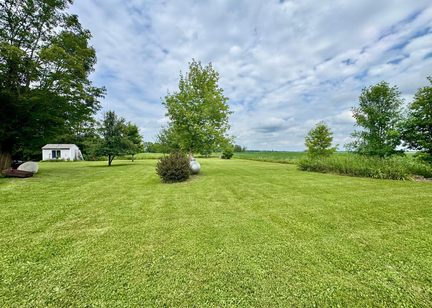
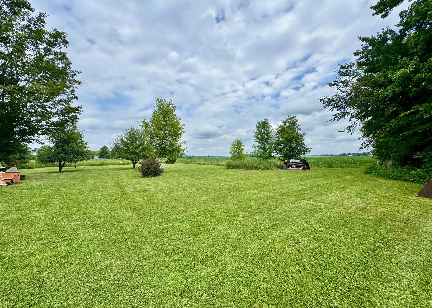
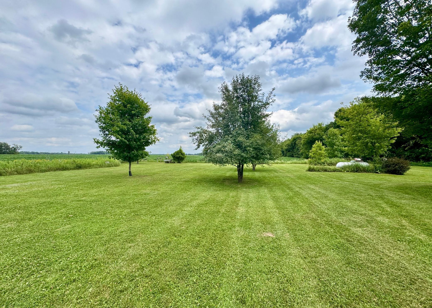
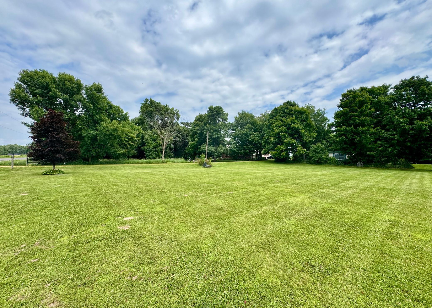
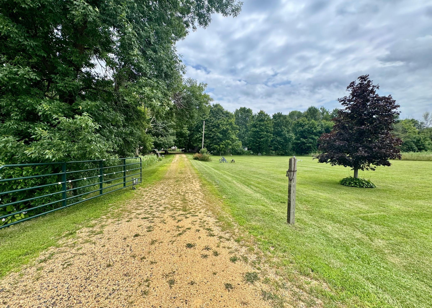
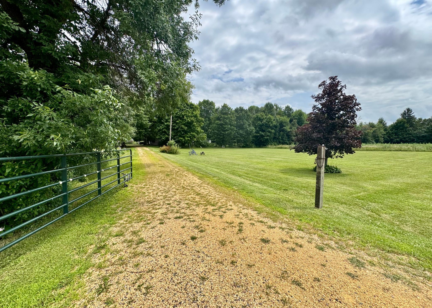
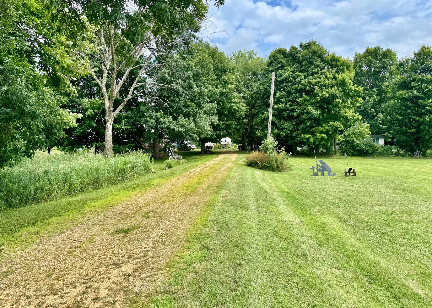
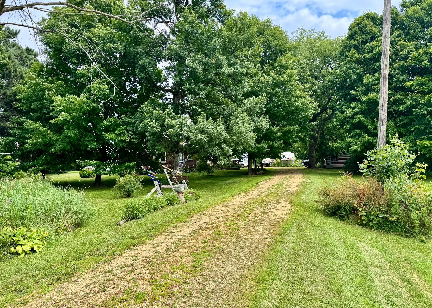
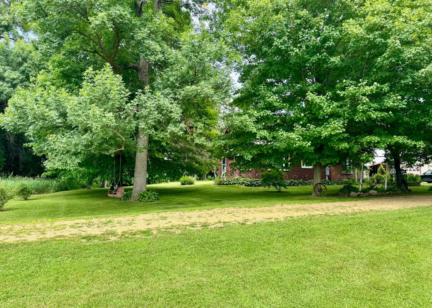
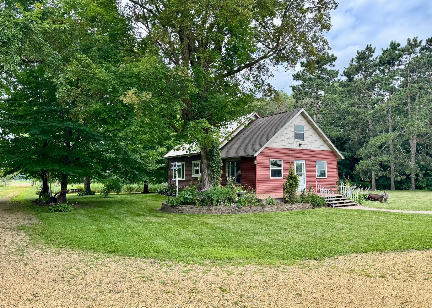
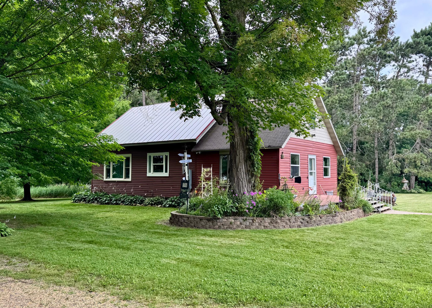
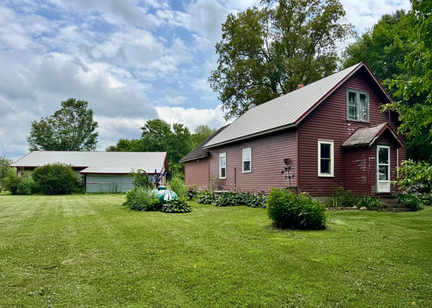
- Enjoy the best of both worlds with peaceful country privacy in a phenomenal location just minutes east of St. Croix Falls and everyday necessities. Set well back from the road on 20.35 acres, the property features a gated driveway, expansive front yard, mature shade trees and perennial landscaping that create a private, welcoming setting. The mostly wooded recreational acreage is surrounded by farmland and includes a small area of potentially tillable ground; ideal for hunting, outdoor recreation or simply enjoying your own secluded retreat. The home offers convenient main-level living with a bedroom, full bath and laundry, along with an open-flowing kitchen and dining area and original wood floors throughout several rooms. Upstairs includes a second bedroom and an unfinished bonus room offering potential for additional living space or a possible third bedroom. The impressive 54'×34' garage/workshop features power, concrete floors, three overhead doors and an attached 12'×24' lean-to. A separate 20'×20' insulated and heated garage provides even more workspace and storage. A rare opportunity to enjoy substantial acreage, versatile buildings and true rural privacy while remaining close to everything St. Croix Falls has to offer!
- Directions
- From St. Croix Falls: Travel East on Hwy 8. Travel around the roundabout to the 3rd exits, (North) onto 208th Street. Continue 1 mile then left onto 140th Ave, in about ¼ mile, right onto 210th Street. In about ½ mile the property will be on the right. Signs on property.
Accessible
- None
- Yes
Air Conditioning
- Central Air
- Yes
Appliances
- Dryer
- Yes
- Fuel Tank - Owned
- Yes
- Fuel Tank - Rented
- Yes
- Range
- Yes
- Refrigerator
- Yes
- Washer
- Yes
Bath Description
- Main Floor Full Bath
- Yes
Construction Status
- Previously Owned
- Yes
Electric
- Circuit Breakers
- Yes
Exterior
- Vinyl
- Yes
- Wood
- Yes
Foundation
- Poured Concrete
- Yes
- Stone
- Yes
Fuel
- Propane
- Yes
Heating
- Forced Air
- Yes
Insurance Fee
- Insurance Fee
- 0
Lock Box Type
- Combo
- Yes
Lot Description
- Tree Coverage - Medium
- Yes
Outbuildings
- Pole Building
- Yes
Roof
- Asphalt Shingles
- Yes
- Metal
- Yes
Sewer
- Holding Tank
- Yes
- Private Sewer
- Yes
Stories
- One and One Half
- Yes
Water
- Drilled
- Yes
- Well
- Yes
Room Information
| Room Name | Dimensions | Level |
|---|---|---|
| Bathroom | 6x10 | Main |
| Bonus Room | 12x17 | Upper |
| Dining Room | 13x13 | Main |
| First (1st) Bedroom | 10x10 | Main |
| Laundry | 9x9 | Main |
| Living Room | 13x15 | Main |
| Office | 9x11 | Main |
| Second (2nd) Bedroom | 12x16 | Upper |
 Map, Septic Permit - 1456 210th St, St C ›
Listing Office:
Keller Williams Realty Diversified
Last Updated: July - 25 - 2026
The data relating to real estate for sale on this web site comes in part from the Broker
Reciprocity SM Program of the Regional Multiple Listing Service of Minnesota, Inc. The information provided is deemed reliable but not guaranteed. Properties subject to prior sale, change or withdrawal.
©2024 Regional Multiple Listing Service of Minnesota, Inc All rights reserved.