
14630 Garrett Avenue, 611, Saint Paul, MN 55124
$129,900
Property Type:
Residential
Bedrooms:
1
Baths:
1
Square Footage:
770
Status:
Active
Current Price:
$129,900
List Date:
5/18/2026
Last Modified:
7/16/2026
Overview
Description
Listing Details MLS# 6824533
General Property Information
- Assoc Mgmt Co. Phone #
- 952-432-8979
- Association Fee Frequency
- Monthly
- Association Mgmt Co. Name
- Network Management
- Common Wall
- Yes
- Lot Measurement
- Acres
- Manufactured Home?
- No
- Multiple PIDs?
- No
- New Development
- No
- Waterfront YN
- No
- Year Built
- 1980
- Yearly/Seasonal
- Yearly
- Zoning
- Residential-Single Family
- Bath Full
- Yes
- Main Floor Total SqFt
- 770
- Above Grd Total SqFt
- 770
- Total SqFt
- 770
- Total Finished Sqft
- 770.00
- FireplaceYN
- No
- Style
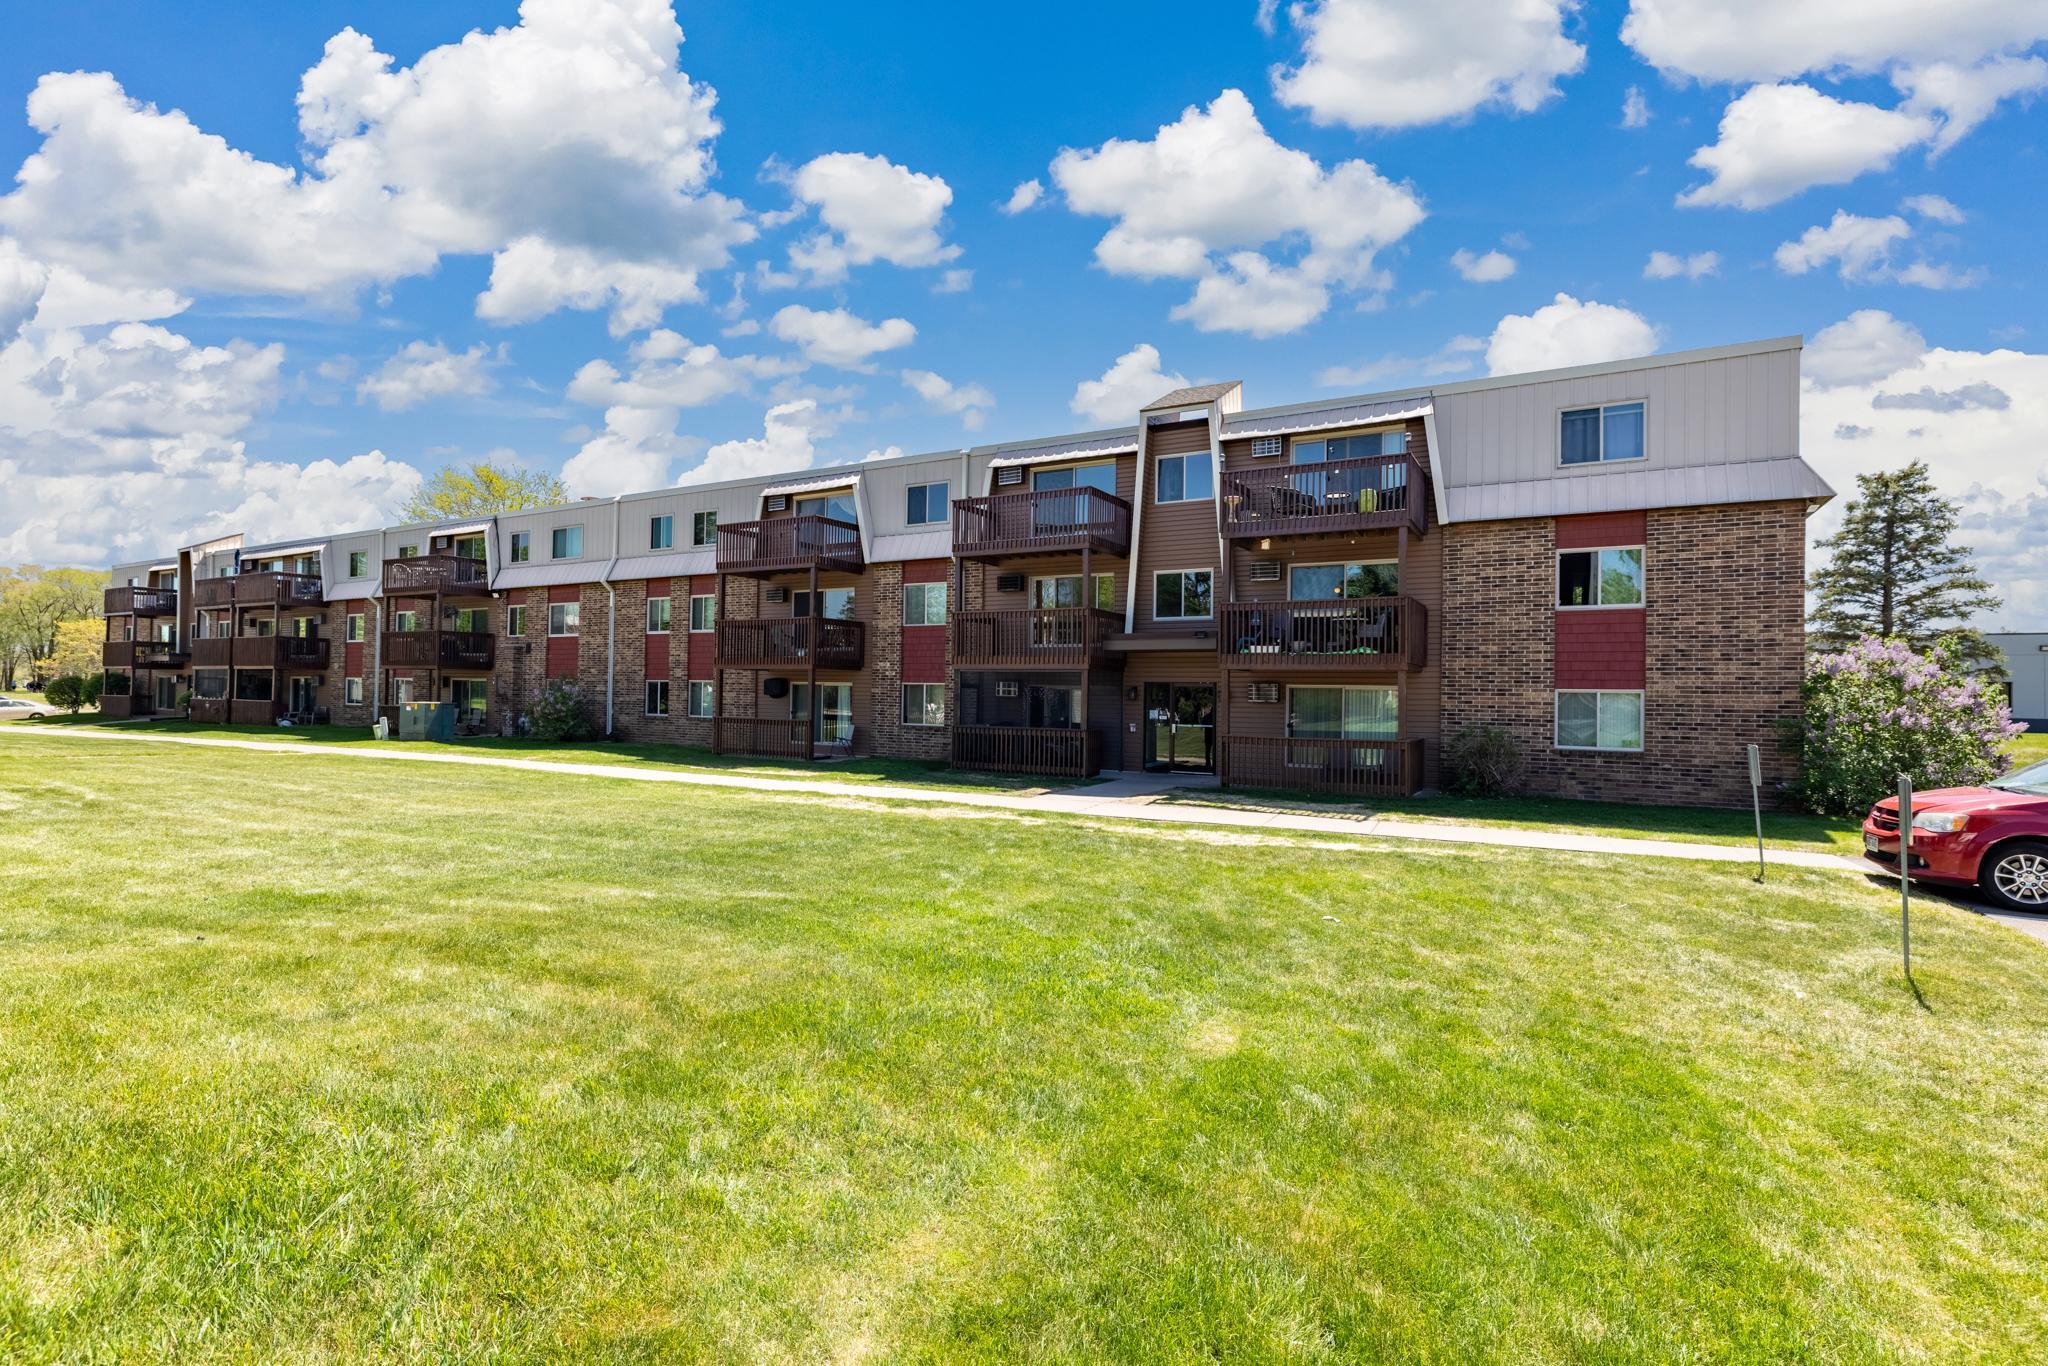
- (CC) Low Rise (3- Levels)
- Foundation Size
- 770
- Association Fee
- 404
- Garage Stalls
- Yes
- Lot Dimensions
- Common
- Assessment Pending
- No
- Number of Fireplaces
- 0
- Acres
- 0
- Bath Three Quarters
- 0
- Bath Half
- 0
- Bath Quarter
- 0
- Below Grd Total SqFt
- 0
Property Features
Accessible:
None
Air Conditioning:
Wall Unit(s)
Amenities Shared:
Common Laundry Facility
Amenities Unit:
Deck
Appliances:
Dishwasher; Microwave; Range; Refrigerator
Association Fee Includes:
Building Exterior; Controlled Access; Lawn Care; Outside Maintenance; Professional Mgmt; Sanitation; Shared Amenities; Snow Removal; Water
Basement:
None
Bath Description:
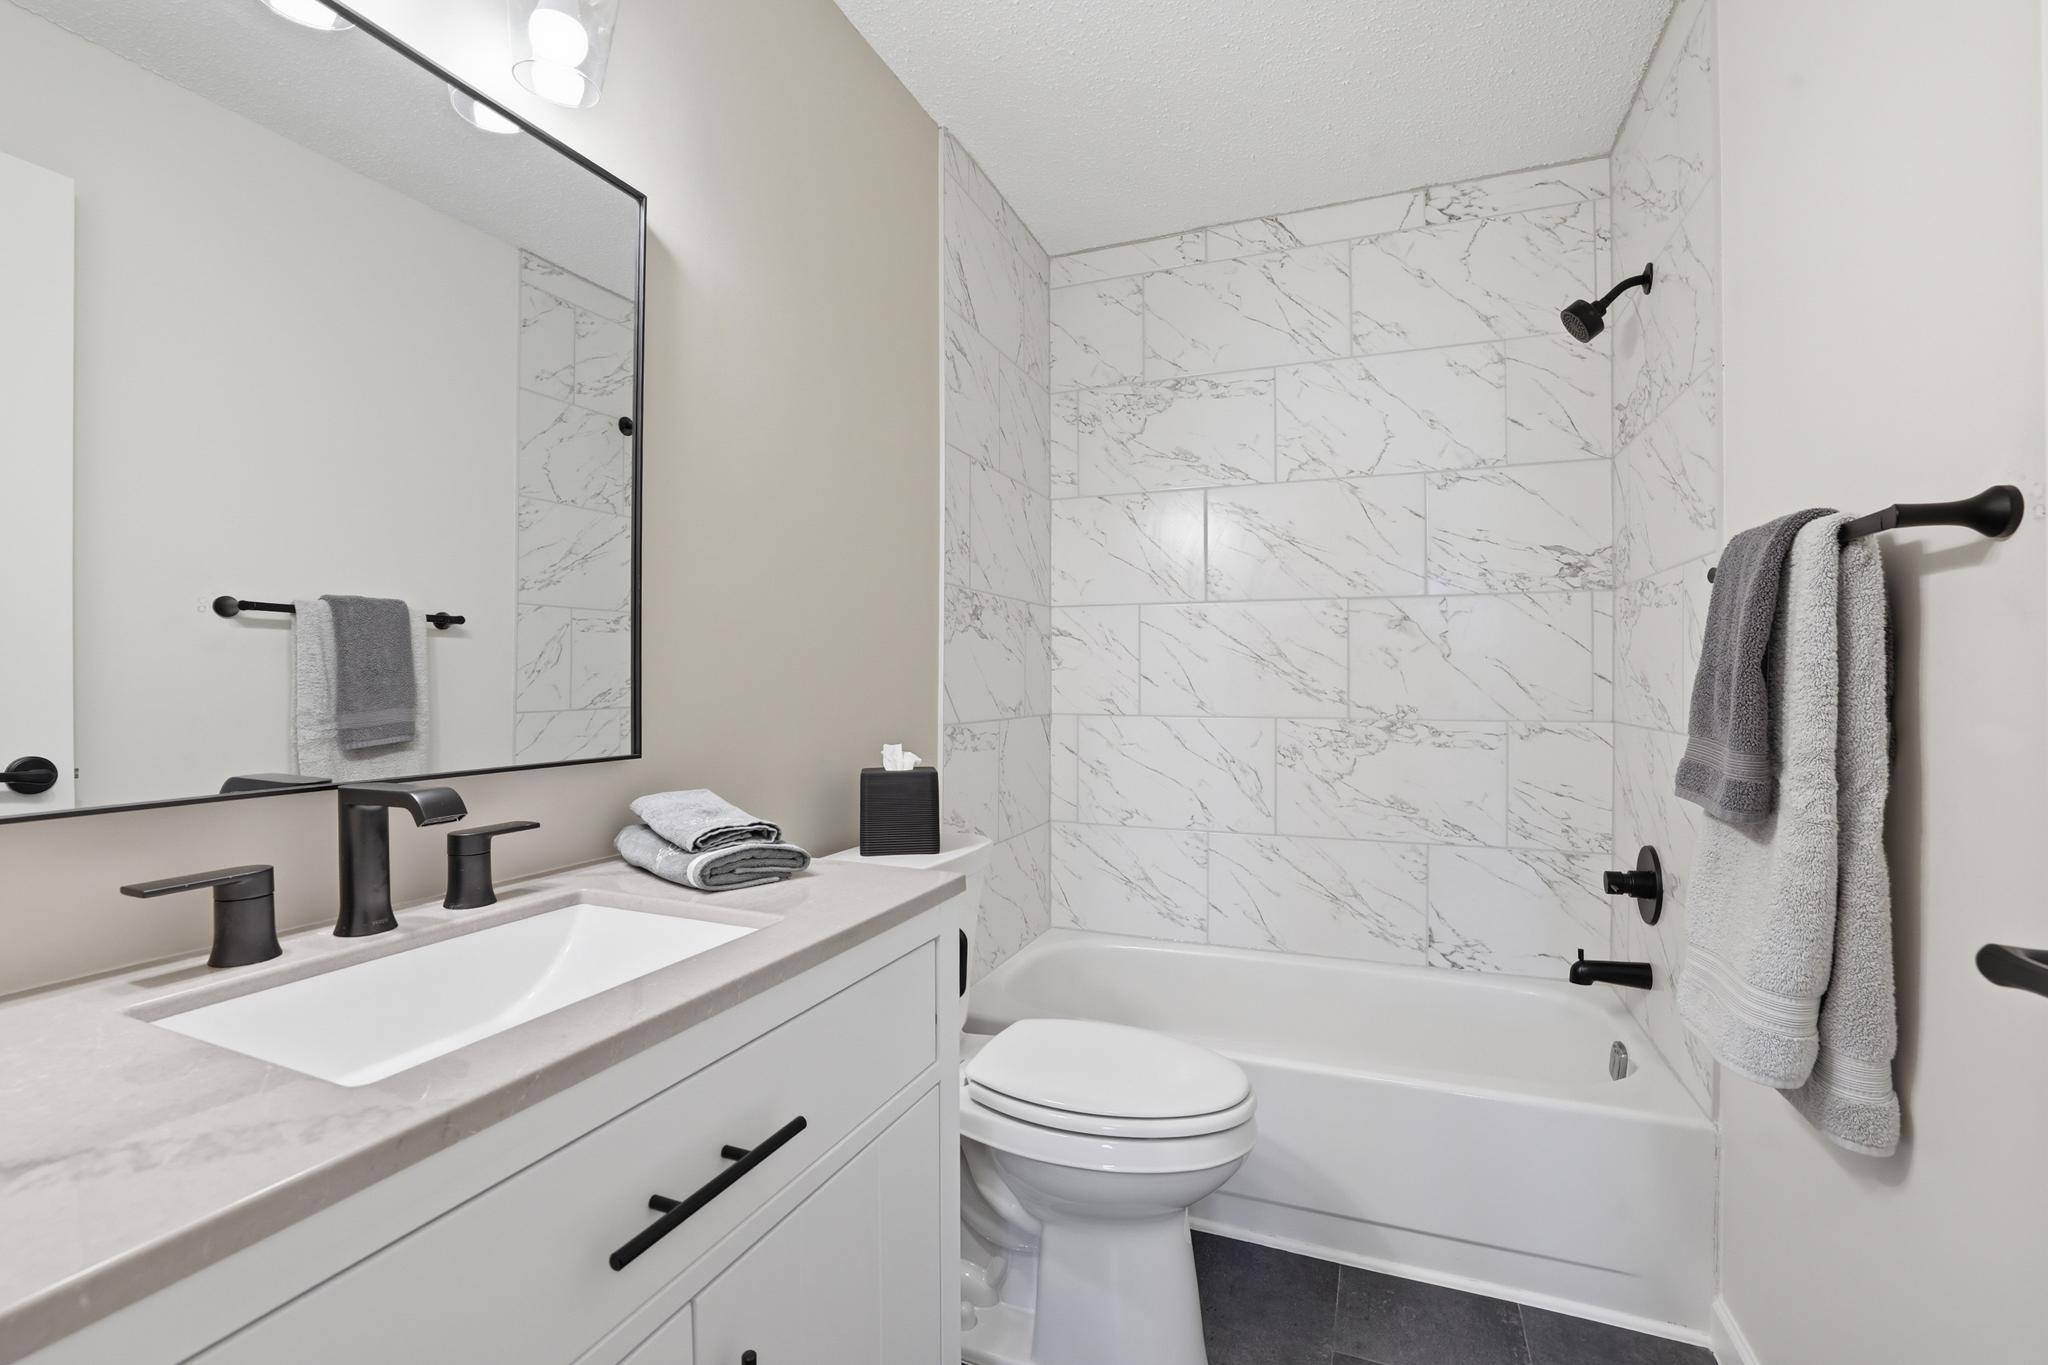
Main Floor Full Bath
Construction Materials:
Brick; Frame
Construction Status:
Previously Owned
Dining Room Description:
Kitchen/Dining Room
Electric:
Circuit Breakers
Exterior:
Brick/Stone; Vinyl
Foundation:
Concrete Block
Fuel:
Electric; Natural Gas
Heating:
Baseboard
Laundry:
Common Area; In Hall
Lock Box Type:
Combo
Parking Characteristics:
Garage Door Opener; Paved Lot
Pool Description:
Below Ground; Shared
Sellers Terms:
Cash; Conventional; FHA; VA
Sewer:
City Sewer/Connected
Special Search:
All Living Facilities on One Level
Stories:
One
Water:
City Water/Connected
Contract Information
- Contingency
- None
- Original List Price
- 147900
- ListPrice
- 129900
- Owner is an Agent?
- No
- Auction?
- No
Location Tax and Other Information
- House Number
- 14630
- Street Name
- Garrett
- Street Suffix
- Avenue
- Unit Number
- 611
- Postal City
- Saint Paul
- County
- Dakota
- State
- MN
- Zip Code
- 55124
- Complex/Dev/Subdivision
- Valley South 2nd Add
Assessments
- Tax With Assessments
- 1640
- Assessment Balance
- 0
Building Information
- Finished SqFt Above Ground
- 770
More Information
Lease Details
- Land Leased
- Not Applicable
Miscellaneous Information
- DP Resource
- Yes
- Homestead
- No
Ownership
- Fractional Ownership
- No
Public Survey Info
- Range#
- 20
- Section#
- 27
- Township#
- 115
Office/Member Info
- Association
- SPAAR
Location, Tax and Other Information
- AssocFeeYN
- Yes
- Legal Description
- 5 1 GARRETT SQUARE CONDOMINIUM HOMES RES UNIT NO 611 0.8% INTEREST BEING PART OF VALLEY SOUTH 2ND ADDITION LOTS 1 THRU 5 BLK 1 FILE 36
- Listing City
- Apple Valley
- Map Page
- 163
- Municipality
- Apple Valley
- School District
- Rosemount-Apple Valley-Eagan
- School District Phone
- 651-423-7700
- County Abbreviation
- 611
- Zip Plus 4
- 5614
- Property ID Number
- 018140101181
- Tax Year
- 2026
- Tax Amount
- 1640
- In Foreclosure?
- No
- Potential Short Sale?
- No
- Lender Owned?
- No
Directions & Remarks
- Public Remarks
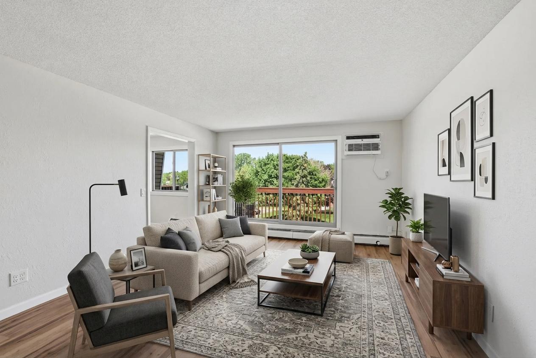
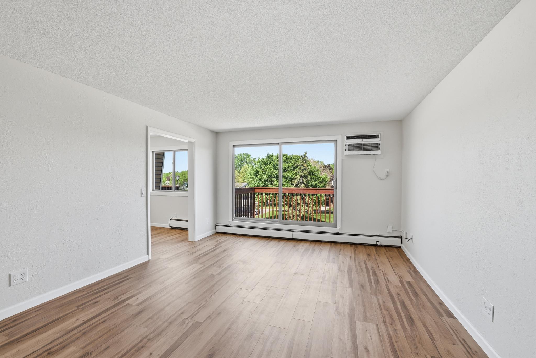
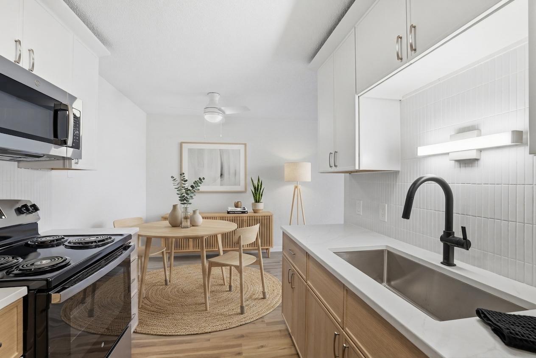
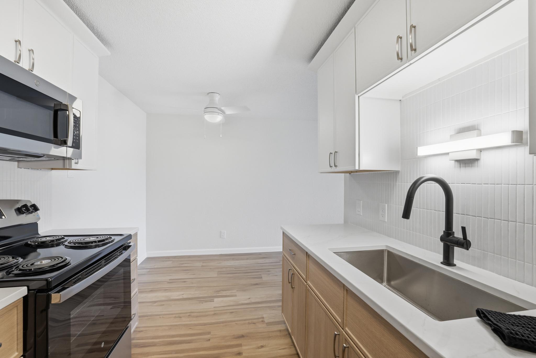
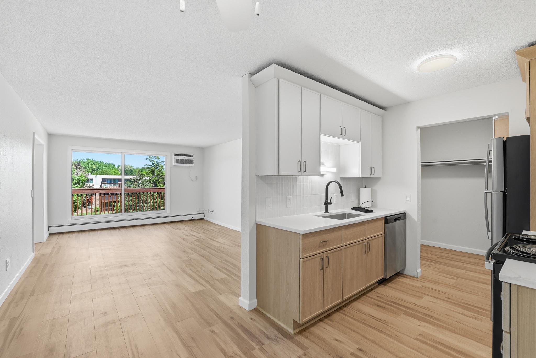
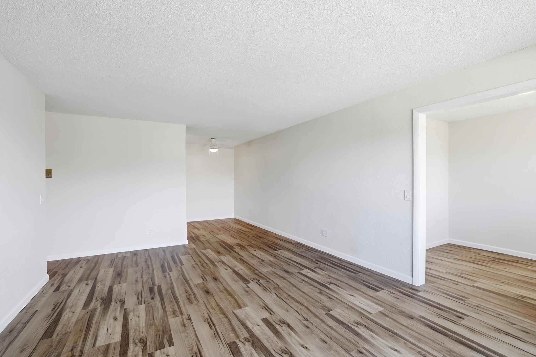
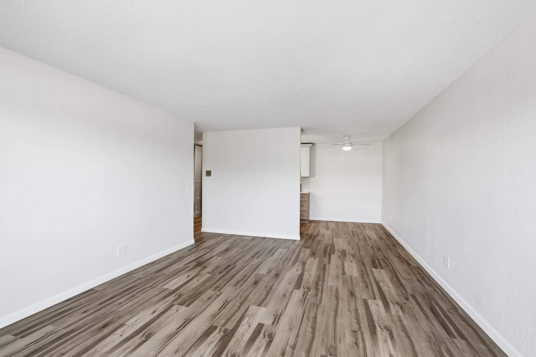
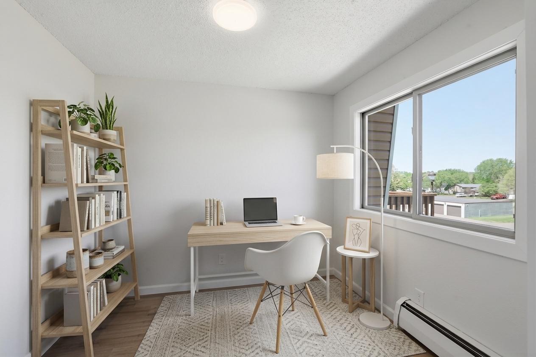
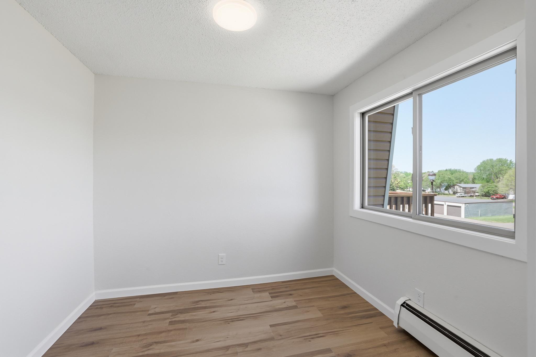
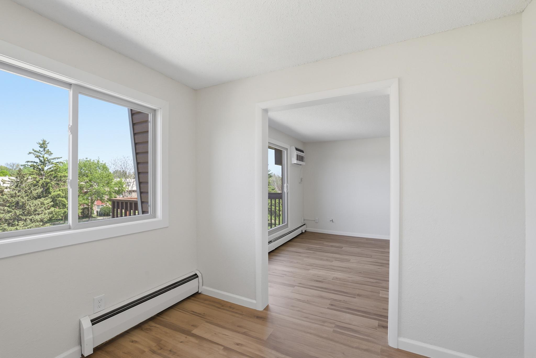
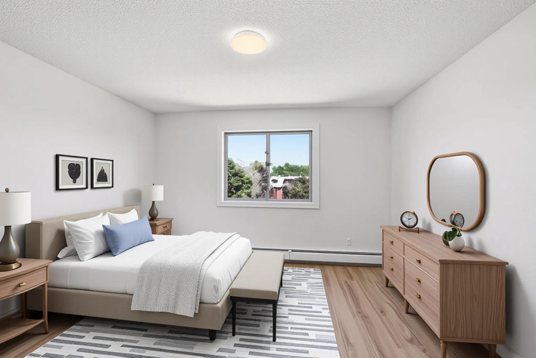
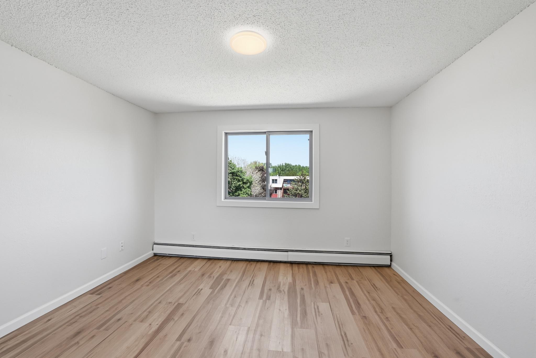
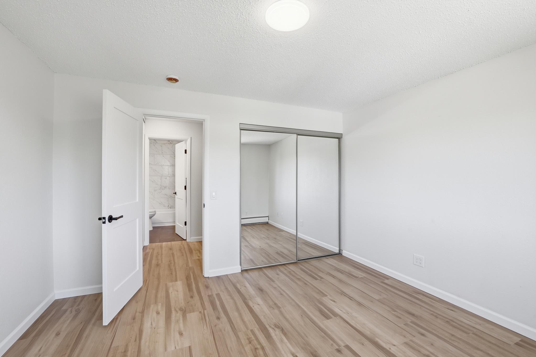
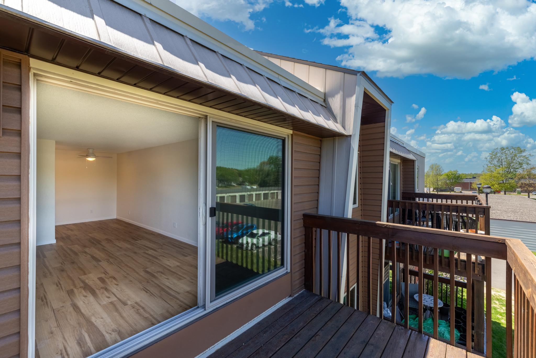
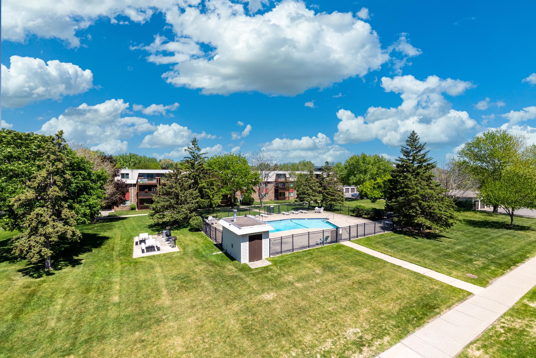
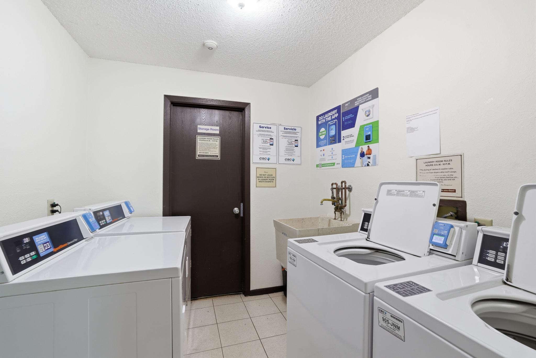
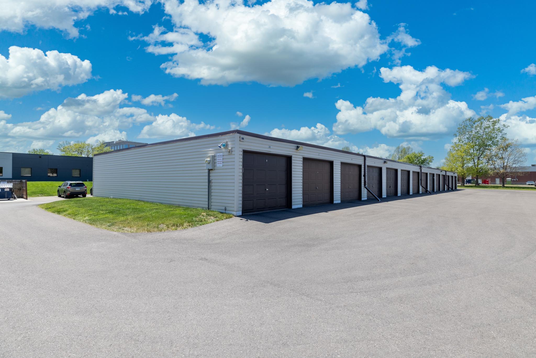
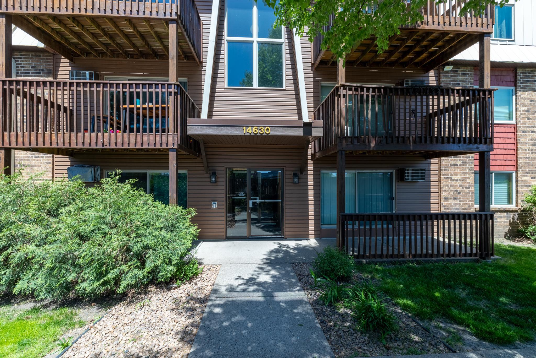
- Beautifully renovated 1 Bedroom/1 bath PLUS Den (this unit has an additional flex room which could be used as a den, office or art/craft space with large window). Condo on the top, 3rd floor. All new kitchen cabinets and SS appliances, light and airy feel with new flooring and paint throughout, and a bathroom redo! Renovation included a perk: extra wall outlets! There is no elevator in this secured building, deck overlooks green space and nearby pool! Shared laundry and storage area (#26) are nearby down the hall. Includes a detached garage (#24) and plenty of parking for guests. Conveniently located close to downtown Apple Valley, stores and restaurants, and highway access. FYI, some rooms are virtually staged. Move-in ready with quick close possible. Ready for you to ENJOY!
- Directions
- Cedar Ave to 147th St, east to Glazier Ave, north to parking lot entrance on the right.
Accessible
- None
- Yes
Air Conditioning
- Wall Unit(s)
- Yes
Amenities Shared
- Common Laundry Facility
- Yes
Amenities Unit
- Deck
- Yes
Appliances
- Dishwasher
- Yes
- Microwave
- Yes
- Range
- Yes
- Refrigerator
- Yes
Association Fee Includes
- Building Exterior
- Yes
- Controlled Access
- Yes
- Heating
- Yes
- Lawn Care
- Yes
- Outside Maintenance
- Yes
- Professional Mgmt
- Yes
- Sanitation
- Yes
- Sewer
- Yes
- Shared Amenities
- Yes
- Snow Removal
- Yes
- Water
- Yes
Basement
- None
- Yes
Bath Description
- Main Floor Full Bath
- Yes
Construction Materials
- Brick
- Yes
- Frame
- Yes
Construction Status
- Previously Owned
- Yes
Dining Room Description
- Kitchen/Dining Room
- Yes
Electric
- Circuit Breakers
- Yes
Exterior
- Brick/Stone
- Yes
- Vinyl
- Yes
Foundation
- Concrete Block
- Yes
Fuel
- Electric
- Yes
- Natural Gas
- Yes
Heating
- Baseboard
- Yes
Insurance Fee
- Insurance Fee
- 0
Laundry
- Common Area
- Yes
- In Hall
- Yes
Lock Box Type
- Combo
- Yes
Parking Characteristics
- Garage Door Opener
- Yes
- Paved Lot
- Yes
Patio, Porch and Deck Features
- Deck
- Yes
Pool Description
- Below Ground
- Yes
- Shared
- Yes
Restriction/Covenants
- Mandatory Owners Assoc
- Yes
- Pets - Cats Allowed
- Yes
- Pets - Number Limit
- Yes
- Rental Restrictions May Apply
- Yes
Sellers Terms
- Cash
- Yes
- Conventional
- Yes
- FHA
- Yes
- VA
- Yes
Sewer
- City Sewer/Connected
- Yes
Special Search
- All Living Facilities on One Level
- Yes
Stories
- One
- Yes
Water
- City Water/Connected
- Yes
Room Information
| Room Name | Dimensions | Level |
|---|---|---|
| Dining Room | 9x7 | Main |
| First (1st) Bedroom | 13x12 | Main |
| Flex Room | 8x8 | Main |
| Kitchen | 8x7 | Main |
| Living Room | 18x13 | Main |

Listing Office:
Edina Realty, Inc.
Last Updated: July - 16 - 2026
The data relating to real estate for sale on this web site comes in part from the Broker
Reciprocity SM Program of the Regional Multiple Listing Service of Minnesota, Inc. The information provided is deemed reliable but not guaranteed. Properties subject to prior sale, change or withdrawal.
©2024 Regional Multiple Listing Service of Minnesota, Inc All rights reserved.