
14682 Dunbar Court, Apple Valley, MN 55124
New Listing
$425,000
Property Type:
Residential
Bedrooms:
4
Baths:
2
Square Footage:
2,352
Lot Size (sq. ft.):
15,682
Status:
Coming Soon
Current Price:
$425,000
List Date:
7/27/2026
Last Modified:
7/28/2026
Overview
Description
...
(Read more)
Open Houses
- Thursday, July 30, 4:00 pm - 6:00 pm
- Saturday, August 1, 11:00 am - 12:30 pm
Listing Details MLS# 7111760
General Property Information
- Common Wall
- No
- Lot Measurement
- Acres
- Manufactured Home?
- No
- Multiple PIDs?
- No
- New Development
- No
- Number of Fireplaces
- Yes
- Waterfront YN
- No
- Year Built
- 1976
- Yearly/Seasonal
- Yearly
- Zoning
- Residential-Single Family
- Bath Full
- Yes
- Bath Three Quarters
- Yes
- Main Floor Total SqFt
- 1176
- Above Grd Total SqFt
- 1176
- Below Grd Total SqFt
- 1176
- Total SqFt
- 2352
- Total Finished Sqft
- 2212.00
- FireplaceYN
- Yes
- Style
- (SF) Single Family
- Foundation Size
- 1176
- Garage Stalls
- 2
- Lot Dimensions
- 85x183
- Acres
- 0.36
- Assessment Pending
- No
- Bath Half
- 0
- Bath Quarter
- 0
- Association Fee
- 0
Property Features
Accessible:
None
Air Conditioning:
Central Air
Amenities Unit:
Ceiling Fan(s); Deck; Main Floor Primary Bedroom; Patio; Tile Floors; Washer/Dryer Hookup; Wet Bar
Appliances:
Dishwasher; Disposal; Dryer; Microwave; Range; Refrigerator; Washer; Water Filtration System
Basement:
Full; Storage Space
Bath Description:
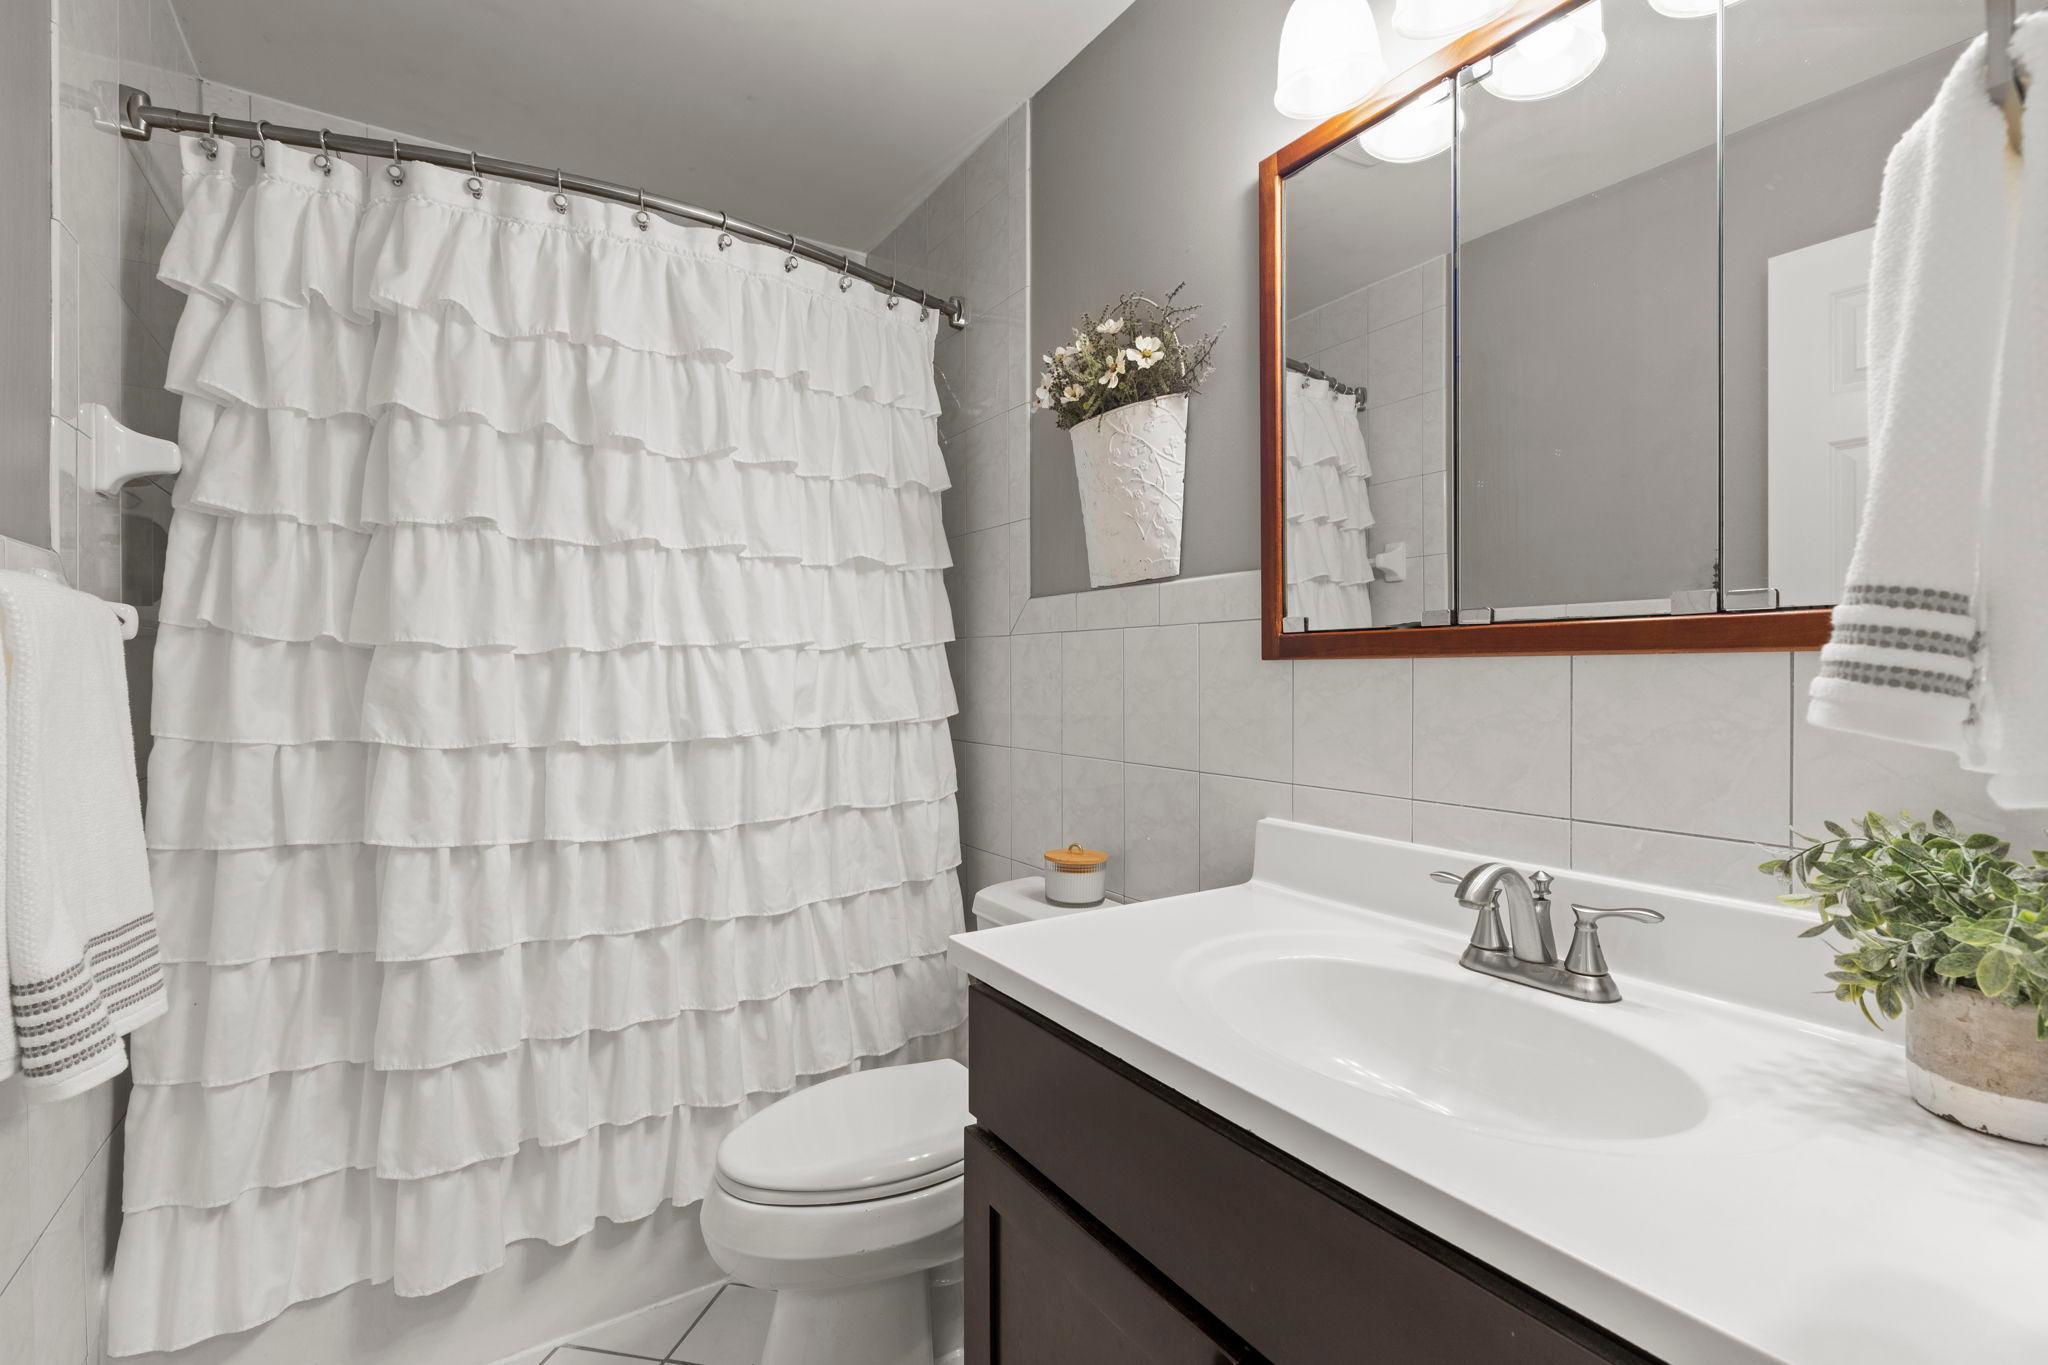
Main Floor Full Bath; 3/4 Basement
Construction Status:
Previously Owned
Dining Room Description:
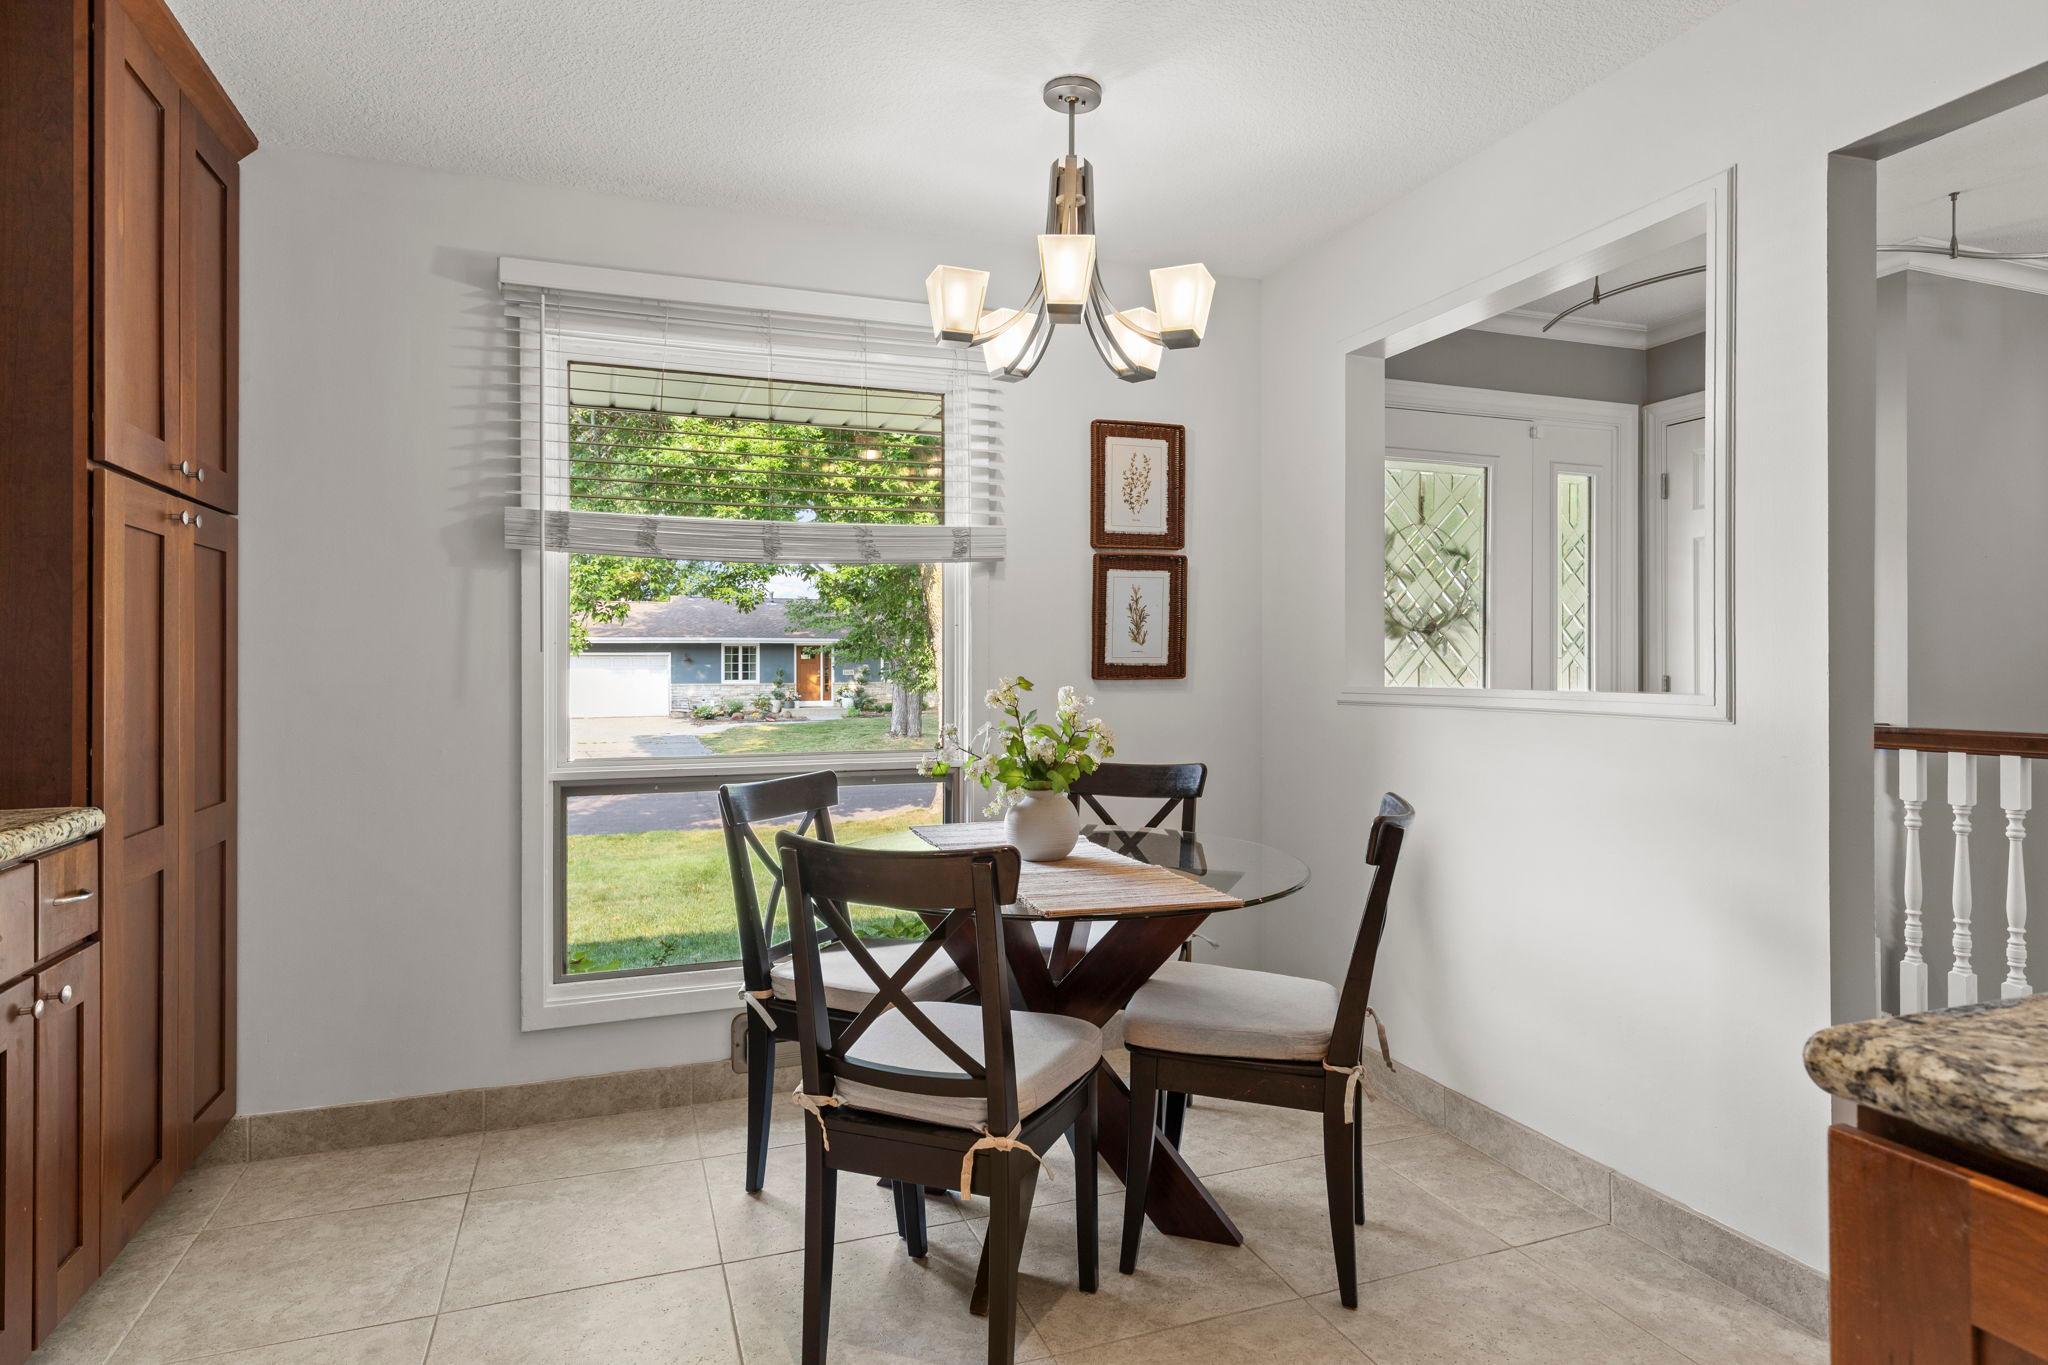
Breakfast Area; Eat In Kitchen; Living/Dining Room
Exterior:
Wood
Fencing:
Chain Link; Full
Fireplace Characteristics:
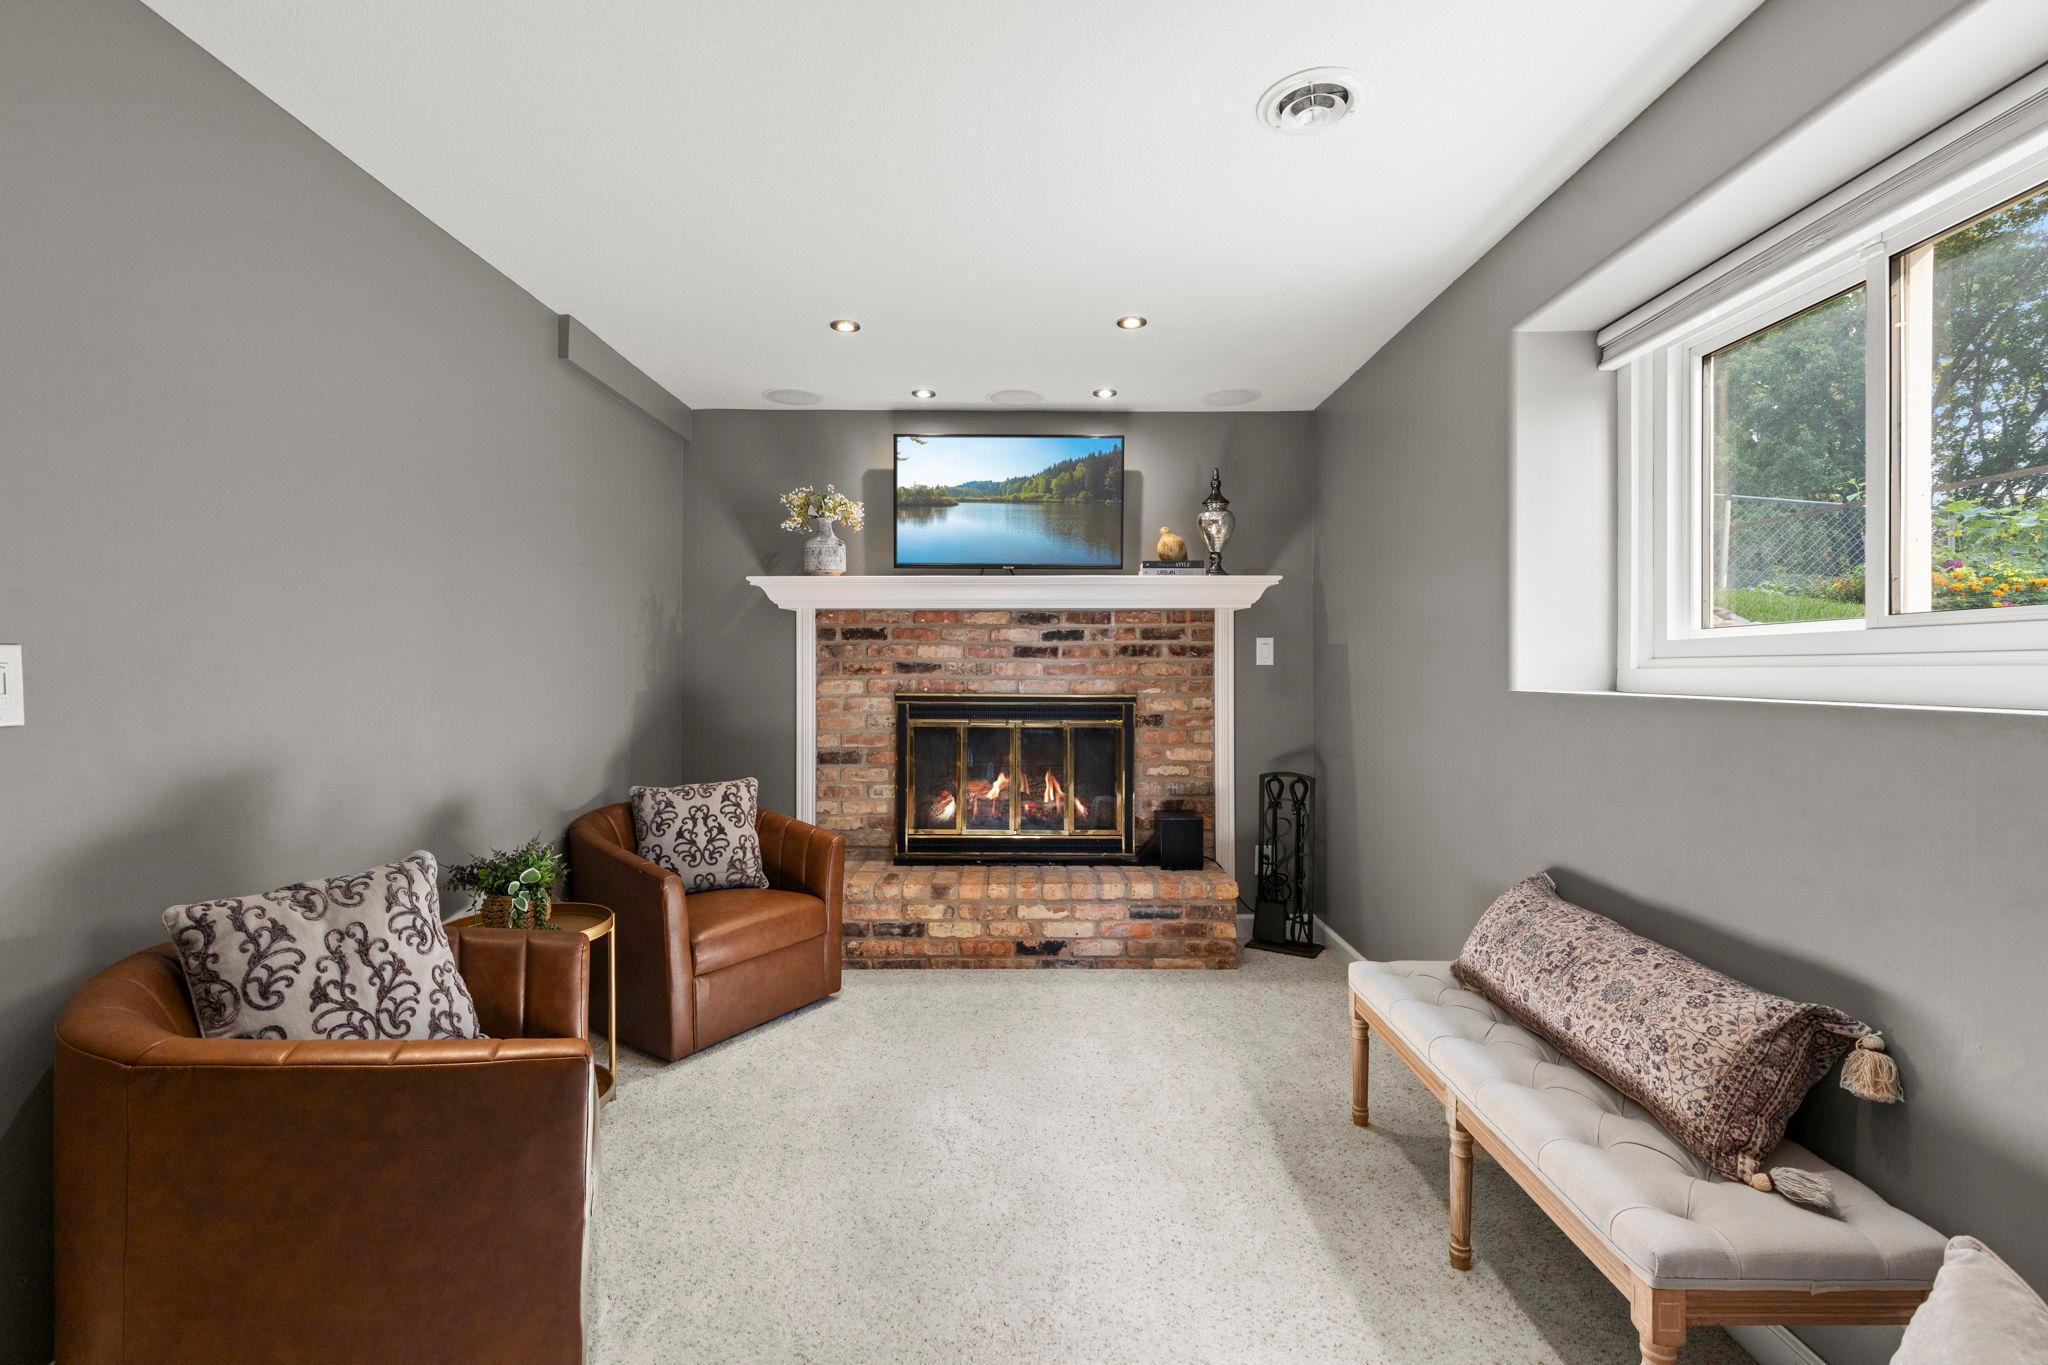
Brick; Wood Burning
Foundation:
Concrete Block
Fuel:
Natural Gas
Heating:
Forced Air
Laundry:
Laundry Room
Lot Description:
Tree Coverage - Medium
Parking Characteristics:
Garage Door Opener; Heated Garage; Insulated Garage
Roof:
Age Over 8 Years
Sellers Terms:
Cash; Conventional; FHA; VA
Sewer:
City Sewer/Connected
Special Search:
3 BR on One Level; Main Floor Bedroom
Stories:
One
Water:
City Water/Connected
Contract Information
- Contingency
- None
- Original List Price
- 425000
- ListPrice
- 425000
- Owner is an Agent?
- No
- Auction?
- No
Location Tax and Other Information
- House Number
- 14682
- Street Name
- Dunbar
- Street Suffix
- Court
- Postal City
- Apple Valley
- County
- Dakota
- State
- MN
- Zip Code
- 55124
- Complex/Dev/Subdivision
- Diamond Path
Assessments
- Tax With Assessments
- 4450
- Assessment Balance
- 0
Building Information
- Finished SqFt Above Ground
- 1176
- Finished SqFt Below Ground
- 1036
More Information
Lease Details
- Land Leased
- Not Applicable
Miscellaneous Information
- Homestead
- Yes
Ownership
- Fractional Ownership
- No
Parking Characteristics
- Garage Square Feet
- 506
- Garage Door Opener
- Yes
- Heated Garage
- Yes
- Insulated Garage
- Yes
Public Survey Info
- Range#
- 20
- Section#
- 25
- Township#
- 115
Office/Member Info
- Association
- SPAAR
Location, Tax and Other Information
- AssocFeeYN
- No
- Legal Description
- DIAMOND PATH 14 1
- Listing City
- Apple Valley
- Map Page
- 163
- Municipality
- Apple Valley
- School District
- Rosemount-Apple Valley-Eagan
- School District Phone
- 651-423-7700
- Zip Plus 4
- 7754
- Property ID Number
- 012050001140
- Tax Year
- 2026
- Tax Amount
- 4450
- In Foreclosure?
- No
- Potential Short Sale?
- No
- Lender Owned?
- No
Directions & Remarks
- Public Remarks
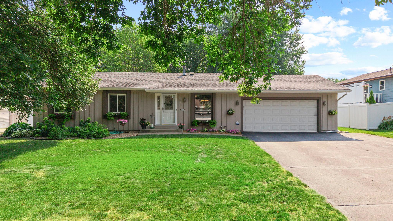
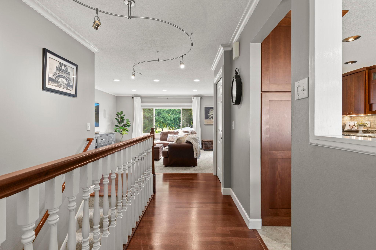
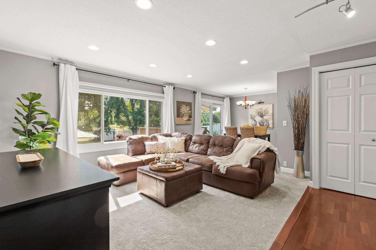
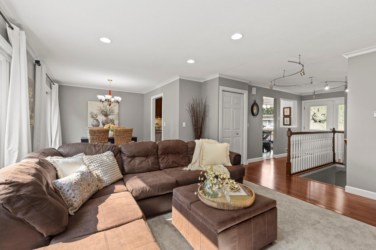
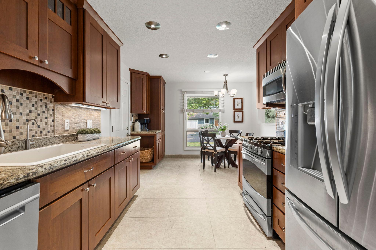
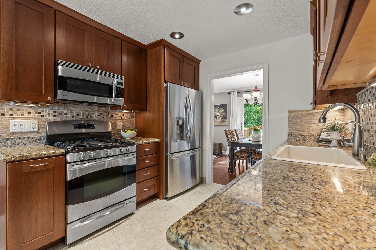
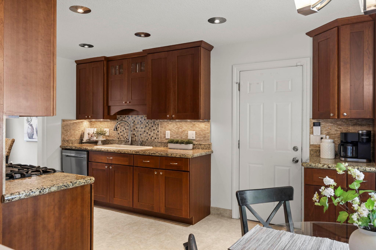
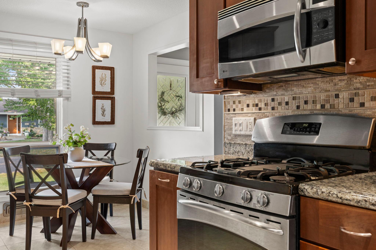
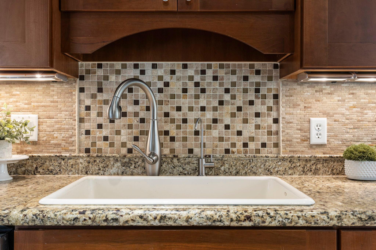
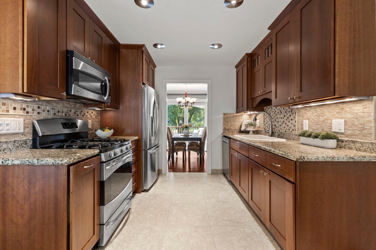
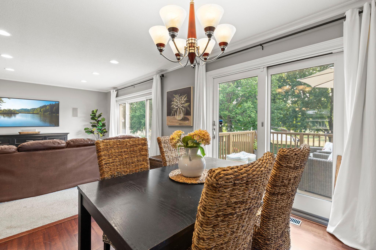
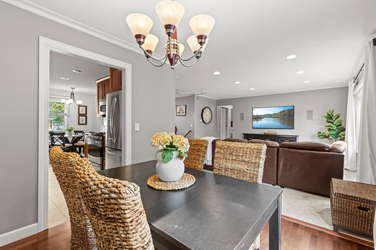
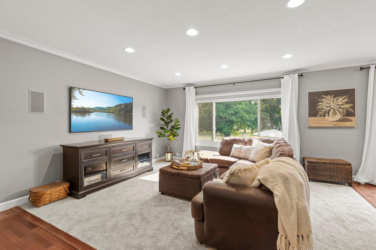
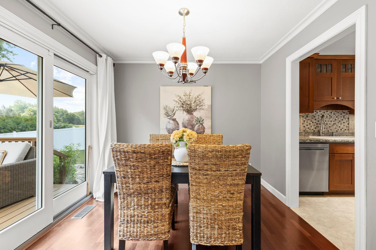
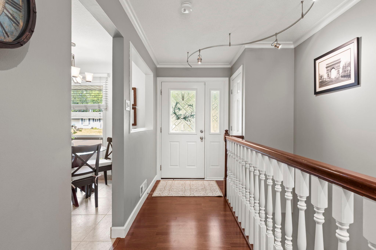
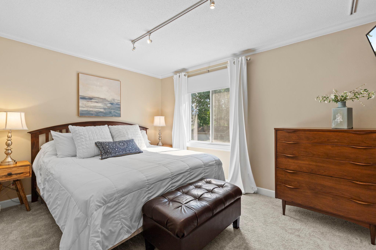
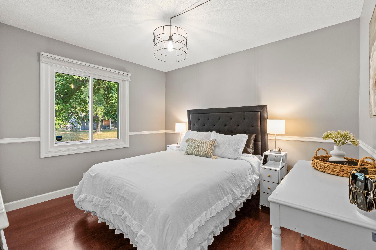
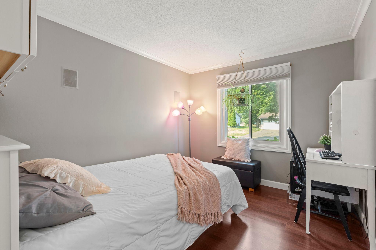
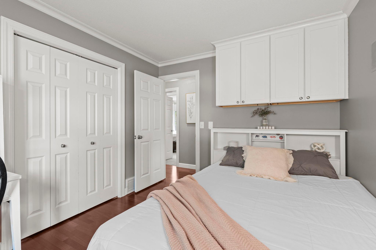
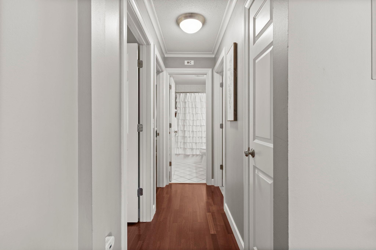
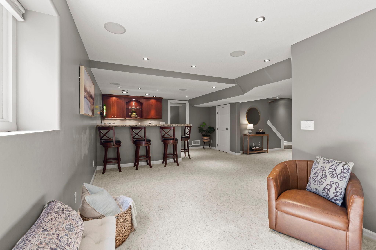
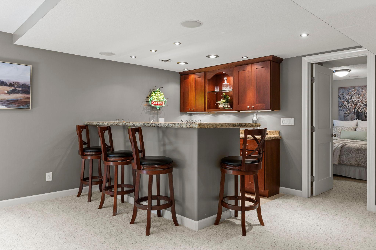
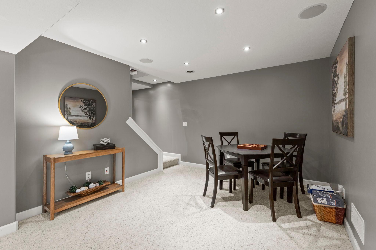
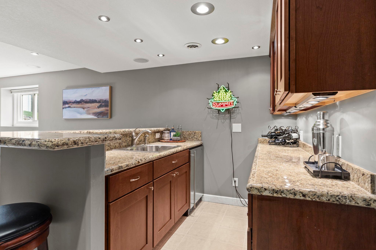
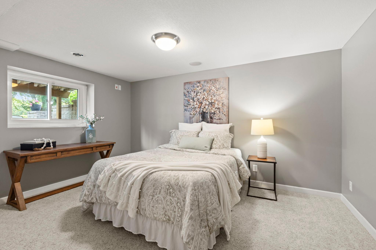
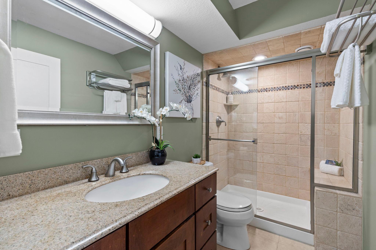
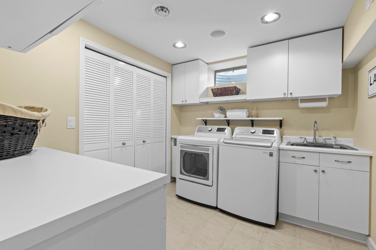
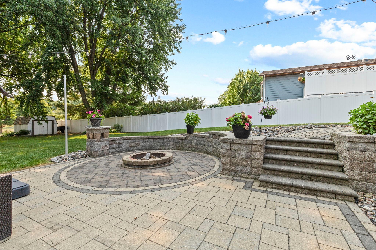
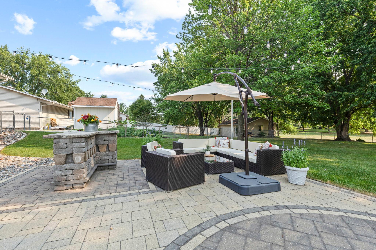
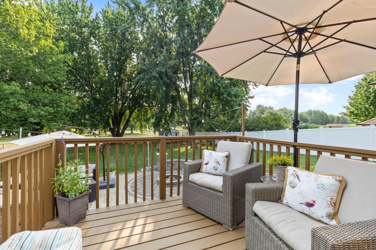
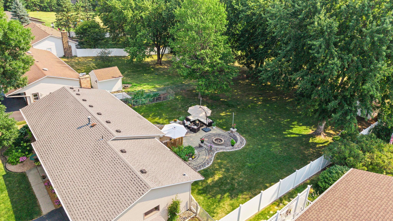
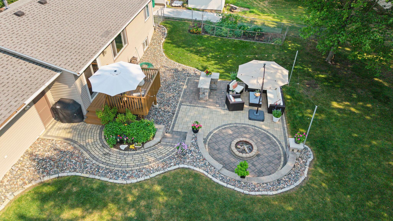
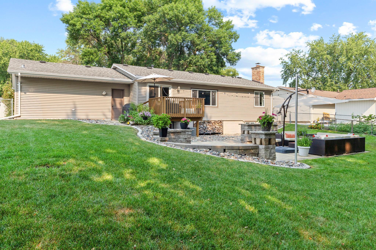
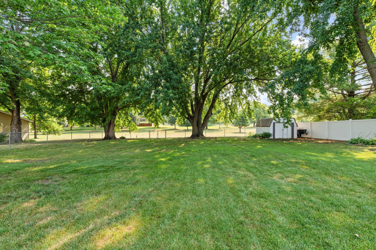
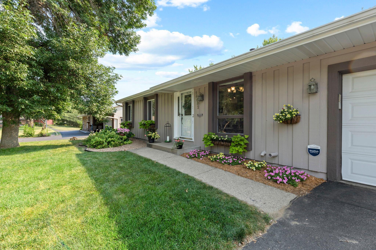
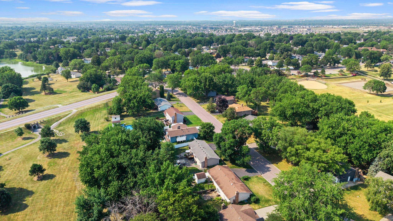
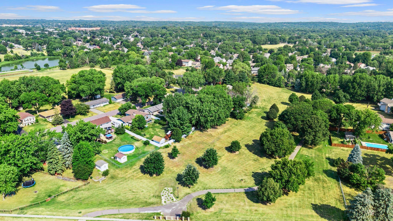
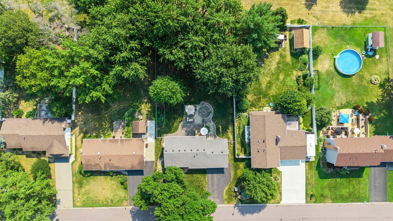
- Beautifully maintained 4 bedroom, 2 bath rambler tucked away on a quiet cul-de-sac with a backyard that is truly something special. Backing to an open green space & walking path connecting to nearby parks & schools, this property offers quality, space, & an outdoor setting that's hard to duplicate. The main level features 3 bedrooms & an open, welcoming floor plan where the living room, dining area & kitchen flow together with ease. A large picture window fills the living room with natural light while showcasing views of the backyard. The custom cherry kitchen was designed to maximize both storage & function with roll out shelving, granite countertops, tiled backsplash, under cabinet lighting, tiled floors, SS appliances & eat in breakfast area. Fresh paint, new carpet, and classic coved ceilings add warmth & character throughout the main level. The finished lower level offers a family room with space for a game area or home office, a wood burning fireplace, lookout windows that bring in natural light, a 4th bedroom, beautifully finished tiled ¾ bath & an impressive wet bar complete with cherry cabinetry, granite countertops, tiled backsplash, under cabinet lighting, tiled floors, beverage refrigerator & sink. Perfect for entertaining. The oversized laundry room includes built in cabinetry with sink & tiled floors, a closet & space for hobbies, crafts, or projects. A large storage room completes this great LL space. The backyard is the highlight of this home. The expansive paver patio with beautifully landscaped gardens, a built in bar, outdoor firepit & seating areas that invite you to linger long after the sun goes down. It is the kind of backyard where friends gather around the fire & quiet evenings become your favorite part of the day. The yard is fully fenced & offers a storage shed, gardens & double gates that open to the scenic green space beyond & walking path. The insulated & heated garage is wired for an electric vehicle charger. Located in high demand Dist. 196 schools, just minutes from shopping, restaurants & everyday conveniences.
- Directions
- Cty Rd 42, North on Diamond Path, West on 147th St, North on Dunbar Ct.
Accessible
- None
- Yes
Air Conditioning
- Central Air
- Yes
Amenities Unit
- Ceiling Fan(s)
- Yes
- Deck
- Yes
- Main Floor Primary Bedroom
- Yes
- Patio
- Yes
- Tile Floors
- Yes
- Washer/Dryer Hookup
- Yes
- Wet Bar
- Yes
Appliances
- Dishwasher
- Yes
- Disposal
- Yes
- Dryer
- Yes
- Microwave
- Yes
- Range
- Yes
- Refrigerator
- Yes
- Washer
- Yes
- Water Filtration System
- Yes
Basement
- Full
- Yes
- Storage Space
- Yes
Bath Description
- Main Floor Full Bath
- Yes
- 3/4 Basement
- Yes
Construction Status
- Previously Owned
- Yes
Dining Room Description
- Breakfast Area
- Yes
- Eat In Kitchen
- Yes
- Living/Dining Room
- Yes
Exterior
- Wood
- Yes
Fencing
- Chain Link
- Yes
- Full
- Yes
Fireplace Characteristics
- Brick
- Yes
- Wood Burning
- Yes
Foundation
- Concrete Block
- Yes
Fuel
- Natural Gas
- Yes
Heating
- Forced Air
- Yes
Insurance Fee
- Insurance Fee
- 0
Laundry
- Laundry Room
- Yes
Lot Description
- Tree Coverage - Medium
- Yes
Patio, Porch and Deck Features
- Deck
- Yes
- Patio
- Yes
Roof
- Age Over 8 Years
- Yes
Sellers Terms
- Cash
- Yes
- Conventional
- Yes
- FHA
- Yes
- VA
- Yes
Sewer
- City Sewer/Connected
- Yes
Special Search
- 3 BR on One Level
- Yes
- Main Floor Bedroom
- Yes
Stories
- One
- Yes
Water
- City Water/Connected
- Yes
Room Information
| Room Name | Dimensions | Level |
|---|---|---|
| Bar/Wet Bar Room | 14x9 | Lower |
| Deck | 10x9 | Main |
| Dining Room | 10x10 | Main |
| Family Room | 18x9 | Lower |
| First (1st) Bedroom | 13x12 | Main |
| Fourth (4th) Bedroom | 14x13 | Lower |
| Kitchen | 17x10 | Main |
| Laundry | 10x9 | Lower |
| Living Room | 15x12 | Main |
| Patio | Main | |
| Second (2nd) Bedroom | 12x9 | Main |
| Third (3rd) Bedroom | 11x9 | Main |

Listing Office:
Edina Realty, Inc.
Last Updated: July - 28 - 2026
The data relating to real estate for sale on this web site comes in part from the Broker
Reciprocity SM Program of the Regional Multiple Listing Service of Minnesota, Inc. The information provided is deemed reliable but not guaranteed. Properties subject to prior sale, change or withdrawal.
©2024 Regional Multiple Listing Service of Minnesota, Inc All rights reserved.