
1471 Palmer Drive N, Lake Elmo, MN 55042
New Listing
$900,000
Property Type:
Residential
Bedrooms:
3
Baths:
3
Square Footage:
5,492
Lot Size (sq. ft.):
12,197
Status:
Active
Current Price:
$900,000
List Date:
7/24/2026
Last Modified:
7/24/2026
Listing Details MLS# 7115389
General Property Information
- Assoc Mgmt Co. Phone #
- 763-225-6400
- Association Fee Frequency
- Quarterly
- Association Mgmt Co. Name
- Associa
- Common Wall
- No
- Lot Measurement
- Square Feet
- Manufactured Home?
- No
- Multiple PIDs?
- No
- New Development
- No
- Number of Fireplaces
- 2
- Waterfront YN
- No
- Year Built
- 2023
- Yearly/Seasonal
- Yearly
- Zoning
- Residential-Single Family
- Bath Full
- Yes
- Bath Three Quarters
- 2
- Main Floor Total SqFt
- 2008
- Above Grd Total SqFt
- 3520
- Below Grd Total SqFt
- 1972
- Total SqFt
- 5492
- Lot Size SqFt
- 12196.8
- Total Finished Sqft
- 3348.00
- FireplaceYN
- Yes
- Style
- (SF) Single Family
- Foundation Size
- 1972
- Association Fee
- 319
- Garage Stalls
- 3
- Lot Dimensions
- 88x151x70x150
- Assessment Pending
- Unknown
- # Carport Spaces
- 0
- Bath Half
- 0
- Bath Quarter
- 0
Property Features
Accessible:
None
Air Conditioning:
Central Air
Amenities Unit:
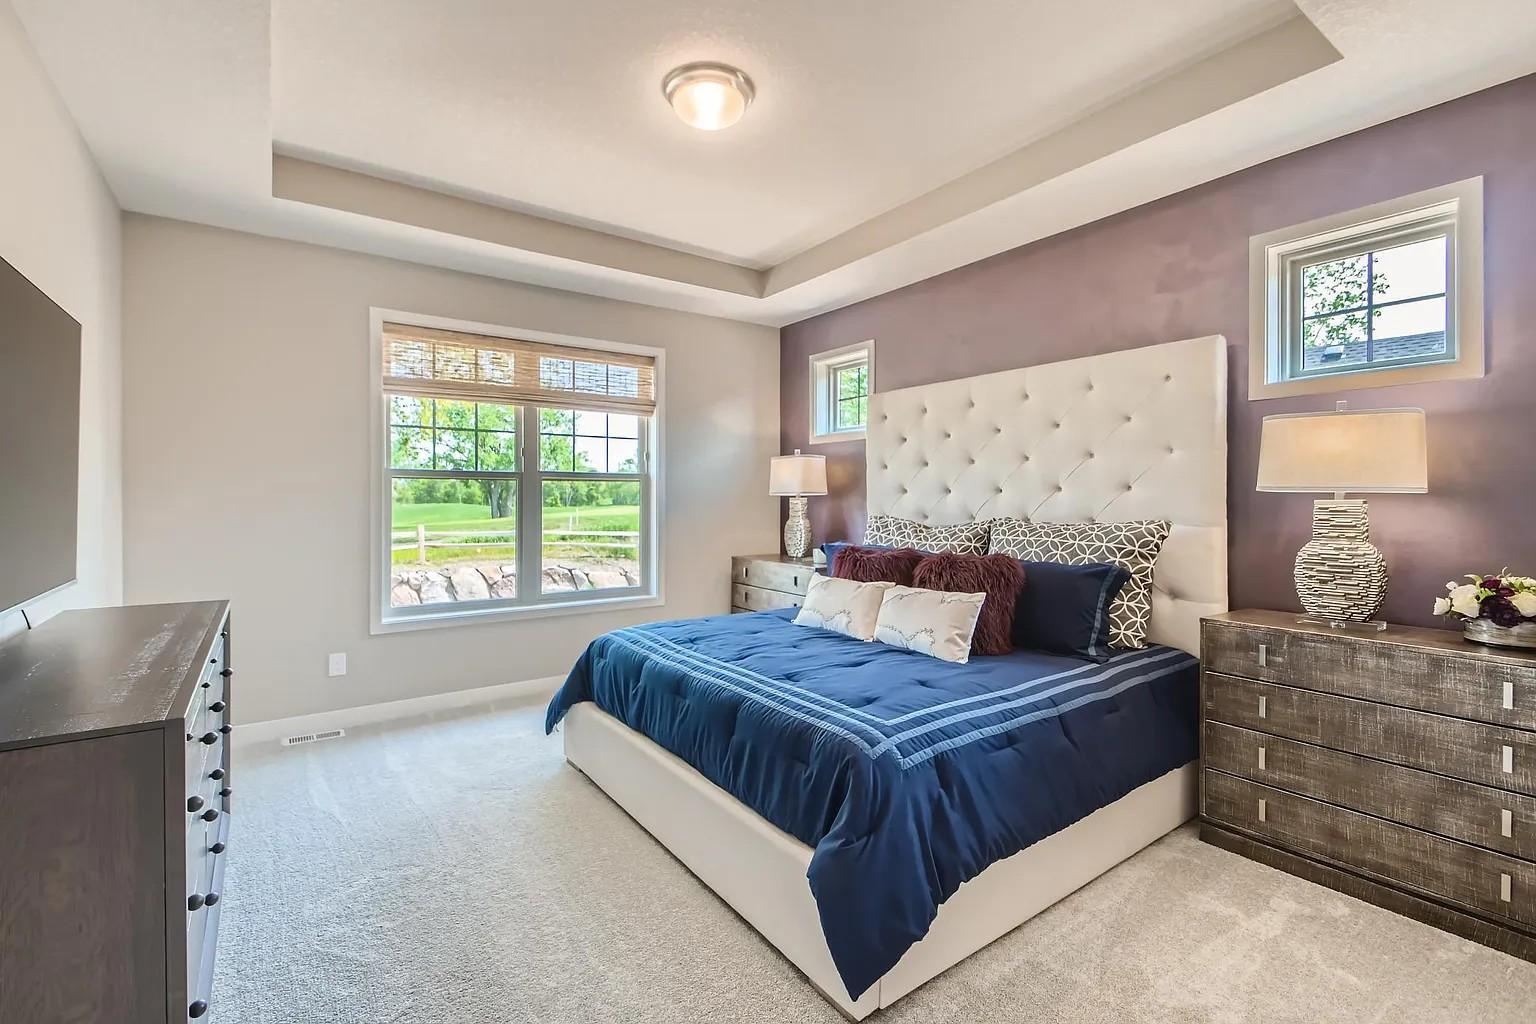
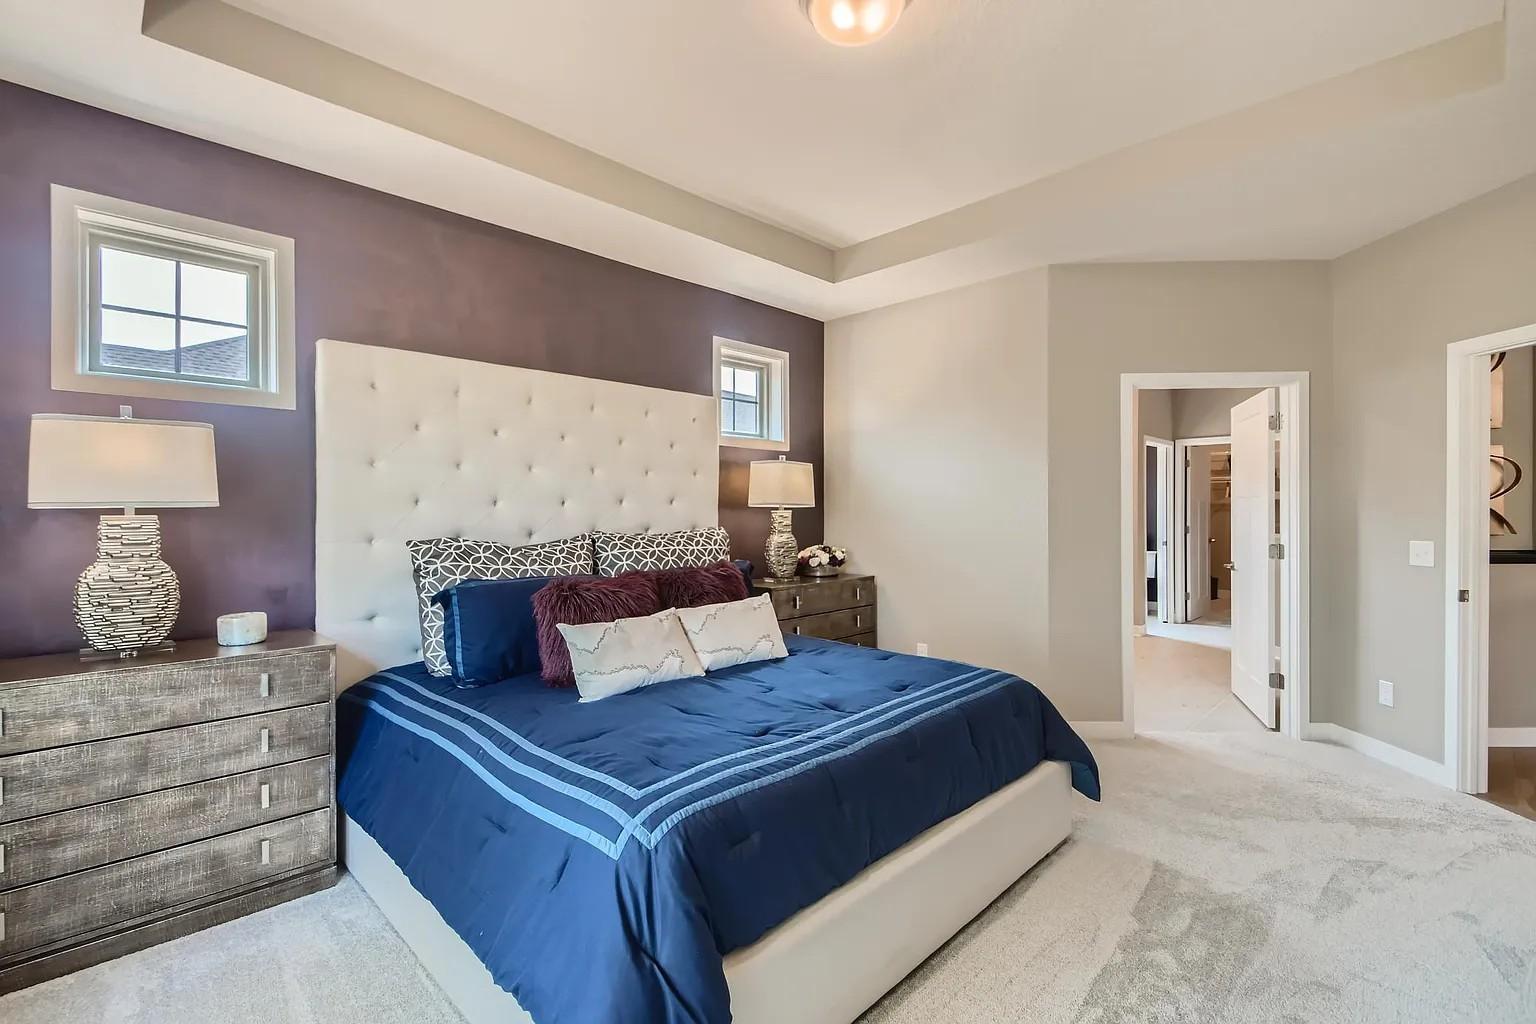
In-Ground Sprinkler; Kitchen Center Island; Main Floor Primary Bedroom; Multiple Phone Lines; Paneled Doors; Panoramic View; Primary Bedroom Walk-In Closet; Security System; Sun Room; Tile Floors; Walk-In Closet
Appliances:
Air-To-Air Exchanger; Cooktop; Dishwasher; Dryer; Energy Star Appliances; Microwave; Refrigerator; Water Filtration System
Association Fee Includes:
Lawn Care; Professional Mgmt; Sanitation; Shared Amenities; Snow Removal
Assumable Loan:
Not Assumable
Basement:
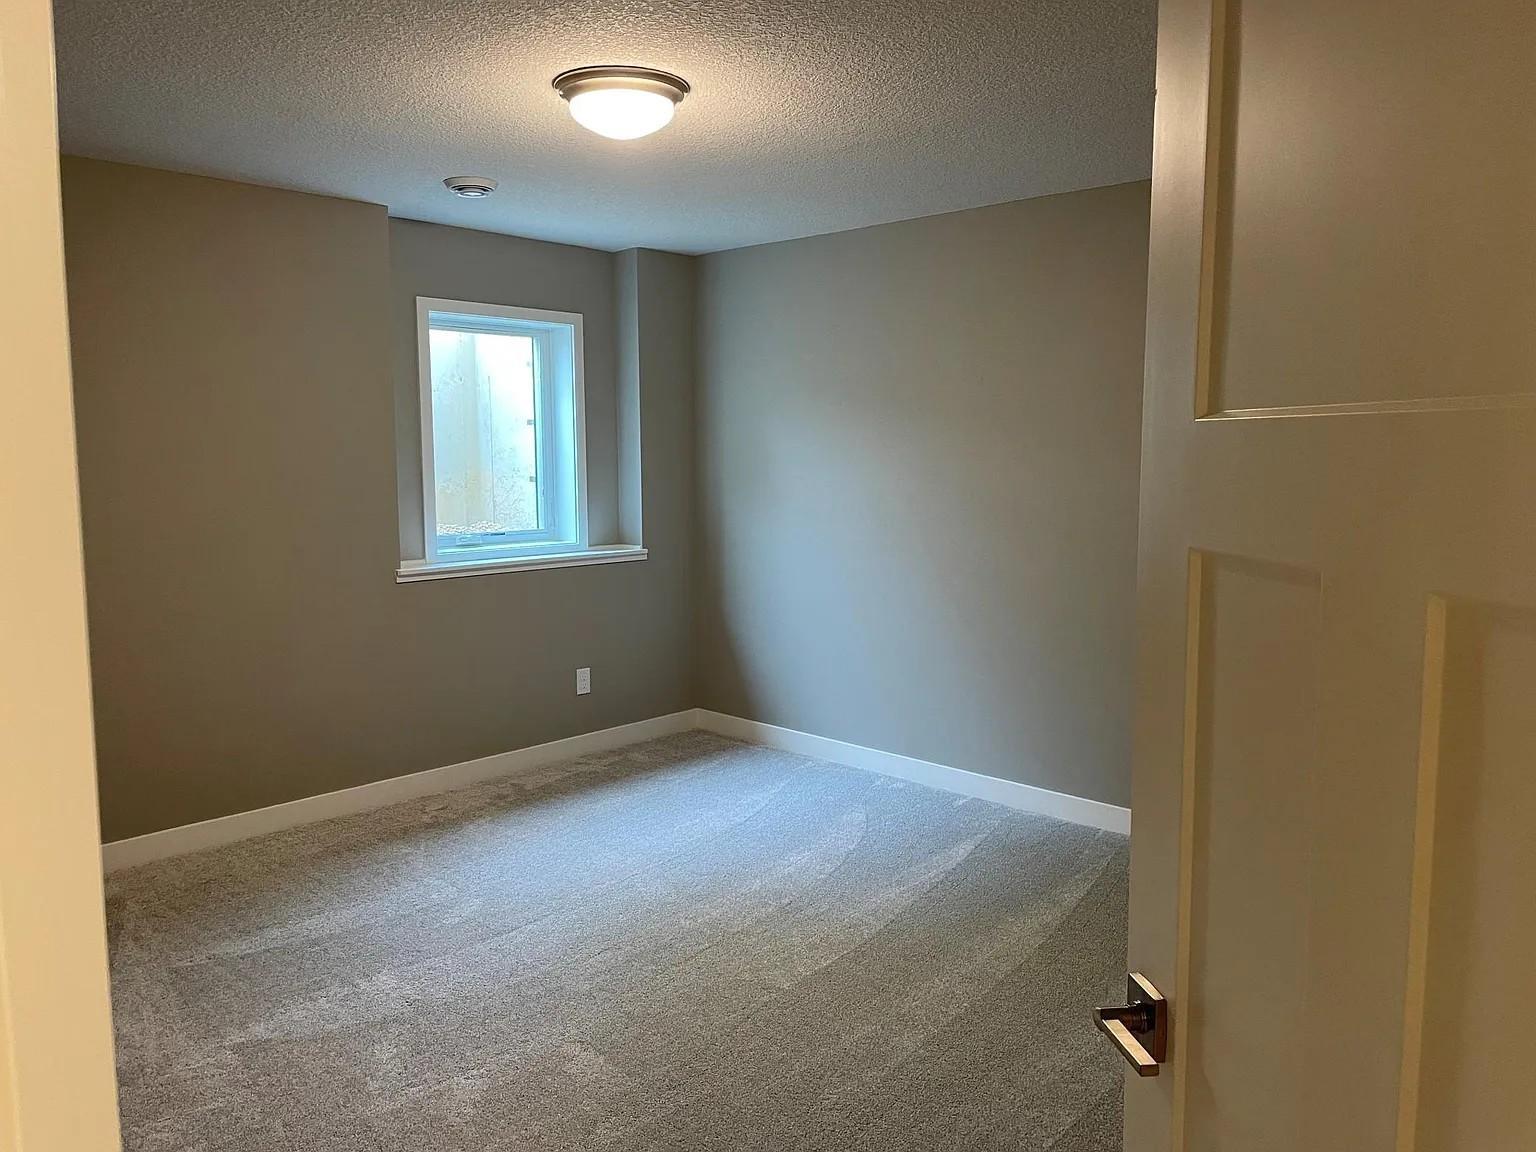
Drain Tiled; Egress Windows; Sump Pump
Bath Description:
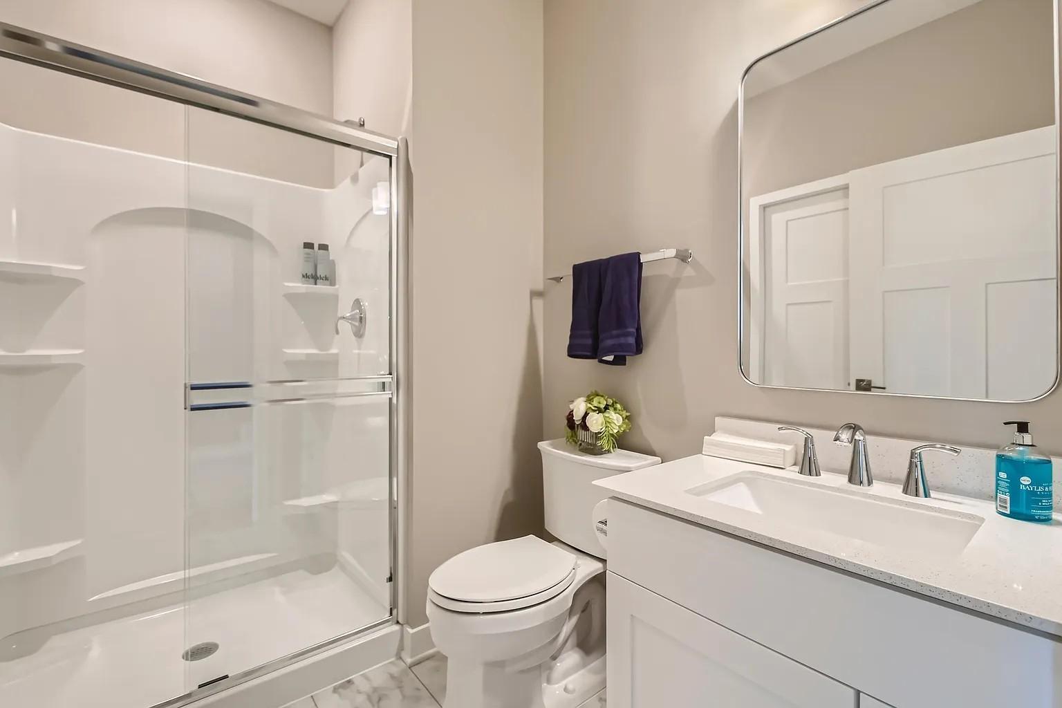
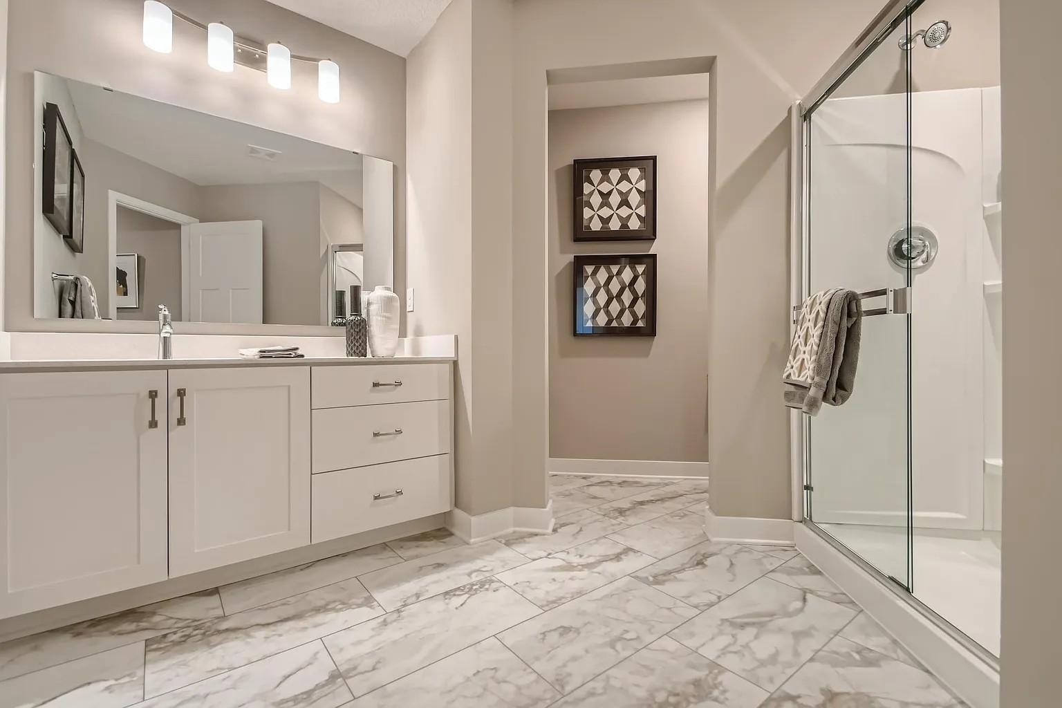
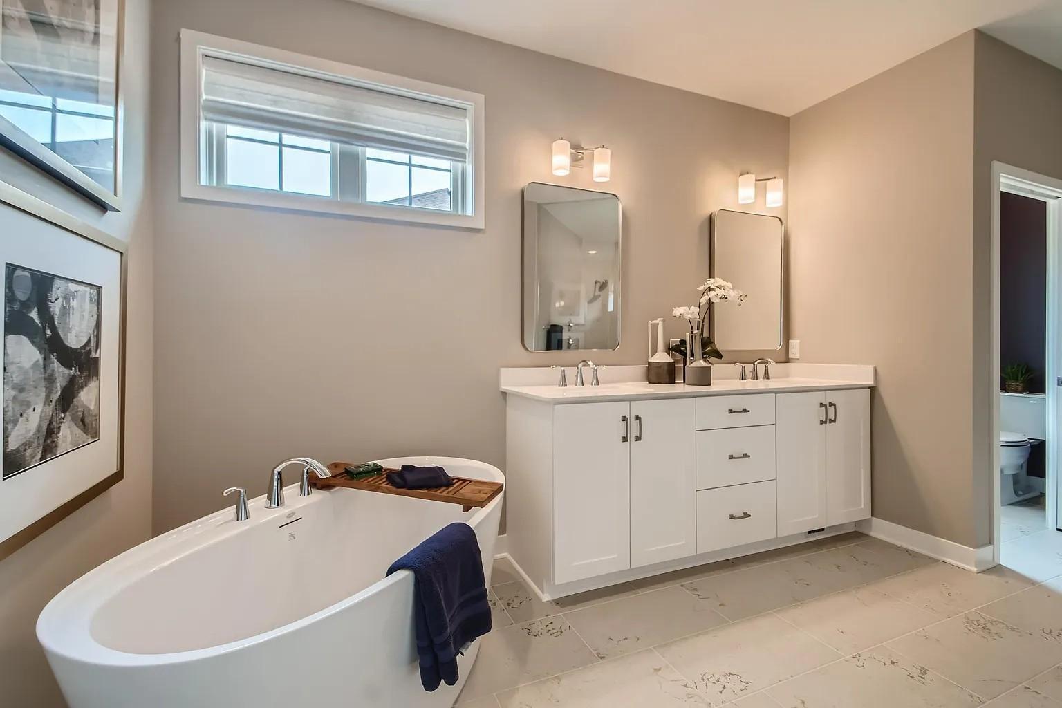
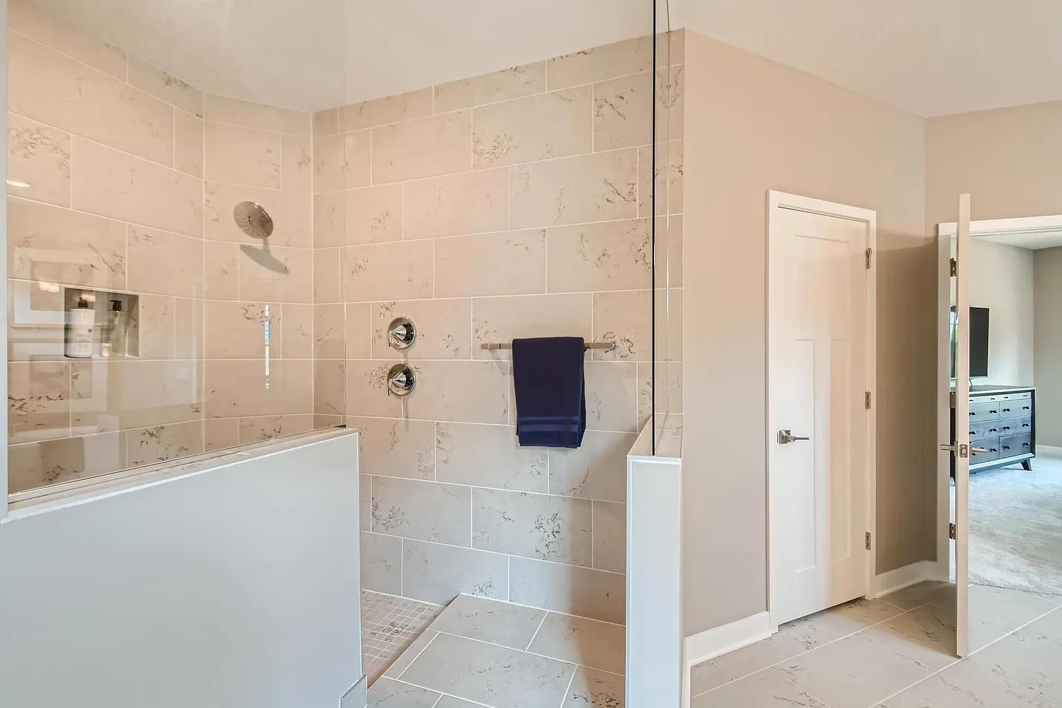
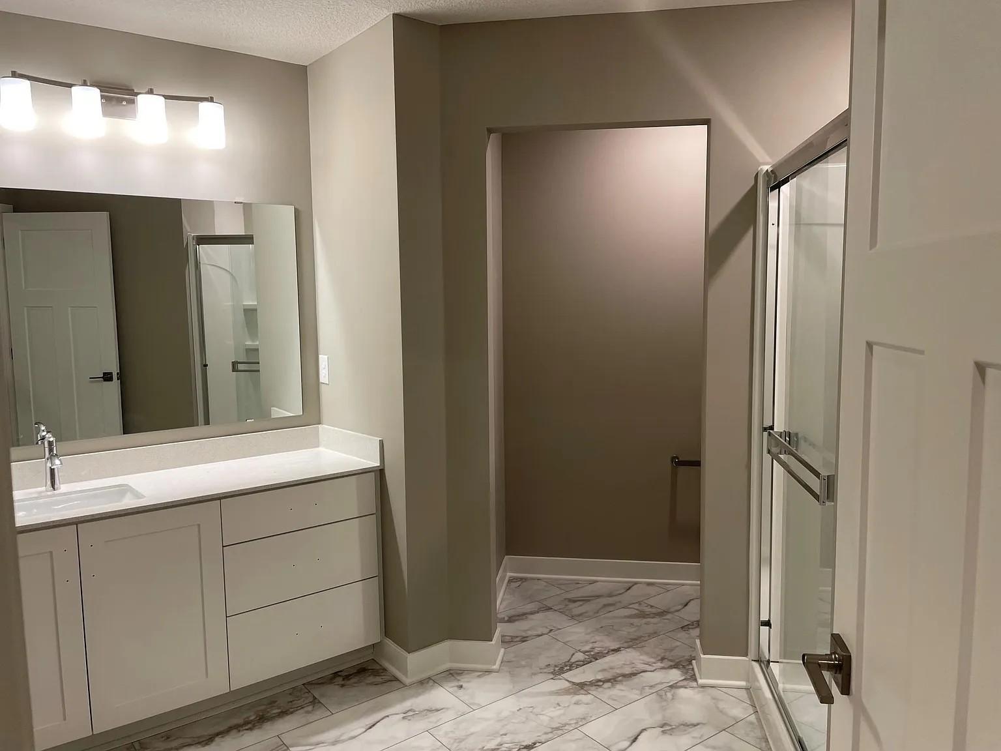
Double Sink; Main Floor 3/4 Bath; Main Floor Full Bath; Full Primary; Private Primary; 3/4 Basement; Bathroom Ensuite; Separate Tub & Shower; Walk-In Shower Stall
Construction Materials:
Block
Construction Status:
Previously Owned
Dining Room Description:
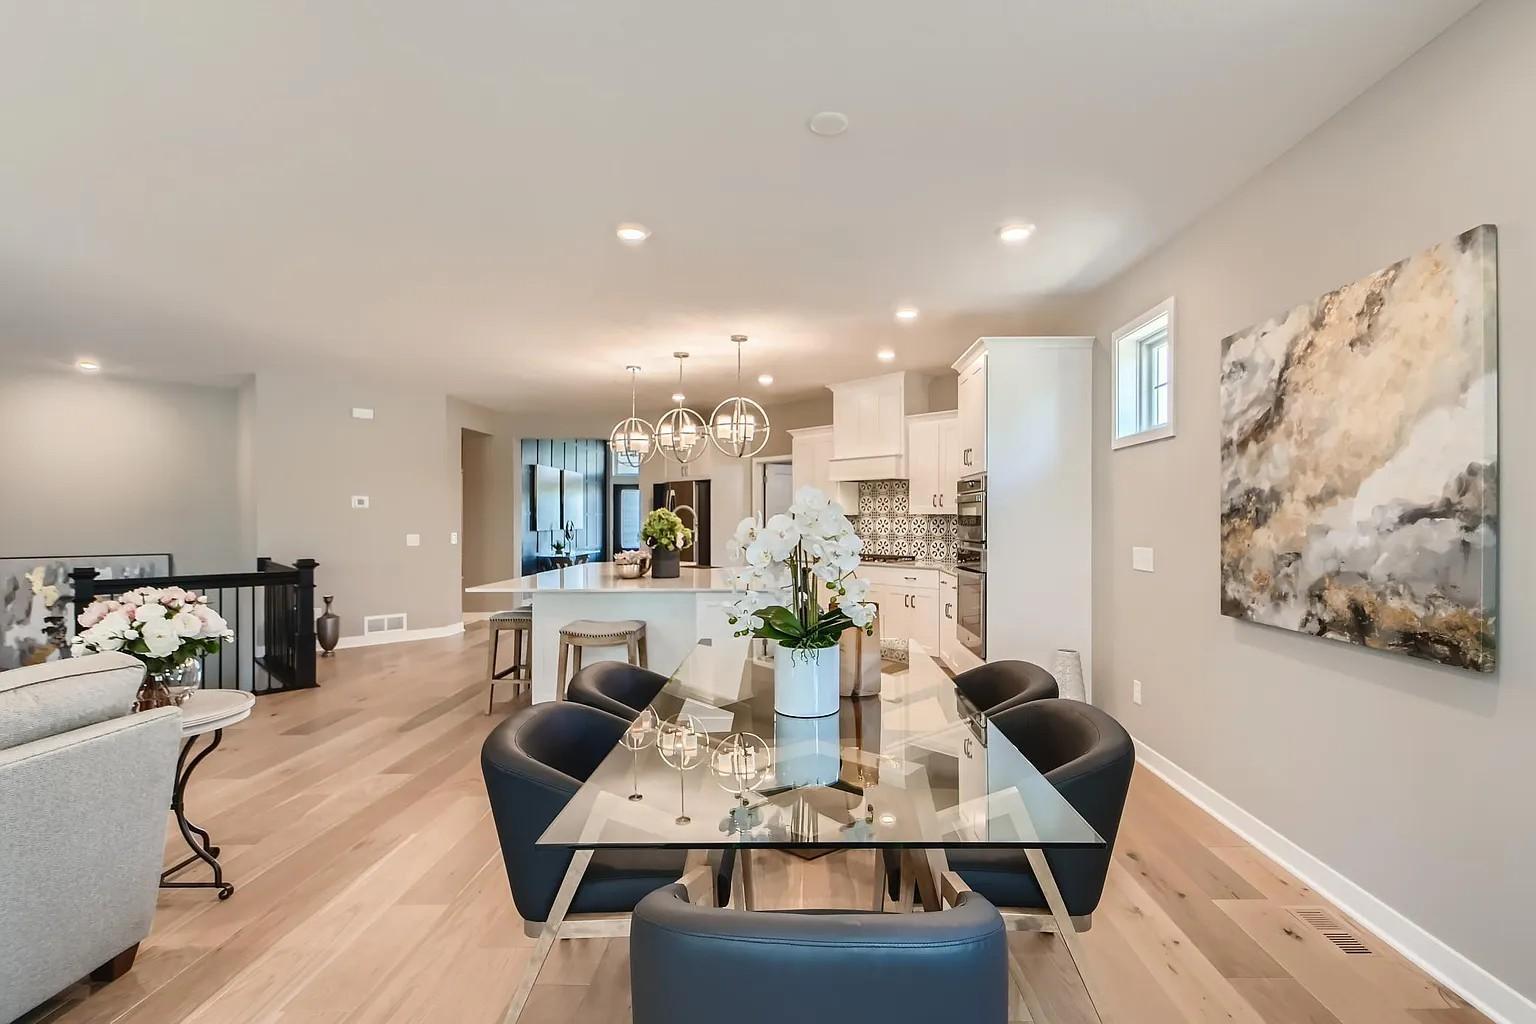
Informal Dining Room; Kitchen/Dining Room
Electric:
200+ Amp Service; Circuit Breakers
Existing Financing:
Other
Exterior:
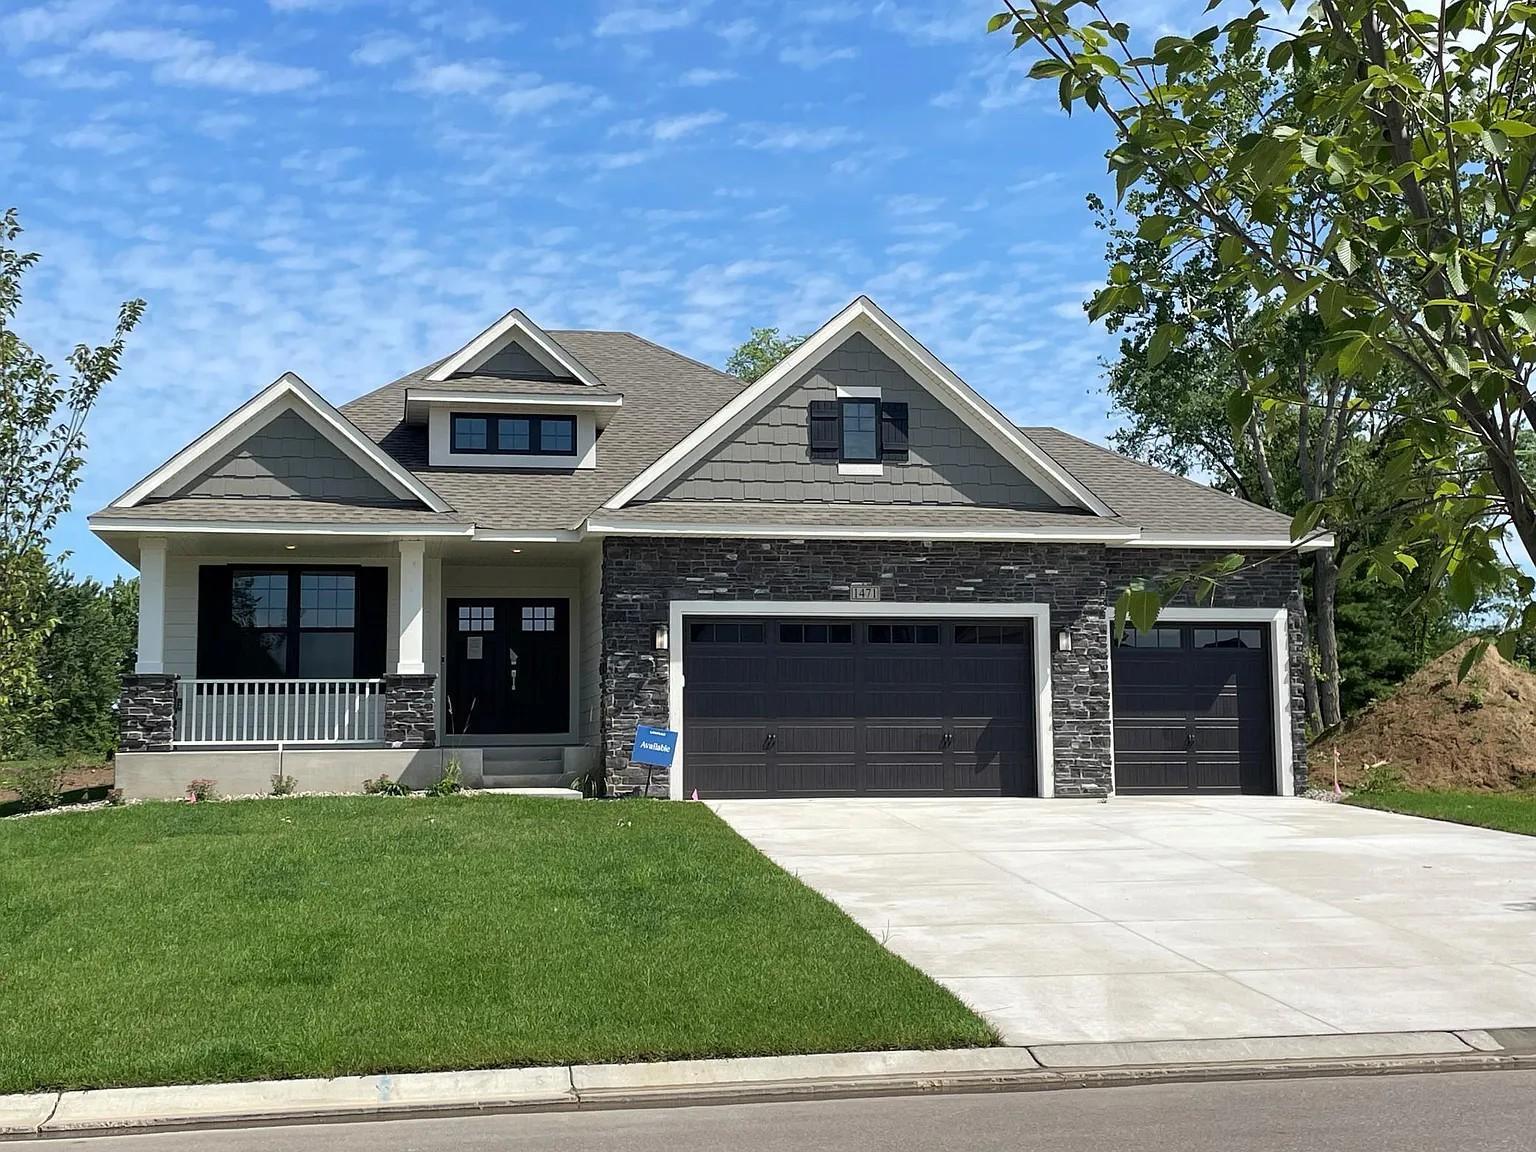
Brick/Stone; Engineered Wood; Other
Family Room Characteristics:
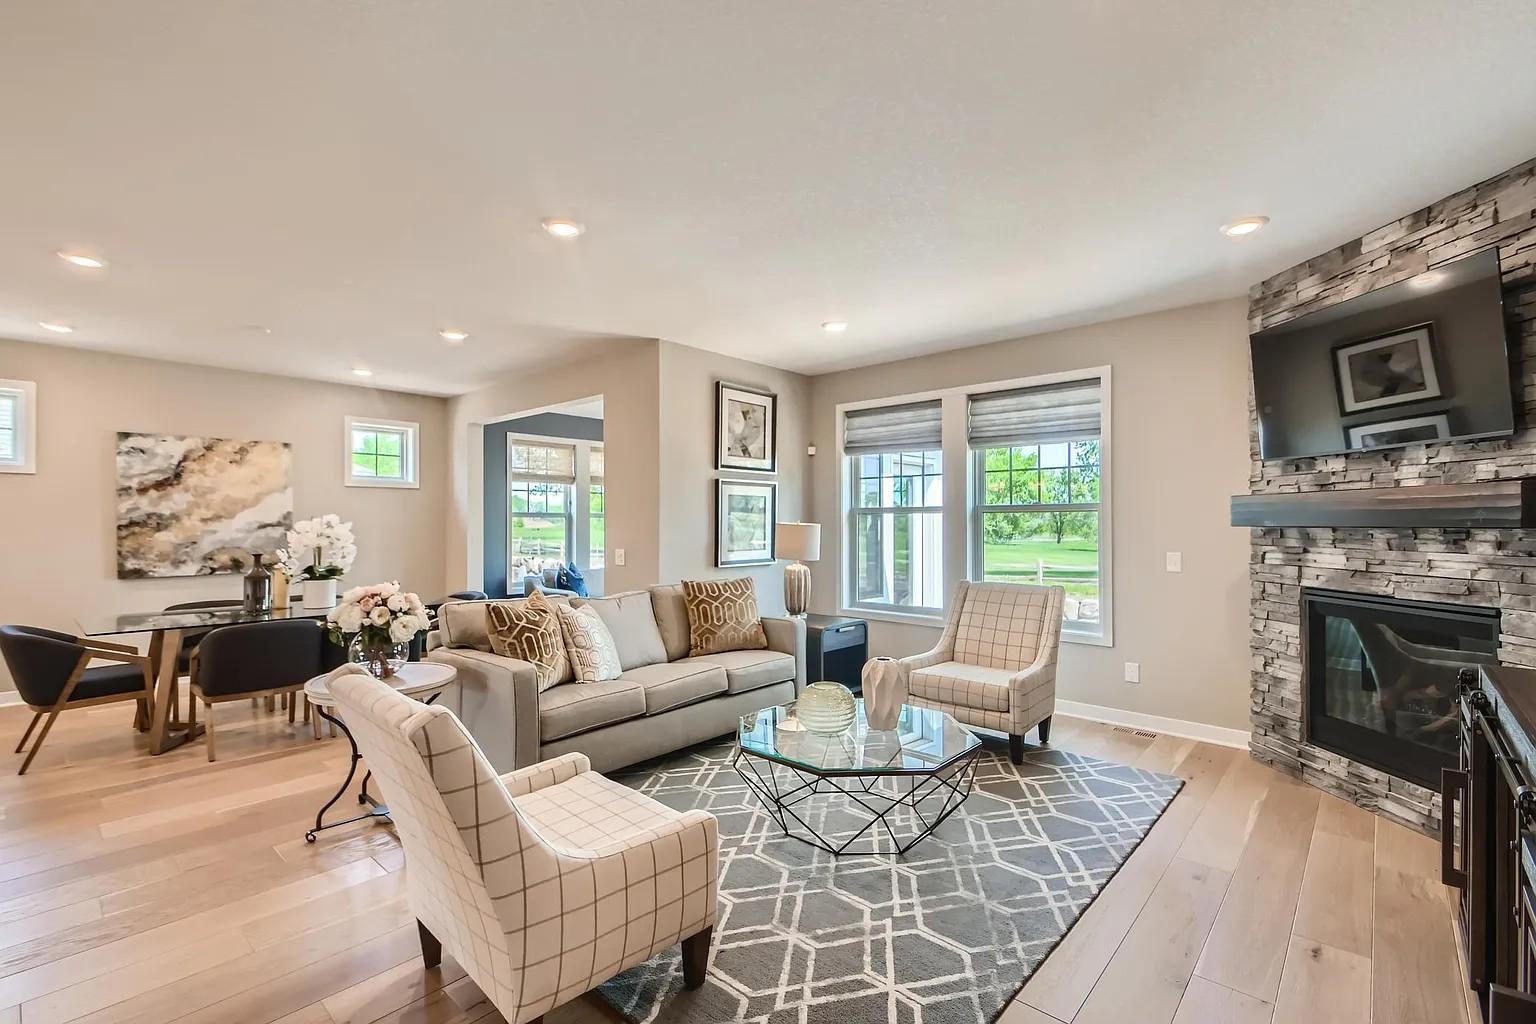
Great Room; Main Level
Fencing:
None
Fireplace Characteristics:
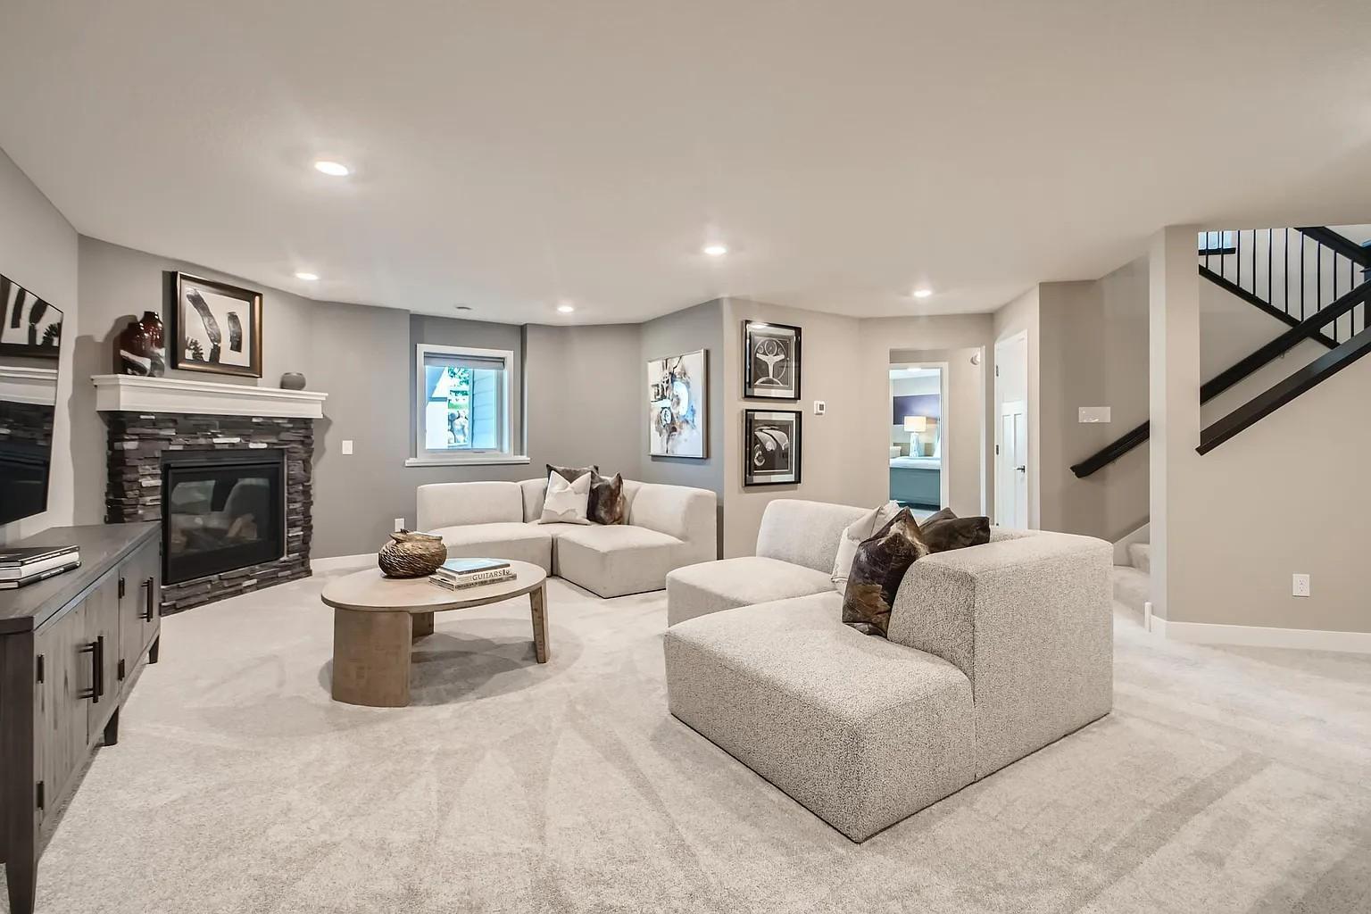
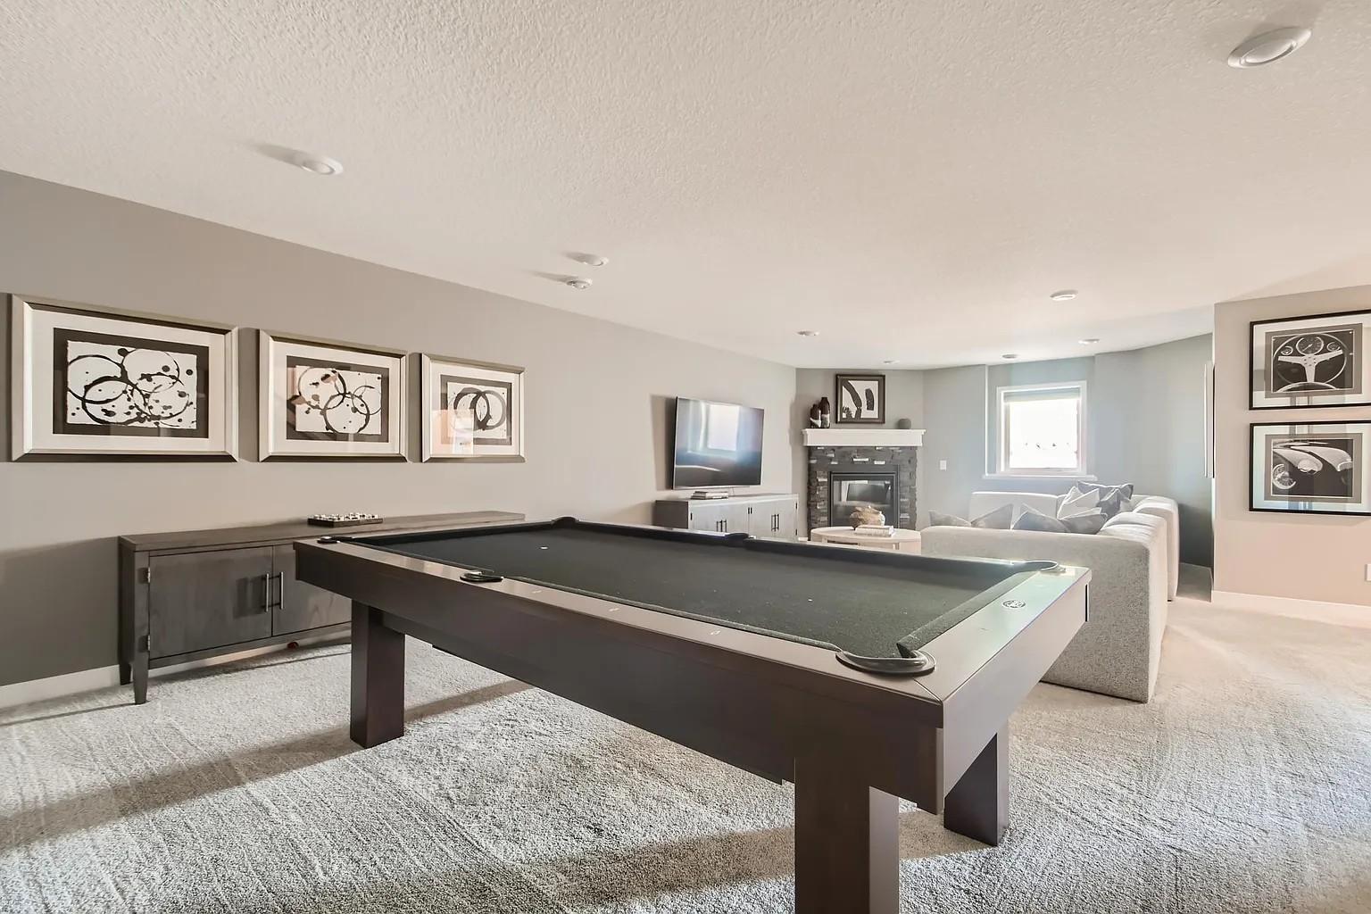
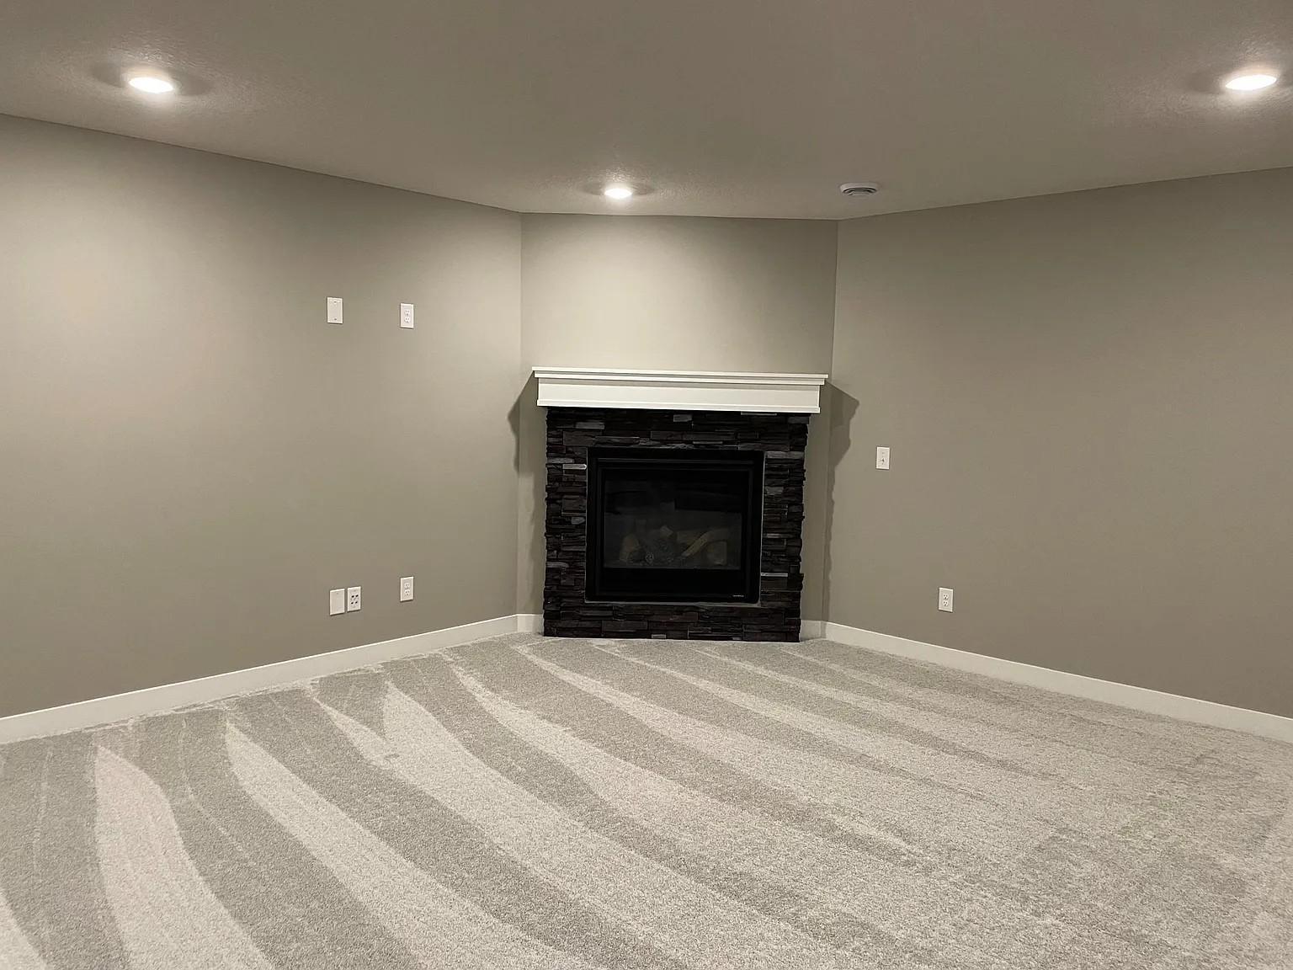
Amusement Room; Family Room; Gas Burning; Stone
Foundation:
Concrete Block
Fuel:
Natural Gas
Heating:
Forced Air
Internet Options:
Cable; DSL; Fiber Optic
Laundry:
Laundry Room; Main Level
Lock Box Type:
Supra
Lot Description:
On Golf Course; Sod Included in Price; Tree Coverage - Light; Underground Utilities
Parking Characteristics:
Garage Door Opener
Pool Description:
Below Ground; Shared
Road Frontage:
City Street; Curbs; Paved Streets; Sidewalks; Street Lights
Road Responsibility:
Public Maintained Road
Roof:
Age 8 Years or Less; Architectural Shingle; Asphalt Shingles; Pitched
Sellers Terms:
Cash; Conventional; Other
Sewer:
City Sewer/Connected
Special Search:
All Living Facilities on One Level; Main Floor Bedroom; Main Floor Laundry; Main Floor Primary; Primary Bdr Suite
Stories:
One
Water:
City Water/Connected
Contract Information
- Contingency
- None
- Original List Price
- 900000
- ListPrice
- 900000
- Owner is an Agent?
- No
- Auction?
- No
Location Tax and Other Information
- House Number
- 1471
- Street Name
- Palmer
- Street Suffix
- Drive
- Street Direction Suffix
- N
- Postal City
- Lake Elmo
- County
- Washington
- State
- MN
- Zip Code
- 55042
- Complex/Dev/Subdivision
- Royal Golf Club
Assessments
- Tax With Assessments
- 8834
- Assessment Balance
- 0
Building Information
- Finished SqFt Above Ground
- 2008
- Finished SqFt Below Ground
- 1340
More Information
Lease Details
- Land Leased
- Not Applicable
Lock Box Type
- Lock Box Source
- SPAAR
- Supra
- Yes
Miscellaneous Information
- Homestead
- Yes
Ownership
- Fractional Ownership
- No
Parking Characteristics
- Garage Door Height
- 8
- Garage Door Width
- 16
- Garage Square Feet
- 810
- Garage Door Opener
- Yes
Public Survey Info
- Range#
- 21
- Section#
- 25
- Township#
- 29
Office/Member Info
- Association
- MAAR
Location, Tax and Other Information
- AssocFeeYN
- Yes
- Legal Description
- BLOCK 4 LOT 23 SUBDIVISIONCD 3448 SUBDIVISIONNAME THE ROYAL GOLF CLUB AT LAKE ELMO 3RD ADDITION
- Listing City
- Lake Elmo
- Map Page
- 110
- Municipality
- Lake Elmo
- School District
- Stillwater
- School District Phone
- 651-351-8301
- Zip Plus 4
- 4532
- Property ID Number
- 2502921310047
- Tax Year
- 2026
- Tax Amount
- 8834
- In Foreclosure?
- No
- Potential Short Sale?
- No
- Lender Owned?
- No
Directions & Remarks
- Public Remarks
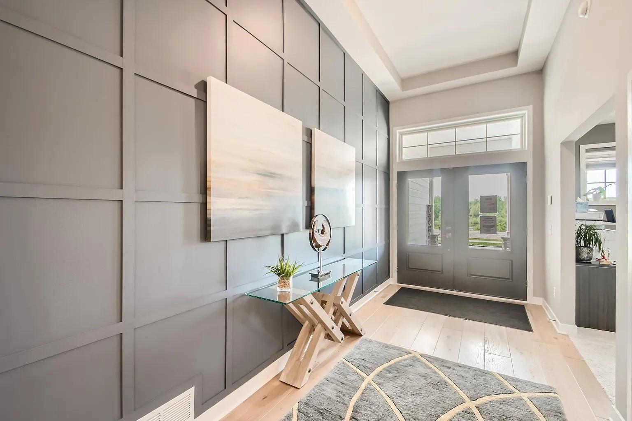
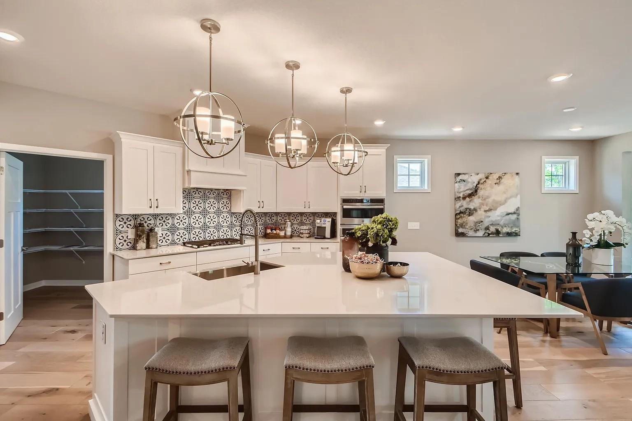
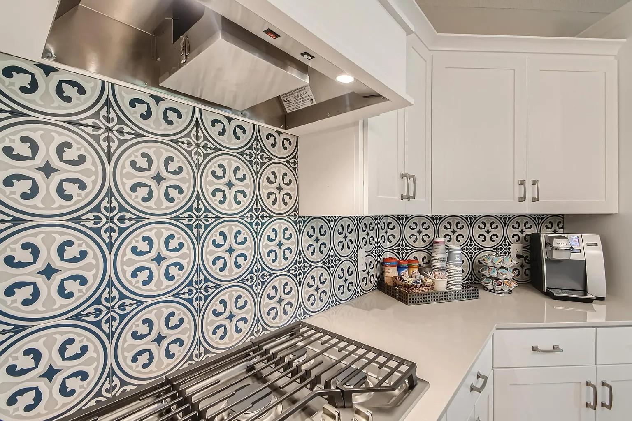
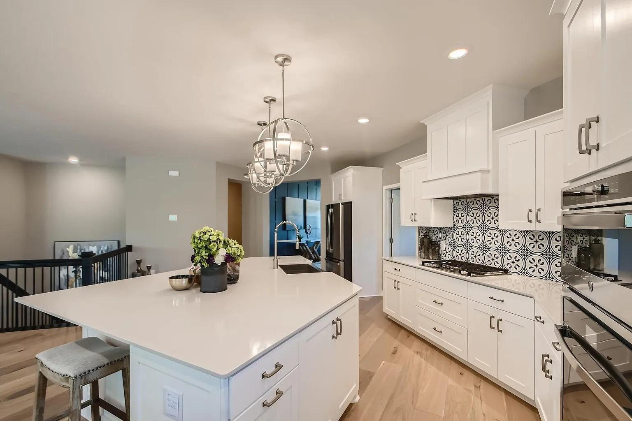
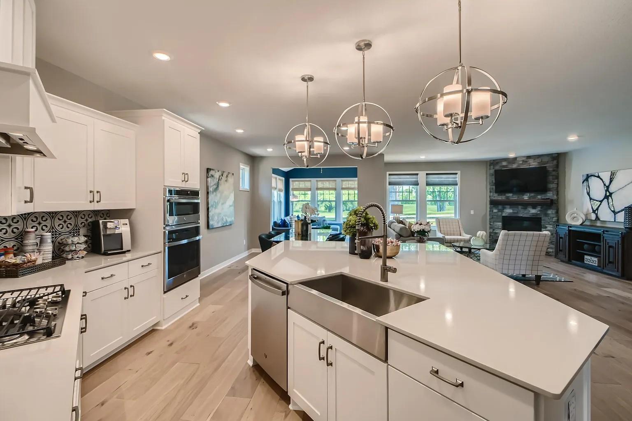
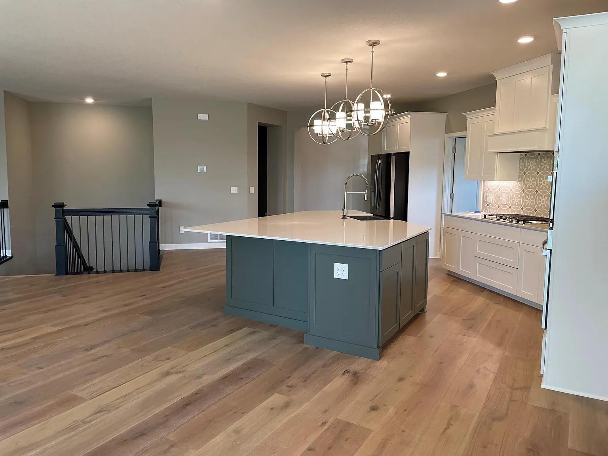
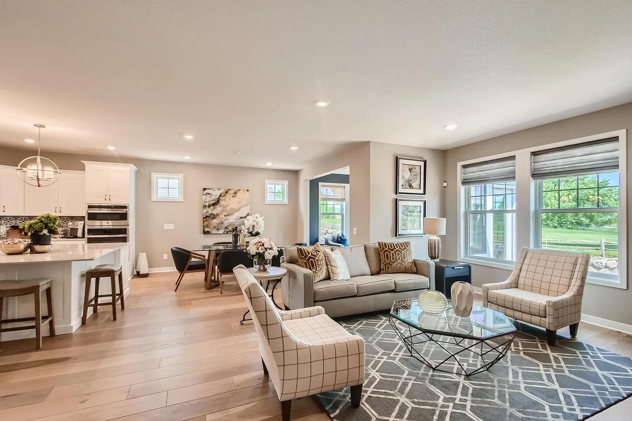
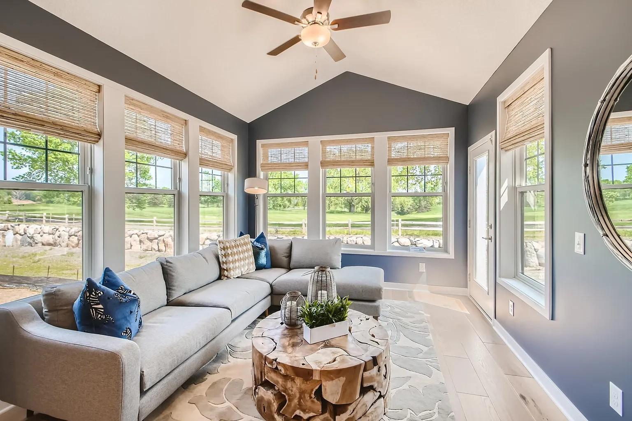
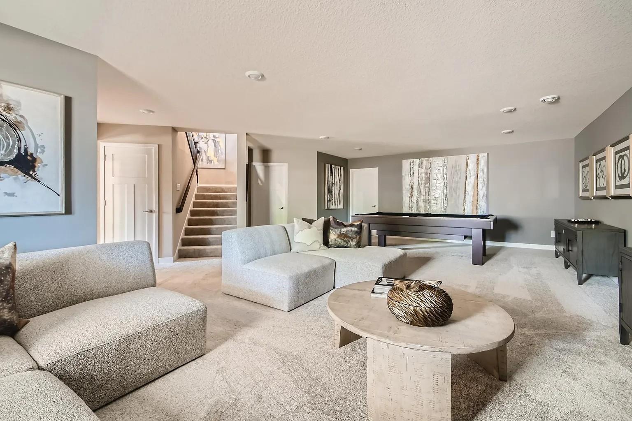
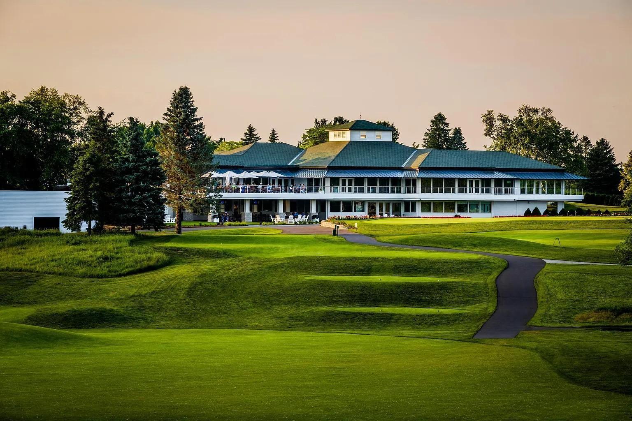
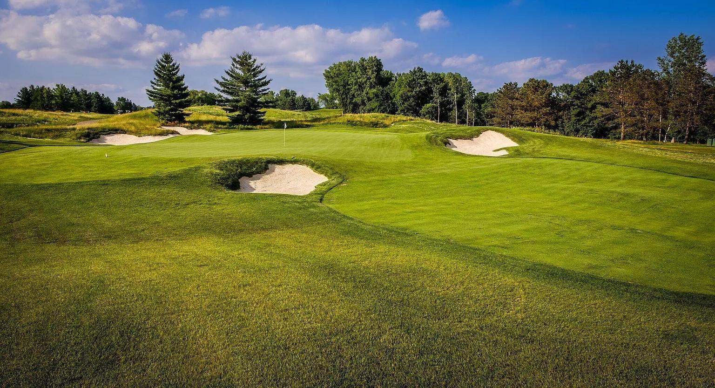
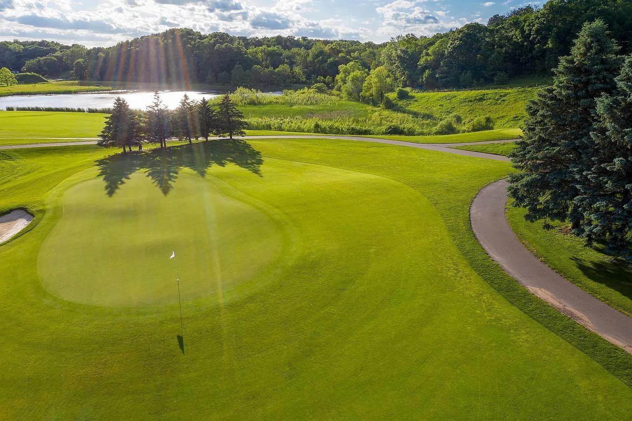
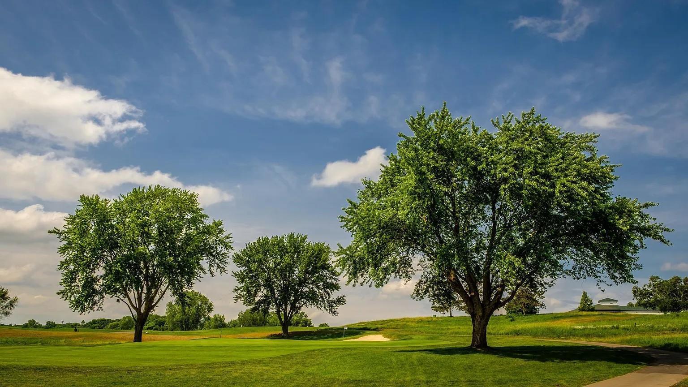
- Welcome to effortless luxury in this like-new, **3-year-old Lennar-built rambler** located in the highly sought-after **Royal Club Golf Course Community** in Lake Elmo. Perfectly positioned along the championship golf course and backing to scenic walking trails, this home offers breathtaking views, peaceful surroundings, and a lifestyle that's second to none. From the moment you step inside, you'll appreciate the stunning interior filled with today's most desirable finishes. The bright, open floor plan features an elegant, neutral color palette, designer lighting, upgraded flooring, a gourmet kitchen, and every high-end feature you've been looking for. Every space has been thoughtfully designed for comfortable everyday living while providing the perfect setting for entertaining family and friends. The spacious main-level living area is filled with natural light and showcases spectacular views of the golf course, while the luxurious owner's suite offers a private retreat at the end of the day. Every detail reflects quality craftsmanship and modern style, making this truly a move-in-ready home where there's nothing left to do but enjoy. Living in Royal Club means more than owning a beautiful home—it's enjoying a resort-style lifestyle. The association takes care of **lawn care and snow removal**, giving you more time to enjoy the community amenities, including the **private pool, fitness center, and miles of walking trails**. Located just minutes from the charming shops, restaurants, and St. Croix River in **Stillwater**, as well as the shopping, dining, and conveniences of **Woodbury**, you'll enjoy the perfect balance of luxury, recreation, and everyday convenience.
- Directions
- I 94 to Keats Ave/Woodbury Dr/CR19 exit. North on Keats Ave to 10th St, east to Lake Elmo Ave N, North to Royal Blvd, Right- to Palmer Drive N-Homesite on left
Accessible
- None
- Yes
Air Conditioning
- Central Air
- Yes
Amenities Unit
- In-Ground Sprinkler
- Yes
- Kitchen Center Island
- Yes
- Main Floor Primary Bedroom
- Yes
- Multiple Phone Lines
- Yes
- Paneled Doors
- Yes
- Panoramic View
- Yes
- Primary Bedroom Walk-In Closet
- Yes
- Security System
- Yes
- Sun Room
- Yes
- Tile Floors
- Yes
- Walk-In Closet
- Yes
Appliances
- Air-To-Air Exchanger
- Yes
- Cooktop
- Yes
- Dishwasher
- Yes
- Dryer
- Yes
- Energy Star Appliances
- Yes
- Microwave
- Yes
- Refrigerator
- Yes
- Water Filtration System
- Yes
Association Fee Includes
- Lawn Care
- Yes
- Professional Mgmt
- Yes
- Sanitation
- Yes
- Shared Amenities
- Yes
- Snow Removal
- Yes
Assumable Loan
- Not Assumable
- Yes
Basement
- Drain Tiled
- Yes
- Egress Windows
- Yes
- Sump Pump
- Yes
Bath Description
- Double Sink
- Yes
- Main Floor 3/4 Bath
- Yes
- Main Floor Full Bath
- Yes
- Full Primary
- Yes
- Private Primary
- Yes
- 3/4 Basement
- Yes
- Bathroom Ensuite
- Yes
- Separate Tub & Shower
- Yes
- Walk-In Shower Stall
- Yes
Construction Materials
- Block
- Yes
Construction Status
- Previously Owned
- Yes
Dining Room Description
- Informal Dining Room
- Yes
- Kitchen/Dining Room
- Yes
Electric
- 200+ Amp Service
- Yes
- Circuit Breakers
- Yes
Existing Financing
- Other
- Yes
Exterior
- Brick/Stone
- Yes
- Engineered Wood
- Yes
- Other
- Yes
Family Room Characteristics
- Great Room
- Yes
- Main Level
- Yes
Fencing
- None
- Yes
Fireplace Characteristics
- Amusement Room
- Yes
- Family Room
- Yes
- Gas Burning
- Yes
- Stone
- Yes
Foundation
- Concrete Block
- Yes
Fuel
- Natural Gas
- Yes
Heating
- Forced Air
- Yes
Insurance Fee
- Insurance Fee
- 0
Internet Options
- Cable
- Yes
- DSL
- Yes
- Fiber Optic
- Yes
Laundry
- Laundry Room
- Yes
- Main Level
- Yes
Lot Description
- On Golf Course
- Yes
- Sod Included in Price
- Yes
- Tree Coverage - Light
- Yes
- Underground Utilities
- Yes
Pool Description
- Below Ground
- Yes
- Shared
- Yes
Road Frontage
- City Street
- Yes
- Curbs
- Yes
- Paved Streets
- Yes
- Sidewalks
- Yes
- Street Lights
- Yes
Road Responsibility
- Public Maintained Road
- Yes
Roof
- Age 8 Years or Less
- Yes
- Architectural Shingle
- Yes
- Asphalt Shingles
- Yes
- Pitched
- Yes
Sellers Terms
- Cash
- Yes
- Conventional
- Yes
- Other
- Yes
Sewer
- City Sewer/Connected
- Yes
Special Search
- All Living Facilities on One Level
- Yes
- Main Floor Bedroom
- Yes
- Main Floor Laundry
- Yes
- Main Floor Primary
- Yes
- Primary Bdr Suite
- Yes
Stories
- One
- Yes
Water
- City Water/Connected
- Yes
Room Information
| Room Name | Dimensions | Level |
|---|---|---|
| Dining Room | 12x11 | Main |
| Family Room | 15x14 | Main |
| First (1st) Bedroom | 15x13 | Main |
| Four Season Porch | 13x11 | Main |
| Kitchen | 16x13 | Main |
| Pantry (Walk-In) | 7x6 | Main |
| Recreation Room | 31x18 | Lower |
| Second (2nd) Bedroom | 13x12 | Main |
| Third (3rd) Bedroom | 14x13 | Lower |
| Unfinished | 19x18 | Lower |

Listing Office:
RE/MAX Results
Last Updated: July - 24 - 2026
The data relating to real estate for sale on this web site comes in part from the Broker
Reciprocity SM Program of the Regional Multiple Listing Service of Minnesota, Inc. The information provided is deemed reliable but not guaranteed. Properties subject to prior sale, change or withdrawal.
©2024 Regional Multiple Listing Service of Minnesota, Inc All rights reserved.