
1479 Kenai Place, River Falls, WI 54022
New Listing
$434,500
Property Type:
Residential
Bedrooms:
2
Baths:
2
Square Footage:
1,597
Lot Size (sq. ft.):
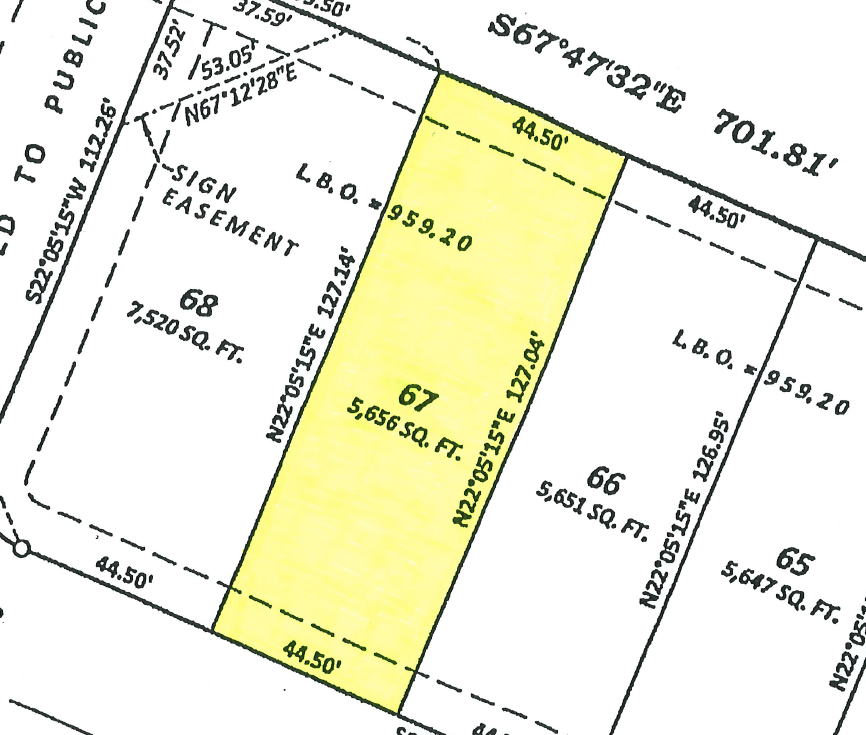
5,663
Status:
Active
Current Price:
$434,500
List Date:
7/24/2026
Last Modified:
7/27/2026
Listing Details MLS# 7113874
General Property Information
- Assoc Mgmt Co. Phone #
- 612-695-0507
- Association Fee Frequency
- Monthly
- Association Mgmt Co. Name
- Thompson Heights HOA
- Common Wall
- Yes
- Lot Measurement
- Acres
- Manufactured Home?
- No
- Multiple PIDs?
- No
- New Development
- No
- Number of Fireplaces
- Yes
- Waterfront YN
- No
- Year Built
- 2026
- Yearly/Seasonal
- Yearly
- Zoning
- Residential-Single Family
- Bath Full
- Yes
- Bath Three Quarters
- Yes
- Main Floor Total SqFt
- 1597
- Above Grd Total SqFt
- 1597
- Total SqFt
- 1597
- Total Finished Sqft
- 1597.00
- FireplaceYN
- Yes
- Style
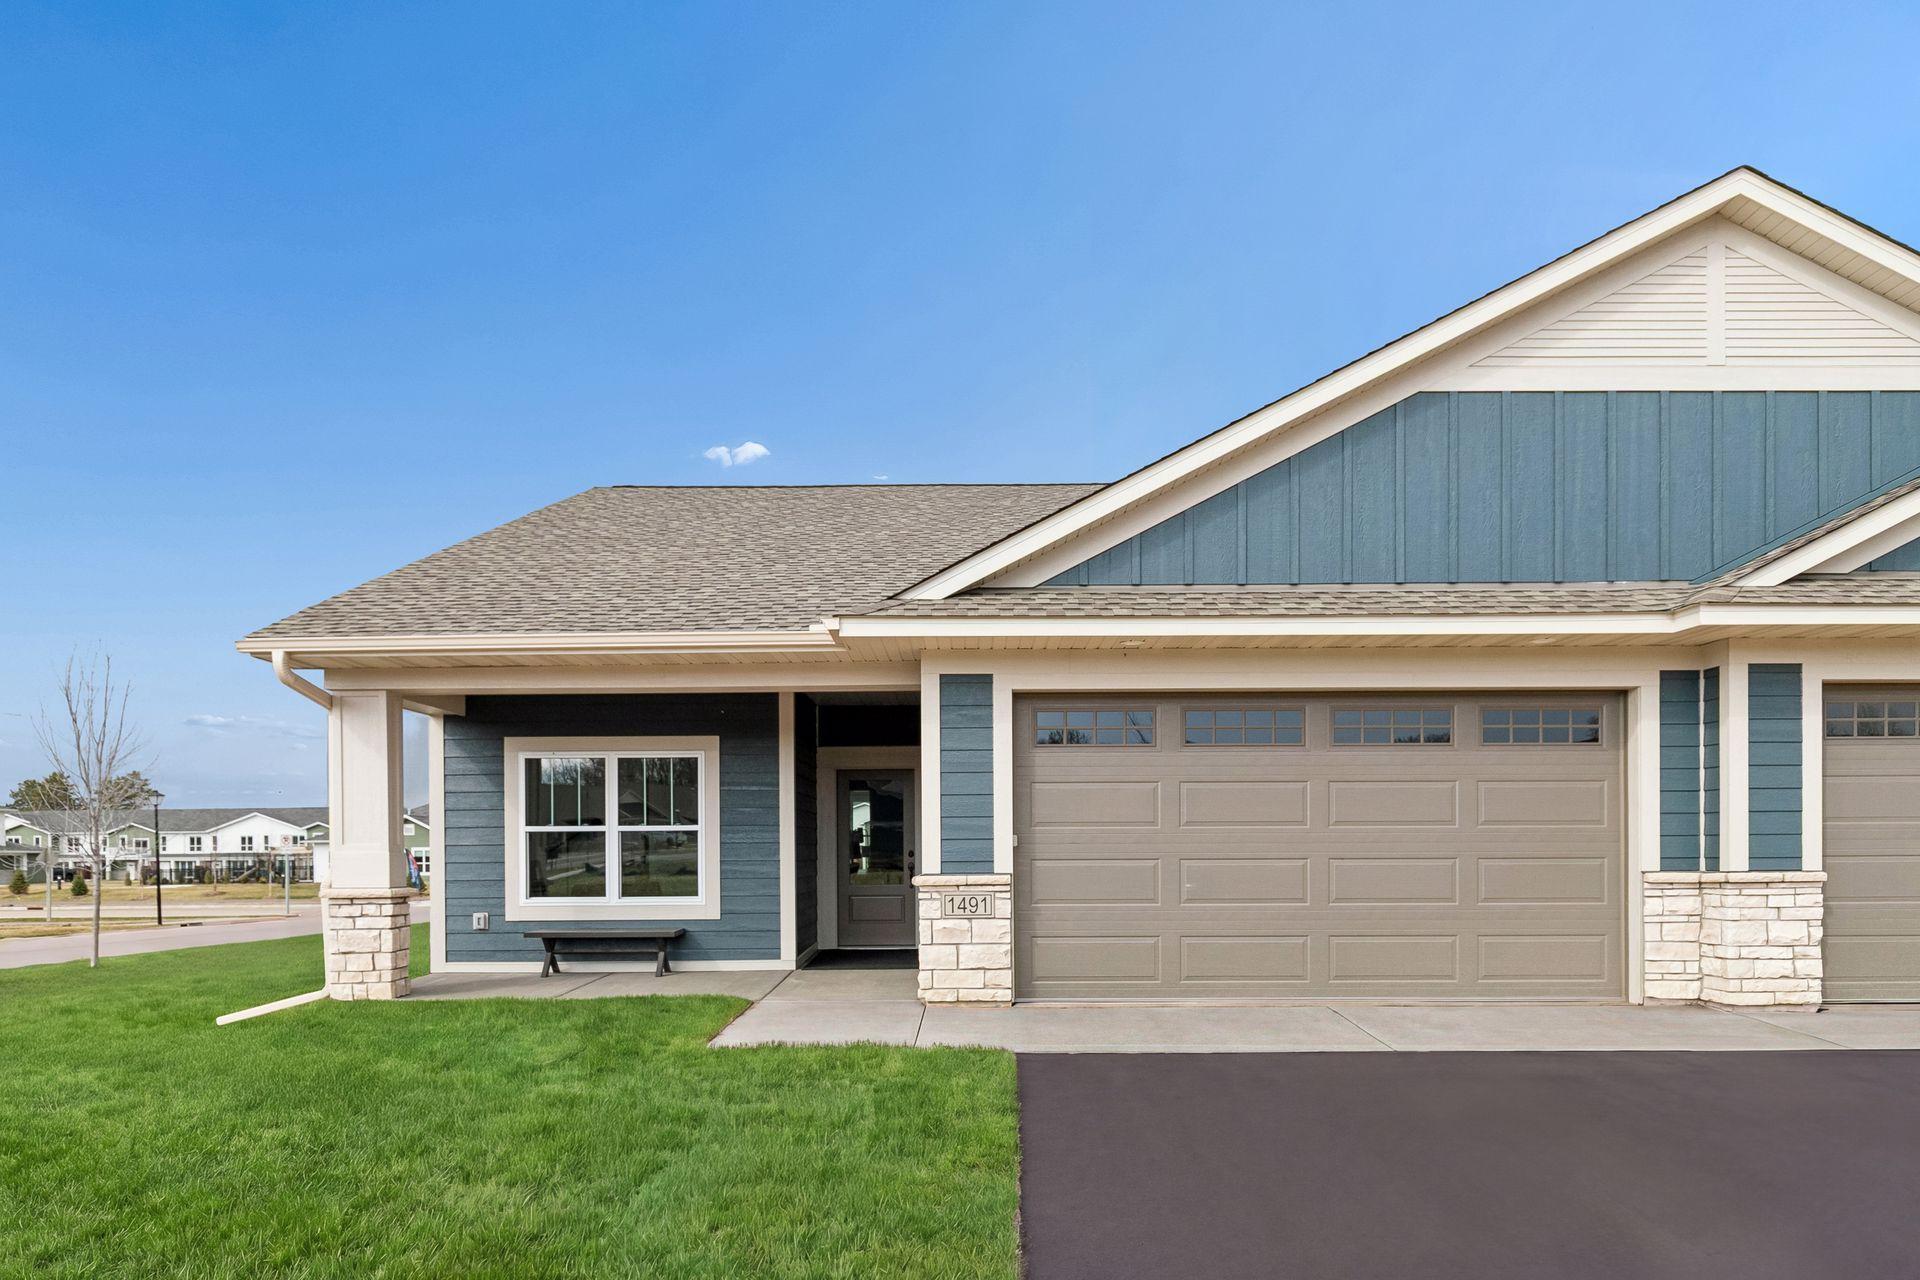
- Twin Home
- Foundation Size
- 1597
- Power Company
- Other
- Association Fee
- 165
- Garage Stalls
- 2
- Lot Dimensions
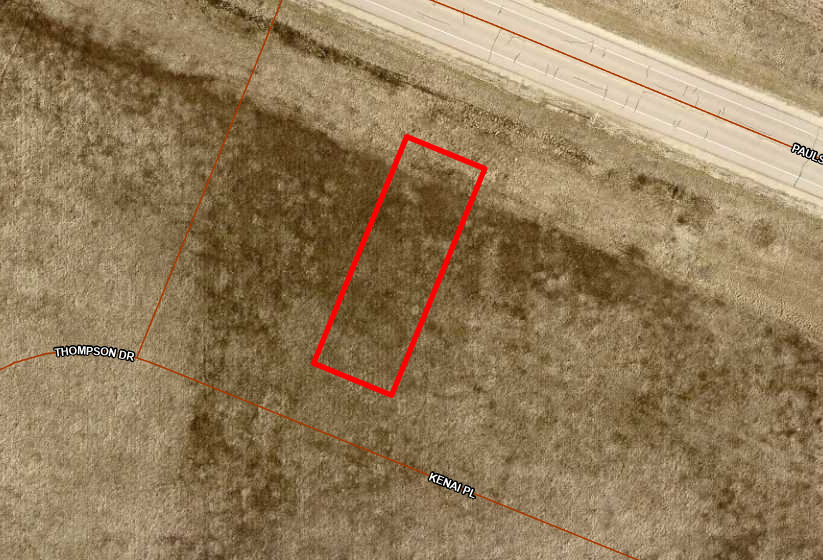
- 45x127x45x127
- Acres
- 0.13
- Assessment Pending
- Unknown
- Bath Half
- 0
- Bath Quarter
- 0
- Below Grd Total SqFt
- 0
Property Features
Accessible:
None
Air Conditioning:
Central Air
Amenities Unit:
In-Ground Sprinkler; Kitchen Center Island; Main Floor Primary Bedroom; Paneled Doors; Patio; Porch; Primary Bedroom Walk-In Closet; Sun Room; Walk-In Closet; Washer/Dryer Hookup
Appliances:
Dishwasher; Disposal; Microwave; Range; Refrigerator
Association Fee Includes:
Lawn Care; Professional Mgmt; Snow Removal
Basement:
None
Bath Description:
Main Floor Full Bath; 3/4 Primary; Private Primary; Walk Thru; Walk-In Shower Stall
Builder Information:
Builders Association of the Twin Cities; St. Croix Valley Home Builders Association
Construction Materials:
Concrete; Frame
Construction Status:
Model (not for sale)
Dining Room Description:
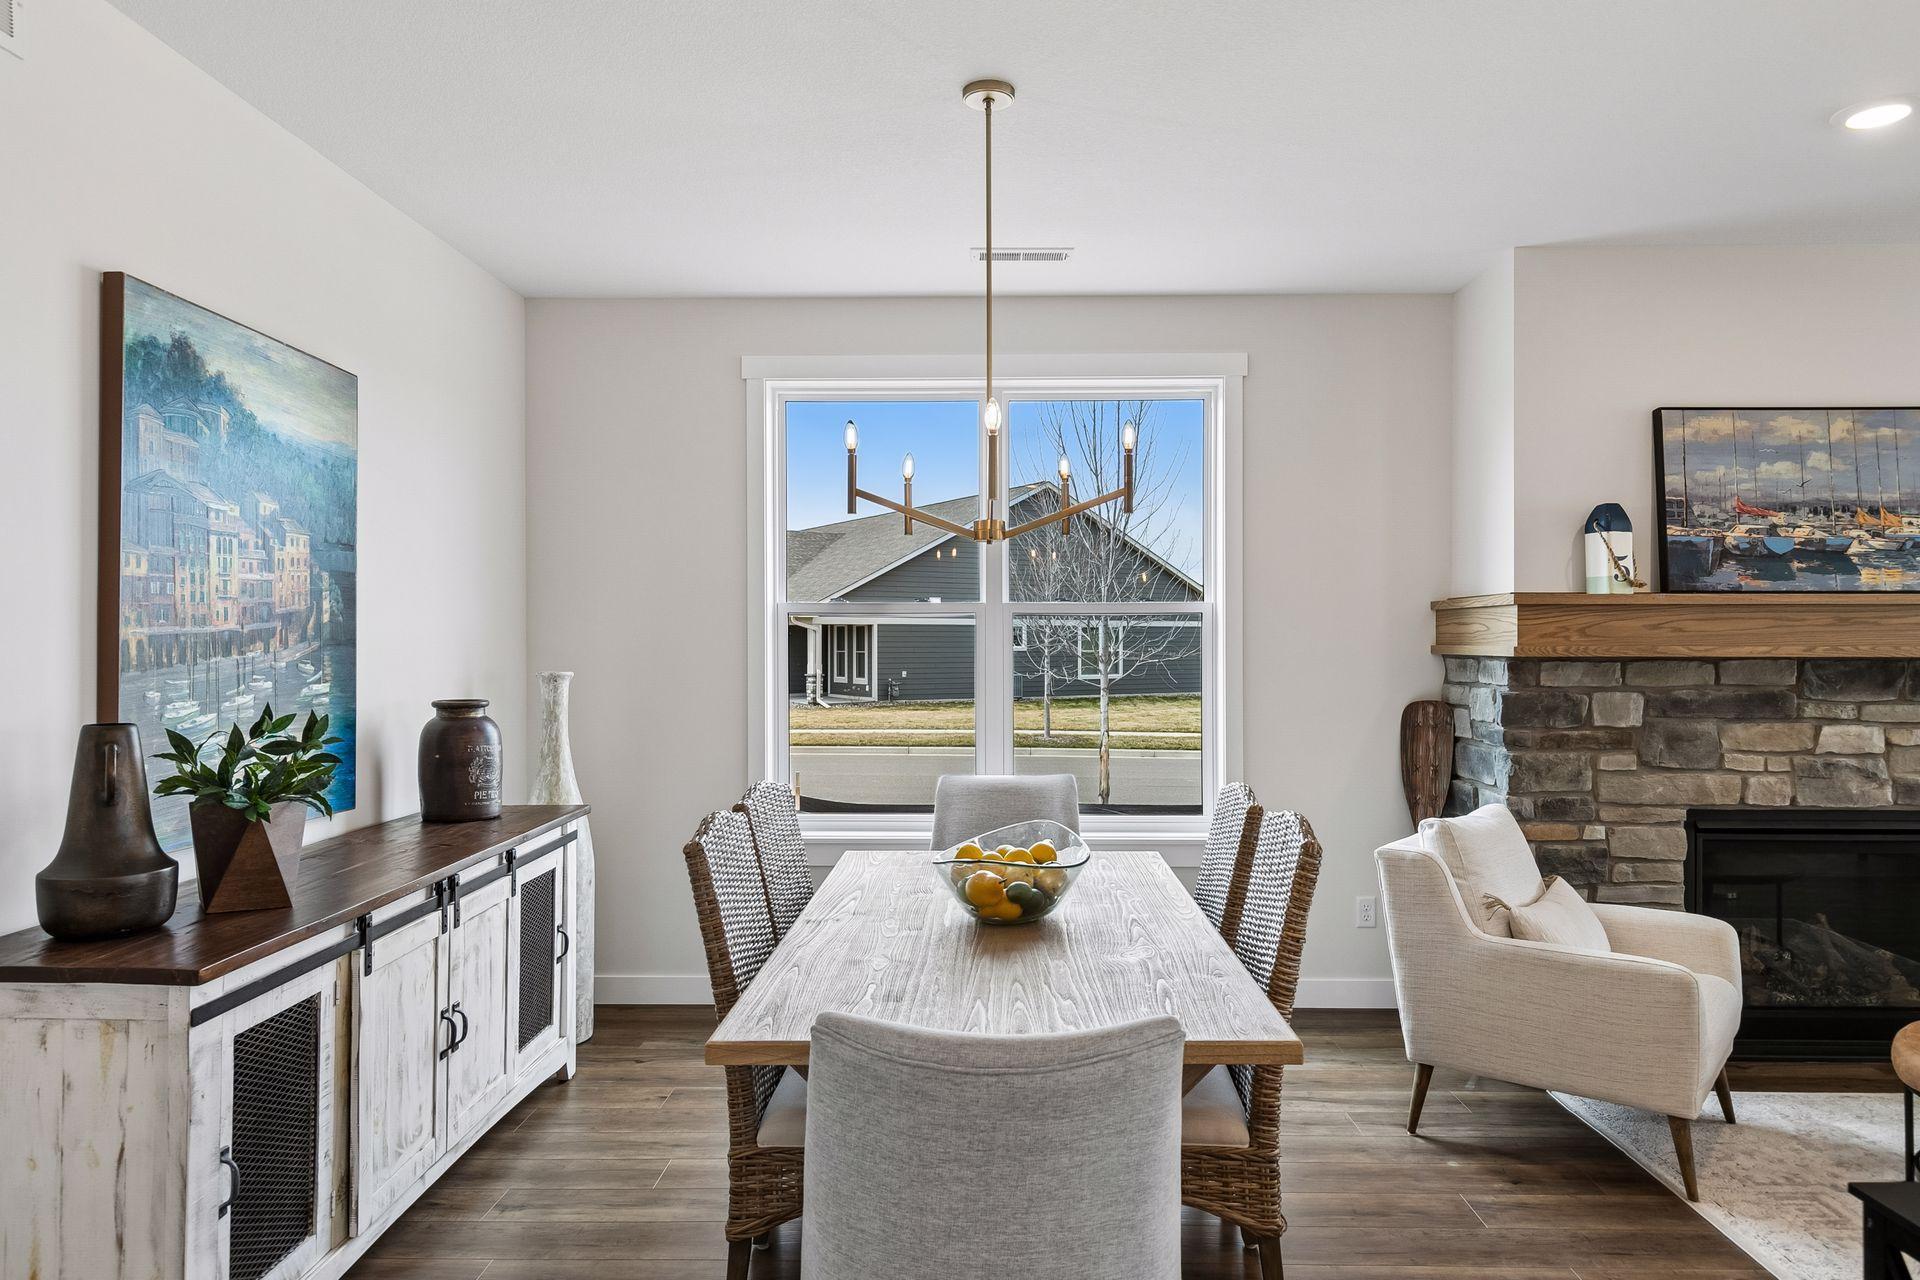
Eat In Kitchen; Informal Dining Room
Electric:
200+ Amp Service; Circuit Breakers
Exterior:
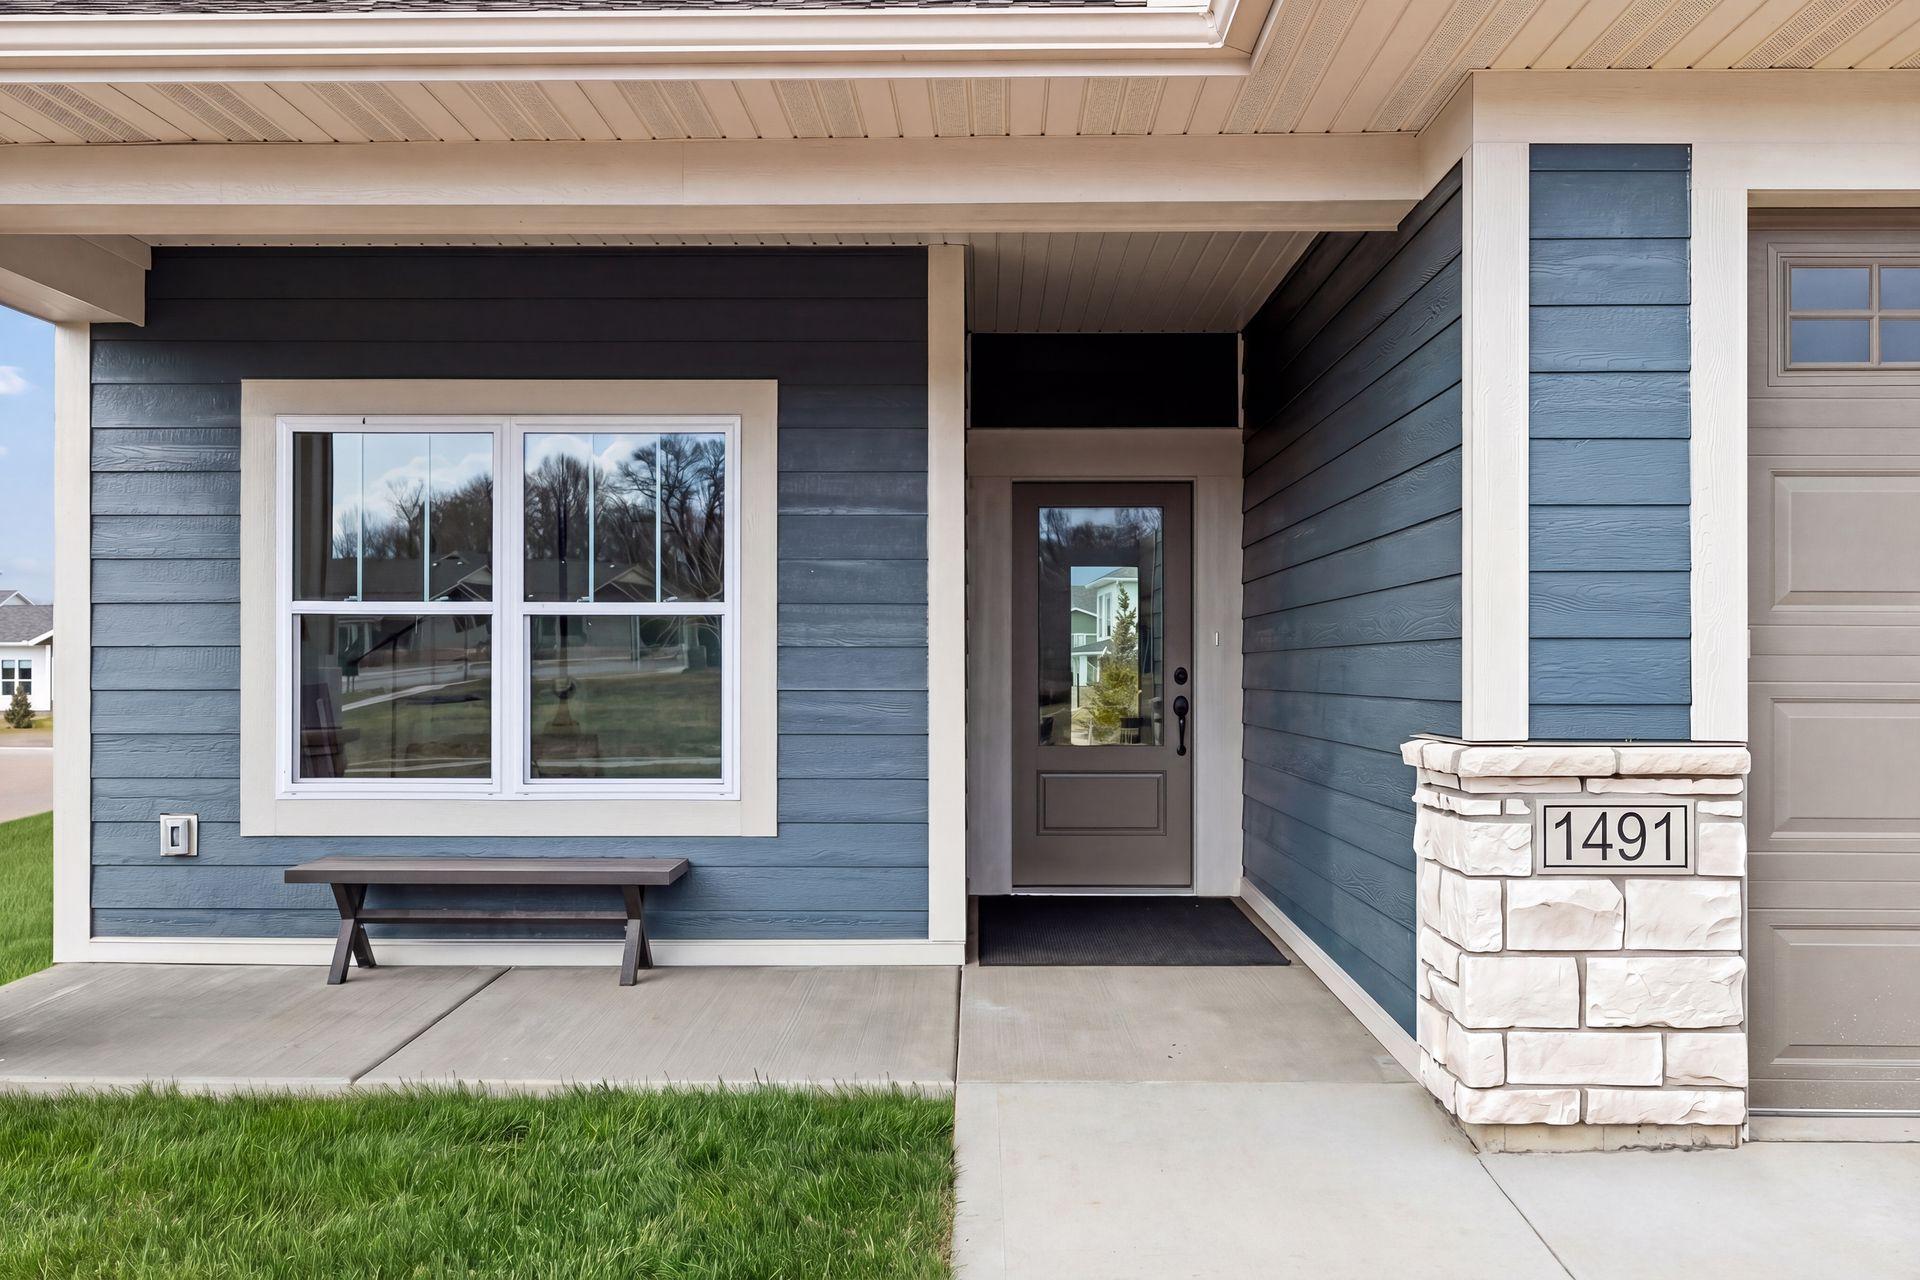
Brick/Stone; Engineered Wood
Family Room Characteristics:
Main Level
Fencing:
None
Fireplace Characteristics:
Gas Burning; Living Room
Foundation:
Slab
Fuel:
Natural Gas
Heating:
Forced Air
Laundry:
Gas Dryer Hookup; Laundry Room; Main Level; Sink; Washer Hookup
Lock Box Type:
Combo
Lot Description:
Sod Included in Price; Underground Utilities; Zero Lot Line
Parking Characteristics:
Driveway - Shared; Garage Door Opener; Storage
Pool Description:
None
Road Frontage:
City Street; Curbs; Paved Streets
Road Responsibility:
Public Maintained Road
Roof:
Architectural Shingle; Asphalt Shingles; Pitched
Sewer:
City Sewer/Connected
Special Search:
All Living Facilities on One Level; Main Floor Bedroom; Main Floor Laundry; Main Floor Primary; Primary Bdr Suite
Stories:
One
Water:
City Water - In Street
Contract Information
- Contingency
- None
- Original List Price
- 434500
- ListPrice
- 434500
- Owner is an Agent?
- No
- Auction?
- No
Location Tax and Other Information
- House Number
- 1479
- Street Name
- Kenai
- Street Suffix
- Place
- Postal City
- River Falls
- County
- St. Croix
- State
- WI
- Zip Code
- 54022
- Complex/Dev/Subdivision
- Thompson Heights
Assessments
- Tax With Assessments
- 642
- Assessment Balance
- 0
Basement
- Foundation Dimensions
- 36x45
- None
- Yes
More Information
Builder Information
- Builder ID
- DERRICK HOMES LLC
- Builder License Number
- 932727
- Builder Name
- DERRICK HOMES LLC
- Builders Association of the Twin Cities
- Yes
- St. Croix Valley Home Builders Association
- Yes
Building Information
- Finished SqFt Above Ground
- 1597
Lease Details
- Land Leased
- Not Applicable
Miscellaneous Information
- Community Name
- Thompson Heights
- DP Resource
- Yes
- Homestead
- No
Model Information
- Hours Model Open
- Thurs-Sun 12-5pm
- Model Location
- 1479 Kenai Place
- Model Phone
- 651-502-2972
Ownership
- Fractional Ownership
- No
Parking Characteristics
- Garage Dimensions
- 24x19
- Garage Door Height
- 8
- Garage Door Width
- 16
- Garage Square Feet
- 476
- Driveway - Shared
- Yes
- Garage Door Opener
- Yes
- Storage
- Yes
Public Survey Info
- Range#
- 19W
- Section#
- 23
- Township#
- 28N
Office/Member Info
- Association
- SPAAR
Location, Tax and Other Information
- AssocFeeYN
- Yes
- Legal Description
- SEC 23 T28N R19W PT SW SE THOMPSON HEIGHTS LOT 67
- Listing City
- River Falls
- Map Page
- 126
- Municipality
- River Falls
- School District
- River Falls
- School District Phone
- 715-425-1800
- Zip Plus 4
- 445
- Property ID Number
- 276116967000
- Tax Year
- 2025
- Tax Amount
- 642
- In Foreclosure?
- No
- Potential Short Sale?
- No
- Lender Owned?
- No
Directions & Remarks
- Public Remarks
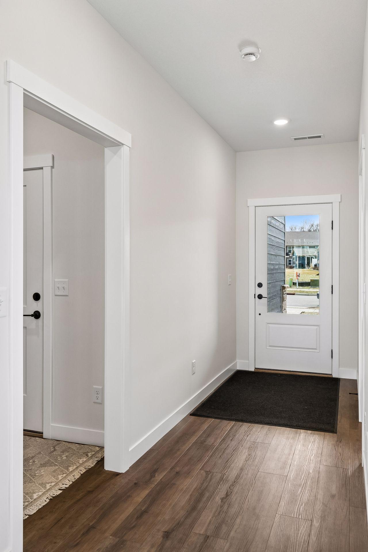
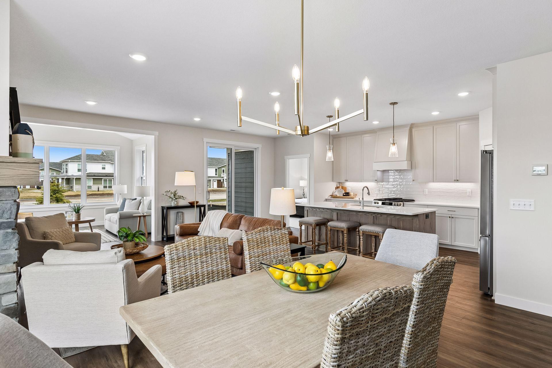
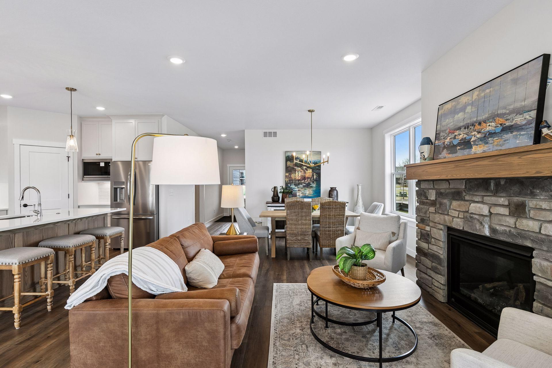
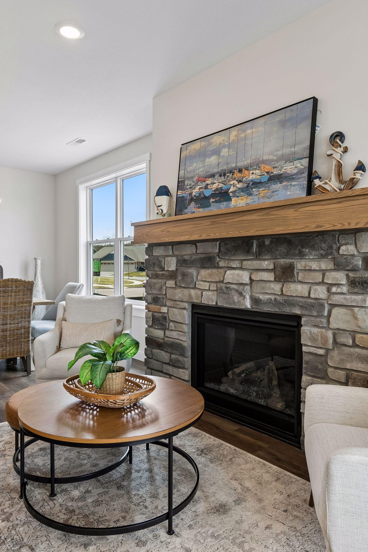
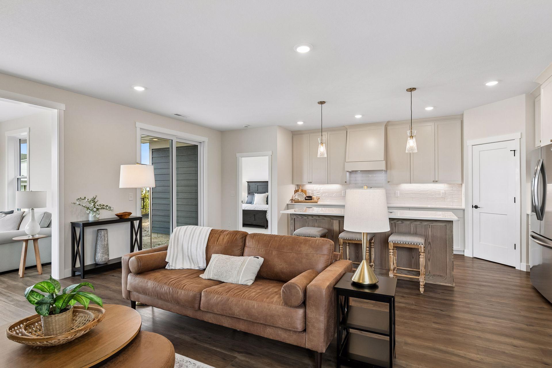
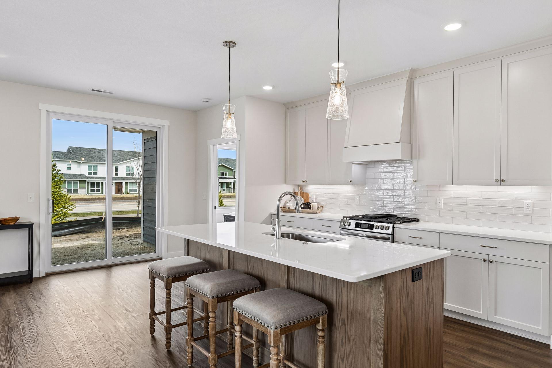
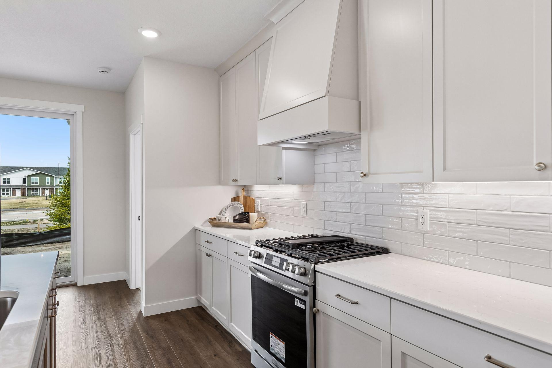
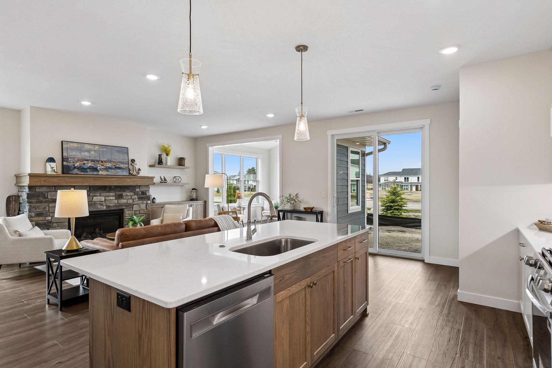
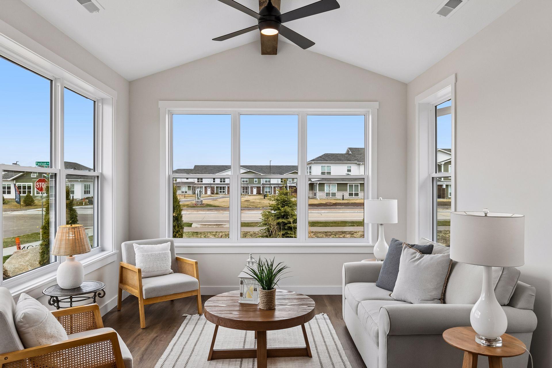
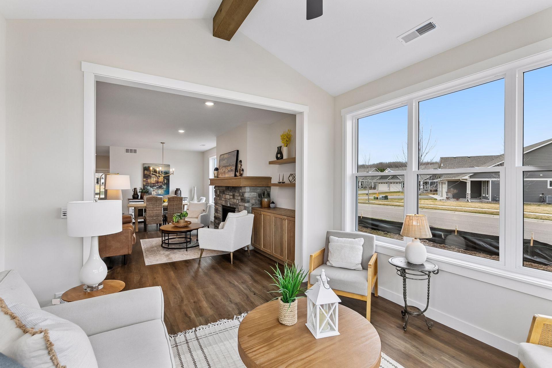
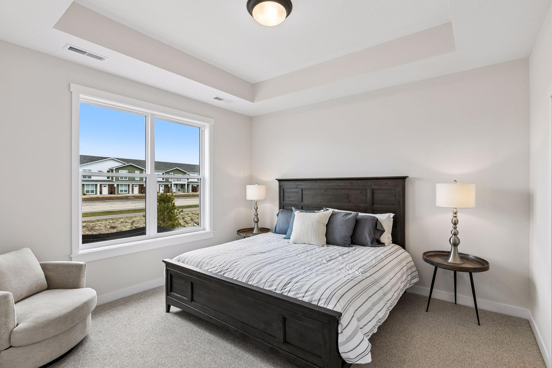
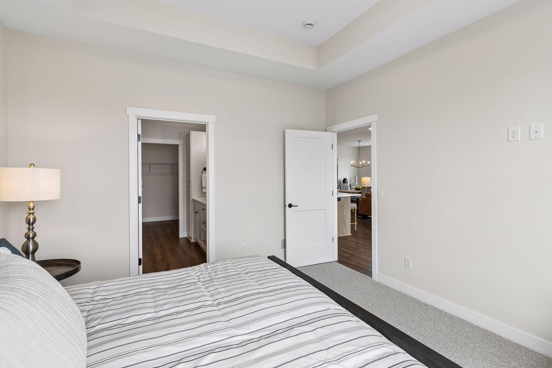
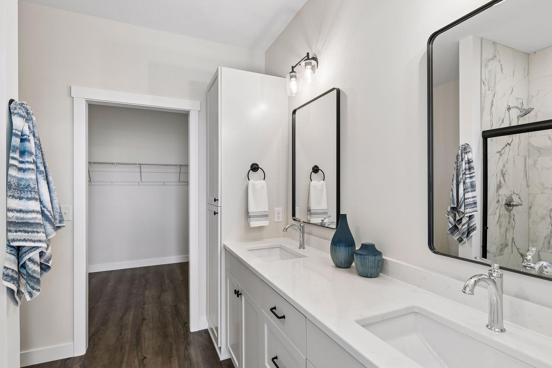
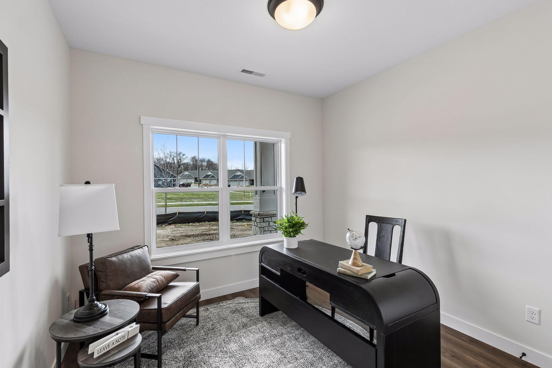
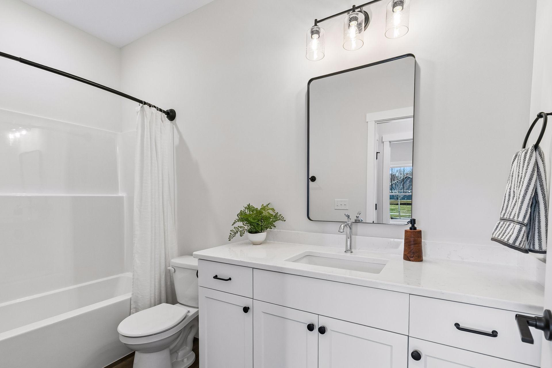
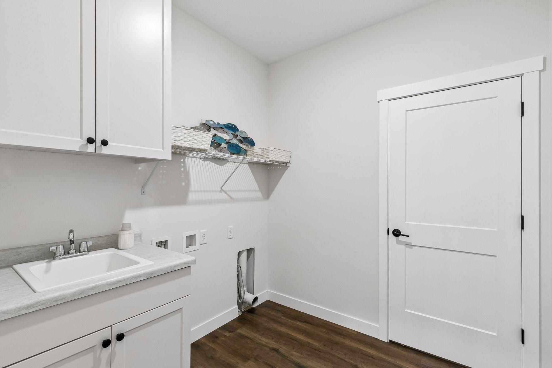
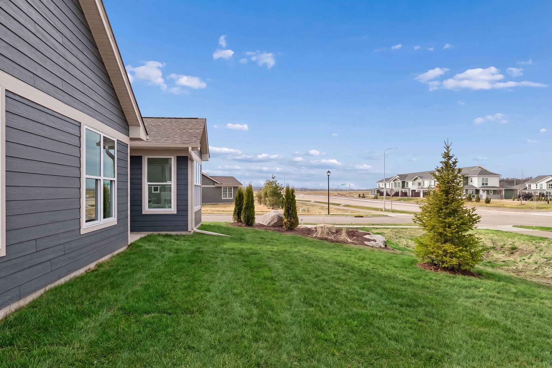
- Welcome to Thompson Heights, River Falls' newest premier community, where quality craftsmanship meets effortless living. Ideally located just minutes from downtown River Falls, this beautiful 2-bedroom, 2-bathroom twin home, built by Derrick Custom Homes, showcases the thoughtfully designed St. Thomas slab-on-grade floor plan. Step inside to discover an open, light-filled layout featuring upscale finishes throughout. The designer kitchen is equipped with custom ceiling-height cabinetry, quartz countertops, a stylish tile backsplash, under-cabinet lighting, soft-close drawers, stainless steel appliances, and a spacious center island that's perfect for entertaining or everyday living. The inviting living room features a cozy gas fireplace and flows seamlessly into a bright sunroom room, creating the perfect space to relax and enjoy every season. The private primary suite offers a luxurious retreat with a walk-in closet and an elegant en-suite bath complete with a dual-sink vanity and walk-in tiled shower. A second bedroom provides flexibility for guests, a home office, or hobby space, while a full guest bath, dedicated laundry room, convenient mudroom, and attached two-car garage add to the home's functionality. Enjoy the ease of low-maintenance living with lawn care and snow removal included through the homeowner's association, giving you more time to enjoy everything this exceptional community has to offer. Don't miss your opportunity to own this brand-new, move-in-ready home in one of River Falls' most sought-after neighborhoods. Schedule your private showing today!
- Directions
- I-94E toward Hudson, exit WI-35S toward River Falls. South on WI-35S, exit Radio Rd. East on Radio Rd, at the roundabout, take the third exit onto Paulson Rd. East on Paulson Rd, South on Thompson Dr, East on Kenai Place to property.
Accessible
- None
- Yes
Air Conditioning
- Central Air
- Yes
Amenities Unit
- In-Ground Sprinkler
- Yes
- Kitchen Center Island
- Yes
- Main Floor Primary Bedroom
- Yes
- Paneled Doors
- Yes
- Patio
- Yes
- Porch
- Yes
- Primary Bedroom Walk-In Closet
- Yes
- Sun Room
- Yes
- Walk-In Closet
- Yes
- Washer/Dryer Hookup
- Yes
Appliances
- Dishwasher
- Yes
- Disposal
- Yes
- Microwave
- Yes
- Range
- Yes
- Refrigerator
- Yes
Association Fee Includes
- Lawn Care
- Yes
- Professional Mgmt
- Yes
- Snow Removal
- Yes
Bath Description
- Main Floor Full Bath
- Yes
- 3/4 Primary
- Yes
- Private Primary
- Yes
- Walk Thru
- Yes
- Walk-In Shower Stall
- Yes
Construction Materials
- Concrete
- Yes
- Frame
- Yes
Construction Status
- Model (not for sale)
- Yes
Dining Room Description
- Eat In Kitchen
- Yes
- Informal Dining Room
- Yes
Electric
- 200+ Amp Service
- Yes
- Circuit Breakers
- Yes
Exterior
- Brick/Stone
- Yes
- Engineered Wood
- Yes
Family Room Characteristics
- Main Level
- Yes
Fencing
- None
- Yes
Fireplace Characteristics
- Gas Burning
- Yes
- Living Room
- Yes
Foundation
- Slab
- Yes
Fuel
- Natural Gas
- Yes
Heating
- Forced Air
- Yes
Insurance Fee
- Insurance Fee
- 0
Laundry
- Gas Dryer Hookup
- Yes
- Laundry Room
- Yes
- Main Level
- Yes
- Sink
- Yes
- Washer Hookup
- Yes
Lock Box Type
- Combo
- Yes
Lot Description
- Sod Included in Price
- Yes
- Underground Utilities
- Yes
- Zero Lot Line
- Yes
Patio, Porch and Deck Features
- Front Porch
- Yes
- Patio
- Yes
Pool Description
- None
- Yes
Restriction/Covenants
- Architecture Committee
- Yes
- Easements
- Yes
- Mandatory Owners Assoc
- Yes
- Other Covenants
- Yes
- Pets - Cats Allowed
- Yes
- Pets - Dogs Allowed
- Yes
- Pets - Number Limit
- Yes
- Pets - Weight/Height Limit
- Yes
Road Frontage
- City Street
- Yes
- Curbs
- Yes
- Paved Streets
- Yes
Road Responsibility
- Public Maintained Road
- Yes
Roof
- Architectural Shingle
- Yes
- Asphalt Shingles
- Yes
- Pitched
- Yes
Sewer
- City Sewer/Connected
- Yes
Special Search
- All Living Facilities on One Level
- Yes
- Main Floor Bedroom
- Yes
- Main Floor Laundry
- Yes
- Main Floor Primary
- Yes
- Primary Bdr Suite
- Yes
Stories
- One
- Yes
Water
- City Water - In Street
- Yes
Room Information
| Room Name | Dimensions | Level |
|---|---|---|
| Dining Room | 12x16 | Main |
| First (1st) Bedroom | 14x14 | Main |
| Foyer | 5x9 | Main |
| Kitchen | 14x9 | Main |
| Laundry | 8x8 | Main |
| Living Room | 21x14 | Main |
| Mud Room | 8x6 | Main |
| Patio | 12x9 | Main |
| Pantry (Walk-In) | 5x5 | Main |
| Second (2nd) Bedroom | 11x11 | Main |
Documents
 1479 Kenai Place Aerial ›
Listing Office:
Edina Realty, Inc.
Last Updated: July - 27 - 2026
The data relating to real estate for sale on this web site comes in part from the Broker
Reciprocity SM Program of the Regional Multiple Listing Service of Minnesota, Inc. The information provided is deemed reliable but not guaranteed. Properties subject to prior sale, change or withdrawal.
©2024 Regional Multiple Listing Service of Minnesota, Inc All rights reserved.