
14910 S Black Widow Road, Gordon, WI 54838
New Listing
$619,000
Property Type:
Residential
Bedrooms:
3
Baths:
2
Square Footage:
1,440
Lot Size (sq. ft.):
127,631
Status:
Coming Soon
Current Price:
$619,000
List Date:
7/22/2026
Last Modified:
7/23/2026
Listing Details MLS# 7114373
General Property Information
- Common Wall
- No
- Lot Measurement
- Acres
- Manufactured Home?
- No
- Multiple PIDs?
- No
- New Development
- No
- Number of Fireplaces
- Yes
- Road Btwn WF & Home?
- No
- Waterfront Frontage
- 200
- Waterfront YN
- Yes
- Year Built
- 2023
- Yearly/Seasonal
- Yearly
- Zoning
- Residential-Single Family
- Bath Full
- Yes
- Bath Three Quarters
- Yes
- Main Floor Total SqFt
- 1440
- Above Grd Total SqFt
- 1440
- Total SqFt
- 1440
- Total Finished Sqft
- 1440.00
- FireplaceYN
- Yes
- Style
- (SF) Single Family
- Foundation Size
- 1440
- Lot Dimensions
- 468 x 530 x 205 x 501
- Acres
- 2.93
- Assessment Pending
- No
- Bath Half
- 0
- Bath Quarter
- 0
- Below Grd Total SqFt
- 0
- Garage Stalls
- 0
- Association Fee
- 0
Property Features
Accessible:
Doors 36"+; Hallways 42"+; No Stairs External; No Stairs Internal; Partially Wheelchair; Smart Technology; Soaking Tub
Air Conditioning:
Ductless
Basement:
None
Construction Status:
Previously Owned
Elevation Highpoint to Waterfront Slope:
Gradual
Exterior:
Steel Siding
Foundation:
Insulating Concrete Forms; Slab
Fuel:
Electric; Propane
Heating:
Boiler; Heat Pump; Hot Water; In-Floor Heating; Radiant; Zoned
Lake Details:
Undeveloped
Lock Box Type:
Combo
Lot Description:
Corner Lot; Irregular Lot; Tree Coverage - Heavy
Road Frontage:
Unpaved Streets
Roof:
Metal
Sewer:
Tank with Drainage Field
Stories:
One
Water:
Well
Waterfront Type:
Lake Front
Waterfront View:
Lake
Contract Information
- Contingency
- None
- Original List Price
- 619000
- ListPrice
- 619000
- Owner is an Agent?
- Yes
- Auction?
- No
Location Tax and Other Information
- House Number
- 14910
- Street Direction Prefix
- S
- Street Name
- Black Widow
- Street Suffix
- Road
- Postal City
- Gordon
- County
- Douglas
- State
- WI
- Zip Code
- 54838
- Complex/Dev/Subdivision
- Spider Lake Estate
Assessments
- Tax With Assessments
- 2766
- Assessment Balance
- 0
Building Information
- Finished SqFt Above Ground
- 1440
More Information
Lake Details
- Lake Acres
- 52
- Lake Depth
- 15
- Undeveloped
- Yes
Lease Details
- Land Leased
- Not Applicable
Miscellaneous Information
- Homestead
- Yes
Ownership
- Fractional Ownership
- No
Public Survey Info
- Range#
- 12W
- Section#
- 8
- Township#
- 43N
Office/Member Info
- Association
- WWRA
Location, Tax and Other Information
- AssocFeeYN
- No
- Legal Description
- LOT 1 CSM 1552 LOCATED IN LOT 8, SPIDER LAKE ESTATES 8-43-12
- Listing City
- Gordon
- Map Page
- 999
- Municipality
- Wascott
- School District
- Northwood
- School District Phone
- 715-466-2297
- DNR Lake ID#
- 2498300
- DNR Lake Classification
- Not Applicable
- Zip Plus 4
- 1316
- Property ID Number
- WA0320243900
- Tax Year
- 2025
- Tax Amount
- 2766
- In Foreclosure?
- No
- Potential Short Sale?
- No
- Lender Owned?
- No
Directions & Remarks
- Public Remarks
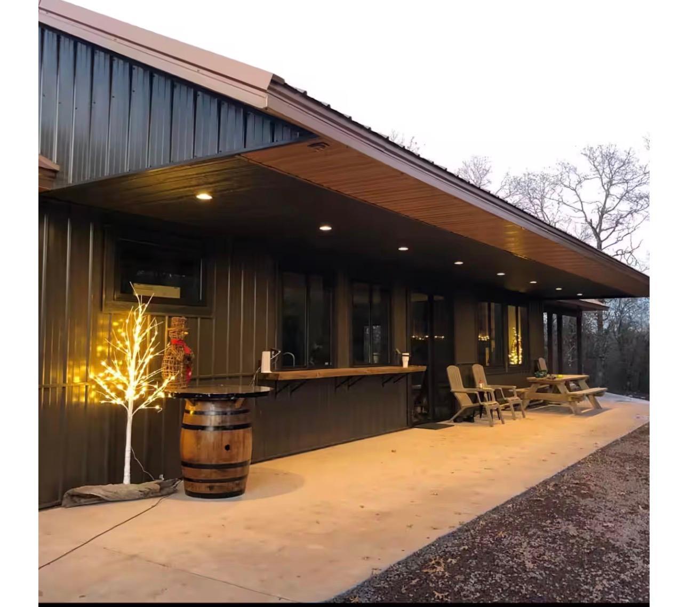
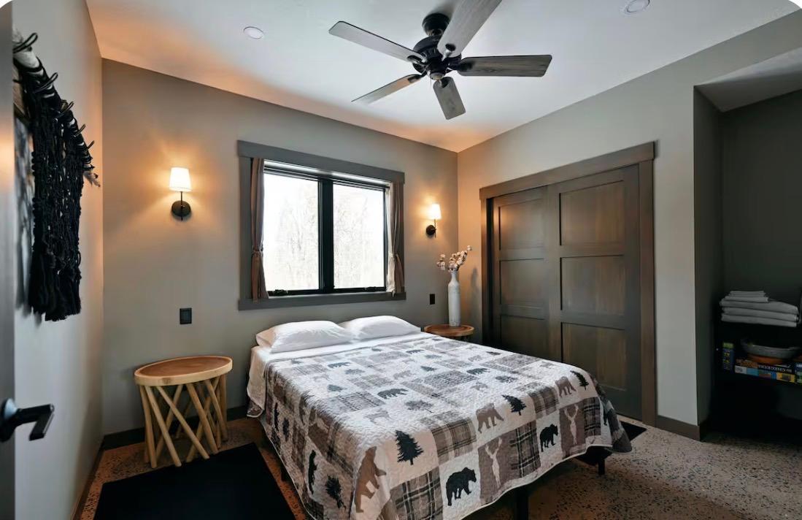
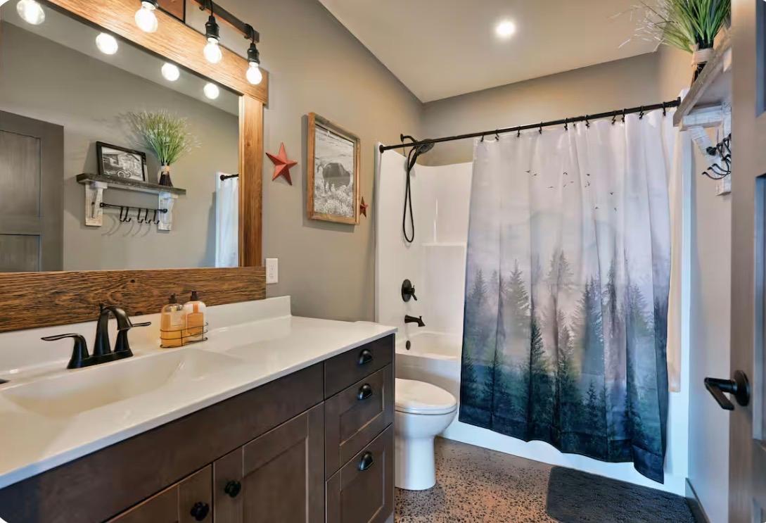
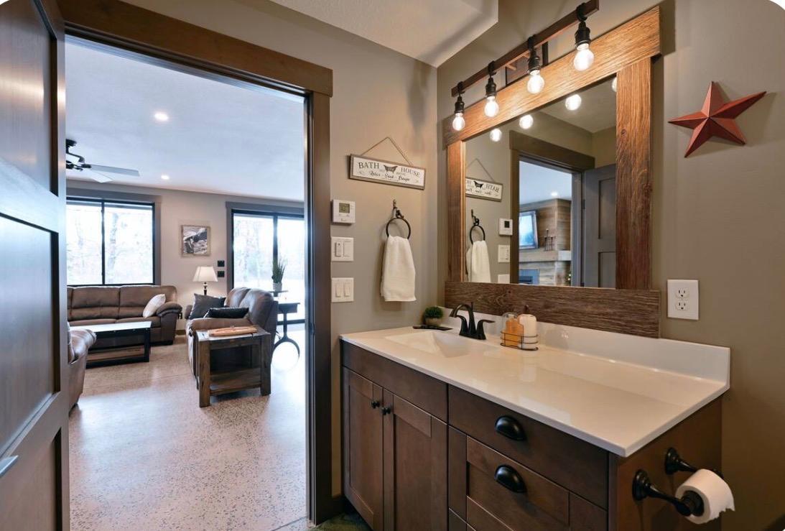
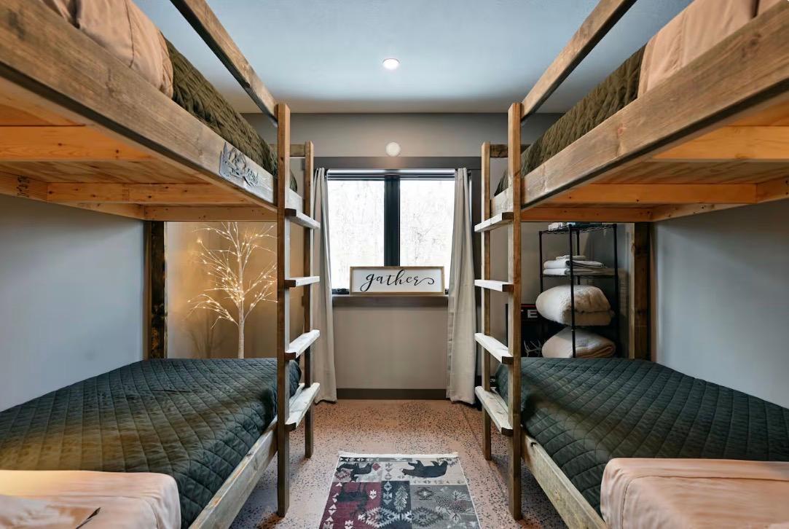
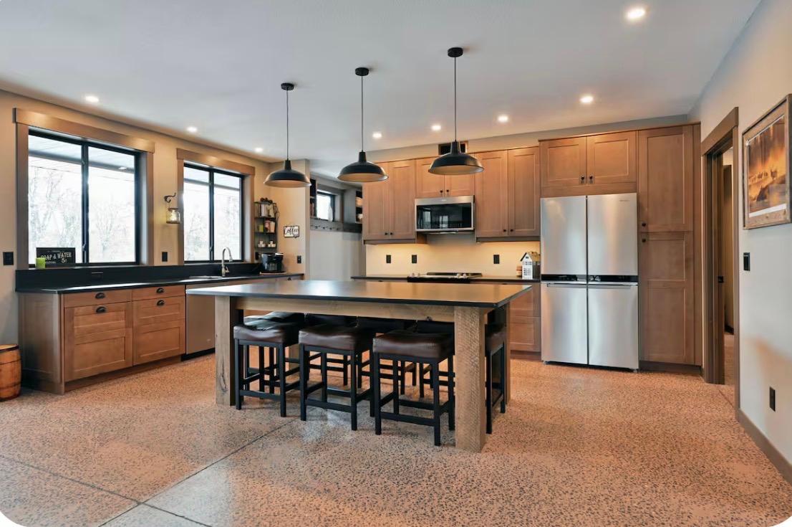
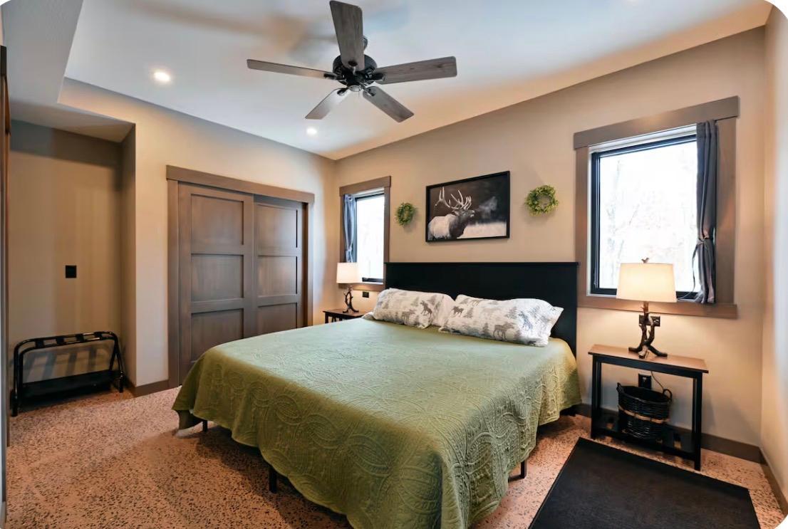
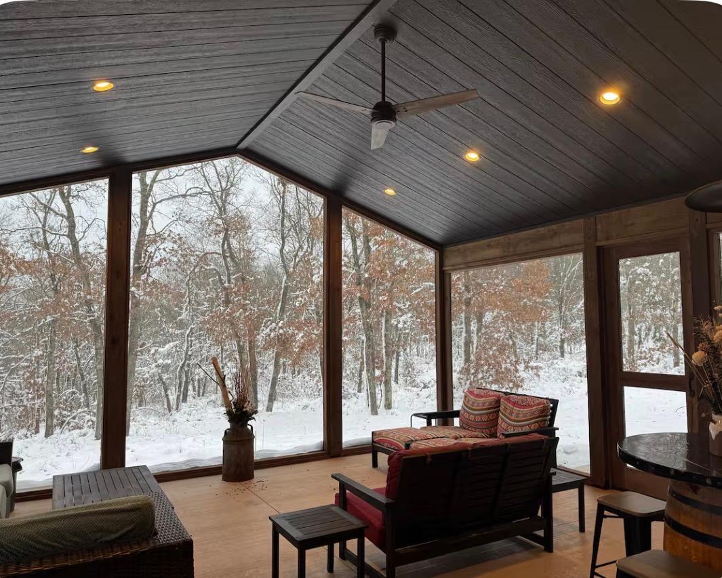
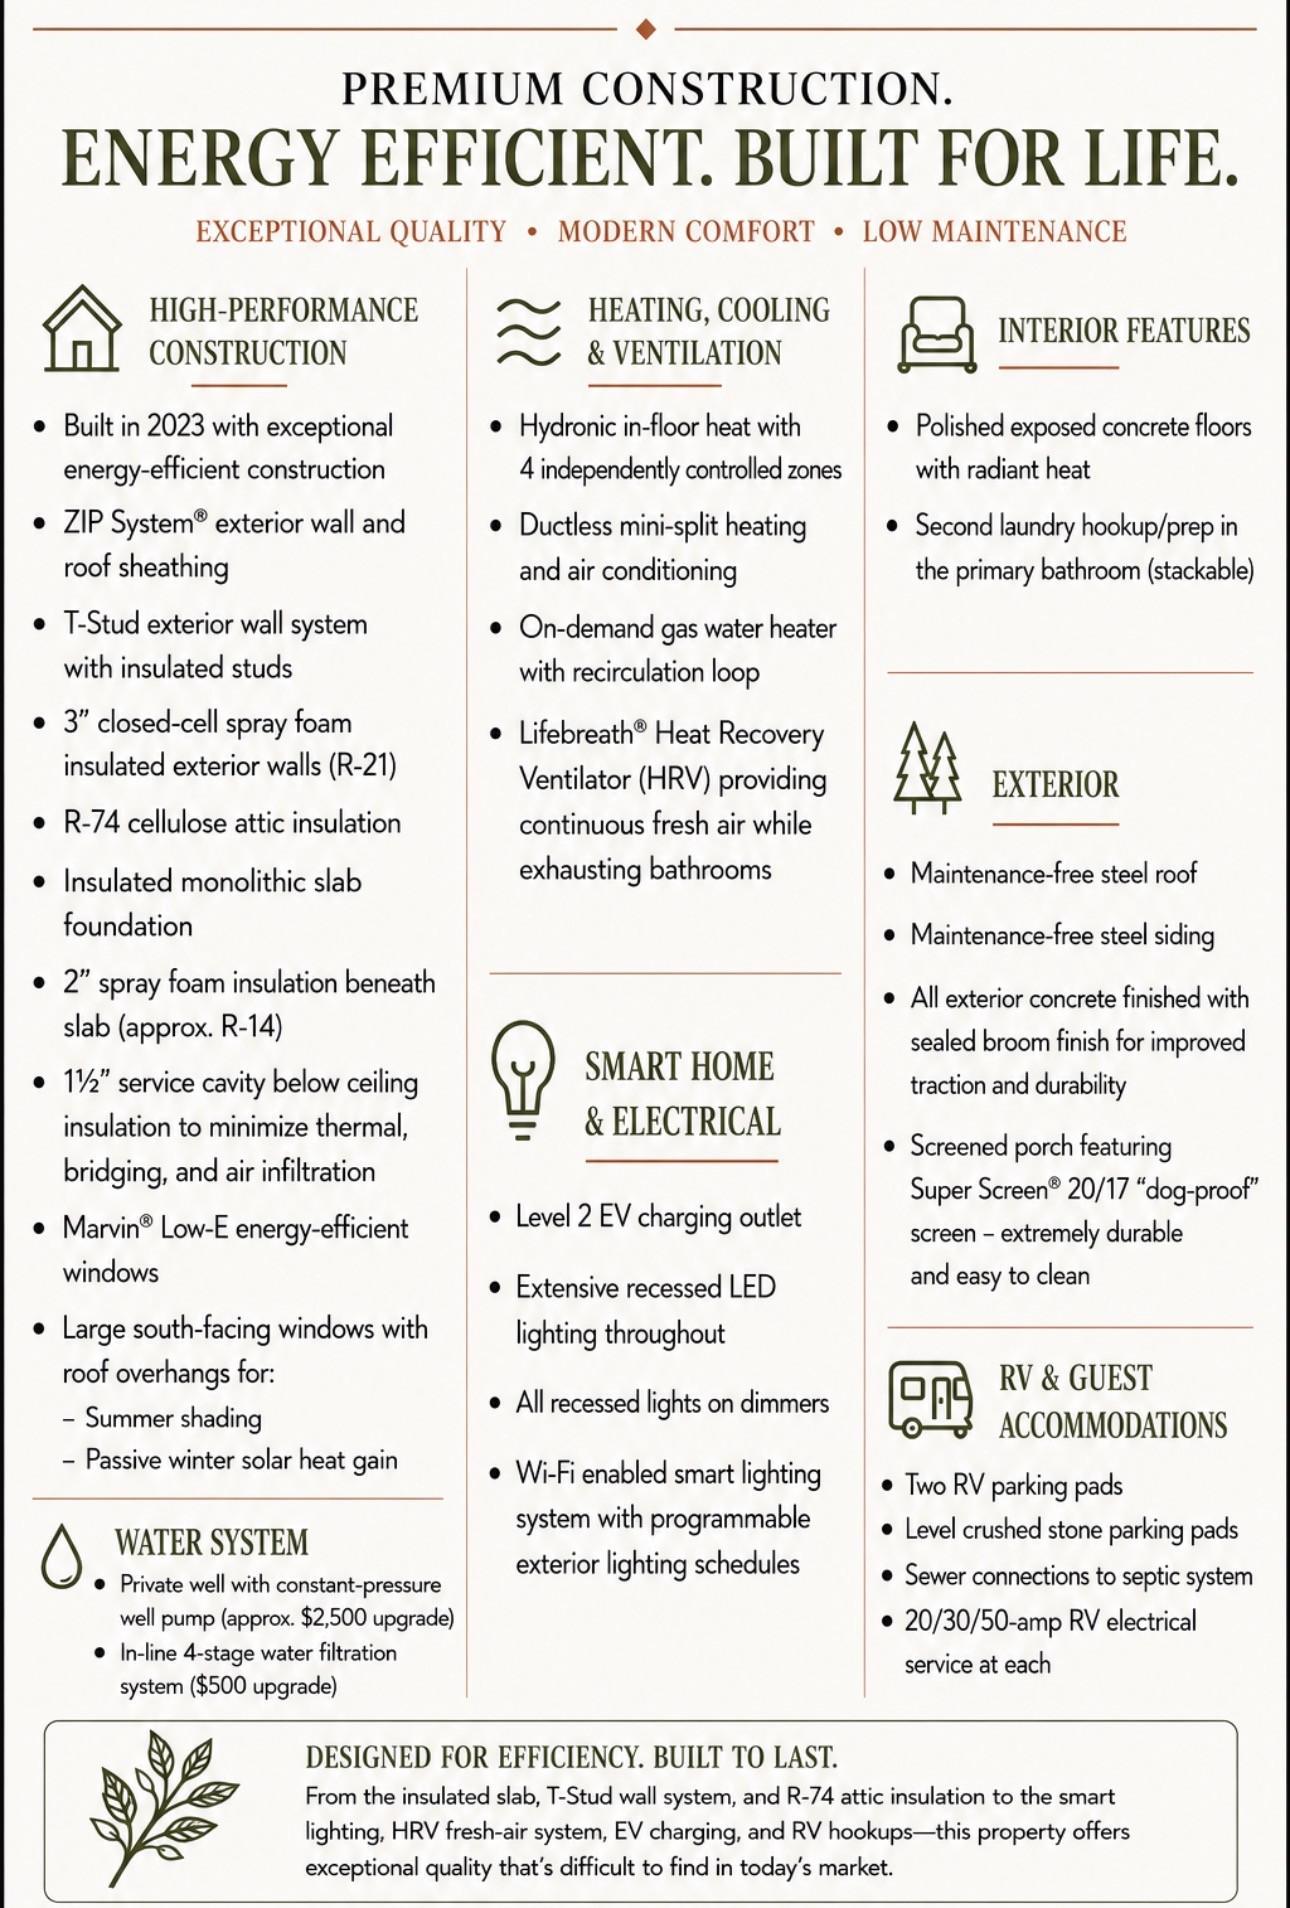
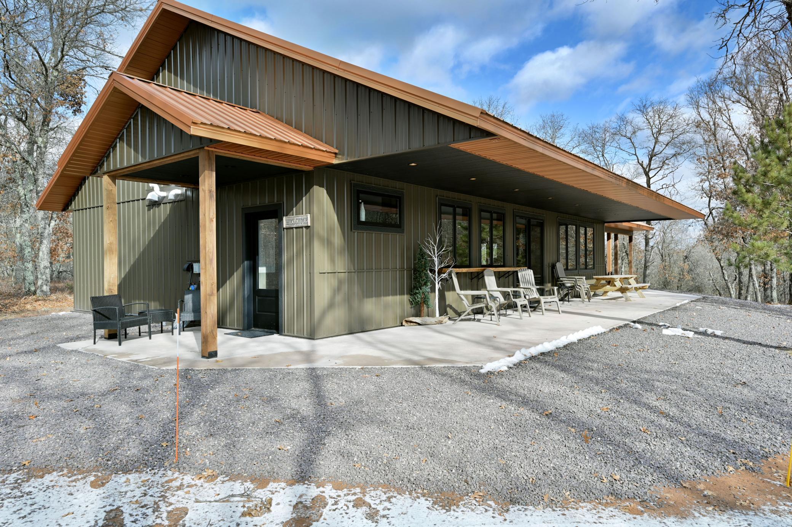
- Welcome to Elk Camp—a beautifully crafted, newly built (2023) waterfront retreat where modern comfort meets Northwoods adventure. Nestled on nearly 3 private wooded acres with approximately 200 feet of natural shoreline on peaceful Spider Lake, this 3-bedroom, 2-bath cabin offers the perfect escape for year-round living, vacationing, or investment. Designed with quality and efficiency in mind, the home features in-floor radiant heat, polished concrete floors, spray foam insulated exterior walls, R-74 cellulose attic insulation, an on-demand water heater with a recirculation loop, and a spacious screened porch with a vaulted ceiling—perfect for relaxing and taking in the surrounding beauty. Outdoor enthusiasts will appreciate direct access to miles of ATV/UTV and snowmobile trails right from the property, while the secluded setting provides exceptional privacy and abundant wildlife. A large insulated storage shed offers plenty of room for recreational gear and equipment. This property has a proven history as a successful short-term rental, offering an outstanding opportunity for buyers seeking an income-producing getaway.
- Directions
- From 53N- Turn left on County Rd T 3.9mi/Turn right on S Apple Lake Rd 3.2mi/ Turn right on S lost Lake Rd.1mi/Turn left on S Apple Lake Rd,.4mi/ Turn right onto E Spider Lake Rd .2mi Turn left on Black Widow Rd, first driveway on the right
Accessible
- Doors 36"+
- Yes
- Hallways 42"+
- Yes
- No Stairs External
- Yes
- No Stairs Internal
- Yes
- Partially Wheelchair
- Yes
- Smart Technology
- Yes
- Soaking Tub
- Yes
Air Conditioning
- Ductless
- Yes
Basement
- None
- Yes
Construction Status
- Previously Owned
- Yes
Elevation Highpoint to Waterfront Slope
- Gradual
- Yes
Exterior
- Steel Siding
- Yes
Foundation
- Insulating Concrete Forms
- Yes
- Slab
- Yes
Fuel
- Electric
- Yes
- Propane
- Yes
Heating
- Boiler
- Yes
- Heat Pump
- Yes
- Hot Water
- Yes
- In-Floor Heating
- Yes
- Radiant
- Yes
- Zoned
- Yes
Insurance Fee
- Insurance Fee
- 0
Lock Box Type
- Combo
- Yes
Lot Description
- Corner Lot
- Yes
- Irregular Lot
- Yes
- Tree Coverage - Heavy
- Yes
Patio, Porch and Deck Features
- Covered
- Yes
- Enclosed
- Yes
- Screened
- Yes
Road Frontage
- Unpaved Streets
- Yes
Roof
- Metal
- Yes
Sewer
- Tank with Drainage Field
- Yes
Stories
- One
- Yes
Water
- Well
- Yes
Waterfront Type
- Lake Front
- Yes
Waterfront View
- Lake
- Yes
Room Information
| Room Name | Dimensions | Level |
|---|---|---|
| Bathroom | 6x10 | Main |
| First (1st) Bedroom | 13x10 | Main |
| Kitchen | 19x14 | Main |
| Laundry | 5x9.6 | Main |
| Living Room | 17x20 | Main |
| Primary Bath | 7x9.6 | Main |
| Screened Porch | 20x20 | Main |
| Second (2nd) Bedroom | 11x10 | Main |
| Third (3rd) Bedroom | 11x10 | Main |
Documents
 RECR.pdf ›
Listing Office:
715 Real Estate
Last Updated: July - 23 - 2026
The data relating to real estate for sale on this web site comes in part from the Broker
Reciprocity SM Program of the Regional Multiple Listing Service of Minnesota, Inc. The information provided is deemed reliable but not guaranteed. Properties subject to prior sale, change or withdrawal.
©2024 Regional Multiple Listing Service of Minnesota, Inc All rights reserved.