
14934 103rd Street, Little Falls, MN 56345
New Listing
$349,900









Property Type:
Residential
Bedrooms:
3
Baths:
2
Square Footage:
2,800
Lot Size (sq. ft.):
435,600
Status:
Coming Soon
Current Price:
$349,900
List Date:
7/21/2026
Last Modified:
7/21/2026
Overview
Description
Listing Details MLS# 7032991
General Property Information
- Common Wall
- No
- Lot Measurement
- Acres
- Manufactured Home?
- No
- Multiple PIDs?
- No
- New Development
- No
- Waterfront YN
- No
- Year Built
- 1975
- Yearly/Seasonal
- Yearly
- Zoning
- Agriculture
- Bath Full
- Yes
- Bath Half
- Yes
- Main Floor Total SqFt
- 2800
- Above Grd Total SqFt
- 2800
- Total SqFt
- 2800
- Total Finished Sqft
- 2400.00
- FireplaceYN
- No
- Style
- (SF) Single Family
- Foundation Size
- 2800
- Garage Stalls
- 3
- Lot Dimensions
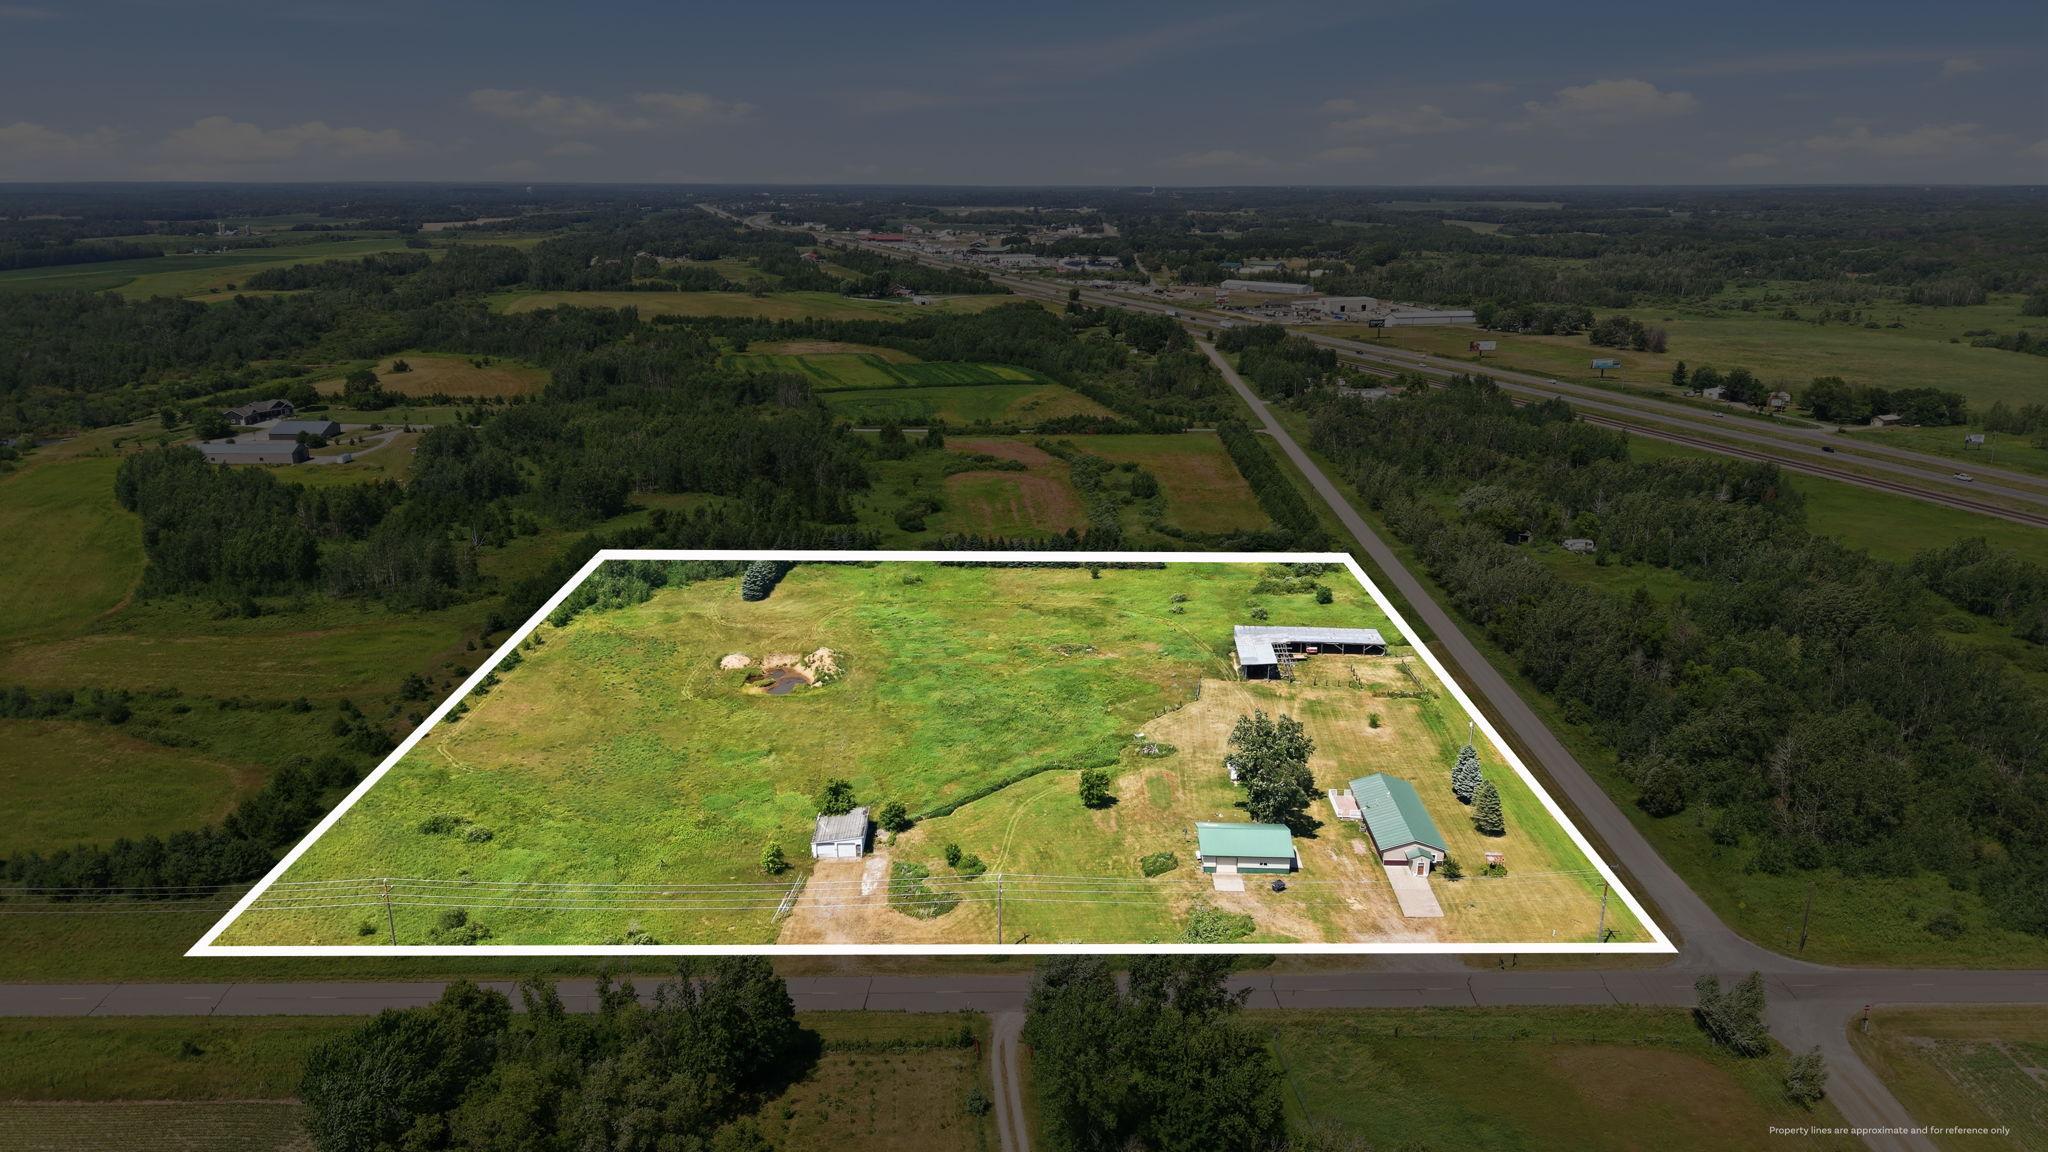
- 660x660
- Acres
- 10
- Assessment Pending
- No
- # Carport Spaces
- 0
- Number of Fireplaces
- 0
- Bath Three Quarters
- 0
- Bath Quarter
- 0
- Below Grd Total SqFt
- 0
- Association Fee
- 0
Property Features
Accessible:
No Stairs External; No Stairs Internal
Air Conditioning:
Central Air; Ductless
Amenities Unit:
Deck; Kitchen Window; Main Floor Primary Bedroom
Appliances:
Central Vacuum; Dishwasher; Dryer; Fuel Tank - Owned; Microwave; Range; Refrigerator; Washer; Water Filtration System
Basement:
Crawl Space
Bath Description:
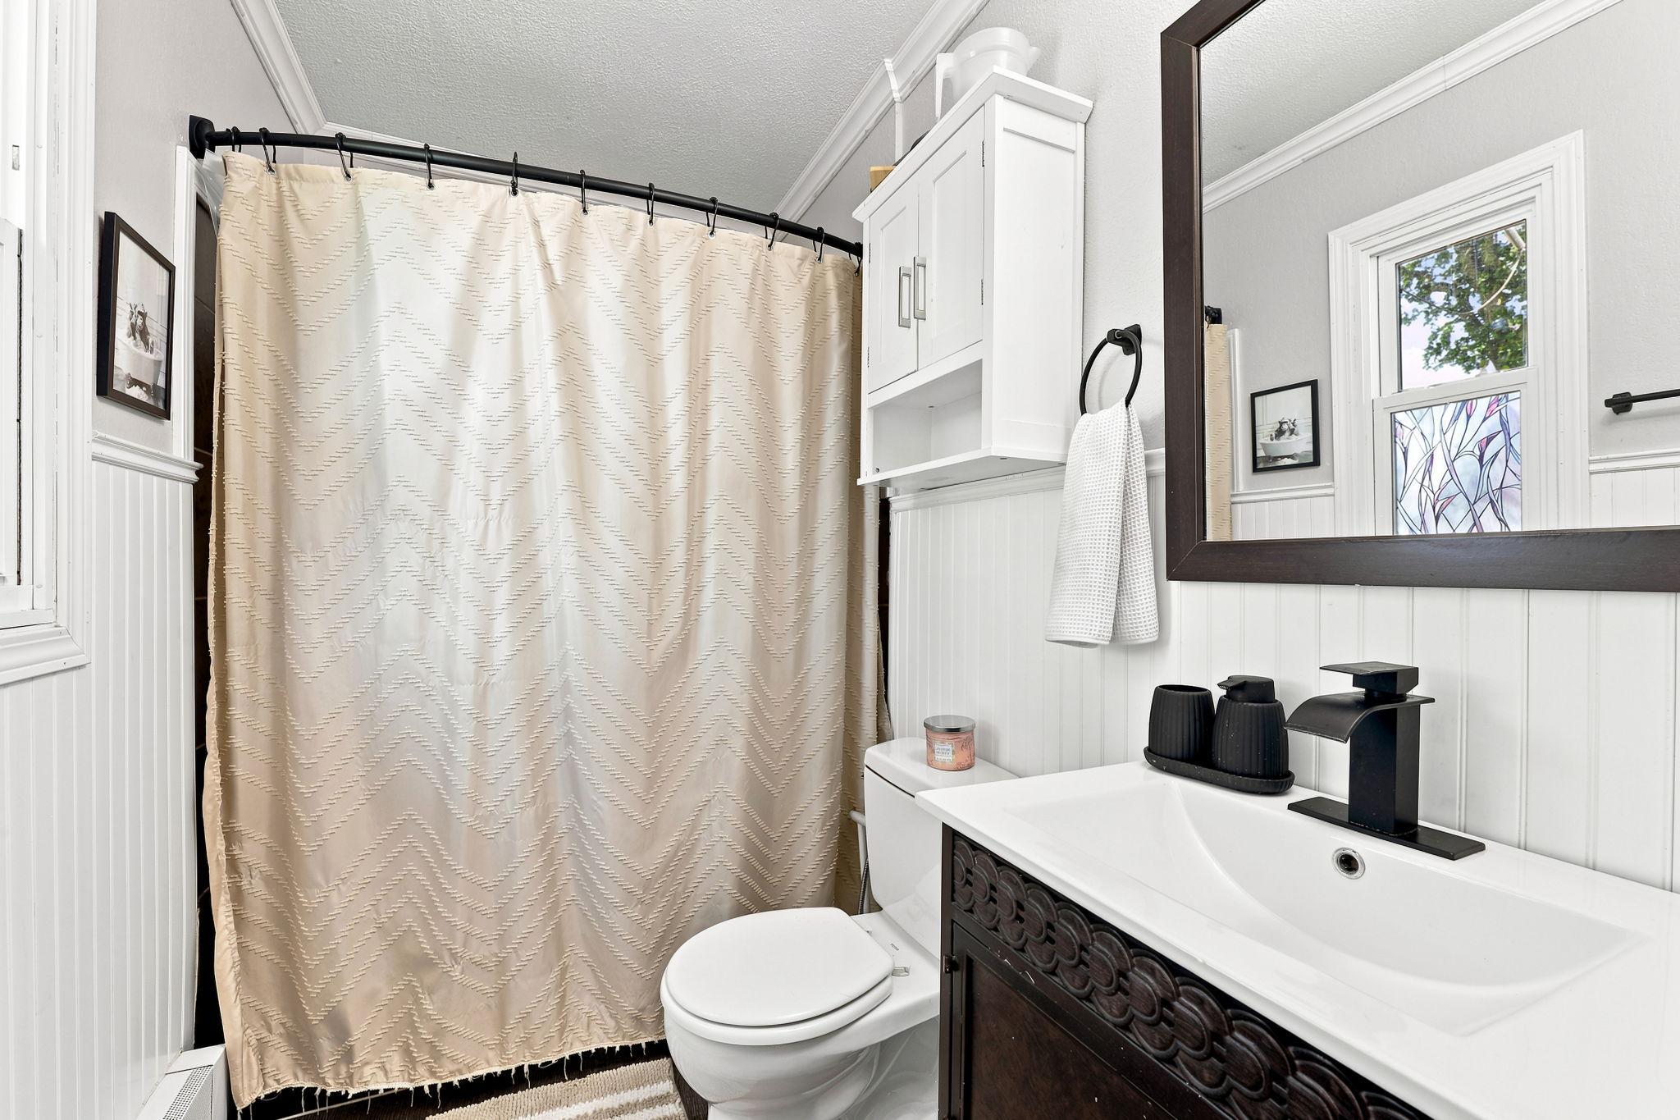
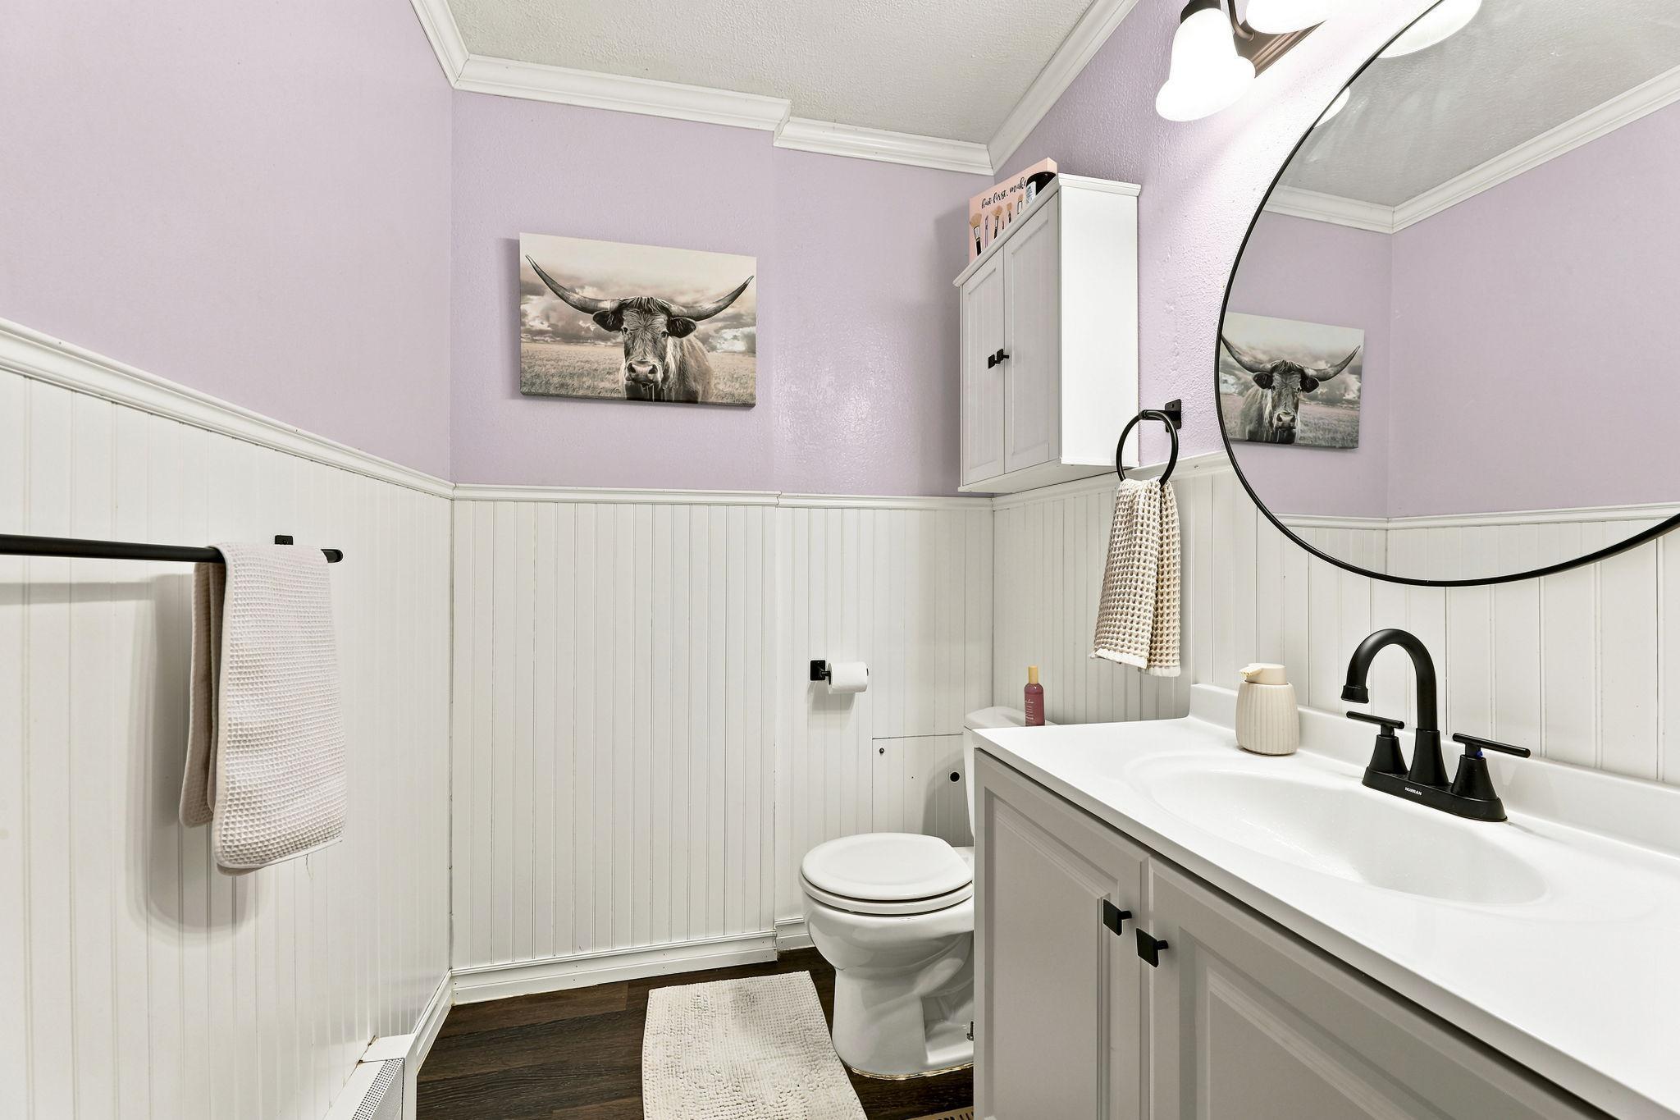
Main Floor 1/2 Bath; Main Floor Full Bath
Construction Status:
Previously Owned
Dining Room Description:
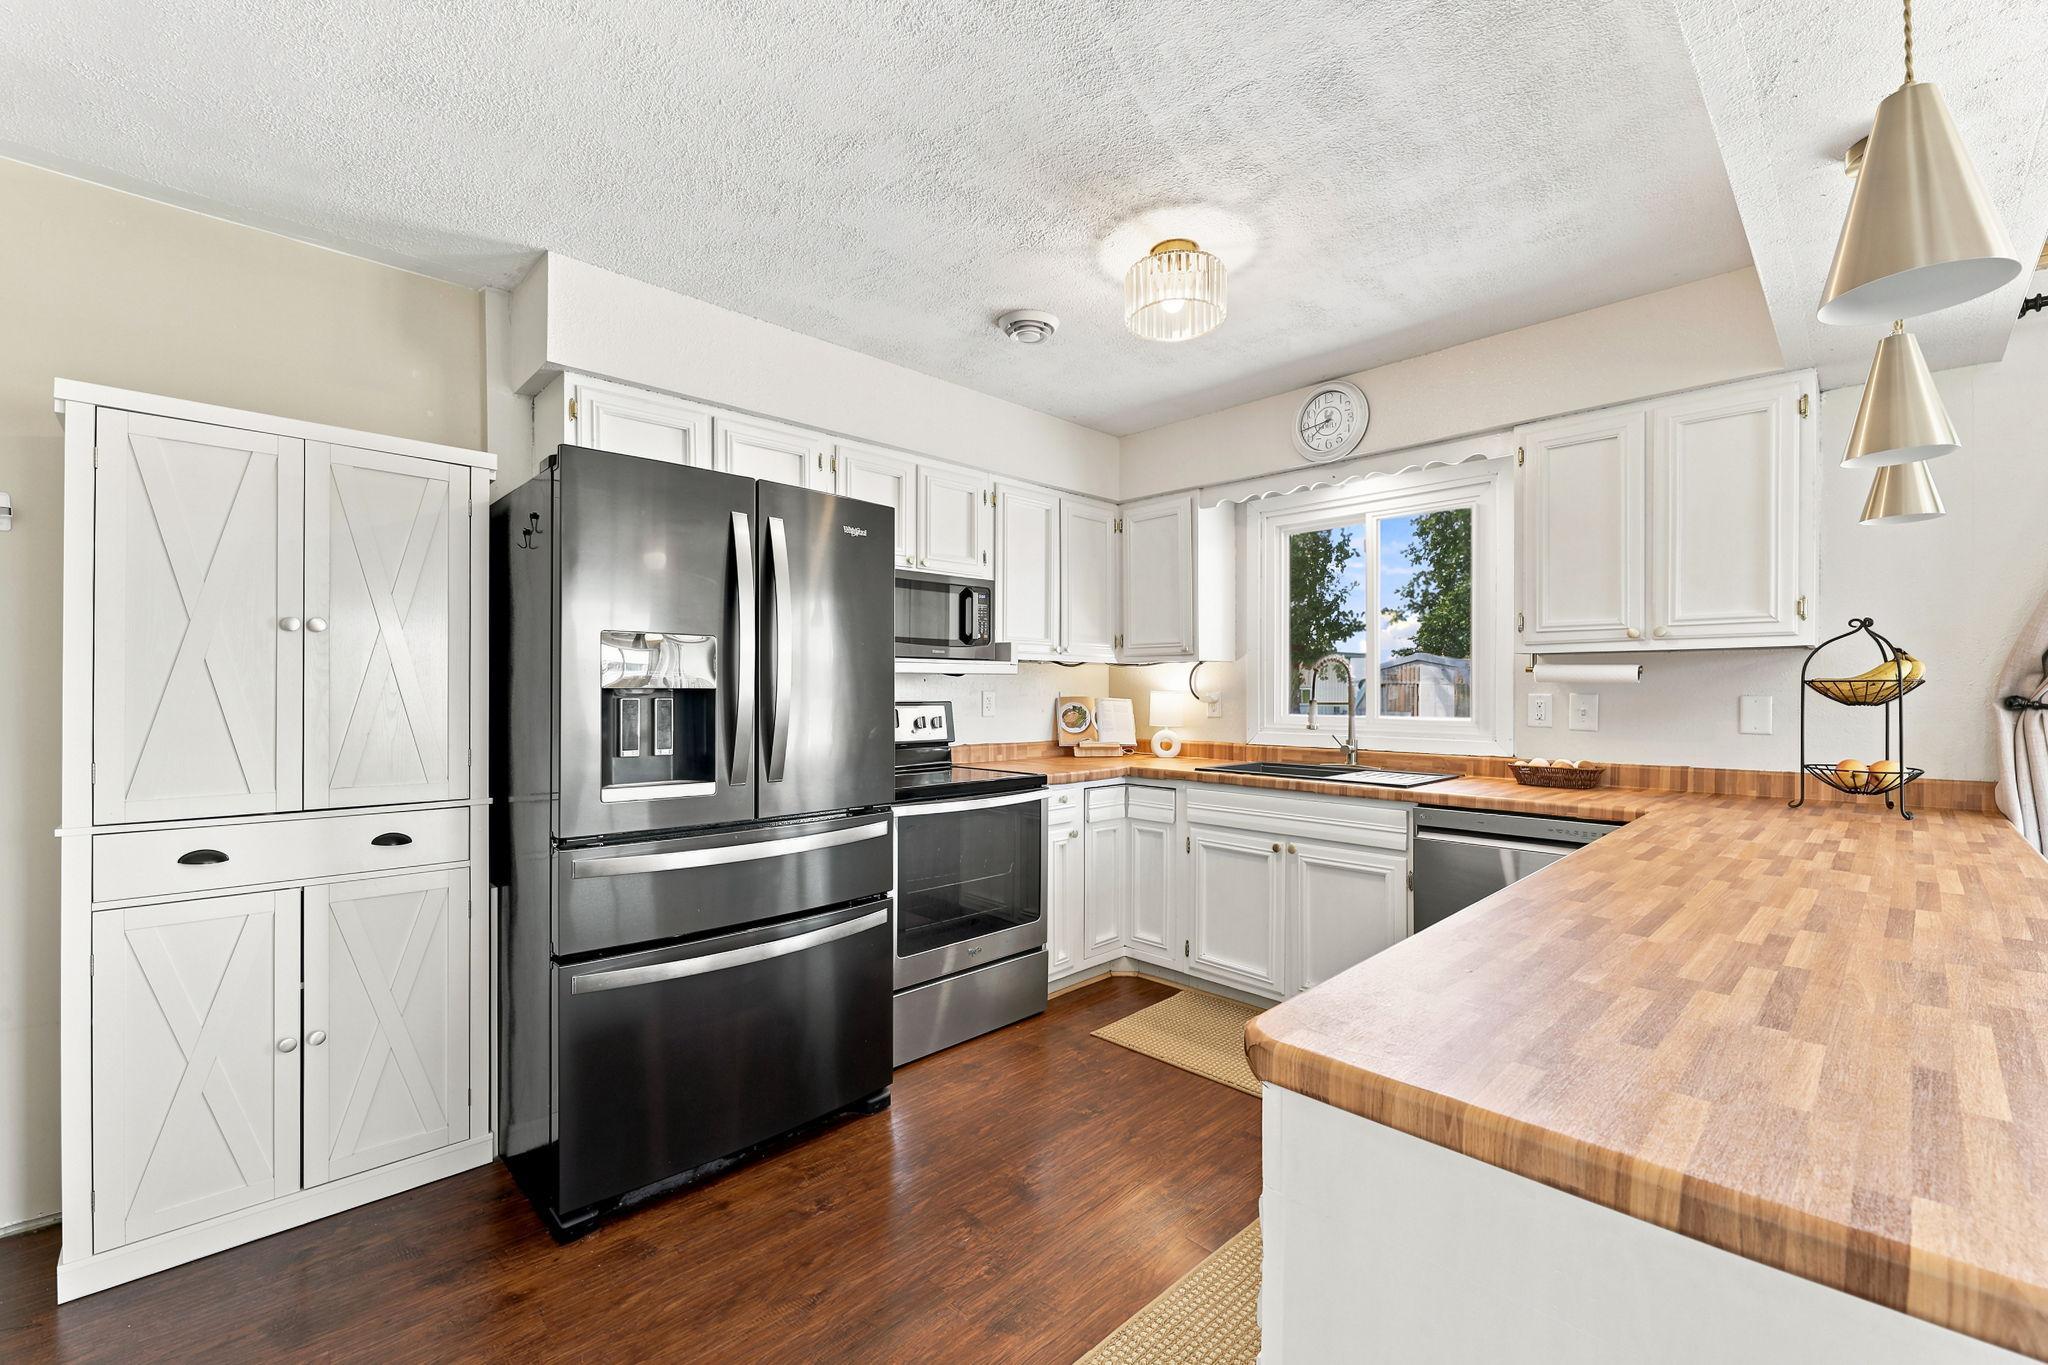
Kitchen/Dining Room
Electric:
200+ Amp Service; Circuit Breakers
Exterior:
Metal
Family Room Characteristics:
Main Level
Foundation:
Concrete Block
Fuel:
Propane; Wood
Heating:
Forced Air; Heat Pump; Outdoor Boiler; Wood Stove
Laundry:
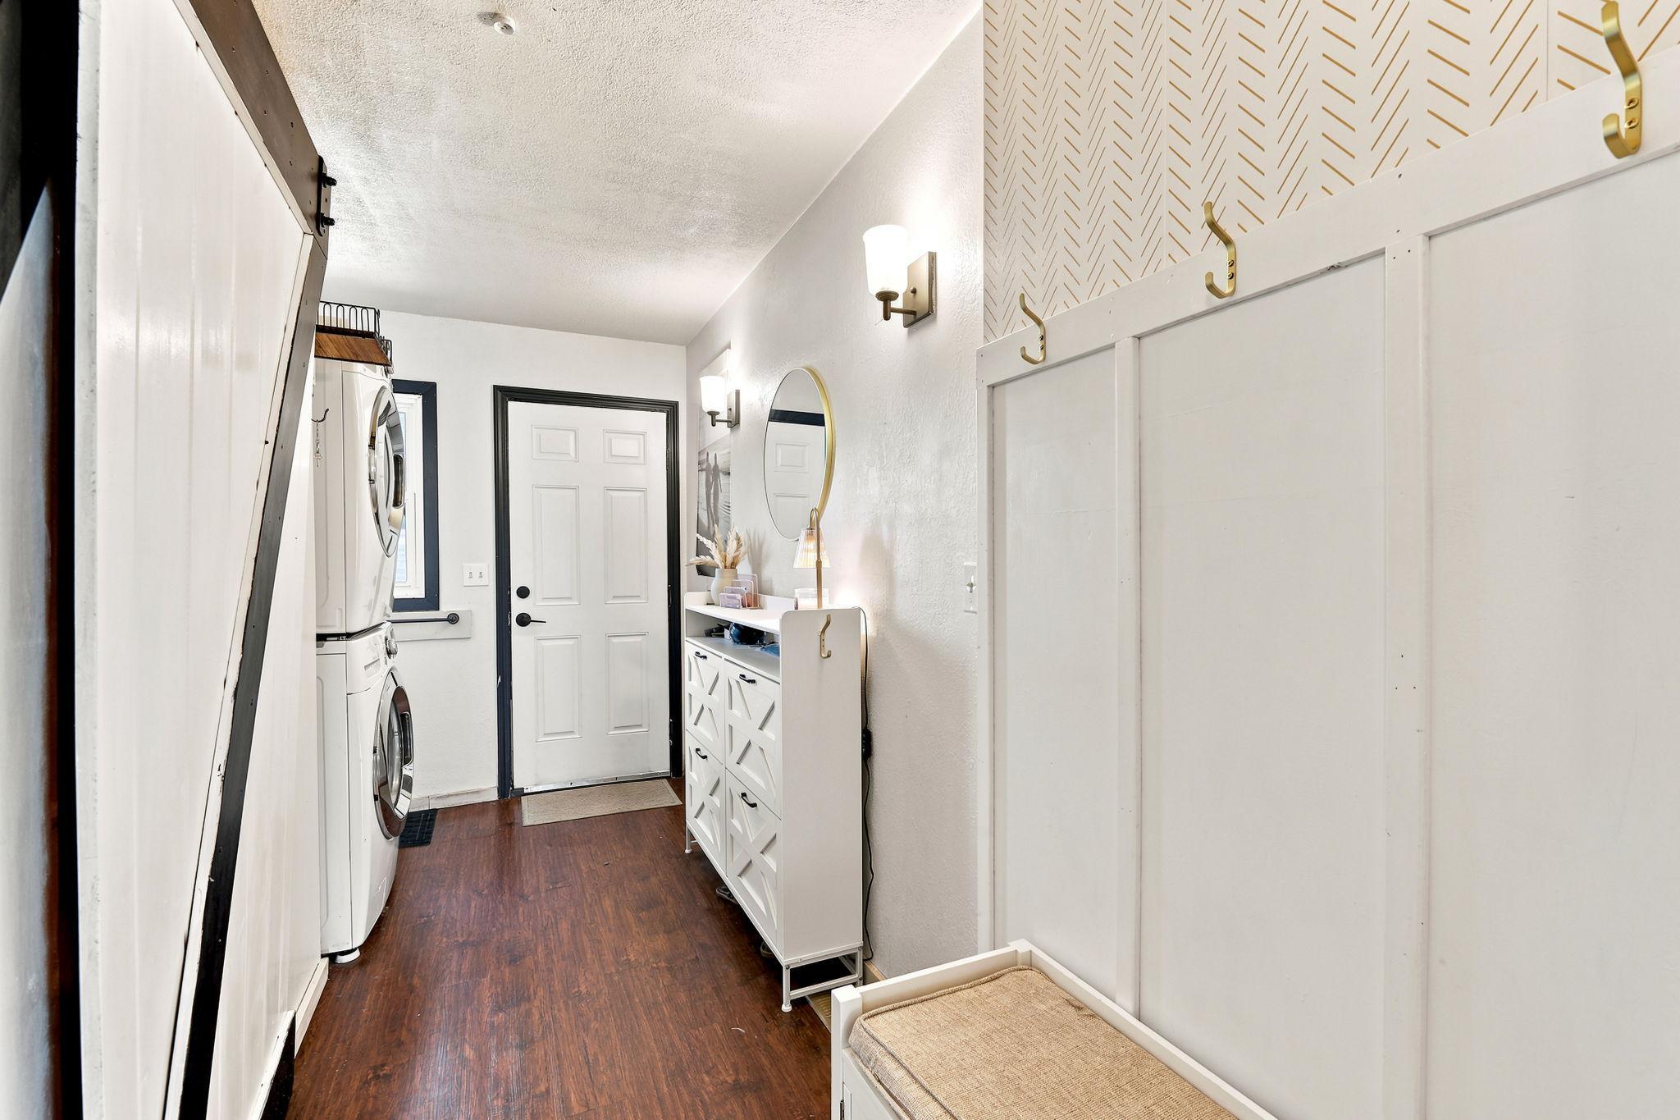
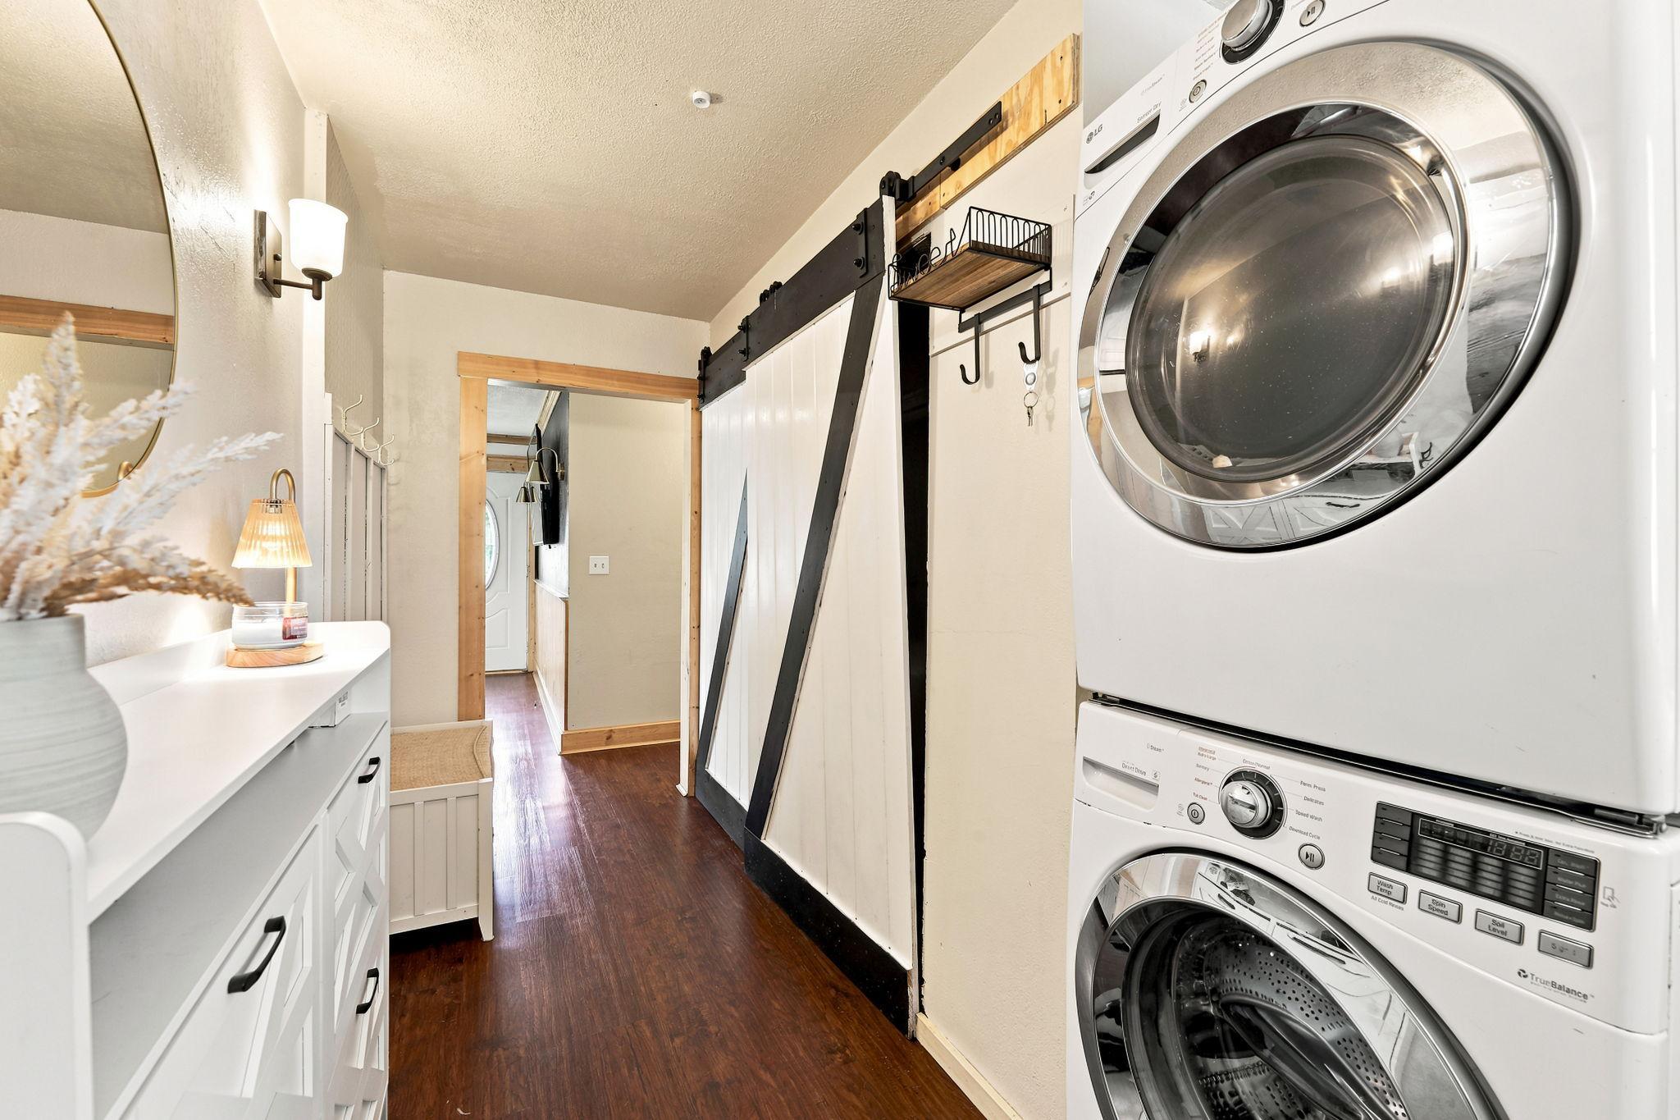
Main Level; Sink
Lot Description:
Tree Coverage - Medium
Outbuildings:
Pole Building
Property Subtype:
Acreage
Road Frontage:
Township
Road Responsibility:
Public Maintained Road
Roof:
Age Over 8 Years; Metal
Sellers Terms:
Cash; Conventional; FHA; VA
Sewer:
Septic System Compliant - Yes
Special Search:
3 BR on One Level; All Living Facilities on One Level; Main Floor Laundry
Stories:
One
Water:
Sand Point
Contract Information
- Contingency
- None
- Original List Price
- 349900
- ListPrice
- 349900
- Owner is an Agent?
- No
- Auction?
- No
Location Tax and Other Information
- House Number
- 14934
- Street Name
- 103rd
- Street Suffix
- Street
- Postal City
- Little Falls
- County
- Morrison
- State
- MN
- Zip Code
- 56345
Assessments
- Tax With Assessments
- 2234
- Assessment Balance
- 0
Basement
- Foundation Dimensions
- 35x80
- Crawl Space
- Yes
More Information
Building Information
- Finished SqFt Above Ground
- 2400
Lease Details
- Land Leased
- Not Applicable
Miscellaneous Information
- Homestead
- Yes
Ownership
- Fractional Ownership
- No
Parking Characteristics
- Garage Dimensions
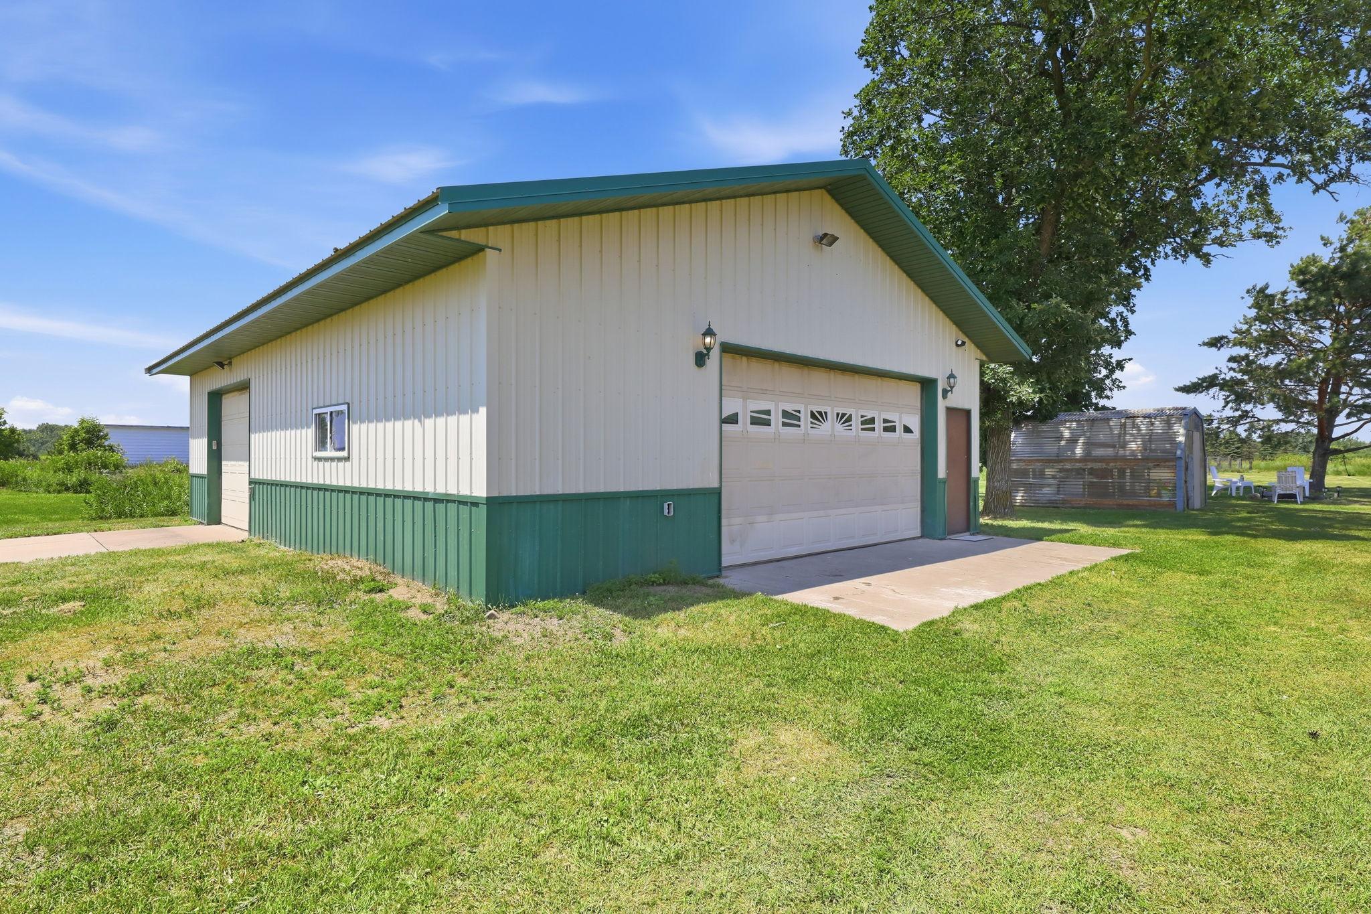
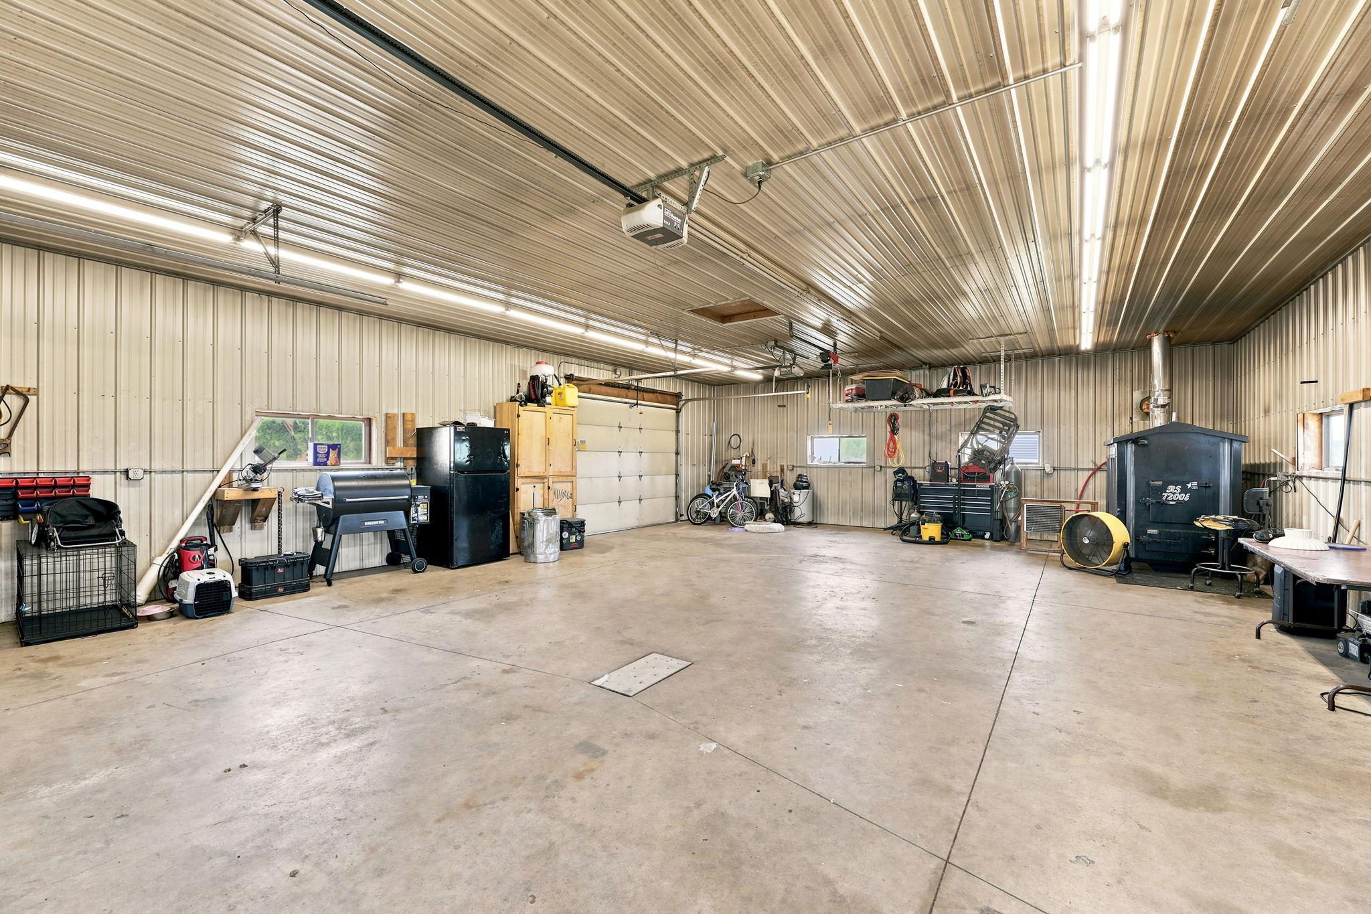
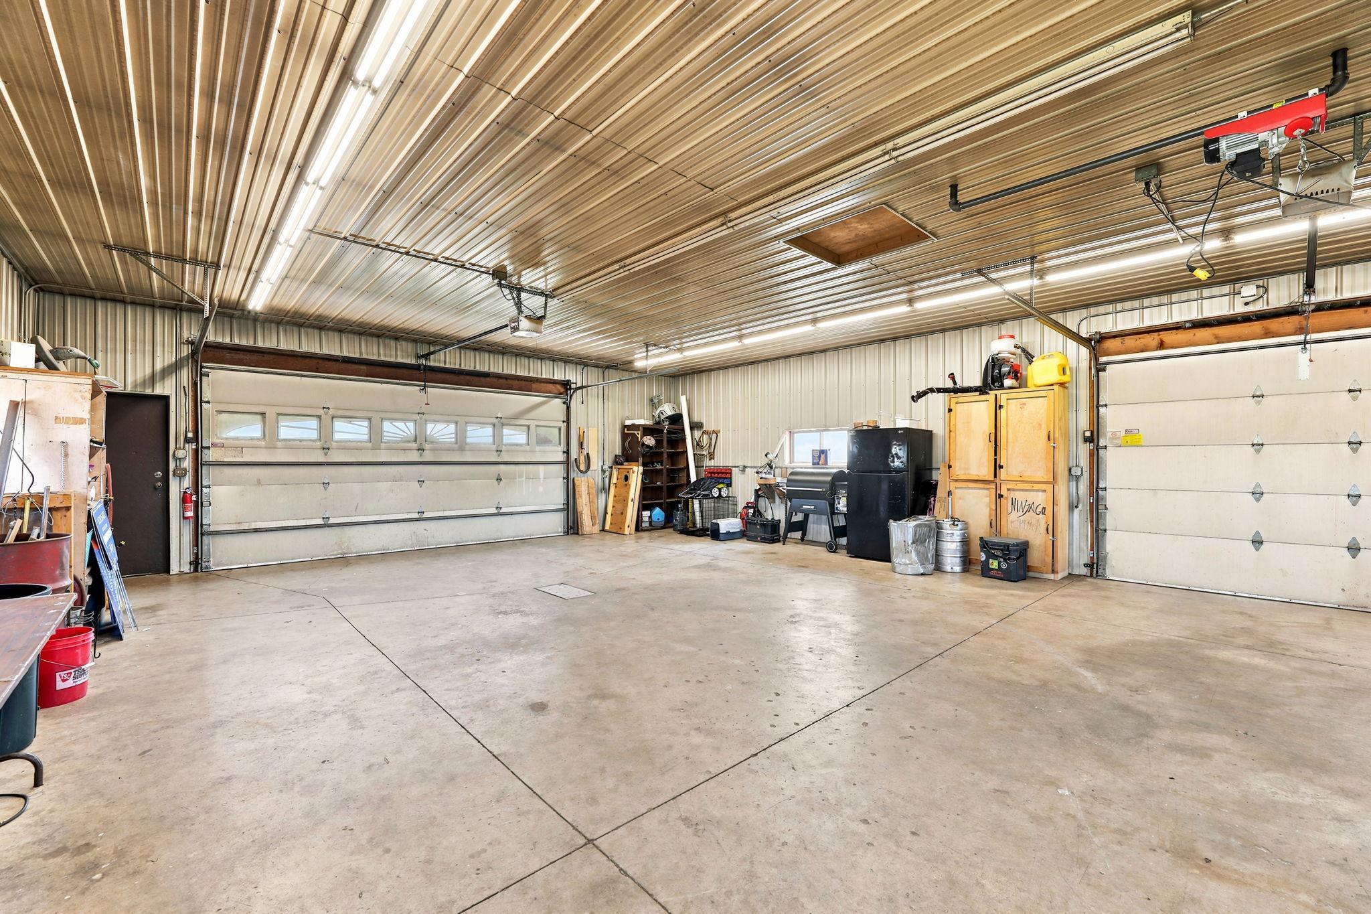
- 42x30
- Garage Square Feet
- 1260
Public Survey Info
- Range#
- 32
- Section#
- 32
- Township#
- 40
Office/Member Info
- Association
- MAAR
Location, Tax and Other Information
- AssocFeeYN
- No
- Legal Description
- SECT- 32 TWP- 040 RANGE- 032 PT OF S1/2 OF SE1/4 DESC AS: BEG AT SE COR, N 660 FT, W 660 FT, S 660 FT TO S LN, E ALG S LN 660 FT TO BEG
- Listing City
- Little Falls
- Map Page
- 999
- Municipality
- Little Falls Twp
- School District
- Little Falls
- School District Phone
- 320-632-2002
- Zip Plus 4
- 6343
- Property ID Number
- 160488000
- Tax Year
- 2026
- Tax Amount
- 2234
- In Foreclosure?
- No
- Potential Short Sale?
- No
- Lender Owned?
- No
Directions & Remarks
- Public Remarks
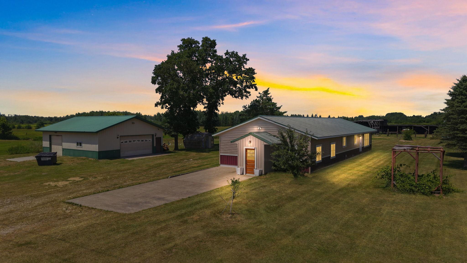
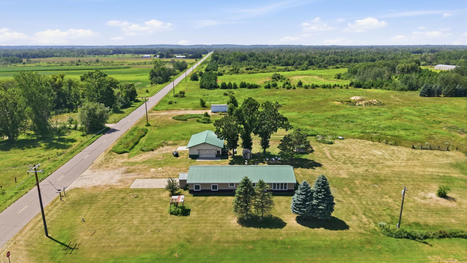
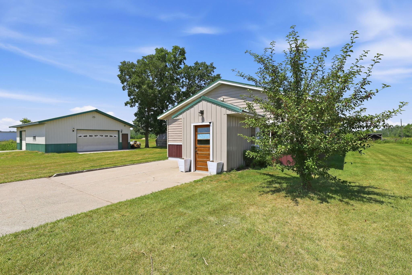
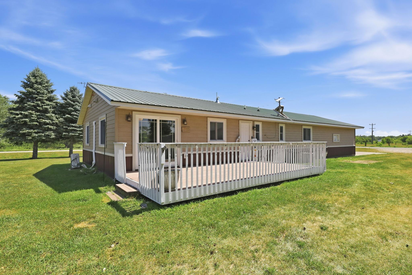
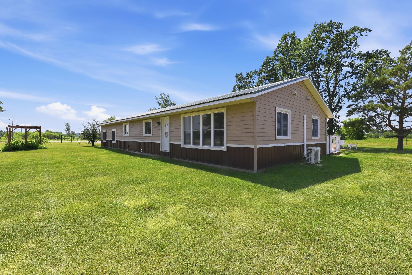
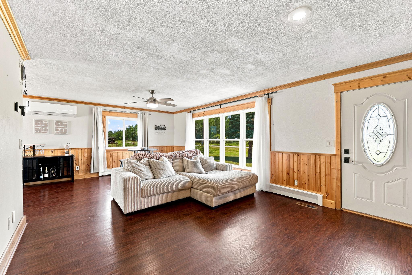
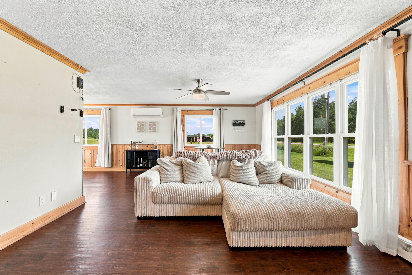
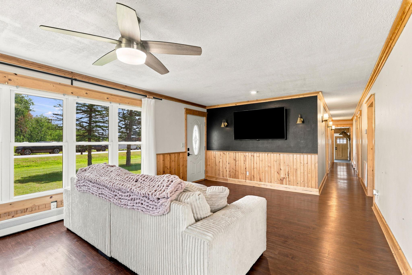
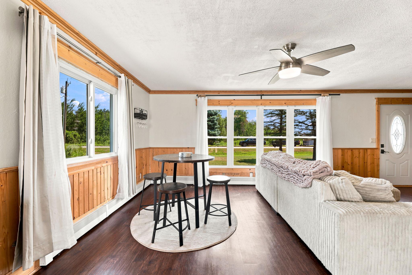
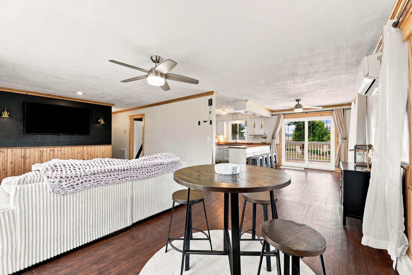
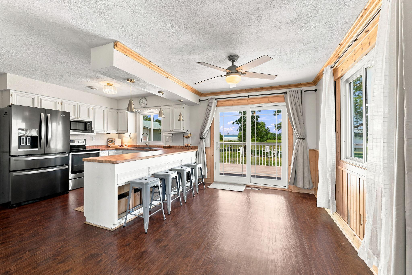
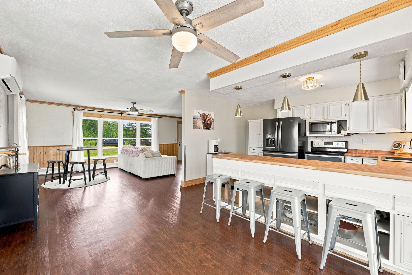
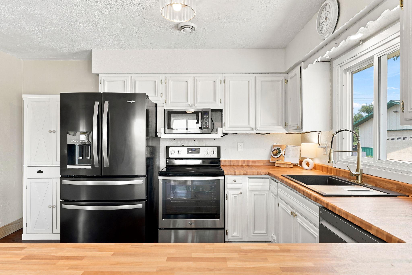
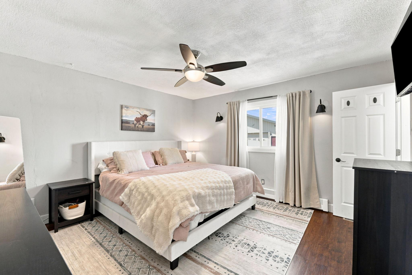
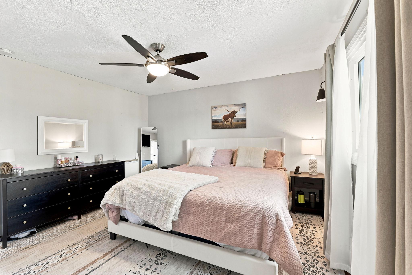
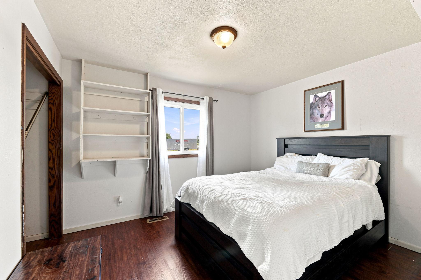
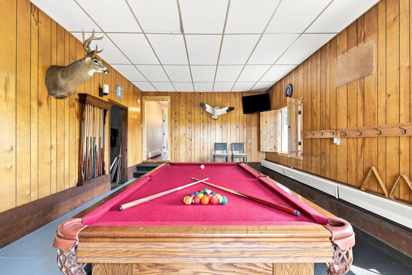
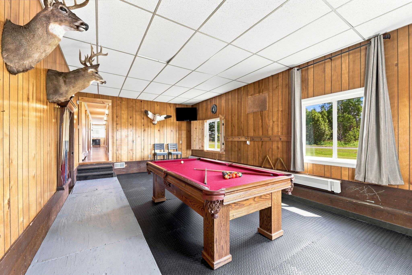
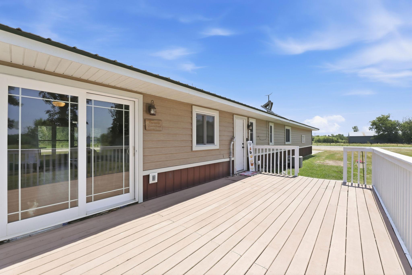
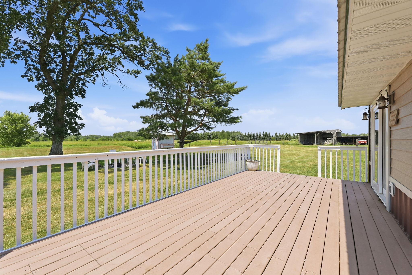
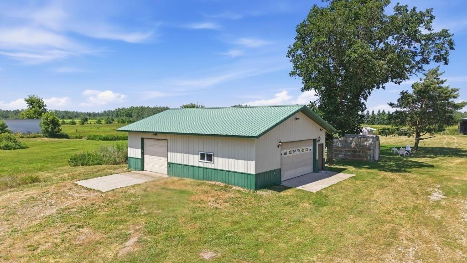
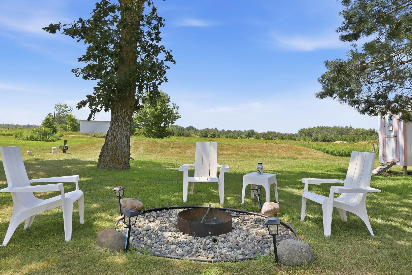
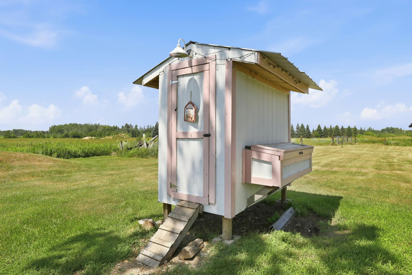
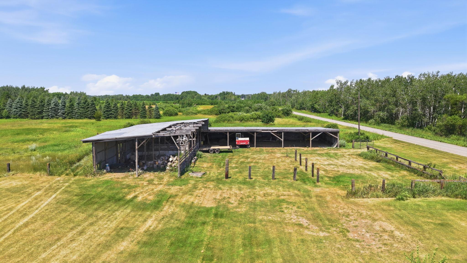
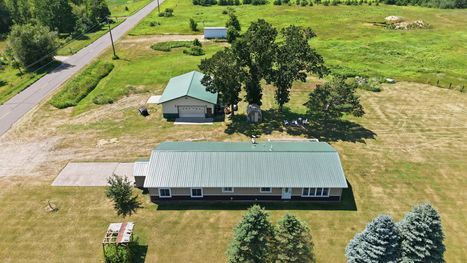
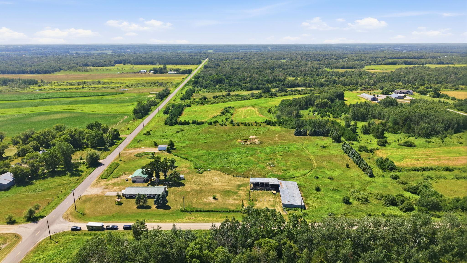
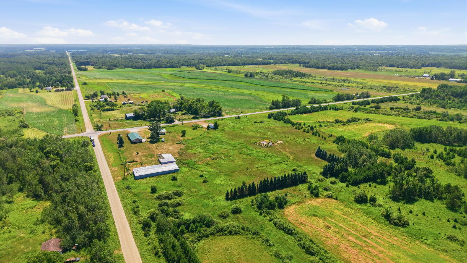
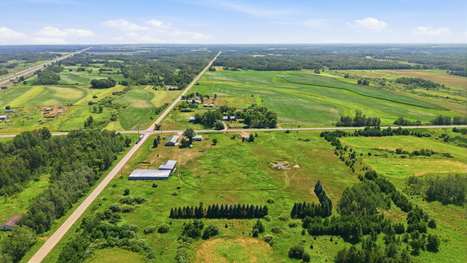
- Unmatched 10-acre setup featuring an updated 3BD/2BA rambler and a dream 30x42 (1,260 sq. ft.) heated workshop! Ideal for mechanics, woodworkers, or hobby farmers, the shop includes concrete floors, dedicated wood heat, water w/ a hot-wash station, and dual overhead doors. The level 660x660 lot offers complete privacy, a custom chicken coop, mature apple/pear/peach trees, and wide-open space—property does allow for horses or other animals,. Inside, enjoy 2,400+ SF of single-level living w/ main-floor laundry, a bonus rec/game room, and an open kitchen with stainless steel appliances. Slash energy costs by utilizing the outdoor wood-fired boiler tied inline, or use the high-efficiency 96%+ furnace, central A/C, and mini-split. Low-maintenance steel siding and a metal roof make this home truly turn-key. Schedule your showing today!
- Directions
- Hwy 10 North; Left on 103rd Street, Little Falls; Home on the Right.
Accessible
- No Stairs External
- Yes
- No Stairs Internal
- Yes
Air Conditioning
- Central Air
- Yes
- Ductless
- Yes
Amenities Unit
- Deck
- Yes
- Kitchen Window
- Yes
- Main Floor Primary Bedroom
- Yes
Appliances
- Central Vacuum
- Yes
- Dishwasher
- Yes
- Dryer
- Yes
- Fuel Tank - Owned
- Yes
- Microwave
- Yes
- Range
- Yes
- Refrigerator
- Yes
- Washer
- Yes
- Water Filtration System
- Yes
Bath Description
- Main Floor 1/2 Bath
- Yes
- Main Floor Full Bath
- Yes
Construction Status
- Previously Owned
- Yes
Dining Room Description
- Kitchen/Dining Room
- Yes
Electric
- 200+ Amp Service
- Yes
- Circuit Breakers
- Yes
Exterior
- Metal
- Yes
Family Room Characteristics
- Main Level
- Yes
Foundation
- Concrete Block
- Yes
Fuel
- Propane
- Yes
- Wood
- Yes
Heating
- Forced Air
- Yes
- Heat Pump
- Yes
- Outdoor Boiler
- Yes
- Wood Stove
- Yes
Insurance Fee
- Insurance Fee
- 0
Laundry
- Main Level
- Yes
- Sink
- Yes
Lot Description
- Tree Coverage - Medium
- Yes
Outbuildings
- Pole Building
- Yes
Patio, Porch and Deck Features
- Deck
- Yes
Property Subtype
- Acreage
- Yes
Road Frontage
- Township
- Yes
Road Responsibility
- Public Maintained Road
- Yes
Roof
- Age Over 8 Years
- Yes
- Metal
- Yes
Sellers Terms
- Cash
- Yes
- Conventional
- Yes
- FHA
- Yes
- VA
- Yes
Sewer
- Septic System Compliant - Yes
- Yes
Special Search
- 3 BR on One Level
- Yes
- All Living Facilities on One Level
- Yes
- Main Floor Laundry
- Yes
Stories
- One
- Yes
Water
- Sand Point
- Yes
Room Information
| Room Name | Dimensions | Level |
|---|---|---|
| Dining Room | 13'9x9 | Main |
| Family Room | 23x14'9 | Main |
| First (1st) Bedroom | 13'6x12'6 | Main |
| Kitchen | 13'5x10'3 | Main |
| Laundry | 13'2x7'7 | Main |
| Living Room | 22'6x14 | Main |
| Mud Room | 8x6'10 | Main |
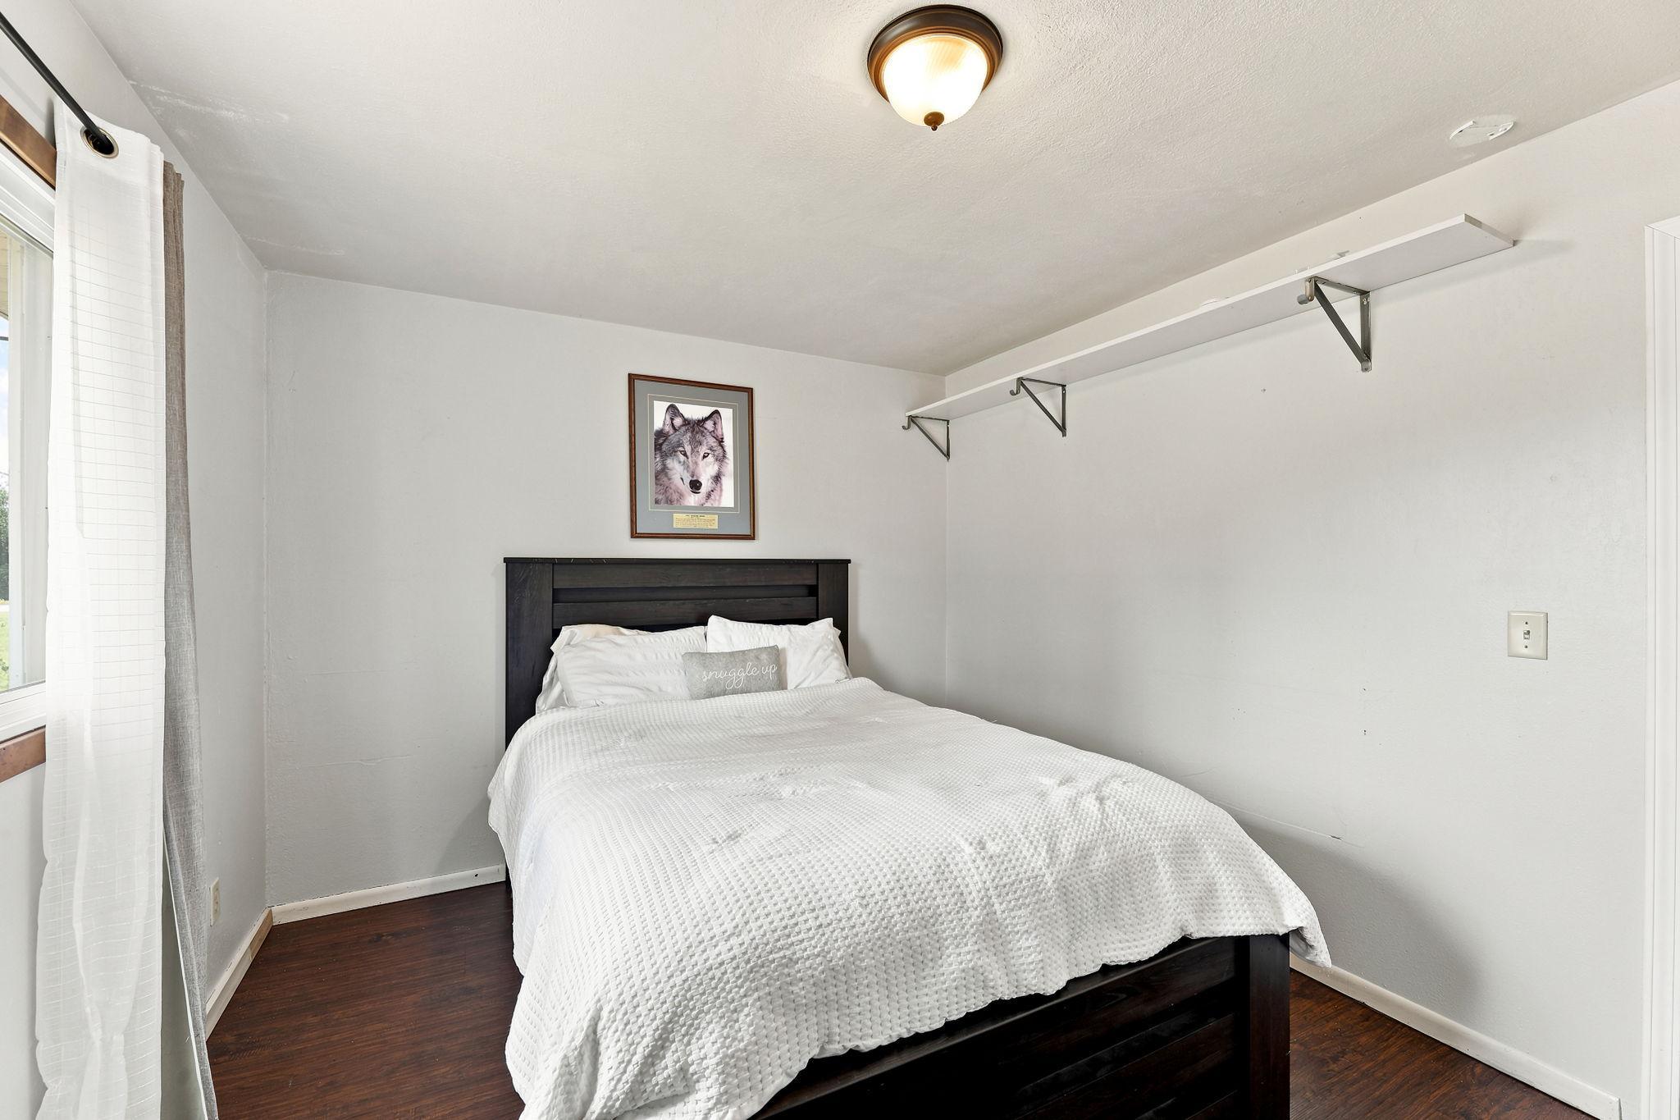
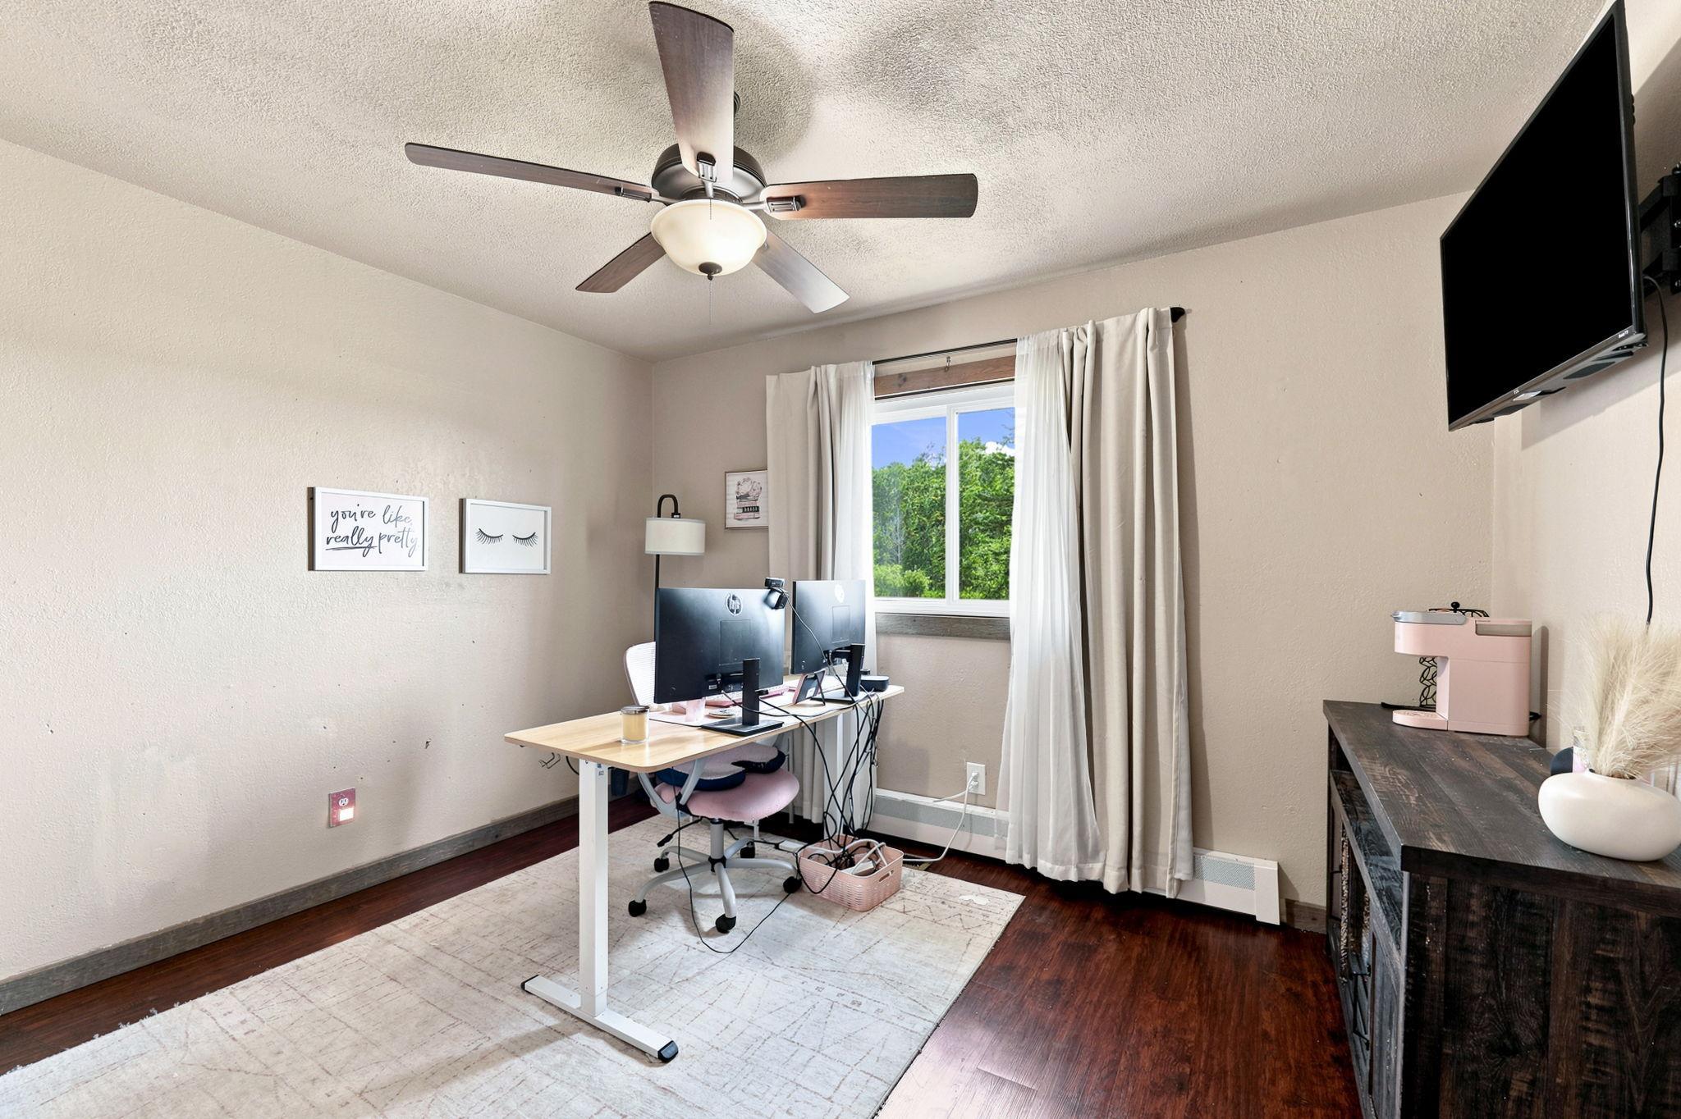
| Second (2nd) Bedroom | 14'2x10' | Main |
| Third (3rd) Bedroom | 14x10'3 | Main |

Listing Office:
Keller Williams Classic Rlty NW
Last Updated: July - 21 - 2026
The data relating to real estate for sale on this web site comes in part from the Broker
Reciprocity SM Program of the Regional Multiple Listing Service of Minnesota, Inc. The information provided is deemed reliable but not guaranteed. Properties subject to prior sale, change or withdrawal.
©2024 Regional Multiple Listing Service of Minnesota, Inc All rights reserved.