
15 S 1st Street, A414, Minneapolis, MN 55401
New Listing
$118,900


Property Type:
Residential
Baths:
1
Square Footage:
472
Lot Size (sq. ft.):
166,399
Status:
Coming Soon
Current Price:
$118,900
List Date:
7/21/2026
Last Modified:
7/21/2026
Listing Details MLS# 7104940
General Property Information
- Assoc Mgmt Co. Phone #
- 612-333-8713
- Association Fee Frequency
- Monthly
- Association Mgmt Co. Name
- Sudler Property Managment
- Common Wall
- Yes
- Lot Measurement
- Acres
- Manufactured Home?
- No
- Multiple PIDs?
- No
- New Development
- No
- Waterfront YN
- No
- Year Built
- 1965
- Yearly/Seasonal
- Yearly
- Zoning
- Residential-Single Family
- Bath Full
- Yes
- Main Floor Total SqFt
- 472
- Above Grd Total SqFt
- 472
- Total SqFt
- 472
- Total Finished Sqft
- 472.00
- FireplaceYN
- No
- Style
- (CC) High Rise (4+ Levels)
- Foundation Size
- 10000
- Association Fee
- 501.71
- Lot Dimensions
- Common
- Acres
- 3.82
- Assessment Pending
- No
- Number of Fireplaces
- 0
- Bath Three Quarters
- 0
- Bath Half
- 0
- Bath Quarter
- 0
- Below Grd Total SqFt
- 0
- Garage Stalls
- 0
Property Features
Accessible:
None
Air Conditioning:
Central Air
Amenities Shared:
24 Hour Guard; Car Wash; Common Garden; Common Laundry Facility; Concrete Floors & Walls; Elevator(s); Lobby; Sauna; Security Building; Tennis Courts
Appliances:
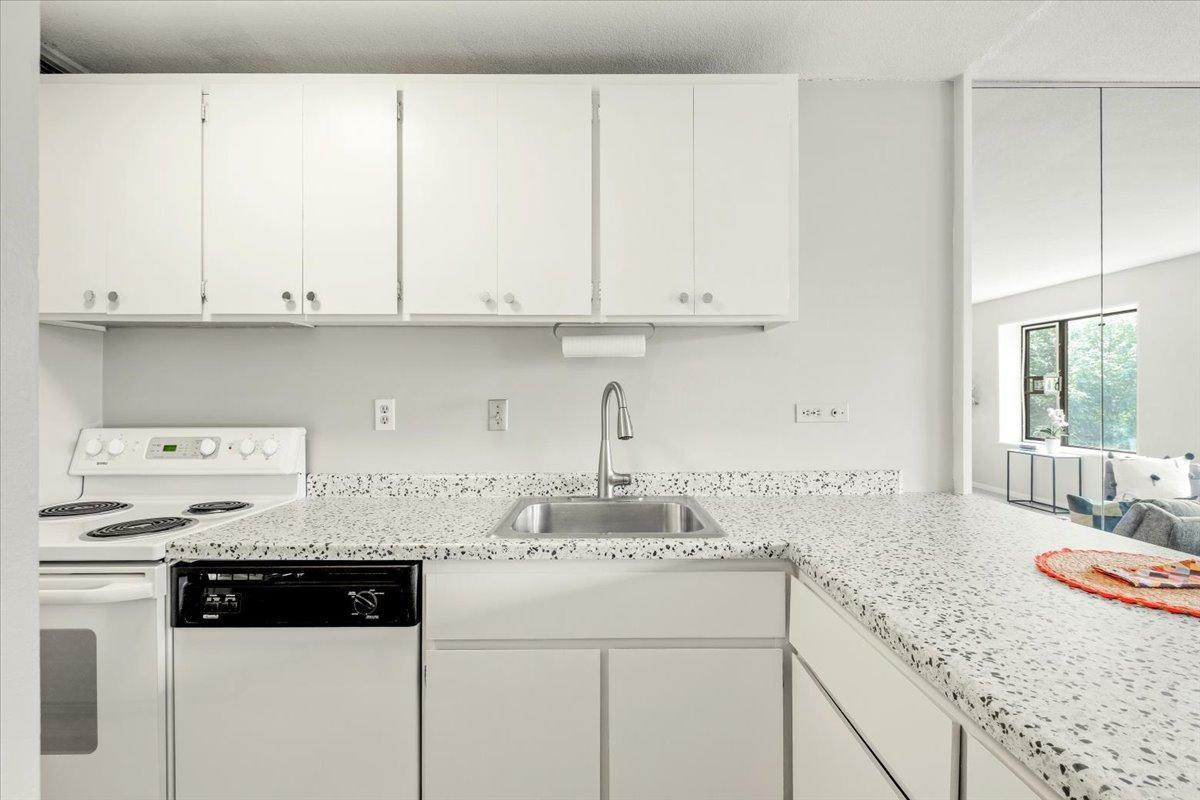
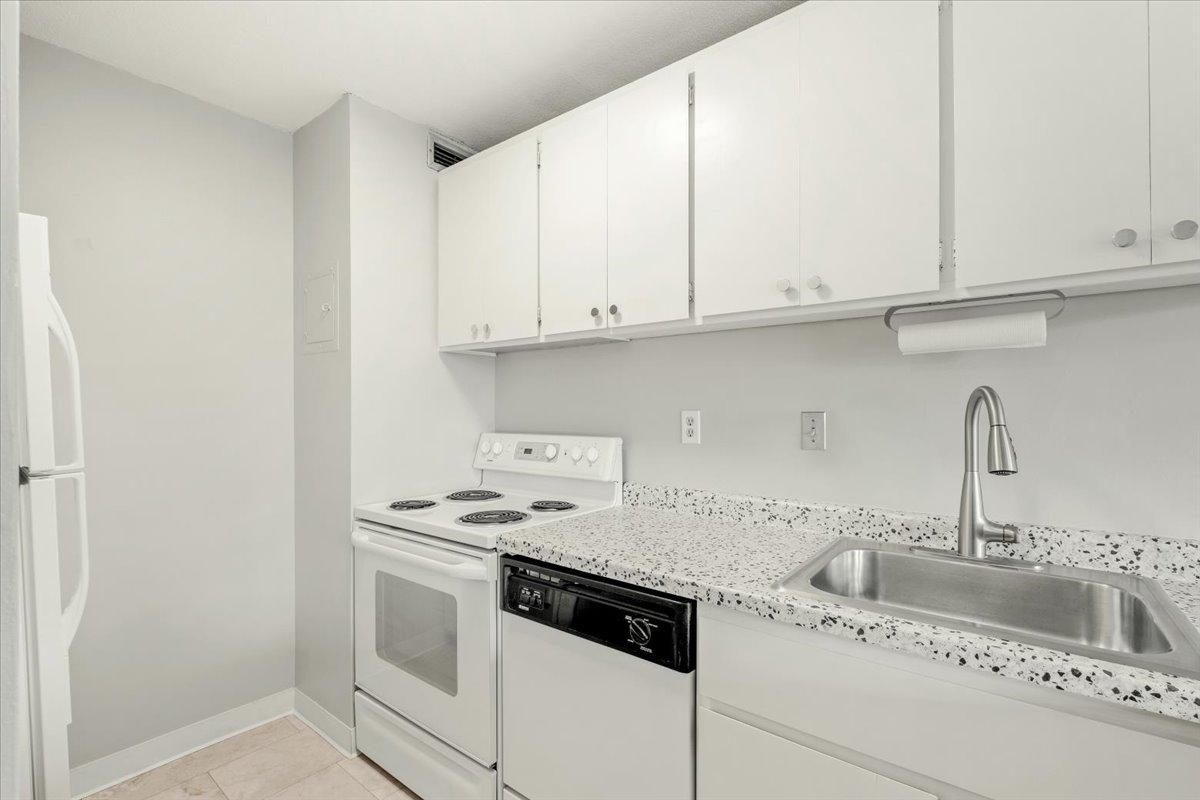
Dishwasher; Freezer; Range; Refrigerator
Association Fee Includes:
Air Conditioning; Building Exterior; Controlled Access; Hazard Insurance; Lawn Care; Outside Maintenance; Professional Mgmt; Security Staff; Security System; Shared Amenities; Snow Removal
Assumable Loan:
Not Assumable
Basement:
Shared Access; Storage/Locker
Bath Description:
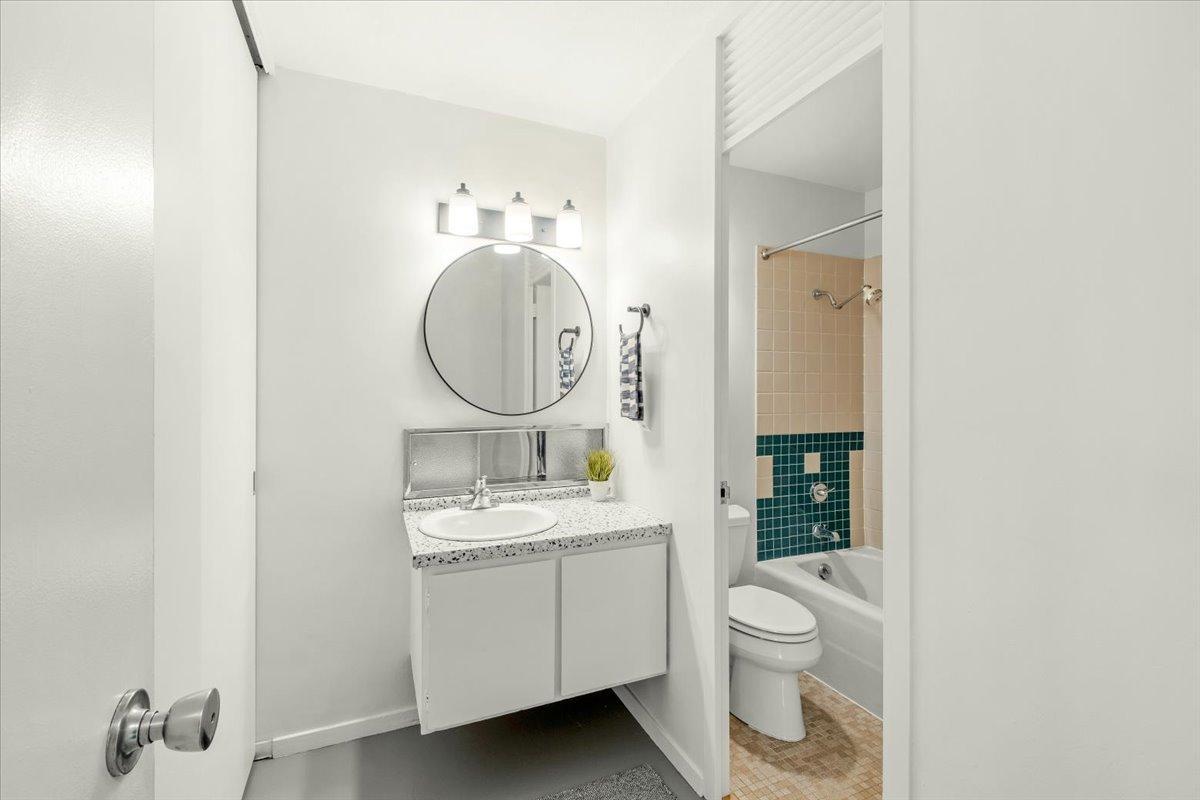
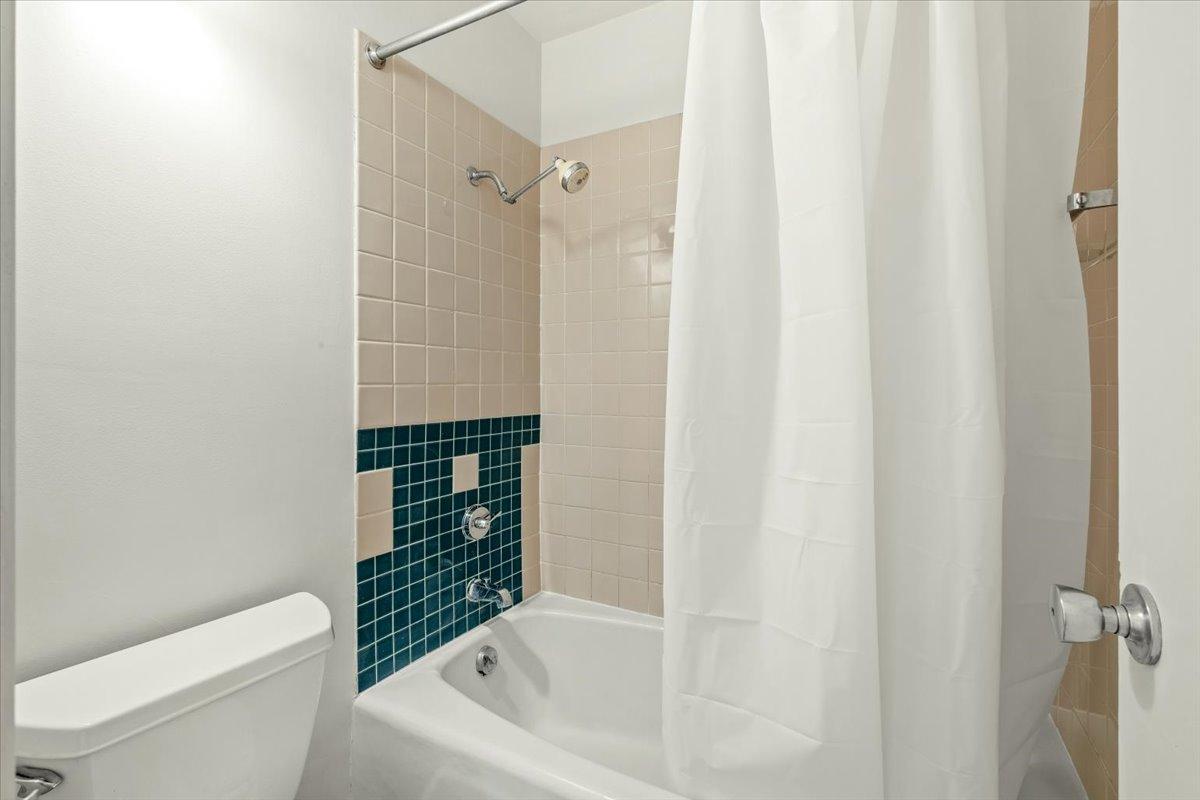
Main Floor Full Bath
Construction Status:
Previously Owned
Dining Room Description:
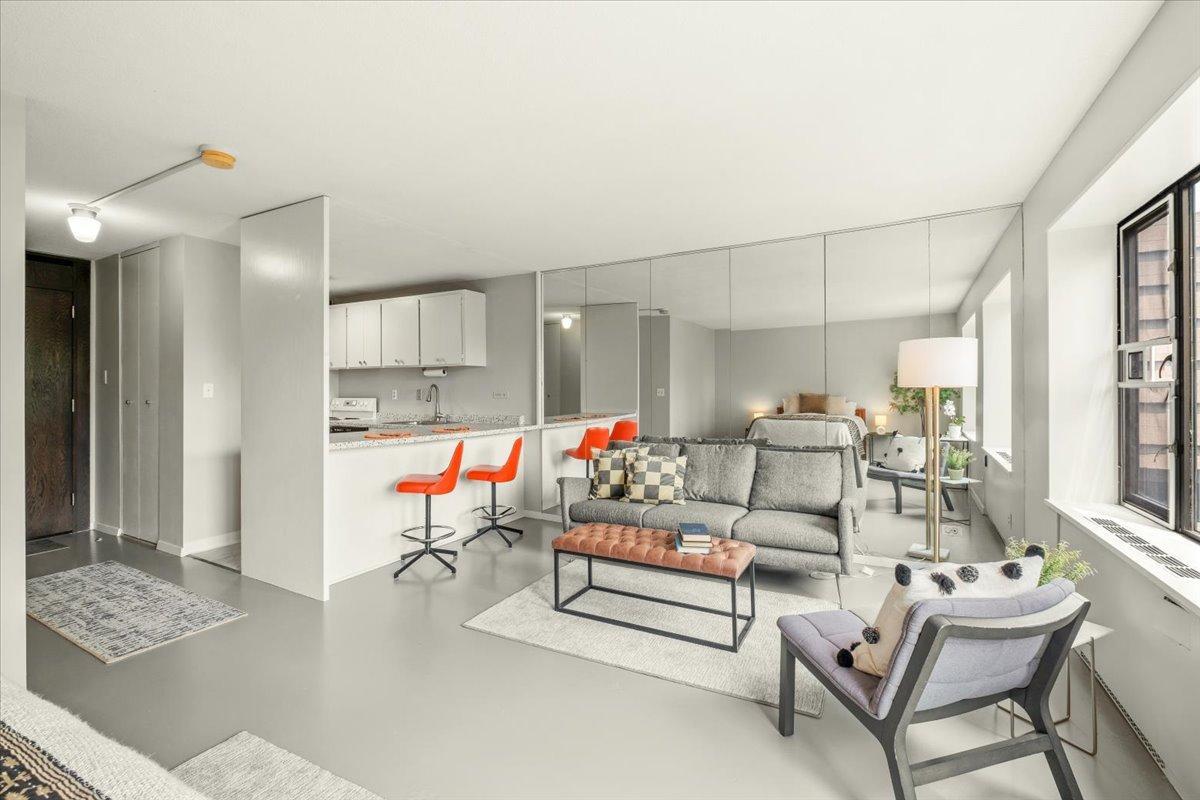
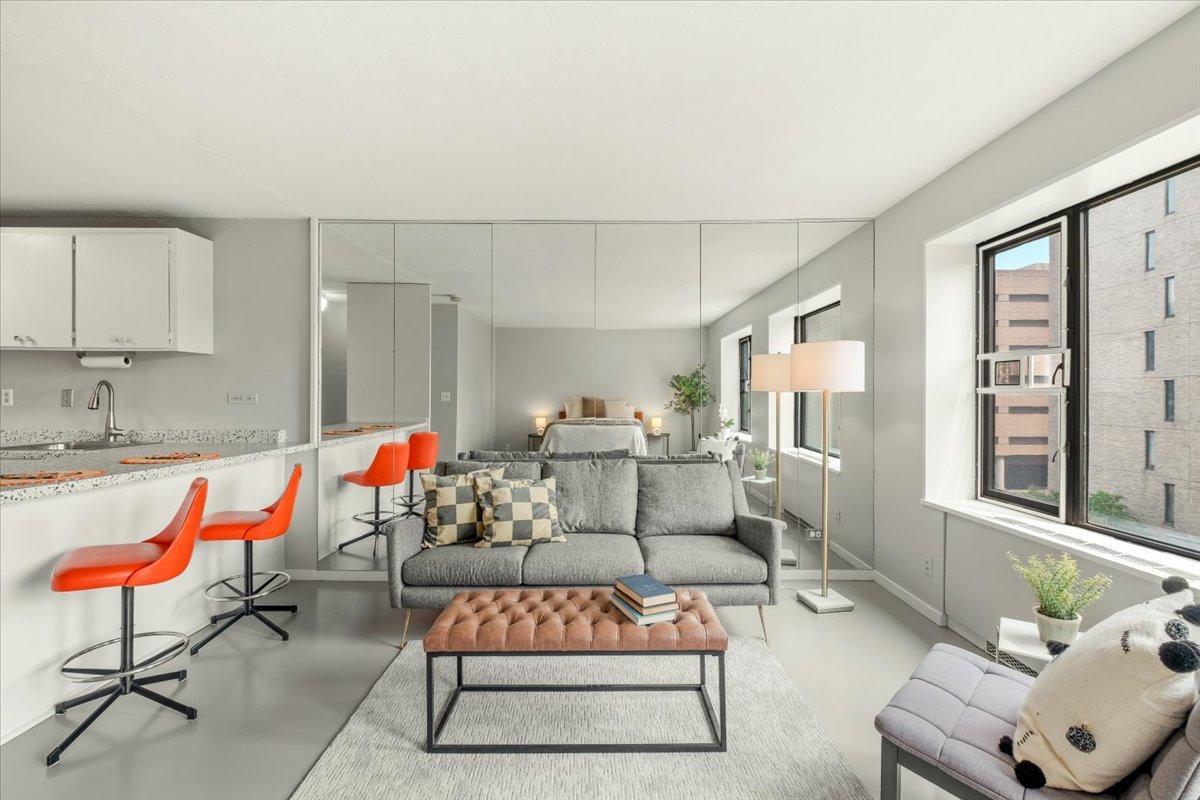
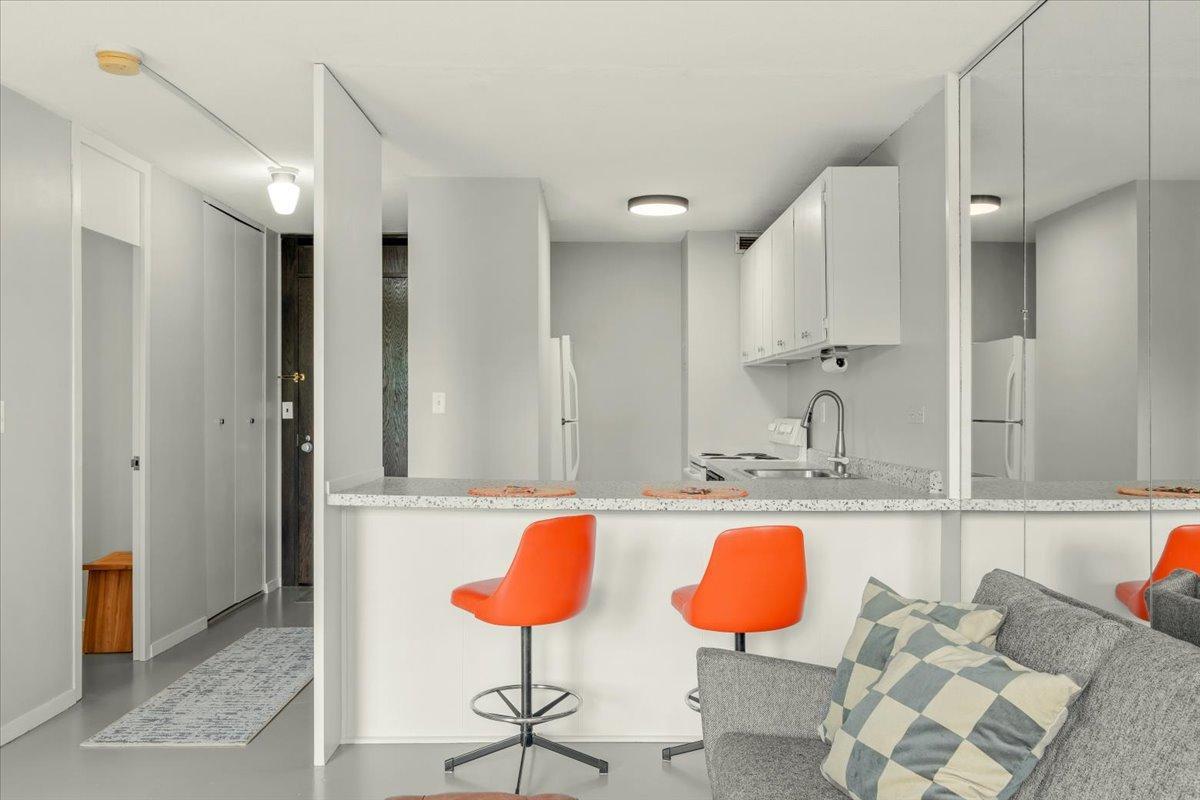
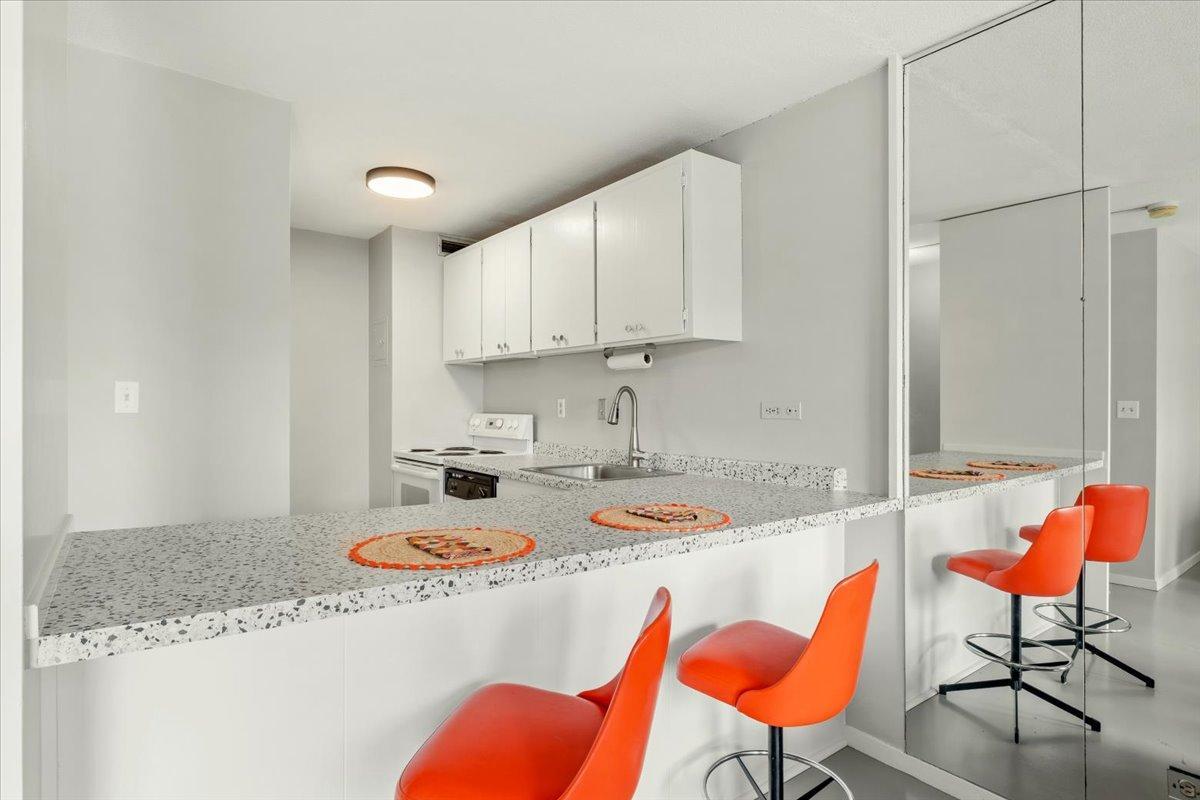
Breakfast Bar
Electric:
Circuit Breakers
Exterior:
Brick Veneer
Foundation:
Concrete Block
Fuel:
Electric; Natural Gas
Heating:
Radiator
Laundry:
Laundry Room; Lower Level
Pool Description:
Below Ground; Shared
Road Frontage:
City Street
Road Responsibility:
Public Maintained Road
Roof:
Age Over 8 Years; Flat
Sellers Terms:
Cash; FHA
Sewer:
City Sewer/Connected
Shared Rooms:
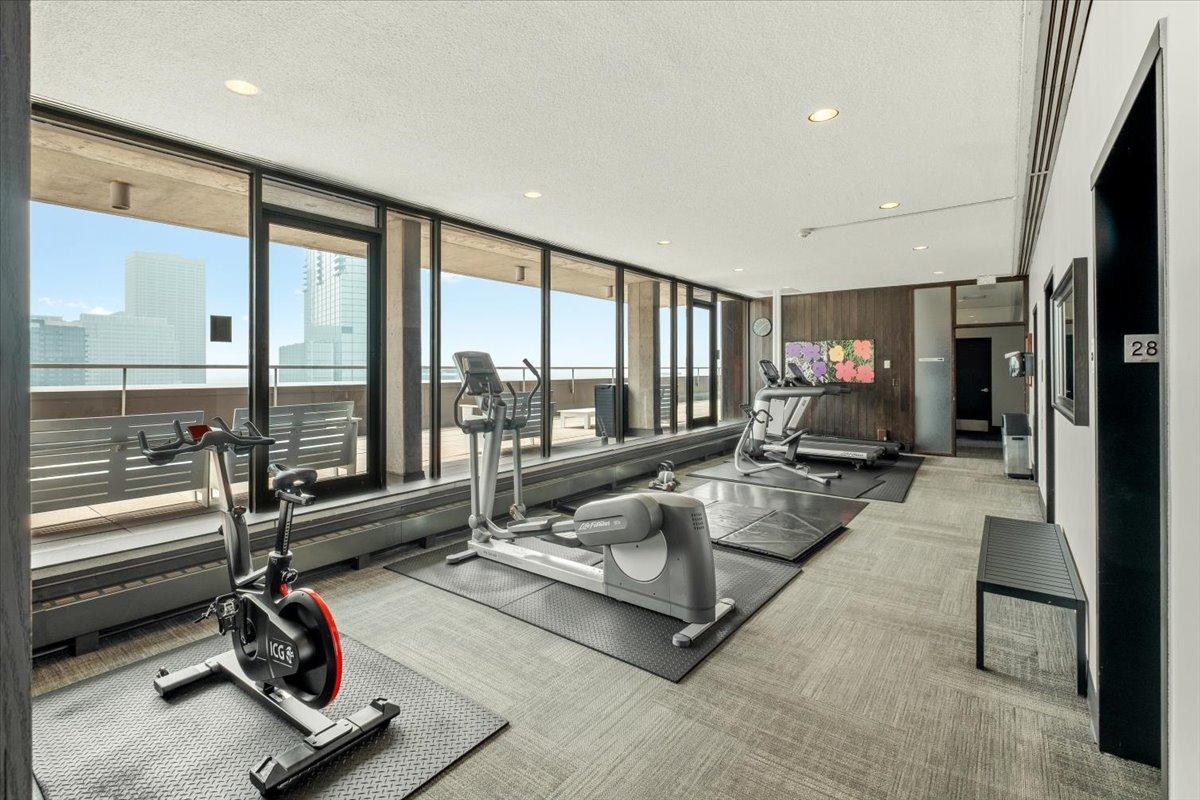
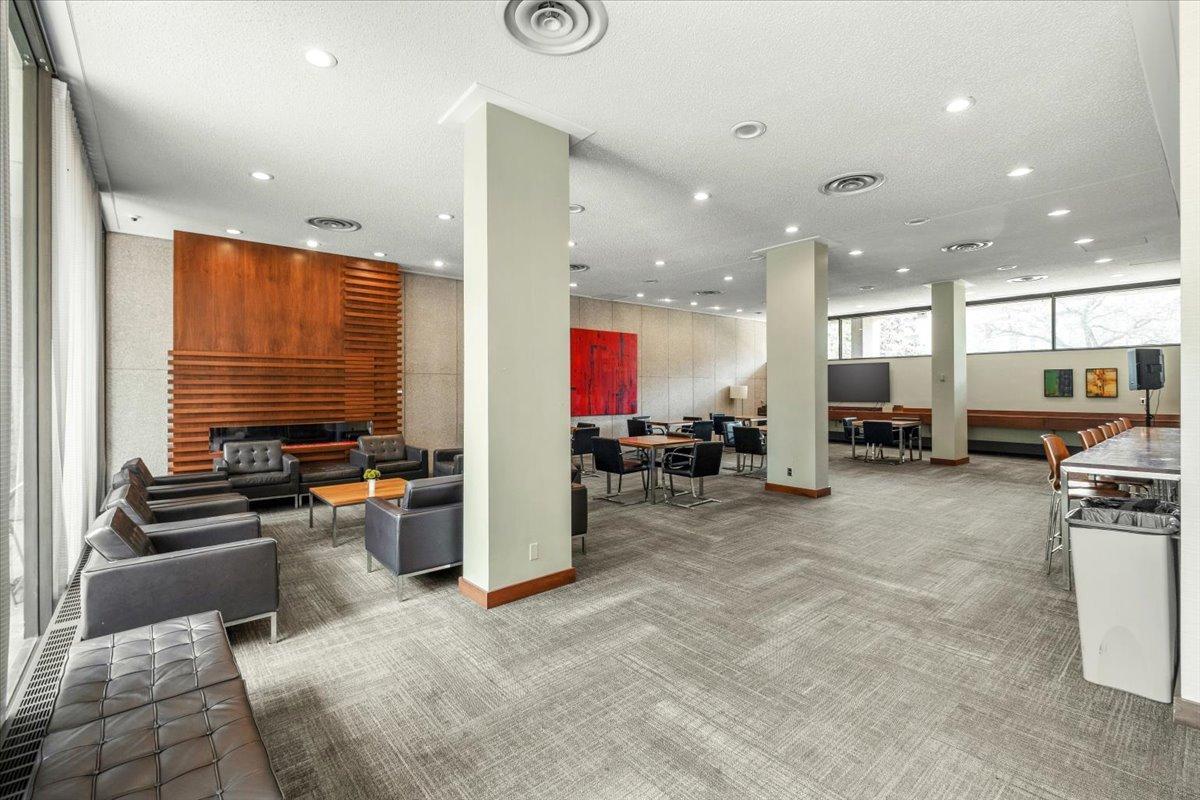
Amusement/Party Room; Business Center; Community Room; Exercise Room; Guest Suite
Stories:
One
Water:
City Water/Connected
Contract Information
- Contingency
- None
- Original List Price
- 118900
- ListPrice
- 118900
- Owner is an Agent?
- No
- Auction?
- No
Location Tax and Other Information
- House Number
- 15
- Street Direction Prefix
- S
- Street Name
- 1st
- Street Suffix
- Street
- Unit Number
- A414
- Postal City
- Minneapolis
- County
- Hennepin
- State
- MN
- Zip Code
- 55401
- Complex/Dev/Subdivision
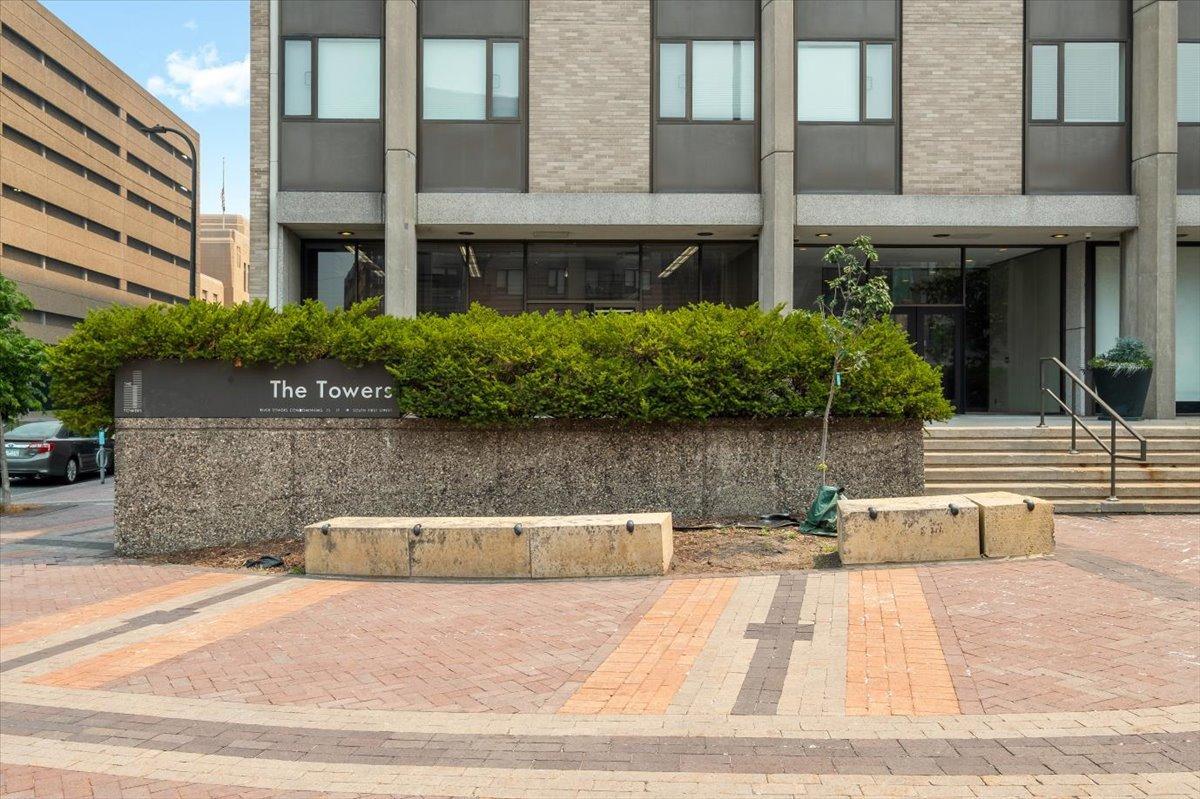
- Condo 0023 River Towers Condo
Assessments
- Tax With Assessments
- 1428
- Assessment Balance
- 0
Building Information
- Finished SqFt Above Ground
- 472
More Information
Lease Details
- Land Leased
- Not Applicable
Miscellaneous Information
- Homestead
- No
Ownership
- Fractional Ownership
- No
Public Survey Info
- Range#
- 24
- Section#
- 23
- Township#
- 29
Office/Member Info
- Association
- SPAAR
Location, Tax and Other Information
- AssocFeeYN
- Yes
- Legal Description
- CONDO NO 0023 RIVER TOWERS CONDO APT NO A414
- Listing City
- Minneapolis
- Map Page
- 106
- Municipality
- Minneapolis
- School District
- Minneapolis
- School District Phone
- 612-668-0000
- County Abbreviation
- A414
- Zip Plus 4
- 2205
- Property ID Number
- 2302924320074
- Tax Year
- 2025
- Tax Amount
- 1428
- In Foreclosure?
- No
- Potential Short Sale?
- No
- Lender Owned?
- No
Directions & Remarks
- Public Remarks
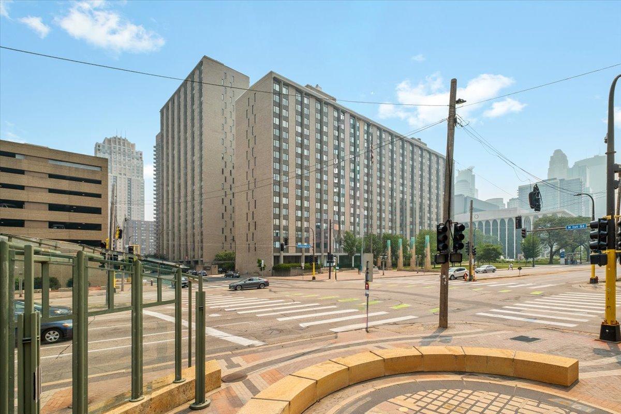
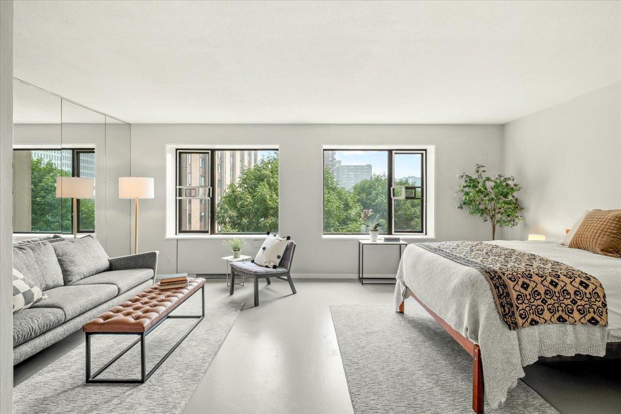
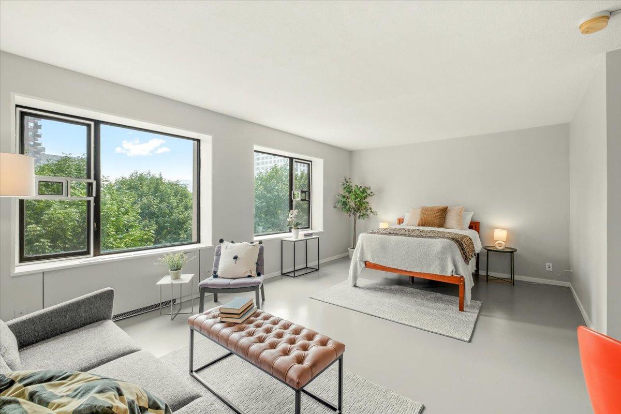
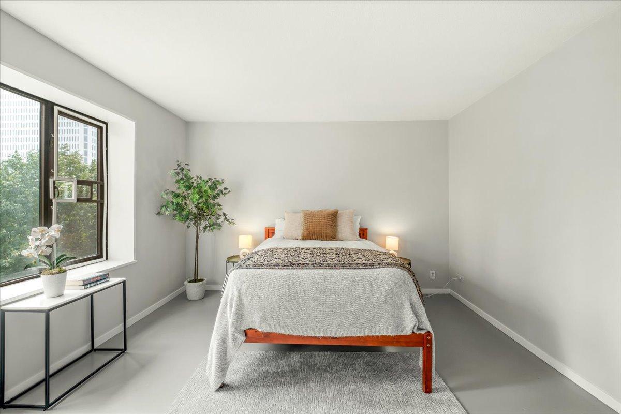
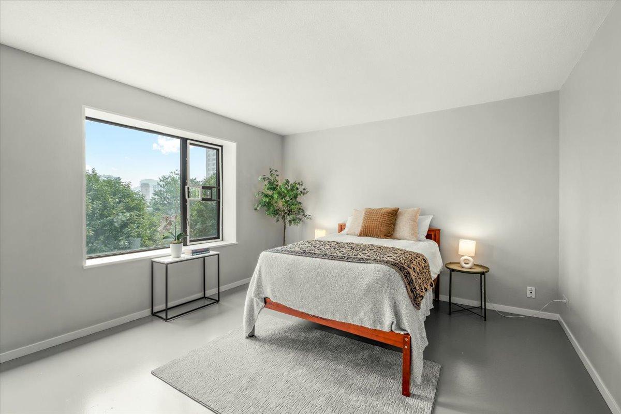
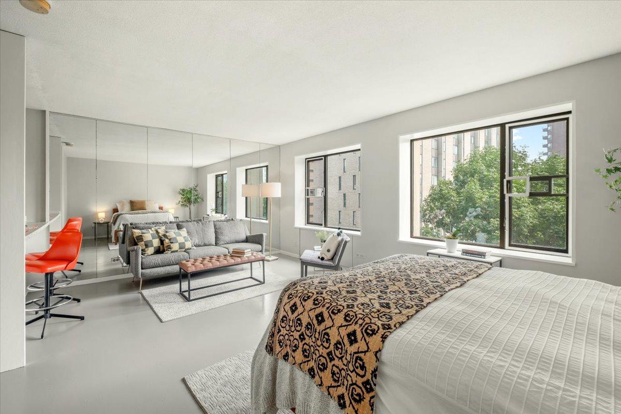
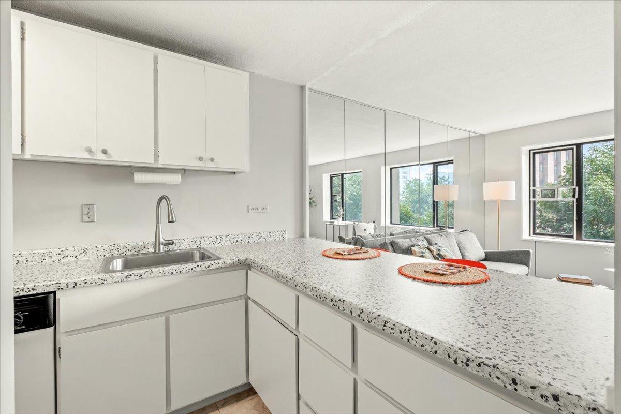
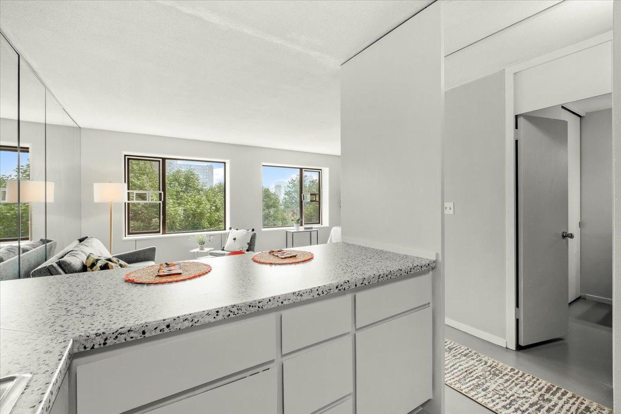
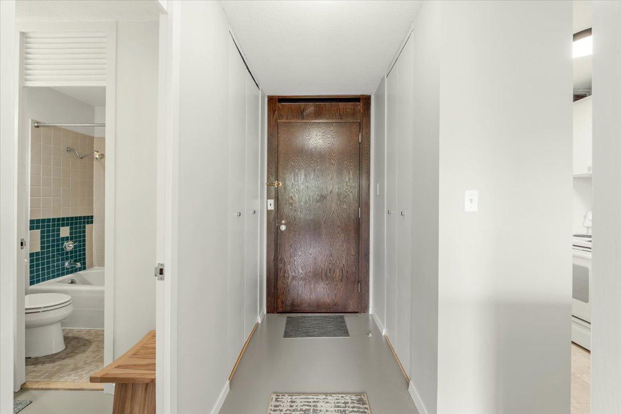
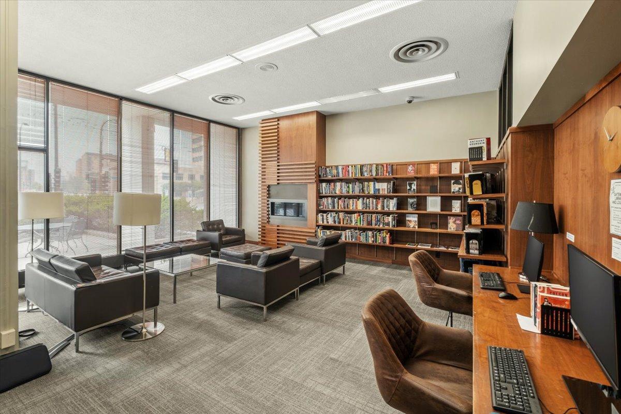
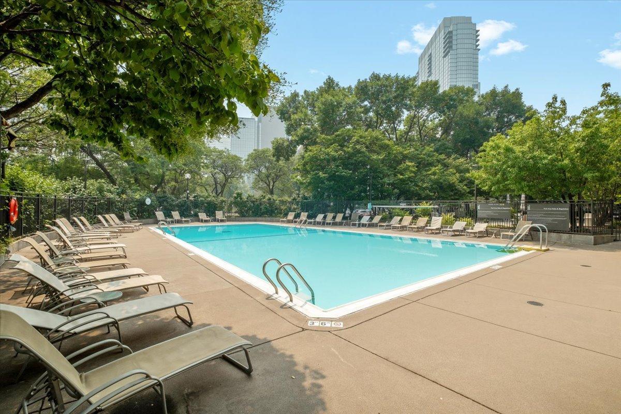
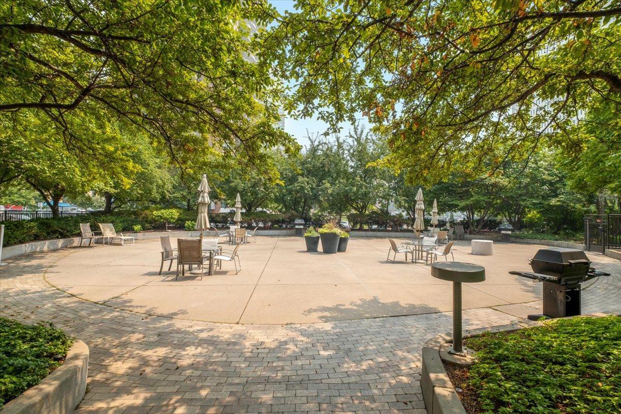
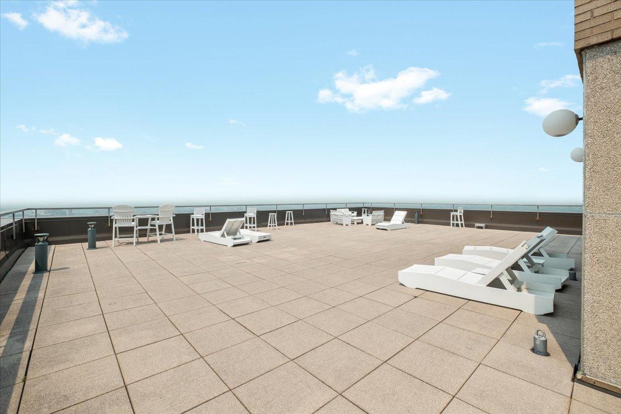
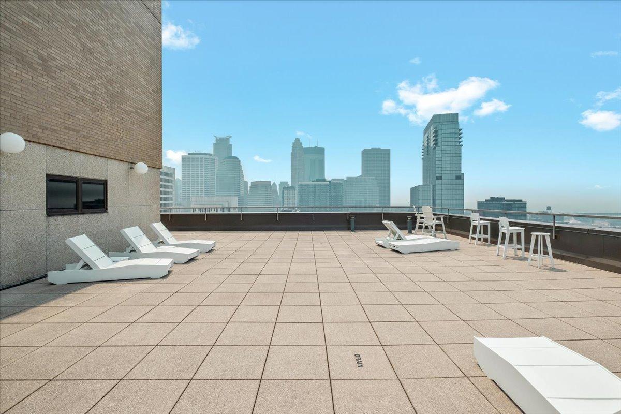
- Experience downtown living at its finest, and own a piece of history! Designed by New York architect John Pruyn, and built in 1965, River Towers is a Minneapolis modernist gem, and was a major part of the Gateway Center redevelopment area at the time of completion. Located just a stones-throw from the banks of the Mississippi River, this studio condo offers central city living with easy access to conveniences on both sides of the river, including restaurants, bike/jogging paths, and transportation. Situated on the 4th floor of the A Building, the condo has great natural light, treetop views, and faces the central courtyard that was overhauled by Gar Hargins of Close Architects, which is one of the largest green-spaces in all of Downtown. The condo has been freshly painted and boasts updated kitchen countertops. Enjoy the abundant building amenities, including swimming pool, pickle ball/tennis courts, central courtyard with barbecues, sauna, fitness centers, communal library/business center, reservable party room, and a rooftop terrace with some of the best views in all of Minneapolis. Guest suites are available for up to 10 days. Parking (outdoor or heated indoor) is available with a short waitlist, but guaranteed. Don’t miss your opportunity to call River Towers your home.
- Directions
- Washington to Marquette-North to 1st Street left Towers are on left corner.
Accessible
- None
- Yes
Air Conditioning
- Central Air
- Yes
Amenities Shared
- 24 Hour Guard
- Yes
- Car Wash
- Yes
- Common Garden
- Yes
- Common Laundry Facility
- Yes
- Concrete Floors & Walls
- Yes
- Elevator(s)
- Yes
- Lobby
- Yes
- Sauna
- Yes
- Security Building
- Yes
- Tennis Courts
- Yes
Appliances
- Dishwasher
- Yes
- Freezer
- Yes
- Range
- Yes
- Refrigerator
- Yes
Association Fee Includes
- Air Conditioning
- Yes
- Building Exterior
- Yes
- Controlled Access
- Yes
- Hazard Insurance
- Yes
- Heating
- Yes
- Lawn Care
- Yes
- Outside Maintenance
- Yes
- Professional Mgmt
- Yes
- Security Staff
- Yes
- Security System
- Yes
- Shared Amenities
- Yes
- Snow Removal
- Yes
Assumable Loan
- Not Assumable
- Yes
Basement
- Shared Access
- Yes
- Storage/Locker
- Yes
Bath Description
- Main Floor Full Bath
- Yes
Construction Status
- Previously Owned
- Yes
Dining Room Description
- Breakfast Bar
- Yes
Electric
- Circuit Breakers
- Yes
Exterior
- Brick Veneer
- Yes
Foundation
- Concrete Block
- Yes
Fuel
- Electric
- Yes
- Natural Gas
- Yes
Heating
- Radiator
- Yes
Insurance Fee
- Insurance Fee
- 0
Laundry
- Laundry Room
- Yes
- Lower Level
- Yes
Patio, Porch and Deck Features
- Patio
- Yes
Pool Description
- Below Ground
- Yes
- Shared
- Yes
Restriction/Covenants
- Architecture Committee
- Yes
- Pets Not Allowed
- Yes
- Rental Restrictions May Apply
- Yes
Road Frontage
- City Street
- Yes
Road Responsibility
- Public Maintained Road
- Yes
Roof
- Age Over 8 Years
- Yes
- Flat
- Yes
Sellers Terms
- Cash
- Yes
- FHA
- Yes
Sewer
- City Sewer/Connected
- Yes
Shared Rooms
- Amusement/Party Room
- Yes
- Business Center
- Yes
- Community Room
- Yes
- Exercise Room
- Yes
- Guest Suite
- Yes
Stories
- One
- Yes
Water
- City Water/Connected
- Yes
Room Information
| Room Name | Dimensions | Level |
|---|---|---|
| Bathroom | 6 x 5 | Main |
| Kitchen | 11 x 8 | Main |
| Living Room | 19 x 13 | Main |

Listing Office:
Anderson Realty
Last Updated: July - 21 - 2026
The data relating to real estate for sale on this web site comes in part from the Broker
Reciprocity SM Program of the Regional Multiple Listing Service of Minnesota, Inc. The information provided is deemed reliable but not guaranteed. Properties subject to prior sale, change or withdrawal.
©2024 Regional Multiple Listing Service of Minnesota, Inc All rights reserved.