
150 2nd Street NE, B507, Minneapolis, MN 55413
$1,290,000


Property Type:
Residential
Bedrooms:
3
Baths:
3
Square Footage:
2,700
Status:
Pending
Current Price:
$1,290,000
List Date:
6/18/2026
Last Modified:
7/20/2026
Listing Details MLS# 7070529
General Property Information
- Assoc Mgmt Co. Phone #
- 952-277-2700
- Association Fee Frequency
- Monthly
- Association Mgmt Co. Name
- First Service Residential
- Common Wall
- Yes
- Lot Measurement
- Acres
- Manufactured Home?
- No
- Multiple PIDs?
- No
- New Development
- No
- Number of Fireplaces
- Yes
- Waterfront YN
- No
- Year Built
- 2004
- Yearly/Seasonal
- Yearly
- Zoning
- Residential-Single Family
- Bath Full
- Yes
- Bath Three Quarters
- Yes
- Bath Half
- Yes
- Main Floor Total SqFt
- 2700
- Above Grd Total SqFt
- 2700
- Total SqFt
- 2700
- Total Finished Sqft
- 2700.00
- FireplaceYN
- Yes
- Style
- (CC) High Rise (4+ Levels)
- Foundation Size
- 2700
- Association Fee
- 2054.57
- Garage Stalls
- 2
- Lot Dimensions
- Common
- Assessment Pending
- No
- Acres
- 0
- Bath Quarter
- 0
- Below Grd Total SqFt
- 0
Property Features
Accessible:
No Stairs Internal
Air Conditioning:
Central Air
Amenities Shared:
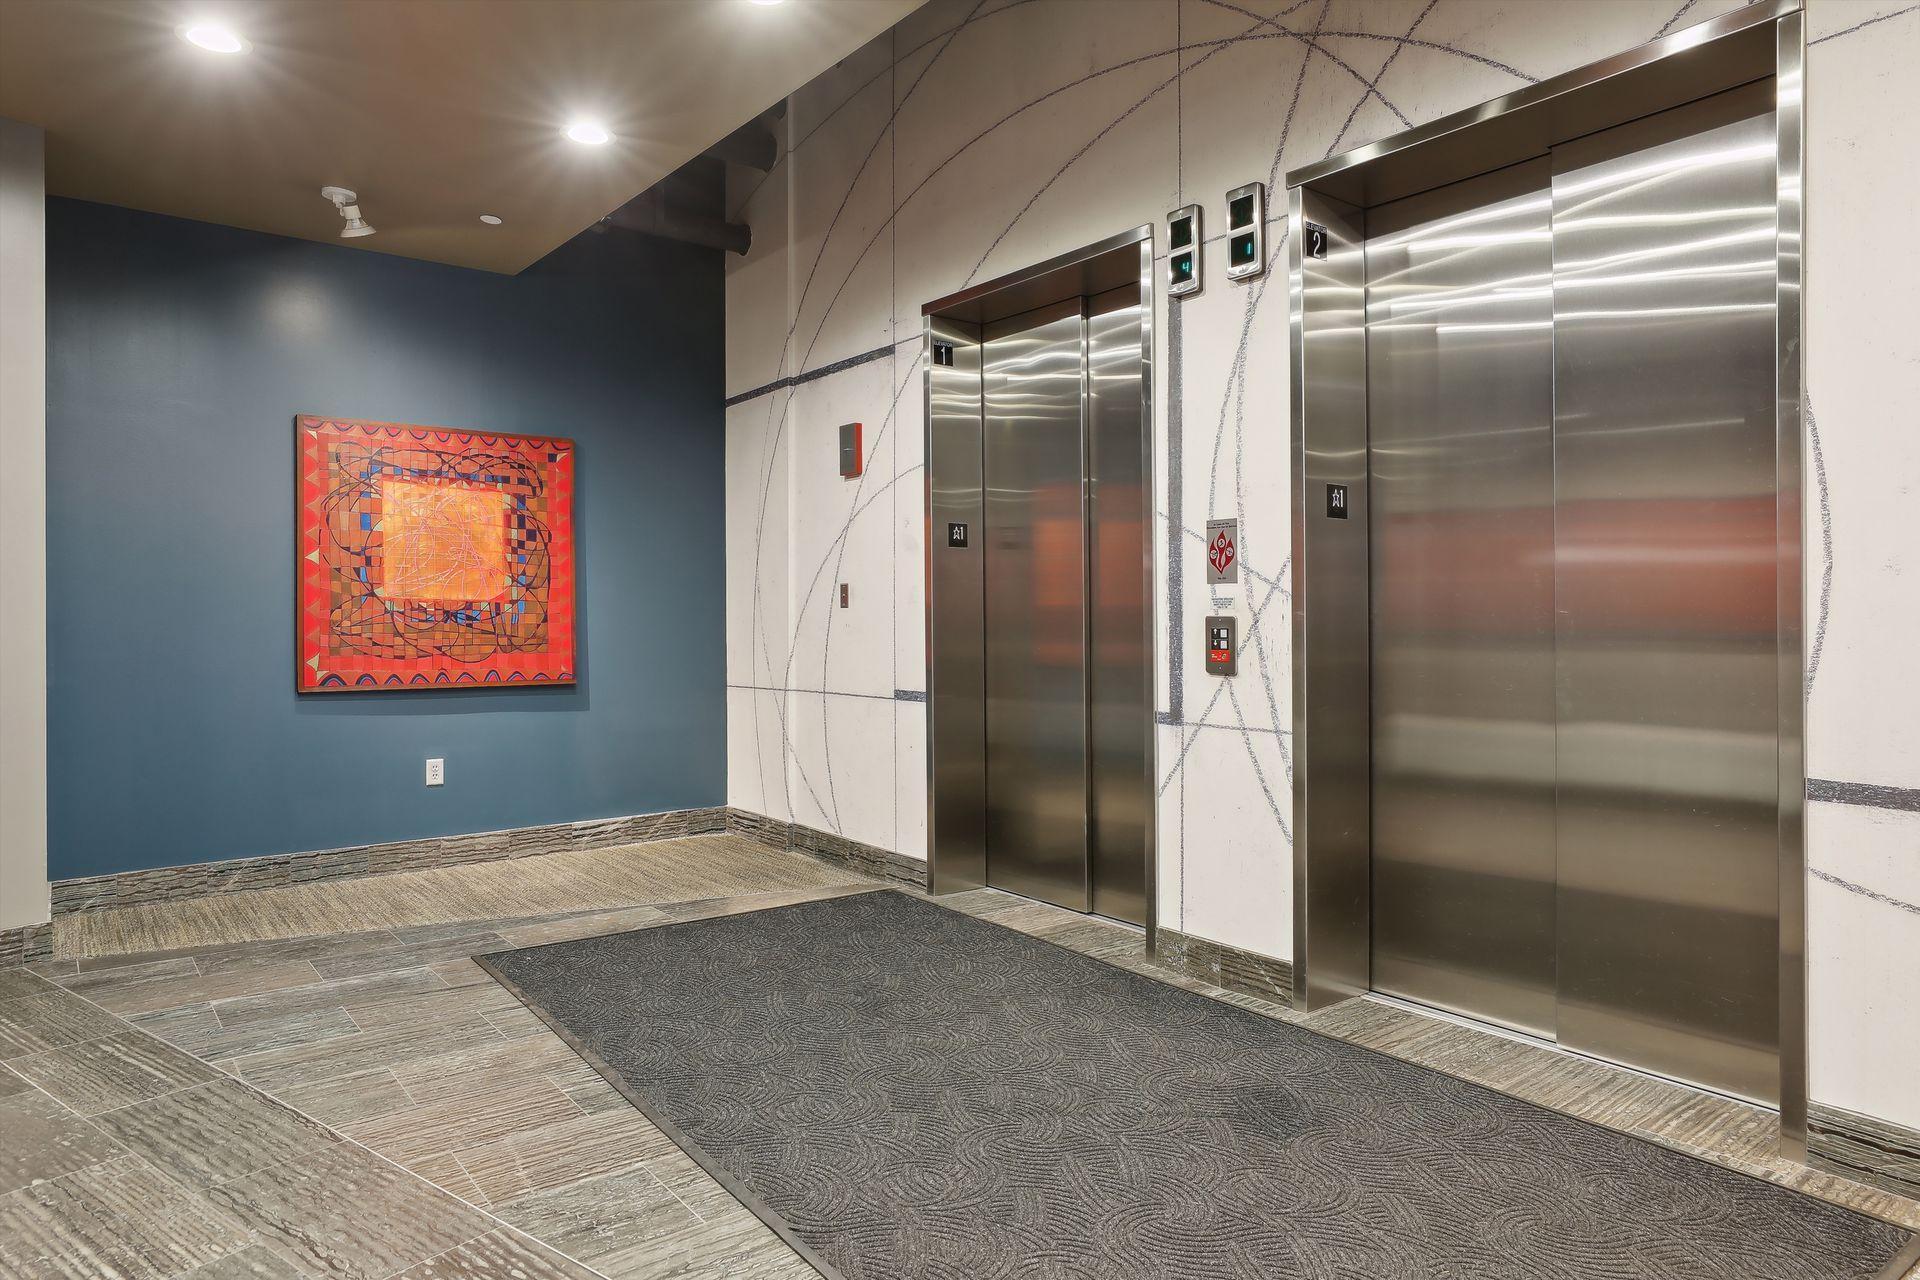
Car Wash; Concrete Floors & Walls; Elevator(s); Fire Sprinkler System; Patio; Security Building
Amenities Unit:
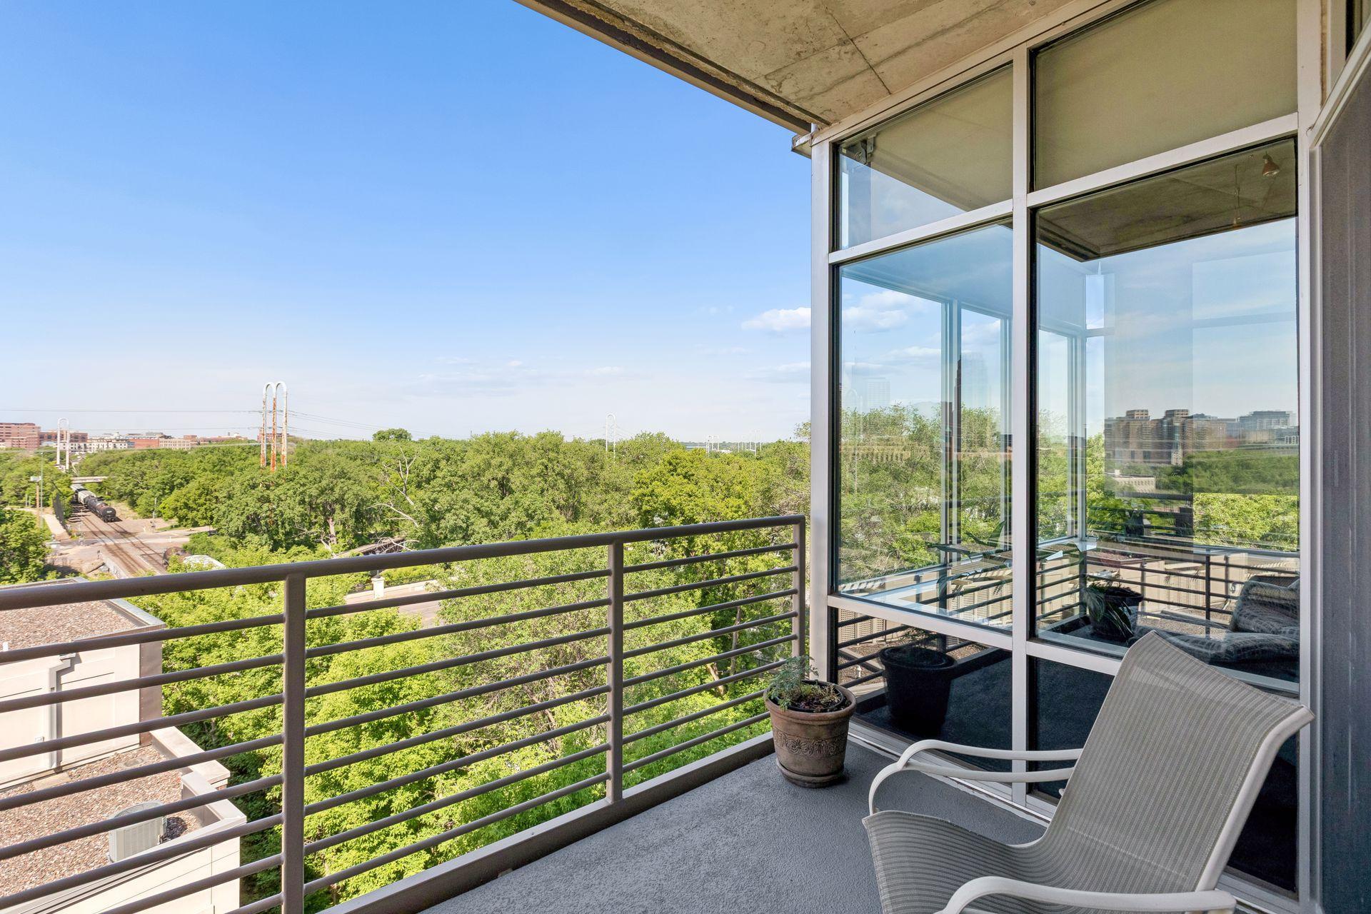
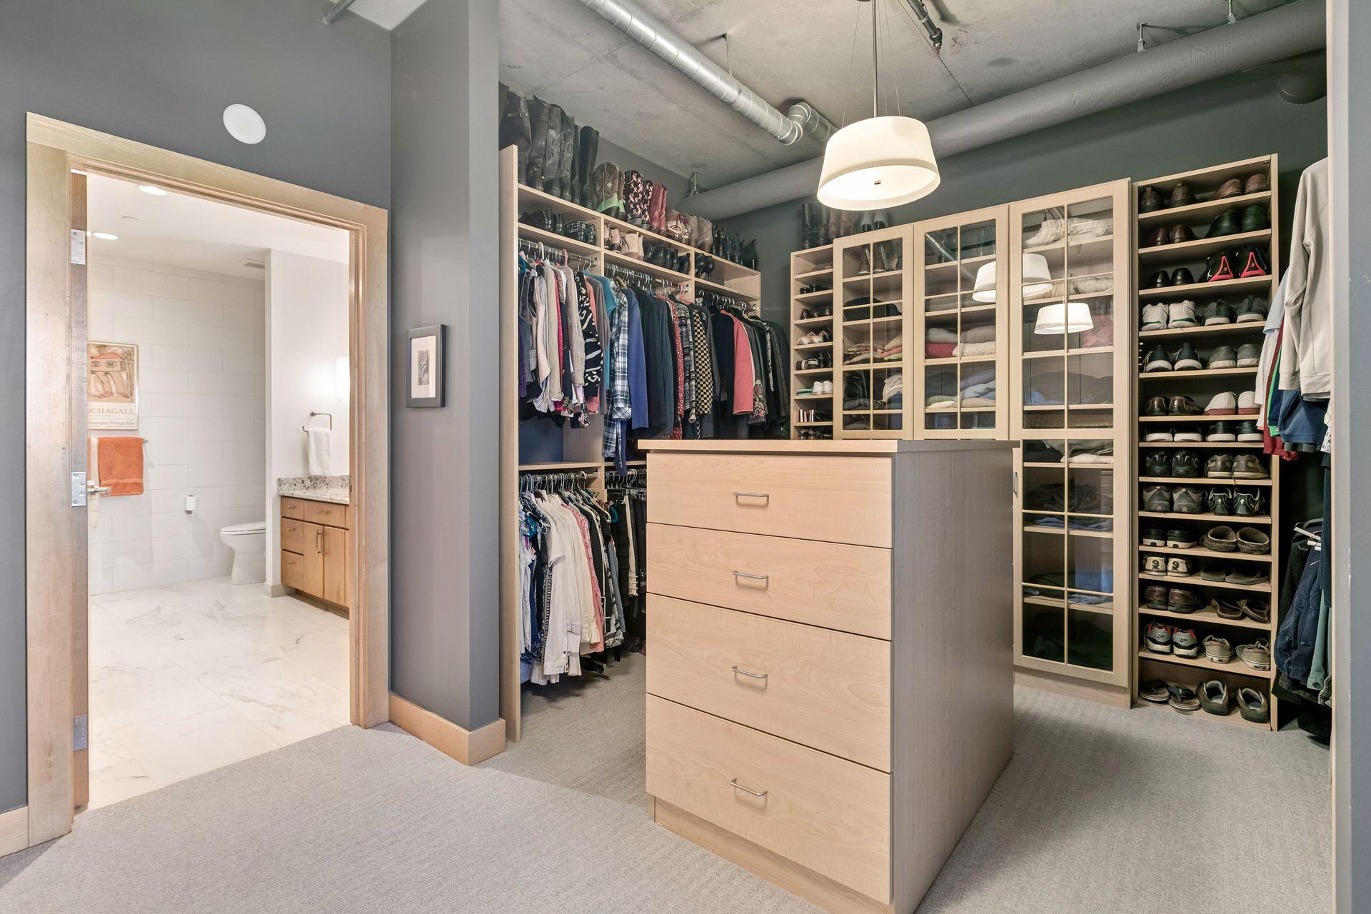
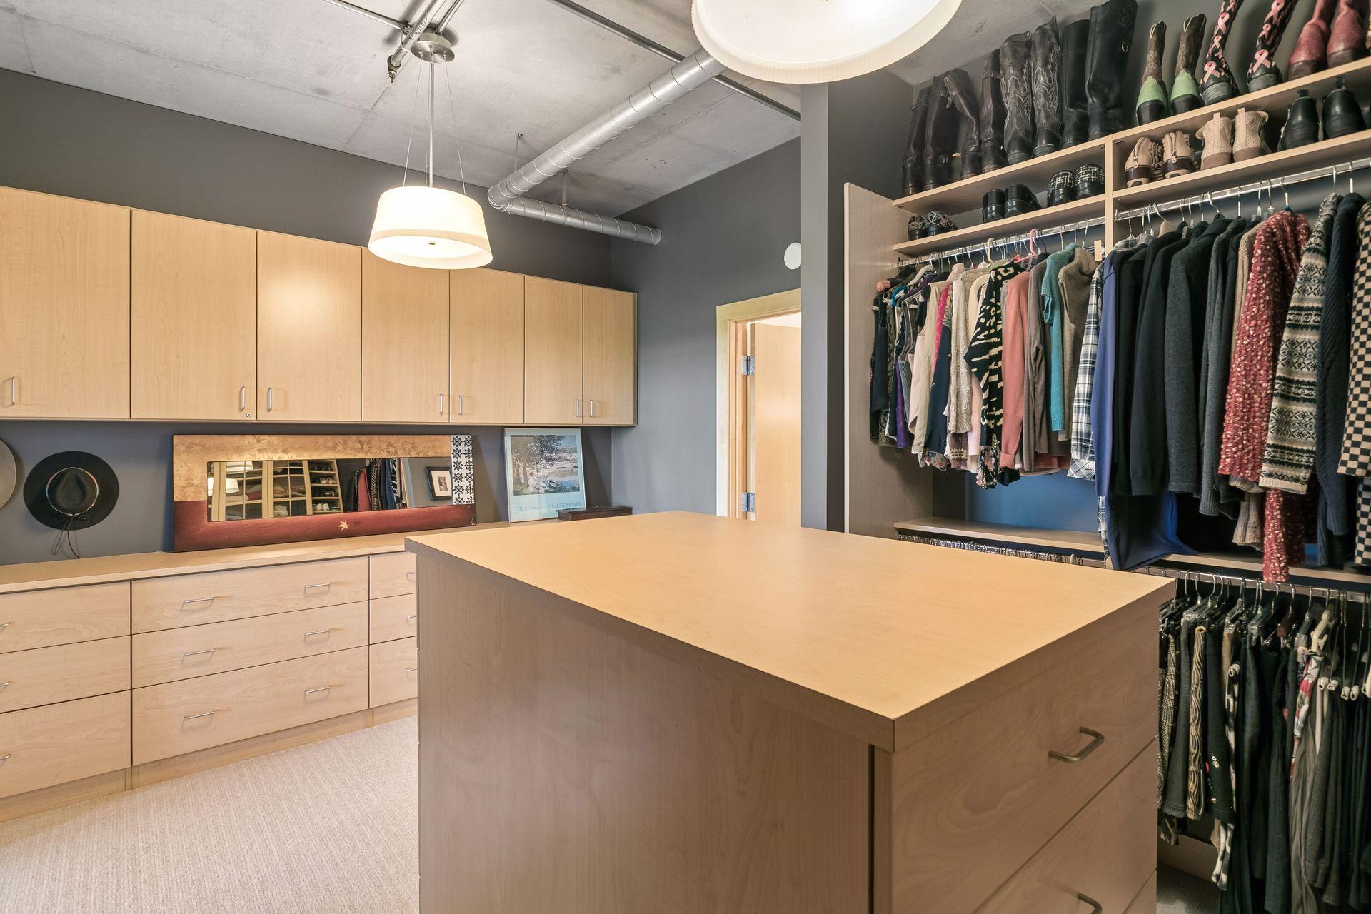
Balcony; City View; Kitchen Center Island; Kitchen Window; Main Floor Primary Bedroom; Natural Woodwork; Primary Bedroom Walk-In Closet; Walk-In Closet; Washer/Dryer Hookup
Appliances:
Cooktop; Dishwasher; Dryer; Microwave; Refrigerator; Washer; Wine Cooler
Association Fee Includes:
Air Conditioning; Building Exterior; Cable TV; Controlled Access; Gas; Hazard Insurance; Internet; Lawn Care; Outside Maintenance; Parking Space; Professional Mgmt; Sanitation; Security Staff; Security System; Shared Amenities; Snow Removal; Water
Basement:
None
Bath Description:
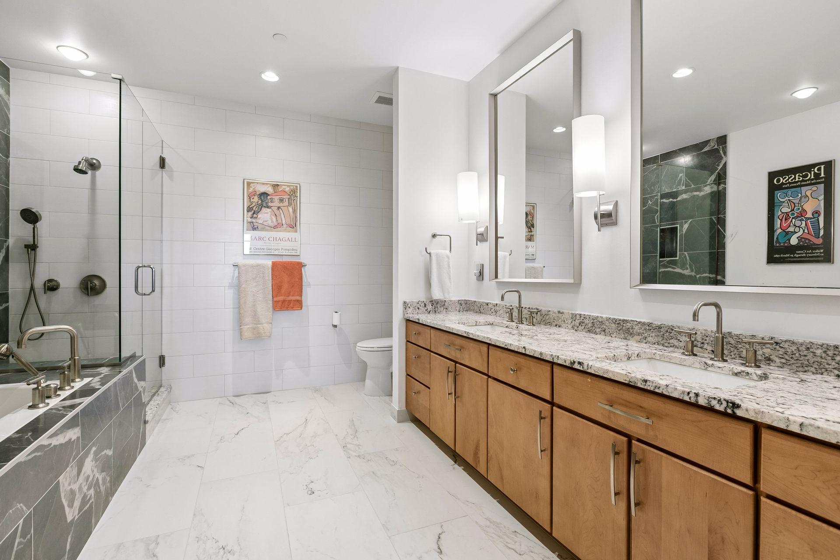
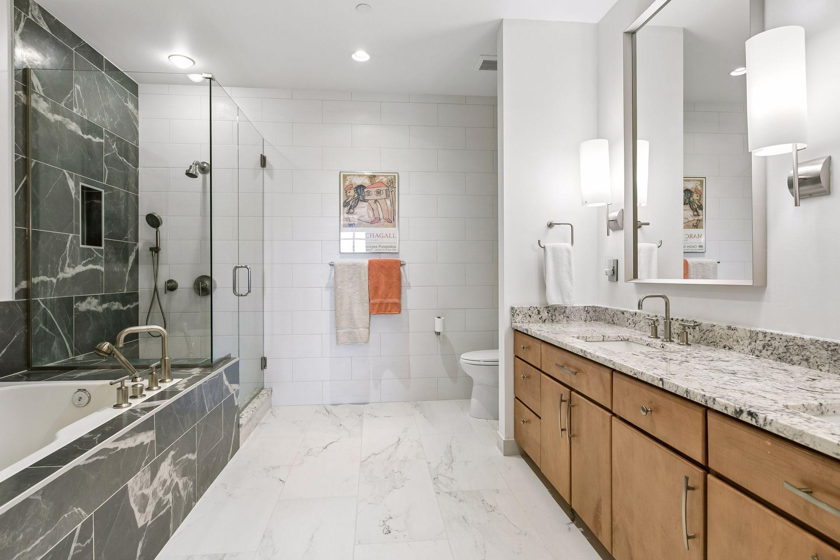
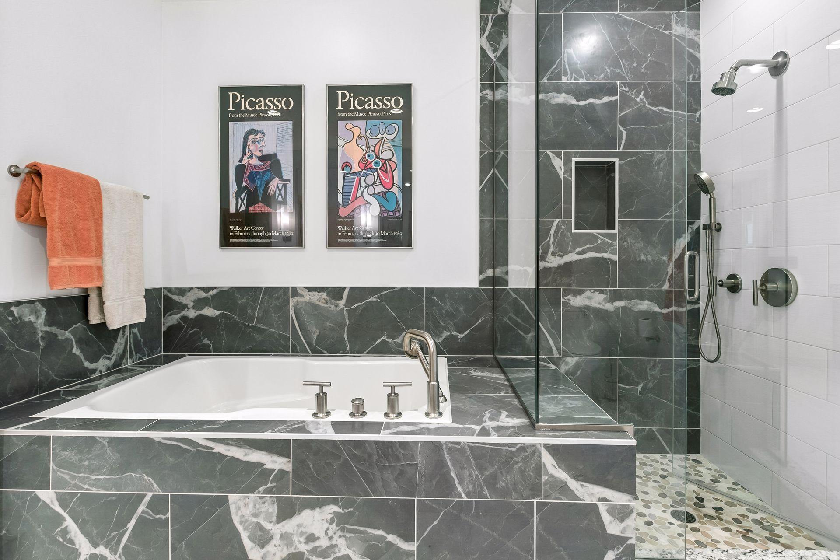
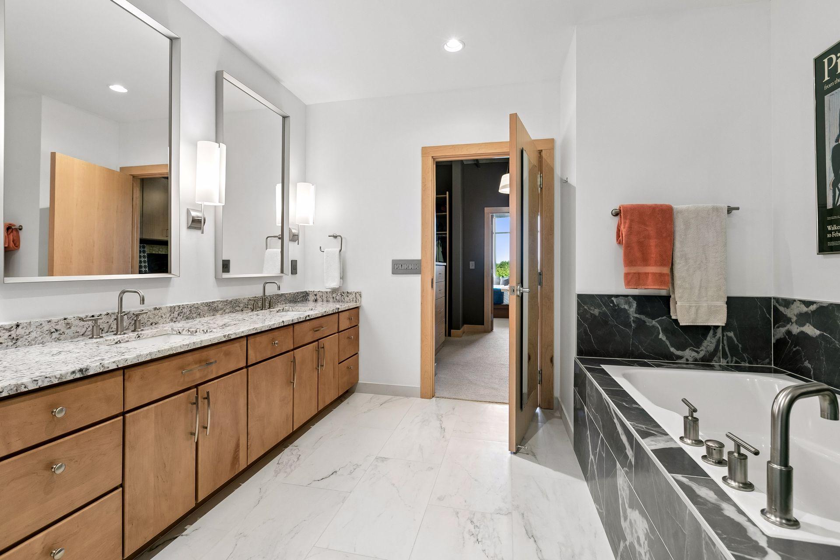
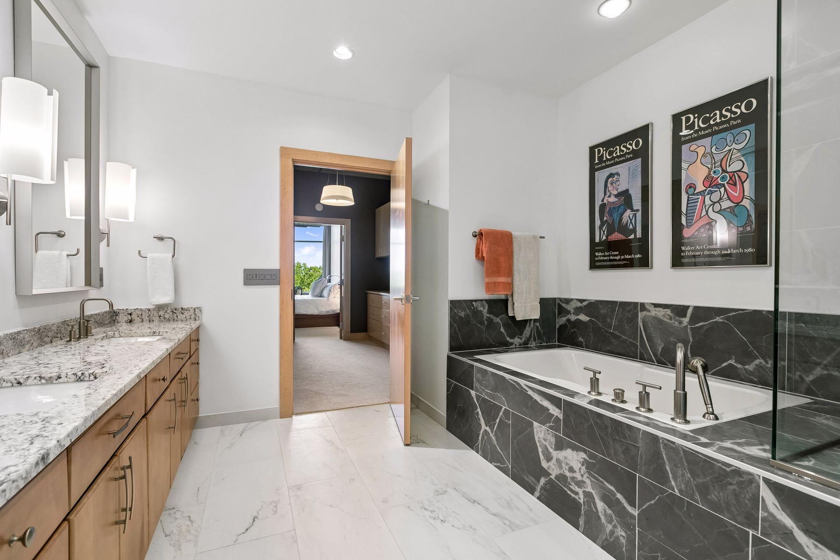
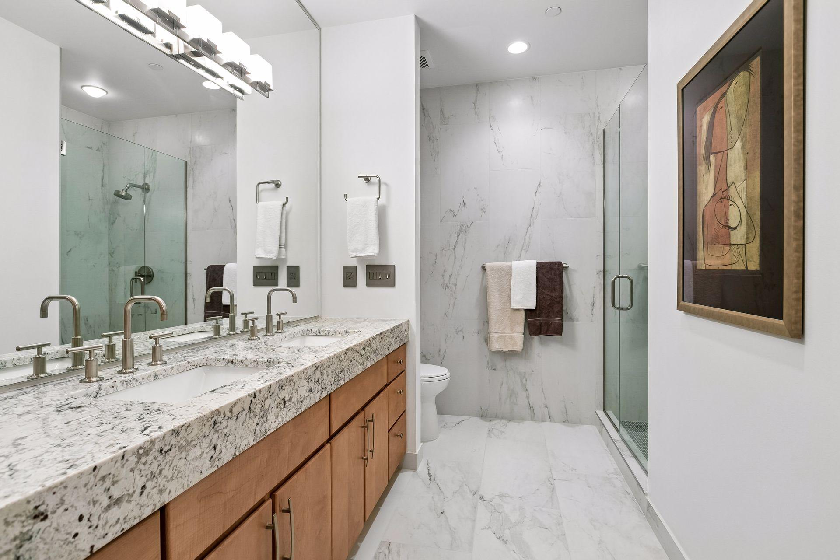
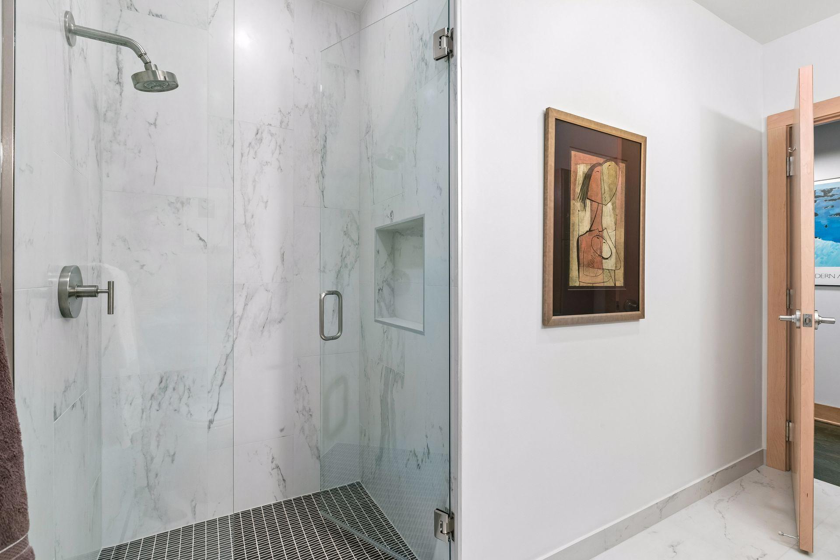
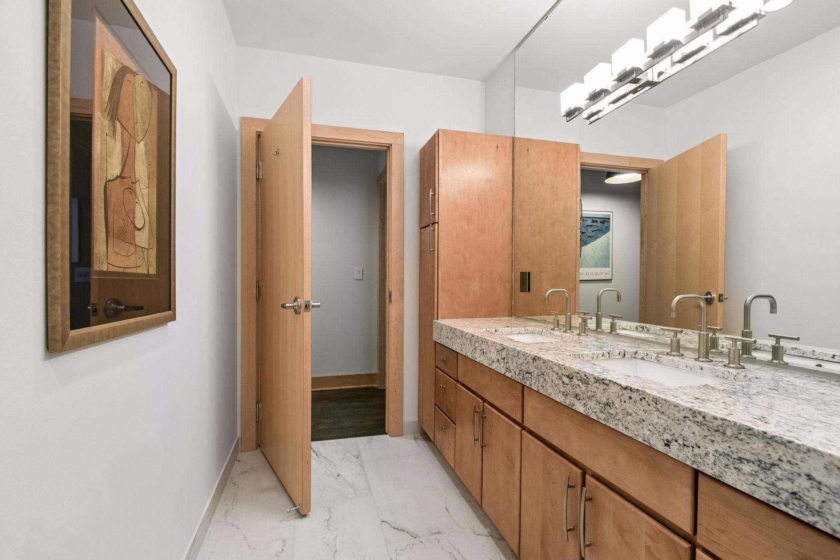
Double Sink; Main Floor 1/2 Bath; Main Floor 3/4 Bath; Main Floor Full Bath; Bathroom Ensuite; Separate Tub & Shower; Walk-In Shower Stall
Construction Status:
Previously Owned
Dining Room Description:
Eat In Kitchen; Informal Dining Room; Kitchen/Dining Room; Living/Dining Room
Exterior:
Brick/Stone
Fireplace Characteristics:
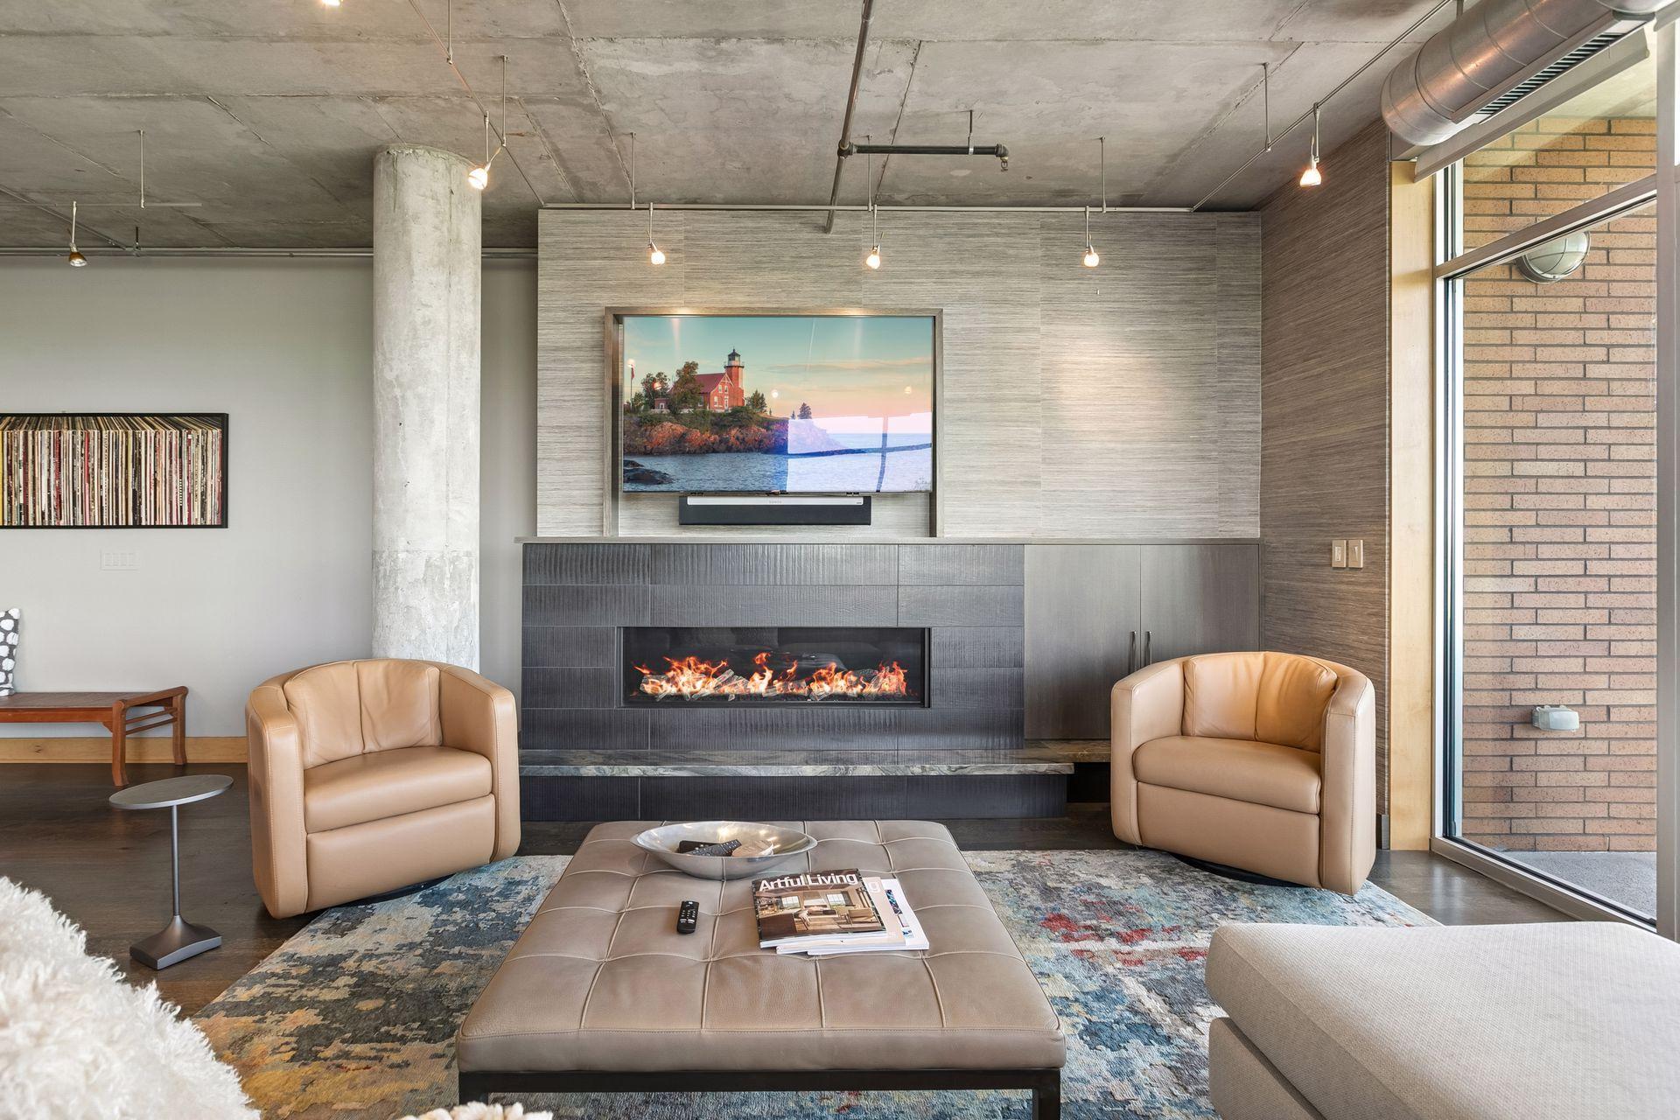
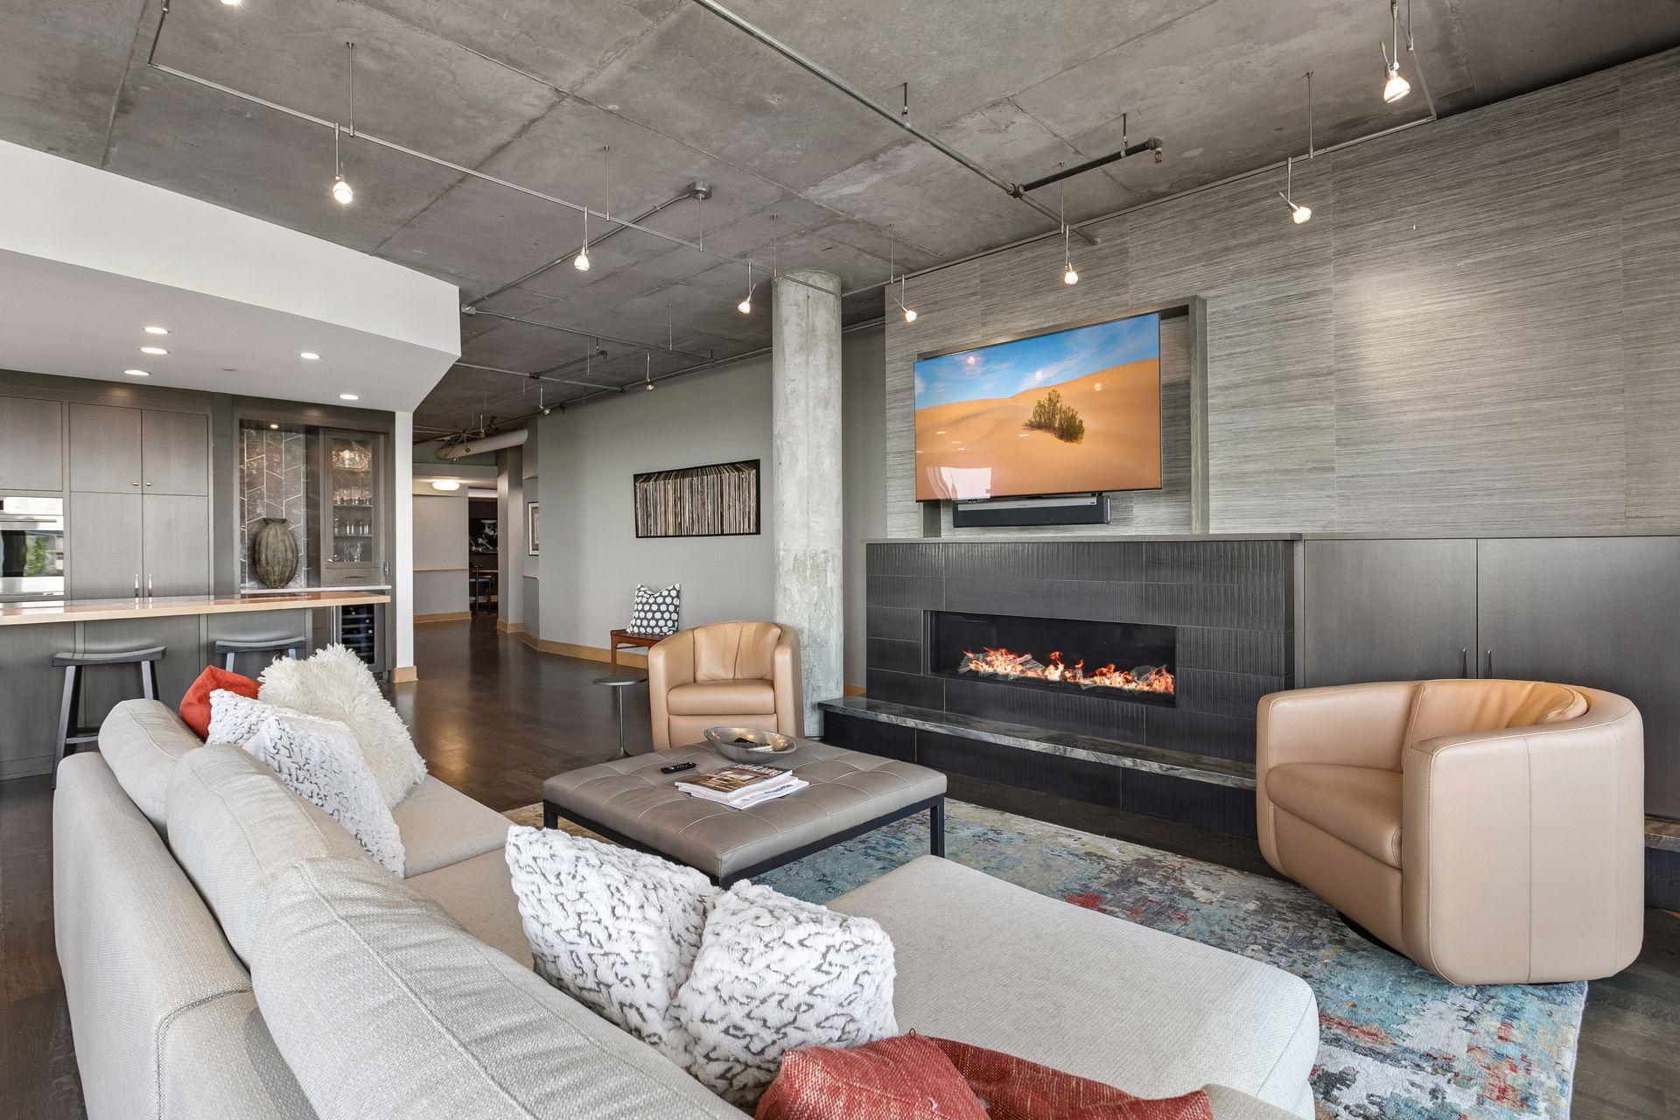
Insert; Gas Burning; Living Room
Foundation:
Other
Fuel:
Natural Gas
Heating:
Forced Air
Laundry:
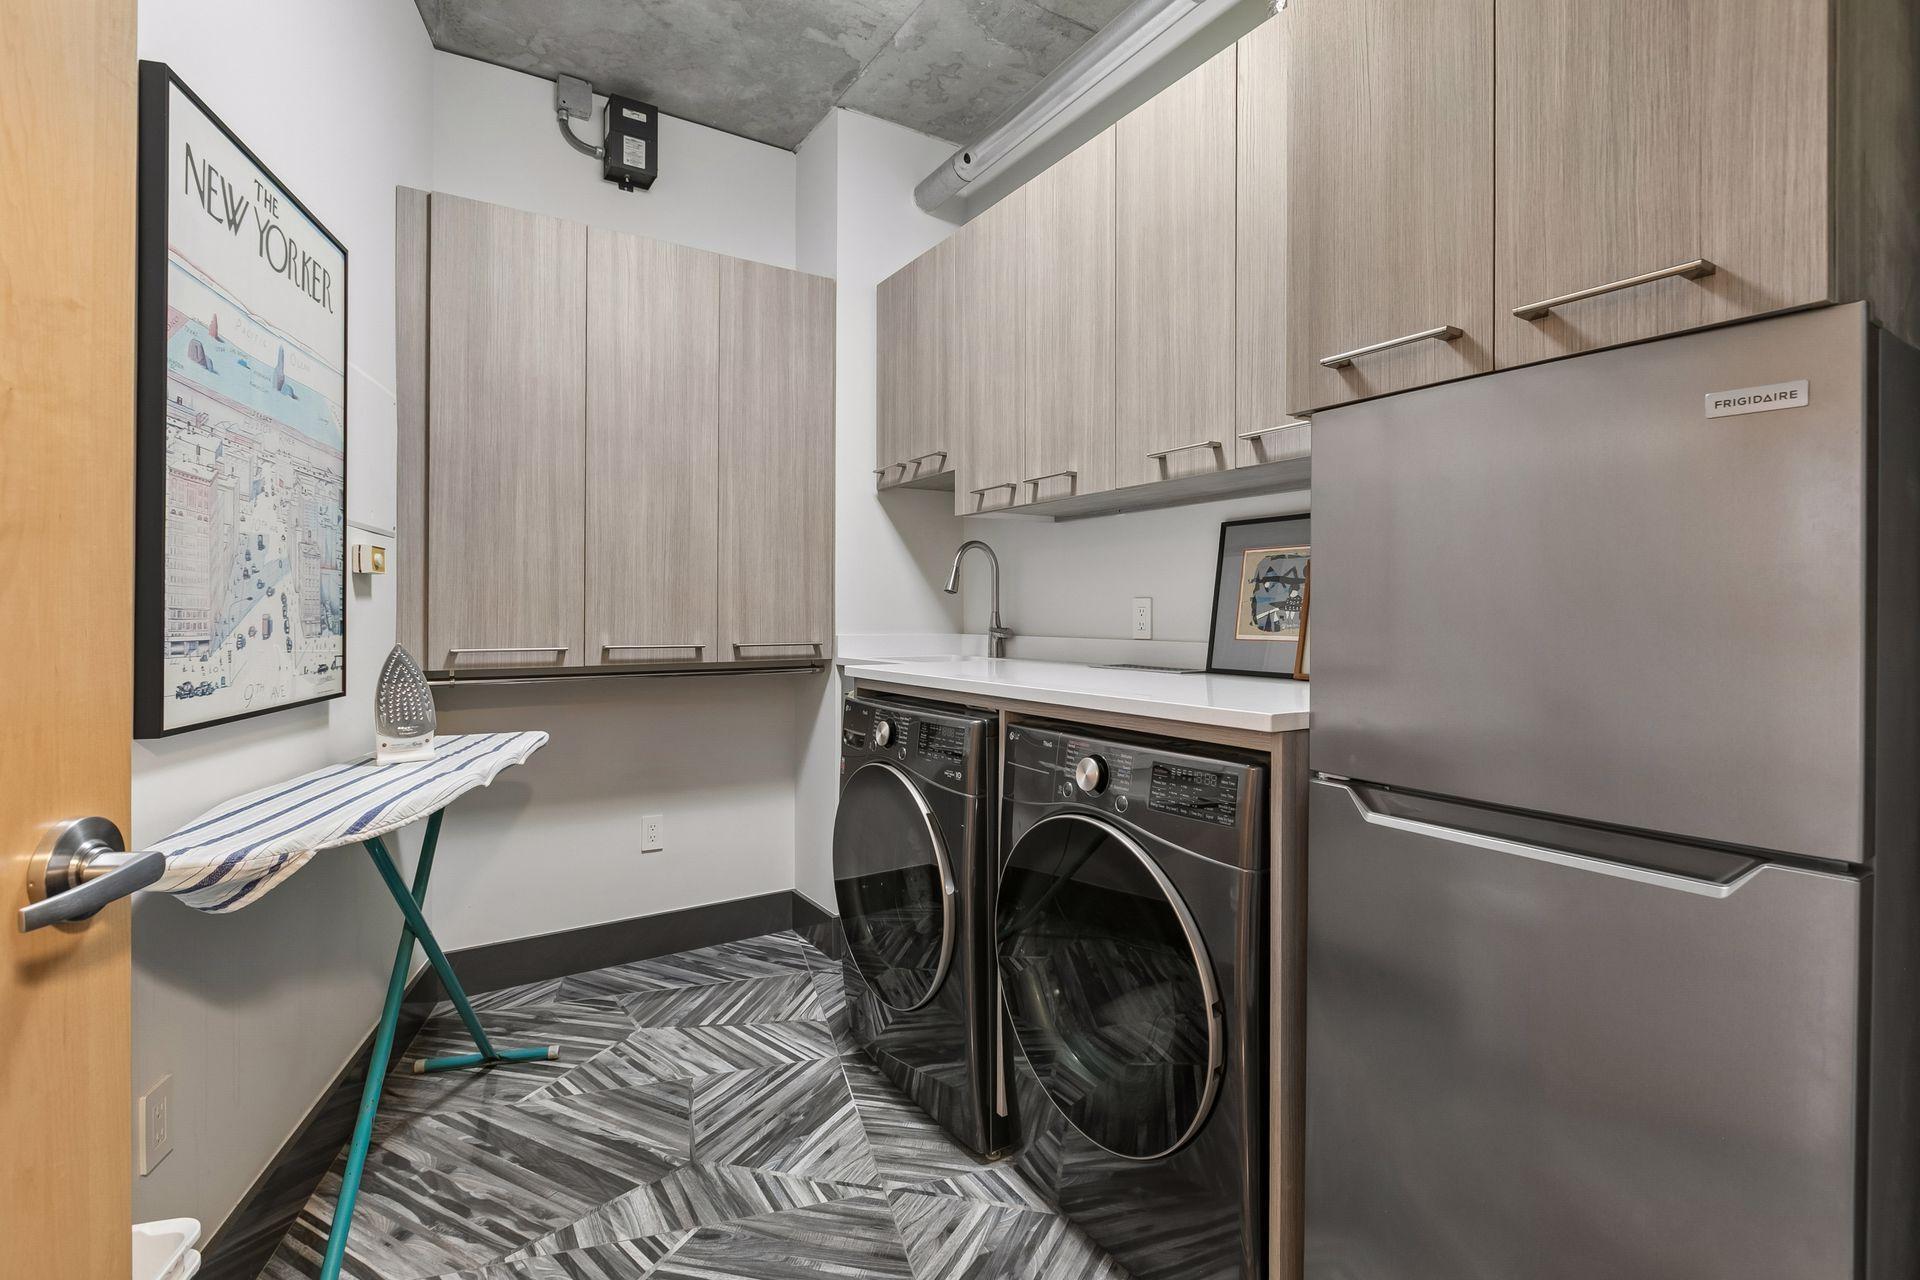
Laundry Room; Main Level; Sink
Lot Description:
Irregular Lot
Parking Characteristics:
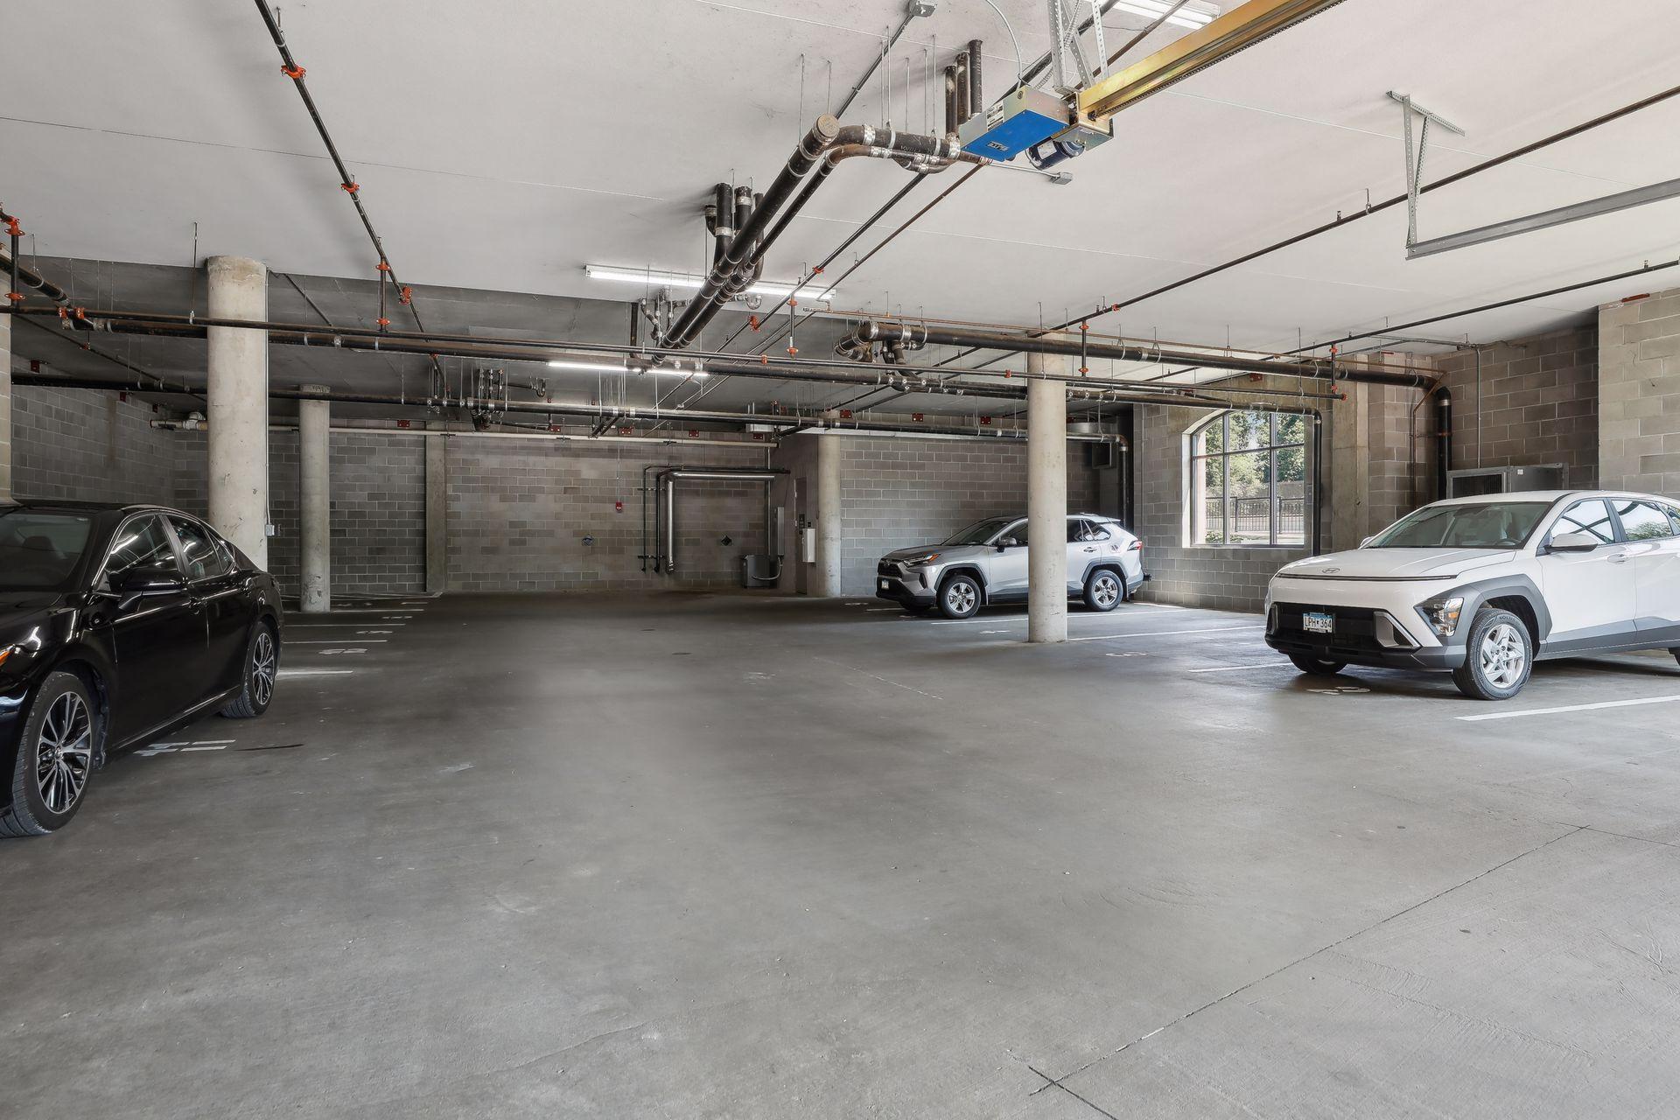
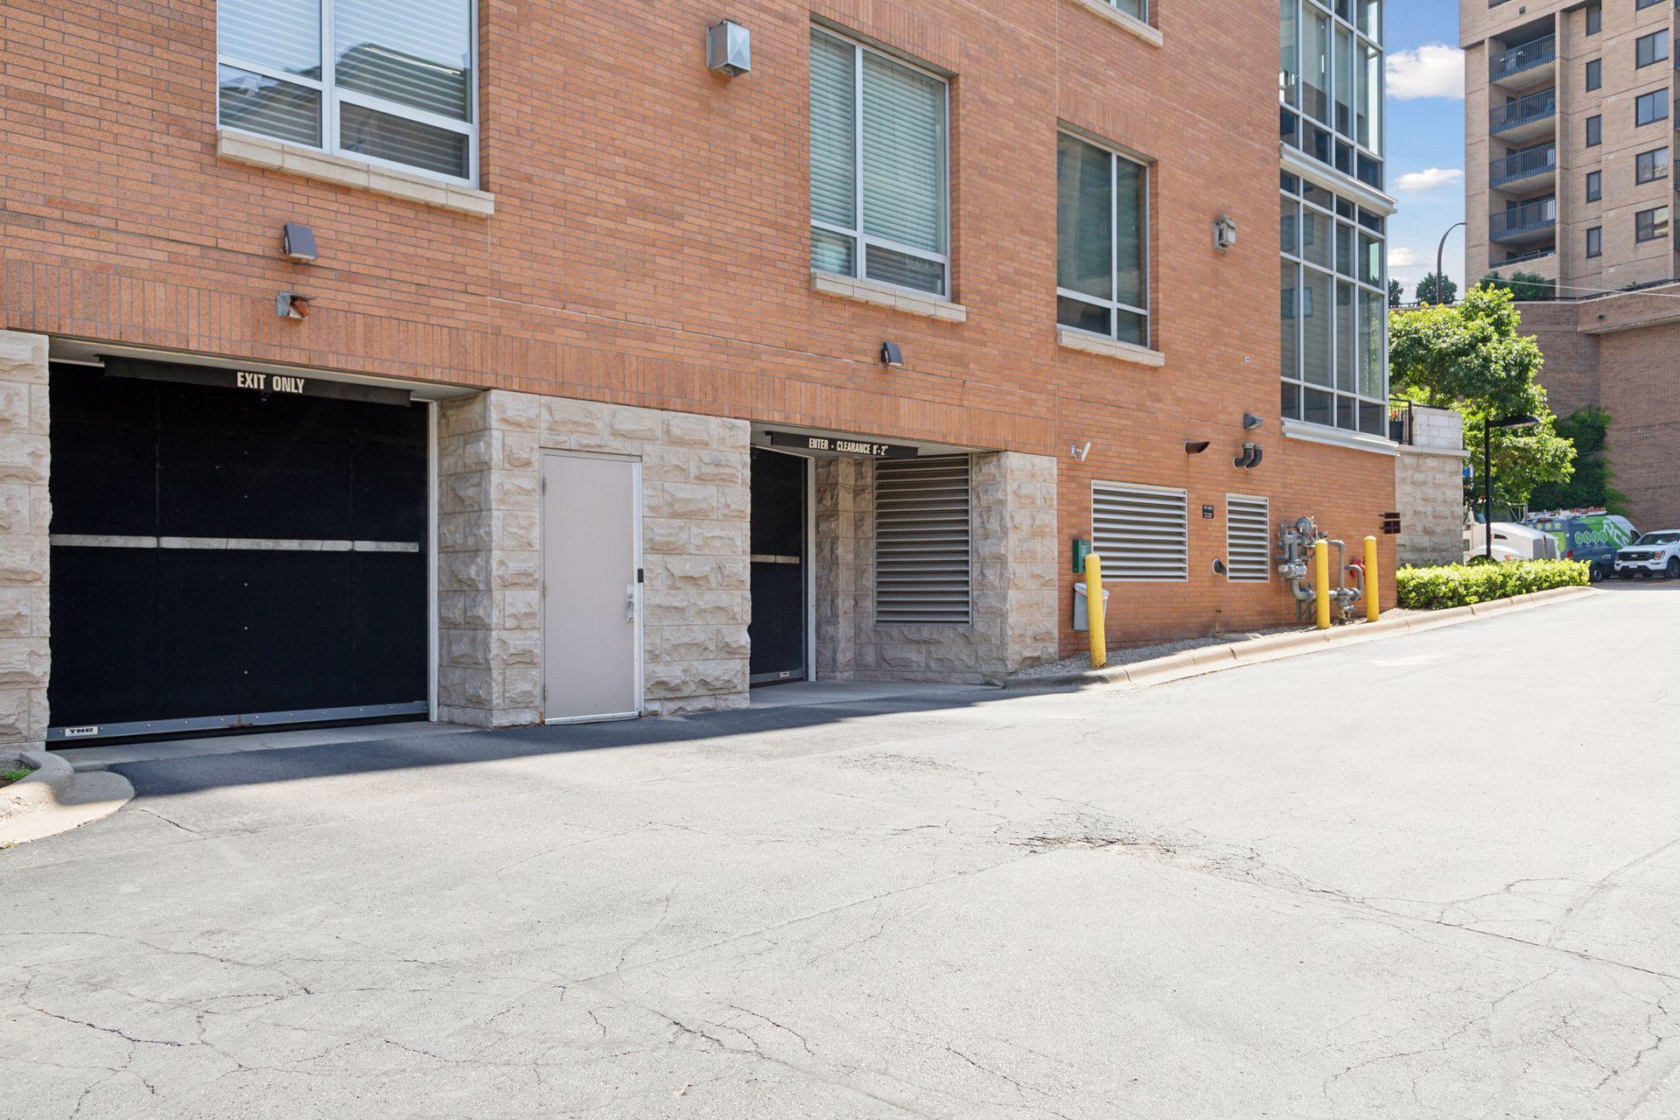
Assigned; Garage Door Opener; Heated Garage; Secured
Sellers Terms:
Cash; Conventional; FHA; VA
Sewer:
City Sewer/Connected
Shared Rooms:
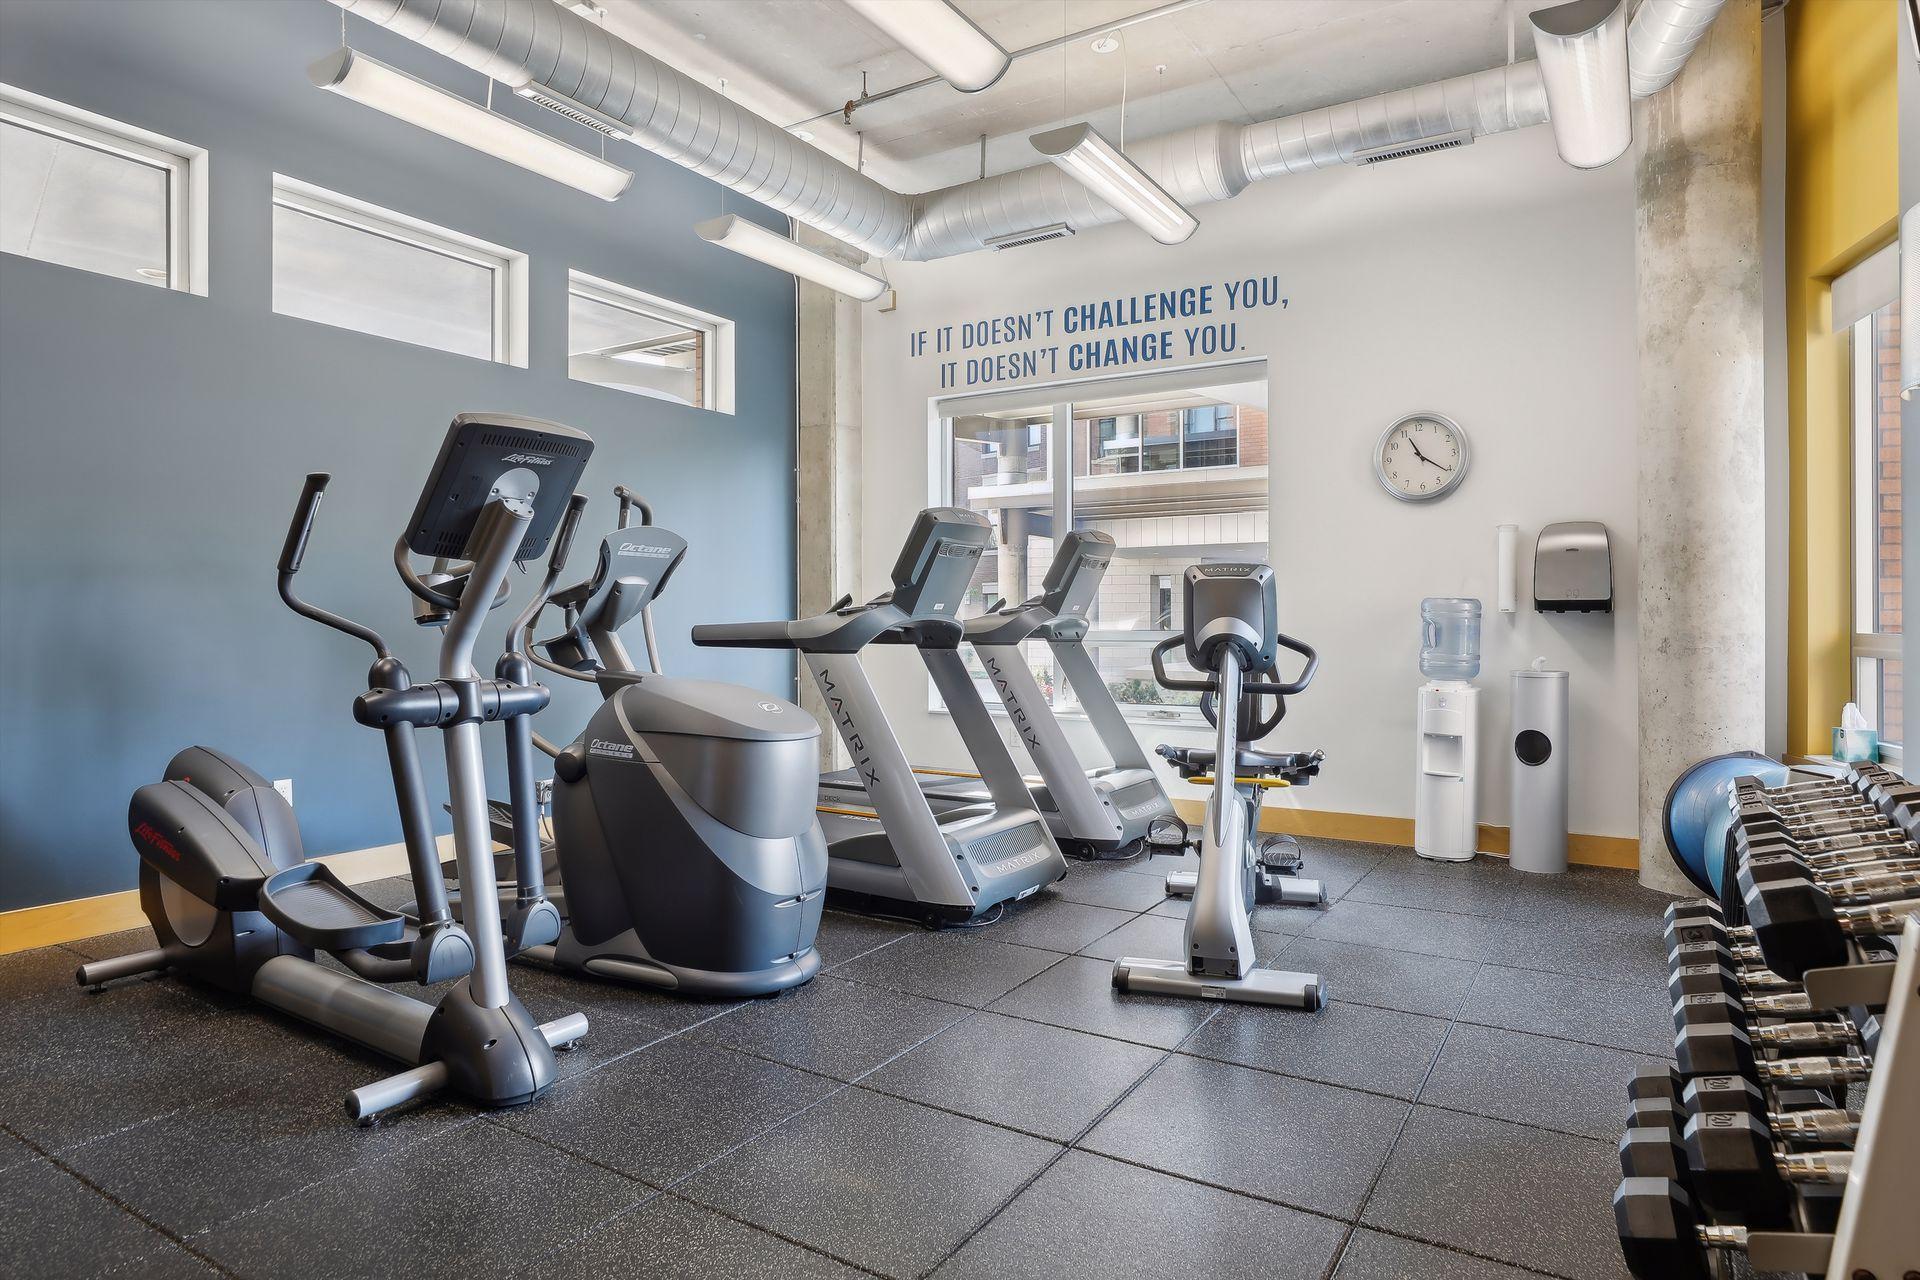
Amusement/Party Room; Community Room; Exercise Room
Special Search:
3 BR on One Level; Main Floor Bedroom; Main Floor Laundry; Main Floor Primary
Stories:
One
Water:
City Water/Connected
Contract Information
- Off Market Date
- 2026-07-20
- Contingency
- None
- Original List Price
- 1290000
- ListPrice
- 1290000
- Owner is an Agent?
- No
- Auction?
- No
Location Tax and Other Information
- House Number
- 150
- Street Name
- 2nd
- Street Suffix
- Street
- Street Direction Suffix
- NE
- Unit Number
- B507
- Postal City
- Minneapolis
- County
- Hennepin
- State
- MN
- Zip Code
- 55413
- Complex/Dev/Subdivision
- Cic 1107 Village Lofts At St Antho
Assessments
- Tax With Assessments
- 17825.08
- Assessment Balance
- 0
Building Information
- Finished SqFt Above Ground
- 2700
More Information
Lease Details
- Land Leased
- Not Applicable
Miscellaneous Information
- Homestead
- Yes
Ownership
- Fractional Ownership
- No
Parking Characteristics
- Garage Stall ID#
- 160, 161
- Assigned
- Yes
- Garage Door Opener
- Yes
- Heated Garage
- Yes
- Secured
- Yes
Public Survey Info
- Range#
- 24
- Section#
- 23
- Township#
- 29
Office/Member Info
- Association
- MAAR
Location, Tax and Other Information
- AssocFeeYN
- Yes
- Legal Description
- CIC NO 1107 VILLAGE LOFTS AT ST ANTHO UNIT NO B507
- Listing City
- Minneapolis
- Map Page
- 106
- Municipality
- Minneapolis
- School District
- Minneapolis
- School District Phone
- 612-668-0000
- County Abbreviation
- B507
- Zip Plus 4
- 2739
- Property ID Number
- 2302924210576
- Tax Year
- 2026
- Tax Amount
- 17825.08
- In Foreclosure?
- No
- Potential Short Sale?
- No
- Lender Owned?
- No
Directions & Remarks
- Public Remarks
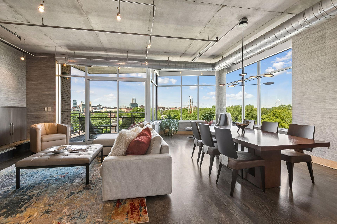
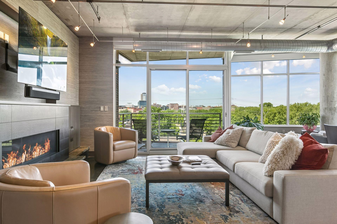
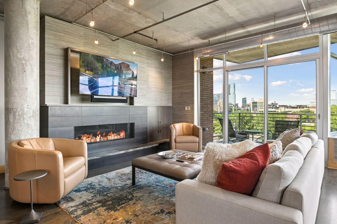
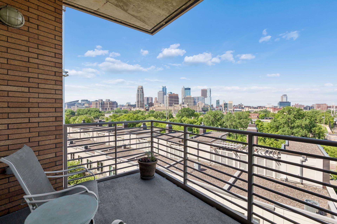
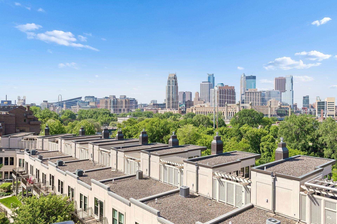
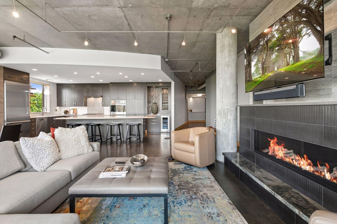
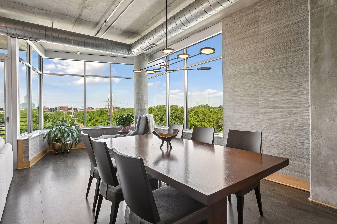
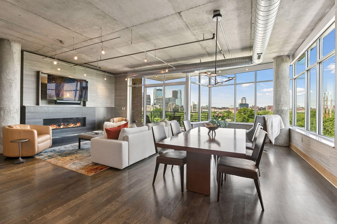
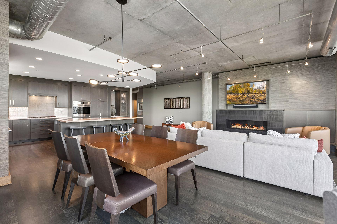
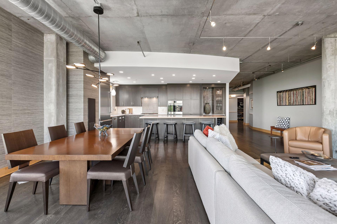
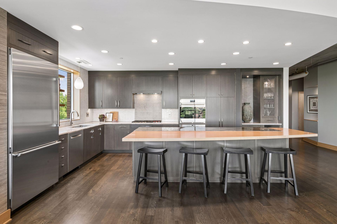
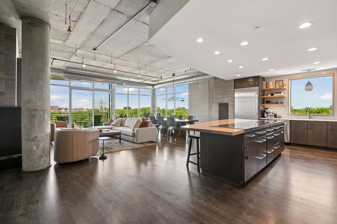
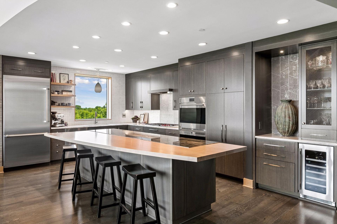
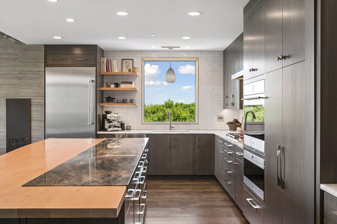
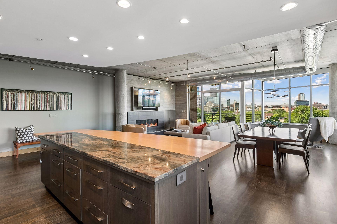
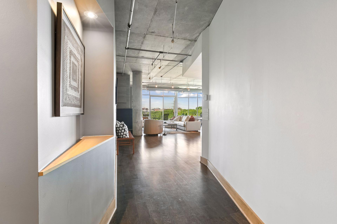
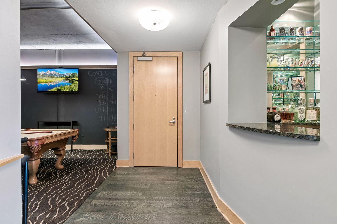
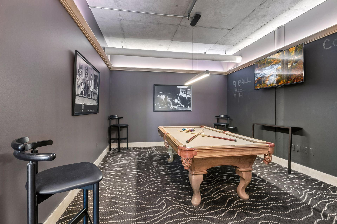
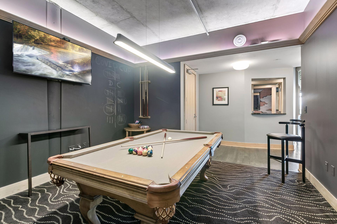
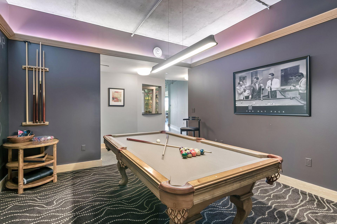
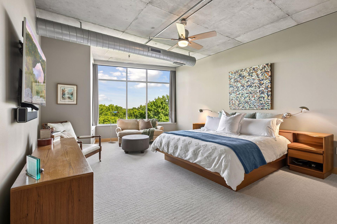
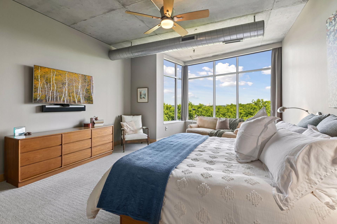
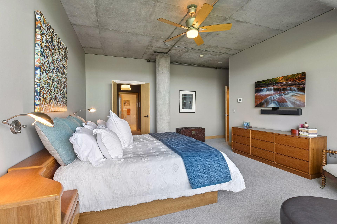
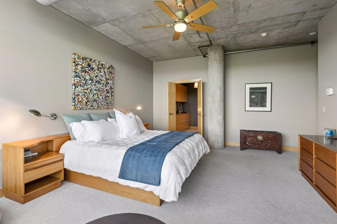
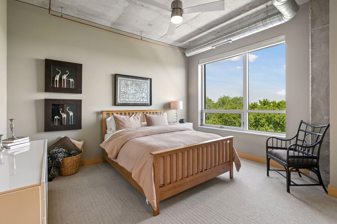
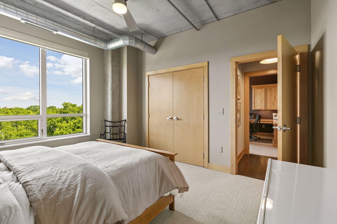
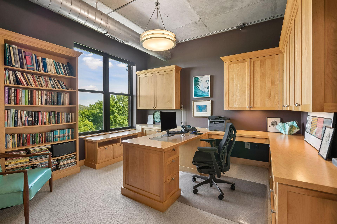
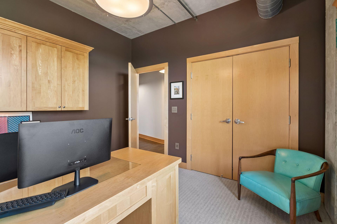
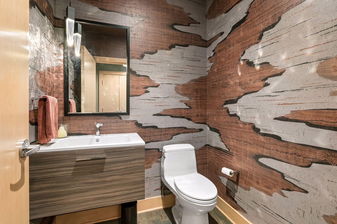
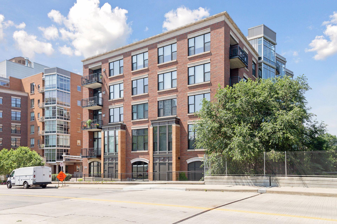
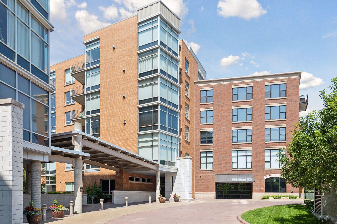
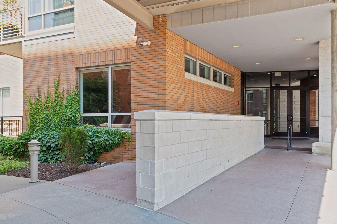
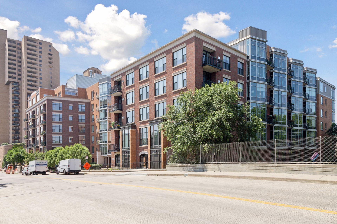
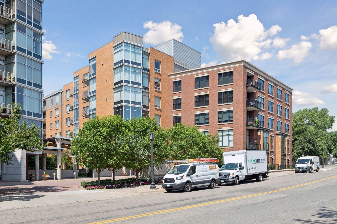
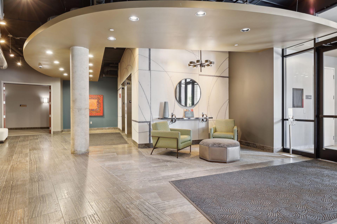
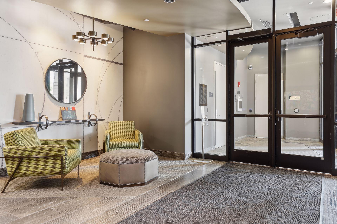
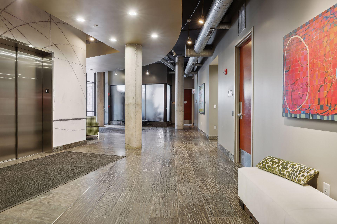
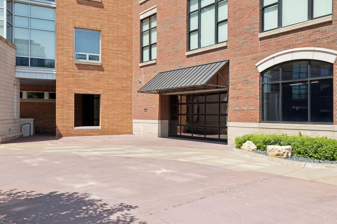
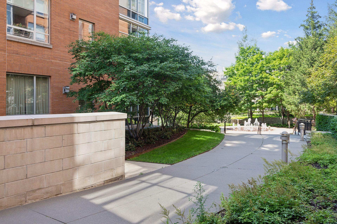
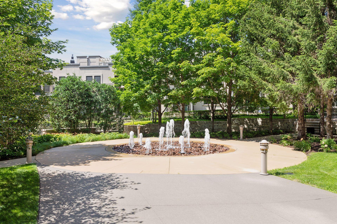
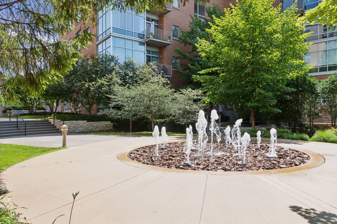
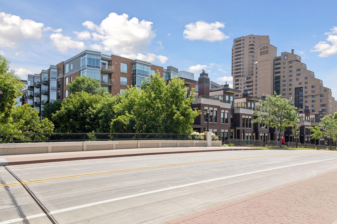
- Recently reimagined and thoughtfully renovated throughout, this exceptional, rarely available three home at Village Lofts captures breathtaking views of the skyline, the Mississippi River, and the picturesque riverbanks below. Designed for both everyday living and joyous entertaining, the home offers three bedrooms, with the third bedroom currently being utilized as a private office, along with an incredible game room and built in bar nook that is sure to become a favorite gathering space. Sleek and contemporary updates to the flooring, kitchen, and bathrooms throughout the home carry a fresh, sophisticated style to match the stunning views. Nestled within one of Minneapolis' most treasured neighborhoods, residents enjoy a unique blend of urban convenience, riverfront beauty, and historic charm. Whether you're taking in the skyline lights at night, enjoying the changing seasons along the river, or entertaining family and friends, this is a home that delivers an exceptional lifestyle only matched by its stunning views and abundant space. Village Lofts is a boutique building in the highly desirable riverfront neighborhood of Old Town. The building offers such features as dedicated front desk staff, guest parking and lovely amenities. Don't miss the opportunity to live in this extremely walkable, European style neighborhood steps from shops, art galleries, restaurants, riverfront parks, and so much more.
- Directions
- North on 2nd St NE from Hennepin Ave.
Accessible
- No Stairs Internal
- Yes
Air Conditioning
- Central Air
- Yes
Amenities Shared
- Car Wash
- Yes
- Concrete Floors & Walls
- Yes
- Elevator(s)
- Yes
- Fire Sprinkler System
- Yes
- Patio
- Yes
- Security Building
- Yes
Amenities Unit
- Balcony
- Yes
- City View
- Yes
- Kitchen Center Island
- Yes
- Kitchen Window
- Yes
- Main Floor Primary Bedroom
- Yes
- Natural Woodwork
- Yes
- Primary Bedroom Walk-In Closet
- Yes
- Walk-In Closet
- Yes
- Washer/Dryer Hookup
- Yes
Appliances
- Cooktop
- Yes
- Dishwasher
- Yes
- Dryer
- Yes
- Microwave
- Yes
- Refrigerator
- Yes
- Washer
- Yes
- Wine Cooler
- Yes
Association Fee Includes
- Air Conditioning
- Yes
- Building Exterior
- Yes
- Cable TV
- Yes
- Controlled Access
- Yes
- Gas
- Yes
- Hazard Insurance
- Yes
- Heating
- Yes
- Internet
- Yes
- Lawn Care
- Yes
- Outside Maintenance
- Yes
- Parking Space
- Yes
- Professional Mgmt
- Yes
- Sanitation
- Yes
- Security Staff
- Yes
- Security System
- Yes
- Shared Amenities
- Yes
- Snow Removal
- Yes
- Water
- Yes
Basement
- None
- Yes
Bath Description
- Double Sink
- Yes
- Main Floor 1/2 Bath
- Yes
- Main Floor 3/4 Bath
- Yes
- Main Floor Full Bath
- Yes
- Bathroom Ensuite
- Yes
- Separate Tub & Shower
- Yes
- Walk-In Shower Stall
- Yes
Construction Status
- Previously Owned
- Yes
Dining Room Description
- Eat In Kitchen
- Yes
- Informal Dining Room
- Yes
- Kitchen/Dining Room
- Yes
- Living/Dining Room
- Yes
Exterior
- Brick/Stone
- Yes
Fireplace Characteristics
- Insert
- Yes
- Gas Burning
- Yes
- Living Room
- Yes
Foundation
- Other
- Yes
Fuel
- Natural Gas
- Yes
Heating
- Forced Air
- Yes
Insurance Fee
- Insurance Fee
- 0
Laundry
- Laundry Room
- Yes
- Main Level
- Yes
- Sink
- Yes
Lot Description
- Irregular Lot
- Yes
Restriction/Covenants
- Mandatory Owners Assoc
- Yes
- Other Bldg Restrictions
- Yes
- Pets - Cats Allowed
- Yes
- Pets - Dogs Allowed
- Yes
Sellers Terms
- Cash
- Yes
- Conventional
- Yes
- FHA
- Yes
- VA
- Yes
Sewer
- City Sewer/Connected
- Yes
Shared Rooms
- Amusement/Party Room
- Yes
- Community Room
- Yes
- Exercise Room
- Yes
Special Search
- 3 BR on One Level
- Yes
- Main Floor Bedroom
- Yes
- Main Floor Laundry
- Yes
- Main Floor Primary
- Yes
Stories
- One
- Yes
Water
- City Water/Connected
- Yes
Room Information
| Room Name | Dimensions | Level |
|---|---|---|
| First (1st) Bedroom | 20 x 15 | Main |
| Great Room | 27 x 22 | Main |
| Kitchen | 27 x 22 | Main |
| Media Room | 14 x 13 | Main |
| Second (2nd) Bedroom | 13 x 12 | Main |
| Third (3rd) Bedroom | 14 x 12 | Main |

Listing Office:
Keller Williams Realty Integrity Lakes
Last Updated: July - 20 - 2026
The data relating to real estate for sale on this web site comes in part from the Broker
Reciprocity SM Program of the Regional Multiple Listing Service of Minnesota, Inc. The information provided is deemed reliable but not guaranteed. Properties subject to prior sale, change or withdrawal.
©2024 Regional Multiple Listing Service of Minnesota, Inc All rights reserved.