
150 Broadway Avenue S, 3C, Wayzata, MN 55391
New Listing
$3,195,000
Property Type:
Residential
Bedrooms:
2
Baths:
1
Square Footage:
2,350
Status:
Active
Current Price:
$3,195,000
List Date:
7/18/2026
Last Modified:
7/19/2026
Overview
Description
Listing Details MLS# 7111917
General Property Information
- Assoc Mgmt Co. Phone #
- 952-239-4652
- Association Fee Frequency
- Monthly
- Association Mgmt Co. Name
- Wayzata Mgmt.
- Common Wall
- Yes
- Lot Measurement
- Acres
- Manufactured Home?
- No
- Multiple PIDs?
- No
- New Development
- No
- Number of Fireplaces
- Yes
- Projected Completion Date
- 2026-08-15
- Waterfront YN
- No
- Year Built
- 2025
- Yearly/Seasonal
- Yearly
- Zoning
- Residential-Single Family
- Bath Full
- Yes
- Main Floor Total SqFt
- 2350
- Above Grd Total SqFt
- 2350
- Total SqFt
- 2350
- Total Finished Sqft
- 2350.00
- FireplaceYN
- Yes
- Style
- (CC) Low Rise (3- Levels)
- Foundation Size
- 2350
- Association Fee
- 1146
- Garage Stalls
- 2
- Lot Dimensions
- Common
- Assessment Pending
- No
- Acres
- 0
- Bath Three Quarters
- 0
- Bath Half
- 0
- Bath Quarter
- 0
- Below Grd Total SqFt
- 0
Property Features
Accessible:
Accessible Elevator Installed
Air Conditioning:
Central Air
Amenities Unit:
Deck; Patio
Association Fee Includes:
Building Exterior; Controlled Access; Lawn Care; Outside Maintenance; Parking Space; Professional Mgmt; Sanitation; Security System; Snow Removal
Basement:
None
Bath Description:
Full Primary
Builder Information:
Builders Association of the Twin Cities
Construction Materials:
Concrete
Construction Status:
Under Construc/Spec Homes
Electric:
Circuit Breakers
Exterior:
Brick/Stone; Cement Board; Metal
Family Room Characteristics:
Great Room
Fireplace Characteristics:
Gas Burning
Foundation:
Other
Fuel:
Natural Gas
Heating:
Forced Air
Internet Options:
Cable
Laundry:
In Unit; Laundry Room
Lot Description:
Public Transit (w/in 6 blks)
Parking Characteristics:
Assigned; Heated Garage
Road Frontage:
City Street
Sellers Terms:
Cash; Conventional
Sewer:
City Sewer/Connected
Stories:
One
Water:
City Water/Connected
Contract Information
- Contingency
- None
- Original List Price
- 3195000
- ListPrice
- 3195000
- Owner is an Agent?
- No
- Auction?
- No
Location Tax and Other Information
- House Number
- 150
- Street Name
- Broadway
- Street Suffix
- Avenue
- Street Direction Suffix
- S
- Unit Number
- 3C
- Postal City
- Wayzata
- County
- Hennepin
- State
- MN
- Zip Code
- 55391
- Complex/Dev/Subdivision
- Wayzata Rev
Assessments
- Tax With Assessments
- 6979
- Assessment Balance
- 0
Builder Information
- Builder ID
- DENALI CUSTOM HOMES INC
- Builder License Number
- 175394
- Builder Name
- DENALI CUSTOM HOMES INC
- Builders Association of the Twin Cities
- Yes
More Information
Building Information
- Finished SqFt Above Ground
- 2350
Lease Details
- Land Leased
- Not Applicable
Miscellaneous Information
- Homestead
- No
Ownership
- Fractional Ownership
- No
Public Survey Info
- Range#
- 22
- Section#
- 06
- Township#
- 117
Office/Member Info
- Association
- MAAR
Location, Tax and Other Information
- AssocFeeYN
- Yes
- Legal Description
- LOT 004 BLOCK 011 WAYZATA REVISED
- Listing City
- Wayzata
- Map Page
- 104
- Municipality
- Wayzata
- School District
- Wayzata
- School District Phone
- 763-745-5000
- County Abbreviation
- 3C
- Zip Plus 4
- 3232
- Property ID Number
- TBD
- Tax Year
- 2026
- Tax Amount
- 6979
- In Foreclosure?
- No
- Potential Short Sale?
- No
- Lender Owned?
- No
Directions & Remarks
- Public Remarks
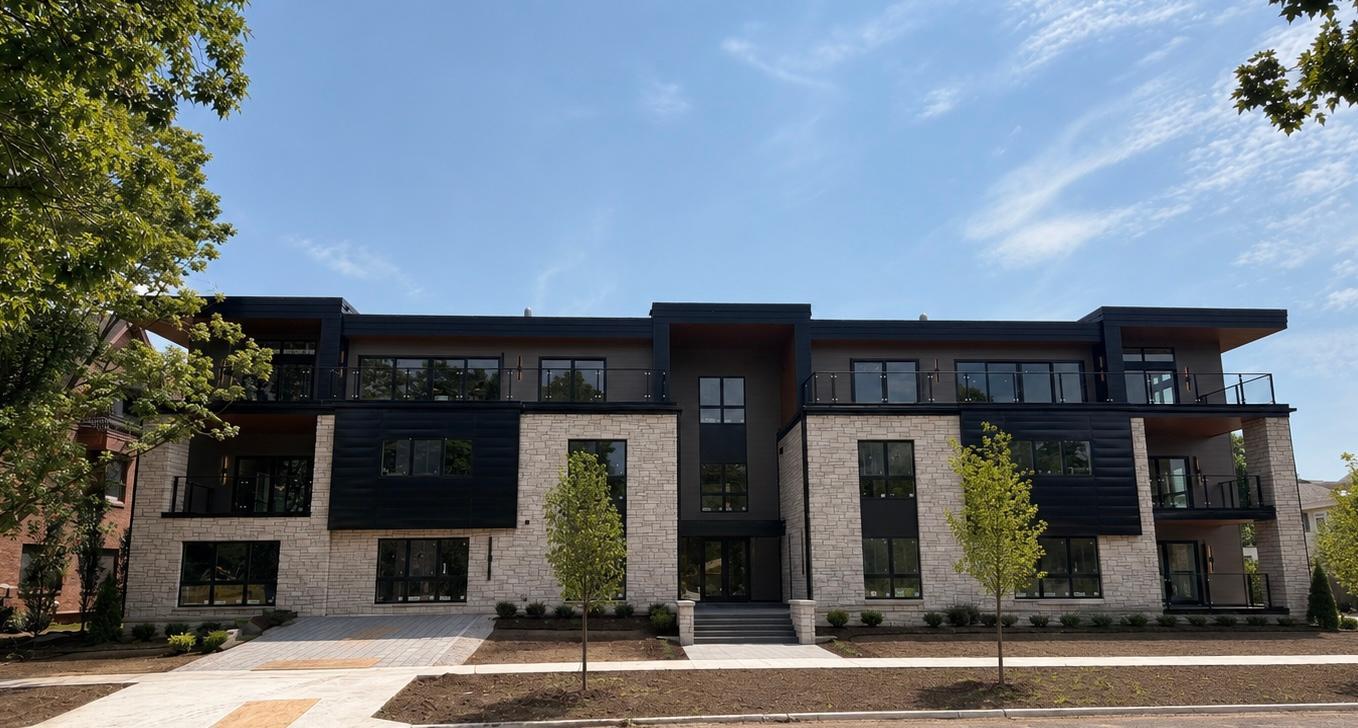
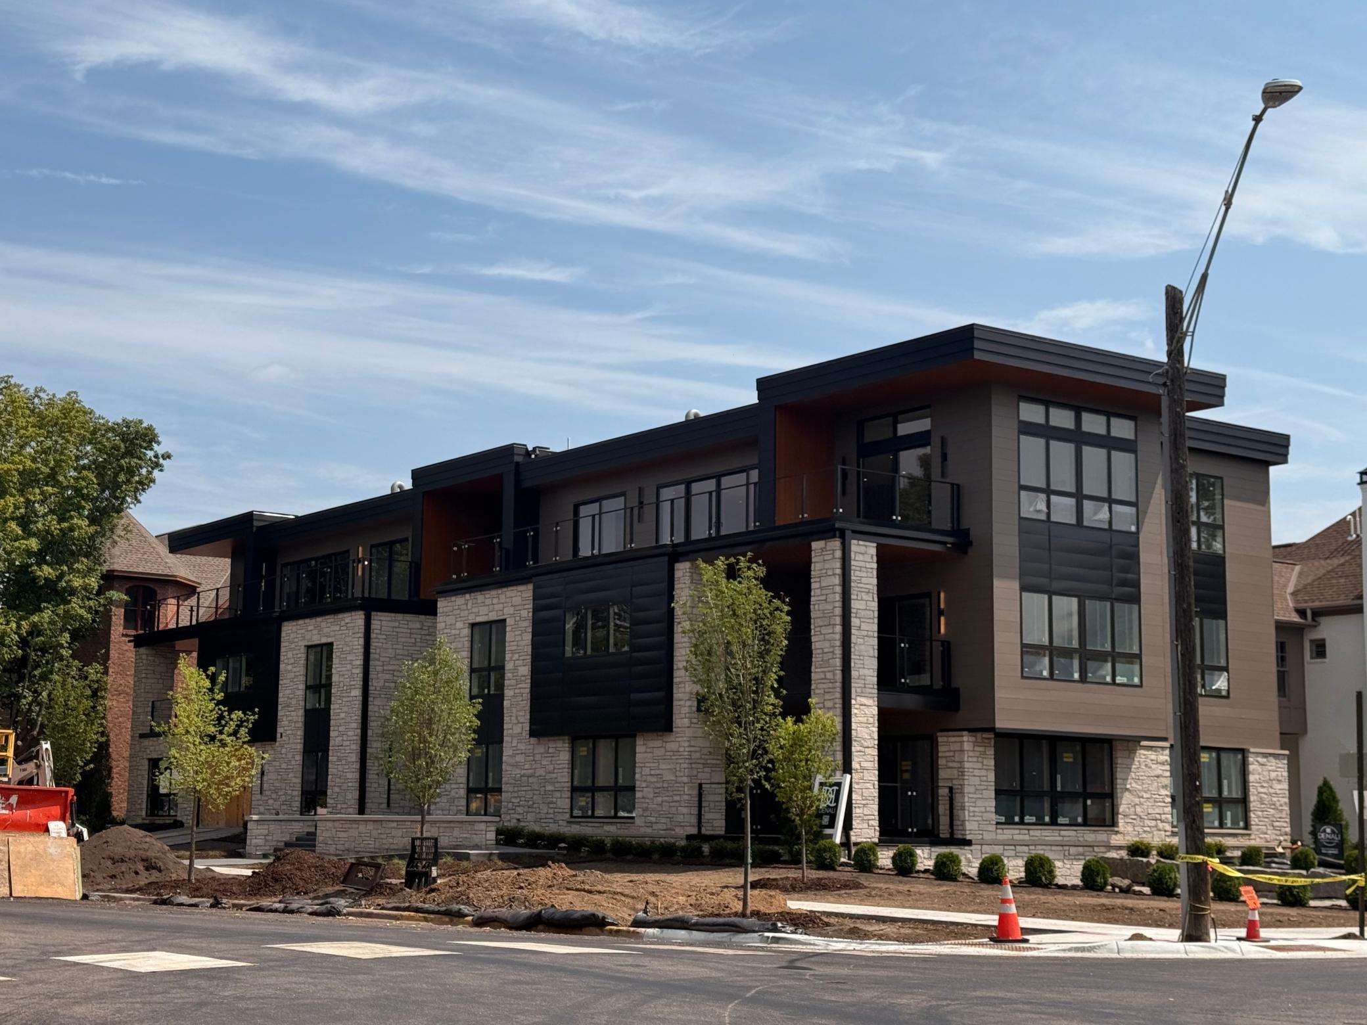
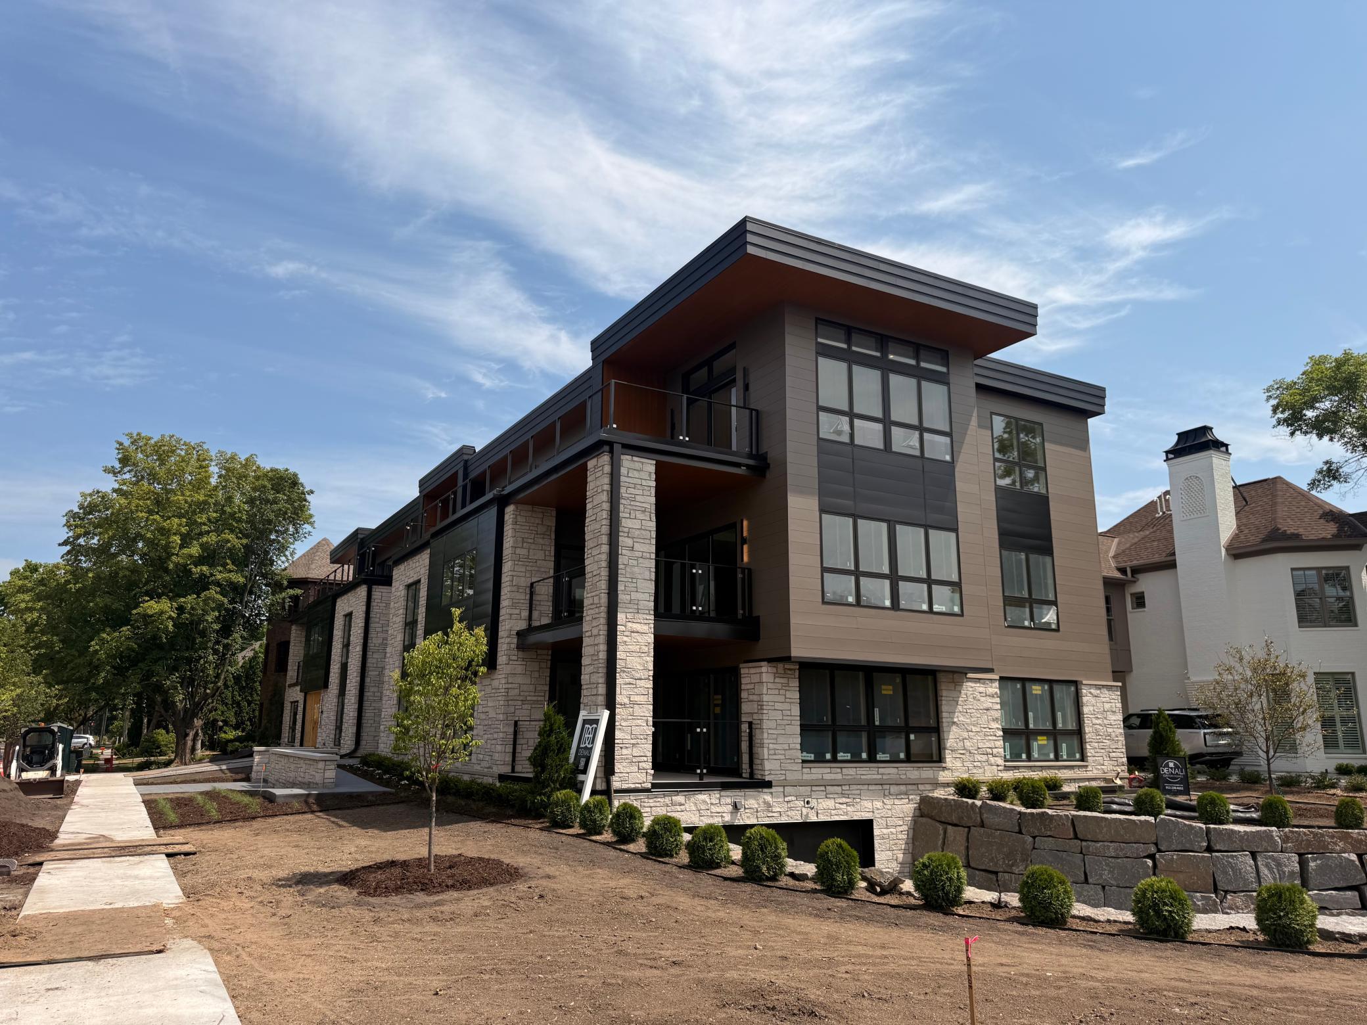
- MOVE IN AUGUST 15 2026 This limited offering features only four expansive, half-floor private residences, each wrapped on three sides with windows for abundant natural light. Expansive 50-foot outdoor terraces invite you to savor the beauty of Minnesota summers in style. Perfectly positioned just one block from the shores of Lake Minnetonka and a short stroll to Downtown Wayzata, residents will enjoy effortless access to award-winning dining, upscale boutiques, and scenic lakeside trails. Every residence has been meticulously crafted to deliver a bespoke living experience, with the opportunity to personalize finishes to reflect your vision and lifestyle. Backed by DENALI’s legacy of uncompromising craftsmanship and innovative design, these homes embody timeless sophistication with modern functionality. Personal tours are now being scheduled.
- Directions
- West on Wayzata Blvd. E to Broadway Ave S, left to property.
Accessible
- Accessible Elevator Installed
- Yes
Air Conditioning
- Central Air
- Yes
Amenities Unit
- Deck
- Yes
- Patio
- Yes
Association Fee Includes
- Building Exterior
- Yes
- Controlled Access
- Yes
- Lawn Care
- Yes
- Outside Maintenance
- Yes
- Parking Space
- Yes
- Professional Mgmt
- Yes
- Sanitation
- Yes
- Security System
- Yes
- Snow Removal
- Yes
Basement
- None
- Yes
Bath Description
- Full Primary
- Yes
Construction Materials
- Concrete
- Yes
Construction Status
- Under Construc/Spec Homes
- Yes
Electric
- Circuit Breakers
- Yes
Exterior
- Brick/Stone
- Yes
- Cement Board
- Yes
- Metal
- Yes
Family Room Characteristics
- Great Room
- Yes
Fireplace Characteristics
- Gas Burning
- Yes
Foundation
- Other
- Yes
Fuel
- Natural Gas
- Yes
Heating
- Forced Air
- Yes
Insurance Fee
- Insurance Fee
- 0
Internet Options
- Cable
- Yes
Laundry
- In Unit
- Yes
- Laundry Room
- Yes
Lot Description
- Public Transit (w/in 6 blks)
- Yes
Parking Characteristics
- Assigned
- Yes
- Heated Garage
- Yes
Restriction/Covenants
- Pets - Cats Allowed
- Yes
- Pets - Dogs Allowed
- Yes
Road Frontage
- City Street
- Yes
Sellers Terms
- Cash
- Yes
- Conventional
- Yes
Sewer
- City Sewer/Connected
- Yes
Stories
- One
- Yes
Water
- City Water/Connected
- Yes
Room Information
| Room Name | Dimensions | Level |
|---|---|---|
| Bathroom | 18x9 | Main |
| Deck | 51x10 | Main |
| Den | 11x10 | Main |
| Dining Room | 18x11 | Main |
| First (1st) Bedroom | 15x15 | Main |
| Foyer | 16x8 | Main |
| Kitchen | 18x10 | Main |
| Second (2nd) Bedroom | 14x12 | Main |

Listing Office:
Coldwell Banker Realty
Last Updated: July - 19 - 2026
The data relating to real estate for sale on this web site comes in part from the Broker
Reciprocity SM Program of the Regional Multiple Listing Service of Minnesota, Inc. The information provided is deemed reliable but not guaranteed. Properties subject to prior sale, change or withdrawal.
©2024 Regional Multiple Listing Service of Minnesota, Inc All rights reserved.