
15031 Thrush Street NW, Andover, MN 55304
New Listing
$675,000
Property Type:
Residential
Bedrooms:
4
Baths:
4
Square Footage:
4,046
Lot Size (sq. ft.):
14,375
Status:
Active
Current Price:
$675,000
List Date:
7/23/2026
Last Modified:
7/23/2026
Listing Details MLS# 7103179
General Property Information
- Common Wall
- No
- Lot Measurement
- Acres
- Manufactured Home?
- No
- Multiple PIDs?
- No
- New Development
- No
- Number of Fireplaces
- 2
- Waterfront YN
- No
- Year Built
- 1998
- Yearly/Seasonal
- Yearly
- Zoning
- Residential-Single Family
- Bath Full
- 3
- Bath Three Quarters
- Yes
- Main Floor Total SqFt
- 1540
- Above Grd Total SqFt
- 2800
- Below Grd Total SqFt
- 1246
- Total SqFt
- 4046
- Total Finished Sqft
- 4046.00
- FireplaceYN
- Yes
- Style
- (SF) Single Family
- Foundation Size
- 1540
- Power Company
- Xcel Energy
- Garage Stalls
- 3
- Lot Dimensions
- 165x88x165x88
- Acres
- 0.33
- Assessment Pending
- No
- Bath Half
- 0
- Bath Quarter
- 0
- Association Fee
- 0
Property Features
Accessible:
None
Air Conditioning:
Central Air
Amenities Unit:
Cable; Deck; Hardwood Floors; In-Ground Sprinkler; Kitchen Center Island; Kitchen Window; Local Area Network; Multiple Phone Lines; Natural Woodwork; Security System
Appliances:
Central Vacuum; Dishwasher; Dryer; Microwave; Range; Refrigerator; Washer
Basement:
Full
Bath Description:
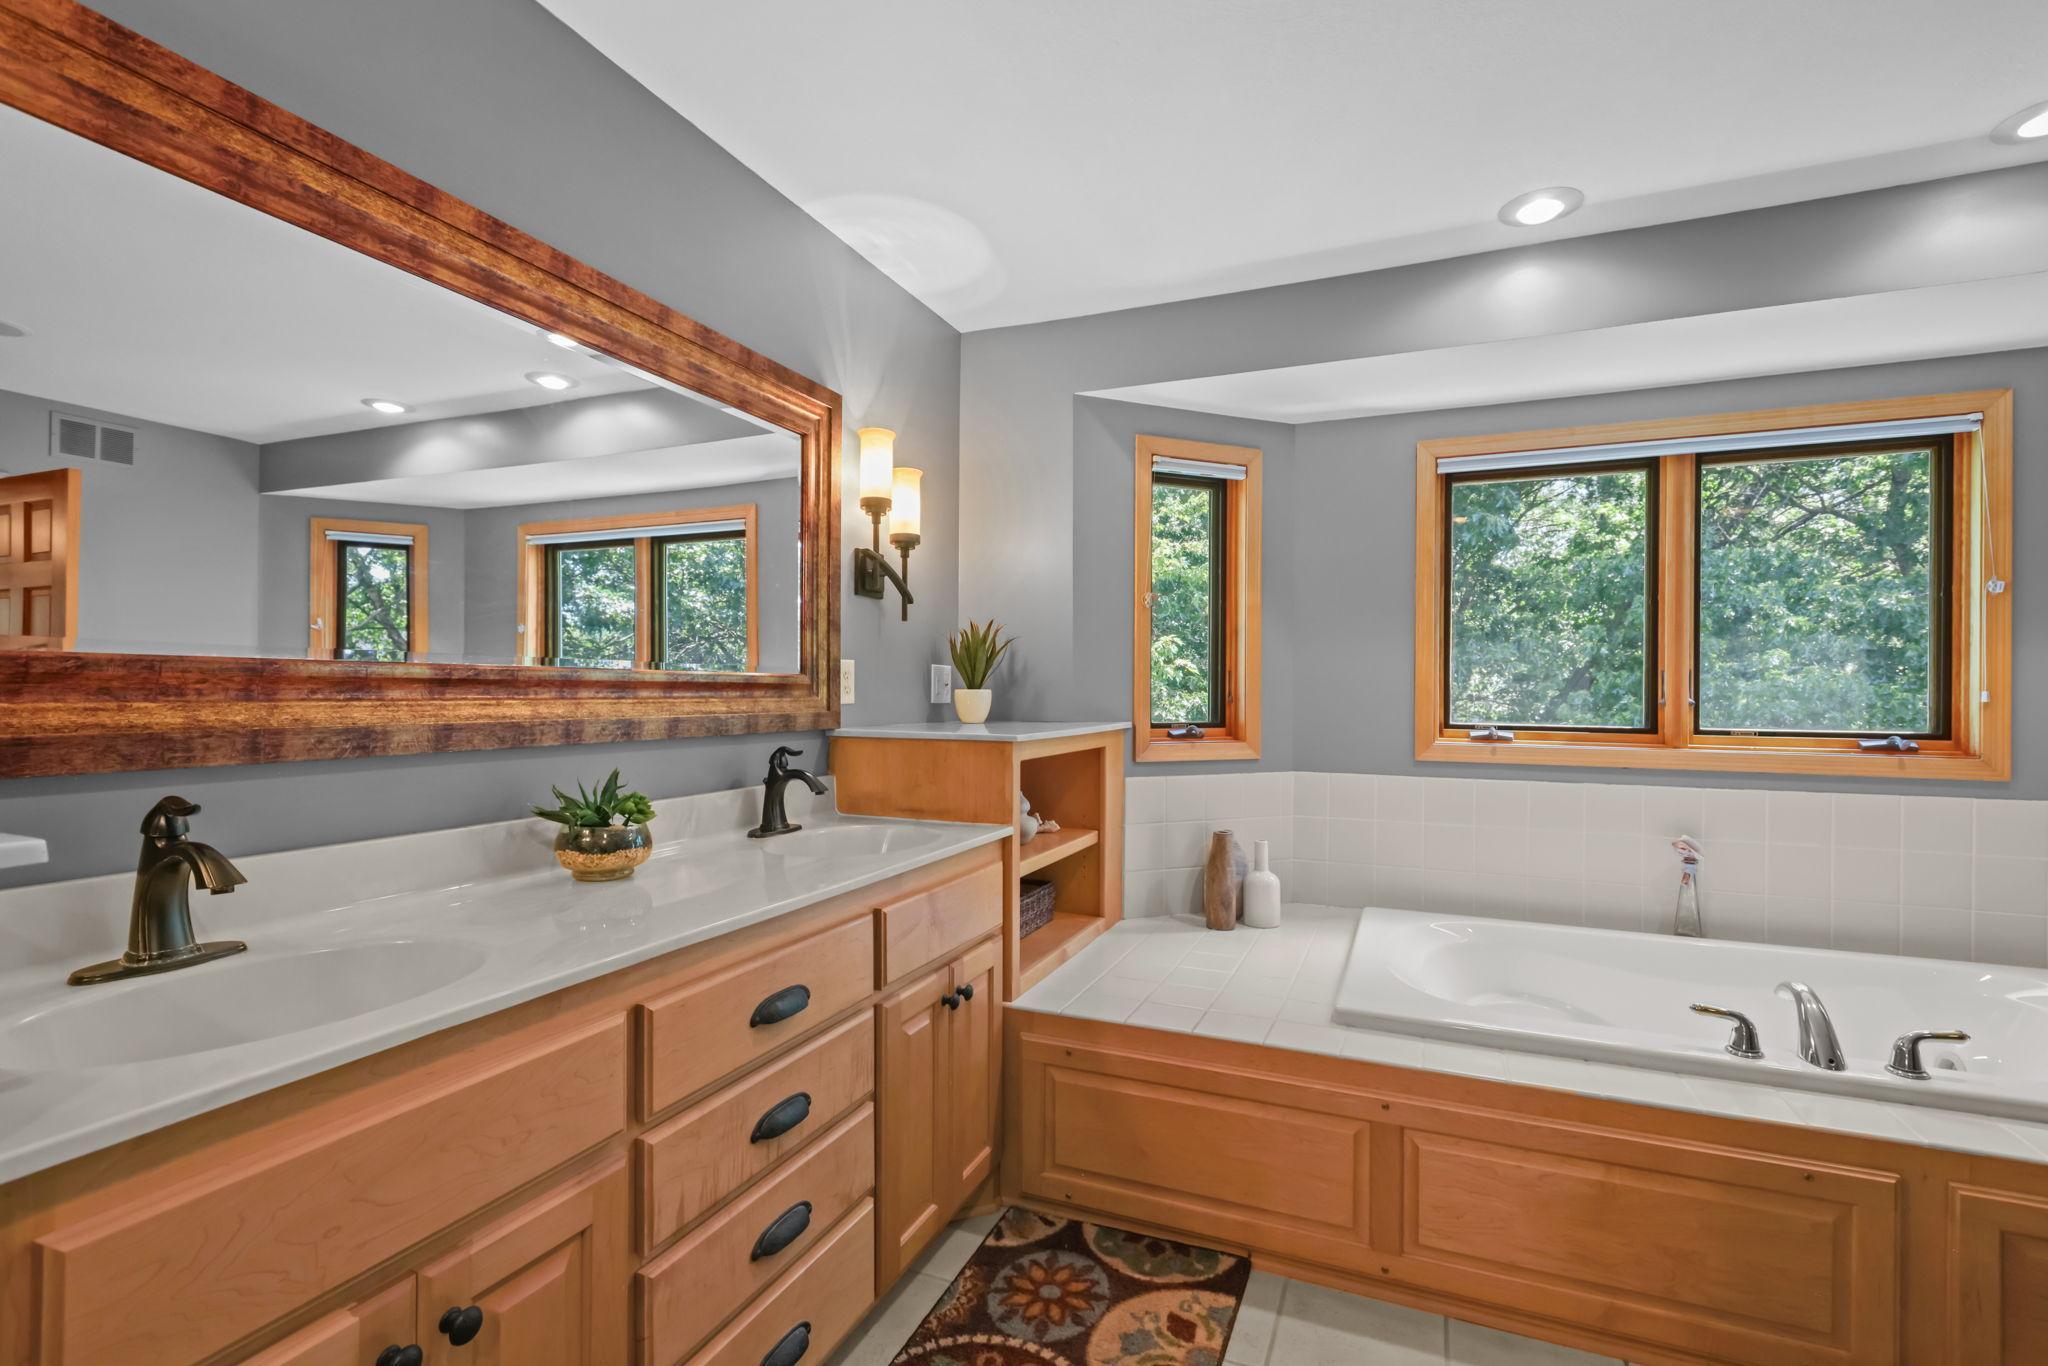
Main Floor Full Bath; Upper Level Full Bath; Full Primary; Private Primary; 3/4 Basement; Jetted Tub; Separate Tub & Shower
Construction Materials:
Block; Concrete; Frame
Construction Status:
Previously Owned
Dining Room Description:
Breakfast Area; Breakfast Bar; Informal Dining Room; Separate/Formal Dining Room
Electric:
Circuit Breakers
Existing Financing:
Conventional
Exterior:
Brick/Stone; Vinyl
Family Room Characteristics:
Entertainment/Media Center; Family Room; Lower Level
Fencing:
None
Fireplace Characteristics:
Family Room; Gas Burning; Living Room
Foundation:
Concrete Block
Fuel:
Natural Gas
Heating:
Forced Air
Internet Options:
Cable; Fiber Optic
Laundry:
Laundry Room; Main Level
Lock Box Type:
Combo
Lot Description:
Tree Coverage - Medium
Parking Characteristics:
Garage Door Opener; Storage
Road Frontage:
Curbs; Paved Streets
Road Responsibility:
Public Maintained Road
Roof:
Age 8 Years or Less
Sellers Terms:
Cash; Conventional; FHA; VA
Sewer:
City Sewer - In Street
Special Search:
3 BR on One Level; Main Floor Laundry
Stories:
Two
Water:
City Water/Connected
Contract Information
- Contingency
- None
- Original List Price
- 675000
- ListPrice
- 675000
- Owner is an Agent?
- No
- Auction?
- No
Location Tax and Other Information
- House Number
- 15031
- Street Name
- Thrush
- Street Suffix
- Street
- Street Direction Suffix
- NW
- Postal City
- Andover
- County
- Anoka
- State
- MN
- Zip Code
- 55304
- Complex/Dev/Subdivision
- Woodland Estates
Assessments
- Tax With Assessments
- 6531
- Assessment Balance
- 0
Building Information
- Finished SqFt Above Ground
- 2800
- Finished SqFt Below Ground
- 1246
More Information
Lease Details
- Land Leased
- Not Applicable
Miscellaneous Information
- DP Resource
- Yes
- Homestead
- Yes
Ownership
- Fractional Ownership
- No
Parking Characteristics
- Garage Dimensions
- 32x31
- Garage Square Feet
- 898
- Garage Door Opener
- Yes
- Storage
- Yes
Public Survey Info
- Range#
- 24
- Section#
- 22
- Township#
- 32
Office/Member Info
- Association
- SPAAR
Location, Tax and Other Information
- AssocFeeYN
- No
- Legal Description
- LOT 16 BLOCK 4 WOODLAND ESTATES
- Listing City
- Andover
- Map Page
- 50
- Municipality
- Andover
- School District
- Anoka-Hennepin
- School District Phone
- 763-506-1000
- Zip Plus 4
- 2571
- Property ID Number
- 223224330064
- Tax Year
- 2026
- Tax Amount
- 6531
- In Foreclosure?
- No
- Potential Short Sale?
- No
- Lender Owned?
- No
Directions & Remarks
- Public Remarks
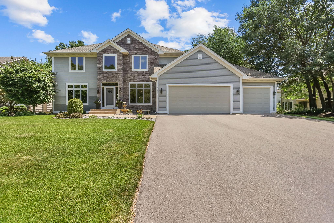
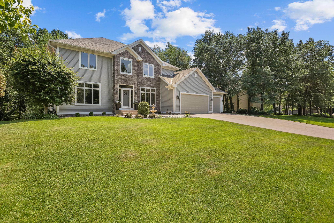
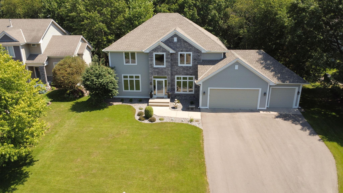
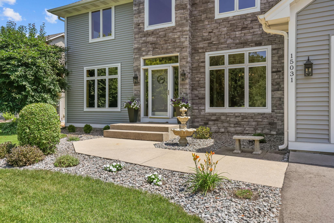
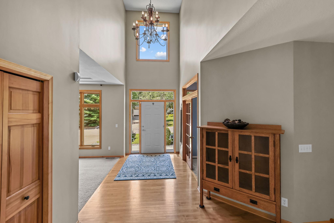
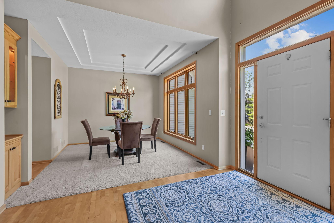
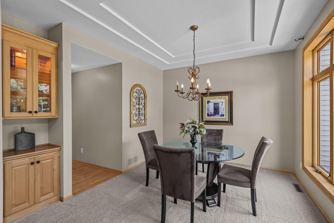
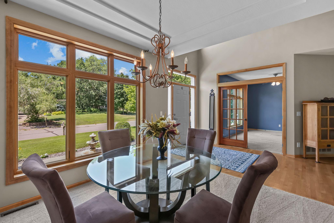
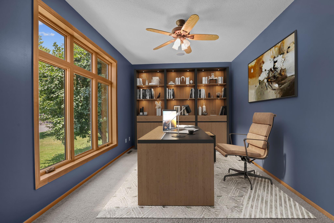
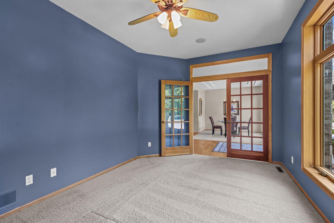
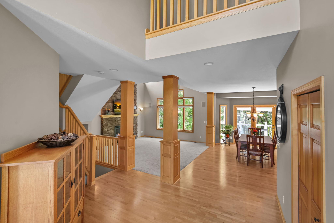
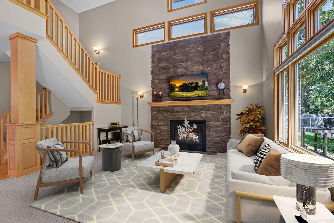
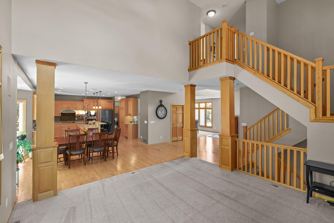
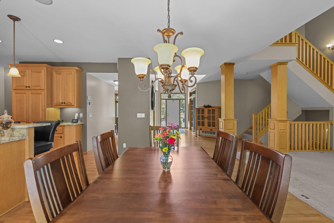
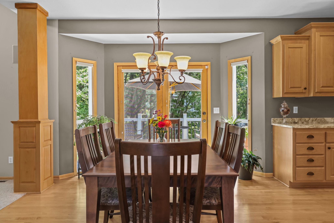
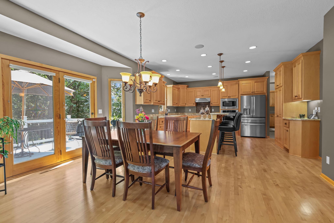
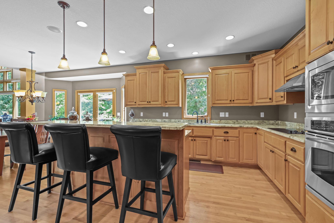
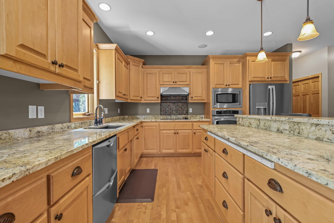
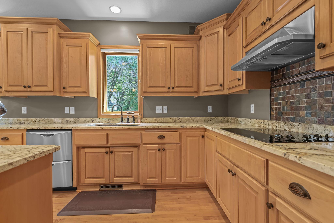
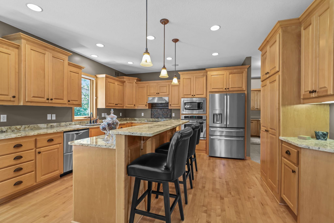
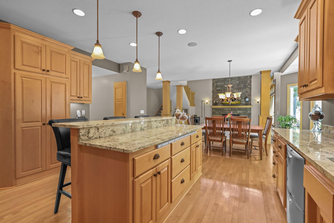
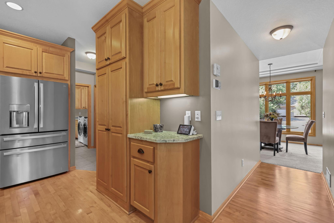
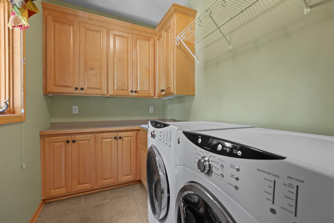
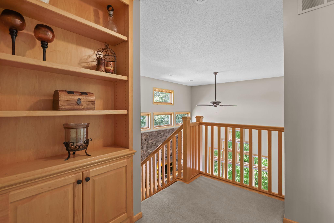
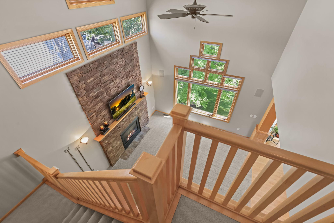
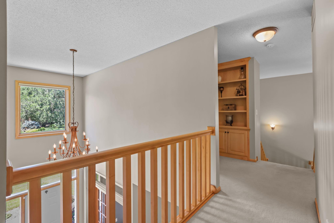
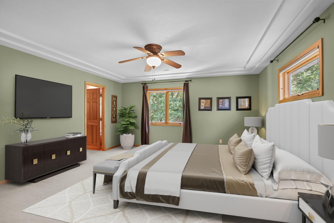
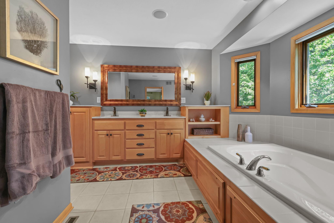
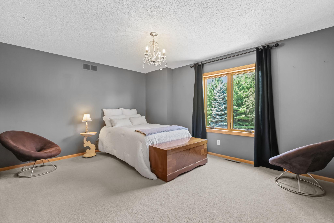
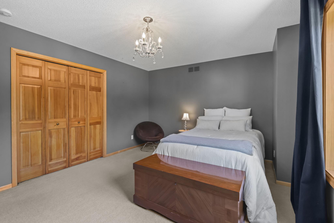
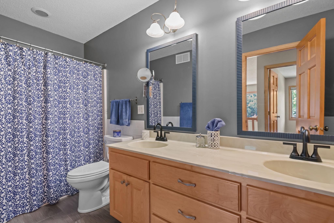
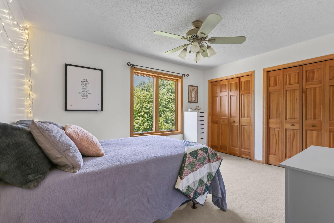
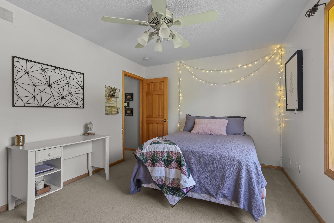
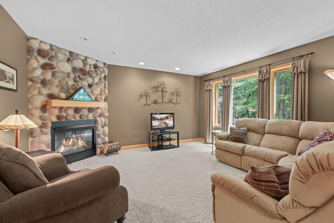
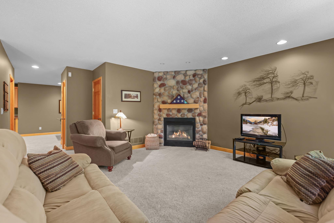
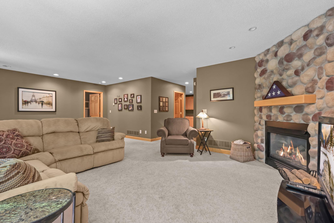
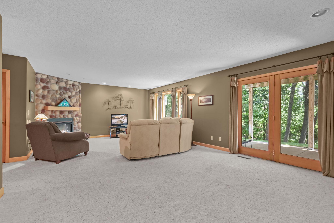
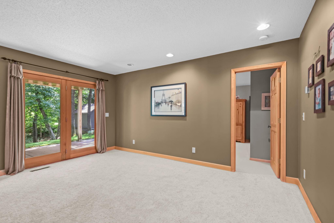
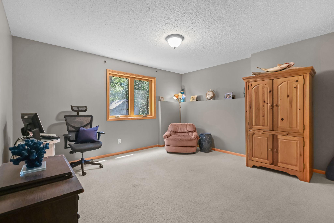
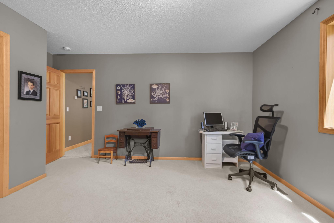
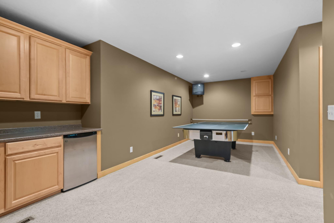
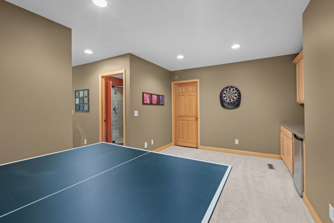
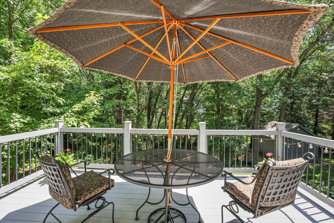
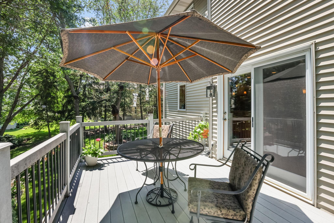
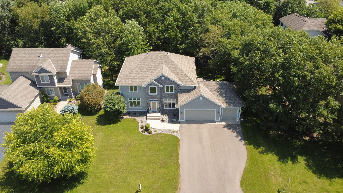
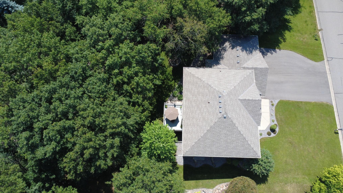
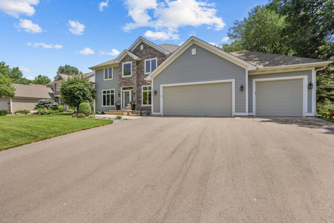
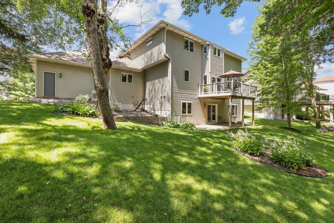
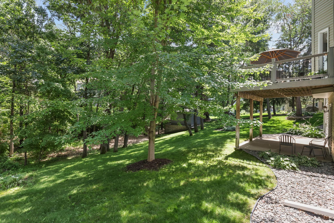
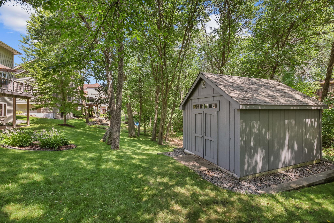
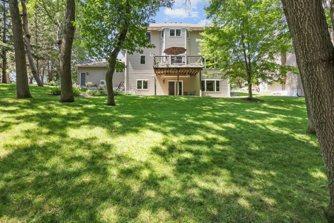
- Welcome Home! Exceptional 4-bedroom, 4-bath, 3-car garage 2-story home nestled on a private, wooded lot in the highly desirable Woodland Estates development. Lovingly maintained, this stunning residence offers over 4,000 finished square feet of top-of-the-line upgrades and timeless quality craftsmanship. From the moment you arrive, the incredible curb appeal set the stage for what lies within. Step inside to a bright and cheerful foyer with soaring ceilings that immediately create a welcoming atmosphere. The thoughtful, open-concept floor plan flows effortlessly into spaces designed for gathering family and friends. A large front office with classic French doors sits just off the foyer, providing the perfect work-from-home setup. The formal dining room transitions seamlessly into a large gourmet kitchen featuring updated appliances, abundant counter space, and a multi-functional pantry. Just off the kitchen, a sunny informal dining area opens up to a spectacular living room, where you can relax by a stunning fireplace framed by large, custom windows that flood the home with natural light. Head upstairs to find a beautifully designed layout featuring lovely neutral decor and beautifully tiled bathrooms. Your private primary suite is a spacious sanctuary, complete with an oversized walk-in closet and a full luxury bath. Two additional generously sized bedrooms—each equipped with ample closet space—share a second full bathroom, offering comfort and privacy for family or guests. The expansive walk-out lower level provides additional square footage designed for modern living. Large daylight lookout windows keep the entire space feeling open, bright, and inviting. Warm up by the second fireplace in the dedicated entertainment zone, 4th large bedroom and bathroom. The outdoor spaces are just as impressive as the interior, designed to be your own peaceful wooded retreat. Enjoy a beautifully landscaped, private treed yard featuring a spacious concrete patio and a large, relaxing deck—perfect for morning coffee or evening barbecues. Premier Andover Location. Ideally located near top-rated Andover schools, the Andover YMCA/Community Center (featuring pools, fitness facilities, and hockey rinks), and an extensive network of walking and biking trails. You will also enjoy being just minutes away from the expansive Bunker Hills Regional Park and Championship Golf Course. This lovely property offers the perfect combination of luxury, comfort, and location. A Must-See!
- Directions
- Crosstown to 149 to left to River, Right to 150 Ave left to Thrush to home.
Accessible
- None
- Yes
Air Conditioning
- Central Air
- Yes
Amenities Unit
- Cable
- Yes
- Deck
- Yes
- Hardwood Floors
- Yes
- In-Ground Sprinkler
- Yes
- Kitchen Center Island
- Yes
- Kitchen Window
- Yes
- Local Area Network
- Yes
- Multiple Phone Lines
- Yes
- Natural Woodwork
- Yes
- Security System
- Yes
Appliances
- Central Vacuum
- Yes
- Dishwasher
- Yes
- Dryer
- Yes
- Microwave
- Yes
- Range
- Yes
- Refrigerator
- Yes
- Washer
- Yes
Basement
- Full
- Yes
Bath Description
- Main Floor Full Bath
- Yes
- Upper Level Full Bath
- Yes
- Full Primary
- Yes
- Private Primary
- Yes
- 3/4 Basement
- Yes
- Jetted Tub
- Yes
- Separate Tub & Shower
- Yes
Construction Materials
- Block
- Yes
- Concrete
- Yes
- Frame
- Yes
Construction Status
- Previously Owned
- Yes
Dining Room Description
- Breakfast Area
- Yes
- Breakfast Bar
- Yes
- Informal Dining Room
- Yes
- Separate/Formal Dining Room
- Yes
Electric
- Circuit Breakers
- Yes
Existing Financing
- Conventional
- Yes
Exterior
- Brick/Stone
- Yes
- Vinyl
- Yes
Family Room Characteristics
- Entertainment/Media Center
- Yes
- Family Room
- Yes
- Lower Level
- Yes
Fencing
- None
- Yes
Fireplace Characteristics
- Family Room
- Yes
- Gas Burning
- Yes
- Living Room
- Yes
Foundation
- Concrete Block
- Yes
Fuel
- Natural Gas
- Yes
Heating
- Forced Air
- Yes
Insurance Fee
- Insurance Fee
- 0
Internet Options
- Cable
- Yes
- Fiber Optic
- Yes
Laundry
- Laundry Room
- Yes
- Main Level
- Yes
Lock Box Type
- Combo
- Yes
Lot Description
- Tree Coverage - Medium
- Yes
Patio, Porch and Deck Features
- Deck
- Yes
- Patio
- Yes
Road Frontage
- Curbs
- Yes
- Paved Streets
- Yes
Road Responsibility
- Public Maintained Road
- Yes
Roof
- Age 8 Years or Less
- Yes
Sellers Terms
- Cash
- Yes
- Conventional
- Yes
- FHA
- Yes
- VA
- Yes
Sewer
- City Sewer - In Street
- Yes
Special Search
- 3 BR on One Level
- Yes
- Main Floor Laundry
- Yes
Stories
- Two
- Yes
Water
- City Water/Connected
- Yes
Room Information
| Room Name | Dimensions | Level |
|---|---|---|
| Deck | Main | |
| Dining Room | 13x11 | Main |
| Dining Room | 14x12 | Main |
| Family Room | 25x16 | Lower |
| First (1st) Bedroom | 16x16 | Upper |
| Fourth (4th) Bedroom | 16x11 | Lower |
| Kitchen | 16x14 | Main |
| Laundry | 9x6 | Main |
| Living Room | 16x16 | Main |
| Office | 16x11 | Main |
| Patio | Main | |
| Second (2nd) Bedroom | 15x15 | Upper |
| Third (3rd) Bedroom | 14x14 | Upper |

Listing Office:
LPT Realty, LLC
Last Updated: July - 23 - 2026
The data relating to real estate for sale on this web site comes in part from the Broker
Reciprocity SM Program of the Regional Multiple Listing Service of Minnesota, Inc. The information provided is deemed reliable but not guaranteed. Properties subject to prior sale, change or withdrawal.
©2024 Regional Multiple Listing Service of Minnesota, Inc All rights reserved.