
1505 Scenic Drive NW, Sauk Rapids, MN 56379
New Listing
$220,000
Property Type:
Residential
Bedrooms:
4
Baths:
2
Square Footage:
2,128
Lot Size (sq. ft.):
21,780
Status:
Active
Current Price:
$220,000
List Date:
7/22/2026
Last Modified:
7/22/2026
Listing Details MLS# 7106645
General Property Information
- Common Wall
- No
- Lot Measurement
- Acres
- Manufactured Home?
- No
- Multiple PIDs?
- No
- New Development
- No
- Waterfront YN
- No
- Year Built
- 1962
- Yearly/Seasonal
- Yearly
- Zoning
- Residential-Single Family
- Bath Full
- 2
- Main Floor Total SqFt
- 896
- Above Grd Total SqFt
- 1232
- Below Grd Total SqFt
- 896
- Total SqFt
- 2128
- Total Finished Sqft
- 2128.00
- FireplaceYN
- No
- Style
- (SF) Single Family
- Foundation Size
- 896
- Garage Stalls
- Yes
- Lot Dimensions
- 110x200
- Acres
- 0.5
- Assessment Pending
- No
- Number of Fireplaces
- 0
- Bath Three Quarters
- 0
- Bath Half
- 0
- Bath Quarter
- 0
- Association Fee
- 0
Property Features
Accessible:
None
Air Conditioning:
Central Air
Appliances:
Dryer; Microwave; Range; Refrigerator; Washer
Basement:
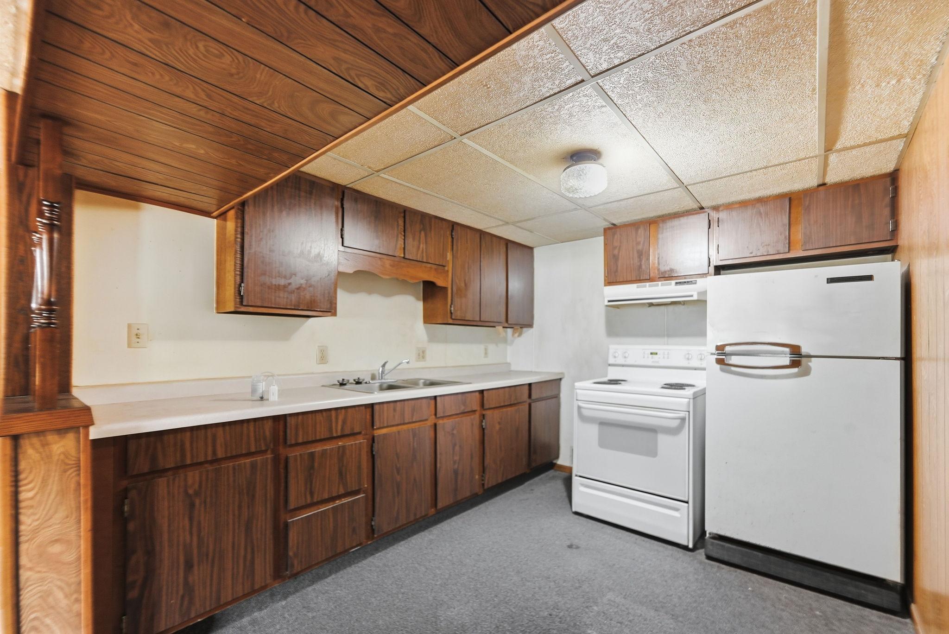
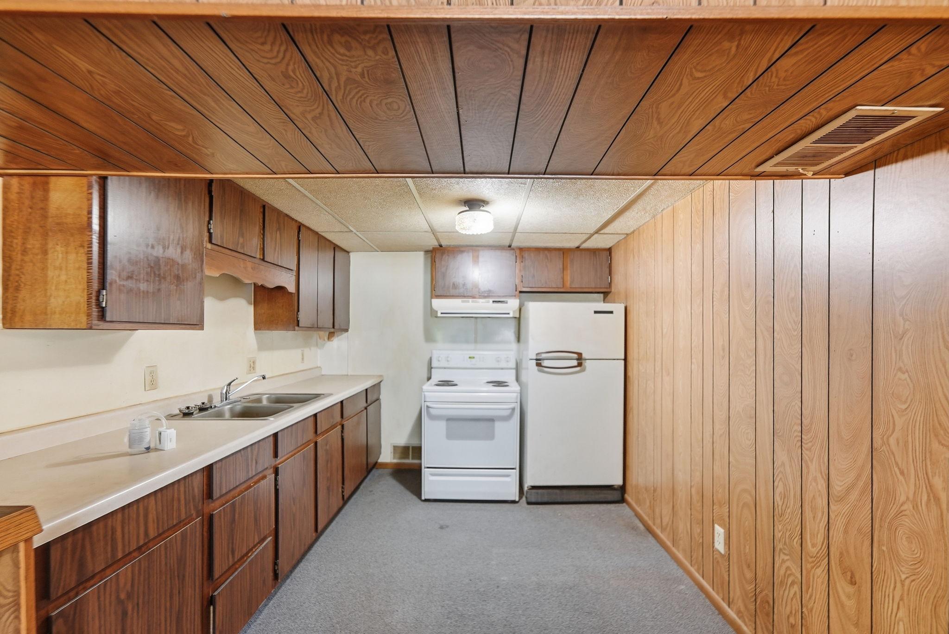
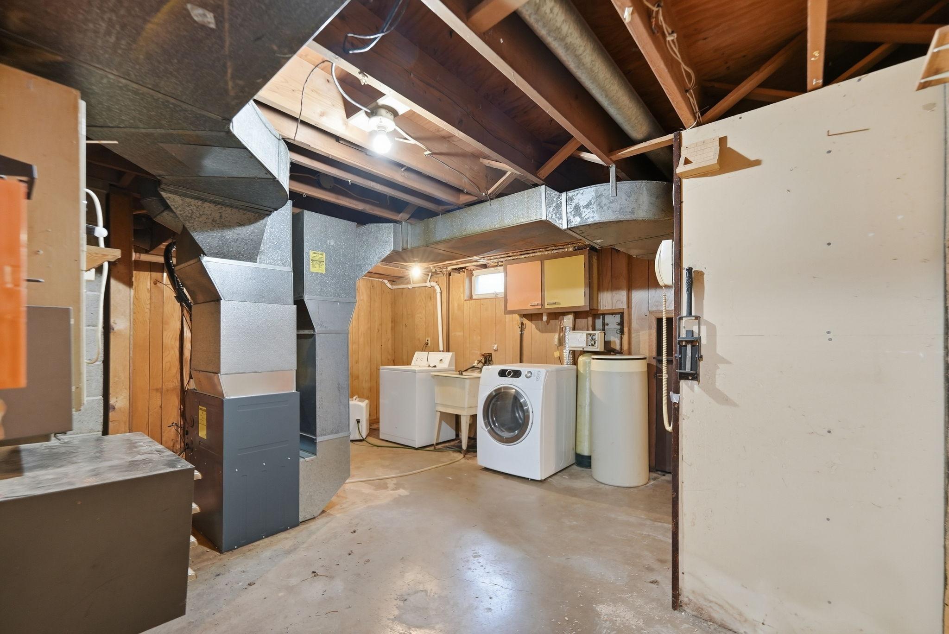
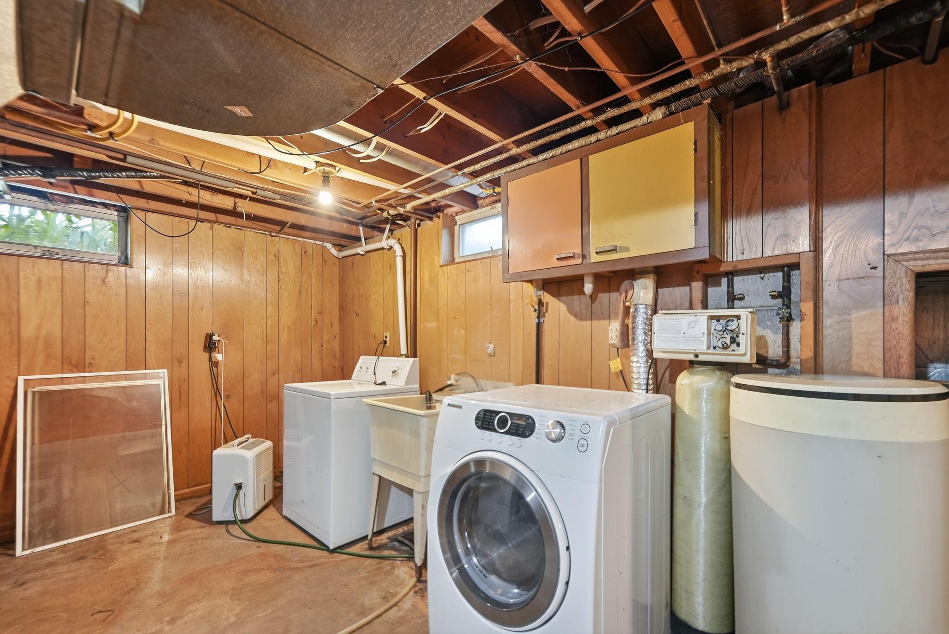
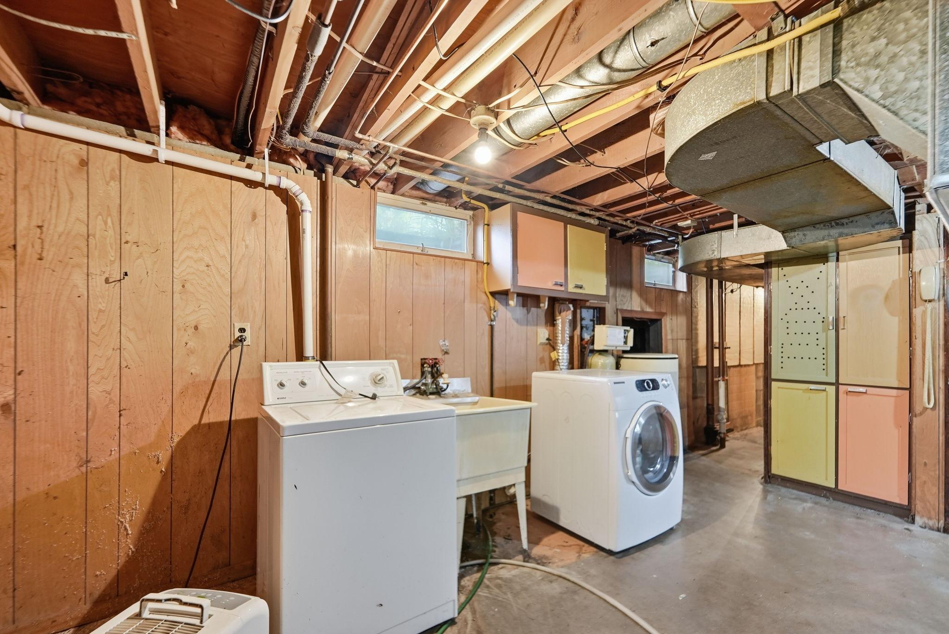
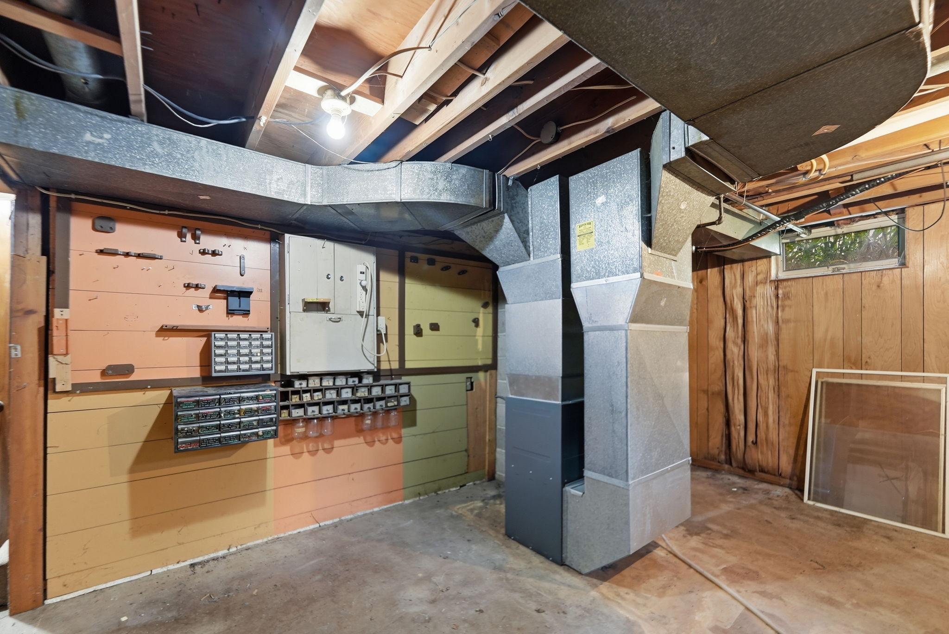
Full; Kitchenette
Bath Description:
Main Floor Full Bath; Full Basement
Construction Status:
Previously Owned
Dining Room Description:
Eat In Kitchen; Informal Dining Room
Exterior:
Steel Siding
Foundation:
Concrete Block
Fuel:
Natural Gas
Heating:
Forced Air
Laundry:
Laundry Room; Lower Level
Lot Description:
Tree Coverage - Medium
Parking Characteristics:
Paved Lot; Tuckunder Garage
Road Frontage:
Paved Streets
Road Responsibility:
Public Maintained Road
Roof:
Asphalt Shingles
Sewer:
Private Sewer
Special Search:
3 BR on One Level
Stories:
One
Water:
Private
Contract Information
- Contingency
- None
- Original List Price
- 220000
- ListPrice
- 220000
- Owner is an Agent?
- No
- Auction?
- No
Location Tax and Other Information
- House Number
- 1505
- Street Name
- Scenic
- Street Suffix
- Drive
- Street Direction Suffix
- NW
- Postal City
- Sauk Rapids
- County
- Benton
- State
- MN
- Zip Code
- 56379
- Complex/Dev/Subdivision
- Czech Add
Assessments
- Assessment Balance
- 10
- Tax With Assessments
- 1996
Basement
- Foundation Dimensions
- 32x28
- Full
- Yes
- Kitchenette
- Yes
More Information
Building Information
- Finished SqFt Above Ground
- 1232
- Finished SqFt Below Ground
- 896
Lease Details
- Land Leased
- Not Applicable
Miscellaneous Information
- DP Resource
- Yes
- Homestead
- No
Ownership
- Fractional Ownership
- No
Parking Characteristics
- Garage Dimensions
- 26x10
- Garage Square Feet
- 260
- Paved Lot
- Yes
- Tuckunder Garage
- Yes
Public Survey Info
- Range#
- 31
- Section#
- 4
- Township#
- 36
Office/Member Info
- Association
- SCAAR
Location, Tax and Other Information
- AssocFeeYN
- No
- Legal Description
- SECT-04 TWP-036 RANGE-031 CZECH ADDITION LOT-001 ETAL ARE: JUDITH A KOEPP, JEFFREY D KOERNER & JACK W KOERNER
- Listing City
- Sauk Rapids
- Map Page
- 225
- Municipality
- Sauk Rapids Twp
- School District
- Sauk Rapids-Rice
- School District Phone
- 320-253-4703
- Zip Plus 4
- 4503
- Property ID Number
- 110027600
- Tax Year
- 2026
- Tax Amount
- 1986
- In Foreclosure?
- No
- Potential Short Sale?
- No
- Lender Owned?
- No
Directions & Remarks
- Public Remarks
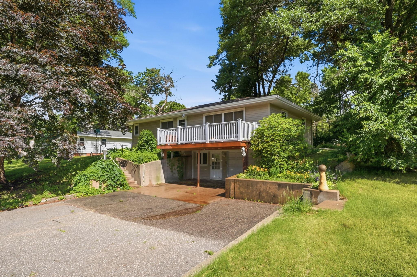
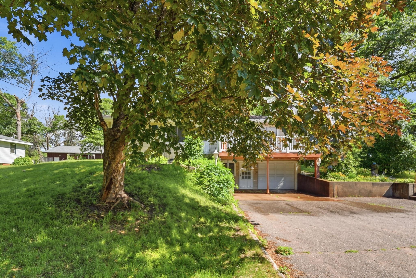
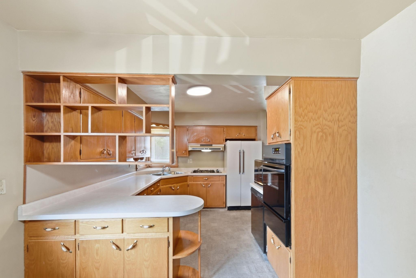
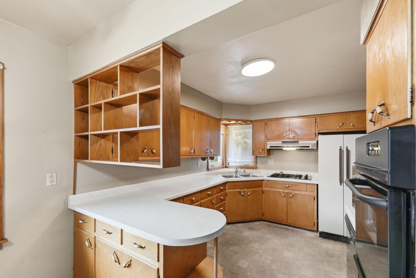
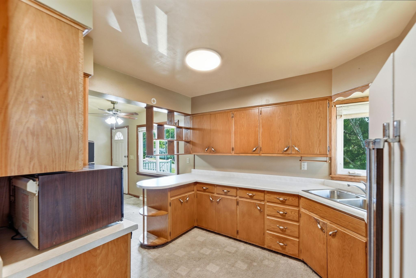
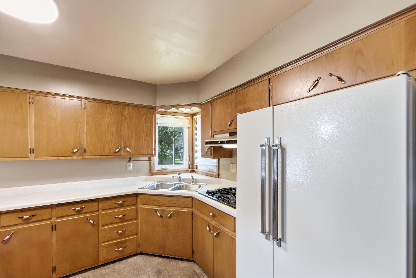
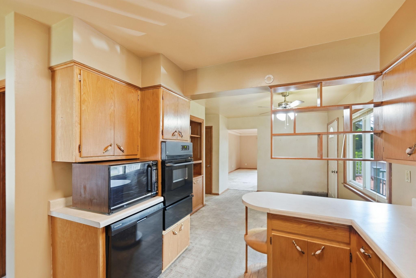
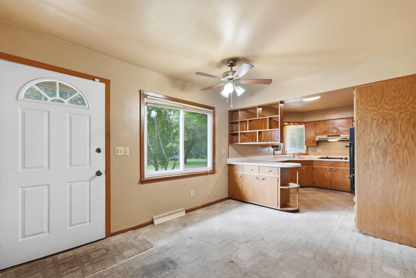
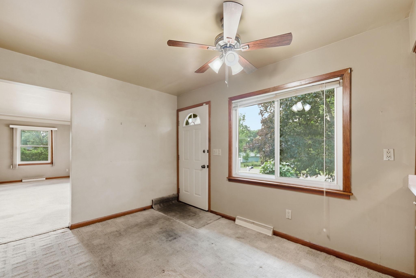
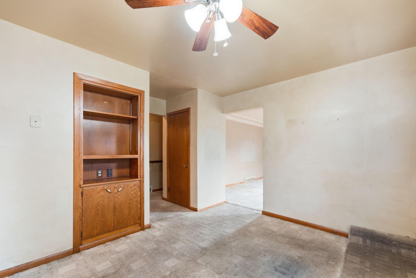
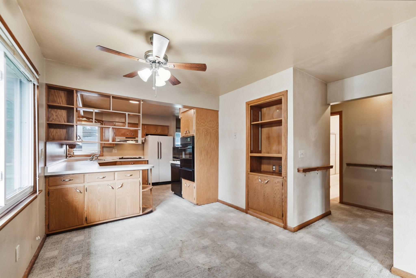
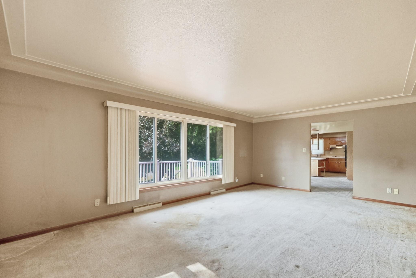
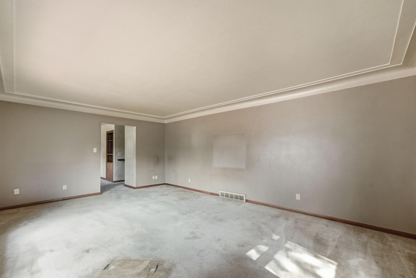
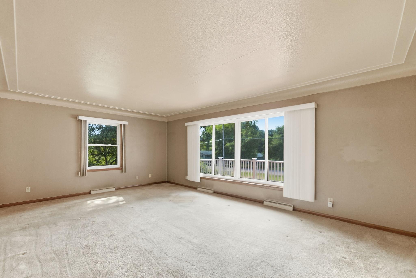
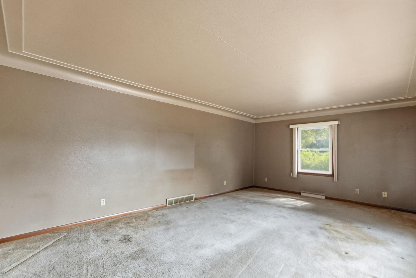
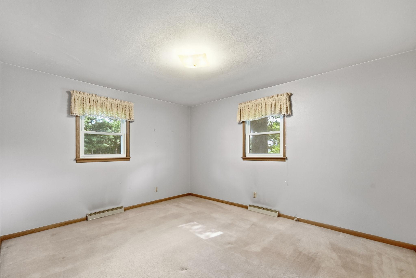
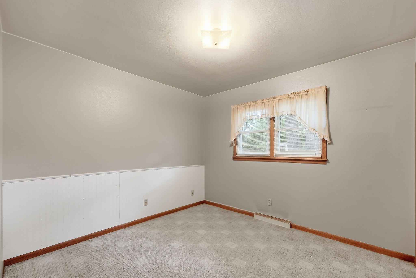
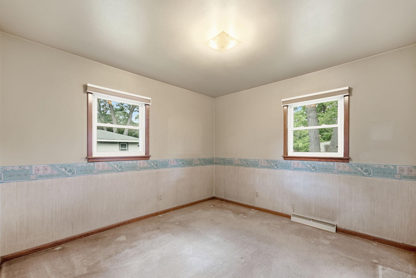
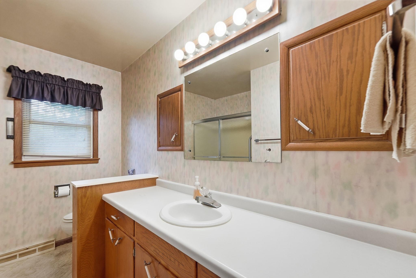
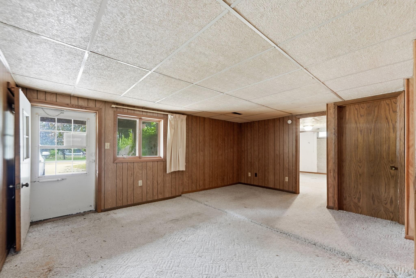
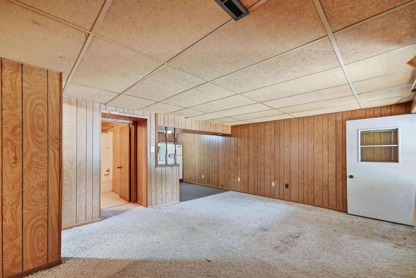
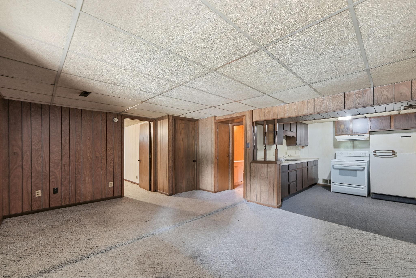
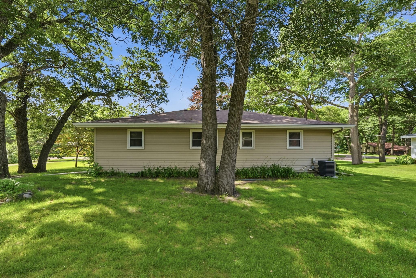
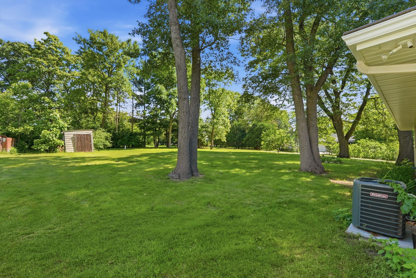
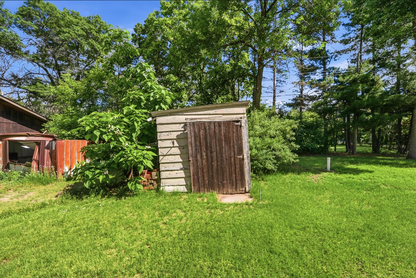
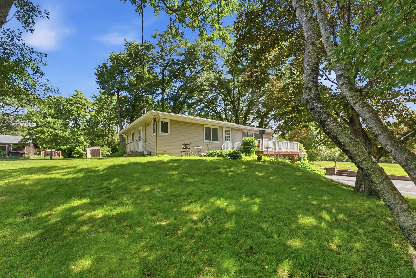
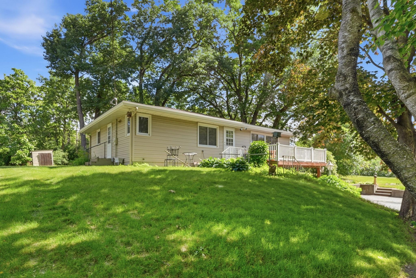
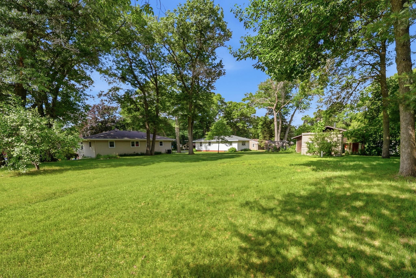
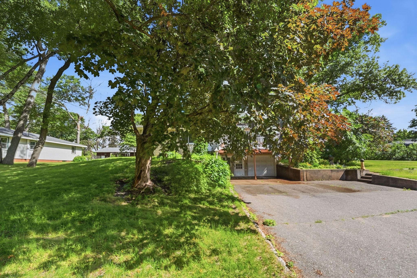
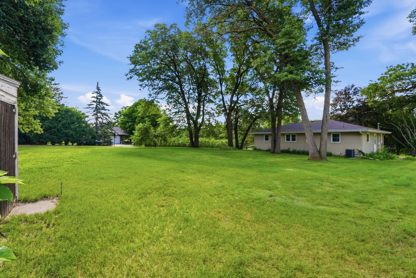
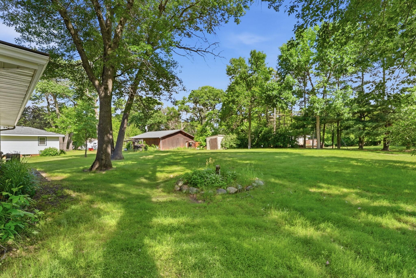
- First time on the market in nearly 60 years! This home offers a rare opportunity with a fantastic yard and endless potential—all at an affordable price. Located in a quiet country neighborhood within the Sauk Rapids school district, you’ll enjoy space, privacy, and convenience. Major updates have already been completed, giving you peace of mind for years to come: Siding and windows Roof (2022) Septic system (2020) Water heater (2026) Furnace and central air With the big-ticket items taken care of, you can focus your energy on personalizing the home with cosmetic updates like paint and flooring—making it truly your own. A unique feature of this property is the two-stall garage, which was previously converted into a one-stall garage to accommodate a lower-level living apartment. This space can easily be converted back to its original configuration, offering flexibility for your needs. The main level welcomes you from a spacious front deck into an eat-in kitchen with plenty of storage and windows that frame a peaceful view. The large living room features a sizable picture window overlooking the front yard, filling the space with natural light. All main-floor bedrooms are generously sized with excellent closet space, and the full bathroom includes a double vanity. The backyard is expansive, accessible from a side kitchen entry, and features flat, shaded space along with a storage shed—perfect for outdoor enjoyment, gardening, or future projects.
- Directions
- Off of Benton Drive N, turn onto Scenic Dr NW
Accessible
- None
- Yes
Air Conditioning
- Central Air
- Yes
Appliances
- Dryer
- Yes
- Microwave
- Yes
- Range
- Yes
- Refrigerator
- Yes
- Washer
- Yes
Bath Description
- Main Floor Full Bath
- Yes
- Full Basement
- Yes
Construction Status
- Previously Owned
- Yes
Dining Room Description
- Eat In Kitchen
- Yes
- Informal Dining Room
- Yes
Exterior
- Steel Siding
- Yes
Foundation
- Concrete Block
- Yes
Fuel
- Natural Gas
- Yes
Heating
- Forced Air
- Yes
Insurance Fee
- Insurance Fee
- 0
Laundry
- Laundry Room
- Yes
- Lower Level
- Yes
Lot Description
- Tree Coverage - Medium
- Yes
Patio, Porch and Deck Features
- Deck
- Yes
Road Frontage
- Paved Streets
- Yes
Road Responsibility
- Public Maintained Road
- Yes
Roof
- Asphalt Shingles
- Yes
Sewer
- Private Sewer
- Yes
Special Search
- 3 BR on One Level
- Yes
Stories
- One
- Yes
Water
- Private
- Yes
Room Information
| Room Name | Dimensions | Level |
|---|---|---|
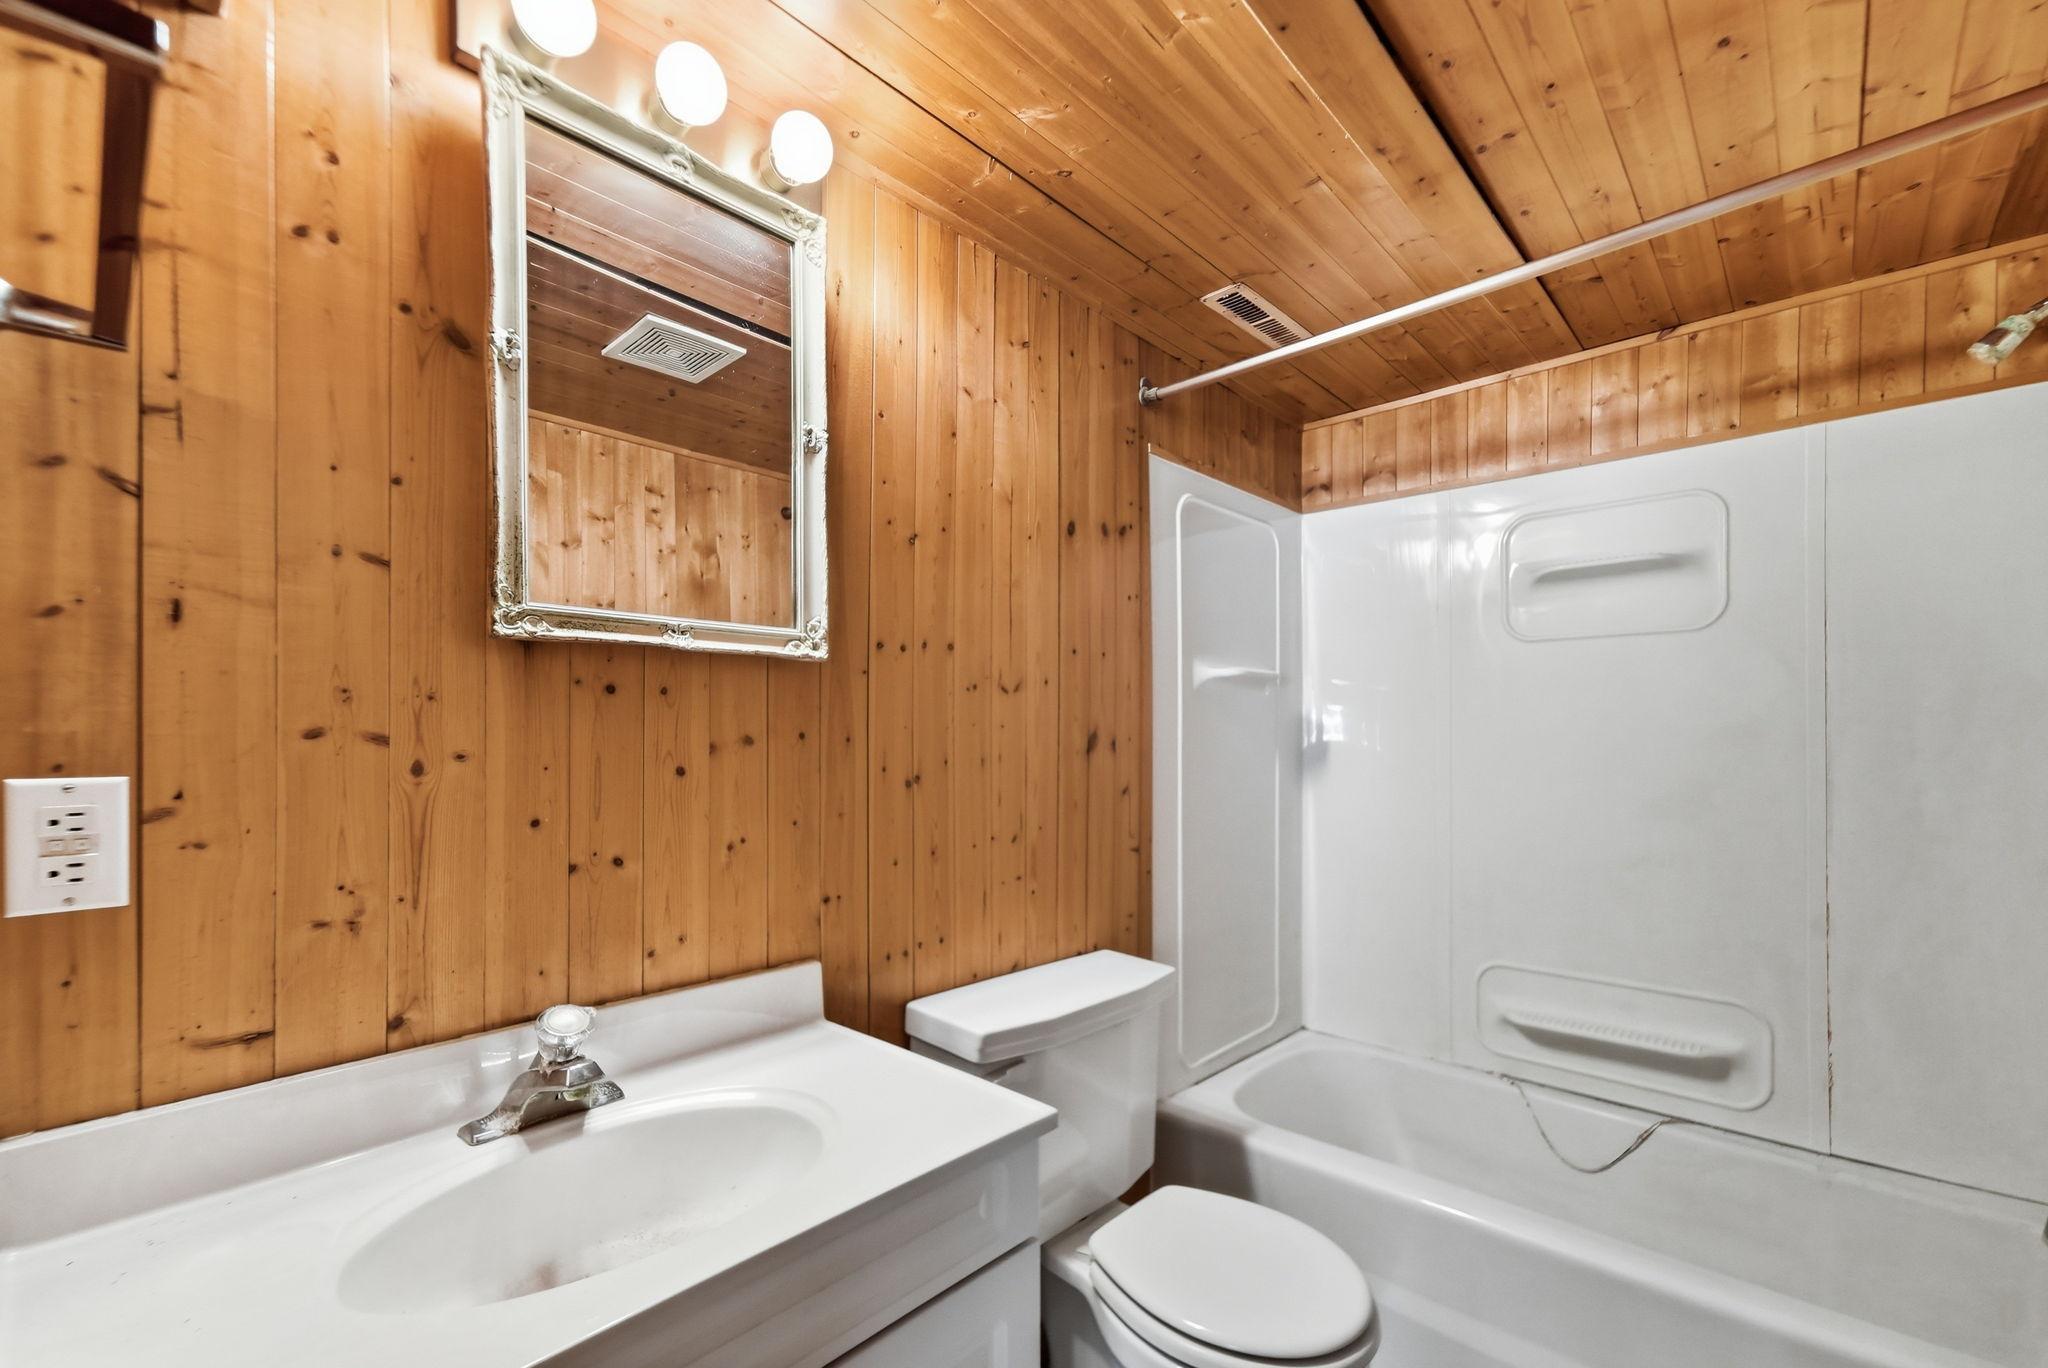
| Bathroom | 10.7x7.5 | Main |
| Bathroom | 9x5 | Lower |
| Dining Room | 13x11 | Main |
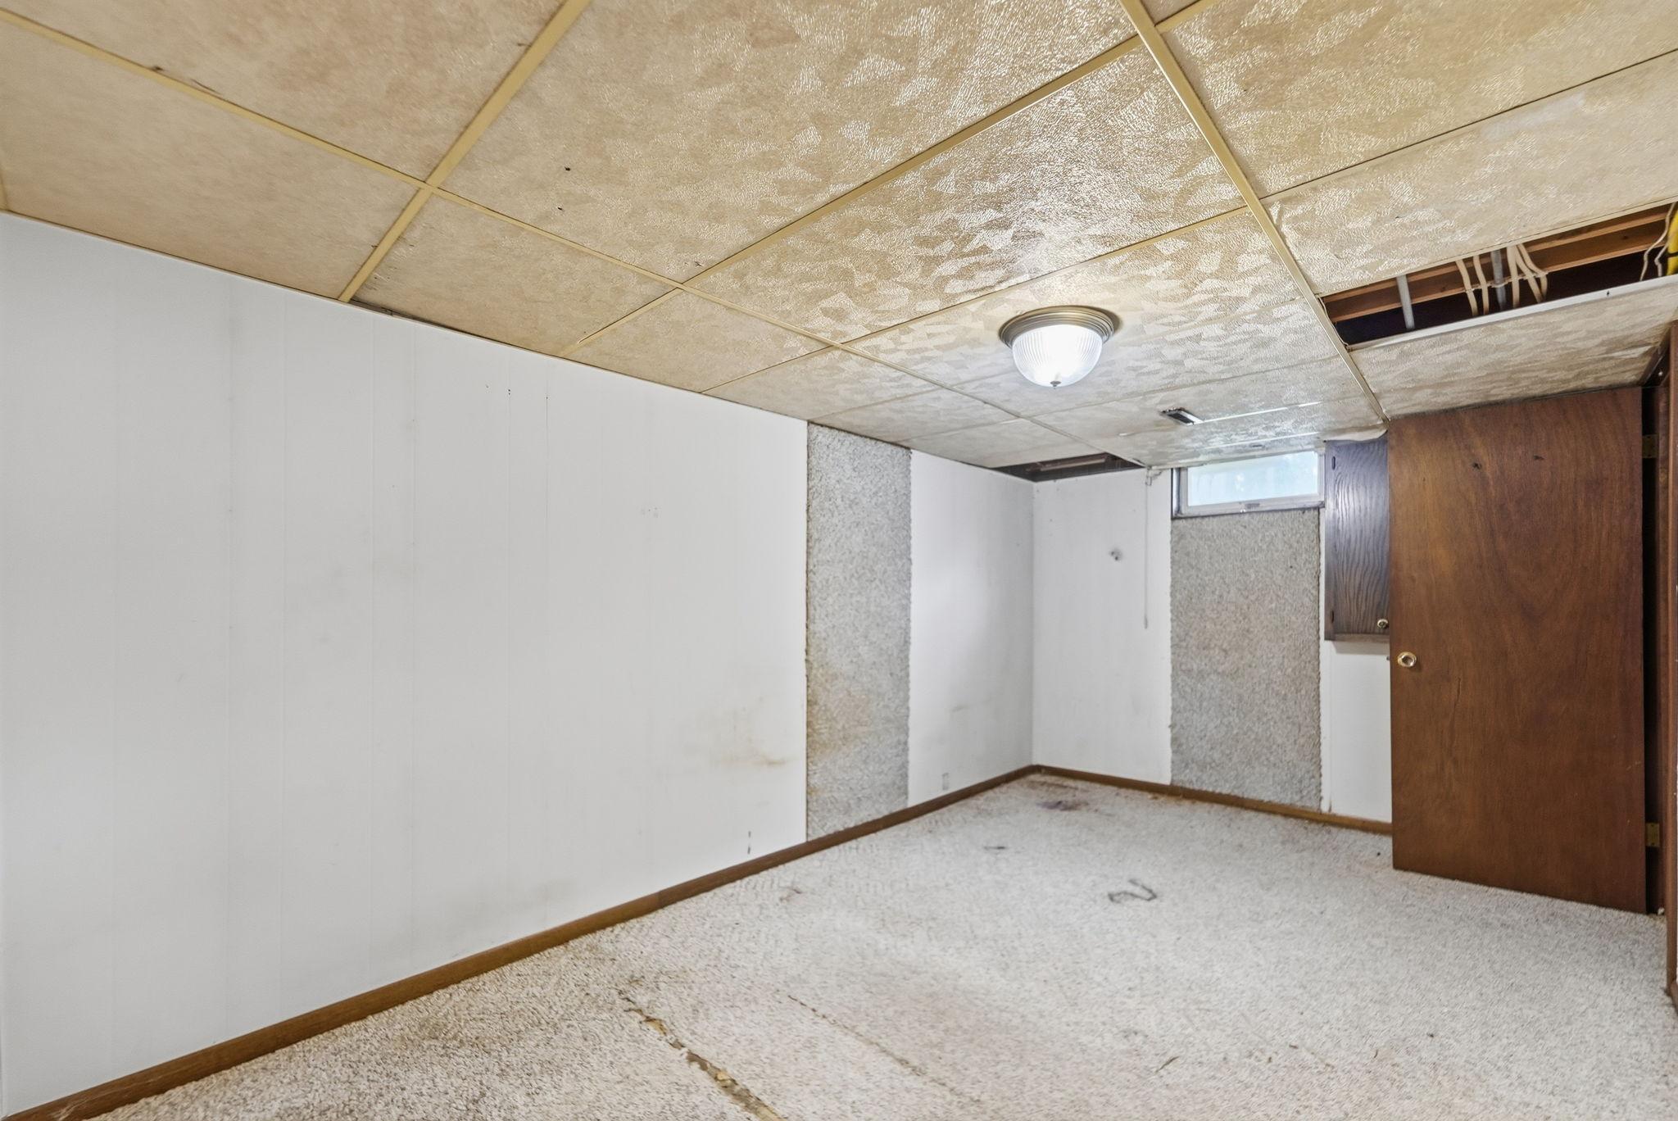
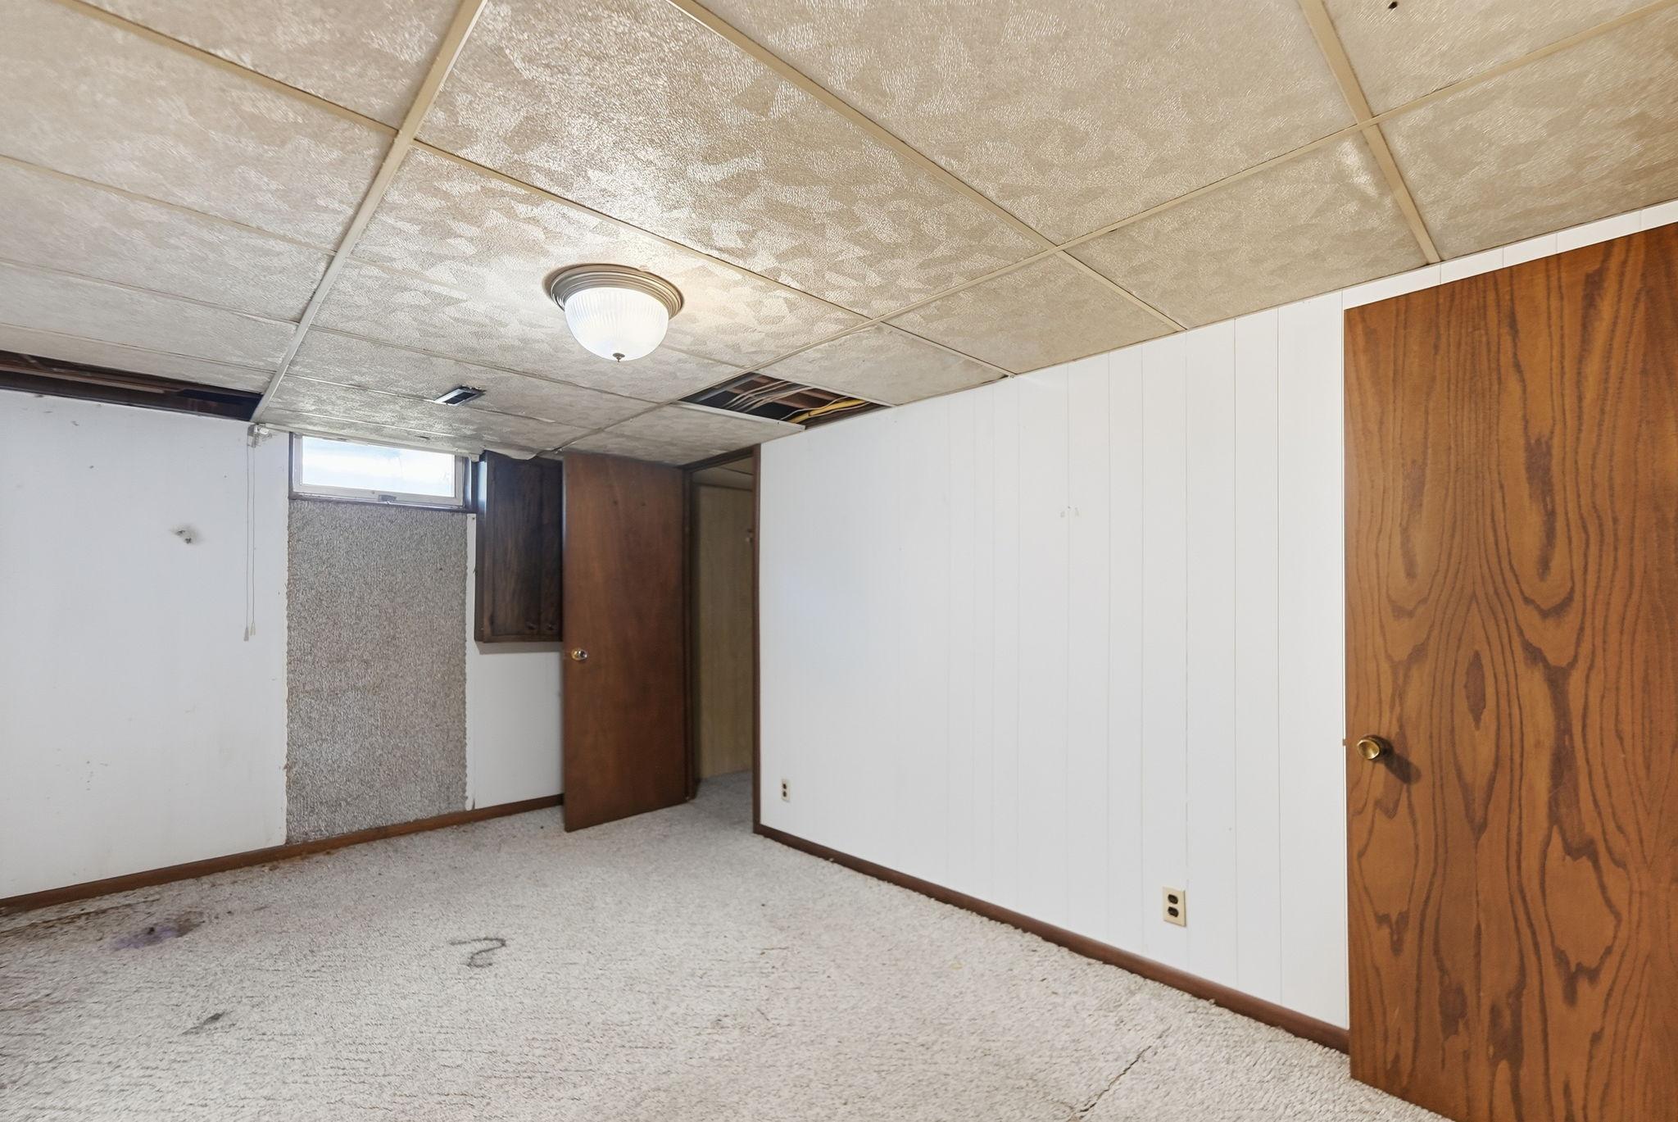
| Family Room | 16x12 | Lower |
| First (1st) Bedroom | 11x10.5 | Main |
| Fourth (4th) Bedroom | 16x9 | Lower |
| Kitchen | 13x11 | Main |
| Kitchen | 11x9 | Lower |
| Living Room | 21x13 | Main |
| Second (2nd) Bedroom | 14x13 | Main |
| Third (3rd) Bedroom | 11x10.5 | Main |

Listing Office:
VoigtJohnson
Last Updated: July - 22 - 2026
The data relating to real estate for sale on this web site comes in part from the Broker
Reciprocity SM Program of the Regional Multiple Listing Service of Minnesota, Inc. The information provided is deemed reliable but not guaranteed. Properties subject to prior sale, change or withdrawal.
©2024 Regional Multiple Listing Service of Minnesota, Inc All rights reserved.