
15069 County Road 109, Merrifield, MN 56465
New Listing
$1,625,000

Property Type:
Residential
Bedrooms:
1
Baths:
1
Square Footage:
840
Lot Size (sq. ft.):
1,238,846
Status:
Active
Current Price:
$1,625,000
List Date:
7/14/2026
Last Modified:
7/17/2026
Overview
Description
Listing Details MLS# 7047119
General Property Information
- Common Wall
- No
- Lot Measurement
- Acres
- Manufactured Home?
- No
- Multiple PIDs?
- Yes
- New Development
- No
- Waterfront Frontage
- 415
- Waterfront YN
- Yes
- Year Built
- 1924
- Yearly/Seasonal
- Yearly
- Zoning
- Residential-Single Family
- Bath Three Quarters
- Yes
- Main Floor Total SqFt
- 840
- Above Grd Total SqFt
- 840
- Total SqFt
- 840
- Total Finished Sqft
- 504.00
- FireplaceYN
- No
- Lake/Waterfront Name
- Upper Mission
- Style
- (SF) Single Family
- Foundation Size
- 840
- Garage Stalls
- Yes
- Lot Dimensions
- 500x2510
- Acres
- 28.44
- Assessment Pending
- No
- Number of Fireplaces
- 0
- Bath Half
- 0
- Bath Quarter
- 0
- Below Grd Total SqFt
- 0
- Association Fee
- 0
Property Features
Accessible:
None
Air Conditioning:
None
Amenities Unit:
Deck; Dock
Appliances:
Range; Refrigerator
Basement:
None
Bath Description:
Main Floor 3/4 Bath
Construction Materials:
Frame
Construction Status:
Previously Owned
Electric:
Fuses
Elevation Highpoint to Waterfront Slope:
Gradual
Exterior:
Wood
Fencing:
Full; Wire
Foundation:
Slab
Fuel:
Electric
Heating:
Baseboard
Internet Options:
Fiber Optic
Lake Details:
Excellent Sand
Lot Description:
Accessible Shoreline
Outbuildings:
Second Residence; Other
Parking Characteristics:
Storage
Pool Description:
None
Property Subtype:
Cabin; Log Home
Road Frontage:
County Road
Roof:
Age Over 8 Years
Sewer:
Tank with Drainage Field
Stories:
One
Water:
Sand Point; Well
Waterfront Type:
Lake Front
Waterfront View:
Lake; Panoramic; South
Contract Information
- Contingency
- None
- Original List Price
- 1625000
- ListPrice
- 1625000
- Owner is an Agent?
- No
- Auction?
- No
Location Tax and Other Information
- House Number
- 15069
- Street Name
- County Road 109
- Postal City
- Merrifield
- County
- Crow Wing
- State
- MN
- Zip Code
- 56465
Additional Parcels Information
- Property ID #2
- 77280503
- Property ID #3
- 77280509,77280512
Assessments
- Tax With Assessments
- 3810
- Assessment Balance
- 0
More Information
Building Information
- Finished SqFt Above Ground
- 504
Lake Details
- Lake Acres
- 881
- Lake Chain Acreage
- 1599
- Lake Chain Name
- Mission
- Lake Depth
- 36
- Excellent Sand
- Yes
Lease Details
- Land Leased
- Not Applicable
Miscellaneous Information
- Homestead
- No
Ownership
- Fractional Ownership
- No
Parking Characteristics
- Garage Square Feet
- 336
- Storage
- Yes
Public Survey Info
- Range#
- 27
- Section#
- 28
- Township#
- 136
Office/Member Info
- Association
- MAAR
Location, Tax and Other Information
- AssocFeeYN
- No
- Legal Description
- THAT PT OF GOV LOT 2 SEC 28 LYING W OF THE E 981 FT OF SAID GOV LOT 2 AND LYING E'LY AND N'LY OF THE FOLLOWING DESC LINE; BEG AT A POINT ON THE N LINE OF SAID GOV LOT 2, WHICH LIES 164.45 FT E'LY, AS MEASURED ALG SAID N LINE FROM THE NW CORNER THEREO F, THEN S 00 DEG 30 MIN 47 SEC E, ASSUMED BEARING, PARA- LLEL WITH THE W LINE OF SAID GOV LOT 2 A DIST OF 1196.05 FT, THEN S 37 DEG 01 MIN 27 SEC E 149 FT M/O/L TO THE SHORELINE OF MISSION LAKE, AND SAID LINE THERE TERMINATING. SUBJ TO ESMNTS, RESER V OR RESTR OF RECORD. ALL THAT PART THE NW1/4 SEC 28 WHICH LIES E OF THE FOLLOWING DESCRIBED LINE; BEG. AT A POINT ON THE N.LINE OF THE NWSE OF SEC. 28 WHICH IS 163.4 FT E. OF THE NW CORNER THERE OF, THEN S PARALLEL WITH THE W LINE OF SAID QUARTER SECTION TO THE S LINE OF THE NWSE AND THERE TERMINATING. EXCEPT THE E. 981 FT THEREOF. W 327 FT OF E 981 FT of LOT 2 W 327 FT OF E 981 FT OF NW1/4 OF SE1/4
- Listing City
- Merrifield
- Map Page
- 999
- Municipality
- Mission Twp
- School District
- Crosby-Ironton
- School District Phone
- 218-545-8801
- DNR Lake ID#
- 18024200
- DNR Lake Classification
- General Development
- Zip Plus 4
- 2613
- Property ID Number
- 77280500
- Tax Year
- 2026
- Tax Amount
- 3810
- In Foreclosure?
- No
- Potential Short Sale?
- No
- Lender Owned?
- No
Directions & Remarks
- Public Remarks
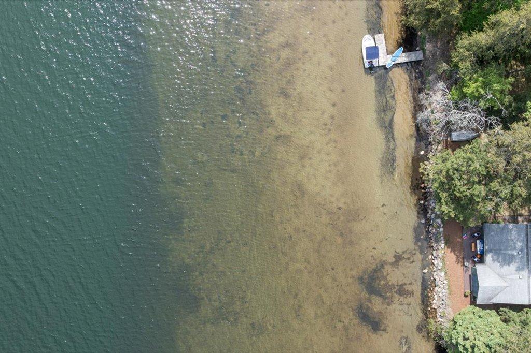
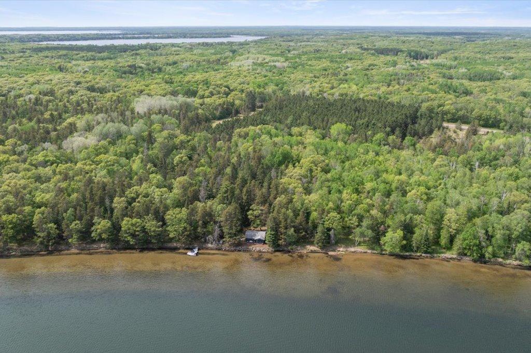
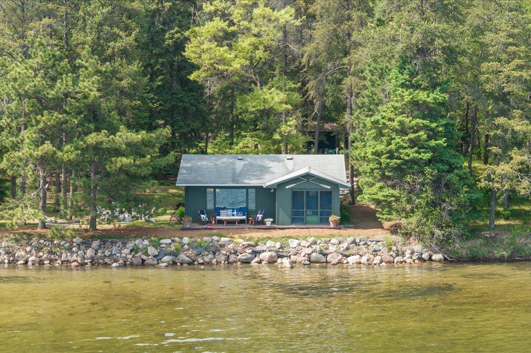
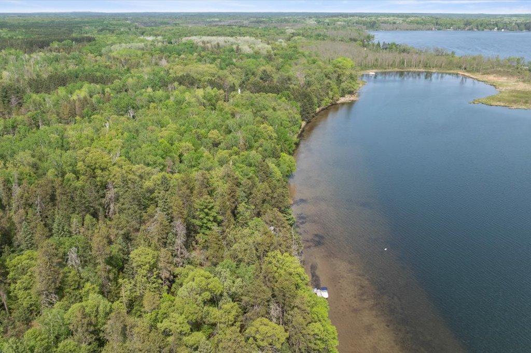
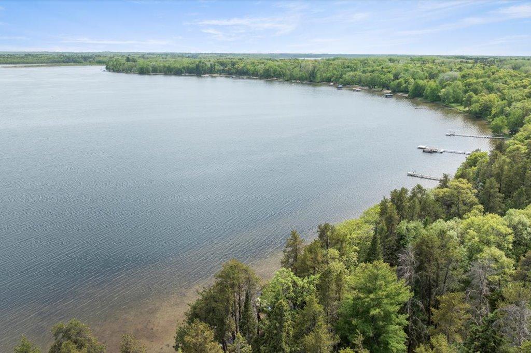
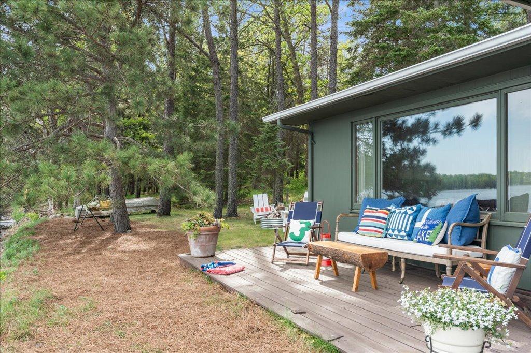
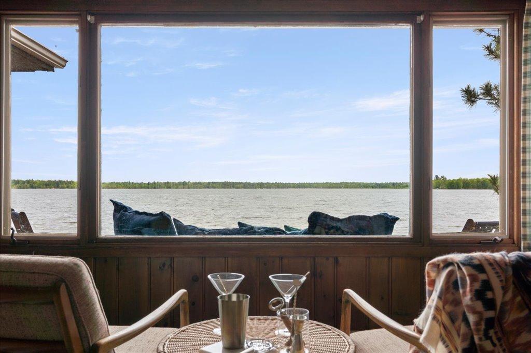
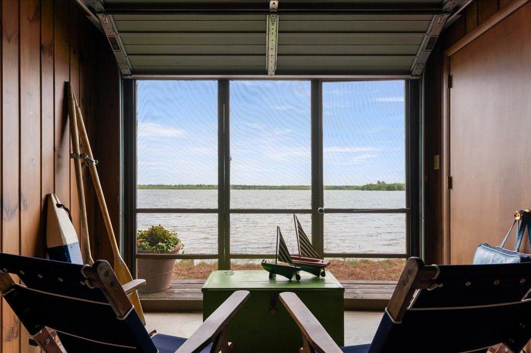
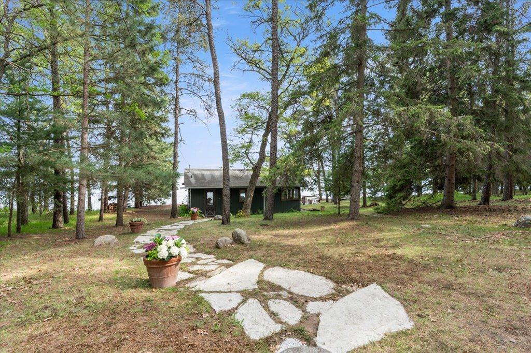
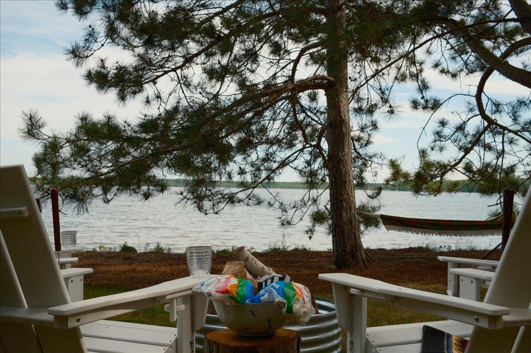
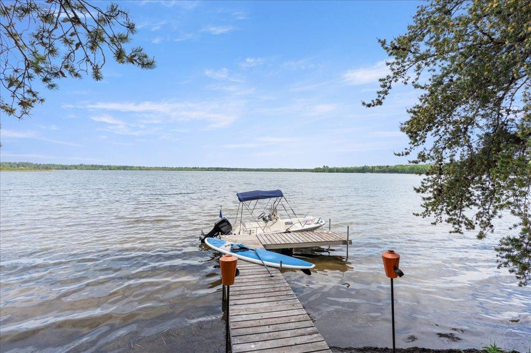
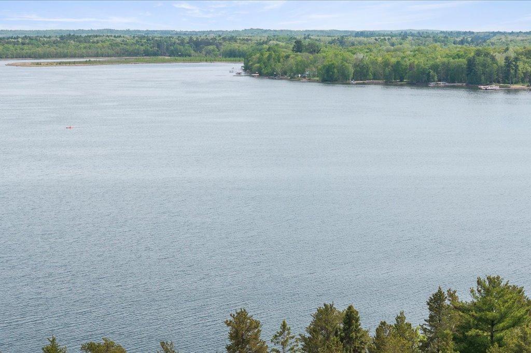
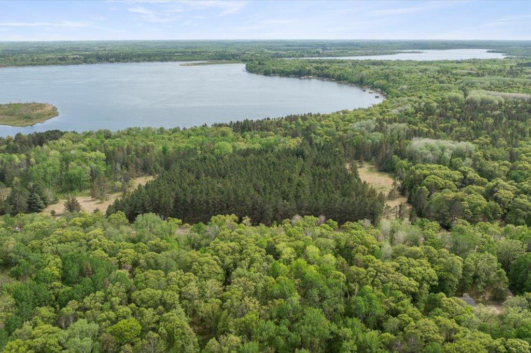
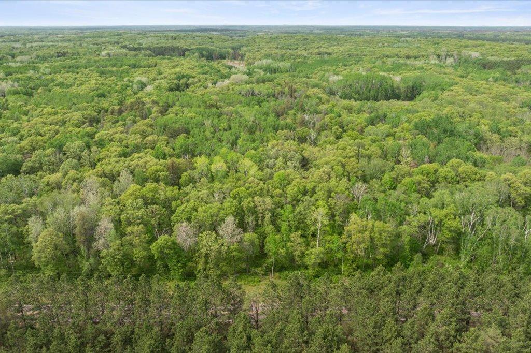
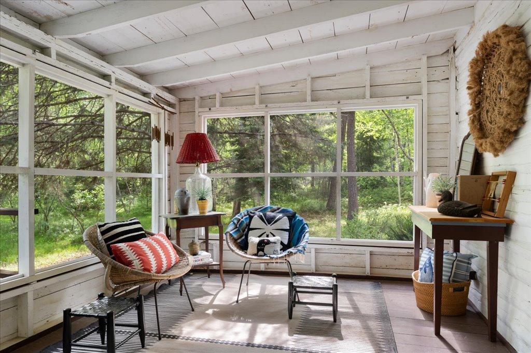
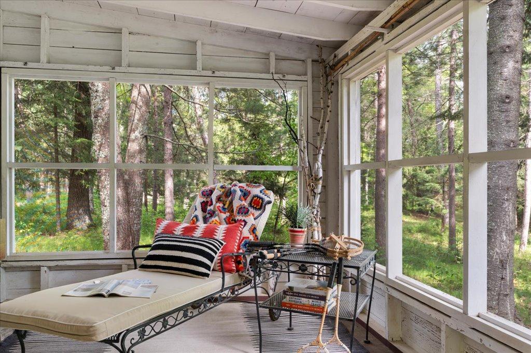
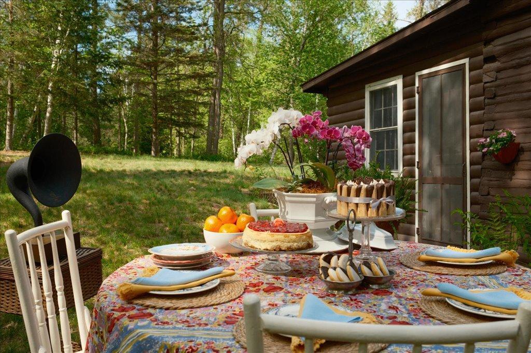
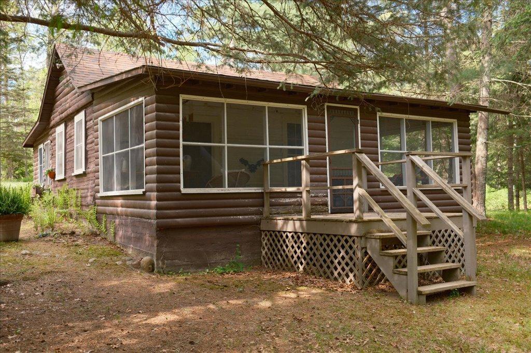
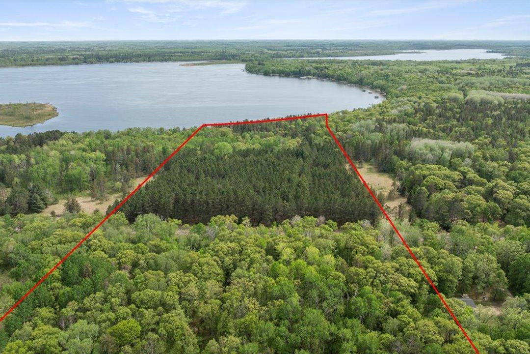
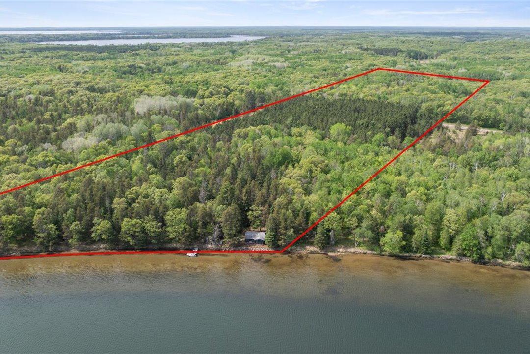
- Once in a lifetime treasure. Never before offered, LEGACY 400'+ perfect sand, waterfront property of almost 30 acres. With south facing, panoramic views views imagine dipping your toes into crystal clear water searching for shells or taking off in the boat for an evening cruise to fish or relax. Planting 5K+ heritage conifers when family acquired more than 105 years ago, the woods are an oasis filled with wildlife and native plantings. Featuring an original log cabin with sleeping porch and a boat house sitting on the water's edge. This is truly a once in a lifetime opportunity to create and steward everlasting family memories for generations.
- Directions
- From Brainerd, MN, travel northeast on MN-210 E/Washington St, then follow County Road 3 north towards Mission Township. Turn onto County Road 109 and proceed to destination.
Accessible
- None
- Yes
Air Conditioning
- None
- Yes
Amenities Unit
- Deck
- Yes
- Dock
- Yes
Appliances
- Range
- Yes
- Refrigerator
- Yes
Basement
- None
- Yes
Bath Description
- Main Floor 3/4 Bath
- Yes
Construction Materials
- Frame
- Yes
Construction Status
- Previously Owned
- Yes
Electric
- Fuses
- Yes
Elevation Highpoint to Waterfront Slope
- Gradual
- Yes
Exterior
- Wood
- Yes
Fencing
- Full
- Yes
- Wire
- Yes
Foundation
- Slab
- Yes
Fuel
- Electric
- Yes
Heating
- Baseboard
- Yes
Insurance Fee
- Insurance Fee
- 0
Internet Options
- Fiber Optic
- Yes
Lot Description
- Accessible Shoreline
- Yes
Outbuildings
- Second Residence
- Yes
- Other
- Yes
Patio, Porch and Deck Features
- Deck
- Yes
- Screened
- Yes
Pool Description
- None
- Yes
Property Subtype
- Cabin
- Yes
- Log Home
- Yes
Road Frontage
- County Road
- Yes
Roof
- Age Over 8 Years
- Yes
Sewer
- Tank with Drainage Field
- Yes
Stories
- One
- Yes
Water
- Sand Point
- Yes
- Well
- Yes
Waterfront Type
- Lake Front
- Yes
Waterfront View
- Lake
- Yes
- Panoramic
- Yes
- South
- Yes
Room Information
| Room Name | Dimensions | Level |
|---|---|---|
| Bathroom | 6x8 | Main |
| First (1st) Bedroom | 10x12 | Main |
| Garage | 12x22 | Main |
| Kitchen | 10x18 | Main |
| Living Room | 18x18 | Main |

Listing Office:
Edina Realty, Inc.
Last Updated: July - 17 - 2026
The data relating to real estate for sale on this web site comes in part from the Broker
Reciprocity SM Program of the Regional Multiple Listing Service of Minnesota, Inc. The information provided is deemed reliable but not guaranteed. Properties subject to prior sale, change or withdrawal.
©2024 Regional Multiple Listing Service of Minnesota, Inc All rights reserved.