
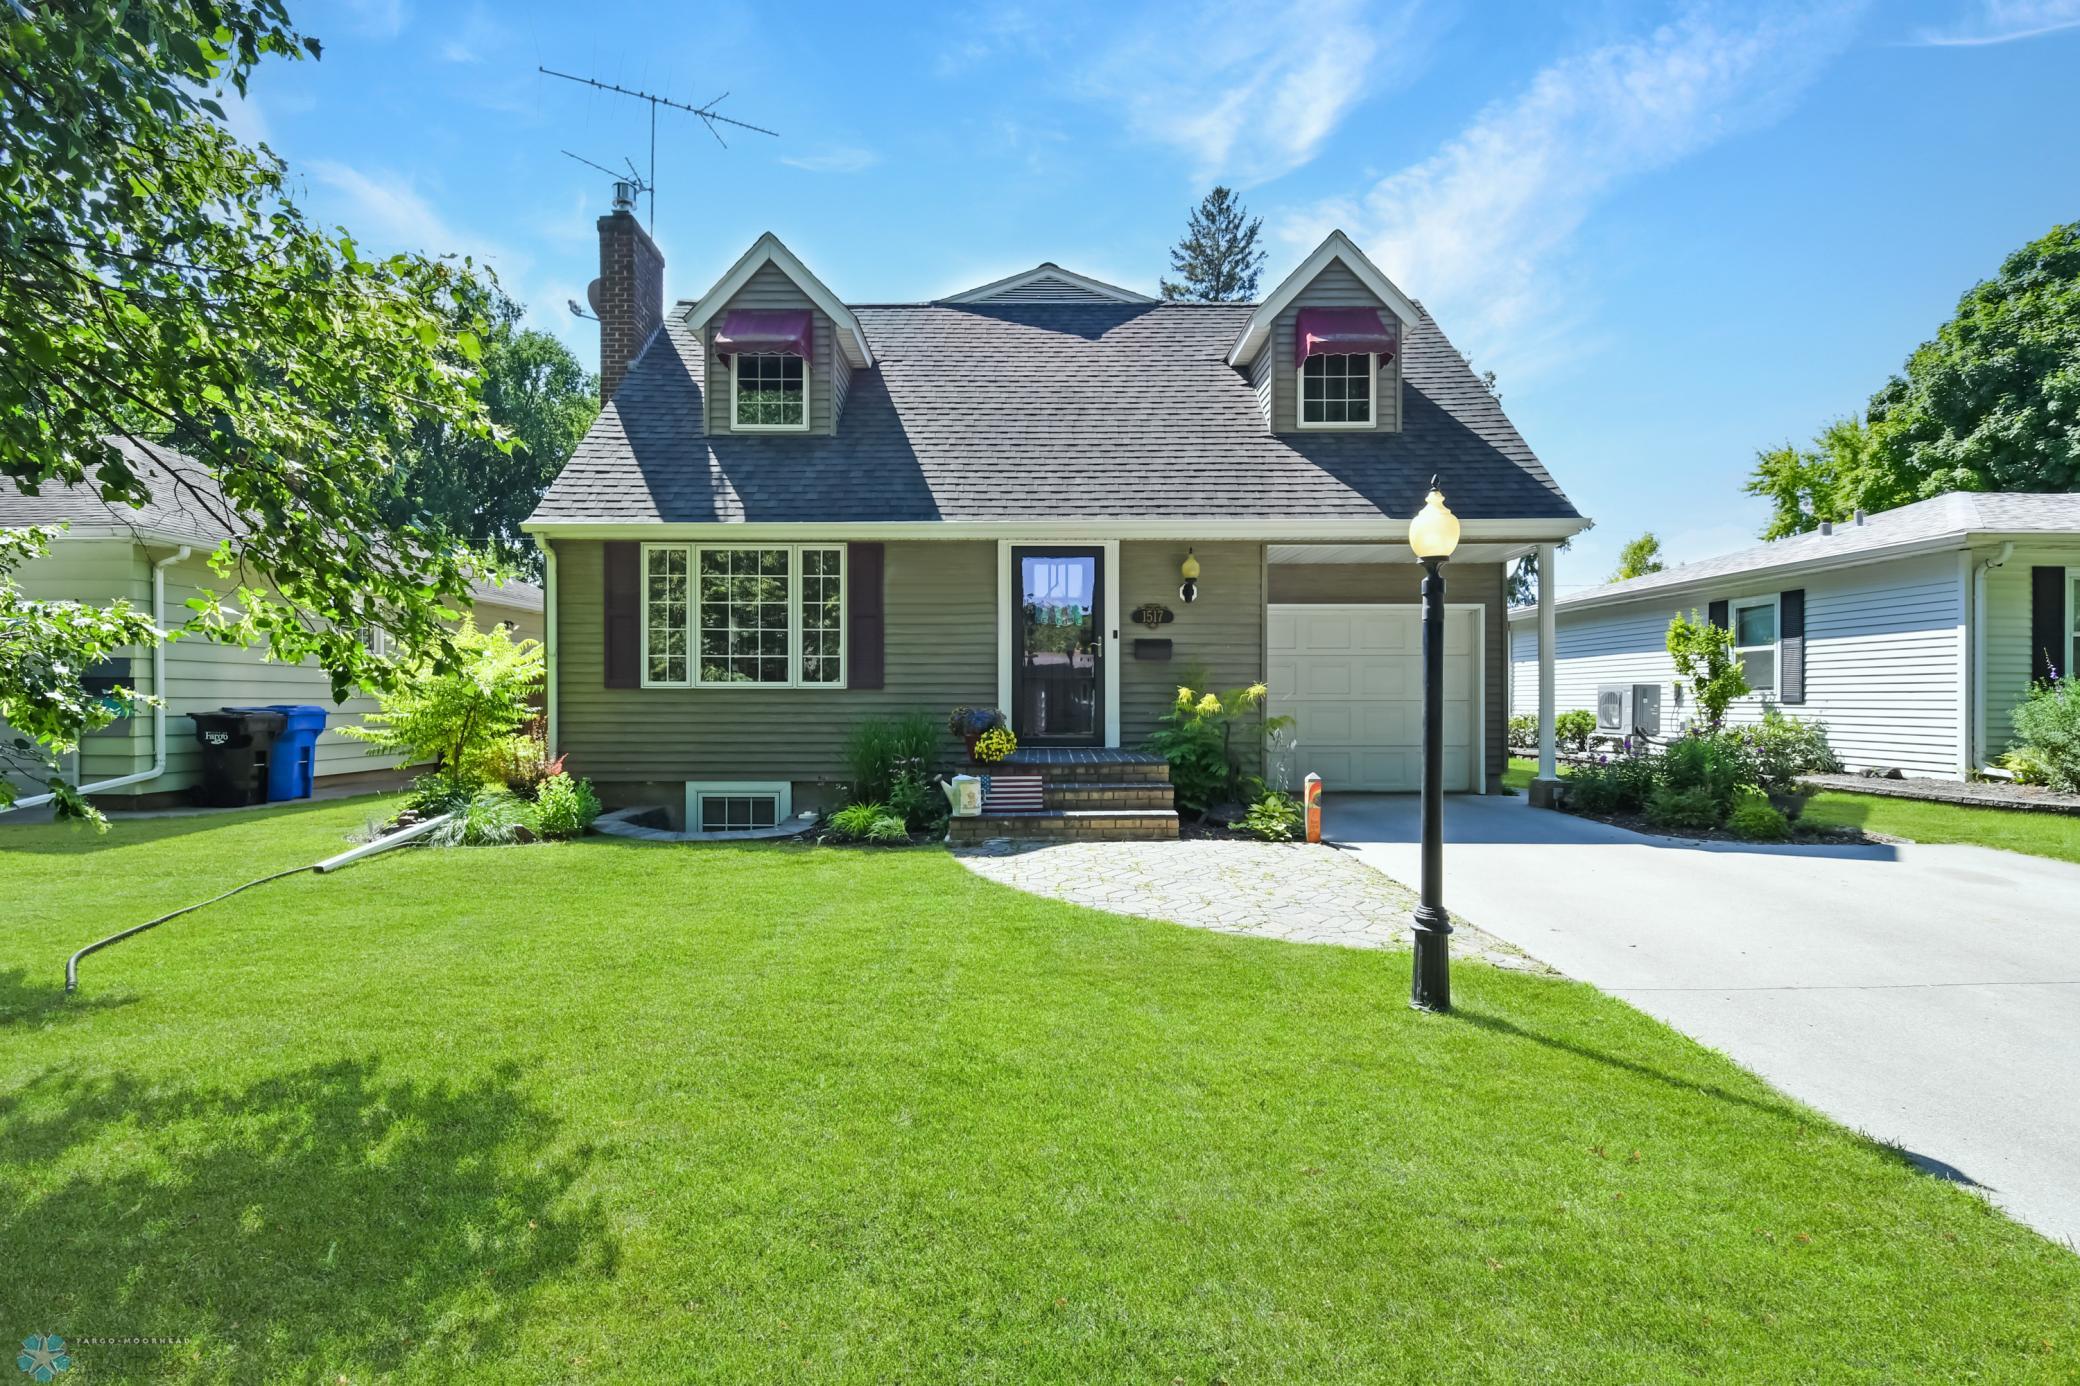
1517 6th Street S, Fargo, ND 58103
$395,000
Property Type:
Residential
Bedrooms:
4
Baths:
4
Square Footage:
2,924
Lot Size (sq. ft.):
7,500
Status:
Closed
Current Price:
$395,000
List Date:
7/22/2024
Last Modified:
10/01/2025
Listing Details MLS# 6573029
General Property Information
- Common Wall
- No
- Lot Measurement
- Square Feet
- Manufactured Home?
- No
- Multiple PIDs?
- No
- New Development
- No
- Number of Fireplaces
- Yes
- Year Built
- 1949
- Yearly/Seasonal
- Yearly
- Zoning
- Residential-Single Family
- Bath Full
- Yes
- Bath Three Quarters
- Yes
- Bath Half
- 2
- Main Floor Total SqFt
- 896
- Above Grd Total SqFt
- 2028
- Below Grd Total SqFt
- 896
- Total SqFt
- 2924
- Lot Size SqFt
- 7500
- Total Finished Sqft
- 2476.00
- FireplaceYN
- Yes
- Style
- (SF) Single Family
- Foundation Size
- 896
- Garage Stalls
- 2
- Lot Dimensions
- 50X150
- Bath Quarter
- 0
- Association Fee
- 0
Property Features
Accessible:
None
Air Conditioning:
Central Air
Amenities Unit:
Hardwood Floors; Patio; Primary Bedroom Walk-In Closet; Walk-In Closet
Appliances:
Dishwasher; Dryer; Microwave; Range; Refrigerator; Washer
Basement:
Concrete Block; Egress Windows; Full
Bath Description:
Main Floor 1/2 Bath; Upper Level Full Bath; 3/4 Primary; Private Primary; 1/2 Basement; Walk-In Shower Stall
Construction Materials:
Frame
Construction Status:
Previously Owned
Dining Room Description:
Informal Dining Room
Disclosures:
Seller's Disclosure Available
Exterior:
Steel Siding
Family Room Characteristics:
Family Room; Lower Level
Fencing:
Full
Financing Terms:
FHA
Fireplace Characteristics:
Gas Burning; Living Room
Flooring:
Carpet; Hardwood
Foundation:
Concrete Block; Poured Concrete
Fuel:
Natural Gas
Heating:
Forced Air
Laundry:
Laundry Room; Main Level; Other
Lock Box Type:
Supra
Parking Characteristics:
Finished Garage; Garage Door Opener; Heated Garage
Possession:
At Closing
Road Frontage:
City Street
Road Responsibility:
Public Maintained Road
Roof:
Age Over 8 Years; Asphalt Shingles
Sewer:
City Sewer - In Street
Showing Requirements:
Lockbox
Special Search:
4 BR on One Level; Main Floor Laundry; Recessed Lighting
Stories:
Two
Water:
City Water - In Street
Window Features:
Blinds
Contract Information
- Digitally Altered Photos
- No
- Off Market Date
- 2024-11-04
- Contingency
- None
- Closed Date
- 2024-12-03
- Original List Price
- 420000
- Sales Close Price
- 395000
- ListPrice
- 395000
- Owner is an Agent?
- No
- Auction?
- No
Location Tax and Other Information
- House Number
- 1517
- Street Name
- 6th
- Street Suffix
- Street
- Street Direction Suffix
- S
- Postal City
- Fargo
- County
- Cass
- State
- ND
- Zip Code
- 58103
- Complex/Dev/Subdivision
- Huntingtons
Assessments
- Tax With Assessments
- 3605.19
- Assessment Balance
- 0
- Assessment Installment
- 0
- Assessments Paid Seller
- 0
Building Information
- Finished SqFt Above Ground
- 2028
- Finished SqFt Below Ground
- 448
More Information
Lease Details
- Land Leased
- Not Applicable
Lock Box Type
- Lock Box Source
- FMR
- Supra
- Yes
Miscellaneous Information
- DP Resource
- Yes
- Homestead
- No
Ownership
- Fractional Ownership
- No
Office/Member Info
- Association
- FMR
Location, Tax and Other Information
- AssocFeeYN
- No
- High School
- Fargo North
- Legal Description
- HUNTINGTONS LOT 5 BLK 16
- Listing City
- Fargo
- Map Page
- 999
- Municipality
- Fargo
- School District
- Fargo
- Zip Plus 4
- 4211
- Property ID Number
- 01140002550000
- Square Footage Source
- County Records
- Tax Year
- 2023
- Tax Amount
- 3605.19
- In Foreclosure?
- No
- Potential Short Sale?
- No
- Lender Owned?
- No
Directions & Remarks
- Public Remarks
- Welcome to your dream home in the highly desirable Clara Barton neighborhood! This stunning 2-story home boasts 4 spacious bedrooms on the same floor, with the potential for a 5th downstairs. The modern kitchen is a chef's delight, with new quartz counters, stainless steel appliances, and chic above-cabinet lighting, perfect for entertaining. You'll love the quality of Pella windows and doors, which offer both aesthetic appeal and energy efficiency. The updated master bathroom is a luxurious retreat, featuring a stylish tile shower and elegant quartz countertops. Storage will never be an issue, thanks to the abundant space throughout the home. The basement is a bright and inviting area, flooded with natural light from the large egress windows. The workshop area provides flexibility and could easily be finished to create a fifth bedroom or additional recreational space. Step outside into your private oasis, where mature landscaping and park-like settings create a serene and relaxing atmosphere. The large, heated tandem 2-stall garage is finished and offers space for vehicles, storage, or a workshop. Conveniently located near Lindenwood Park, Clara Barton, stores and hospitals. This isn’t just a home; it’s a lifestyle that combines luxury, comfort, and convenience. Don't miss the opportunity to make this beautiful house your new home!
- Directions
- See GPS
Accessible
- None
- Yes
Air Conditioning
- Central Air
- Yes
Amenities Unit
- Hardwood Floors
- Yes
- Patio
- Yes
- Primary Bedroom Walk-In Closet
- Yes
- Walk-In Closet
- Yes
Appliances
- Dishwasher
- Yes
- Dryer
- Yes
- Microwave
- Yes
- Range
- Yes
- Refrigerator
- Yes
- Washer
- Yes
Basement
- Concrete Block
- Yes
- Egress Windows
- Yes
- Full
- Yes
Bath Description
- Main Floor 1/2 Bath
- Yes
- Upper Level Full Bath
- Yes
- 3/4 Primary
- Yes
- Private Primary
- Yes
- 1/2 Basement
- Yes
- Walk-In Shower Stall
- Yes
Construction Materials
- Frame
- Yes
Construction Status
- Previously Owned
- Yes
Dining Room Description
- Informal Dining Room
- Yes
Disclosures
- Seller's Disclosure Available
- Yes
Exterior
- Steel Siding
- Yes
Family Room Characteristics
- Family Room
- Yes
- Lower Level
- Yes
Fencing
- Full
- Yes
Financing Terms
- FHA
- Yes
Fireplace Characteristics
- Gas Burning
- Yes
- Living Room
- Yes
Flooring
- Carpet
- Yes
- Hardwood
- Yes
Foundation
- Concrete Block
- Yes
- Poured Concrete
- Yes
Fuel
- Natural Gas
- Yes
Heating
- Forced Air
- Yes
Insurance Fee
- Insurance Fee
- 0
Laundry
- Laundry Room
- Yes
- Main Level
- Yes
- Other
- Yes
Parking Characteristics
- Finished Garage
- Yes
- Garage Door Opener
- Yes
- Heated Garage
- Yes
Patio, Porch and Deck Features
- Patio
- Yes
Possession
- At Closing
- Yes
Road Frontage
- City Street
- Yes
Road Responsibility
- Public Maintained Road
- Yes
Roof
- Age Over 8 Years
- Yes
- Asphalt Shingles
- Yes
Sewer
- City Sewer - In Street
- Yes
Showing Requirements
- Lockbox
- Yes
Special Search
- 4 BR on One Level
- Yes
- Main Floor Laundry
- Yes
- Recessed Lighting
- Yes
Stories
- Two
- Yes
Water
- City Water - In Street
- Yes
Window Features
- Blinds
- Yes
Room Information
| Room Name | Level |
|---|---|
| Dining Room | Main |
| Kitchen | Main |
| Living Room | Main |
| Laundry | Main |
| First (1st) Bedroom | Second |
| Bathroom | Main |
| Bathroom | Second |
| Bathroom | Basement |
| Garage | Main |
| Fourth (4th) Bedroom | Second |
| Second (2nd) Bedroom | Second |
| Third (3rd) Bedroom | Second |
| Family Room | Basement |
| Primary Bath | Second |
| Bonus Room | Basement |

Listing Office:
Trilogy Real Estate
Last Updated: October - 01 - 2025
The data relating to real estate for sale on this web site comes in part from the Broker
Reciprocity SM Program of the Regional Multiple Listing Service of Minnesota, Inc. The information provided is deemed reliable but not guaranteed. Properties subject to prior sale, change or withdrawal.
©2024 Regional Multiple Listing Service of Minnesota, Inc All rights reserved.