
1521 34 1/2 Avenue S, Fargo, ND 58104
$195,000
Property Type:
Residential
Bedrooms:
2
Baths:
2
Square Footage:
1,568
Lot Size (sq. ft.):
2,358
Status:
Closed
Current Price:
$195,000
List Date:
5/11/2026
Last Modified:
6/26/2026
Overview
Description
Listing Details MLS# 7068687
General Property Information
- Assoc Mgmt Co. Phone #
- 701-532-1416
- Association Fee Frequency
- Monthly
- Association Mgmt Co. Name
- Archer Investment & Management
- Common Wall
- Yes
- Lot Measurement
- Square Feet
- Manufactured Home?
- No
- Multiple PIDs?
- No
- New Development
- No
- Waterfront YN
- No
- Year Built
- 1986
- Yearly/Seasonal
- Yearly
- Zoning
- Residential-Single Family
- Bath Full
- Yes
- Bath Half
- Yes
- Main Floor Total SqFt
- 512
- Above Grd Total SqFt
- 1056
- Below Grd Total SqFt
- 512
- Total SqFt
- 1568
- Lot Size SqFt
- 2358
- Total Finished Sqft
- 1056.00
- FireplaceYN
- No
- Style
- (TH) Side x Side
- Foundation Size
- 512
- Association Fee
- 90
- Garage Stalls
- 2
- Lot Dimensions
- Irregular
- Assessment Pending
- Yes
- Number of Fireplaces
- 0
- Bath Three Quarters
- 0
- Bath Quarter
- 0
Property Features
Accessible:
None
Air Conditioning:
Ductless
Association Fee Includes:
Lawn Care; Outside Maintenance; Professional Mgmt; Snow Removal
Basement:
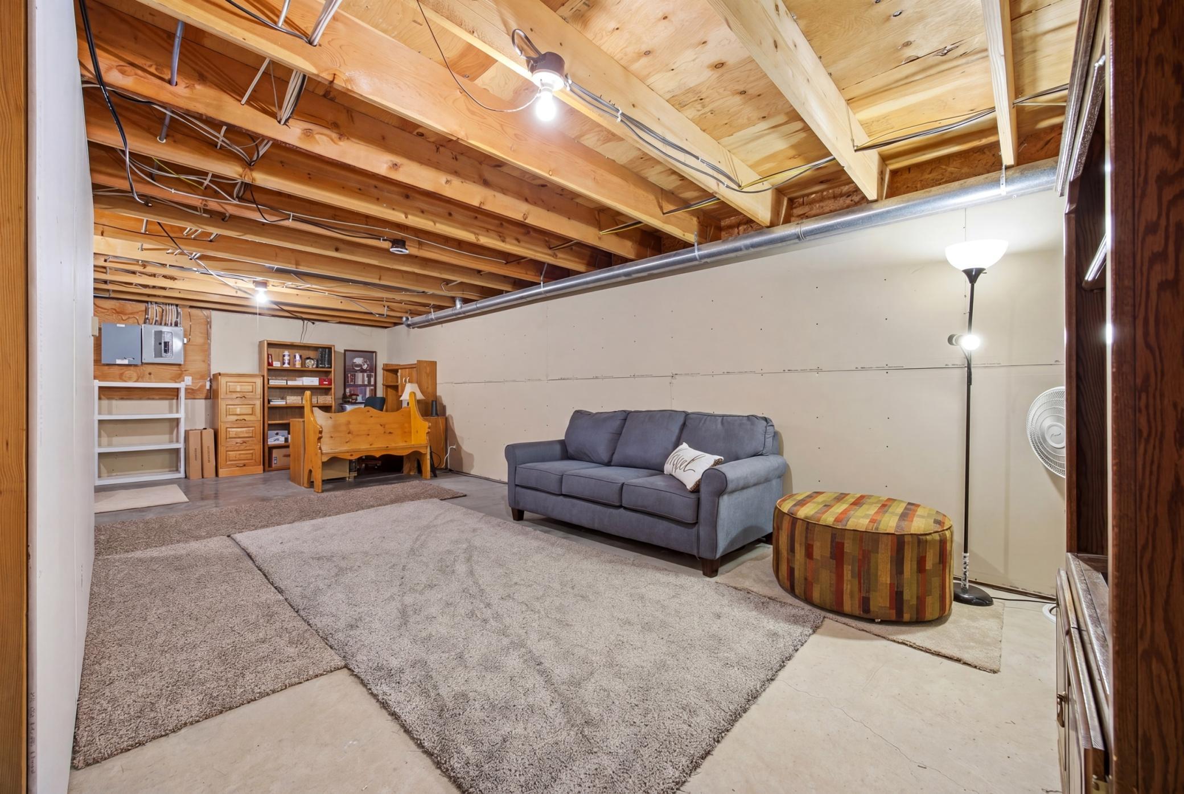
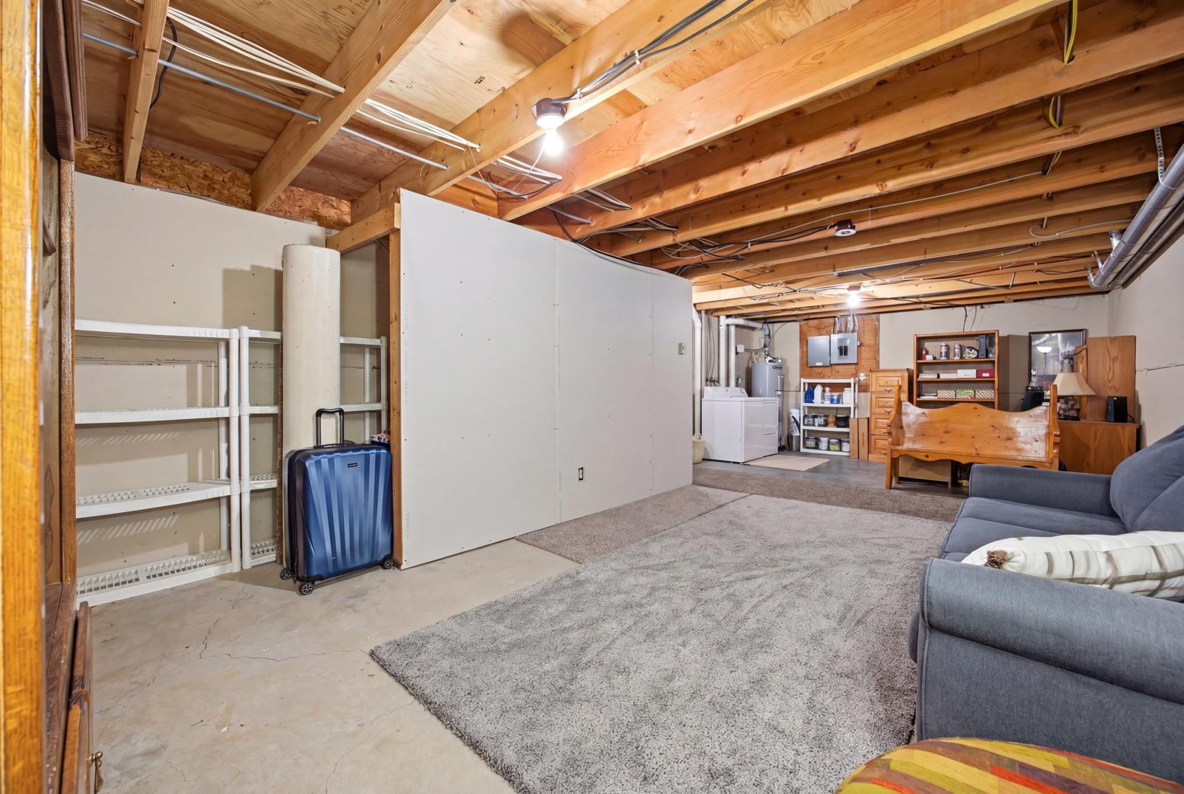
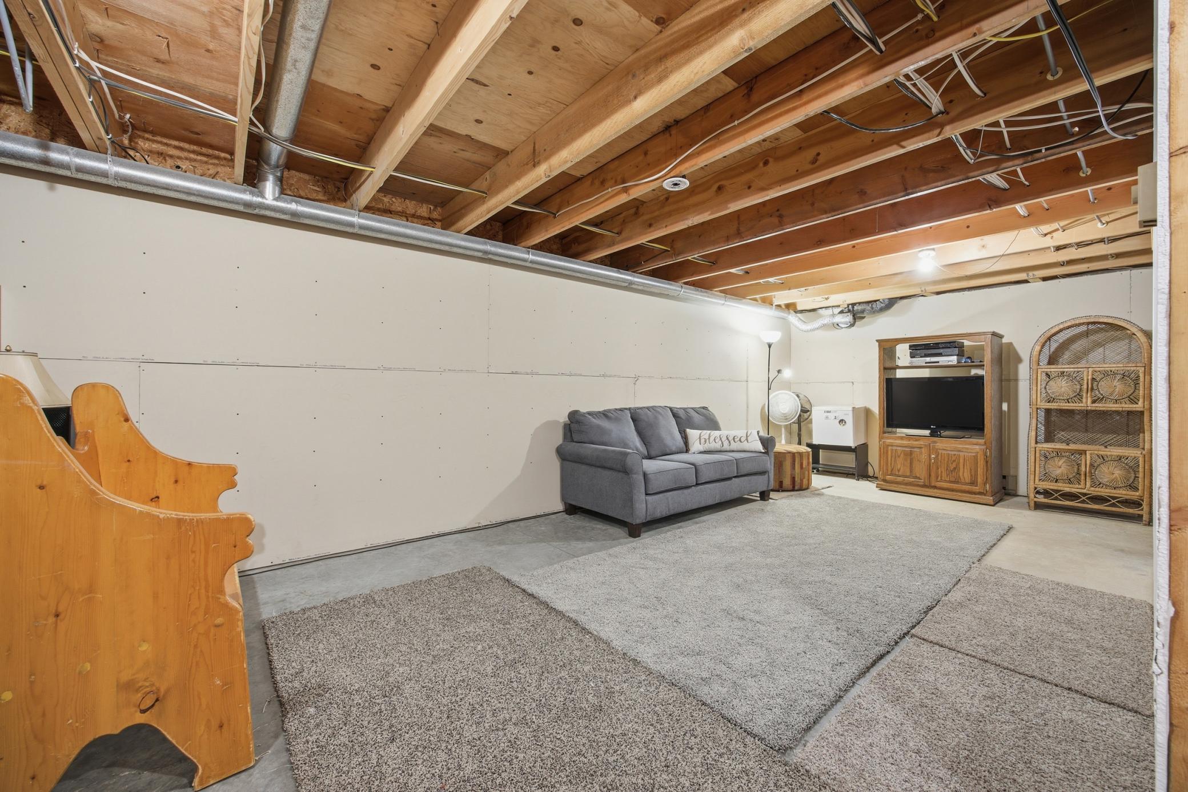
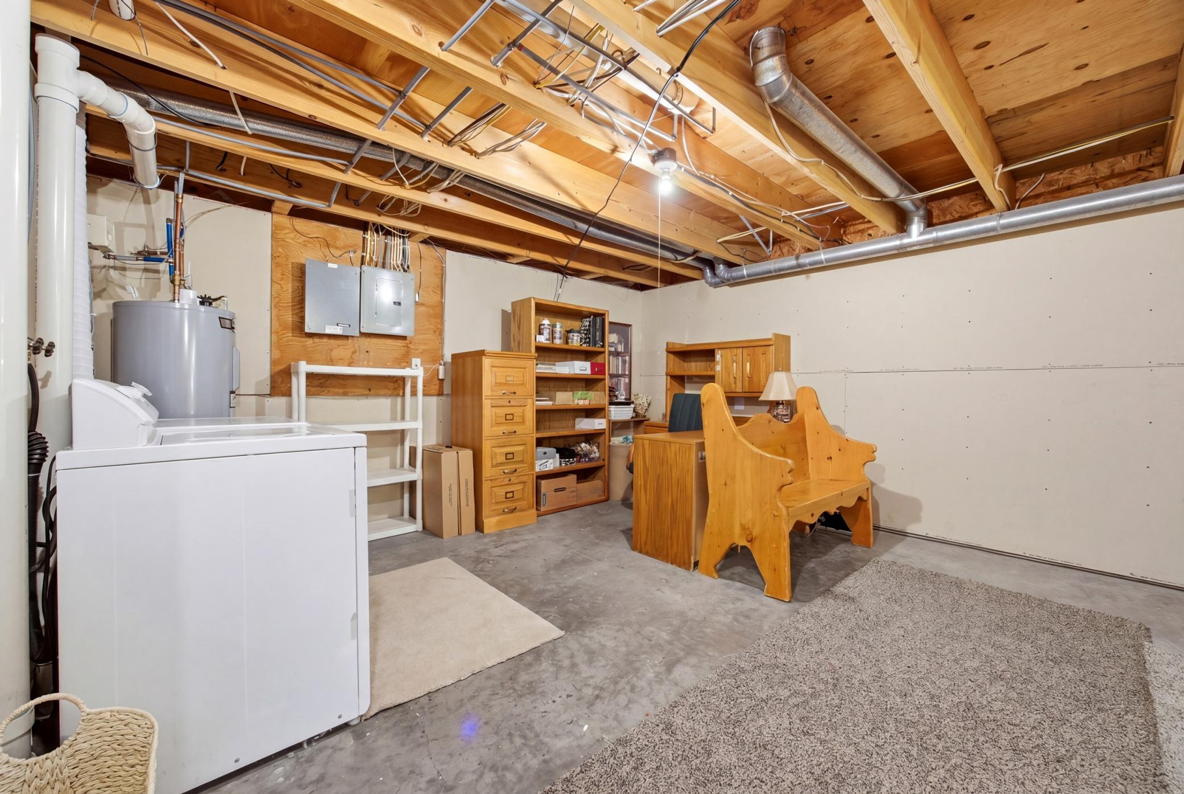
Unfinished
Construction Status:
Previously Owned
Exterior:
Vinyl
Financing Terms:
FHA
Foundation:
Poured Concrete
Fuel:
Electric
Heating:
Baseboard
Lock Box Type:
Supra
Sewer:
City Sewer/Connected
Stories:
Two
Townhouse Characteristics:
Multi-Level
Water:
City Water/Connected
Contract Information
- Off Market Date
- 2026-05-19
- Contingency
- None
- Closed Date
- 2026-06-08
- Original List Price
- 194500
- Sales Close Price
- 195000
- ListPrice
- 194500
- Owner is an Agent?
- No
- Auction?
- No
Location Tax and Other Information
- House Number
- 1521
- Street Name
- 34 1/2
- Street Suffix
- Avenue
- Street Direction Suffix
- S
- Postal City
- Fargo
- County
- Cass
- State
- ND
- Zip Code
- 58104
- Complex/Dev/Subdivision
- Ruby Dell Schnell
Assessments
- Tax With Assessments
- 2548.88
- Assessment Balance
- 0
- Assessment Installment
- 0
Basement
- Foundation Dimensions
- 26 x 20
- Unfinished
- Yes
More Information
Building Information
- Finished SqFt Above Ground
- 1056
Lease Details
- Land Leased
- Not Applicable
Lock Box Type
- Lock Box Source
- FMR
- Supra
- Yes
Miscellaneous Information
- DP Resource
- Yes
- Homestead
- No
Ownership
- Fractional Ownership
- No
Parking Characteristics
- Garage Dimensions
- 22 x 22
- Garage Door Height
- 7
- Garage Door Width
- 16
- Garage Square Feet
- 484
Office/Member Info
- Association
- FMR
Location, Tax and Other Information
- AssocFeeYN
- Yes
- High School
- Fargo Davies
- Legal Description
- RUBY DELL SCHNELL PT LOTS 17 & 18 BLK 3B DESC AS: TAX LOT K COM AT NW COR 18 TH N 88 DEG 08 MIN 31 SEC E ALG N LN SD LOT 18 A DIST 2.37' TH S 01 DEG 52 MIN 59 SEC E ALG LN PT OF WH IS CENT LOC IN PARTY WALL A DIST OF 88.09' TH S 88 DEG 07 MIN 01 SEC W ALG A LN THAT IS CENT LOC IN PARTY WALL A DIST OF 2' TH S 01 DEG 52 MIN 59 SEC E A LN PART OF WH IS CENT LOC IN PARTY WALL A DIST OF 65.66' TO PT ON S LN OF LOT 17 THAT LIES 1.67' NWLY OF SE COR SD LOT 17 TH NWLY ALG THE S LN OF SD LOT 17 THE ARC O F CIR CUR A DIST OF 16.09' THENCE CURVE A THENCE NORTH 01 DEGREE 52 MIN 59 SEC W ALG LN PT OF WH IS CENT LOC IN PARTY WALL A DIST OF 63.93' TH N 88 DEG 07 MIN 01 SEC E ALG LN THAT IS CENT LOC IN PARTY WALL A DIST OF 1' TH N 01 DEG 52 MIN 59 SEC W
- Listing City
- Fargo
- Map Page
- 999
- Municipality
- Fargo
- School District
- Fargo
- Zip Plus 4
- 6121
- Property ID Number
- 01270500381000
- Tax Year
- 2025
- Tax Amount
- 2548.88
- In Foreclosure?
- No
- Potential Short Sale?
- No
- Lender Owned?
- No
Directions & Remarks
- Public Remarks
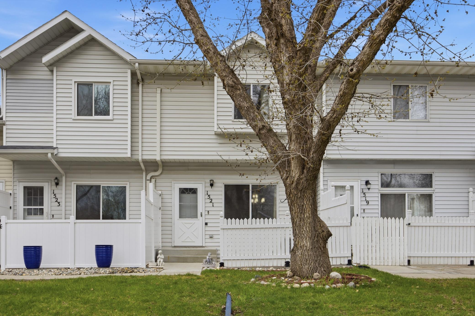
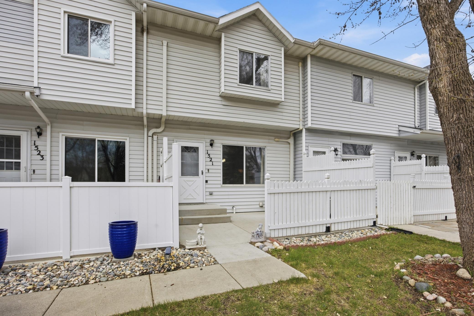
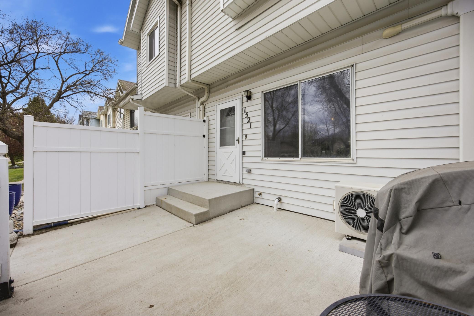
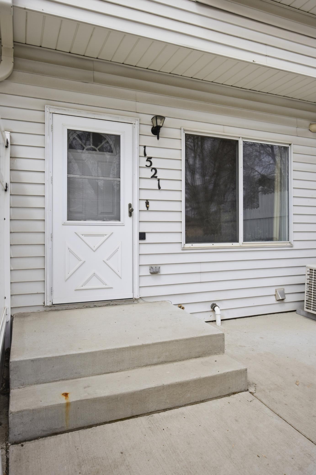
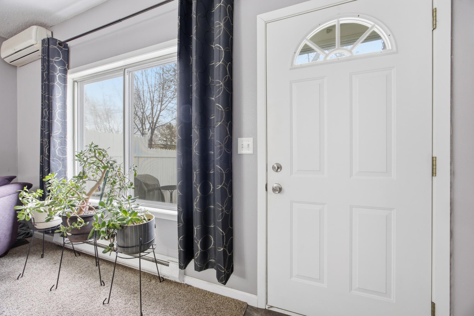
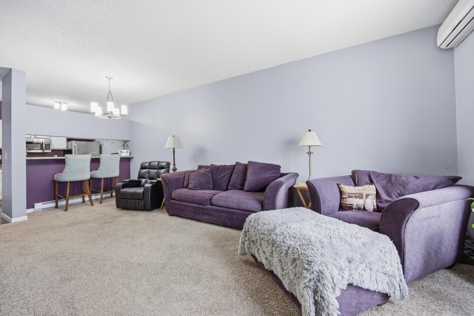
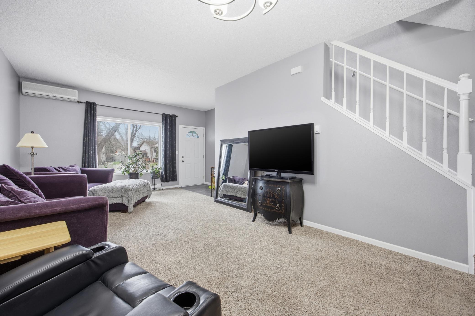
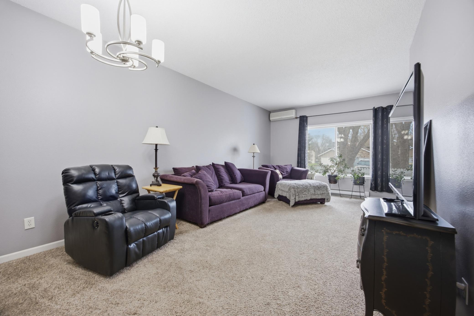
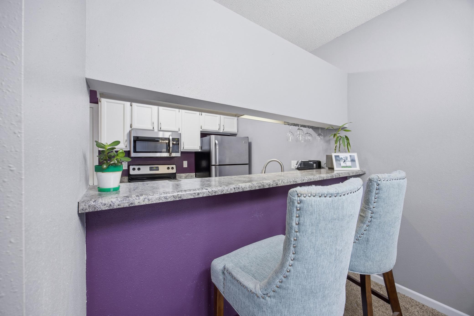
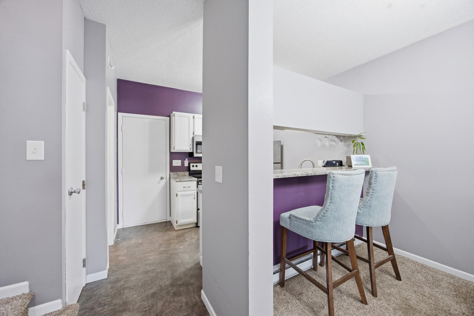
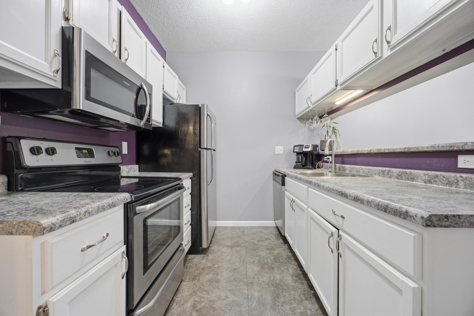
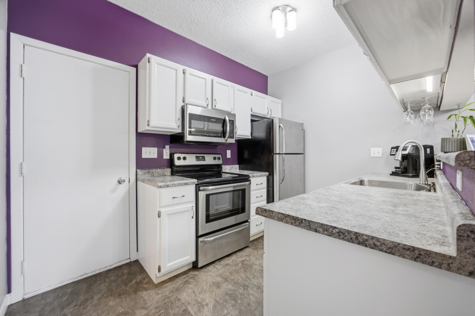
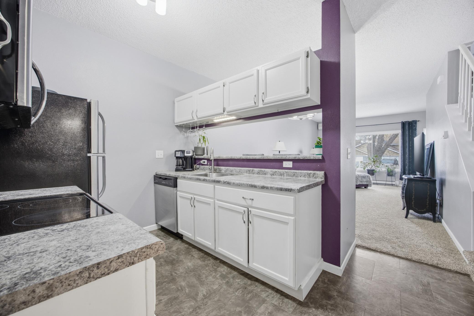
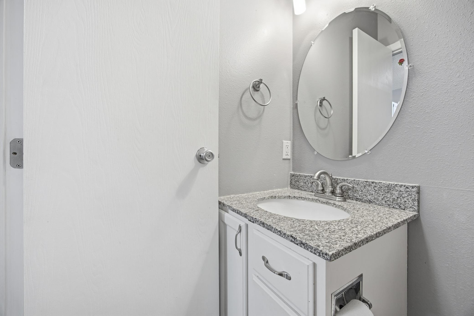
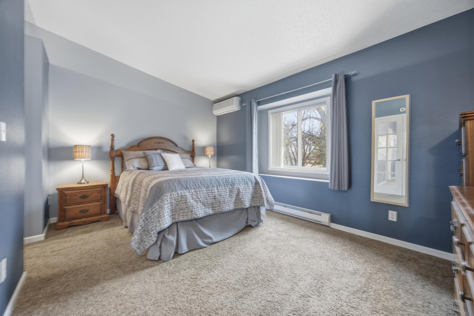
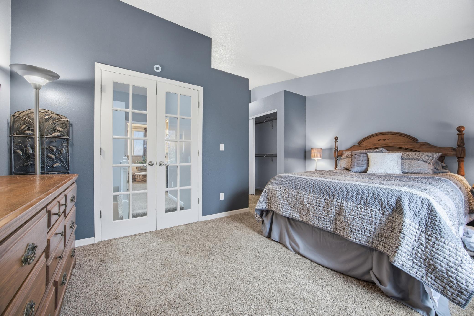
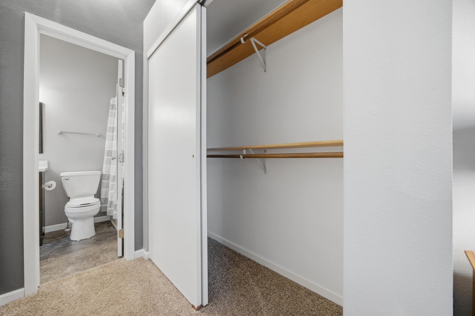
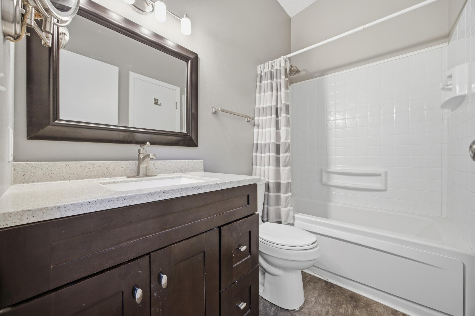
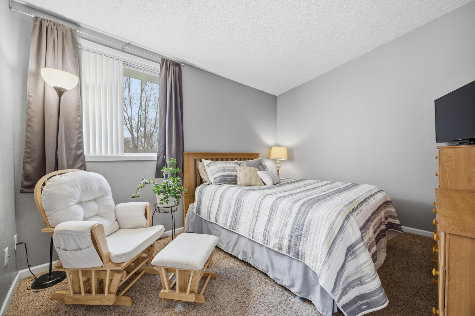
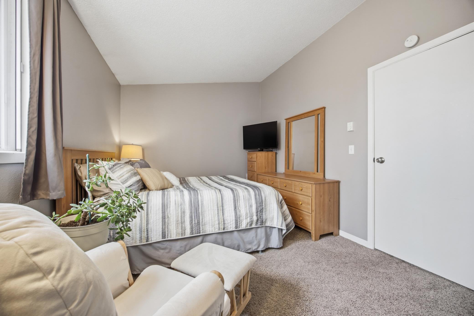
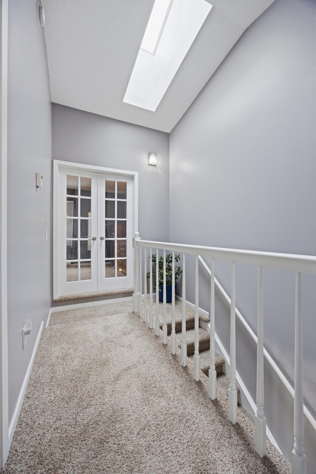
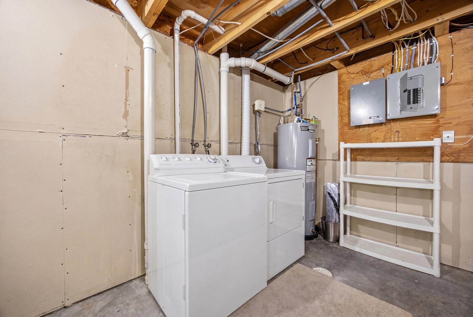
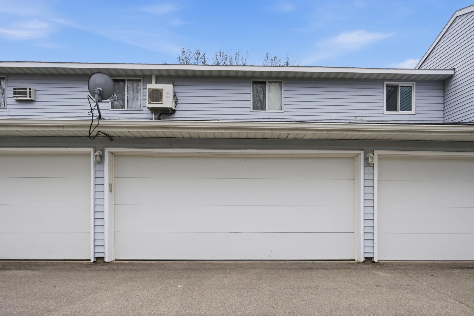
- Check out this affordable Two story townhome, Two ductless ac units. Open floor plan with main floor 1/2 bath, attached two stall garage. Large bedrooms with French doors to primary bedroom, includes Hollywood bath with larger tub. painted wood work, front patio. Basement is unfinished and ready for new buyers finishing touches to make it a comfortable living space. Laundry is included. $90.00 assn. covers lawn care, snow removal and exterior insurance. Pets welcome.
- Directions
- From I94E, take exit 351 to University Dr S. Go south on University Dr S and turn right on 32nd Ave S. Then turn left onto 15th St S. Turn right onto 34 1/2 Ave S and the property will be on the right.
Accessible
- None
- Yes
Air Conditioning
- Ductless
- Yes
Association Fee Includes
- Lawn Care
- Yes
- Outside Maintenance
- Yes
- Professional Mgmt
- Yes
- Snow Removal
- Yes
Construction Status
- Previously Owned
- Yes
Exterior
- Vinyl
- Yes
Financing Terms
- FHA
- Yes
Foundation
- Poured Concrete
- Yes
Fuel
- Electric
- Yes
Heating
- Baseboard
- Yes
Insurance Fee
- Insurance Fee
- 0
Restriction/Covenants
- Mandatory Owners Assoc
- Yes
Sewer
- City Sewer/Connected
- Yes
Stories
- Two
- Yes
Townhouse Characteristics
- Multi-Level
- Yes
Water
- City Water/Connected
- Yes
Room Information
| Room Name | Level |
|---|---|
| Bathroom | Main |
| Bathroom | Second |
| Dining Room | Main |
| First (1st) Bedroom | Second |
| Kitchen | Main |
| Laundry | Basement |
| Living Room | Main |
| Patio | Main |
| Second (2nd) Bedroom | Second |
Documents
 Sellers Property Disclosure ›
 Bylaws.PDF ›
Listing Office:
Beyond Realty
Last Updated: June - 26 - 2026
The data relating to real estate for sale on this web site comes in part from the Broker
Reciprocity SM Program of the Regional Multiple Listing Service of Minnesota, Inc. The information provided is deemed reliable but not guaranteed. Properties subject to prior sale, change or withdrawal.
©2024 Regional Multiple Listing Service of Minnesota, Inc All rights reserved.