
1527 96th Street, New Richmond, WI 54017
New Listing
$650,000
Virtual Tour
https://tours.spacecrafting.com/n-ft7t6w
Virtual Tour
https://tours.spacecrafting.com/n3d-ft7t6w

Property Type:
Residential
Bedrooms:
3
Baths:
3
Square Footage:
3,411
Lot Size (sq. ft.):
66,211
Status:
Active
Current Price:
$650,000
List Date:
7/18/2026
Last Modified:
7/18/2026
Listing Details MLS# 7082638
General Property Information
- Assoc Mgmt Co. Phone #
- 651-500-0119
- Association Fee Frequency
- Annually
- Association Mgmt Co. Name
- Self Managed
- Common Wall
- No
- Lot Measurement
- Acres
- Manufactured Home?
- No
- Multiple PIDs?
- No
- New Development
- No
- Number of Fireplaces
- Yes
- Waterfront YN
- No
- Year Built
- 2018
- Yearly/Seasonal
- Yearly
- Zoning
- Residential-Single Family
- Bath Full
- 2
- Bath Three Quarters
- Yes
- Main Floor Total SqFt
- 1742
- Above Grd Total SqFt
- 1742
- Below Grd Total SqFt
- 1669
- Total SqFt
- 3411
- Total Finished Sqft
- 2535.00
- FireplaceYN
- Yes
- Style
- (SF) Single Family
- Foundation Size
- 1669
- Power Company
- Other
- Association Fee
- 100
- Garage Stalls
- 3
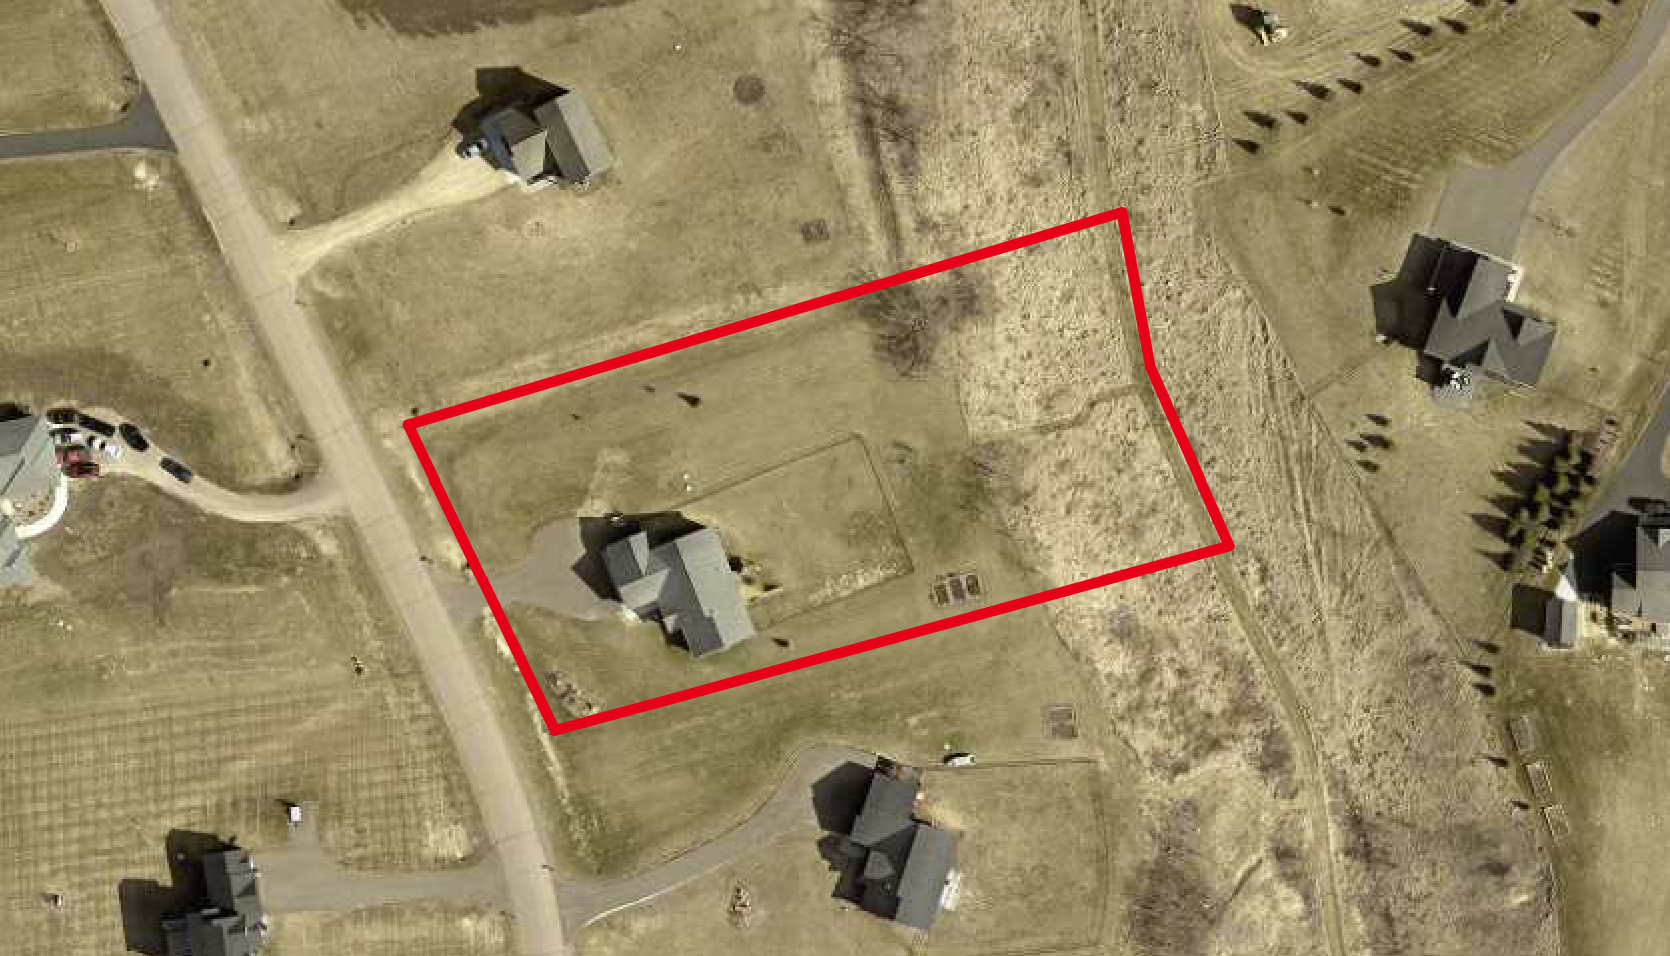
- Lot Dimensions
- 177x394x184x373
- Acres
- 1.52
- Assessment Pending
- Unknown
- Bath Half
- 0
- Bath Quarter
- 0
Property Features
Accessible:
None
Air Conditioning:
Central Air
Amenities Unit:
Ceiling Fan(s); Deck; Kitchen Center Island; Kitchen Window; Main Floor Primary Bedroom; Paneled Doors; Porch; Primary Bedroom Walk-In Closet; Tile Floors; Washer/Dryer Hookup
Appliances:
Dishwasher; Dryer; Microwave; Range; Refrigerator; Washer
Association Fee Includes:
Other
Basement:
Drainage System; Full; Storage Space; Sump Pump
Bath Description:
Primary Walk-Thru; Main Floor Full Bath; 3/4 Primary; Private Primary; Full Basement; Walk-In Shower Stall
Construction Materials:
Concrete; Frame
Construction Status:
Previously Owned
Dining Room Description:
Eat In Kitchen; Informal Dining Room
Electric:
200+ Amp Service; Circuit Breakers
Exterior:
Brick/Stone; Vinyl
Family Room Characteristics:
Family Room; Great Room; Lower Level
Fencing:
Chain Link; Partial
Fireplace Characteristics:
Gas Burning; Living Room
Foundation:
Poured Concrete
Fuel:
Natural Gas
Heating:
Forced Air
Laundry:
Laundry Room; Main Level; Sink
Lock Box Type:
Supra
Lot Description:
Irregular Lot; Tree Coverage - Light; Underground Utilities
Parking Characteristics:
Garage Door Opener; Storage
Pool Description:
None
Road Frontage:
Paved Streets; Township
Road Responsibility:
Public Maintained Road
Roof:
Architectural Shingle; Asphalt Shingles; Pitched
Sewer:
Private Sewer; Tank with Drainage Field
Special Search:
All Living Facilities on One Level; Main Floor Bedroom; Main Floor Laundry; Main Floor Primary; Primary Bdr Suite
Stories:
One
Water:
Well
Contract Information
- Contingency
- None
- Original List Price
- 650000
- ListPrice
- 650000
- Owner is an Agent?
- No
- Auction?
- No
Location Tax and Other Information
- House Number
- 1527
- Street Name
- 96th
- Street Suffix
- Street
- Postal City
- New Richmond
- County
- St. Croix
- State
- WI
- Zip Code
- 54017
- Complex/Dev/Subdivision
- Glens/Willow River
Assessments
- Tax With Assessments
- 5775
- Assessment Balance
- 0
Basement
- Foundation Dimensions
- 59x28
- Drainage System
- Yes
- Full
- Yes
- Storage Space
- Yes
- Sump Pump
- Yes
More Information
Building Information
- Finished SqFt Above Ground
- 1742
- Finished SqFt Below Ground
- 793
Lease Details
- Land Leased
- Not Applicable
Miscellaneous Information
- DP Resource
- Yes
- Homestead
- Yes
Ownership
- Fractional Ownership
- No
Parking Characteristics
- Garage Dimensions
- 31x23
- Garage Square Feet
- 742
- Garage Door Opener
- Yes
- Storage
- Yes
Public Survey Info
- Range#
- 18W
- Section#
- 18
- Township#
- 30N
Office/Member Info
- Association
- SPAAR
Location, Tax and Other Information
- AssocFeeYN
- Yes
- Legal Description
- SEC 18 T30N R18W PT NW SE; (THE) GLENS OF WILLOW RIVER ('06) LOT 44 (1.525AC)
- Listing City
- New Richmond
- Map Page
- 84
- Municipality
- New Richmond
- School District
- New Richmond
- School District Phone
- 715-243-7411
- Zip Plus 4
- 1266
- Property ID Number
- 026130600044
- Tax Year
- 2025
- Tax Amount
- 5775
- In Foreclosure?
- No
- Potential Short Sale?
- No
- Lender Owned?
- No
Directions & Remarks
- Public Remarks
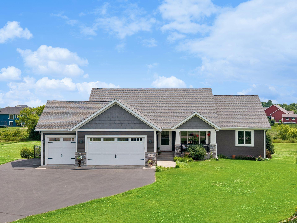
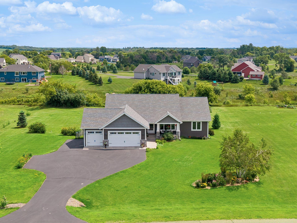
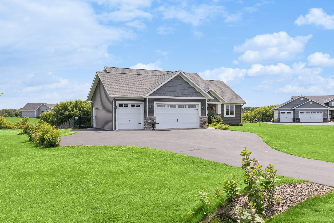
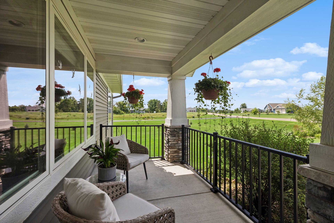
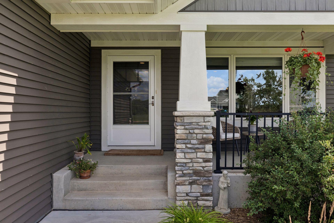
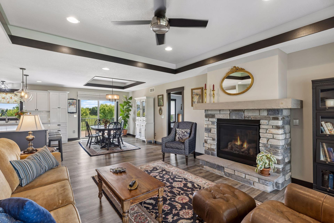
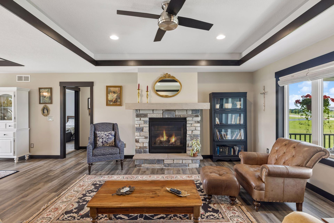
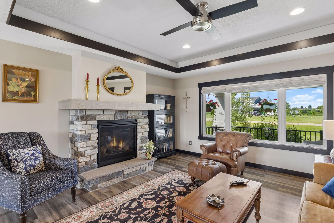
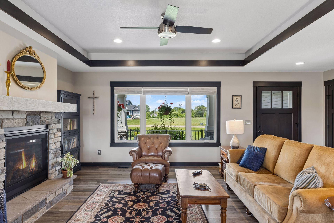
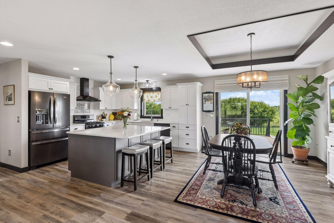
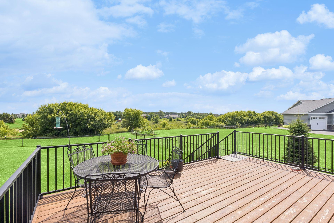
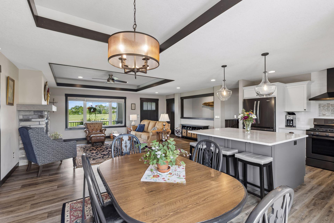
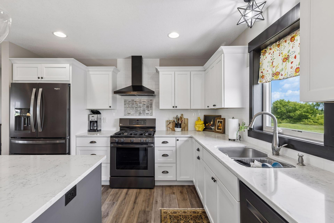
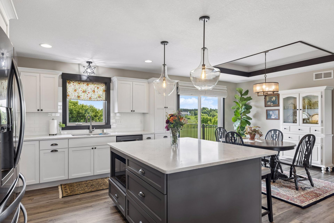
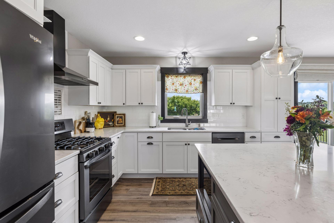
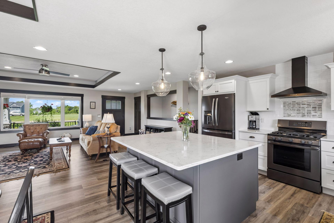
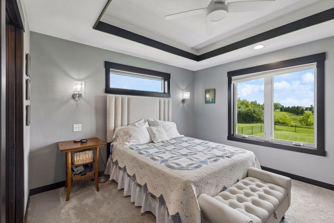
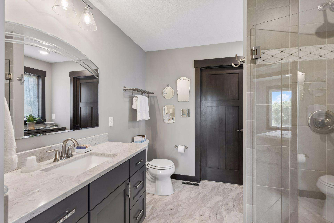
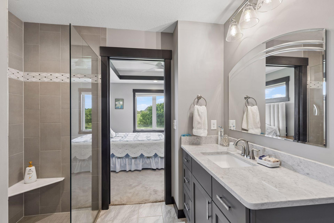
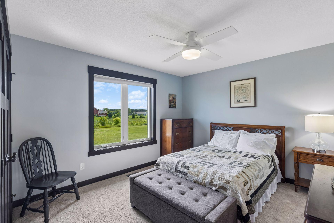
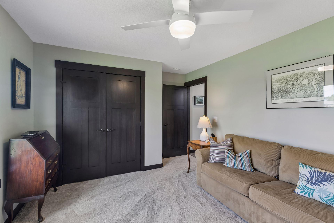
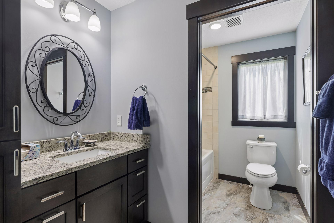
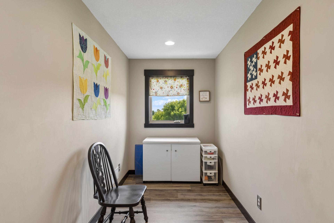
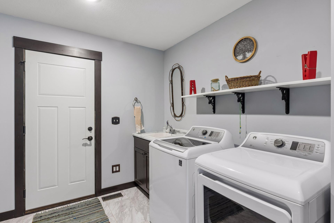
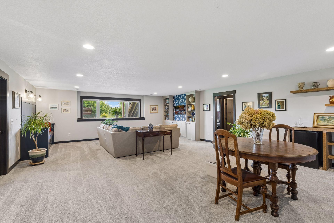
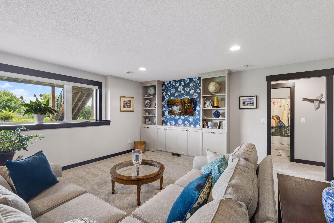
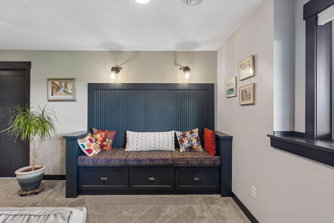
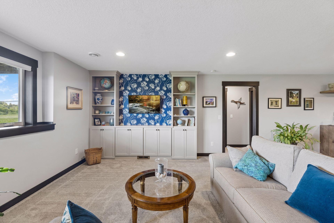
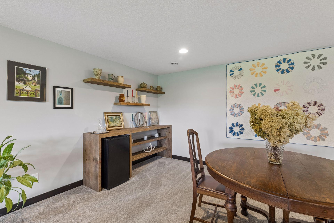
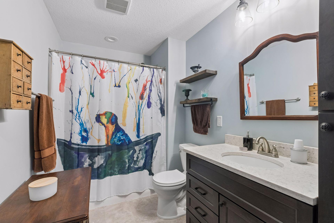
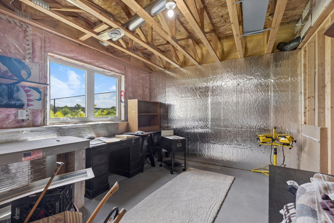
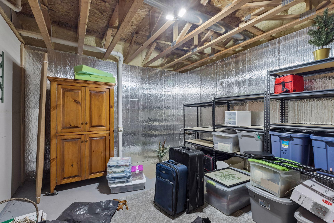
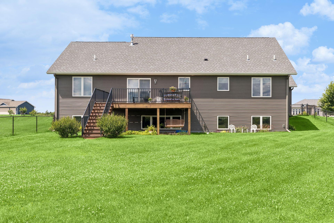
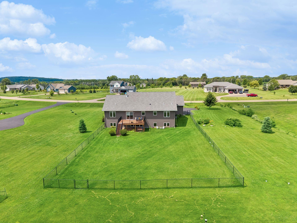
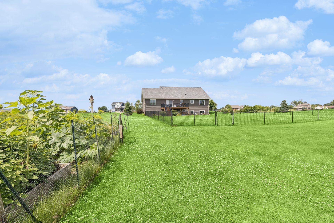
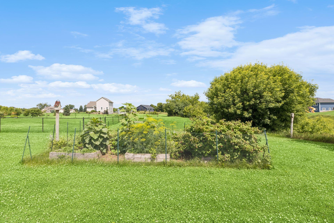
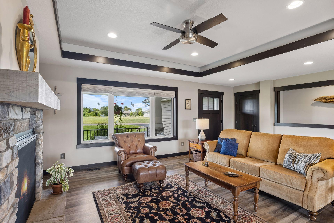
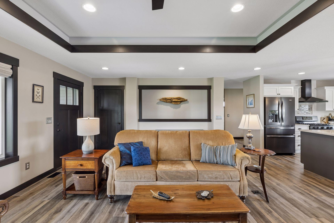
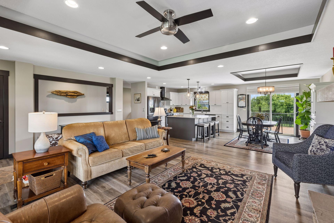
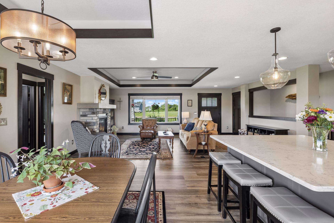
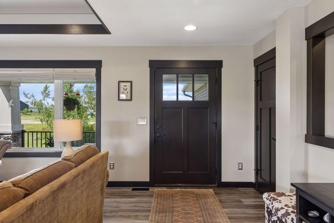
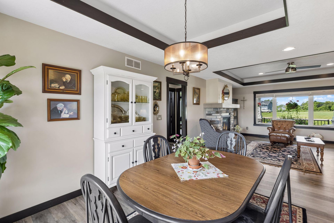
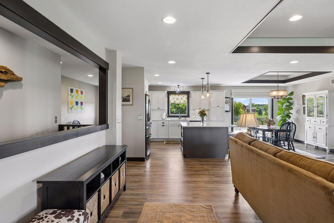
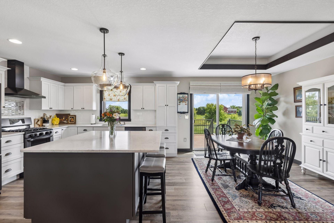
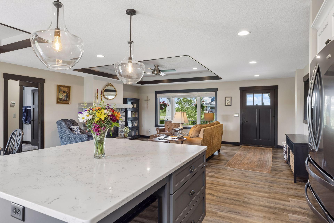
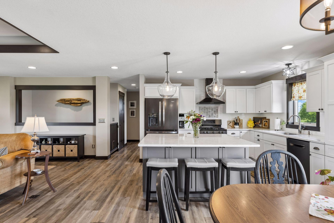
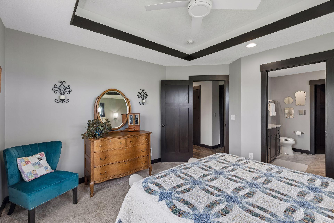
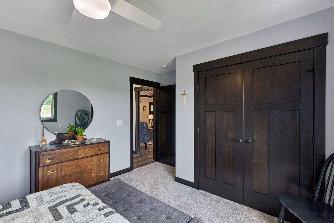
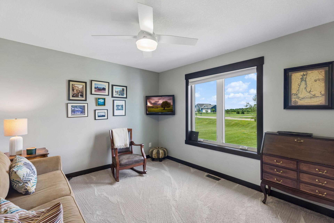
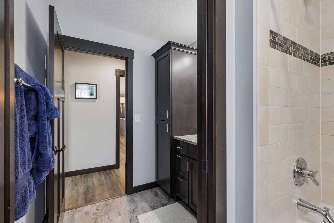
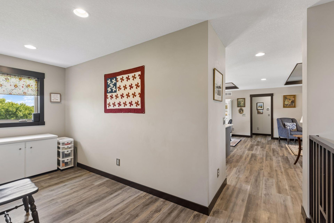
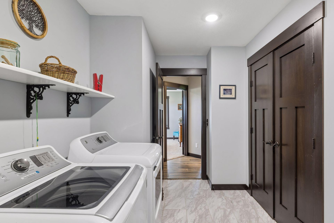
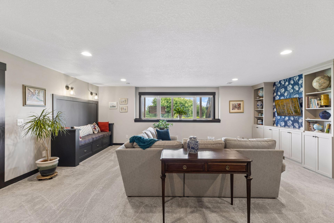
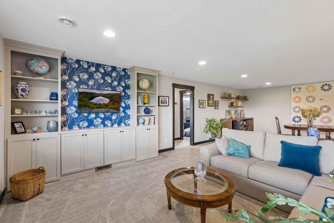
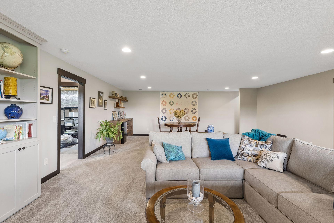
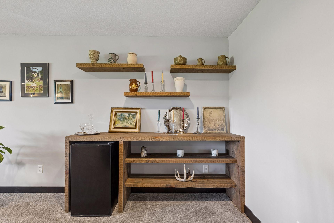
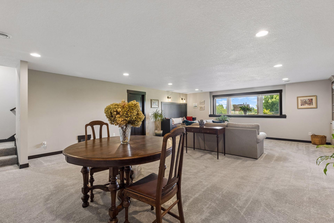
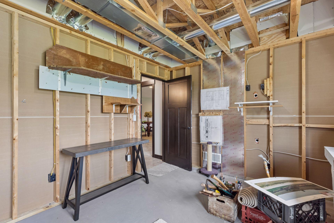
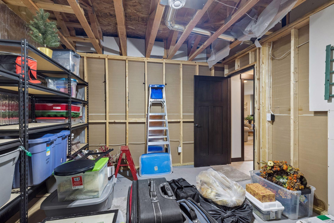
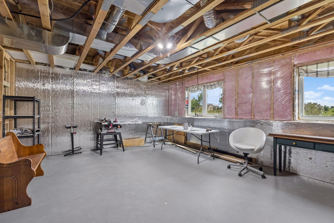
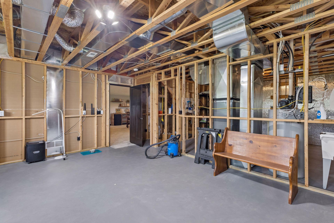
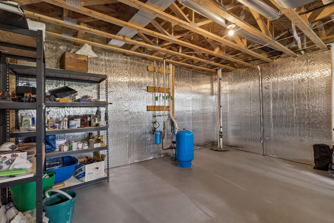
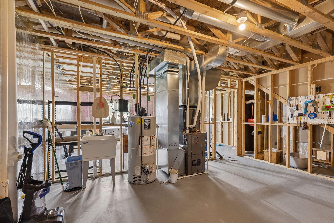
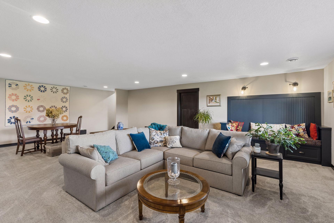
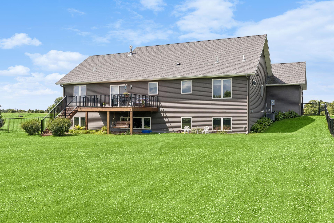
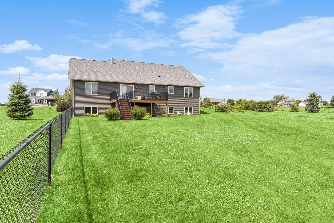
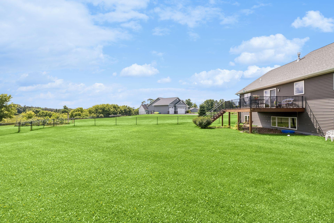
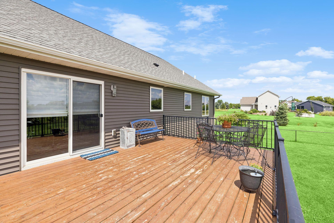
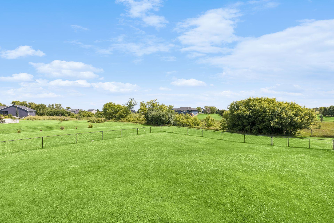
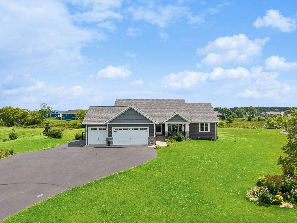
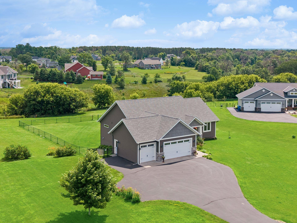
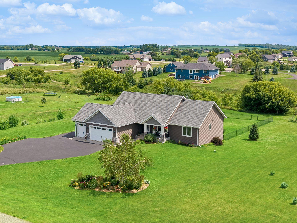
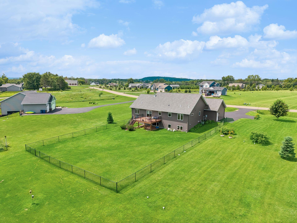
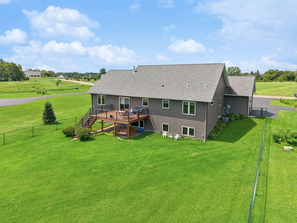
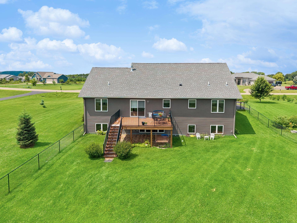
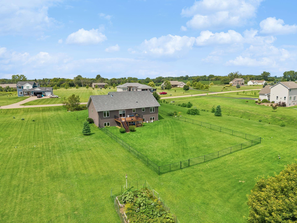
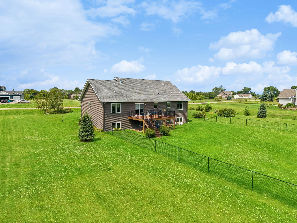
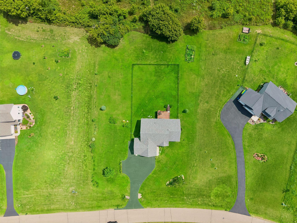
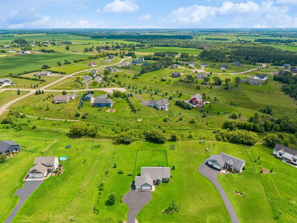
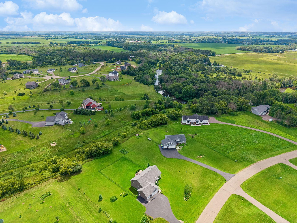
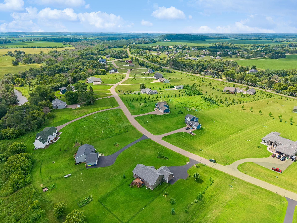
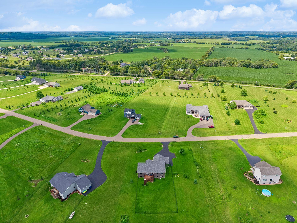
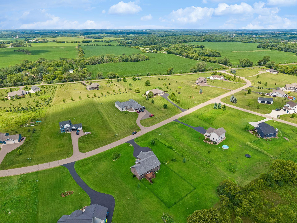
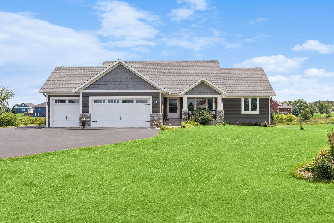
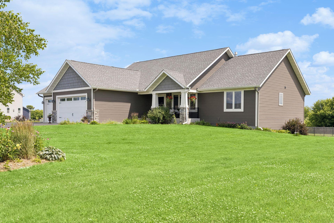
- Nestled on more than 1.5 lush, green acres in the highly desirable Glens of Willow River neighborhood, this meticulously maintained 3-bedroom, 3-bath home offers the perfect blend of privacy, comfort, and everyday functionality. Mature trees and beautiful landscaping create a peaceful retreat with abundant space to relax, entertain, garden, or simply enjoy the outdoors. A welcoming front porch sets the tone as you step inside to a bright, inviting living room featuring a stunning gas fireplace and oversized picture window that fills the home with natural light. The open-concept living and dining areas are designed for effortless entertaining, with the informal dining space opening to a spacious back deck overlooking the serene backyard. Beneath the deck, a charming swing provides the perfect place to unwind, while the partially fenced yard and established vegetable garden offer endless opportunities for outdoor enjoyment. At the heart of the home, the beautifully appointed kitchen features crisp, white cabinetry, stainless steel appliances, decorative tile backsplash, a large center island, and abundant natural light, ideal for everything from casual meals to holiday gatherings. The thoughtfully designed main level includes a cozy sitting room that leads to the private owner's suite, complete with a spacious walk-in closet and an ensuite bath featuring a luxurious tiled walk-in shower. Two additional bedrooms and a full bath provide flexibility for family, guests, or a home office. The functional laundry room adds convenience with a sink, storage closet, and built-in bench with hooks for easy organization. The finished lower level expands your living space with an impressive great room featuring a custom built-in entertainment center, perfect for movie nights, game days, or hosting family and friends. A third full bathroom adds convenience, while two large unfinished bonus rooms offer exceptional potential for additional bedrooms, a home gym, office, hobby room, or whatever fits your lifestyle. An oversized attached two-car garage with extra storage provides ample room for vehicles, tools, and seasonal equipment. Discover all that New Richmond has to offer and enjoy this exceptional property which combines peaceful living with everyday convenience. The home inspection has been completed for you. See supplements for photos, tour, Matterport Floorplan, and more. Don't miss this incredible opportunity to own a move-in-ready home with room to grow in one of New Richmond's most beautiful neighborhoods. Schedule your private tour today!
- Directions
- I-94E toward Roberts, exit 4 for US-12/County Rd U. North on US-12/County U, continuing onto County Hwy A/County Rd A. East on County Hwy A/County Hwy E, North on 100th St, West on 154th Ave, South on 96th St to property.
Accessible
- None
- Yes
Air Conditioning
- Central Air
- Yes
Amenities Unit
- Ceiling Fan(s)
- Yes
- Deck
- Yes
- Kitchen Center Island
- Yes
- Kitchen Window
- Yes
- Main Floor Primary Bedroom
- Yes
- Paneled Doors
- Yes
- Porch
- Yes
- Primary Bedroom Walk-In Closet
- Yes
- Tile Floors
- Yes
- Washer/Dryer Hookup
- Yes
Appliances
- Dishwasher
- Yes
- Dryer
- Yes
- Microwave
- Yes
- Range
- Yes
- Refrigerator
- Yes
- Washer
- Yes
Association Fee Includes
- Other
- Yes
Bath Description
- Primary Walk-Thru
- Yes
- Main Floor Full Bath
- Yes
- 3/4 Primary
- Yes
- Private Primary
- Yes
- Full Basement
- Yes
- Walk-In Shower Stall
- Yes
Construction Materials
- Concrete
- Yes
- Frame
- Yes
Construction Status
- Previously Owned
- Yes
Dining Room Description
- Eat In Kitchen
- Yes
- Informal Dining Room
- Yes
Electric
- 200+ Amp Service
- Yes
- Circuit Breakers
- Yes
Exterior
- Brick/Stone
- Yes
- Vinyl
- Yes
Family Room Characteristics
- Family Room
- Yes
- Great Room
- Yes
- Lower Level
- Yes
Fencing
- Chain Link
- Yes
- Partial
- Yes
Fireplace Characteristics
- Gas Burning
- Yes
- Living Room
- Yes
Foundation
- Poured Concrete
- Yes
Fuel
- Natural Gas
- Yes
Heating
- Forced Air
- Yes
Insurance Fee
- Insurance Fee
- 0
Laundry
- Laundry Room
- Yes
- Main Level
- Yes
- Sink
- Yes
Lock Box Type
- Supra
- Yes
Lot Description
- Irregular Lot
- Yes
- Tree Coverage - Light
- Yes
- Underground Utilities
- Yes
Patio, Porch and Deck Features
- Deck
- Yes
- Front Porch
- Yes
Pool Description
- None
- Yes
Restriction/Covenants
- Architecture Committee
- Yes
- Easements
- Yes
- Other Covenants
- Yes
- Pets - Cats Allowed
- Yes
- Pets - Dogs Allowed
- Yes
Road Frontage
- Paved Streets
- Yes
- Township
- Yes
Road Responsibility
- Public Maintained Road
- Yes
Roof
- Architectural Shingle
- Yes
- Asphalt Shingles
- Yes
- Pitched
- Yes
Sewer
- Private Sewer
- Yes
- Tank with Drainage Field
- Yes
Special Search
- All Living Facilities on One Level
- Yes
- Main Floor Bedroom
- Yes
- Main Floor Laundry
- Yes
- Main Floor Primary
- Yes
- Primary Bdr Suite
- Yes
Stories
- One
- Yes
Water
- Well
- Yes
Room Information
| Room Name | Dimensions | Level |
|---|---|---|
| Dining Room | 9x12 | Main |
| Family Room | 25x28 | Lower |
| First (1st) Bedroom | 12x13 | Main |
| Laundry | 10x12 | Main |
| Living Room | 21x17 | Main |
| Second (2nd) Bedroom | 15x11 | Main |
| Third (3rd) Bedroom | 15x11 | Main |
| Kitchen | 13x12 | Main |
Documents
 1527 96th St Aerial ›
Listing Office:
Edina Realty, Inc.
Last Updated: July - 18 - 2026
The data relating to real estate for sale on this web site comes in part from the Broker
Reciprocity SM Program of the Regional Multiple Listing Service of Minnesota, Inc. The information provided is deemed reliable but not guaranteed. Properties subject to prior sale, change or withdrawal.
©2024 Regional Multiple Listing Service of Minnesota, Inc All rights reserved.