
1530 250th Court E, Faribault, MN 55021
$455,000
Property Type:
Residential
Bedrooms:
4
Baths:
4
Square Footage:
2,638
Lot Size (sq. ft.):
40,511
Status:
Closed
Current Price:
$455,000
List Date:
5/17/2025
Last Modified:
7/22/2026
Listing Details MLS# 6713267
General Property Information
- Common Wall
- No
- Lot Measurement
- Acres
- Manufactured Home?
- No
- Multiple PIDs?
- No
- New Development
- No
- Number of Fireplaces
- Yes
- Waterfront YN
- No
- Year Built
- 1990
- Yearly/Seasonal
- Yearly
- Zoning
- Residential-Single Family
- Bath Full
- Yes
- Bath Three Quarters
- 2
- Bath Half
- Yes
- Main Floor Total SqFt
- 624
- Above Grd Total SqFt
- 2014
- Below Grd Total SqFt
- 624
- Total SqFt
- 2638
- Total Finished Sqft
- 2467.00
- FireplaceYN
- Yes
- Style
- (SF) Single Family
- Foundation Size
- 1354
- Power Company
- Xcel Energy
- Garage Stalls
- 2
- Lot Dimensions
- 94x183xx130x220
- Acres
- 0.93
- Assessment Pending
- Unknown
- Bath Quarter
- 0
- Association Fee
- 0
Property Features
Accessible:
None
Air Conditioning:
Central Air
Amenities Unit:
Ceiling Fan(s); French Doors; Kitchen Window; Patio; Porch
Appliances:
Air-To-Air Exchanger; Dishwasher; Dryer; Microwave; Range; Refrigerator; Washer; Water Filtration System
Basement:
Concrete Block
Bath Description:
Main Floor 1/2 Bath; Upper Level Full Bath; 3/4 Primary; 3/4 Basement
Construction Status:
Previously Owned
Dining Room Description:
Breakfast Bar; Kitchen/Dining Room
Exterior:
Vinyl
Family Room Characteristics:
Lower Level
Fencing:
None
Financing Terms:
Conventional
Fireplace Characteristics:
Brick; Family Room; Wood Burning
Foundation:
Concrete Block
Fuel:
Natural Gas
Heating:
Forced Air
Laundry:
Laundry Closet; Laundry Room
Outbuildings:
Additional Garage
Parking Characteristics:
Garage Door Opener
Road Frontage:
Township
Roof:
Asphalt Shingles
Sellers Terms:
Cash; Conventional; FHA; VA
Sewer:
Private Sewer
Special Search:
3 BR on One Level
Stories:
Four or More Level Split
Water:
Private; Well
Contract Information
- Off Market Date
- 2025-06-24
- Contingency
- None
- Closed Date
- 2025-07-21
- Original List Price
- 449900
- Sales Close Price
- 455000
- ListPrice
- 449900
- Owner is an Agent?
- No
- Auction?
- No
Location Tax and Other Information
- House Number
- 1530
- Street Name
- 250th
- Street Suffix
- Court
- Street Direction Suffix
- E
- Postal City
- Faribault
- County
- Rice
- State
- MN
- Zip Code
- 55021
- Complex/Dev/Subdivision
- Shad-O-Wood
Assessments
- Assessment Balance
- 40
- Tax With Assessments
- 2922
Building Information
- Finished SqFt Above Ground
- 2014
- Finished SqFt Below Ground
- 453
More Information
Lease Details
- Land Leased
- Not Applicable
Miscellaneous Information
- DP Resource
- Yes
- Homestead
- Yes
Ownership
- Fractional Ownership
- No
Parking Characteristics
- Garage Dimensions
- 25.8 x 25
- Garage Square Feet
- 762
- Garage Door Opener
- Yes
Public Survey Info
- Range#
- 20
- Section#
- 19
- Township#
- 109
Office/Member Info
- Association
- SPAAR
Location, Tax and Other Information
- AssocFeeYN
- No
- Legal Description
- LOT 6 OF SHAD-O-WOOD
- Listing City
- Faribault
- Map Page
- 999
- Municipality
- Faribault
- School District
- Faribault
- School District Phone
- 507-333-6016
- Property ID Number
- 1519451006
- Tax Year
- 2025
- Tax Amount
- 2882
- In Foreclosure?
- No
- Potential Short Sale?
- No
- Lender Owned?
- No
Directions & Remarks
- Public Remarks
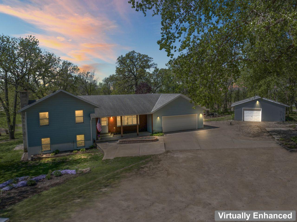
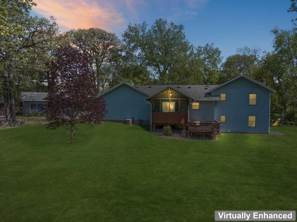
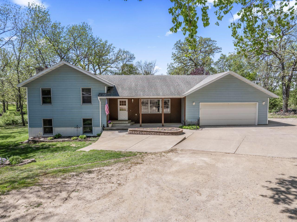
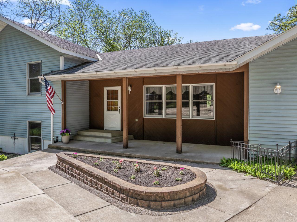
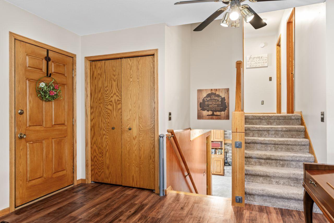
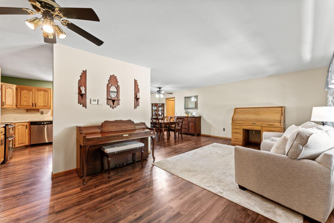
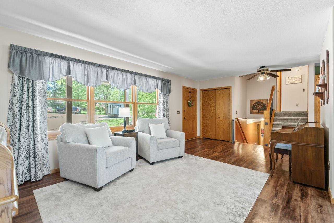
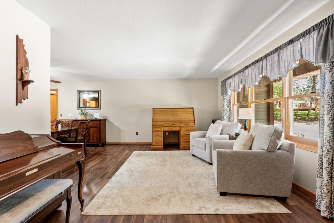
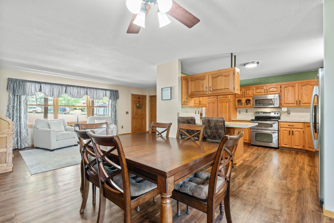
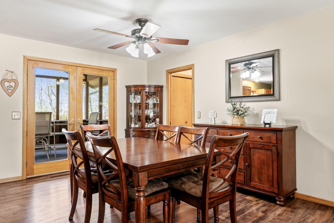
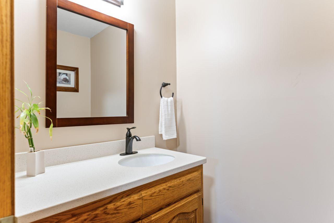

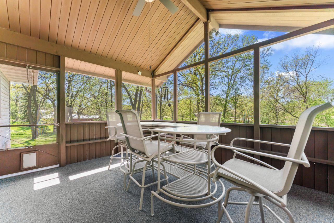
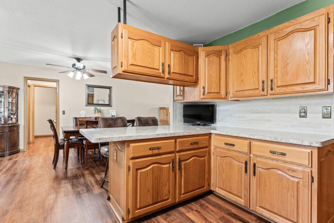
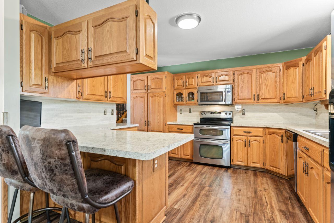
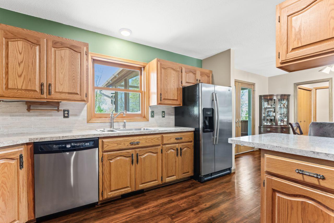
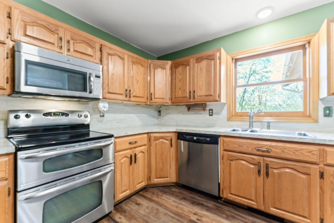
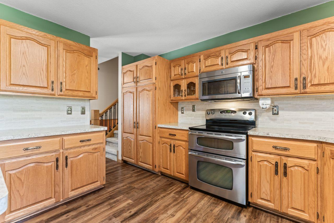
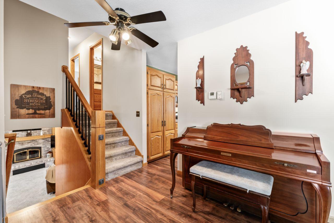
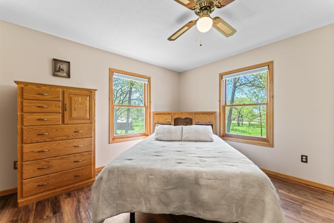
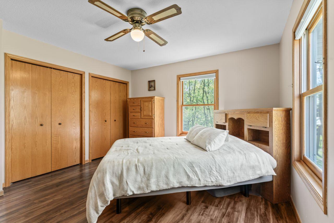
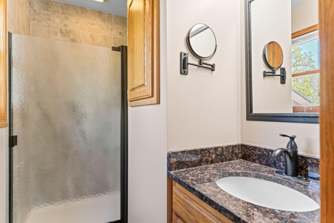
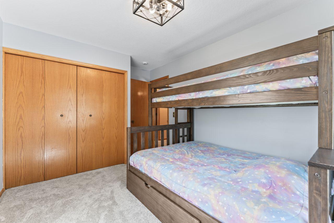
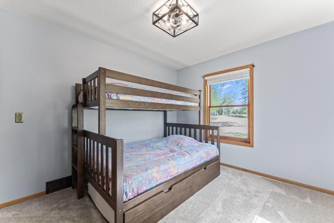
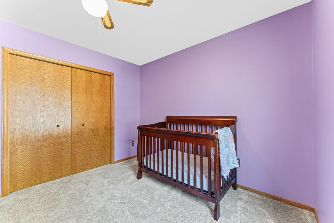
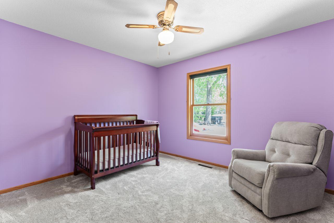
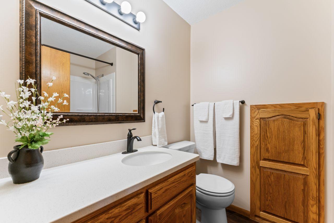
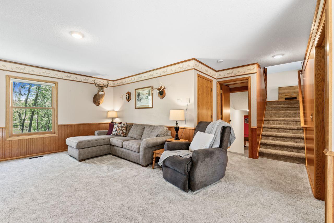
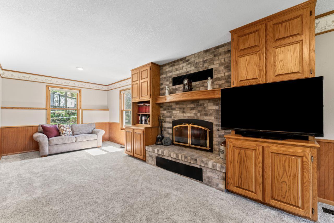
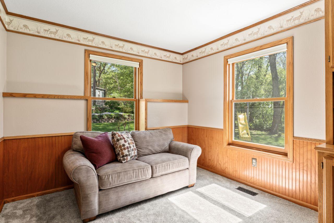
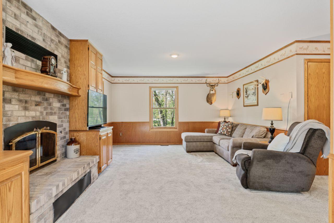
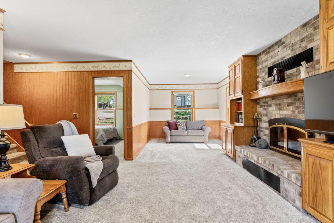
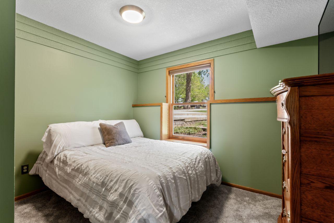
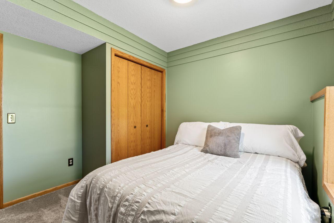
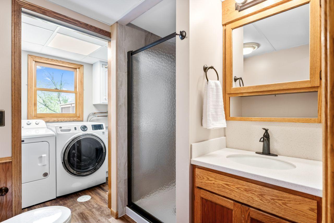
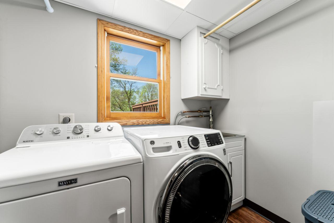
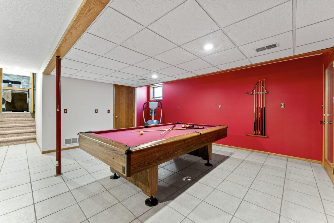
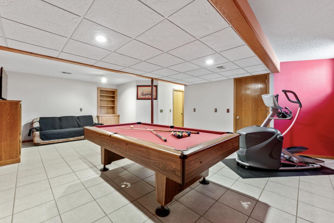
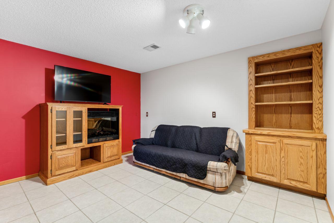
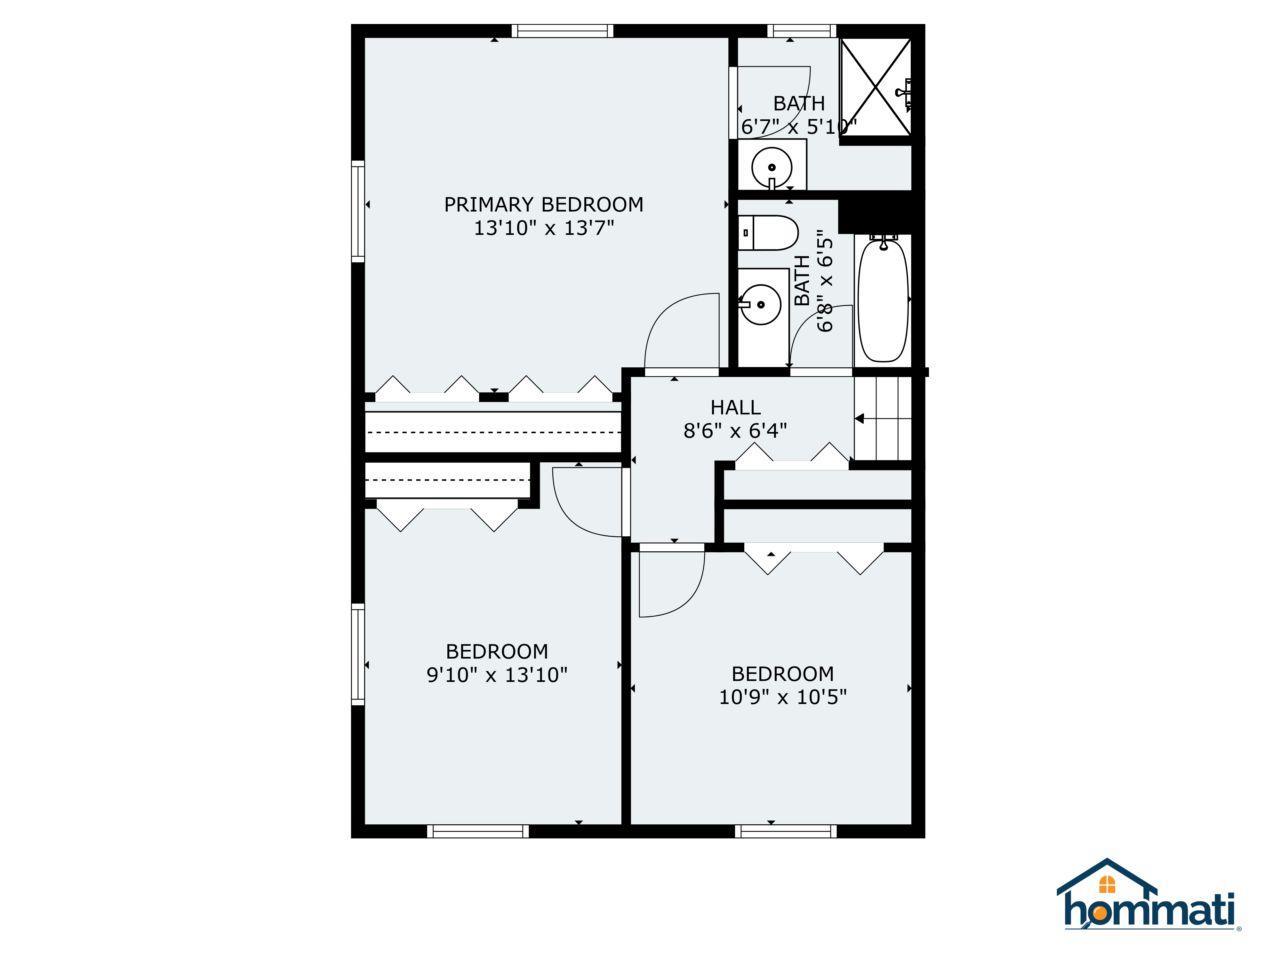
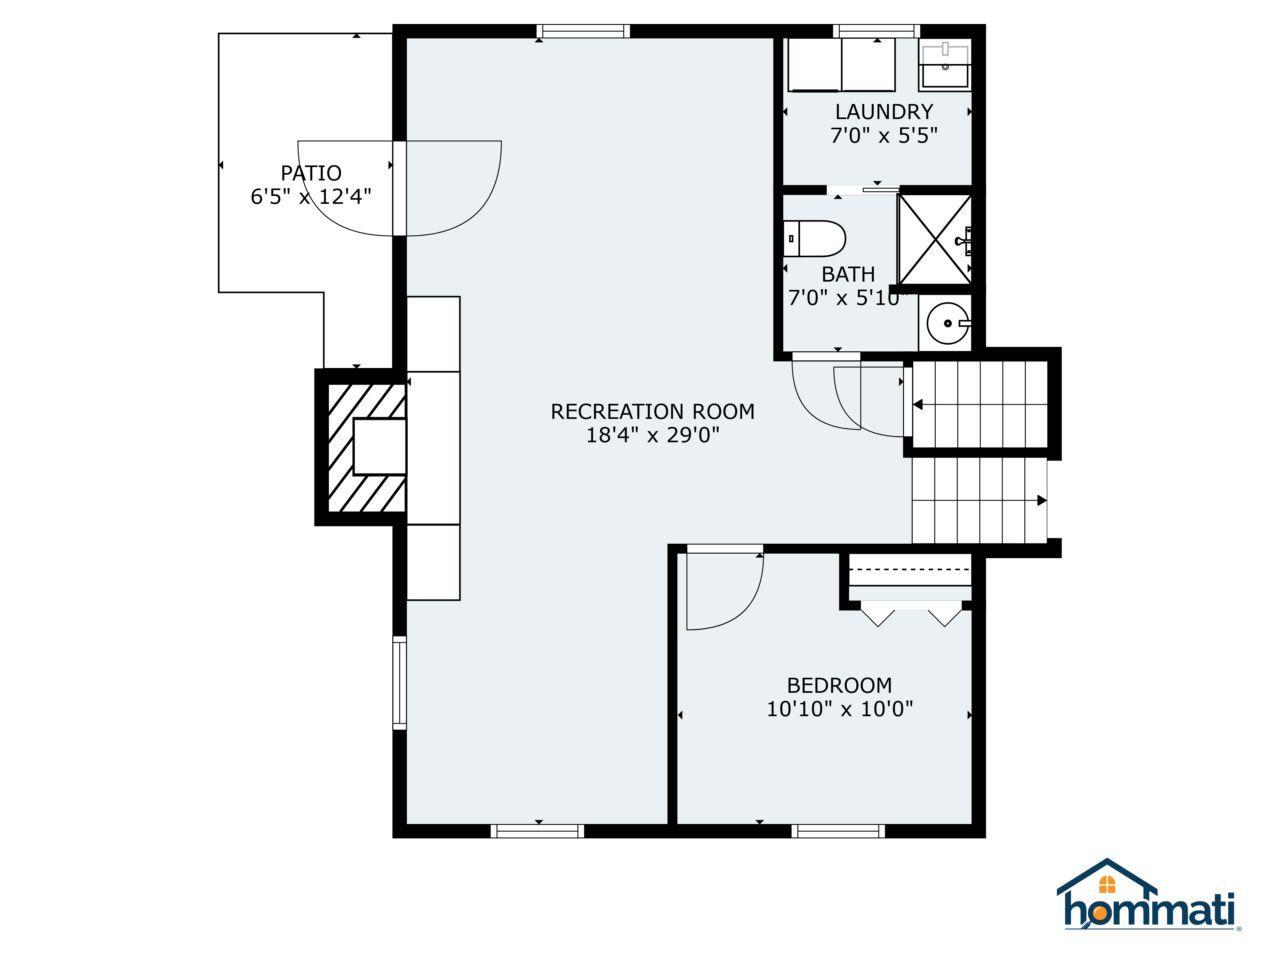
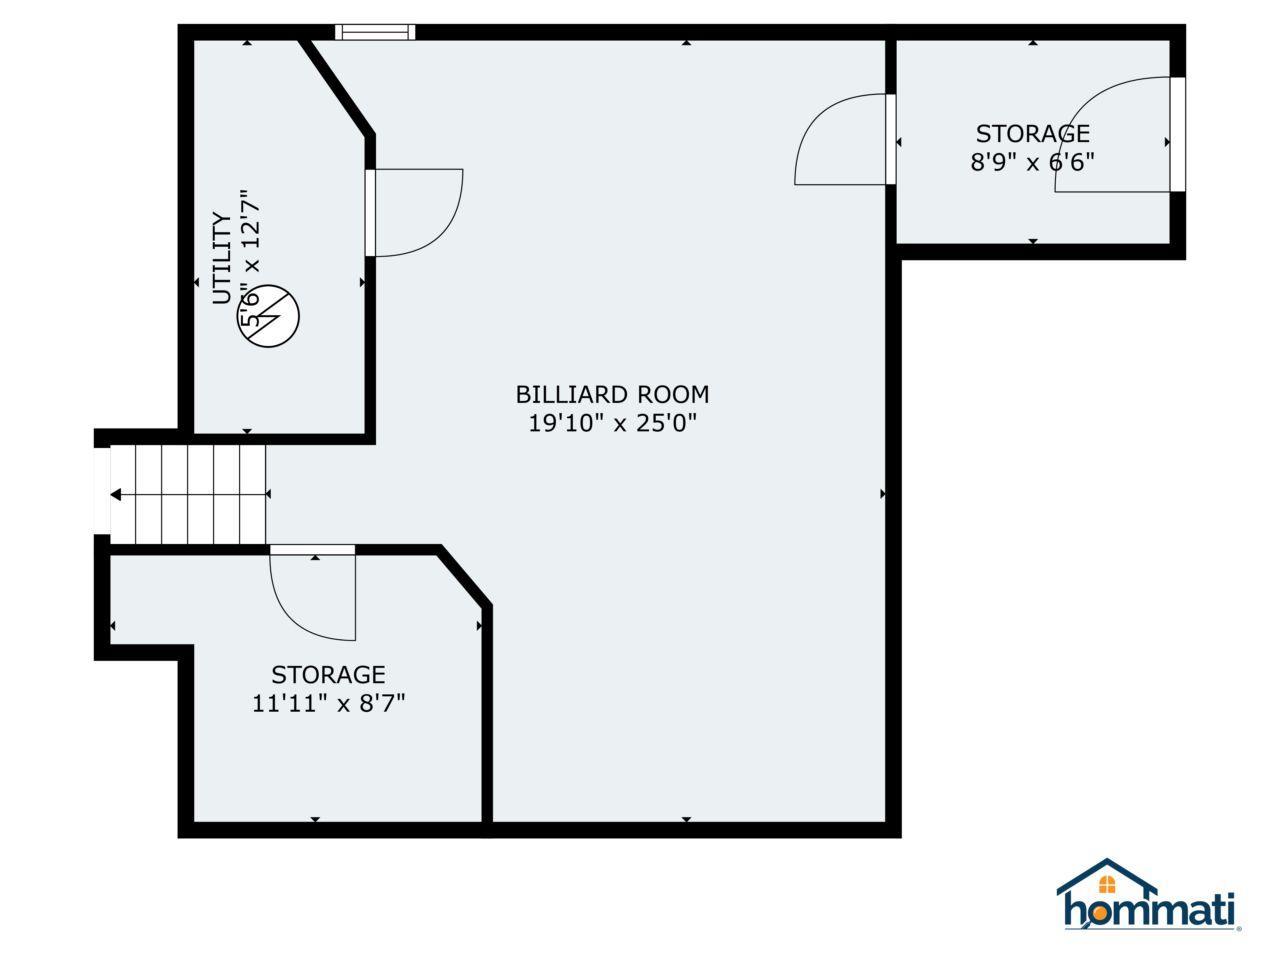
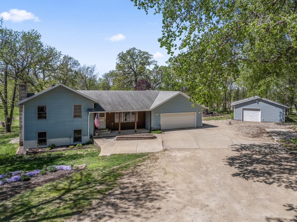
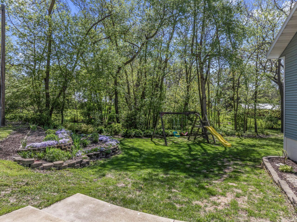
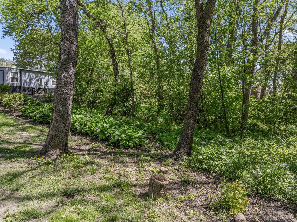
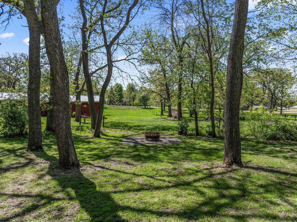
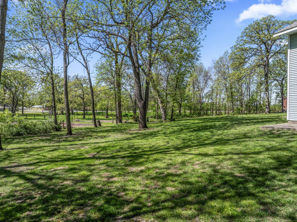
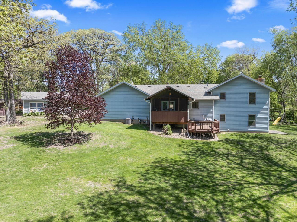
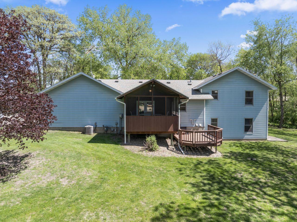
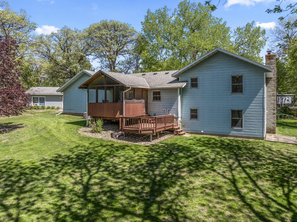
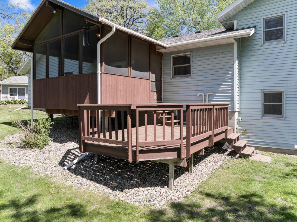
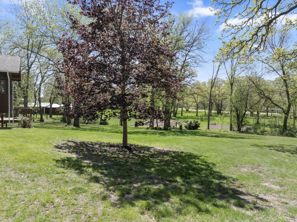
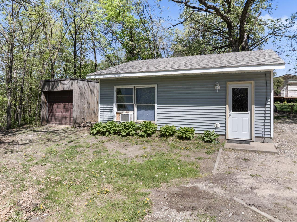
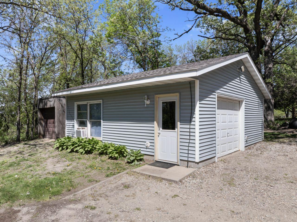
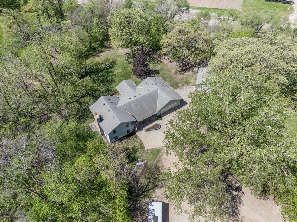
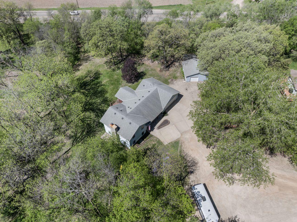
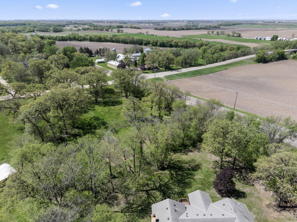
- Conveniently located between Faribault + Medford, nestled within a small rural community you'll find 1530 250th Court East! Situated at the end of the cul-de-sac on nearly an acre lot awaits your home sweet home. This 1990 custom built multi-level home boasts 2,400 square feet of living space, 4 bedrooms, 4 bathrooms + ample space for both family + guests! The main level of this home features living + dining room, kitchen, 1/2 bathroom, 2 closets + French doors leading out to the picturesque screened in porch with backyard views. Upstairs you'll find 3 bedrooms - including the primary bedroom with a private bathroom. This clean, well maintained home has been recently updates including, new carpet, vinyl plank flooring, fresh paint, new countertops, tile backsplash, new water softener/filtration system, radon reduction system + all the bathrooms have been updated/remodeled! The lower level offers a great place to unwind with its brick wood-burning fireplace, built-in cabinetry, 4th bedroom, 3/4 bath + laundry room. Lastly is the basement with spacious layout, 2 storage rooms, utility space + staircase into the garage - with endless options for use; rec room, play room, work out space, craft or hobby room - you decide! Don't miss the detached heated shop ideal for hobbyists or those needing some extra work space. Looking to spend time outdoors? You won't be short of options here; mature trees, flower beds, swing set, firepit, screen porch, deck + multiple concrete patio spaces. Located far enough from town to appeal to those seeking country living while still having the comfort of neighbors nearby - don't miss this opportunity!
- Directions
- Albers Avenue S out of Faribault. Continue S, Turn Left on 250th Street E, Left onto 250th Ct E - Home is the last home at the end of the cul-de-sac.
Accessible
- None
- Yes
Air Conditioning
- Central Air
- Yes
Amenities Unit
- Ceiling Fan(s)
- Yes
- French Doors
- Yes
- Kitchen Window
- Yes
- Patio
- Yes
- Porch
- Yes
Appliances
- Air-To-Air Exchanger
- Yes
- Dishwasher
- Yes
- Dryer
- Yes
- Microwave
- Yes
- Range
- Yes
- Refrigerator
- Yes
- Washer
- Yes
- Water Filtration System
- Yes
Basement
- Concrete Block
- Yes
Bath Description
- Main Floor 1/2 Bath
- Yes
- Upper Level Full Bath
- Yes
- 3/4 Primary
- Yes
- 3/4 Basement
- Yes
Construction Status
- Previously Owned
- Yes
Dining Room Description
- Breakfast Bar
- Yes
- Kitchen/Dining Room
- Yes
Exterior
- Vinyl
- Yes
Family Room Characteristics
- Lower Level
- Yes
Fencing
- None
- Yes
Financing Terms
- Conventional
- Yes
Fireplace Characteristics
- Brick
- Yes
- Family Room
- Yes
- Wood Burning
- Yes
Foundation
- Concrete Block
- Yes
Fuel
- Natural Gas
- Yes
Heating
- Forced Air
- Yes
Insurance Fee
- Insurance Fee
- 0
Laundry
- Laundry Closet
- Yes
- Laundry Room
- Yes
Outbuildings
- Additional Garage
- Yes
Patio, Porch and Deck Features
- Rear Porch
- Yes
- Screened
- Yes
Road Frontage
- Township
- Yes
Roof
- Asphalt Shingles
- Yes
Sellers Terms
- Cash
- Yes
- Conventional
- Yes
- FHA
- Yes
- VA
- Yes
Sewer
- Private Sewer
- Yes
Special Search
- 3 BR on One Level
- Yes
Stories
- Four or More Level Split
- Yes
Water
- Private
- Yes
- Well
- Yes
Room Information
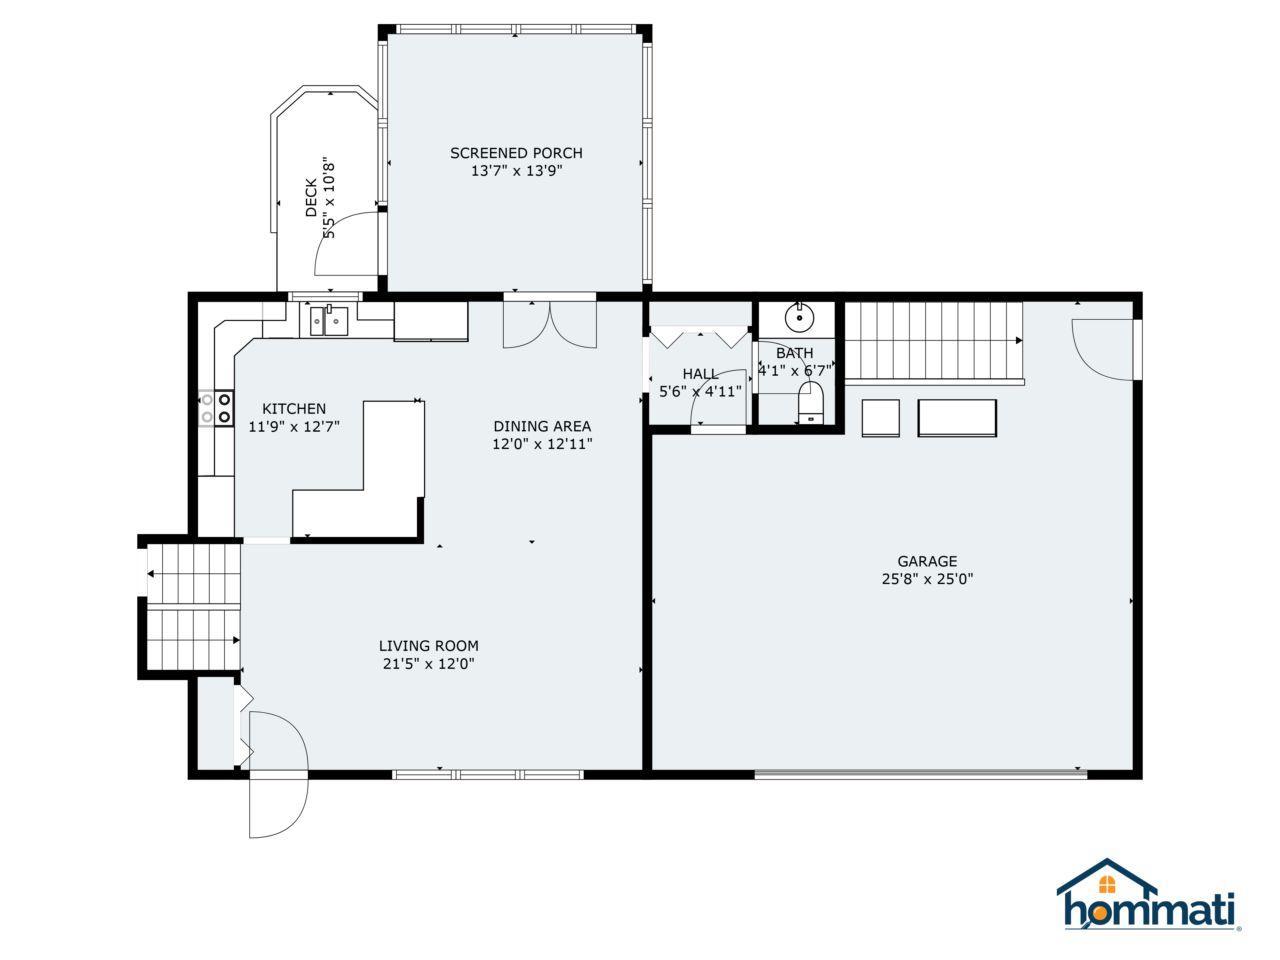
| Room Name | Dimensions | Level |
|---|---|---|
| Recreation Room | 19.1x25 | Basement |
| Laundry | 7x5.5 | Lower |
| Third (3rd) Bedroom | 10.9x10.5 | Upper |
| Family Room | 18.4x29 | Lower |
| Fourth (4th) Bedroom | 10.1x10 | Lower |
| Garage | 25.8x25 | Main |
| Deck | 5.5x10.8 | Main |
| Second (2nd) Bedroom | 9.1x13.1 | Upper |
| First (1st) Bedroom | 13.10x13.7 | Upper |
| Kitchen | 11.9x12.7 | Main |
| Living Room | 21.5x12 | Main |
| Screened Porch | 13.7x13.9 | Main |
| Dining Room | 12x12.11 | Main |

Listing Office:
Weichert, REALTORS- Heartland
Last Updated: July - 22 - 2026
The data relating to real estate for sale on this web site comes in part from the Broker
Reciprocity SM Program of the Regional Multiple Listing Service of Minnesota, Inc. The information provided is deemed reliable but not guaranteed. Properties subject to prior sale, change or withdrawal.
©2024 Regional Multiple Listing Service of Minnesota, Inc All rights reserved.