
15418 Nature Road, Royalton, MN 56373
New Listing
$349,900
Property Type:
Residential
Bedrooms:
3
Baths:
2
Square Footage:
3,077
Lot Size (sq. ft.):
109,771
Status:
Coming Soon
Current Price:
$349,900
List Date:
7/25/2026
Last Modified:
7/27/2026
Listing Details MLS# 7111933
General Property Information
- Common Wall
- No
- Lot Measurement
- Acres
- Manufactured Home?
- No
- Multiple PIDs?
- No
- New Development
- No
- Waterfront YN
- No
- Year Built
- 1972
- Yearly/Seasonal
- Yearly
- Zoning
- Residential-Single Family
- Bath Full
- 2
- Main Floor Total SqFt
- 1776
- Above Grd Total SqFt
- 1776
- Below Grd Total SqFt
- 1301
- Total SqFt
- 3077
- Total Finished Sqft
- 1776.00
- FireplaceYN
- No
- Style
- (SF) Single Family
- Foundation Size
- 1776
- Garage Stalls
- 4
- Lot Dimensions
- TBD
- Acres
- 2.52
- Assessment Pending
- Unknown
- Number of Fireplaces
- 0
- Bath Three Quarters
- 0
- Bath Half
- 0
- Bath Quarter
- 0
- Association Fee
- 0
Property Features
Accessible:
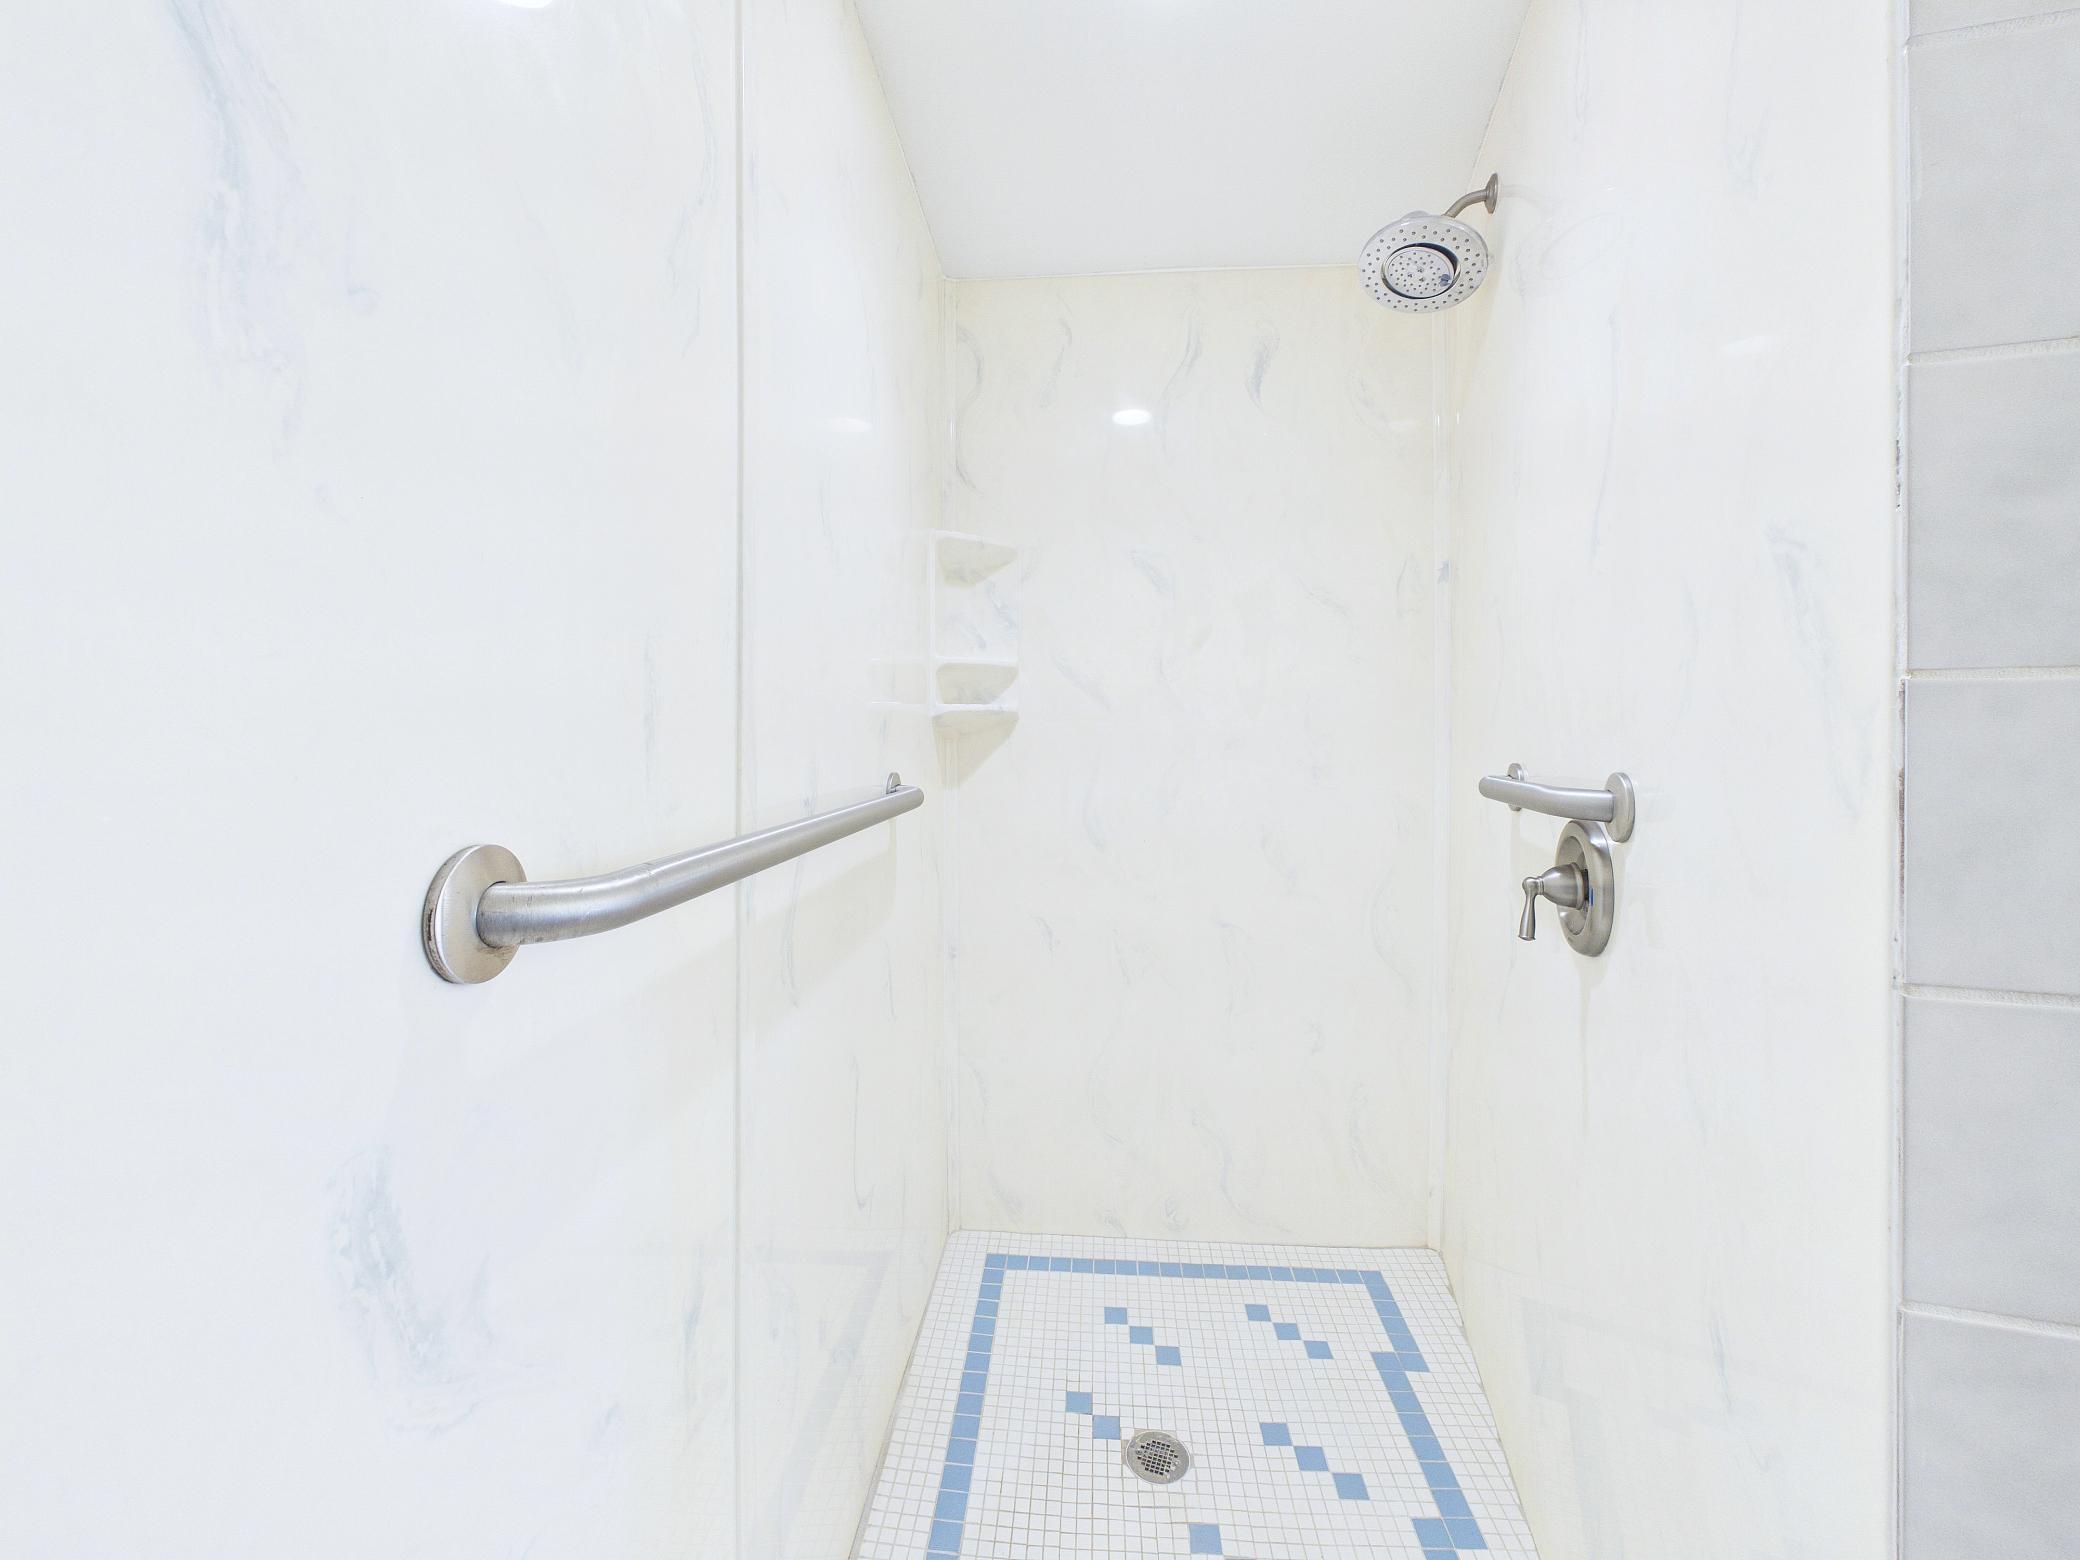
Grab Bars In Bathroom; Wheelchair Ramp
Air Conditioning:
Central Air
Amenities Unit:
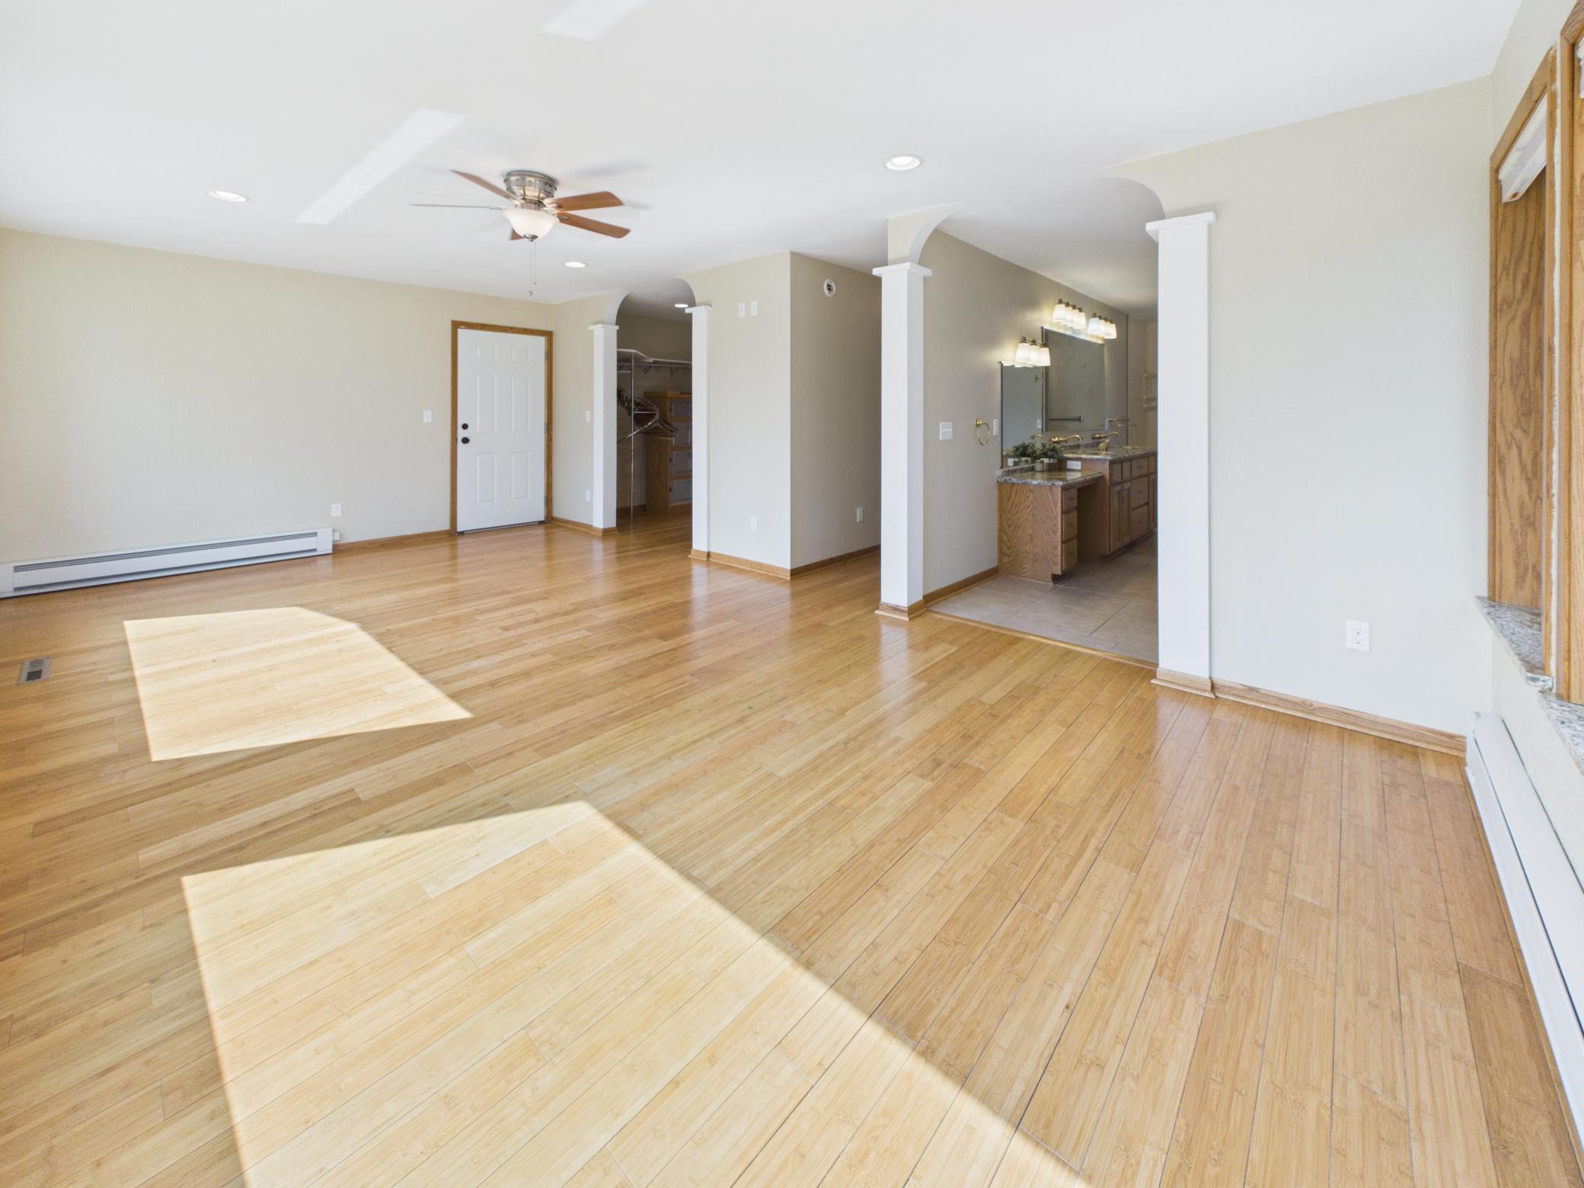
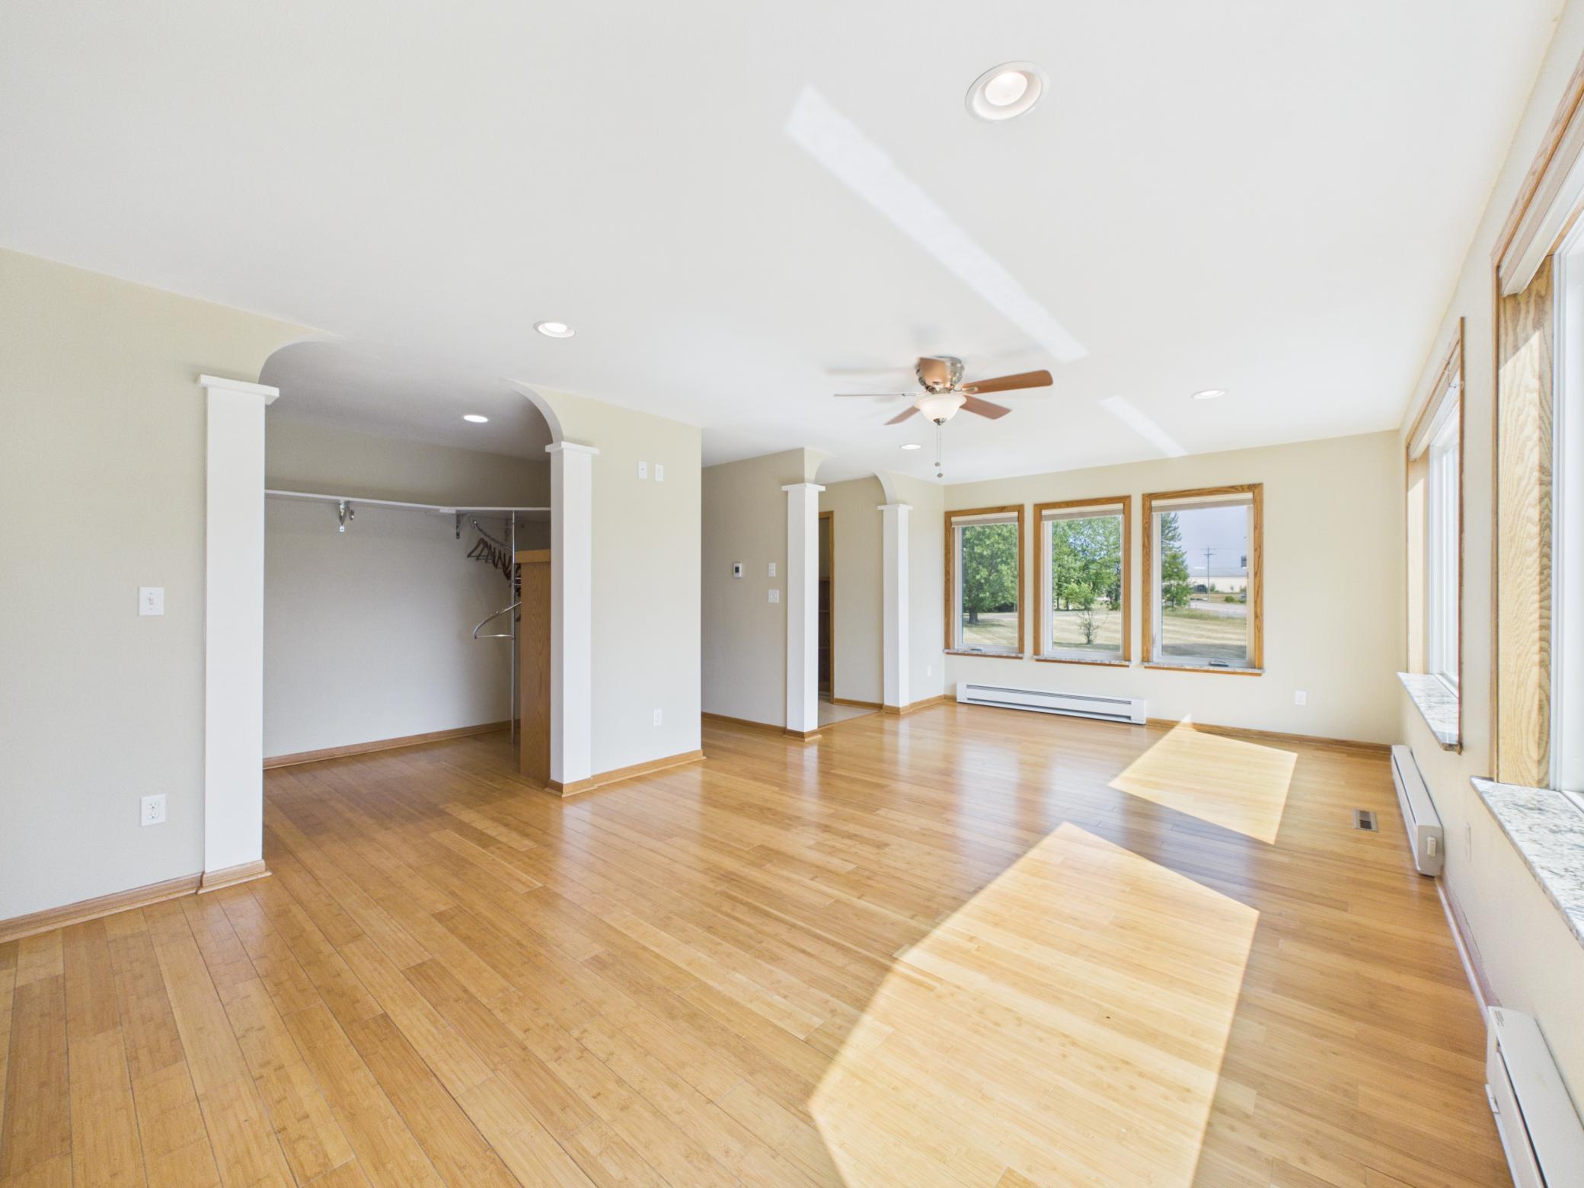
Ceiling Fan(s); Hardwood Floors; Kitchen Center Island; Kitchen Window; Main Floor Primary Bedroom; Patio; Primary Bedroom Walk-In Closet; Tile Floors; Walk-In Closet
Appliances:
Cooktop; Dishwasher; Dryer; Microwave; Refrigerator; Washer
Basement:
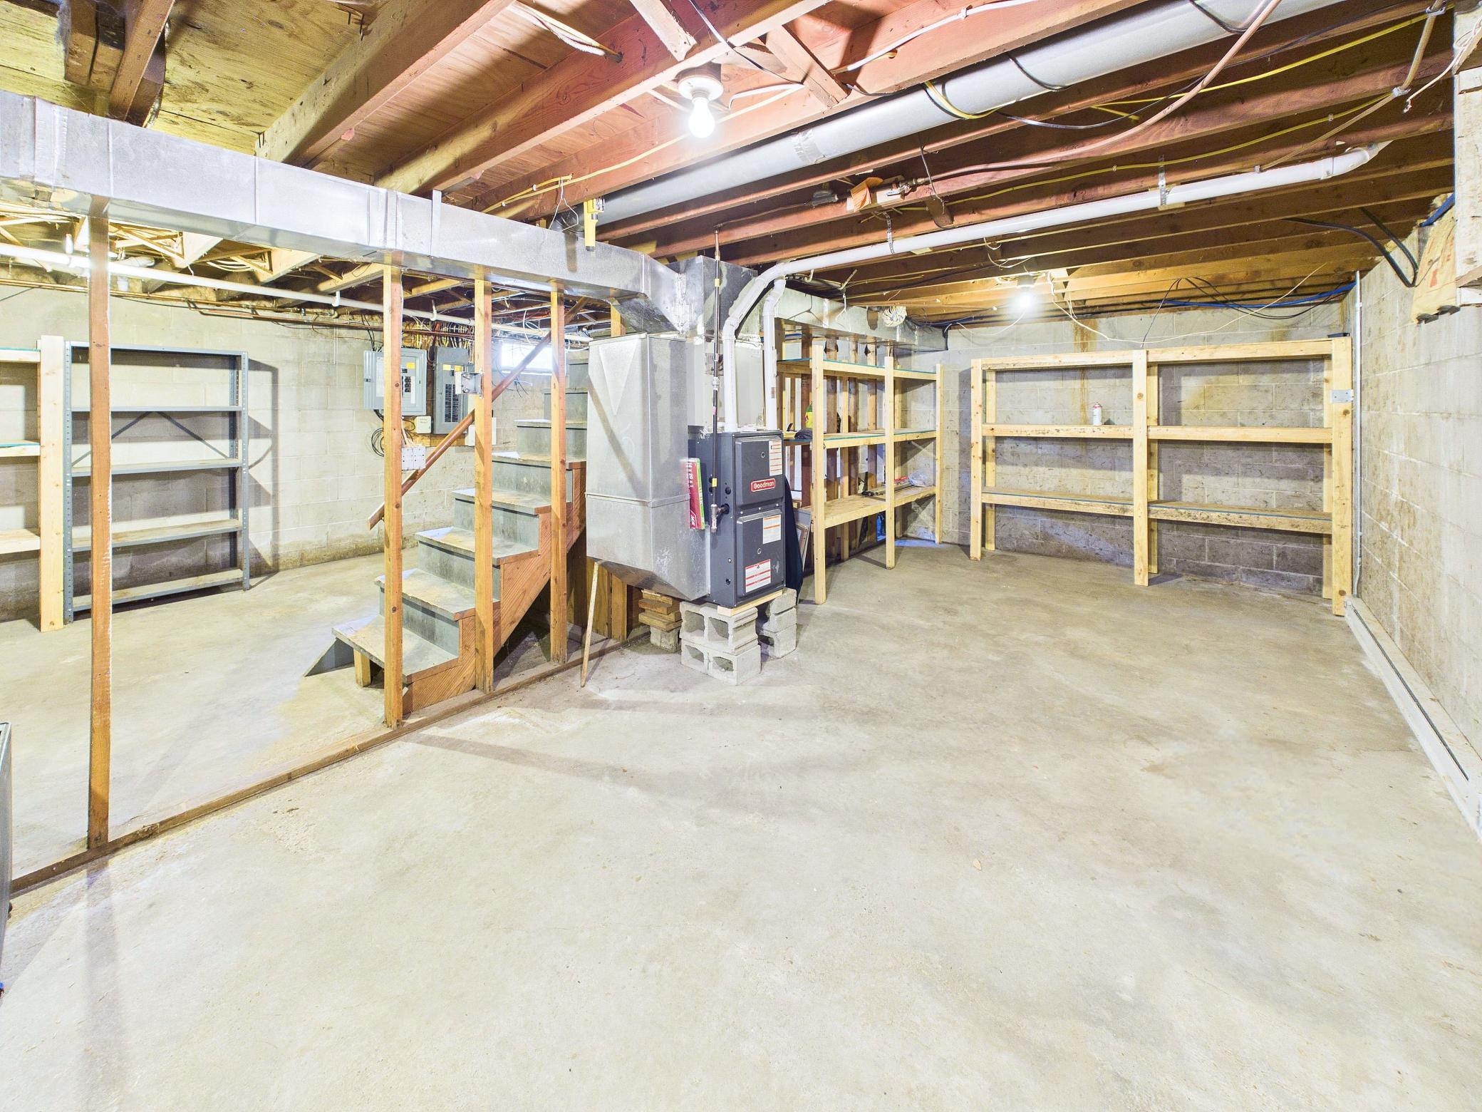
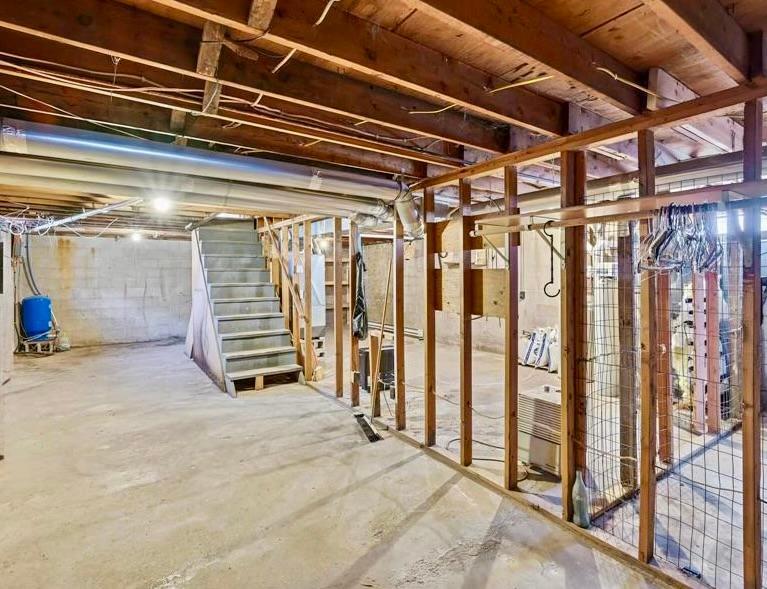
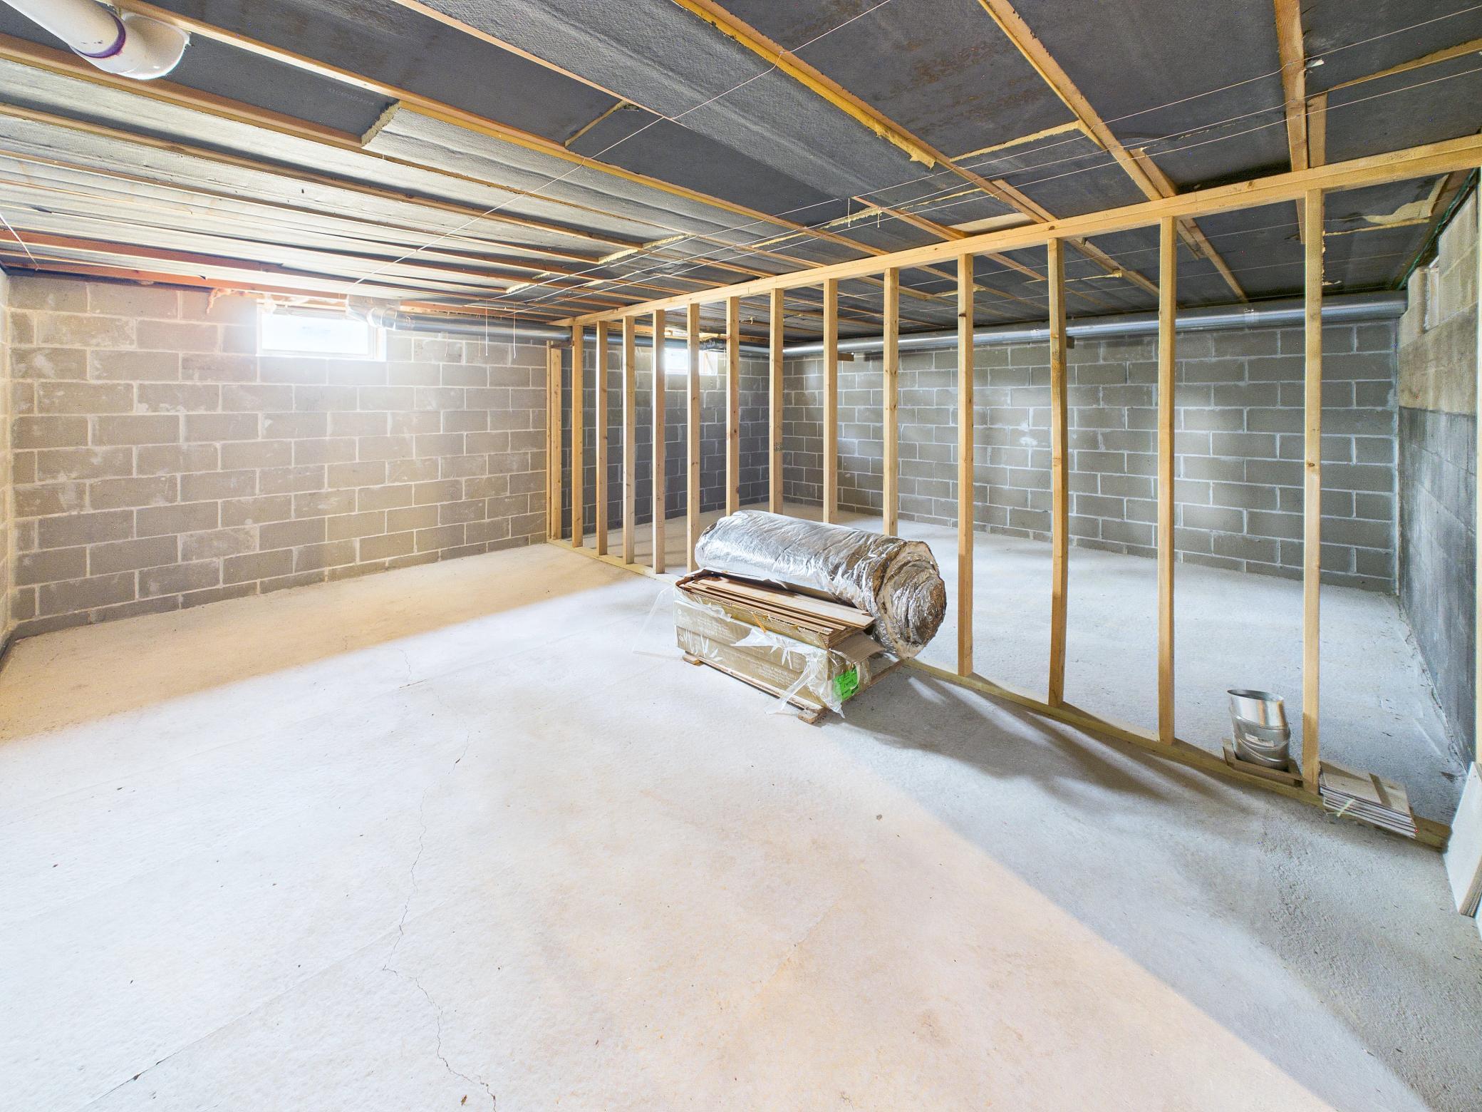
Full; Unfinished
Bath Description:
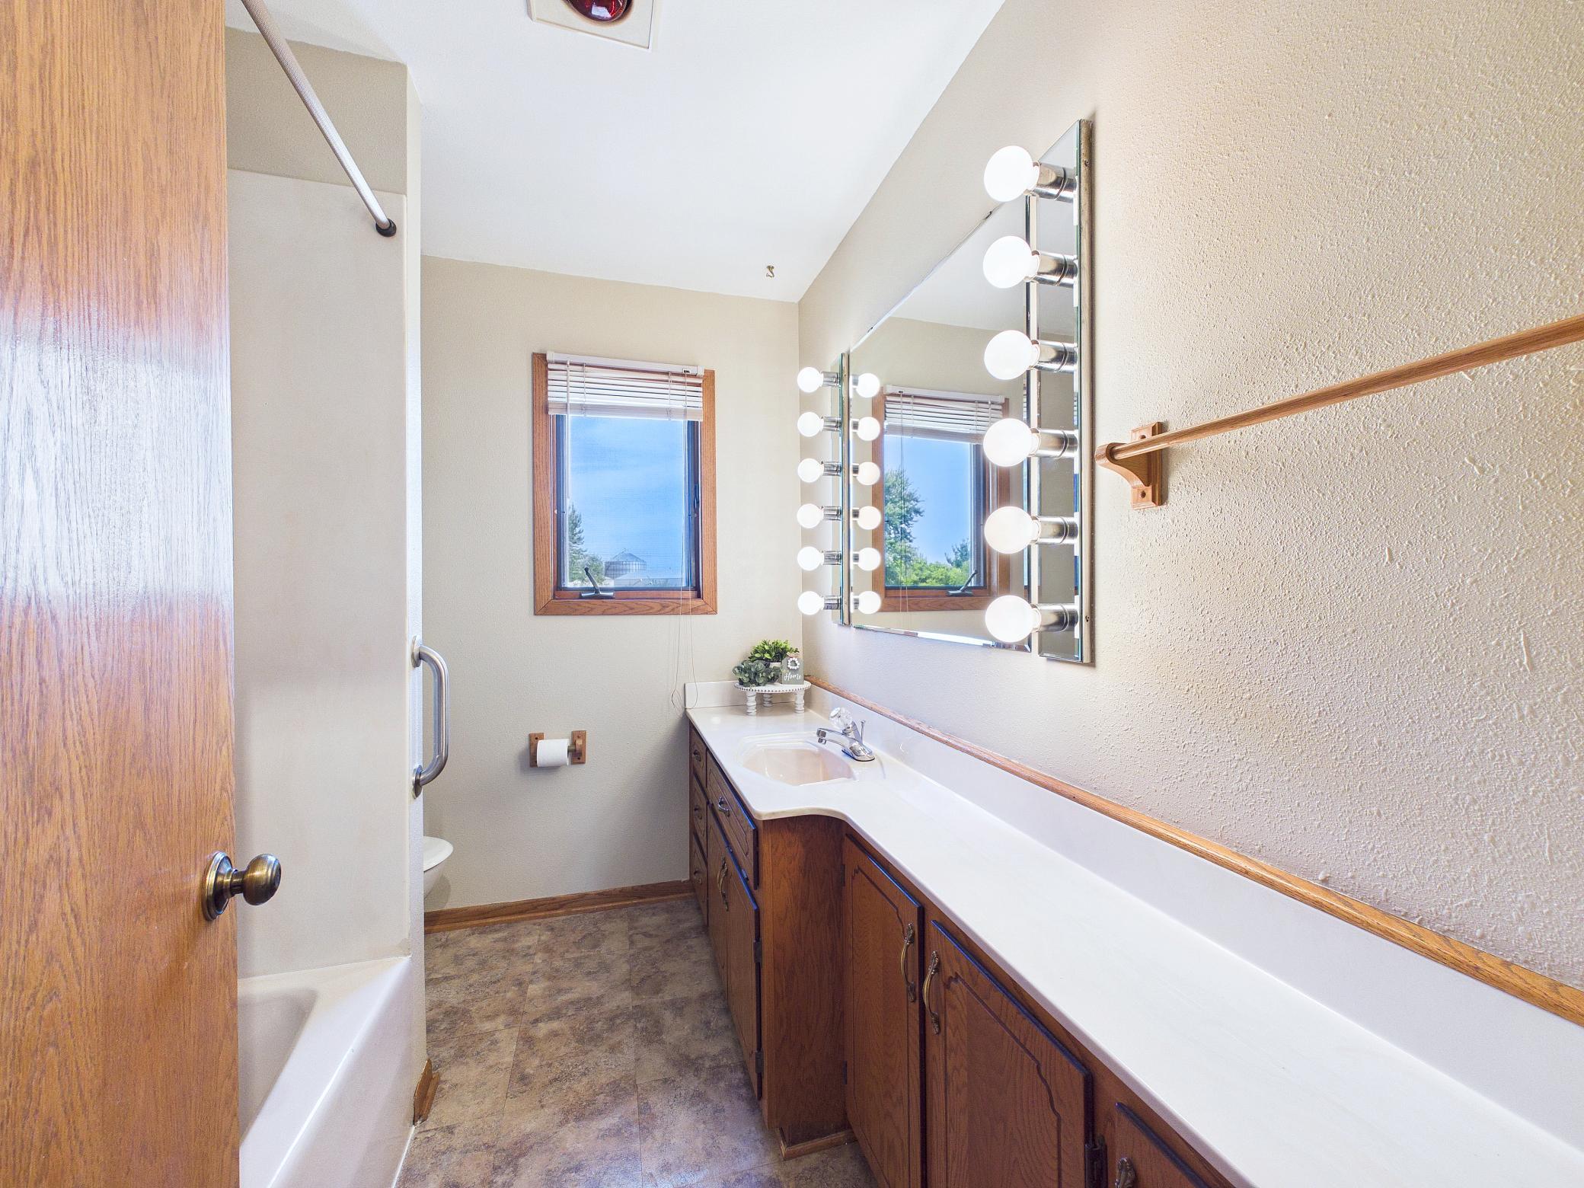
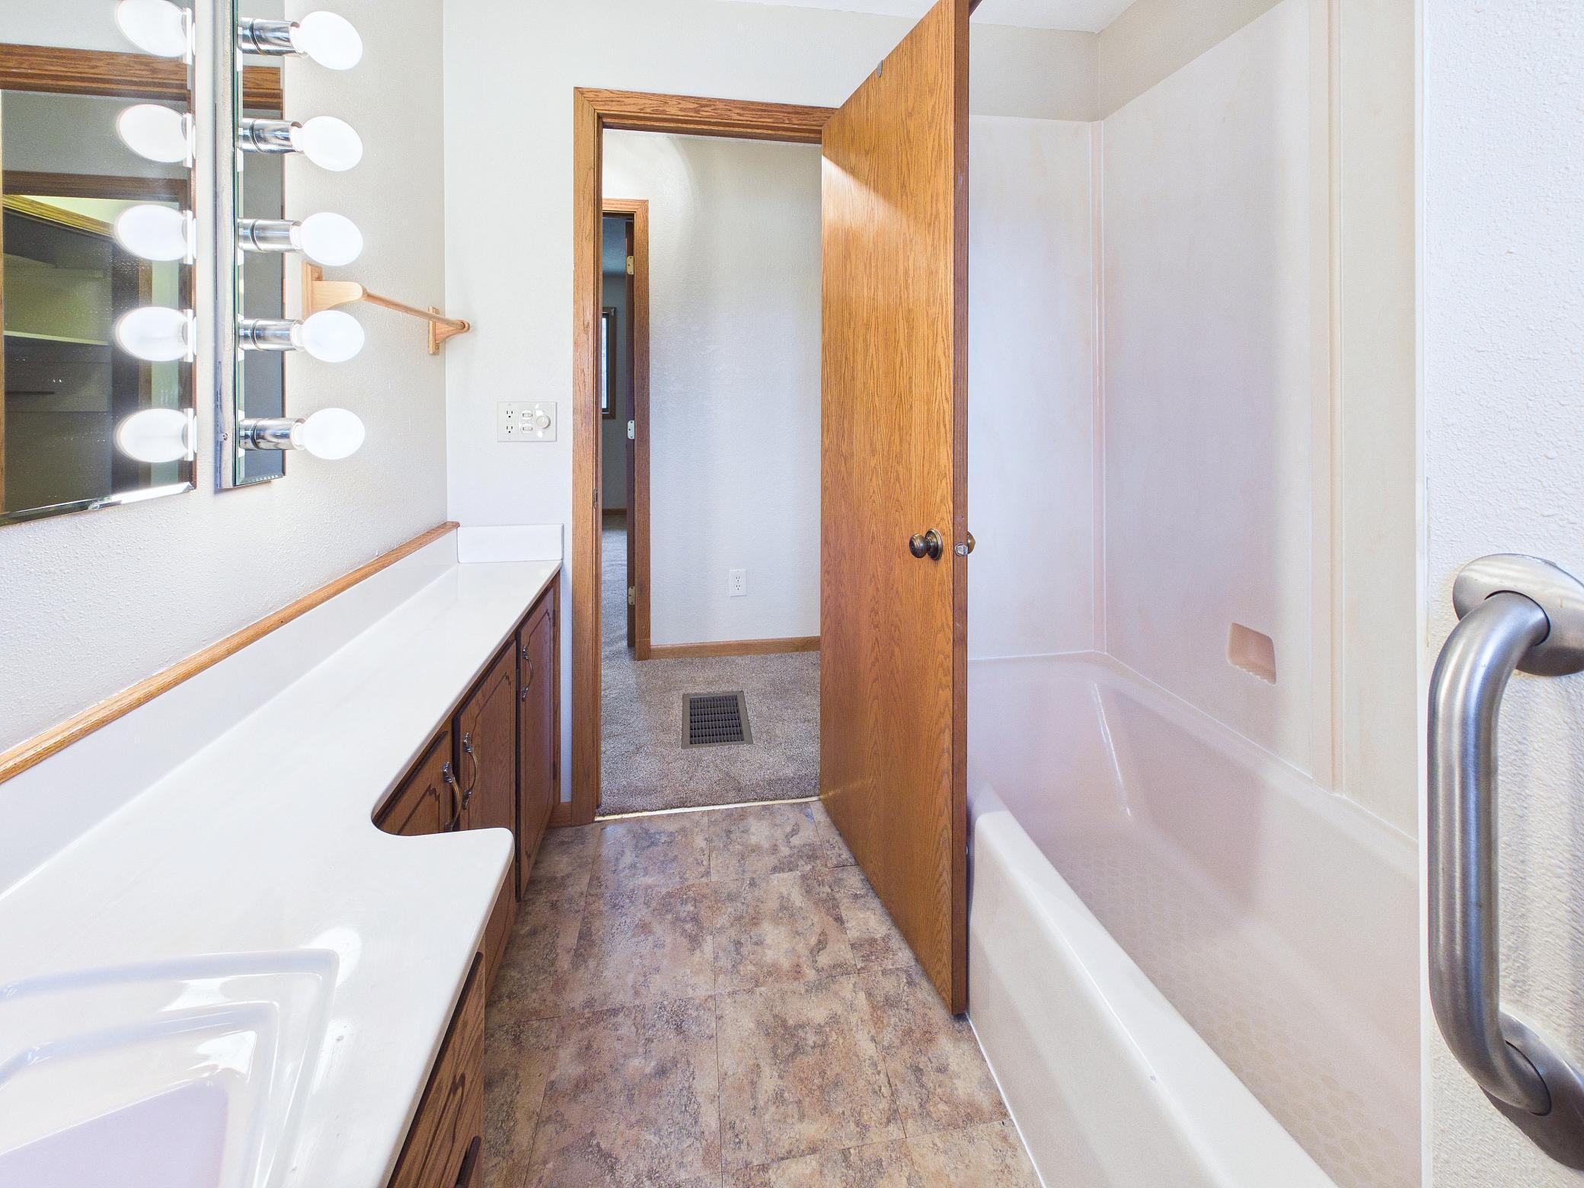
Double Sink; Main Floor Full Bath; Full Primary; Private Primary; Bathroom Ensuite; Separate Tub & Shower; Walk-In Shower Stall
Construction Materials:
Block
Construction Status:
Previously Owned
Dining Room Description:
Kitchen/Dining Room
Electric:
200+ Amp Service; Circuit Breakers
Existing Financing:
Free and Clear
Exterior:
Vinyl
Family Room Characteristics:
Main Level
Fencing:
Chain Link
Foundation:
Concrete Block
Fuel:
Electric; Natural Gas; Solar
Heating:
Baseboard; Forced Air
Laundry:
Laundry Room; Main Level; Sink
Outbuildings:
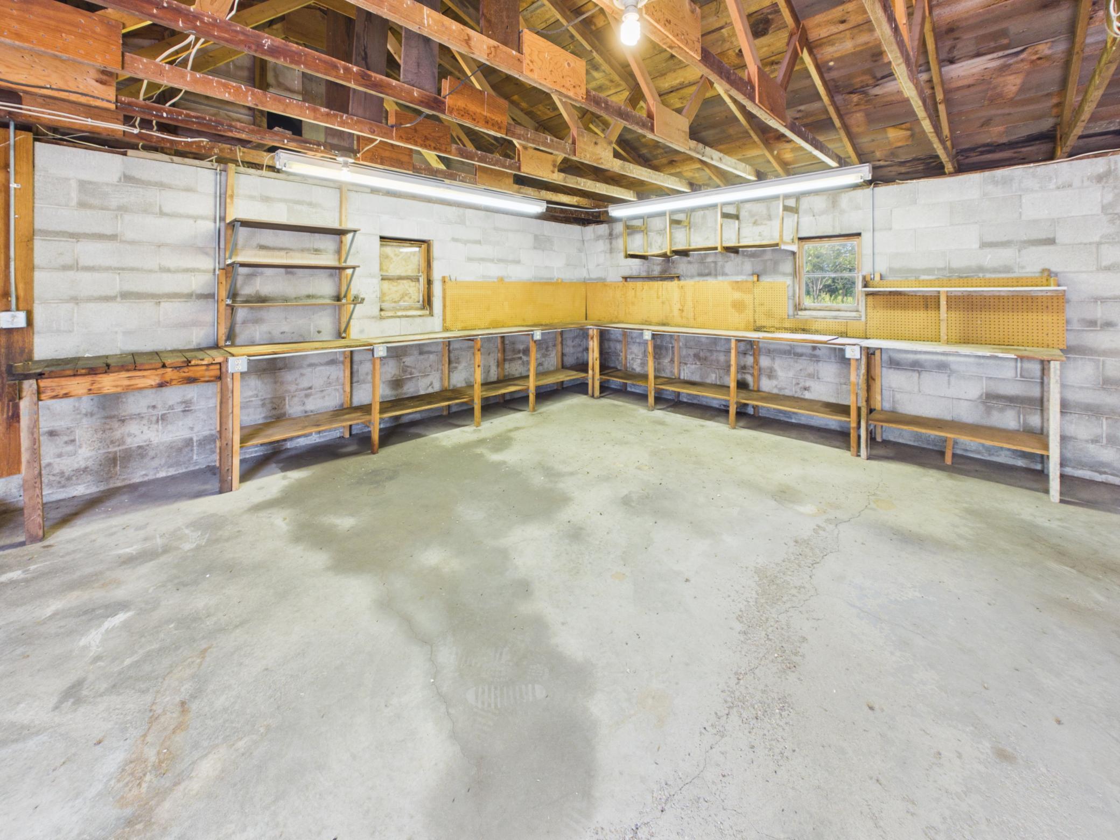
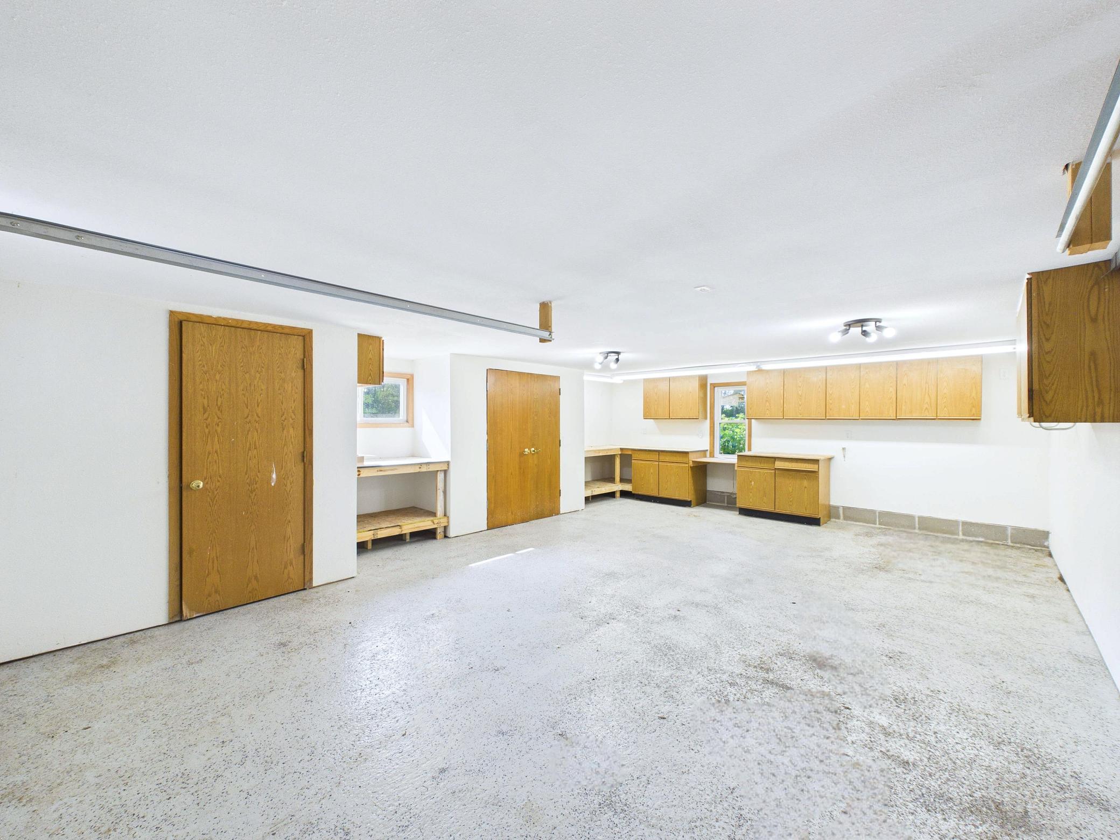
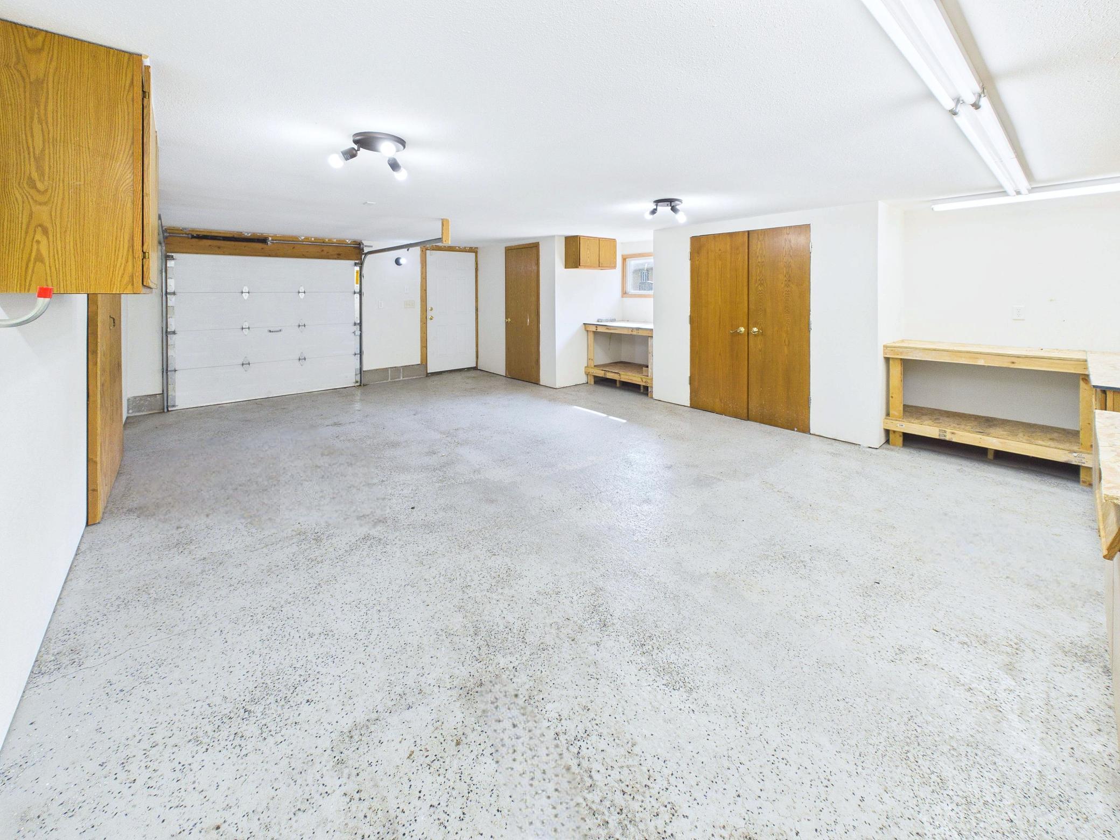
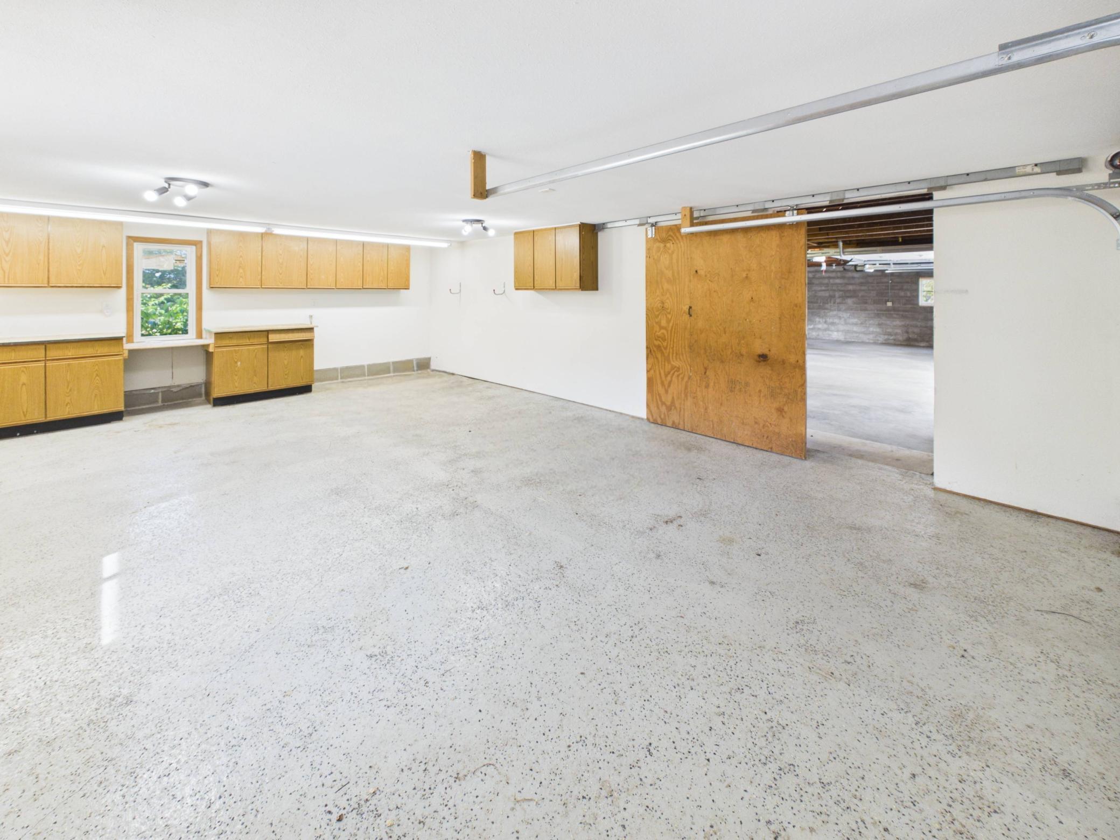
Additional Garage; Workshop
Parking Characteristics:
Storage
Property Subtype:
Acreage; Ranch-Style Home; Rural Residential
Road Frontage:
Paved Streets
Road Responsibility:
Public Maintained Road
Roof:
Age Over 8 Years; Asphalt Shingles
Sellers Terms:
Cash; Conventional
Sewer:
Private Sewer; Septic System Compliant - Yes; Tank with Drainage Field
Special Search:
3 BR on One Level; All Living Facilities on One Level; Main Floor Laundry; Main Floor Primary; Primary Bdr Suite
Stories:
One
Water:
Private; Well
Contract Information
- Contingency
- None
- Original List Price
- 349900
- ListPrice
- 349900
- Owner is an Agent?
- No
- Auction?
- No
Location Tax and Other Information
- House Number
- 15418
- Street Name
- Nature
- Street Suffix
- Road
- Postal City
- Royalton
- County
- Morrison
- State
- MN
- Zip Code
- 56373
Building Information
- Finished SqFt Above Ground
- 1776
Lease Details
- Land Leased
- Not Applicable
More Information
Miscellaneous Information
- Homestead
- No
Ownership
- Fractional Ownership
- No
Parking Characteristics
- Garage Dimensions
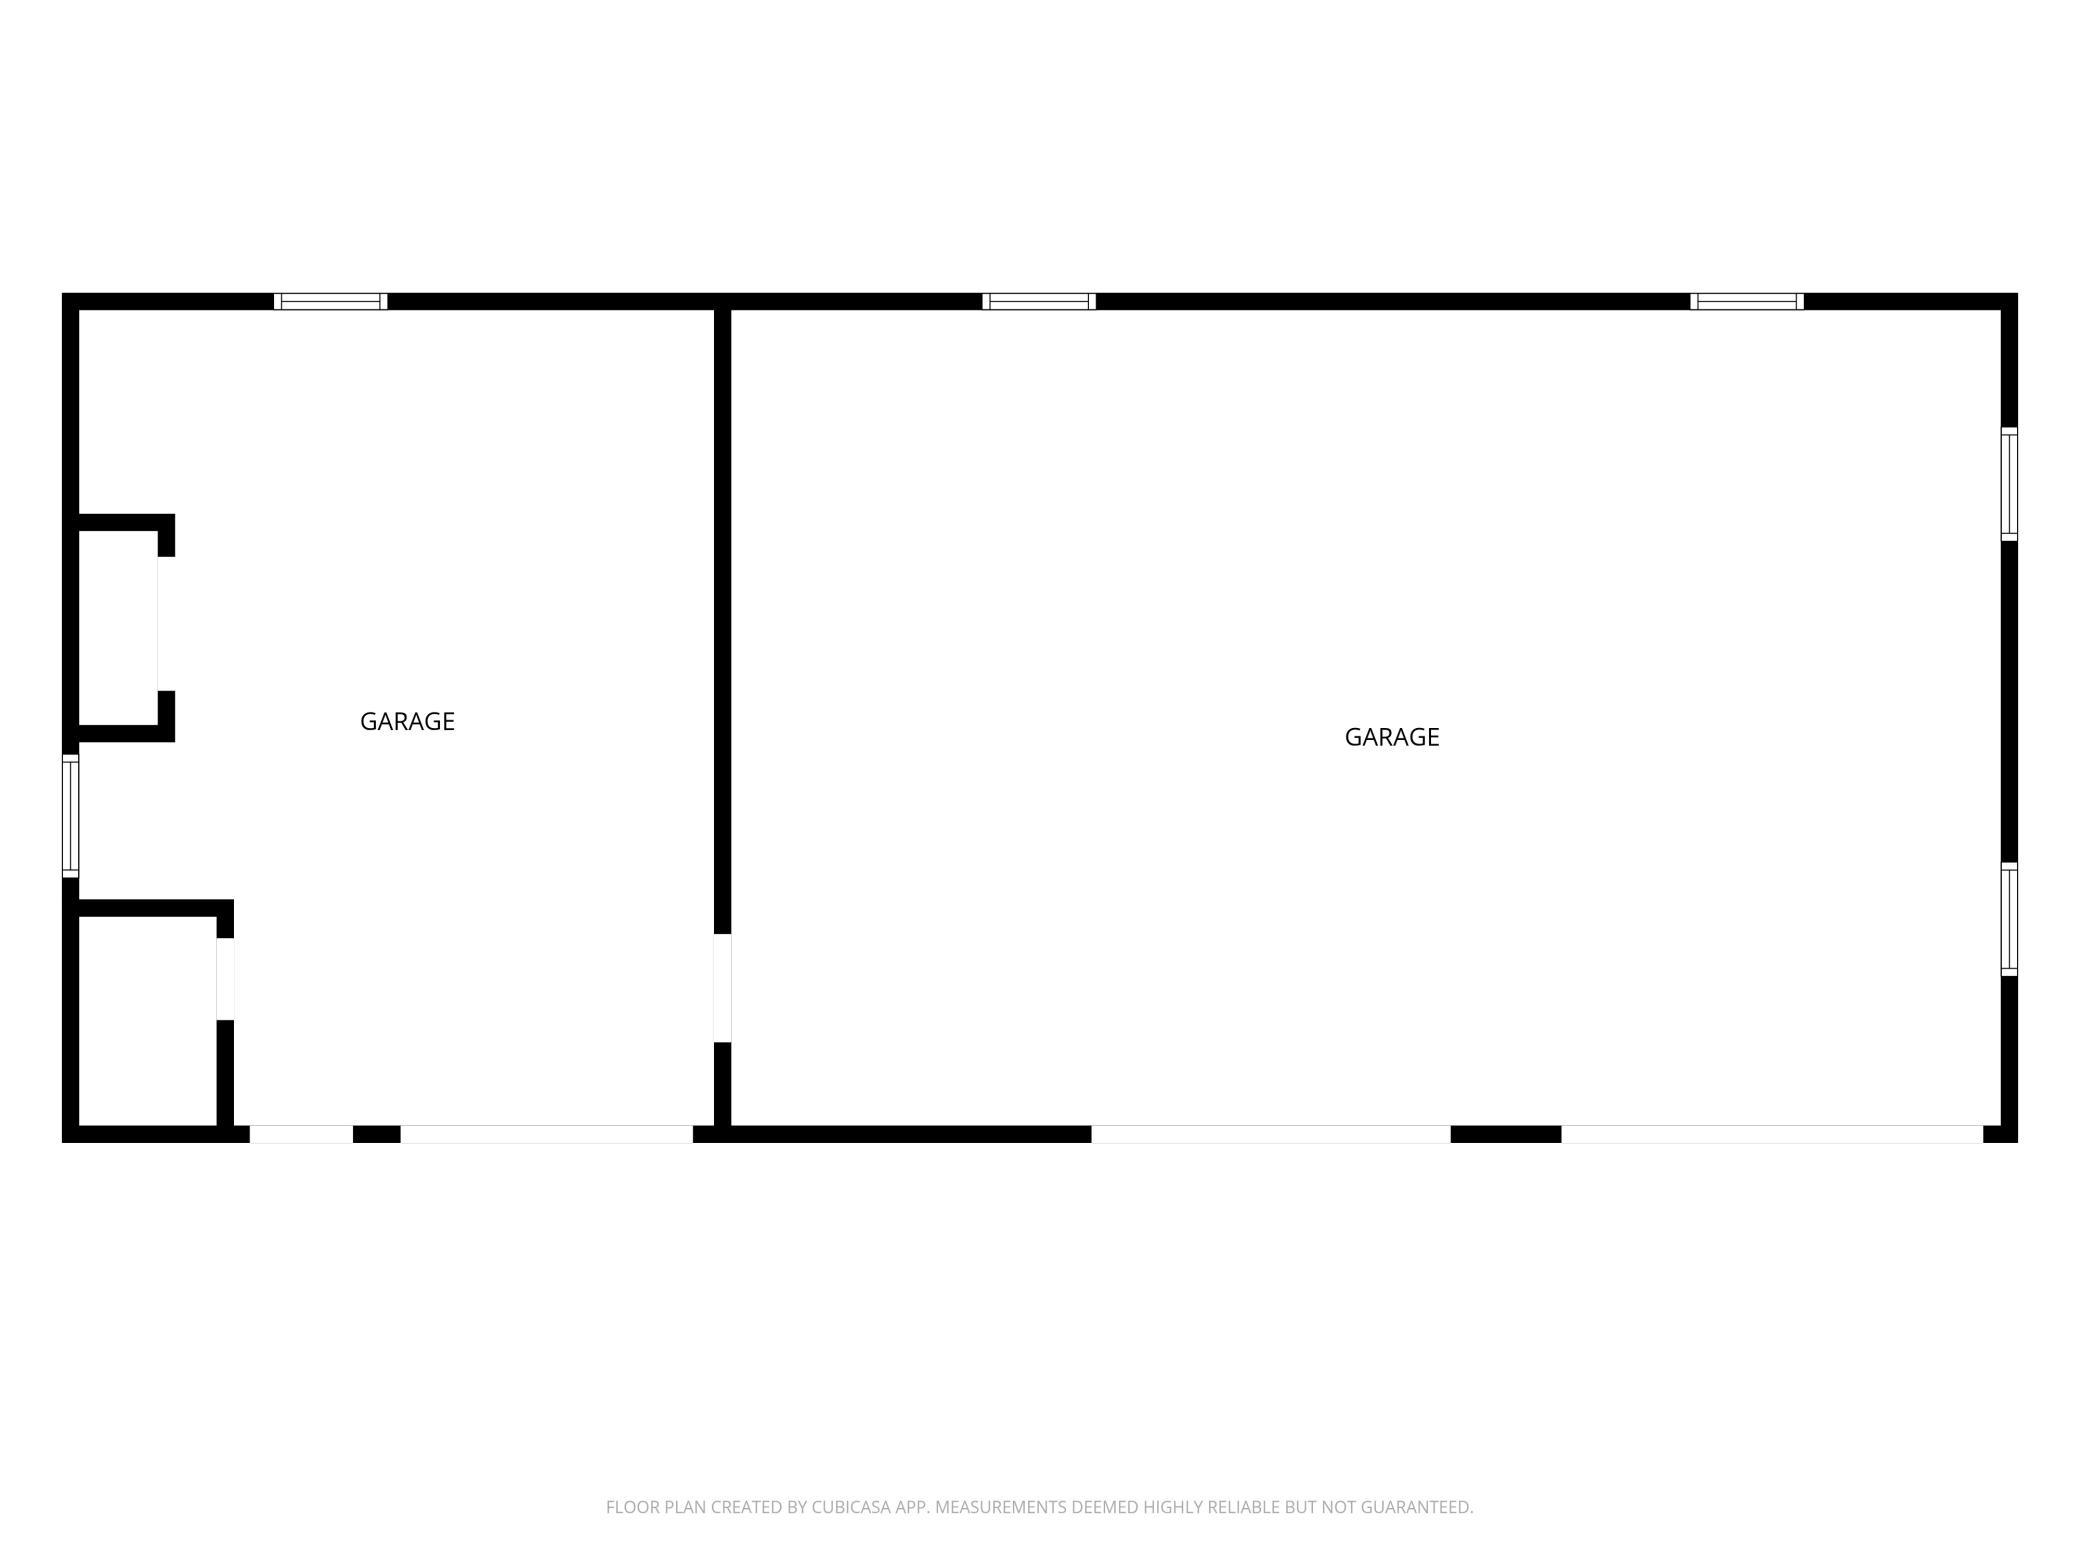
- 60x26
- Garage Square Feet
- 1560
- Storage
- Yes
Power Production
- Power Production Type
- Solar
Public Survey Info
- Range#
- 32
- Section#
- 33
- Township#
- 39
Office/Member Info
- Association
- SCAAR
Location, Tax and Other Information
- AssocFeeYN
- No
- Legal Description
- S 20 RDS OF SE1/4 OF NW1/4 LESS ELY 425 FT
- Listing City
- Royalton
- Map Page
- 999
- Municipality
- Royalton
- School District
- Royalton
- School District Phone
- 320-584-5531
- Zip Plus 4
- 4104
- Property ID Number
- 030493001
- Tax Year
- 2026
- Tax Amount
- 0
- In Foreclosure?
- No
- Potential Short Sale?
- No
- Lender Owned?
- No
Directions & Remarks
- Public Remarks
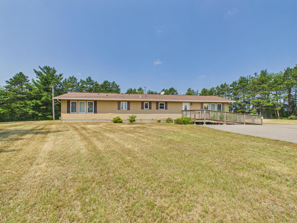
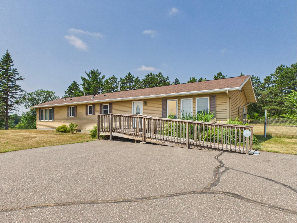
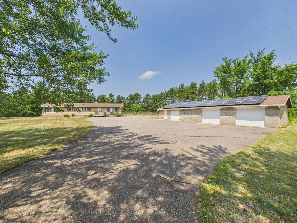
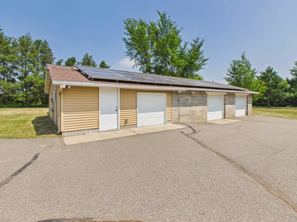
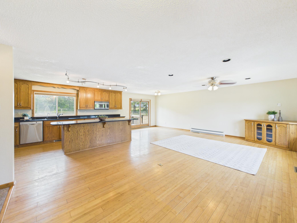
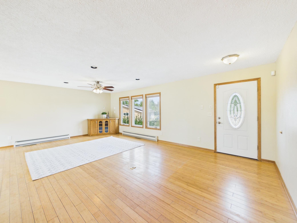
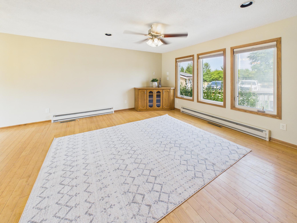
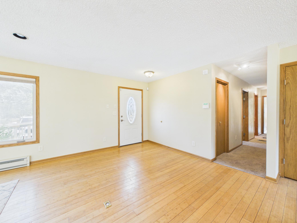
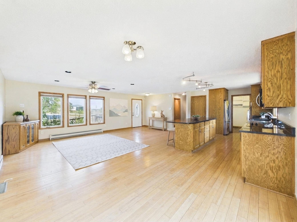
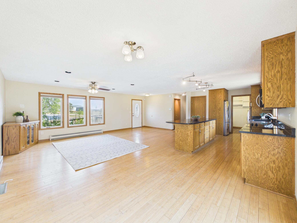
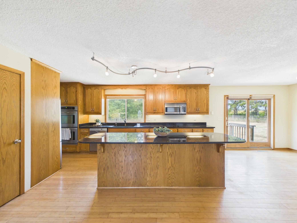
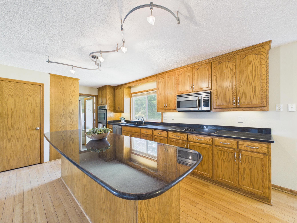
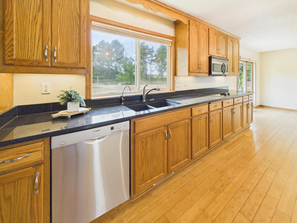
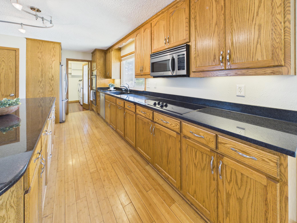
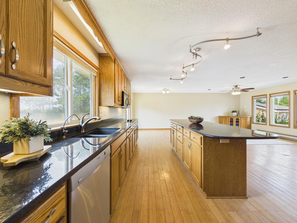
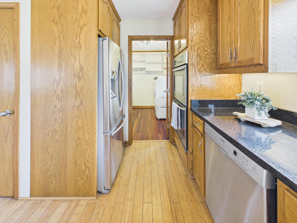
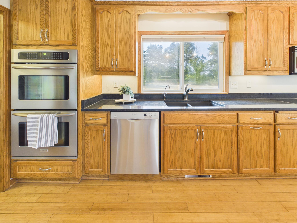
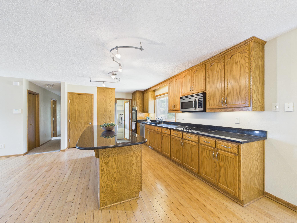
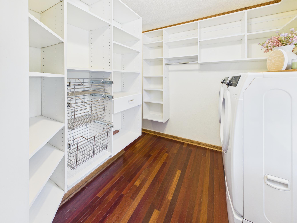
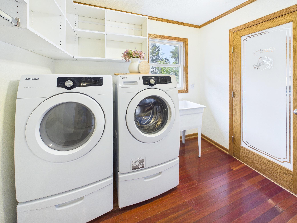
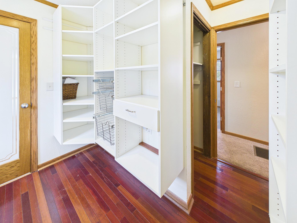
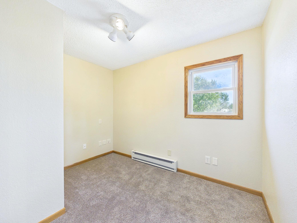
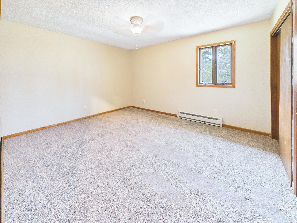
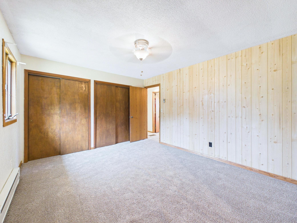
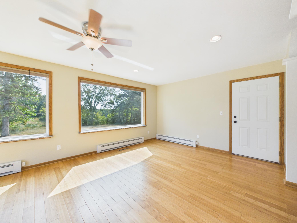
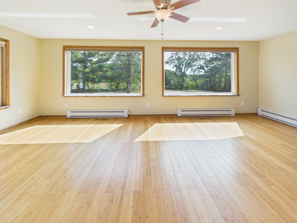
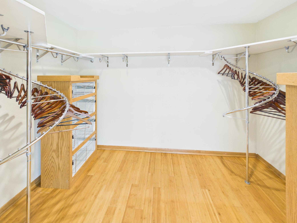
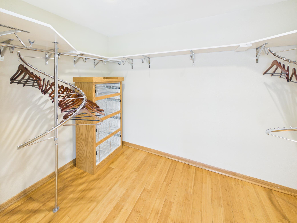
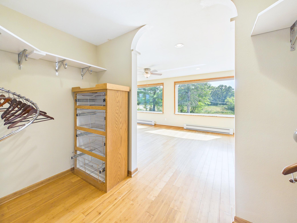
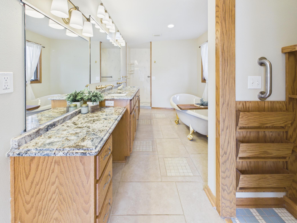
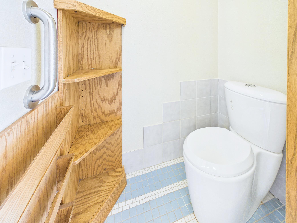
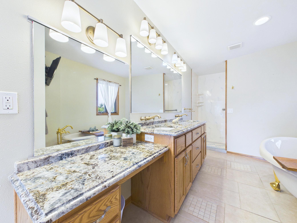
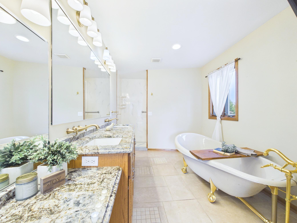
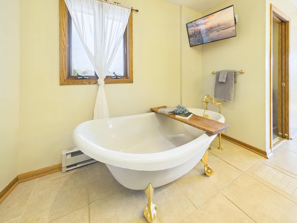
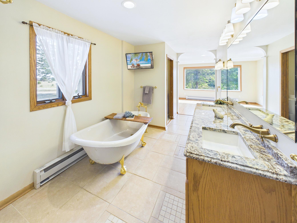
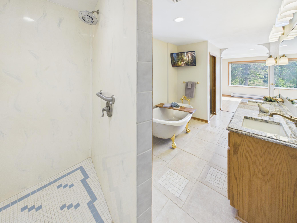
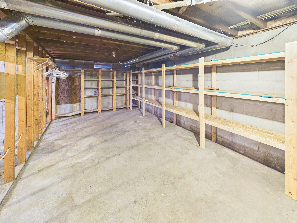
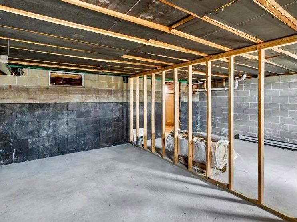
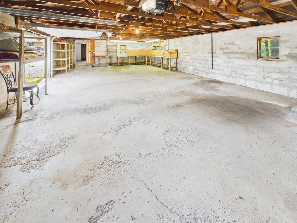
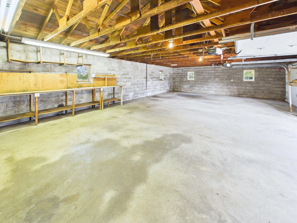
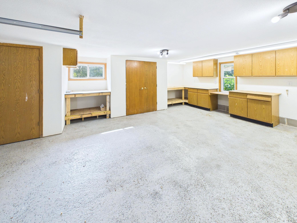
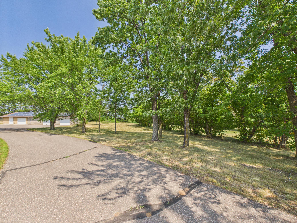
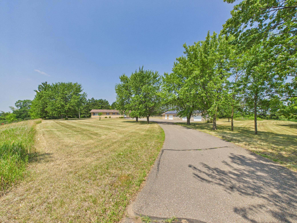
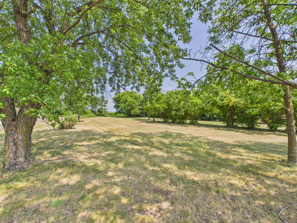
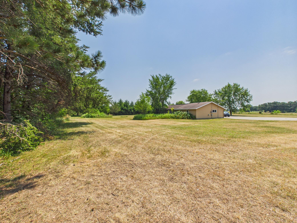
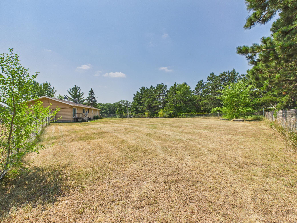
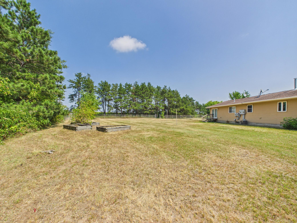
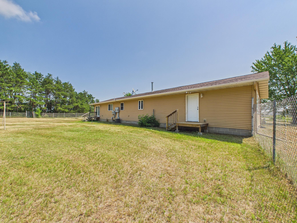
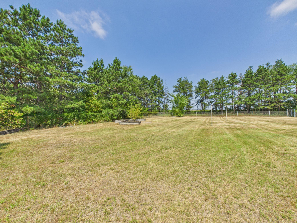
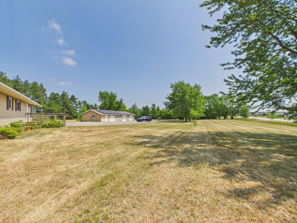
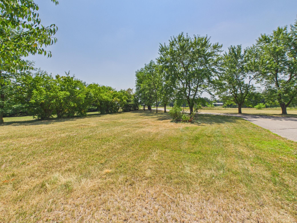
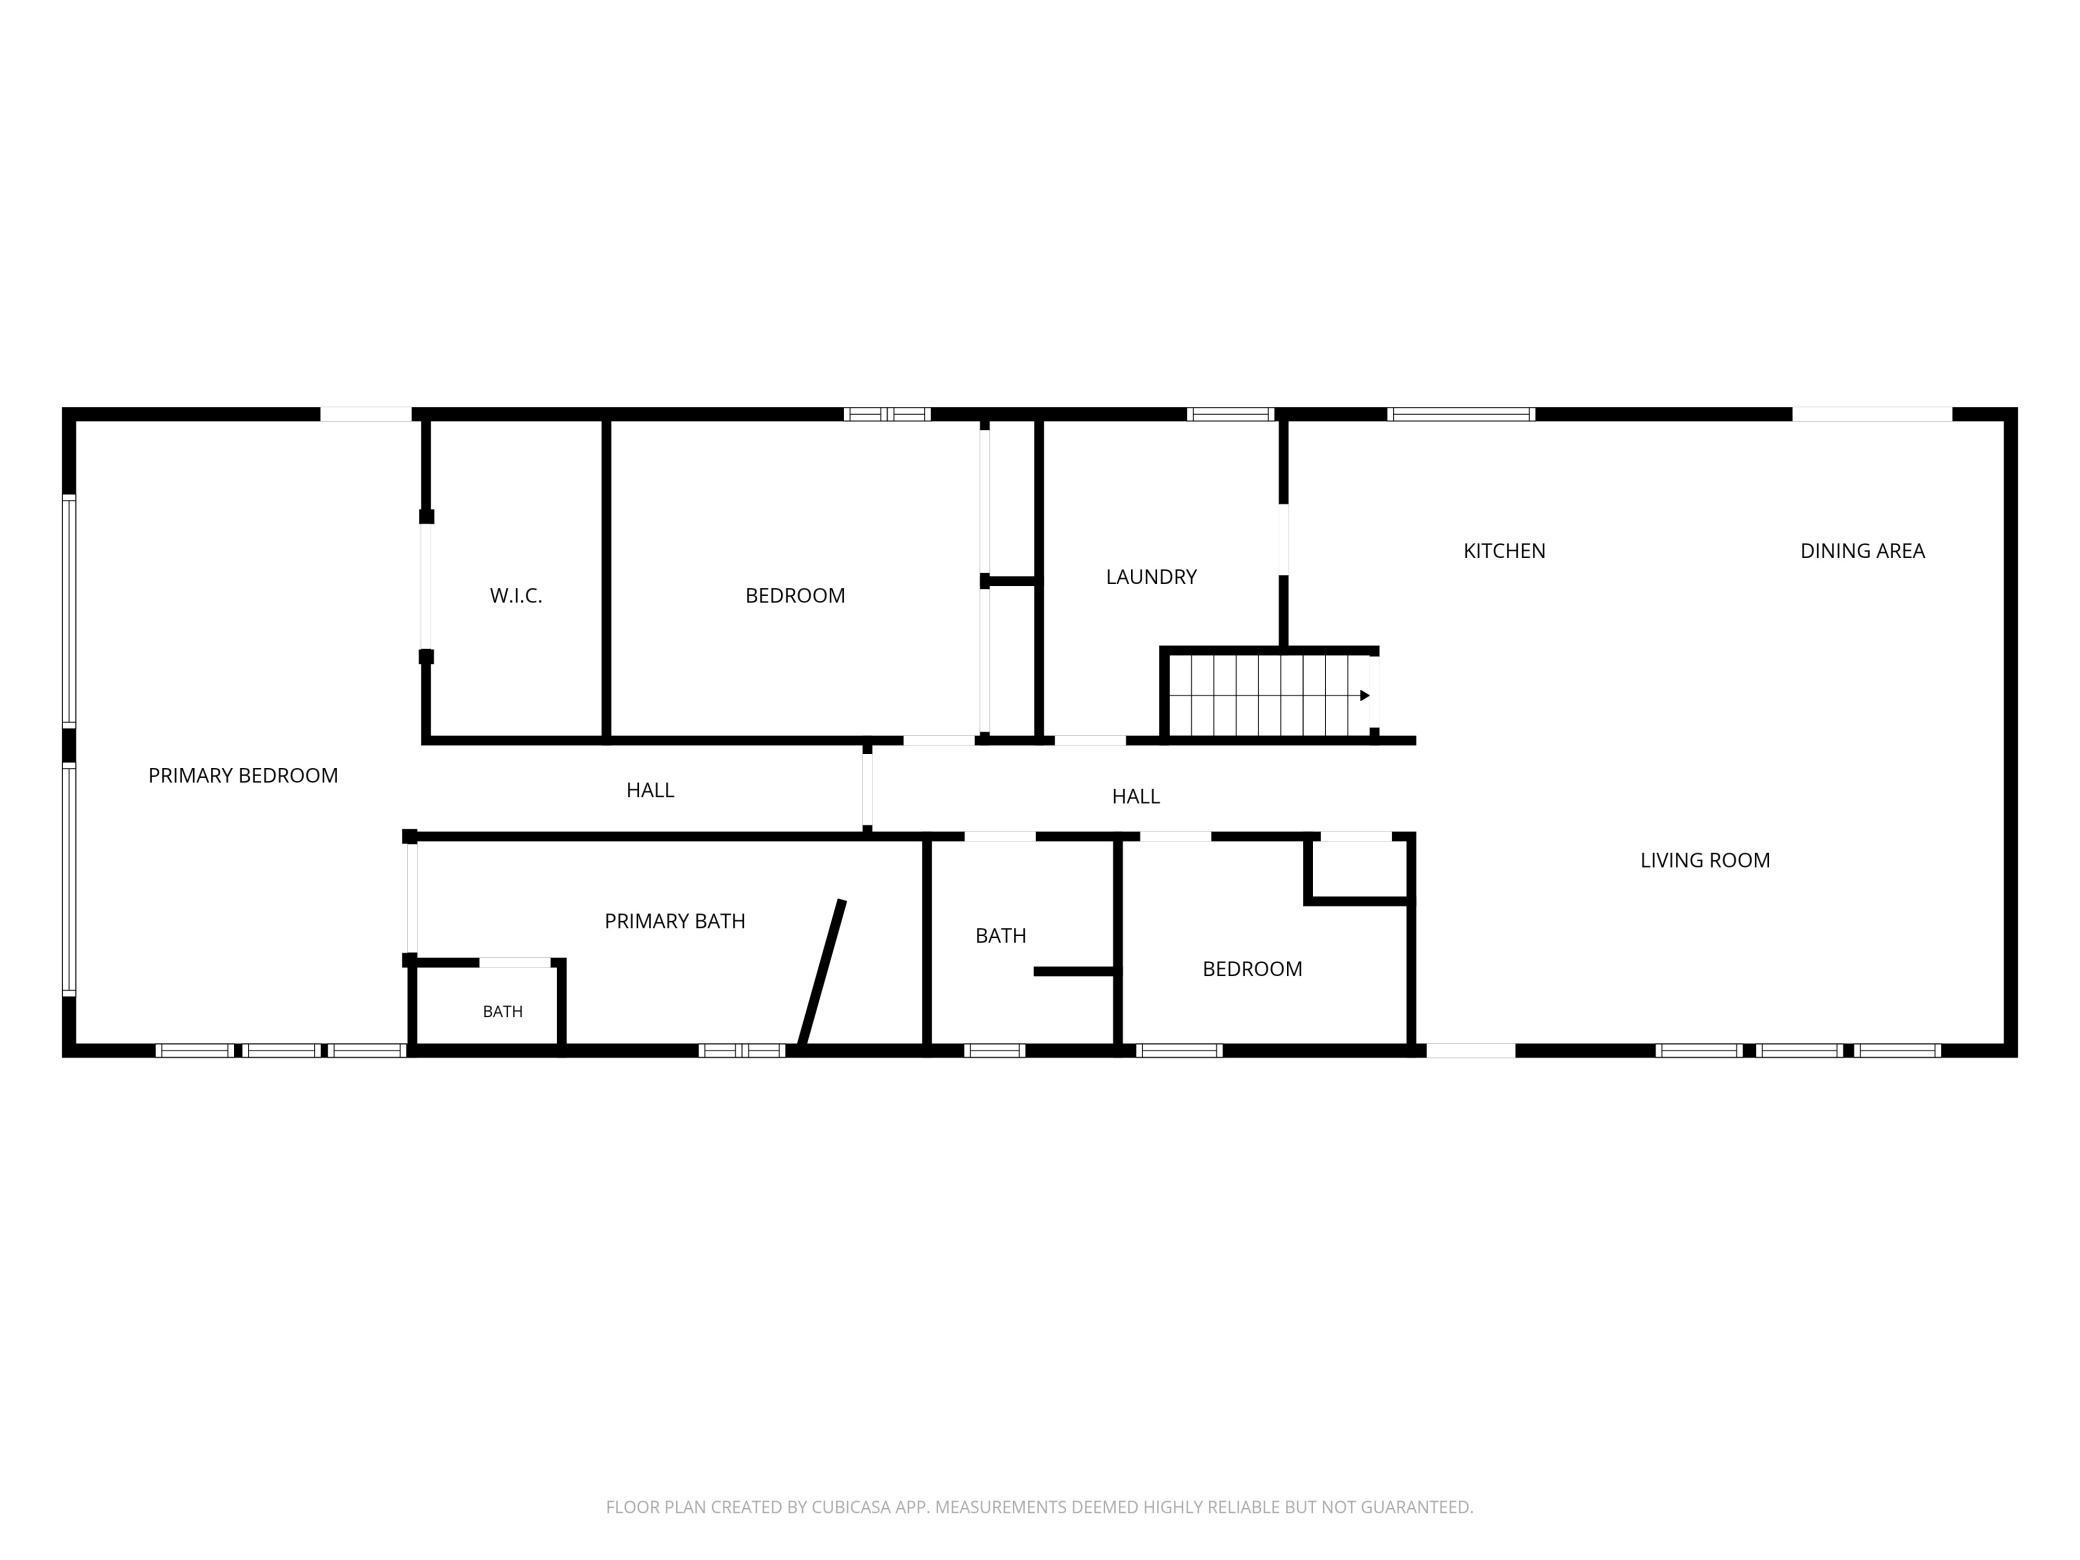
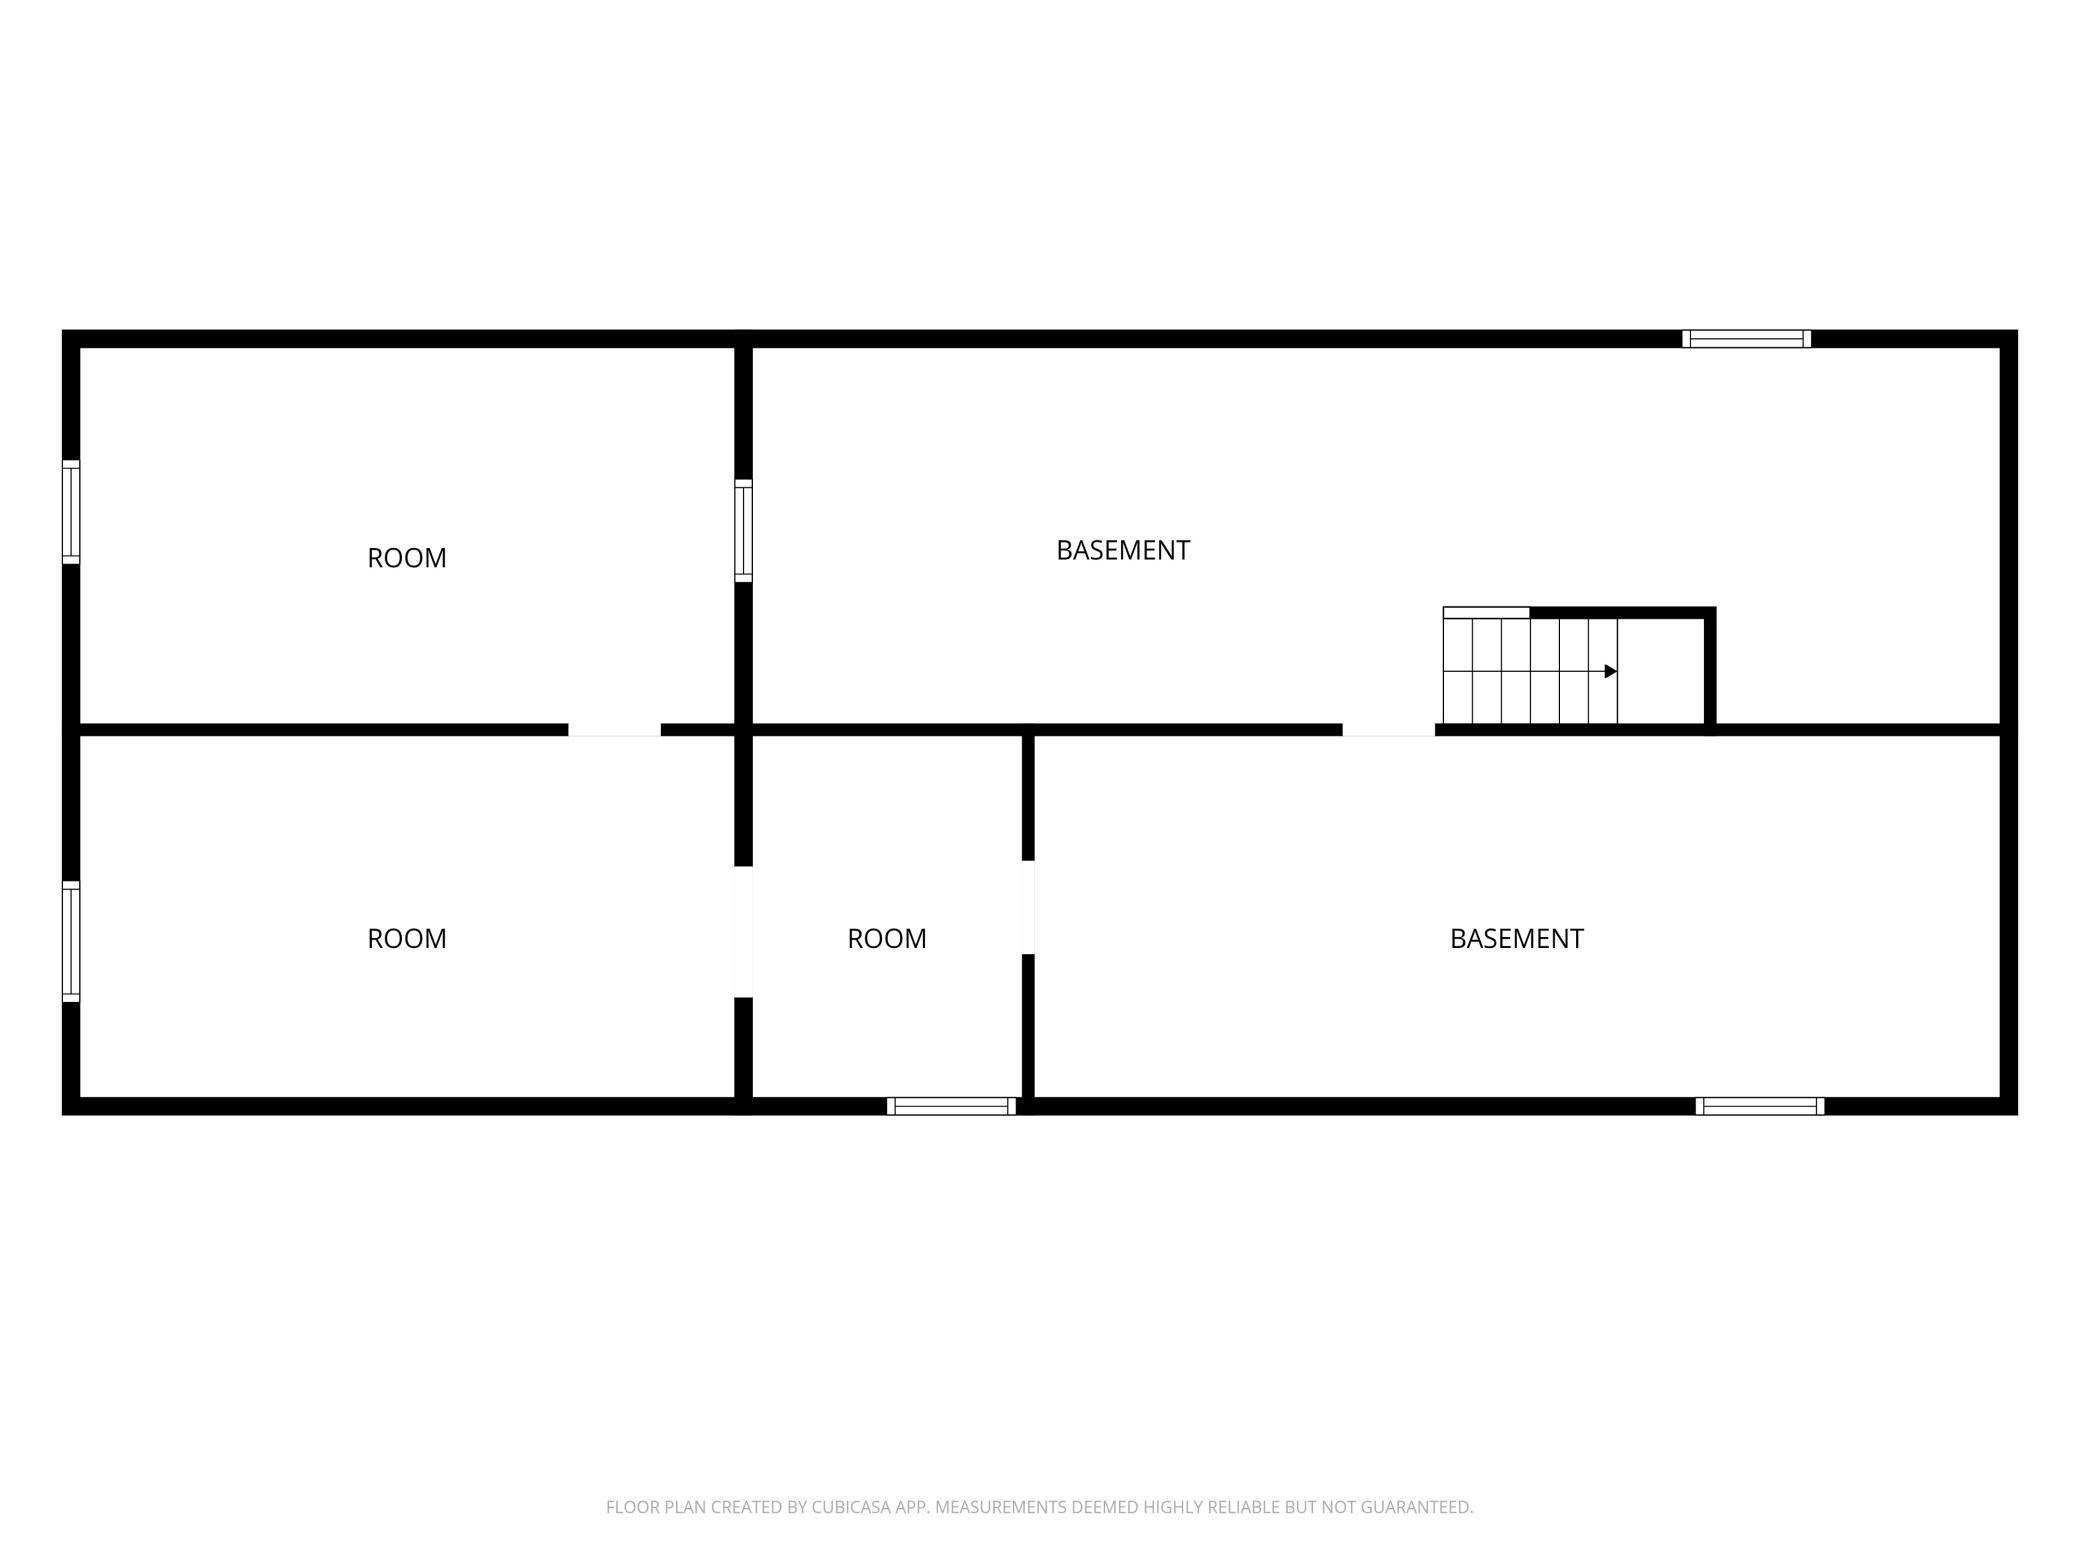
- One level living plus a shop and 2.52 acres! Designed for comfort and convenience, the spacious open-concept layout offers true one-level living with wheelchair ramp at the front entry, 3 bedrooms (including primary suite) and the laundry on the 1700+ sq ft main level! The beautiful primary suite includes a large walk-in closet, featuring custom built in storage with drawers and hanging racks. You will love relaxing in the luxurious owners en-suite which has a separate water closet, tile step-in shower, and clawfoot tub. The gorgeous granite counter tops with dual sinks and dedicated vanity are the highlight of this space. The heart of the home is the main living space, made up of an oversized kitchen connected to a huge pantry and the laundry room plus the sunny living room and a dining room that connects to the backyard. Bamboo floors throughout, stainless steel appliances including a double oven and black granite counter tops give the space an updated and modern feel. The house has a full basement, ready for your future expansion and finishing. The home is heated by natural gas forced air heat, has electric baseboard heat and has central air. You will save on your electric bill with the solar panels that stay with the home. The septic is compliant and the well was last tested in April. The 60x25 garage has a 25x19 insulated shop with built in storage and work benches. The other part is concrete block construction and has 2 overhead doors, but could easily fit 3 cars. The yard has a huge fenced in area with raised. Ed gardens and raspberry patch. The septic is place closer to the road; so there is room for future house or shop expansion if desired. The home was last sold with 6+ acres and the sellers created a new 2.52 acre property, splitting off the other part to maintain their neighboring hunting/ farming land. The home has great updates and a ton of space to turn into your forever home. Schedule your showing today or visit our open house this weekend!
- Directions
- 94 West to US-10 West, right to Nature Road NE
Accessible
- Grab Bars In Bathroom
- Yes
- Wheelchair Ramp
- Yes
Air Conditioning
- Central Air
- Yes
Amenities Unit
- Ceiling Fan(s)
- Yes
- Hardwood Floors
- Yes
- Kitchen Center Island
- Yes
- Kitchen Window
- Yes
- Main Floor Primary Bedroom
- Yes
- Patio
- Yes
- Primary Bedroom Walk-In Closet
- Yes
- Tile Floors
- Yes
- Walk-In Closet
- Yes
Appliances
- Cooktop
- Yes
- Dishwasher
- Yes
- Dryer
- Yes
- Microwave
- Yes
- Refrigerator
- Yes
- Washer
- Yes
Assessments
- Assessment Balance
- 0
- Assessment Installment
- 0
- Tax With Assessments
- 0
Basement
- Full
- Yes
- Unfinished
- Yes
Bath Description
- Double Sink
- Yes
- Main Floor Full Bath
- Yes
- Full Primary
- Yes
- Private Primary
- Yes
- Bathroom Ensuite
- Yes
- Separate Tub & Shower
- Yes
- Walk-In Shower Stall
- Yes
Construction Materials
- Block
- Yes
Construction Status
- Previously Owned
- Yes
Dining Room Description
- Kitchen/Dining Room
- Yes
Electric
- 200+ Amp Service
- Yes
- Circuit Breakers
- Yes
Existing Financing
- Free and Clear
- Yes
Exterior
- Vinyl
- Yes
Family Room Characteristics
- Main Level
- Yes
Fencing
- Chain Link
- Yes
Foundation
- Concrete Block
- Yes
Fuel
- Electric
- Yes
- Natural Gas
- Yes
- Solar
- Yes
Heating
- Baseboard
- Yes
- Forced Air
- Yes
Insurance Fee
- Insurance Fee
- 0
Laundry
- Laundry Room
- Yes
- Main Level
- Yes
- Sink
- Yes
Outbuildings
- Additional Garage
- Yes
- Workshop
- Yes
Property Subtype
- Acreage
- Yes
- Ranch-Style Home
- Yes
- Rural Residential
- Yes
Road Frontage
- Paved Streets
- Yes
Road Responsibility
- Public Maintained Road
- Yes
Roof
- Age Over 8 Years
- Yes
- Asphalt Shingles
- Yes
Sellers Terms
- Cash
- Yes
- Conventional
- Yes
Sewer
- Private Sewer
- Yes
- Septic System Compliant - Yes
- Yes
- Tank with Drainage Field
- Yes
Special Search
- 3 BR on One Level
- Yes
- All Living Facilities on One Level
- Yes
- Main Floor Laundry
- Yes
- Main Floor Primary
- Yes
- Primary Bdr Suite
- Yes
Stories
- One
- Yes
Water
- Private
- Yes
- Well
- Yes
Room Information
| Room Name | Dimensions | Level |
|---|---|---|
| Dining Room | 9x11 | Main |
| First (1st) Bedroom | 8x11 | Main |
| Kitchen | 11x20 | Main |
| Laundry | 8x11 | Main |
| Living Room | 22x14 | Main |
| Second (2nd) Bedroom | 12x13 | Main |
| Third (3rd) Bedroom | 23x13 | Main |

Listing Office:
Central MN Realty LLC
Last Updated: July - 27 - 2026
The data relating to real estate for sale on this web site comes in part from the Broker
Reciprocity SM Program of the Regional Multiple Listing Service of Minnesota, Inc. The information provided is deemed reliable but not guaranteed. Properties subject to prior sale, change or withdrawal.
©2024 Regional Multiple Listing Service of Minnesota, Inc All rights reserved.