
1542 Mulberry Road, Saint Cloud, MN 56303
New Listing
$365,000
Property Type:
Residential
Bedrooms:
3
Baths:
2
Square Footage:
2,070
Lot Size (sq. ft.):
18,295
Status:
Active
Current Price:
$365,000
List Date:
7/17/2026
Last Modified:
7/18/2026
Listing Details MLS# 7105227
General Property Information
- Common Wall
- No
- Lot Measurement
- Acres
- Manufactured Home?
- No
- Multiple PIDs?
- No
- New Development
- No
- Number of Fireplaces
- Yes
- Waterfront YN
- No
- Year Built
- 1993
- Yearly/Seasonal
- Yearly
- Zoning
- Residential-Single Family
- Bath Full
- Yes
- Bath Three Quarters
- Yes
- Main Floor Total SqFt
- 1203
- Above Grd Total SqFt
- 1600
- Below Grd Total SqFt
- 470
- Total SqFt
- 2070
- Total Finished Sqft
- 1673.00
- FireplaceYN
- Yes
- Style
- (SF) Single Family
- Foundation Size
- 1203
- Power Company
- Stearns Electric Association
- Garage Stalls
- 2
- Lot Dimensions
- 110x150x104x152
- Acres
- 0.42
- Assessment Pending
- No
- Bath Half
- 0
- Bath Quarter
- 0
- Association Fee
- 0
Property Features
Accessible:
None
Air Conditioning:
Central Air
Amenities Unit:
Ceiling Fan(s); Hardwood Floors; In-Ground Sprinkler; Kitchen Center Island; Kitchen Window; Paneled Doors; Patio; Primary Bedroom Walk-In Closet
Appliances:
Cooktop; Dishwasher; Dryer; Microwave; Refrigerator; Washer
Basement:
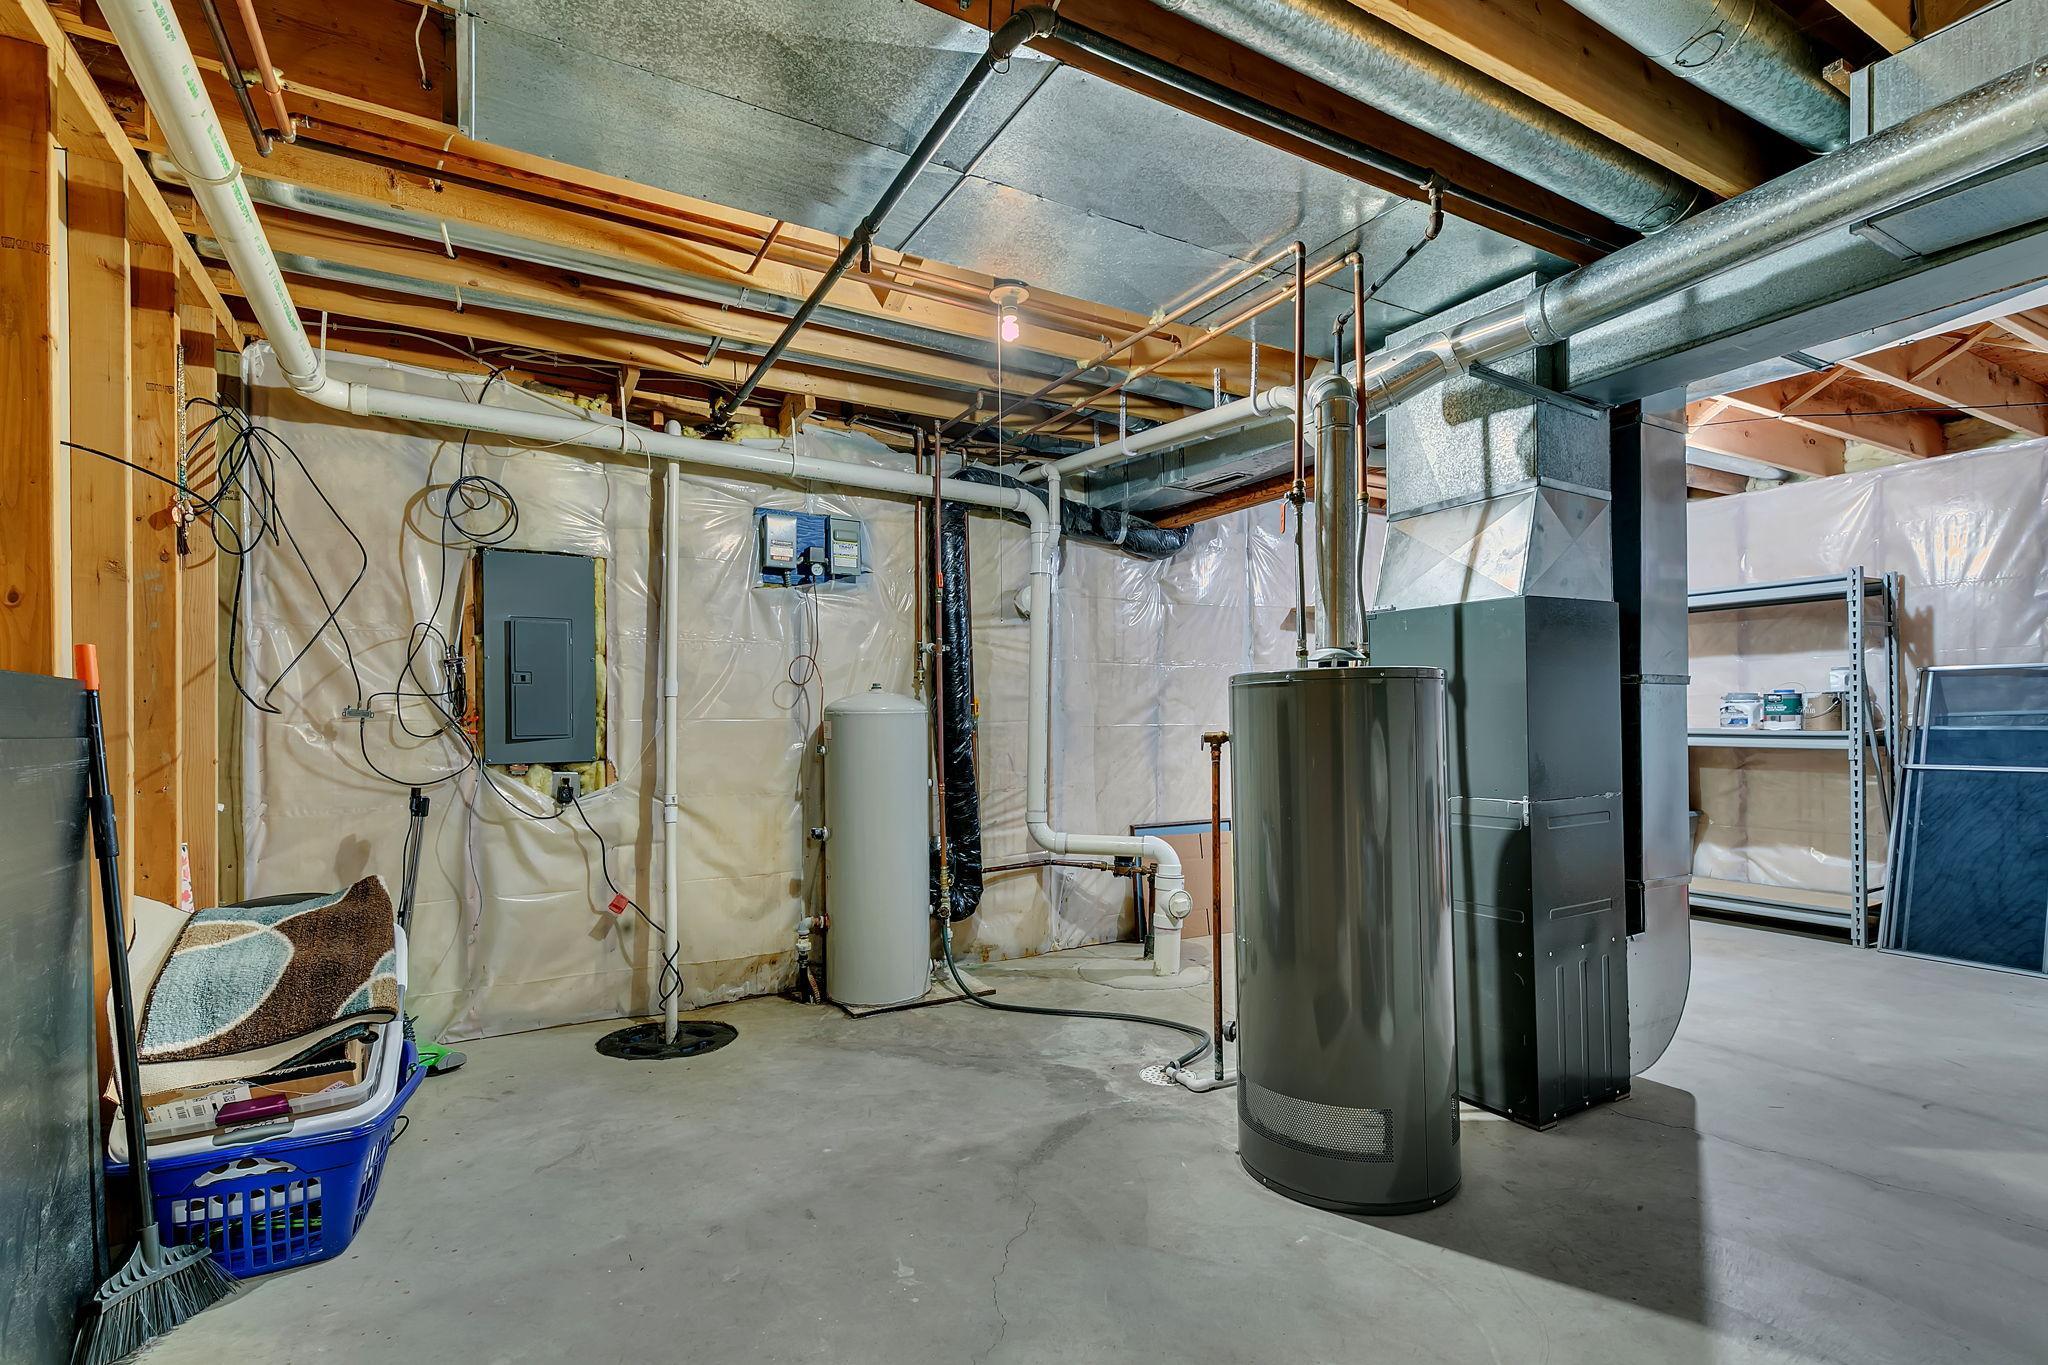
Concrete Block; Drain Tiled; Egress Windows; Storage Space; Sump Pump; Unfinished
Bath Description:
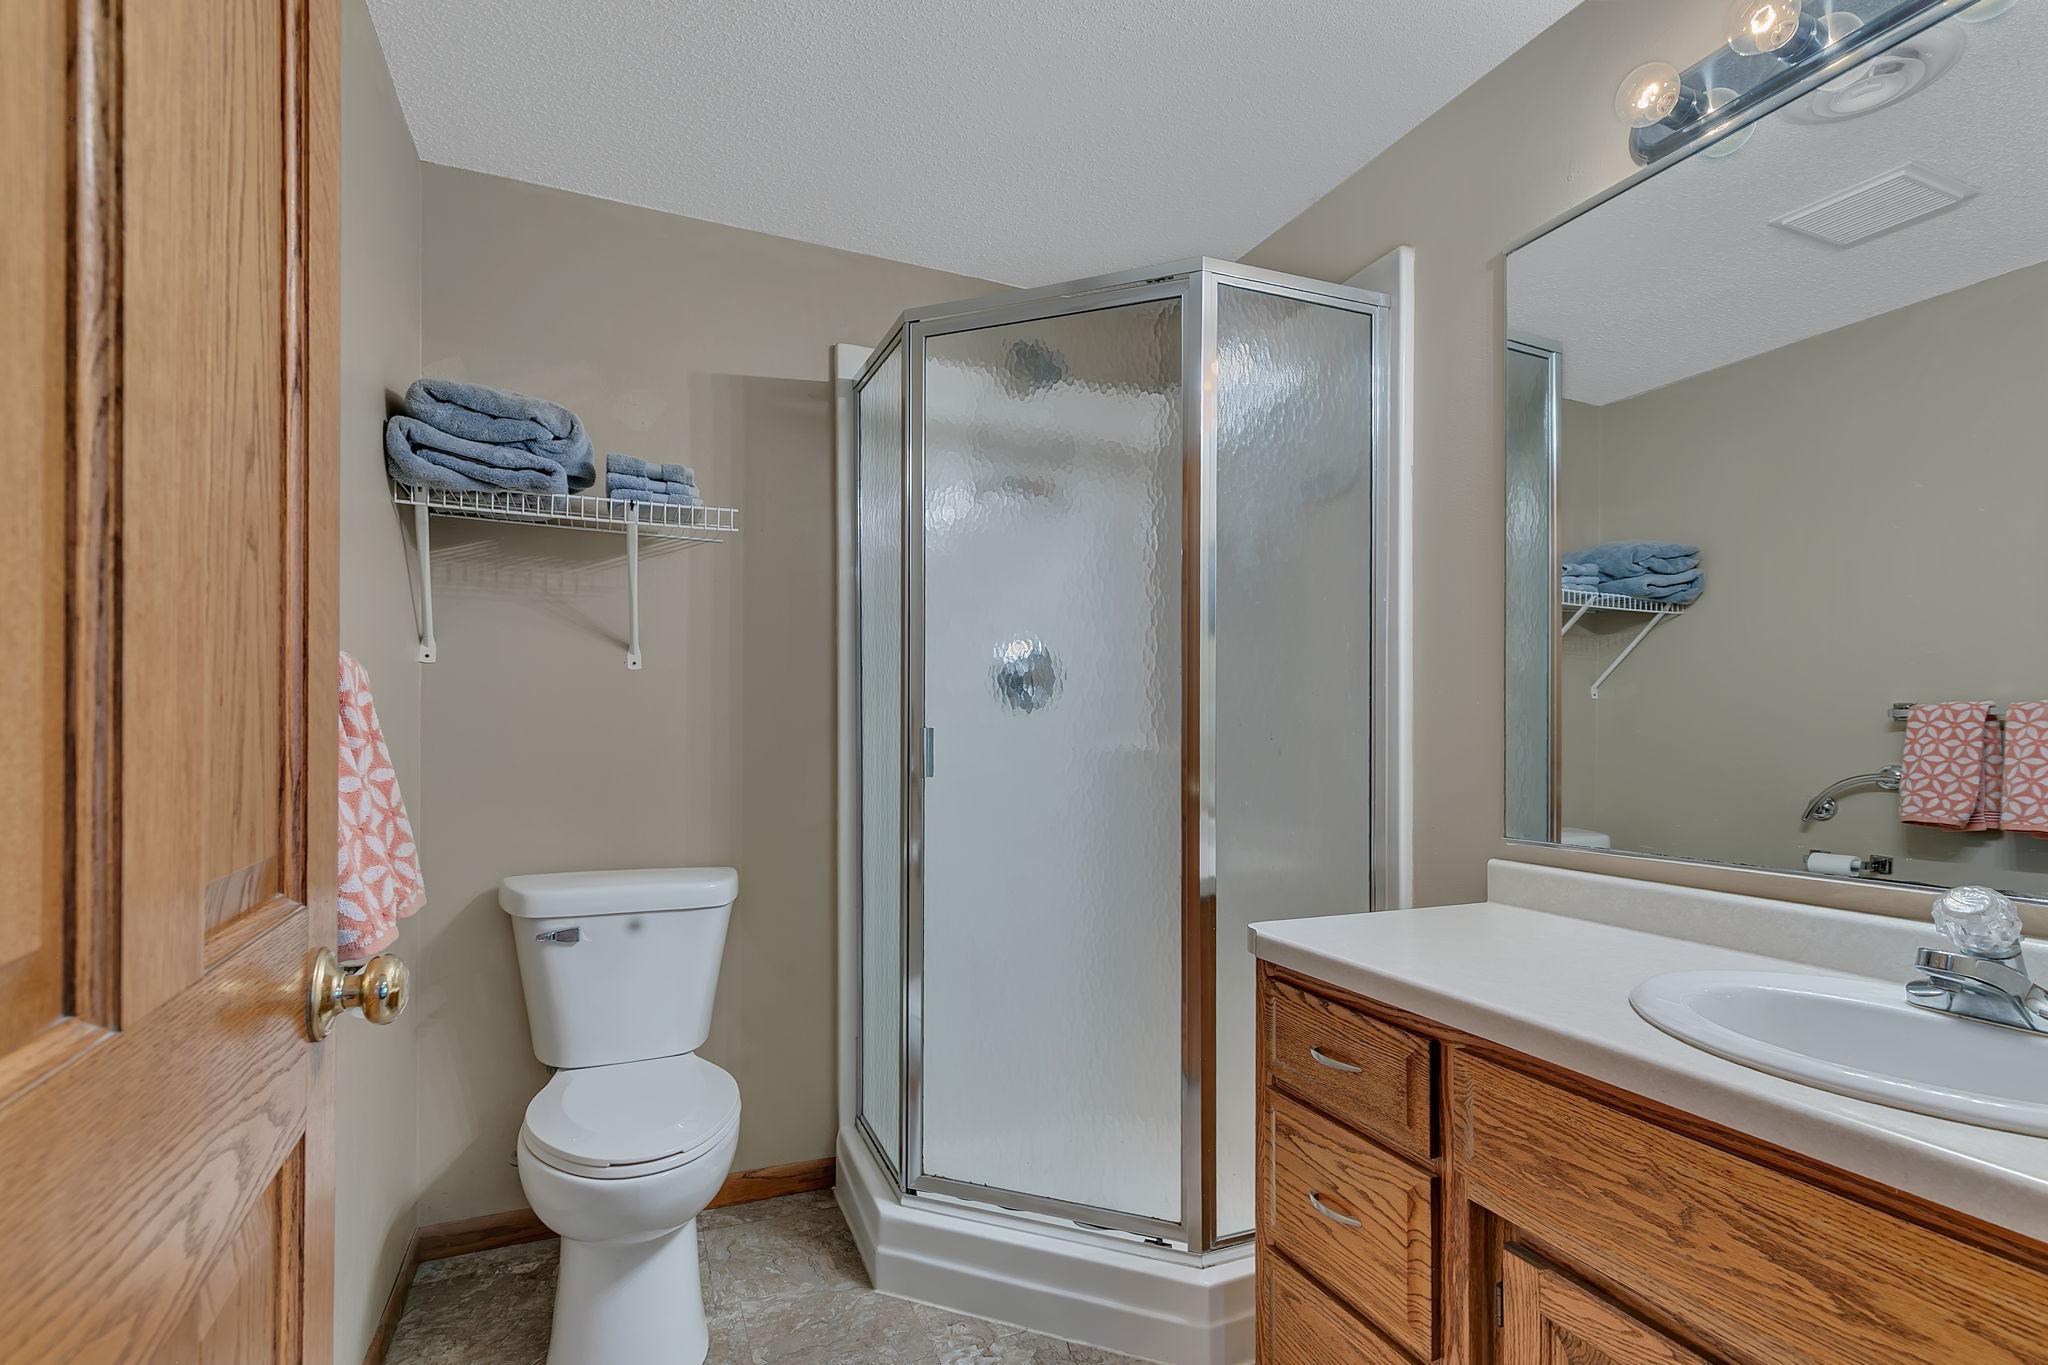
Upper Level Full Bath; 3/4 Basement
Construction Materials:
Block; Frame
Construction Status:
Previously Owned
Dining Room Description:
Kitchen/Dining Room
Electric:
200+ Amp Service
Exterior:
Steel Siding
Family Room Characteristics:
Lower Level; Main Level
Fencing:
Chain Link
Fireplace Characteristics:
Electric
Foundation:
Concrete Block
Fuel:
Natural Gas
Heating:
Forced Air
Internet Options:
Cable; DSL; Fiber Optic; Satellite
Laundry:
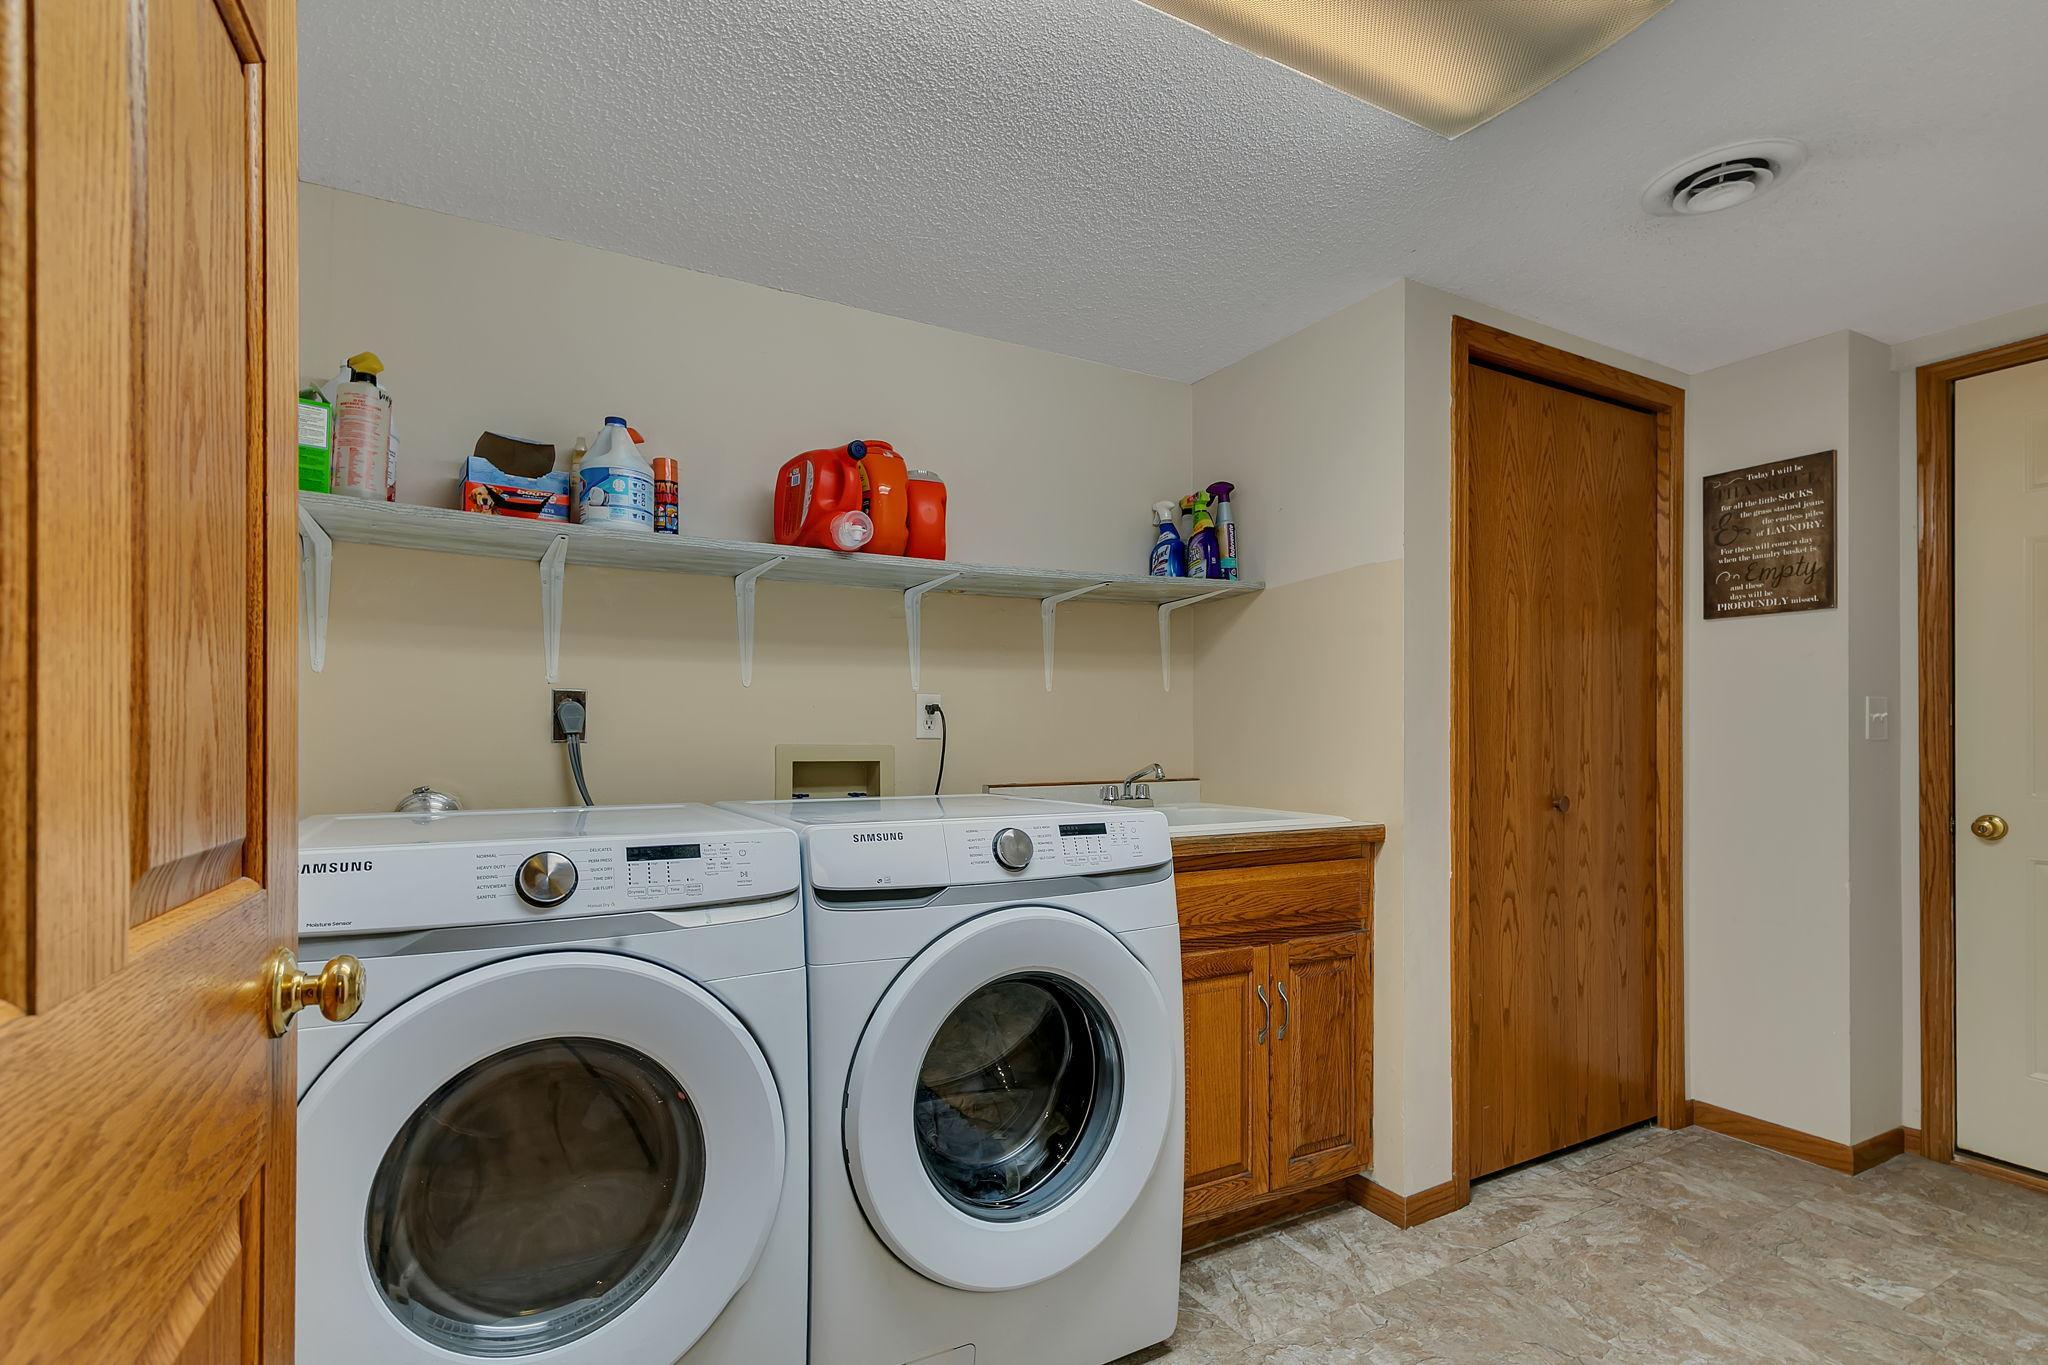
Laundry Room; Lower Level; Sink
Lock Box Type:
Combo
Lot Description:
Public Transit (w/in 6 blks); Tree Coverage - Medium
Parking Characteristics:
Garage Door Opener; Storage
Pool Description:
None
Road Frontage:
City Street; Curbs; Paved Streets; Storm Sewer; Street Lights
Roof:
Age 8 Years or Less; Asphalt Shingles
Sellers Terms:
Cash; Conventional; FHA; VA
Sewer:
City Sewer/Connected
Stories:
Four or More Level Split
Water:
City Water/Connected; Private
Contract Information
- Contingency
- None
- Original List Price
- 365000
- ListPrice
- 365000
- Owner is an Agent?
- No
- Auction?
- No
Location Tax and Other Information
- House Number
- 1542
- Street Name
- Mulberry
- Street Suffix
- Road
- Postal City
- Saint Cloud
- County
- Stearns
- State
- MN
- Zip Code
- 56303
- Complex/Dev/Subdivision
- Rolling Ridge Estates 2
Assessments
- Tax With Assessments
- 3960
- Assessment Balance
- 0
Building Information
- Finished SqFt Above Ground
- 1203
- Finished SqFt Below Ground
- 470
More Information
Lease Details
- Land Leased
- Not Applicable
Lock Box Type
- Lock Box Source
- SCAAR
- Combo
- Yes
Miscellaneous Information
- DP Resource
- Yes
- Homestead
- Yes
Ownership
- Fractional Ownership
- No
Parking Characteristics
- Garage Dimensions
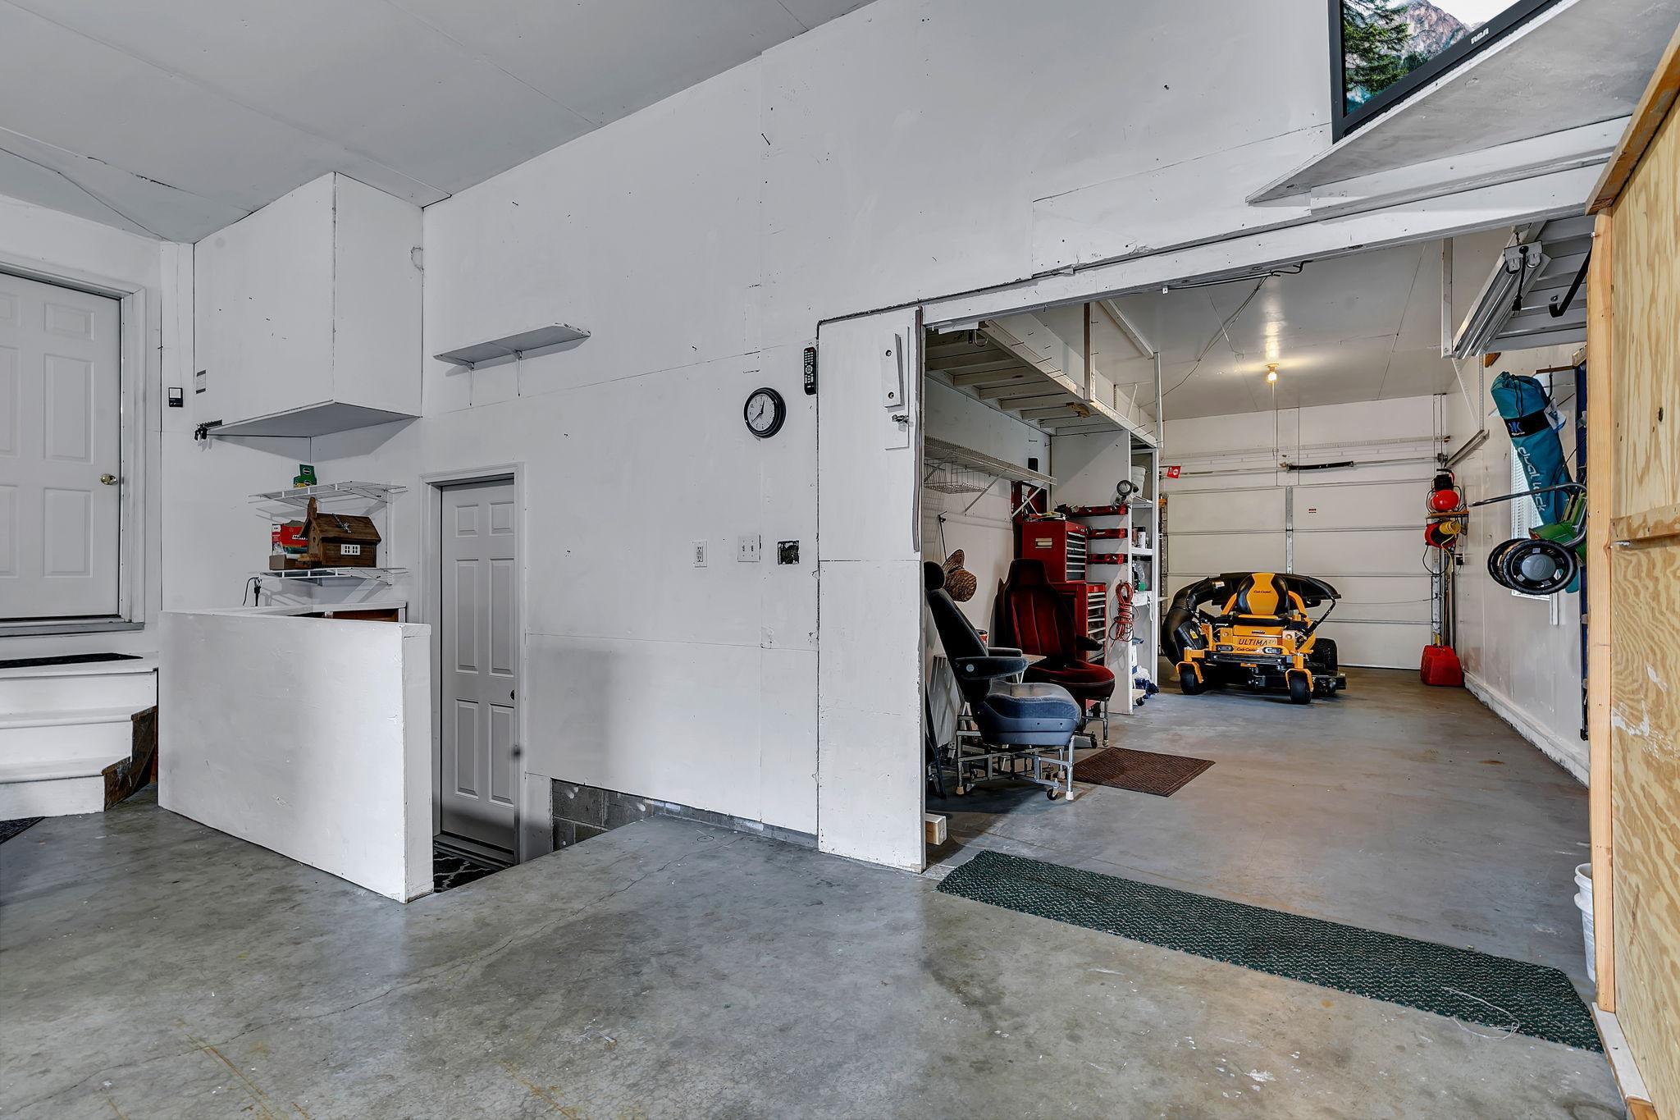
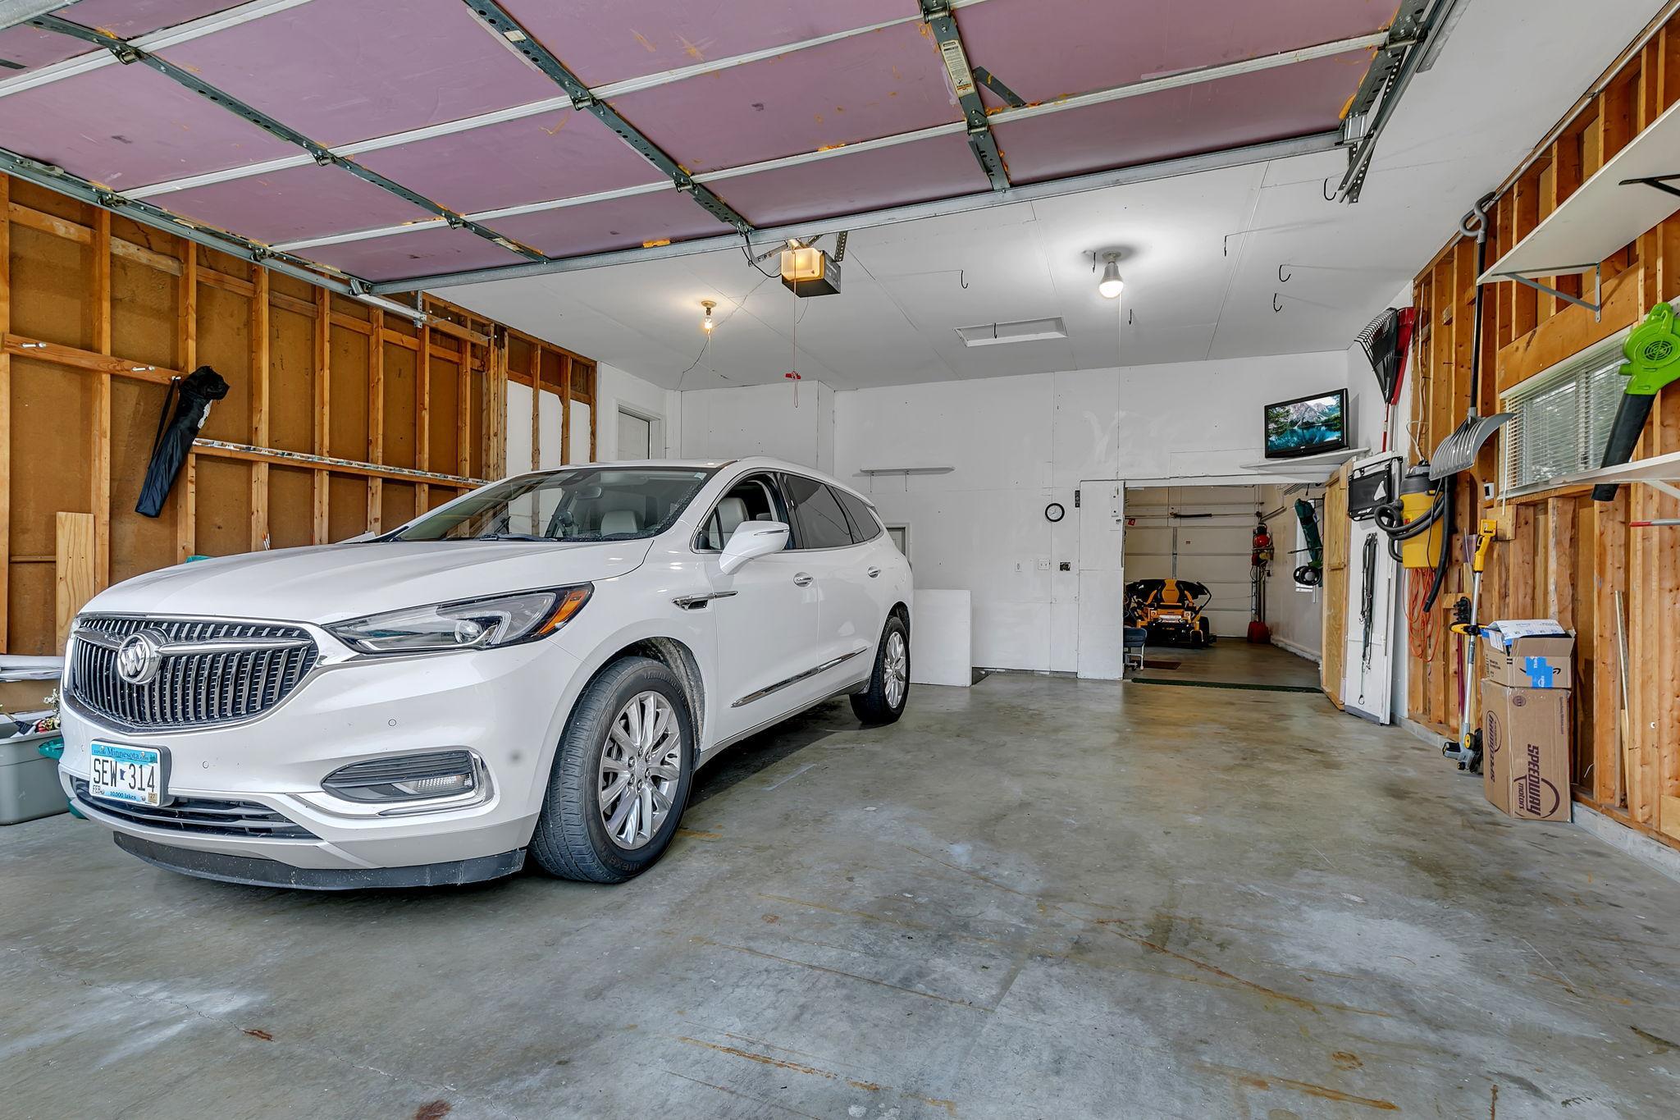
- 24x26
- Garage Square Feet
- 624
- Garage Door Opener
- Yes
- Storage
- Yes
Public Survey Info
- Range#
- 28
- Section#
- 6
- Township#
- 124
Office/Member Info
- Association
- SCAAR
Location, Tax and Other Information
- AssocFeeYN
- No
- Legal Description
- LOT 011 BLK 002 ROLLING RIDGE ESTATES PLAT 2 SECTION 06 TOWNSHIP 124 RANGE 028
- Listing City
- Saint Cloud
- Map Page
- 225
- Municipality
- Saint Cloud
- School District
- St. Cloud
- School District Phone
- 320-253-9333
- Zip Plus 4
- 151
- Property ID Number
- 82503600195
- Tax Year
- 2026
- Tax Amount
- 3960
- In Foreclosure?
- No
- Potential Short Sale?
- No
- Lender Owned?
- No
Directions & Remarks
- Public Remarks
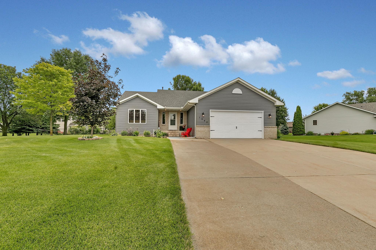
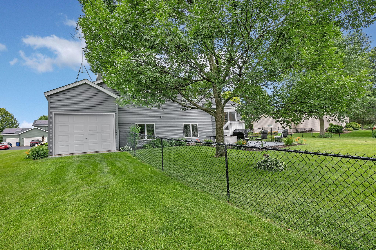
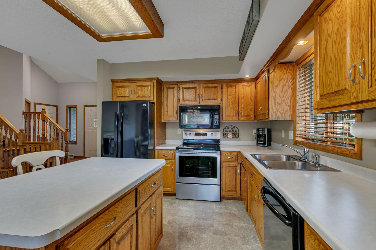
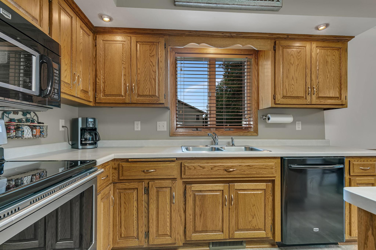
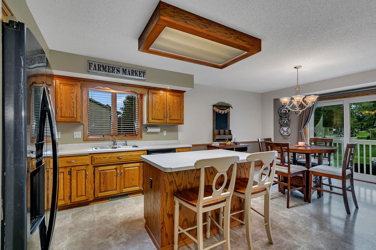
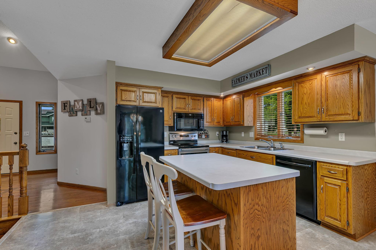
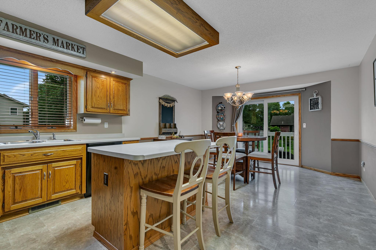
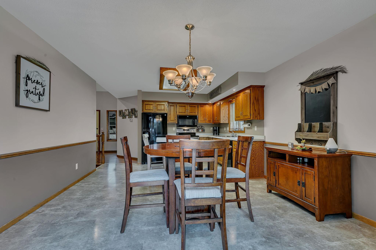
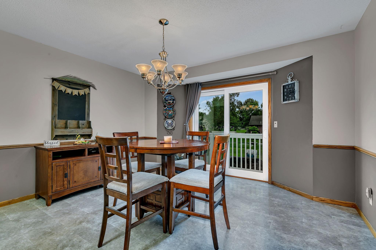
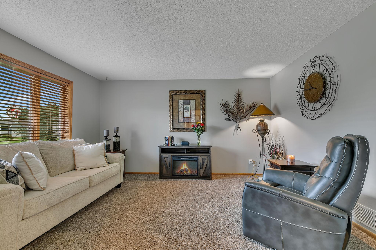
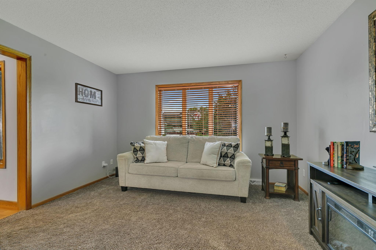
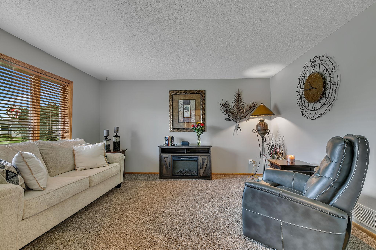
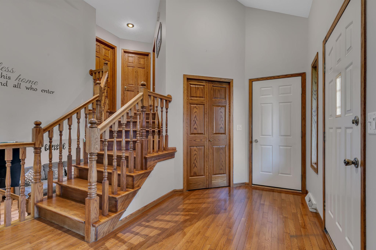
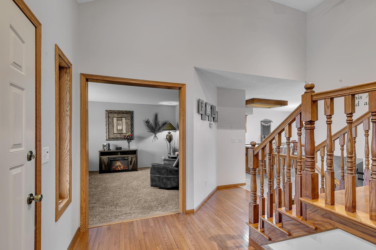
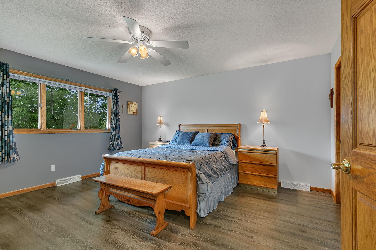
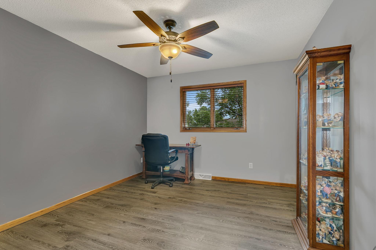
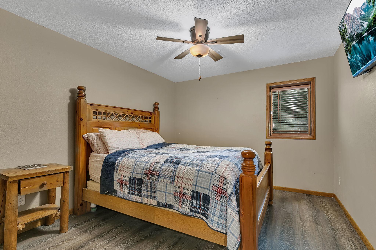
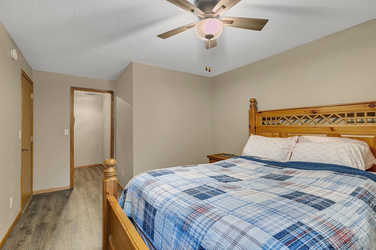
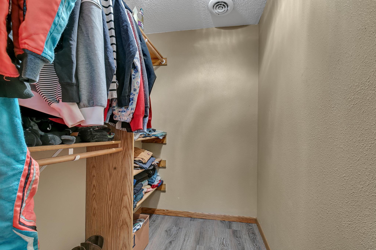
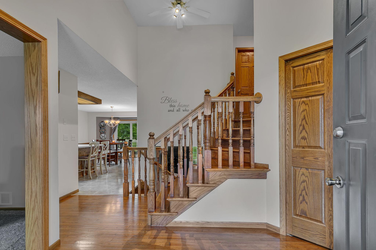
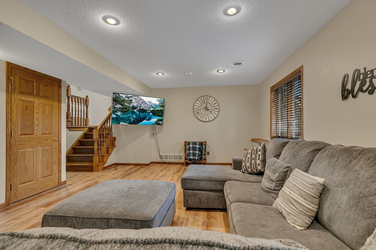
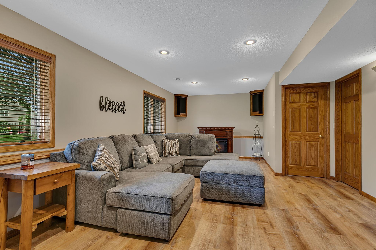
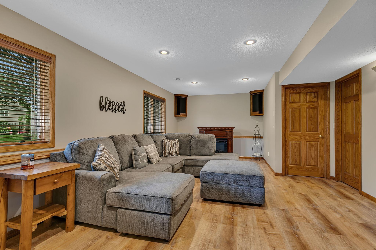
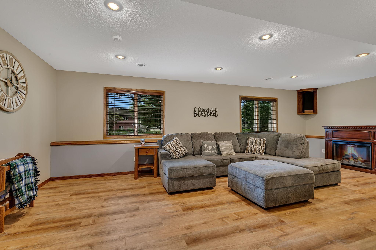
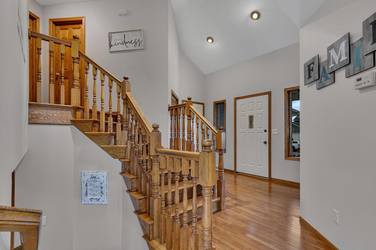
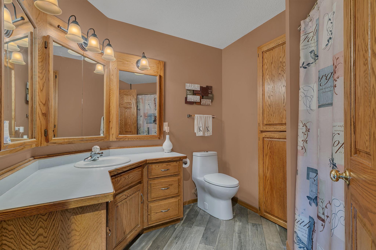
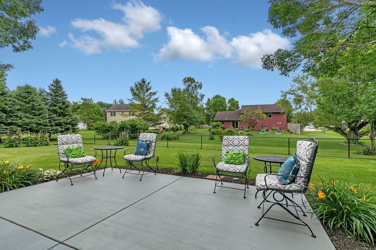
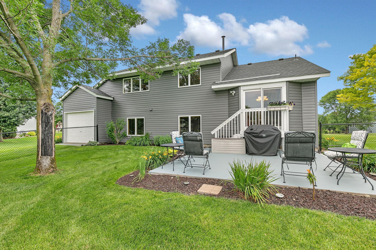
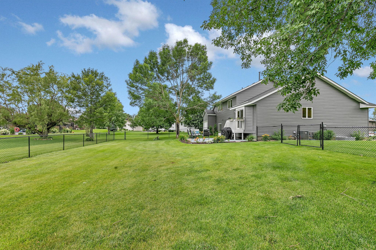
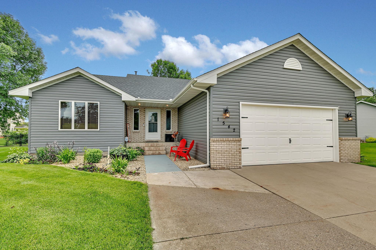
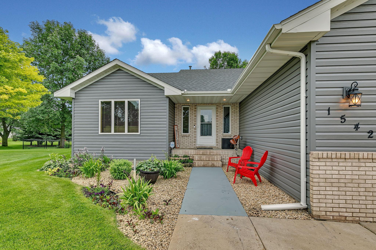
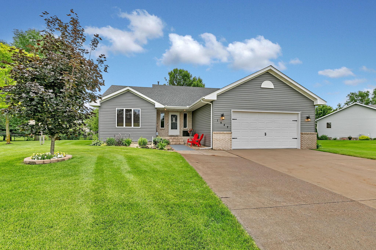
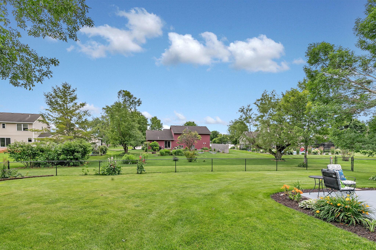
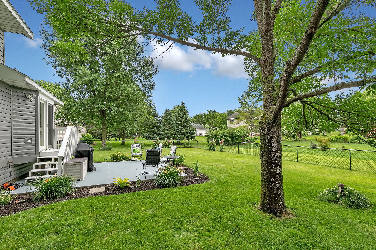
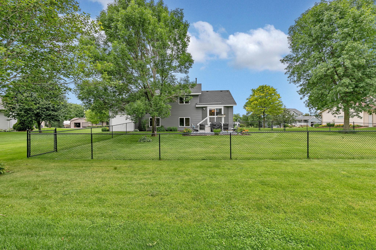
- Welcome to this beautifully maintained four-level home, lovingly cared for! From the moment you step inside, you'll feel the pride of ownership throughout-bright, inviting living spaces, thoughtfully designed levels for comfortable living, and a layout that offers both openness and privacy. This home shows beautiful and is ready for its next chapter! Home is located in a sought out area on the west side of St Cloud. Four level home is on .42 Acre lot with mature trees, fenced in backyard and close to a private park. 2024 new roof and steel siding, private well for watering your lush lawn. Kitchen offers oak cabinets, lazy susan, center island w/pull out drawers, updated appliances and lots of storage. Good size dinning room w/patio door leading to 18x16 patio. Nicely landscaped flowers and a metal chain-link fence. 2 nice size bedrooms and full bathroom on the upper level. Lower level has good size family room, laundry room with sink and access to the garage. 3rd bedroom w/egress window and walk in closet. Over 2000 sq ft finished, 3 bedrooms, 2 bath, 6 panel doors, LVP flooring, 2024 new roof and metal siding, CA, 200 Amp, insulated 3rd stall, sprinklers, walk in closets. What A Great Place To Call Home!
- Directions
- On Veterans Dr W, turn on Ridgewood Rd. Then Westwood Pkwy. Right on Aspen Ln. Left Mulberry Rd to home.
Accessible
- None
- Yes
Air Conditioning
- Central Air
- Yes
Amenities Unit
- Ceiling Fan(s)
- Yes
- Hardwood Floors
- Yes
- In-Ground Sprinkler
- Yes
- Kitchen Center Island
- Yes
- Kitchen Window
- Yes
- Paneled Doors
- Yes
- Patio
- Yes
- Primary Bedroom Walk-In Closet
- Yes
Appliances
- Cooktop
- Yes
- Dishwasher
- Yes
- Dryer
- Yes
- Microwave
- Yes
- Refrigerator
- Yes
- Washer
- Yes
Basement
- Concrete Block
- Yes
- Drain Tiled
- Yes
- Egress Windows
- Yes
- Storage Space
- Yes
- Sump Pump
- Yes
- Unfinished
- Yes
Bath Description
- Upper Level Full Bath
- Yes
- 3/4 Basement
- Yes
Construction Materials
- Block
- Yes
- Frame
- Yes
Construction Status
- Previously Owned
- Yes
Dining Room Description
- Kitchen/Dining Room
- Yes
Electric
- 200+ Amp Service
- Yes
Exterior
- Steel Siding
- Yes
Family Room Characteristics
- Lower Level
- Yes
- Main Level
- Yes
Fencing
- Chain Link
- Yes
Fireplace Characteristics
- Electric
- Yes
Foundation
- Concrete Block
- Yes
Fuel
- Natural Gas
- Yes
Heating
- Forced Air
- Yes
Insurance Fee
- Insurance Fee
- 0
Internet Options
- Cable
- Yes
- DSL
- Yes
- Fiber Optic
- Yes
- Satellite
- Yes
Laundry
- Laundry Room
- Yes
- Lower Level
- Yes
- Sink
- Yes
Lot Description
- Public Transit (w/in 6 blks)
- Yes
- Tree Coverage - Medium
- Yes
Patio, Porch and Deck Features
- Patio
- Yes
Pool Description
- None
- Yes
Road Frontage
- City Street
- Yes
- Curbs
- Yes
- Paved Streets
- Yes
- Storm Sewer
- Yes
- Street Lights
- Yes
Roof
- Age 8 Years or Less
- Yes
- Asphalt Shingles
- Yes
Sellers Terms
- Cash
- Yes
- Conventional
- Yes
- FHA
- Yes
- VA
- Yes
Sewer
- City Sewer/Connected
- Yes
Stories
- Four or More Level Split
- Yes
Water
- City Water/Connected
- Yes
- Private
- Yes
Room Information
| Room Name | Dimensions | Level |
|---|---|---|
| Foyer | 7x11 | Main |
| Kitchen | 11x13 | Main |
| Laundry | 7x12 | Lower |
| Patio | 18x16 | |
| Dining Room | 13x14 | Main |
| Family Room | 15x25 | Lower |
| First (1st) Bedroom | 14x16 | Upper |
| Living Room | 14x12 | Main |
| Second (2nd) Bedroom | 13x11 | Upper |
| Third (3rd) Bedroom | 10x13 | Basement |

Listing Office:
RE/MAX Results
Last Updated: July - 18 - 2026
The data relating to real estate for sale on this web site comes in part from the Broker
Reciprocity SM Program of the Regional Multiple Listing Service of Minnesota, Inc. The information provided is deemed reliable but not guaranteed. Properties subject to prior sale, change or withdrawal.
©2024 Regional Multiple Listing Service of Minnesota, Inc All rights reserved.