
15476 Trillium Trail, Lake Park, MN 56554
New Listing
$699,900




Property Type:
Residential
Bedrooms:
5
Baths:
4
Square Footage:
5,266
Lot Size (sq. ft.):
56,192
Status:
Active
Current Price:
$699,900
List Date:
7/15/2026
Last Modified:
7/17/2026
Listing Details MLS# 7110285
General Property Information
- Common Wall
- No
- Lot Measurement
- Acres
- Manufactured Home?
- No
- Multiple PIDs?
- No
- New Development
- No
- Number of Fireplaces
- Yes
- Other Parking Spaces
- 10
- Waterfront YN
- No
- Year Built
- 2012
- Yearly/Seasonal
- Yearly
- Zoning
- Residential-Single Family
- Bath Full
- 2
- Bath Three Quarters
- Yes
- Bath Half
- Yes
- Main Floor Total SqFt
- 1722
- Above Grd Total SqFt
- 3544
- Below Grd Total SqFt
- 1722
- Total SqFt
- 5266
- Total Finished Sqft
- 3744.00
- FireplaceYN
- Yes
- Style
- (SF) Single Family
- Foundation Size
- 1722
- Garage Stalls
- 5
- Lot Dimensions
- irregular
- Acres
- 1.29
- Assessment Pending
- No
- Bath Quarter
- 0
- Association Fee
- 0
Property Features
Accessible:
None
Air Conditioning:
Central Air
Appliances:
Dishwasher; Dryer; Microwave; Range; Refrigerator; Washer
Basement:
Drain Tiled; Full; In-Floor Heat; Storage Space; Sump Pump; Wood
Bath Description:
Main Floor 1/2 Bath; Main Floor Full Bath; 3/4 Basement; Bathroom Ensuite
Construction Status:
Previously Owned
Dining Room Description:
Informal Dining Room; Separate/Formal Dining Room
Exterior:
Aluminum Siding; Brick/Stone
Family Room Characteristics:
2 or More; 2 Story/High/Vaulted Ceilings; Entertainment/Media Center; Family Room; Great Room; Lower Level
Foundation:
Wood
Fuel:
Natural Gas
Heating:
Forced Air; Radiant
Laundry:
Main Level
Lock Box Type:
Supra
Lot Description:
Corner Lot; Tree Coverage - Light
Outbuildings:
Additional Garage
Parking Characteristics:
Heated Garage; Insulated Garage
Sewer:
Private Sewer; Tank with Drainage Field
Stories:
One and One Half
Water:
Well
Contract Information
- Exclusions
- DIRTT wall w/TV in basement, audio system & speakers in theatre. EV charger in shop excluded
- Contingency
- None
- Original List Price
- 699900
- ListPrice
- 699900
- Owner is an Agent?
- No
- Auction?
- No
Location Tax and Other Information
- House Number
- 15476
- Street Name
- Trillium
- Street Suffix
- Trail
- Postal City
- Lake Park
- County
- Becker
- State
- MN
- Zip Code
- 56554
- Complex/Dev/Subdivision
- Lady Slipper
Assessments
- Assessment Installment
- 60
- Tax With Assessments
- 4948
- Assessment Balance
- 0
Building Information
- Finished SqFt Above Ground
- 2022
- Finished SqFt Below Ground
- 1722
More Information
Lease Details
- Land Leased
- Not Applicable
Lock Box Type
- Lock Box Source
- FMR
- Supra
- Yes
Miscellaneous Information
- DP Resource
- Yes
- Homestead
- Yes
Ownership
- Fractional Ownership
- No
Parking Characteristics
- Garage Door Height
- 7
- Garage Door Width
- 8
- Heated Garage
- Yes
- Insulated Garage
- Yes
Public Survey Info
- Range#
- 43
- Section#
- 11
- Township#
- 138
Office/Member Info
- Association
- FMR
Location, Tax and Other Information
- AssocFeeYN
- No
- Legal Description
- SECTION 11 TOWNSHIP 138 RANGE 043 LADY SLIPPER LOT 007 BLOCK 001
- Listing City
- Lake Park
- Map Page
- 999
- Municipality
- Cormorant Twp
- School District
- Lake Park-Audubon Schools
- School District Phone
- 218-238-5914
- Zip Plus 4
- 9352
- Property ID Number
- 060907207
- Tax Year
- 2025
- Tax Amount
- 4948
- In Foreclosure?
- No
- Potential Short Sale?
- No
- Lender Owned?
- No
Directions & Remarks
- Public Remarks
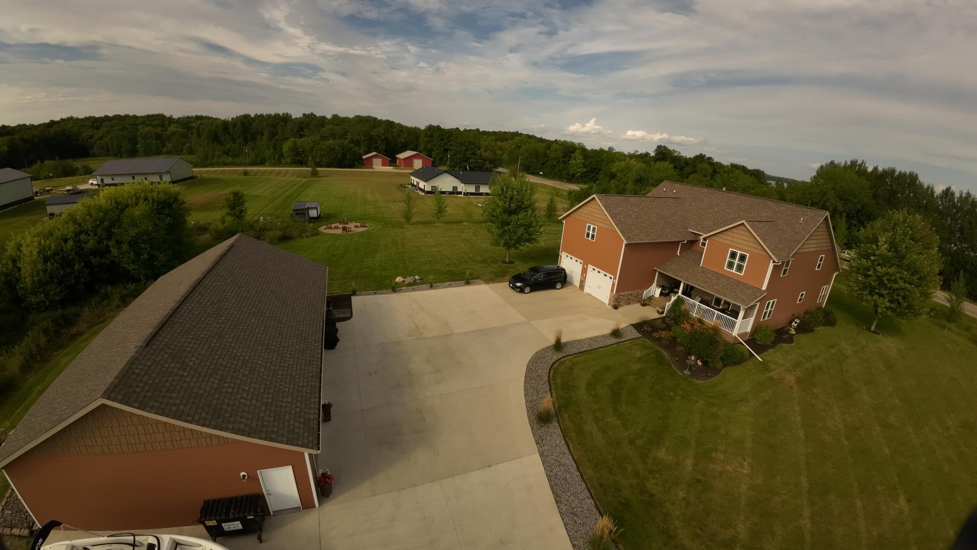
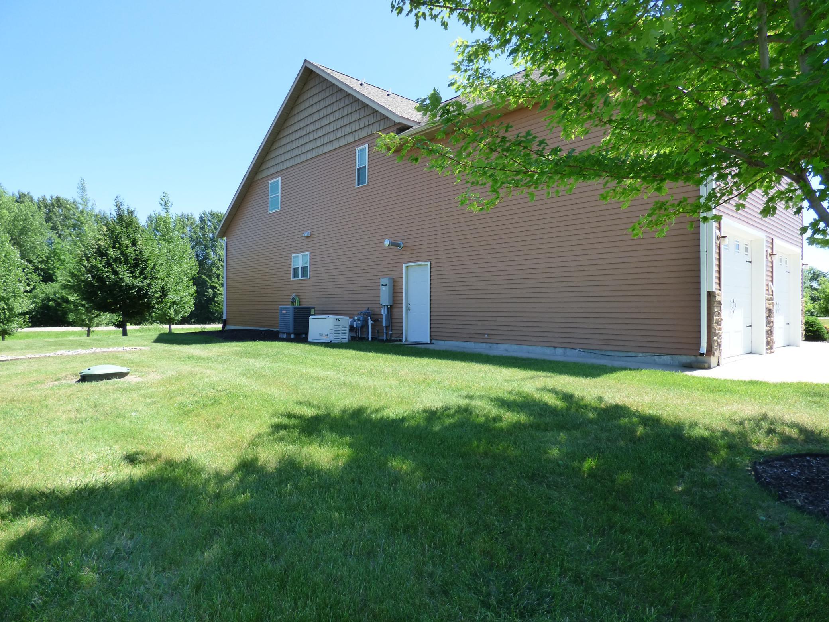
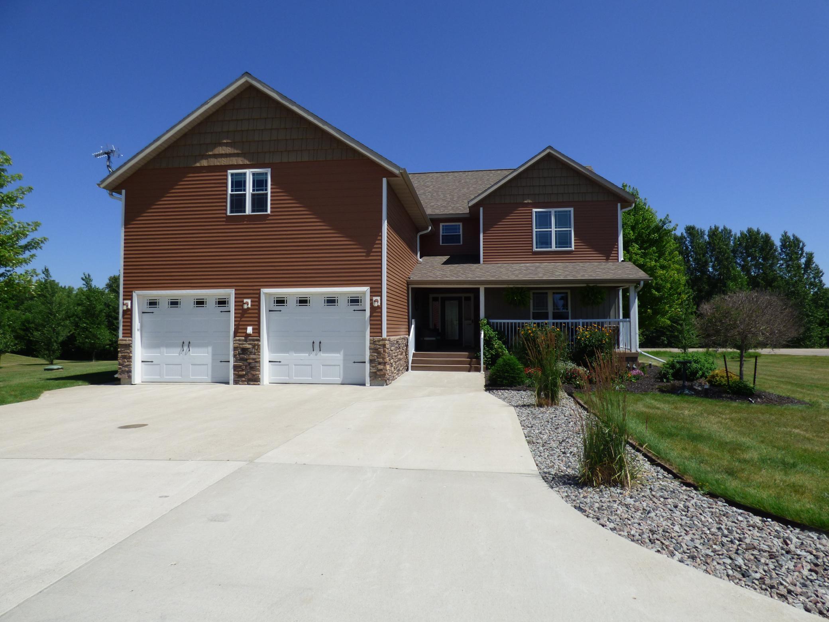
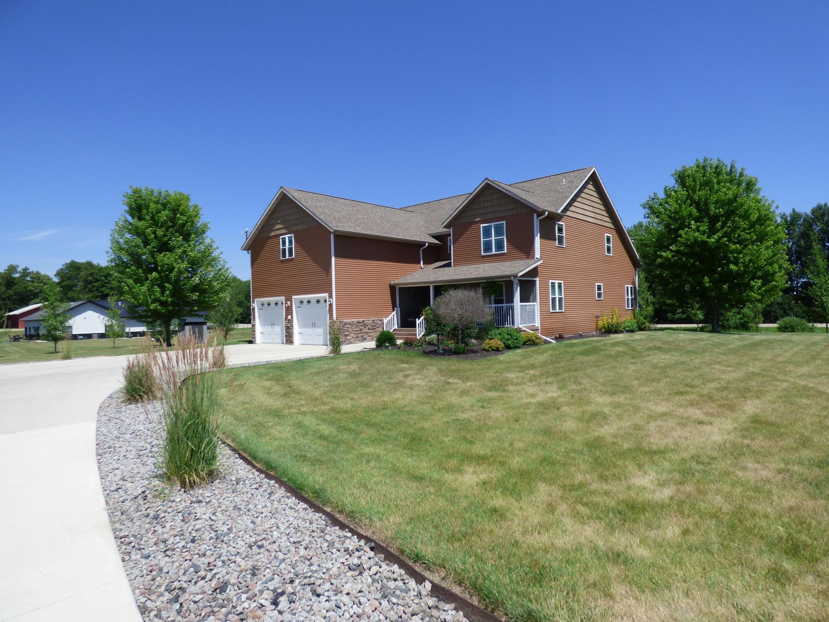
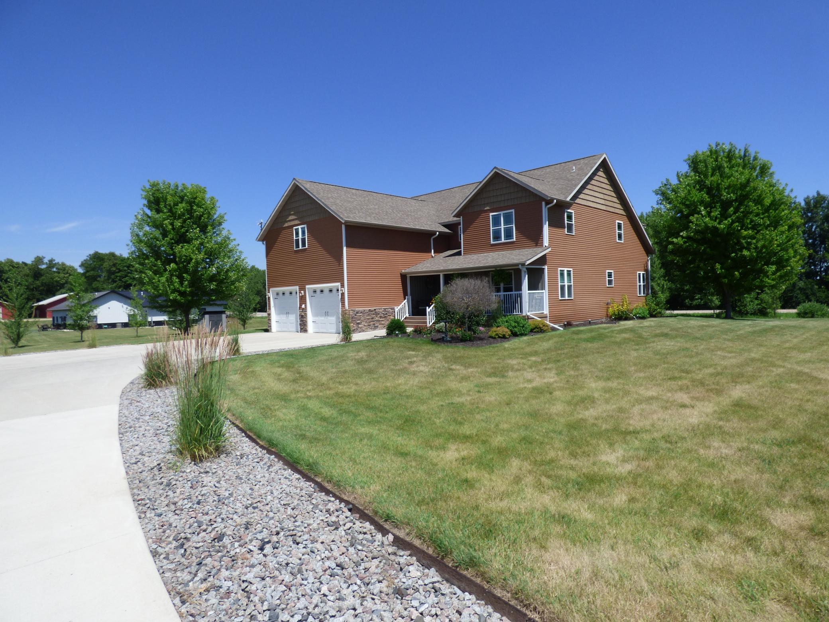
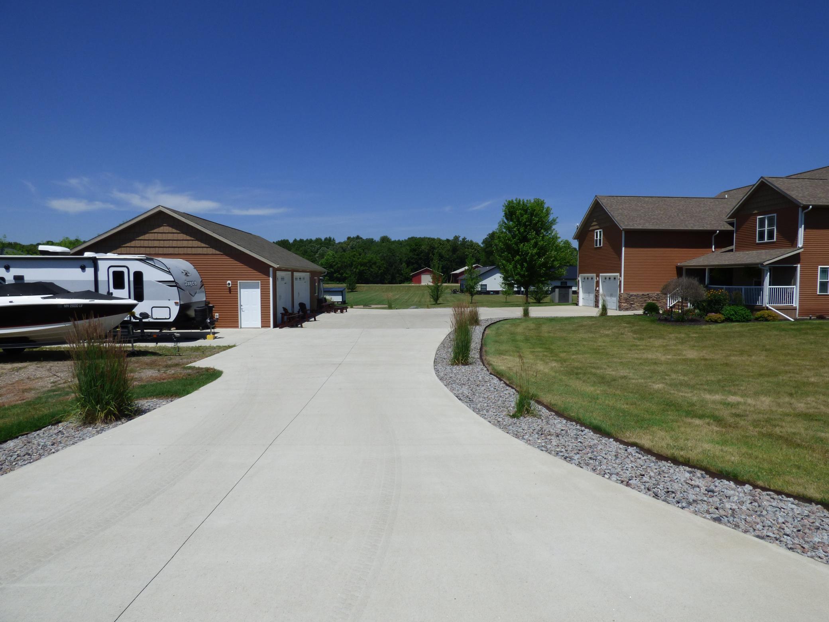
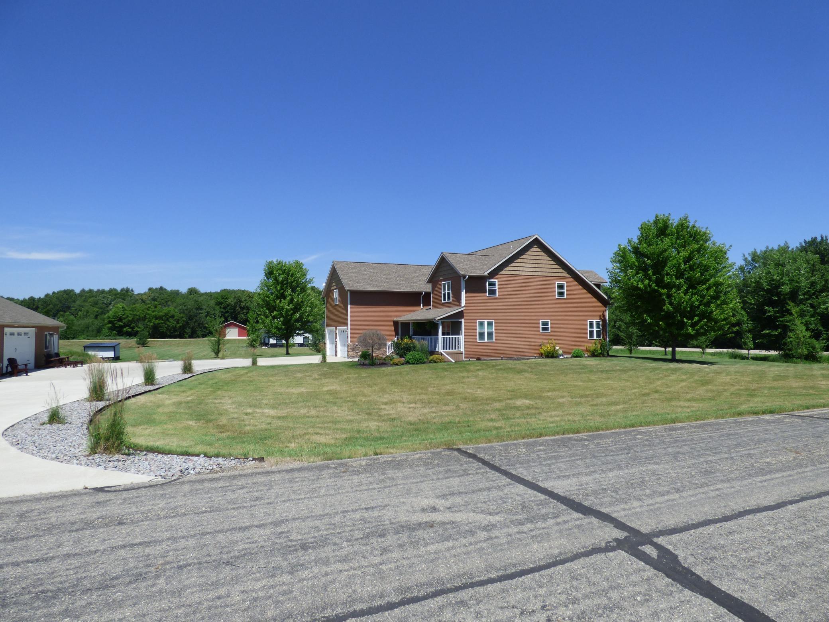
- So, you were thinking about building your dream home near a lake in Minnesota. You met with a contractor to hear that your dream home will easily be in the seven figures and is way too much for your budget--and don't even think about an outbuilding! That scenario is what makes this property an incredible value for its size, features and prime location near Big Cormorant Lake. Priced nearly $100k below the tax assessed value, this home sits just across from Big Cormorant Lake's West public access. Hook up your boat, pull out of your driveway and literally be on the crystal-clear water of Big Cormorant Lake within minutes! Just minutes from Middle Cormorant and Cormorant Village, this location is in the heart of it all! Forget tight lake lots that get overwhelmed with a few cars. This home is an entertainer's dream, with plenty of onsite guest parking, a front and back covered porch and an awesome “boat bar” kitchenette with flex space in the finished detached garage. Completely finished from top to bottom with plenty of room for guests, this custom-built home has over 5,000 sq feet of living area and sits on 1.29 acres in the heart of Lakes Country! The main floor is anchored by a custom brick fireplace surround, beautiful hardwood floors, two dining areas and a large gourmet kitchen with gas range and granite countertops. There is really nothing left undone from the custom tile shower in the master bath to the home theater room in the finished basement, this property has features rarely seen in this price point. Enjoy lake life without the lake front taxes and the lake work! No gravel and an easy commute to Fargo-Moorhead. Any day is a great day to take a ride to the lakes and check out this remarkable property!
- Directions
- Right off county rd 5 across from Big Cormorant Lake Access
Accessible
- None
- Yes
Air Conditioning
- Central Air
- Yes
Appliances
- Dishwasher
- Yes
- Dryer
- Yes
- Microwave
- Yes
- Range
- Yes
- Refrigerator
- Yes
- Washer
- Yes
Basement
- Drain Tiled
- Yes
- Full
- Yes
- In-Floor Heat
- Yes
- Storage Space
- Yes
- Sump Pump
- Yes
- Wood
- Yes
Bath Description
- Main Floor 1/2 Bath
- Yes
- Main Floor Full Bath
- Yes
- 3/4 Basement
- Yes
- Bathroom Ensuite
- Yes
Construction Status
- Previously Owned
- Yes
Dining Room Description
- Informal Dining Room
- Yes
- Separate/Formal Dining Room
- Yes
Exterior
- Aluminum Siding
- Yes
- Brick/Stone
- Yes
Family Room Characteristics
- 2 or More
- Yes
- 2 Story/High/Vaulted Ceilings
- Yes
- Entertainment/Media Center
- Yes
- Family Room
- Yes
- Great Room
- Yes
- Lower Level
- Yes
Foundation
- Wood
- Yes
Fuel
- Natural Gas
- Yes
Heating
- Forced Air
- Yes
- Radiant
- Yes
Insurance Fee
- Insurance Fee
- 0
Laundry
- Main Level
- Yes
Lot Description
- Corner Lot
- Yes
- Tree Coverage - Light
- Yes
Outbuildings
- Additional Garage
- Yes
Patio, Porch and Deck Features
- Composite Decking
- Yes
- Covered
- Yes
- Deck
- Yes
- Front Porch
- Yes
- Rear Porch
- Yes
Sewer
- Private Sewer
- Yes
- Tank with Drainage Field
- Yes
Stories
- One and One Half
- Yes
Water
- Well
- Yes
Room Information
| Room Name | Level |
|---|---|
| Bathroom | Main |
| Bathroom | Main |
| Bathroom | Upper |
| Bathroom | Lower |
| Bonus Room | Upper |
| Deck | Main |
| Deck | Main |
| Dining Room | Main |
| Family Room | Lower |
| Fifth (5th) Bedroom | Lower |
| First (1st) Bedroom | Main |
| Flex Room | Lower |
| Fourth (4th) Bedroom | Upper |
| Garage | Main |
| Informal Dining Room | Main |
| Kitchen | Main |
| Laundry | Main |
| Living Room | Main |
| Second (2nd) Bedroom | Upper |
| Third (3rd) Bedroom | Upper |
Documents
 Lady Slipper Development Covenants.pdf ›
Listing Office:
RE/MAX Legacy Realty
Last Updated: July - 17 - 2026
The data relating to real estate for sale on this web site comes in part from the Broker
Reciprocity SM Program of the Regional Multiple Listing Service of Minnesota, Inc. The information provided is deemed reliable but not guaranteed. Properties subject to prior sale, change or withdrawal.
©2024 Regional Multiple Listing Service of Minnesota, Inc All rights reserved.