
15638 Wood Lake Road SE, Erskine, MN 56535
New Listing
$639,000
Property Type:
Residential
Bedrooms:
3
Baths:
2
Square Footage:
1,699
Lot Size (sq. ft.):
143,312
Status:
Active
Current Price:
$639,000
List Date:
7/23/2026
Last Modified:
7/23/2026
Listing Details MLS# 7113953
General Property Information
- Common Wall
- No
- Lot Measurement
- Acres
- Manufactured Home?
- No
- Multiple PIDs?
- No
- New Development
- No
- Number of Fireplaces
- Yes
- Other Parking Spaces
- 2
- Road Btwn WF & Home?
- Yes
- Waterfront Frontage
- 197
- Waterfront YN
- Yes
- Year Built
- 2005
- Yearly/Seasonal
- Yearly
- Zoning
- Residential-Single Family
- Bath Full
- 2
- Main Floor Total SqFt
- 1699
- Above Grd Total SqFt
- 1699
- Total SqFt
- 1699
- Total Finished Sqft
- 1699.00
- FireplaceYN
- Yes
- Lake/Waterfront Name
- Braaten
- Style
- (SF) Single Family
- Foundation Size
- 1699
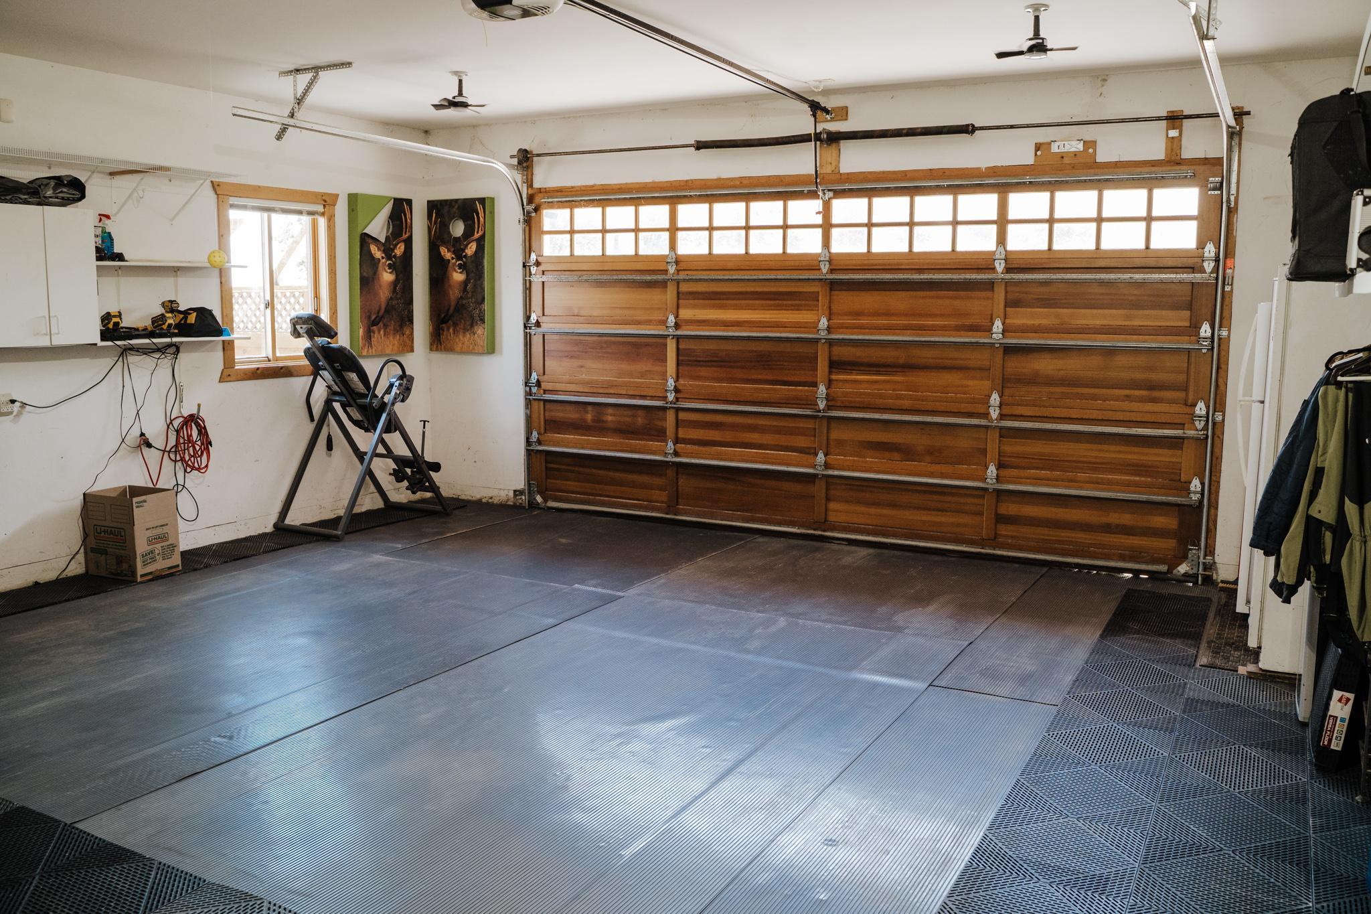
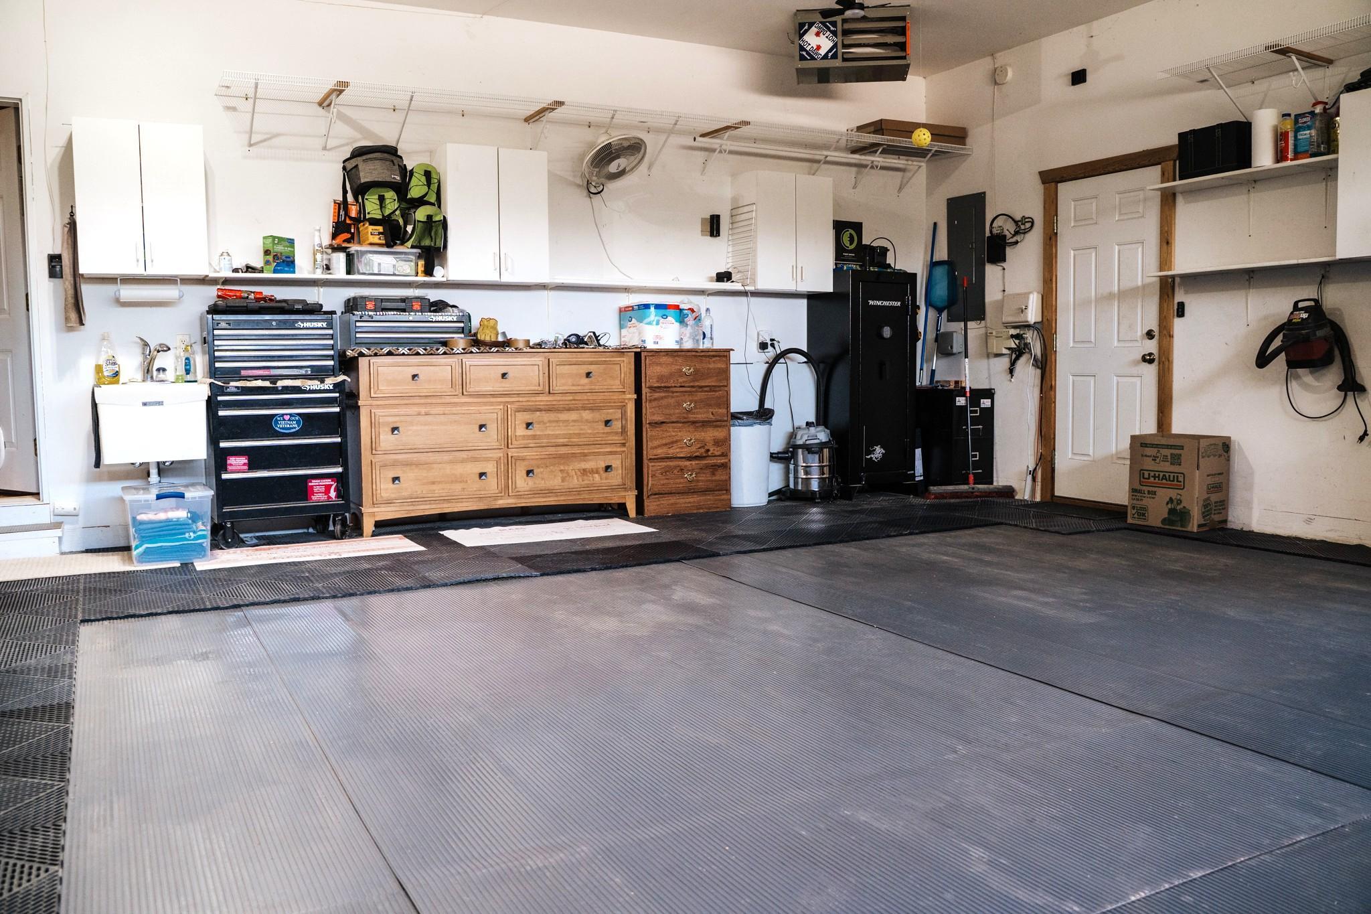
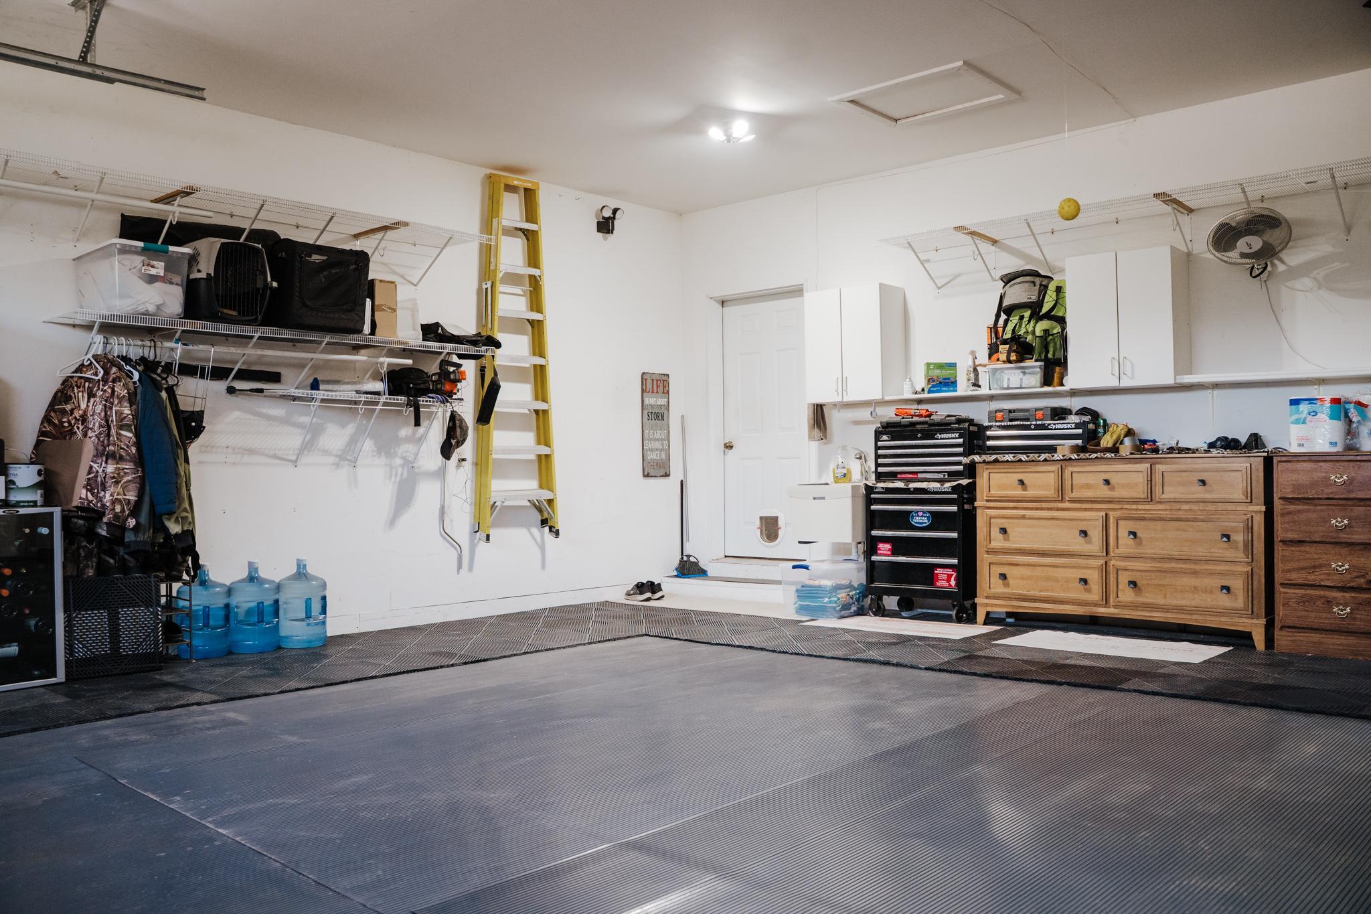
- Garage Stalls
- 2
- Lot Dimensions
- irregular
- Acres
- 3.29
- Assessment Pending
- Yes
- Bath Three Quarters
- 0
- Bath Half
- 0
- Bath Quarter
- 0
- Below Grd Total SqFt
- 0
- Association Fee
- 0
Property Features
Accessible:
None
Air Conditioning:
Central Air
Amenities Unit:
Deck; Dock; Hardwood Floors; Hot Tub; In-Ground Sprinkler; Kitchen Window; Local Area Network; Main Floor Primary Bedroom; Natural Woodwork; Patio; Porch; Primary Bedroom Walk-In Closet; Sauna; Security Lights; Vaulted Ceiling(s); Walk-In Closet; Washer/Dryer Hookup
Appliances:
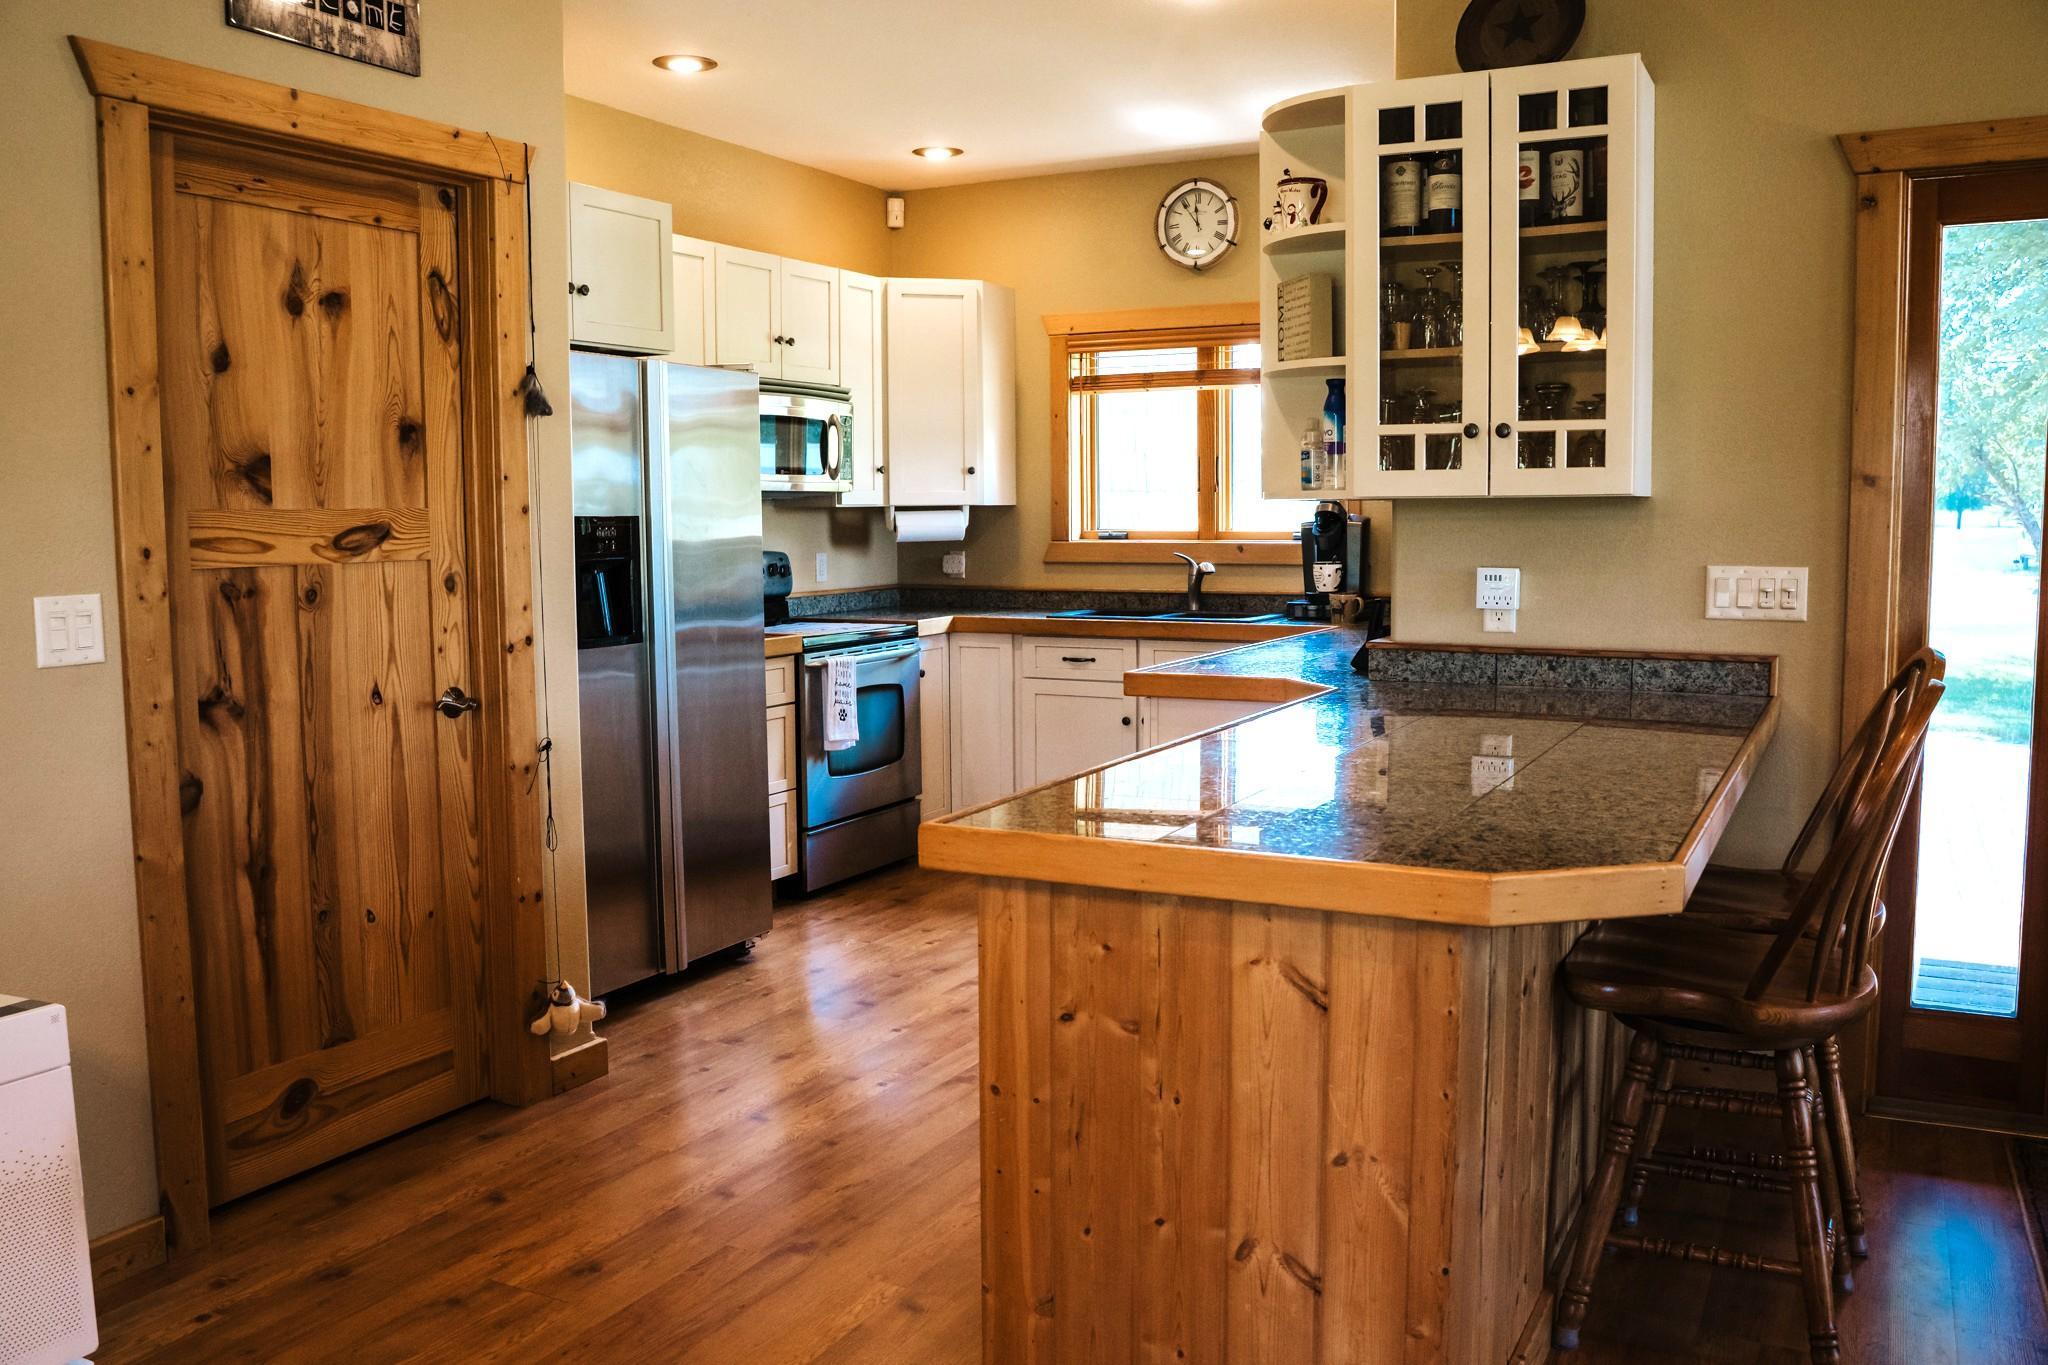
Dishwasher; Dryer; Fuel Tank - Rented; Microwave; Range; Refrigerator; Washer
Basement:
Crawl Space
Bath Description:
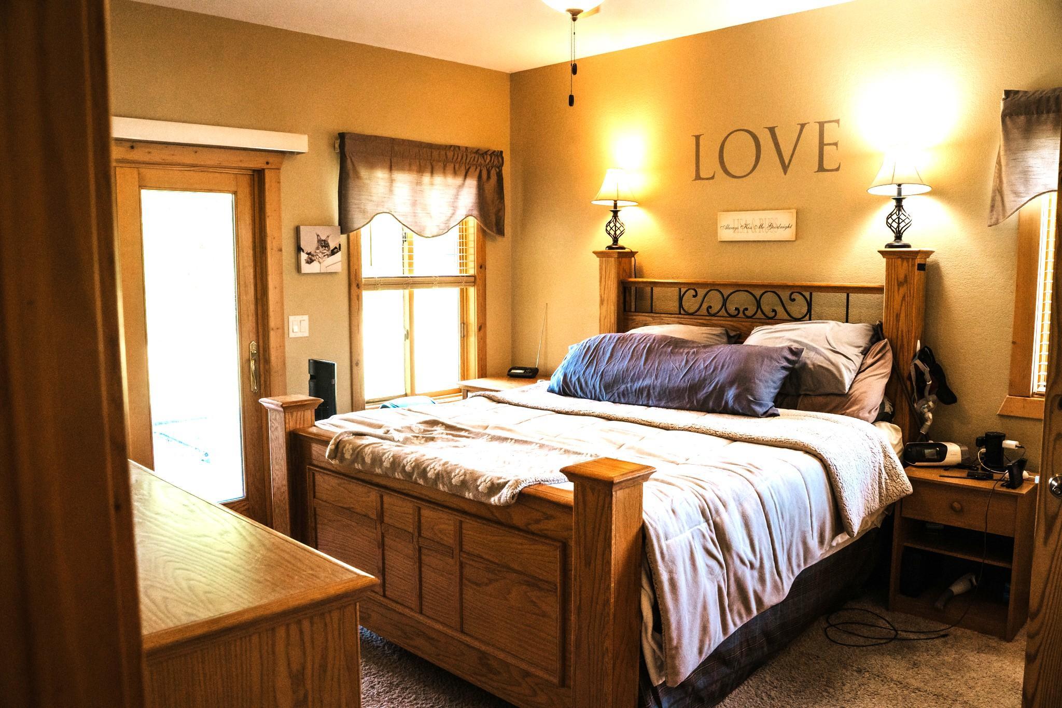
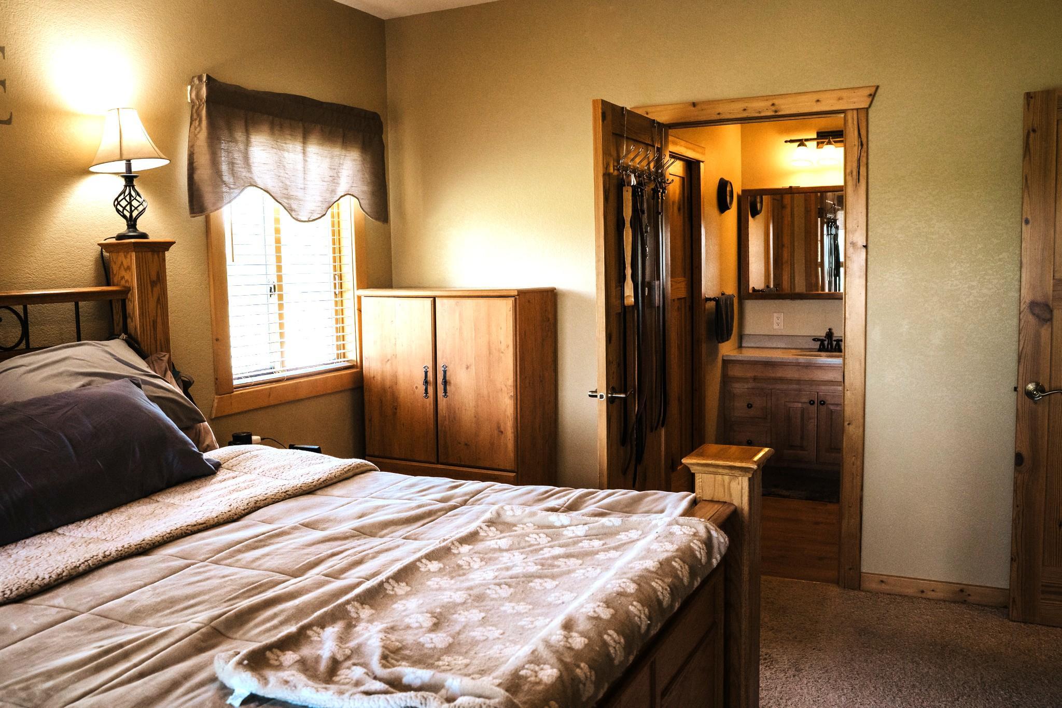
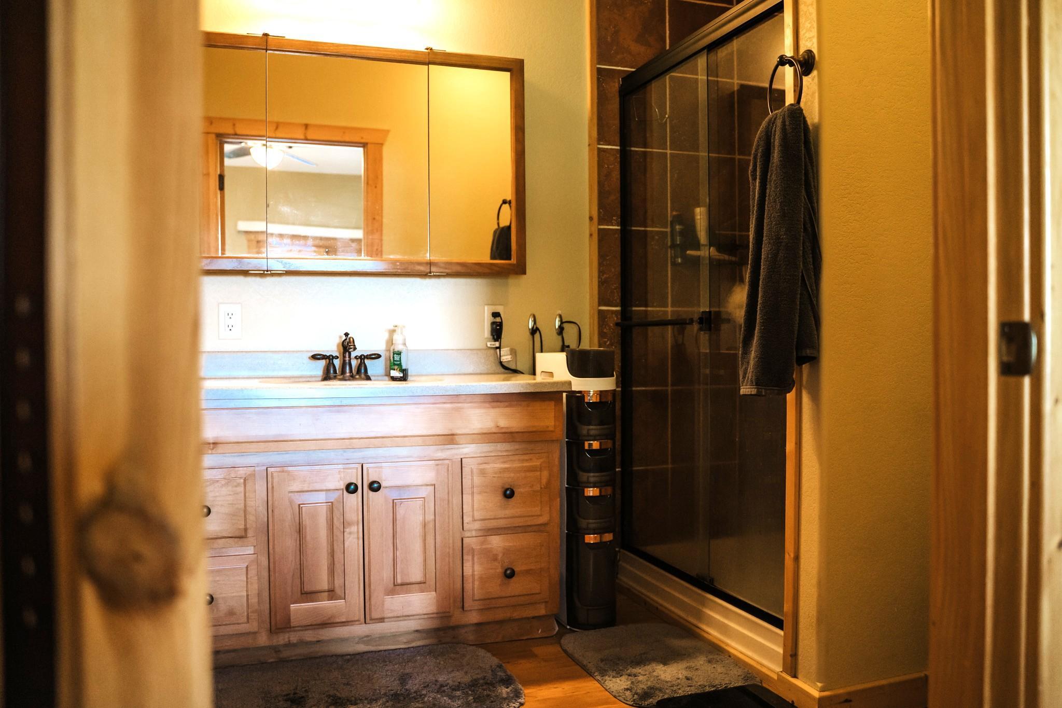
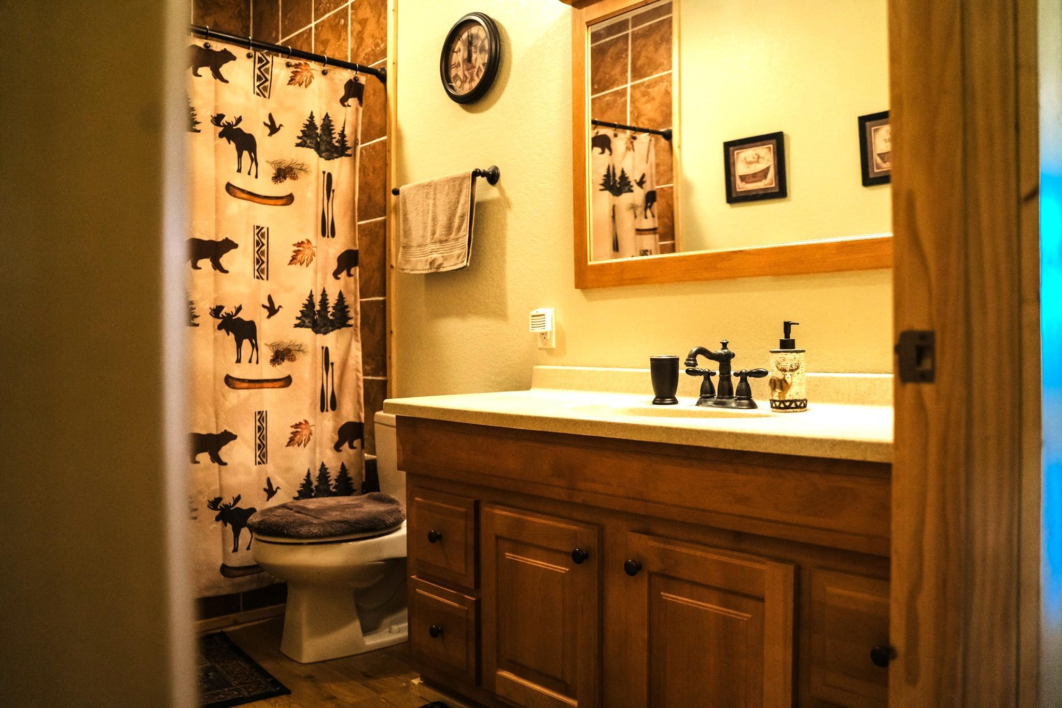
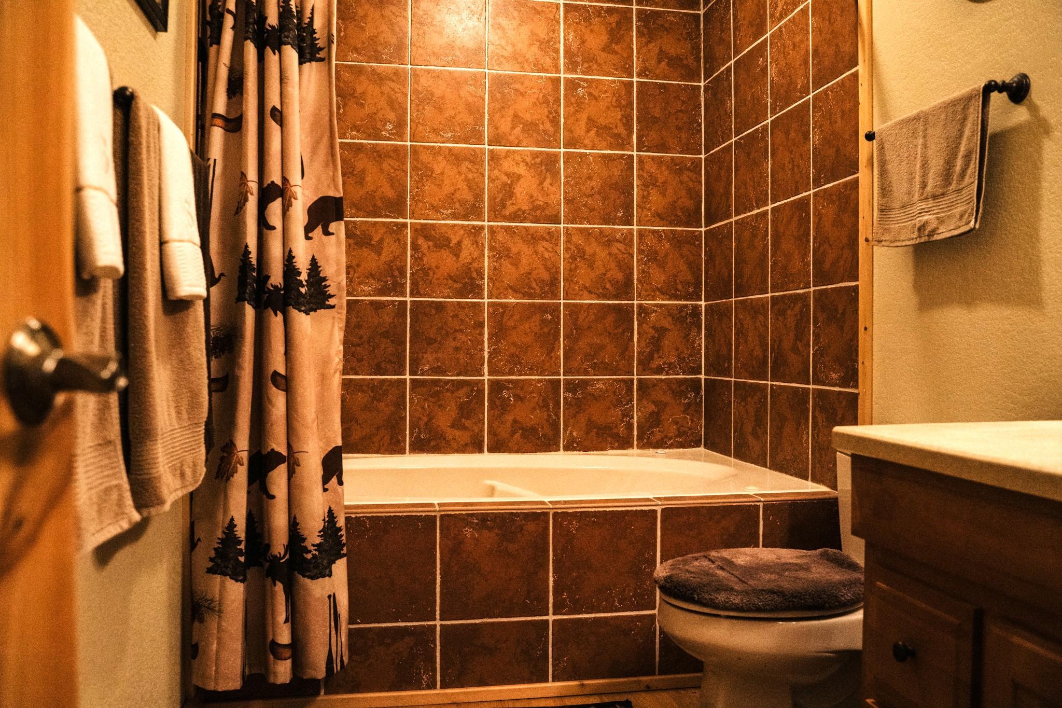
Main Floor Full Bath; Private Primary
Construction Materials:
Frame
Construction Status:
Previously Owned
Dining Room Description:
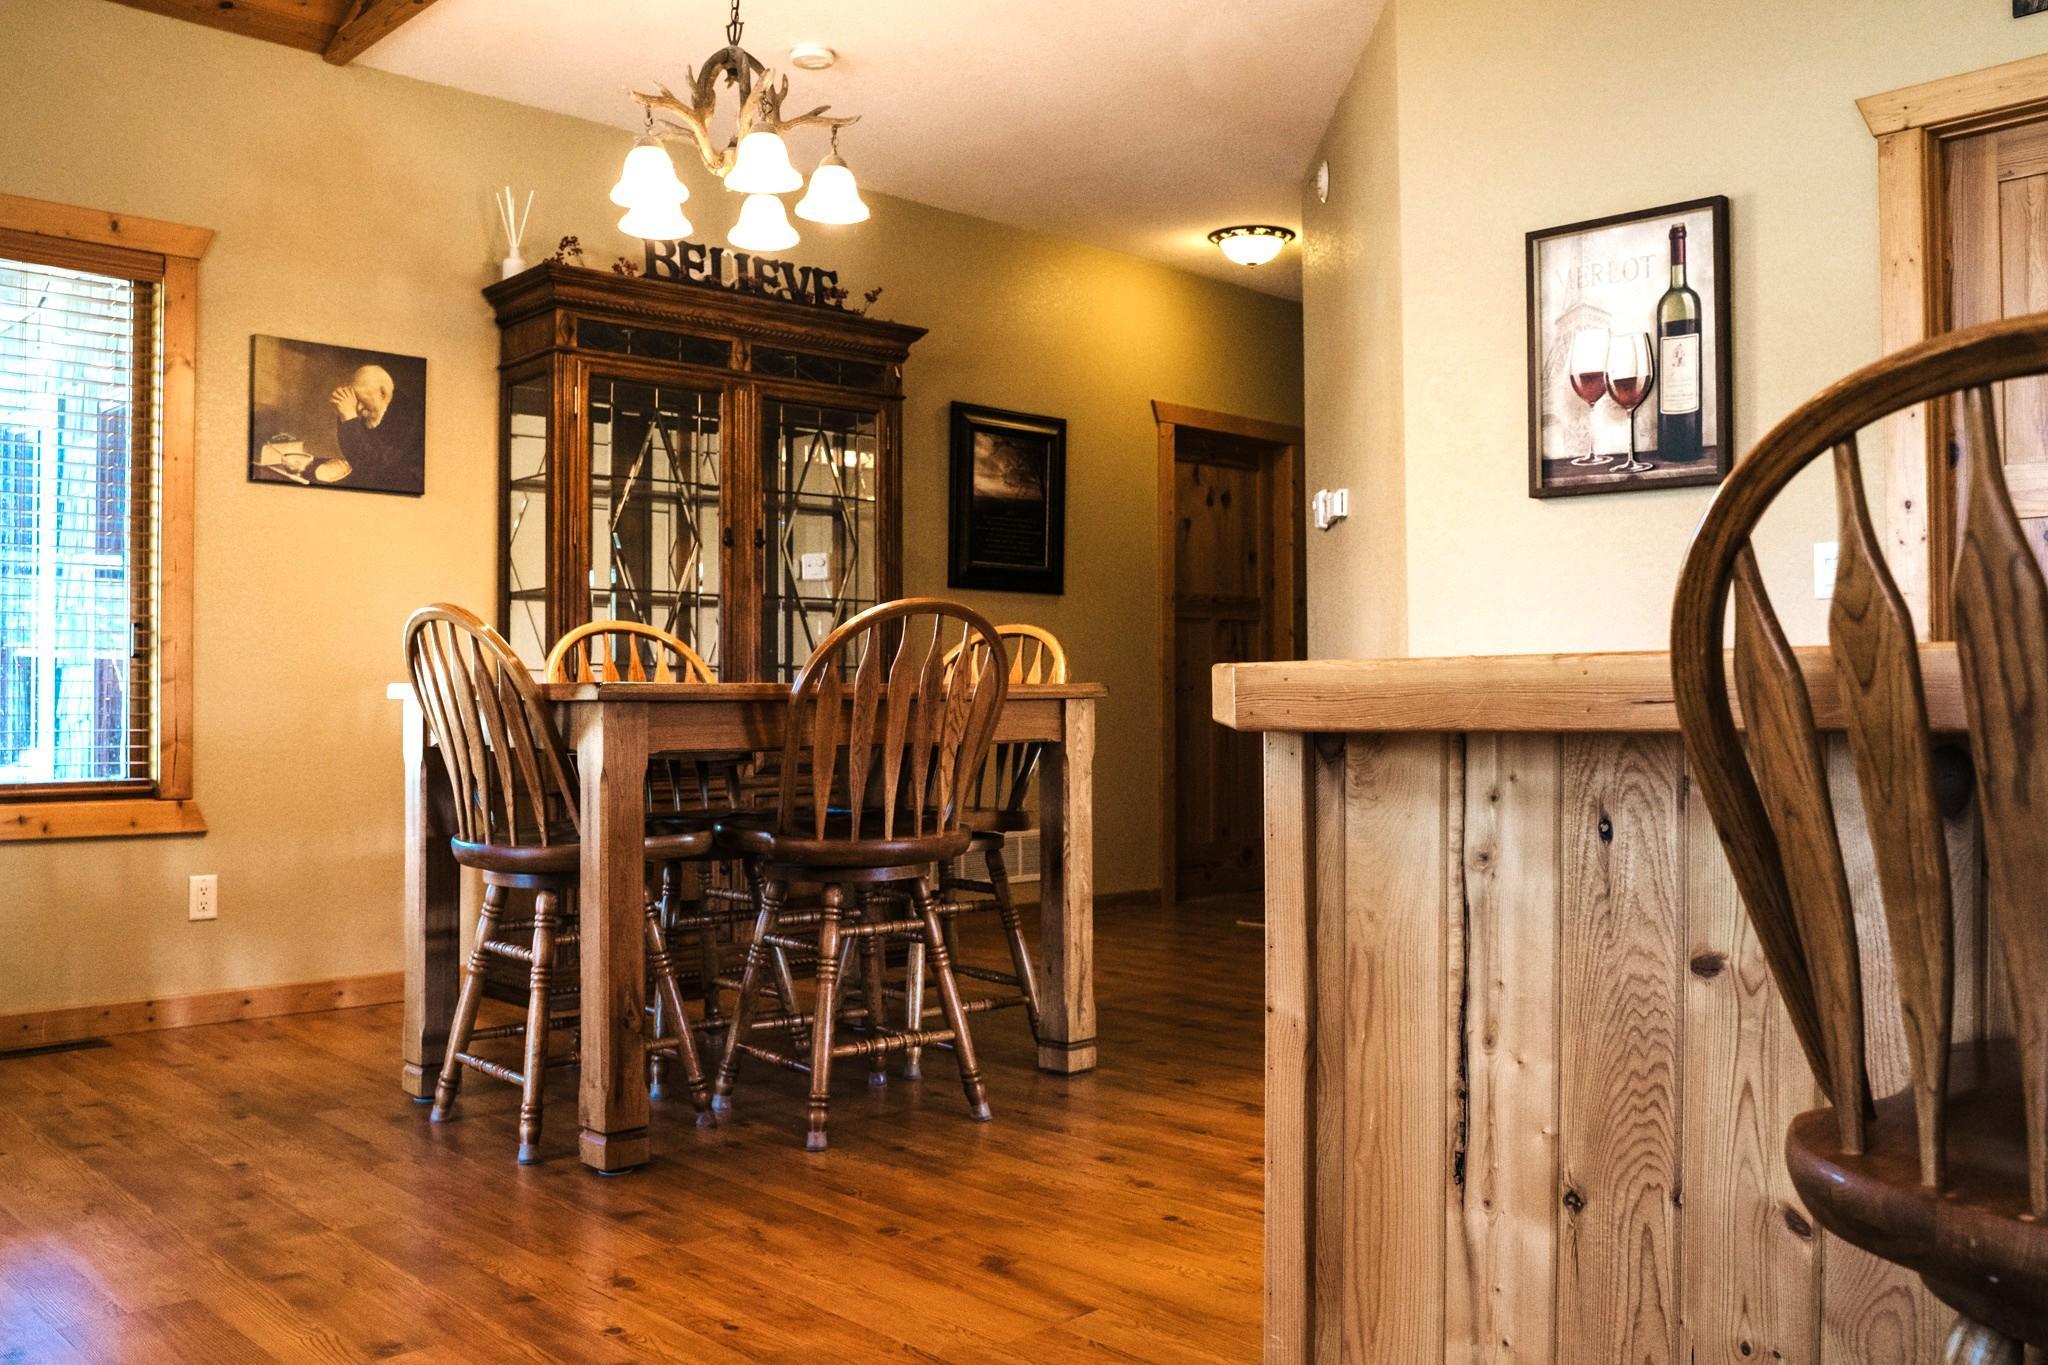
Kitchen/Dining Room
Elevation Highpoint to Waterfront Slope:
Gradual
Exterior:
Vinyl
Fireplace Characteristics:
Gas Burning
Foundation:
Poured Concrete
Fuel:
Propane
Heating:
Forced Air
Laundry:
Laundry Room; Main Level; Washer Hookup
Lock Box Type:
None
Lot Description:
Accessible Shoreline; Irregular Lot
Pool Description:
None
Property Subtype:
Acreage; Rural Residential
Road Frontage:
County Road
Road Responsibility:
Private Maintained Road
Roof:
Asphalt Shingles
Sellers Terms:
Cash; Conventional; FHA; VA; Other
Sewer:
Private Sewer
Special Search:
All Living Facilities on One Level; Main Floor Bedroom; Main Floor Laundry; Main Floor Primary; Primary Bdr Suite
Stories:
One
Water:
Well
Waterfront Type:
Lake Front
Waterfront View:
West
Contract Information
- Contingency
- None
- Original List Price
- 639000
- ListPrice
- 639000
- Owner is an Agent?
- No
- Auction?
- No
Location Tax and Other Information
- House Number
- 15638
- Street Name
- Wood Lake
- Street Suffix
- Road
- Street Direction Suffix
- SE
- Postal City
- Erskine
- County
- Polk
- State
- MN
- Zip Code
- 56535
Assessments
- Assessment Installment
- 335
- Tax With Assessments
- 3704
- Assessment Balance
- 0
Basement
- Foundation Dimensions
- irregular
- Crawl Space
- Yes
More Information
Building Information
- Finished SqFt Above Ground
- 1699
Lake Details
- Lake Acres
- 85
- Lake Depth
- No
Lease Details
- Land Leased
- Not Applicable
Miscellaneous Information
- DP Resource
- Yes
- Homestead
- Yes
Ownership
- Fractional Ownership
- No
Parking Characteristics
- Garage Dimensions
- 24x24
- Garage Square Feet
- 576
Public Survey Info
- Range#
- 43
- Section#
- 21
- Township#
- 148
Office/Member Info
- Association
- NWMAR
Location, Tax and Other Information
- AssocFeeYN
- No
- Legal Description
- PT OF NE4 NE4 & G L 1 COM AT NE COR OF NE4NE4; S 850', W 927.74', S 93' TO PT A, N 93', W 609.51' TO POB. E 334.51', SELY 289' TO PT A, S 182', W 522', NWLY 204', N 136' TO POB SECTION 21 TOWNSHIP 148 RANGE 043
- Listing City
- Erskine
- Map Page
- 999
- Municipality
- Woodside Twp
- School District
- Win-E-Mac
- School District Phone
- 218-563-2900
- DNR Lake ID#
- 60026500
- DNR Lake Classification
- Natural Environment
- Zip Plus 4
- 9233
- Property ID Number
- 740017202
- Tax Year
- 2026
- Tax Amount
- 3369
- In Foreclosure?
- No
- Potential Short Sale?
- No
- Lender Owned?
- No
Directions & Remarks
- Public Remarks
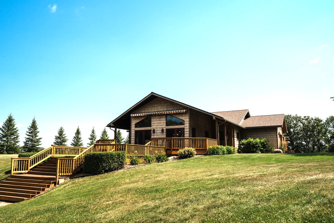
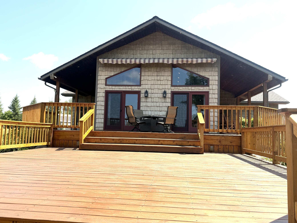
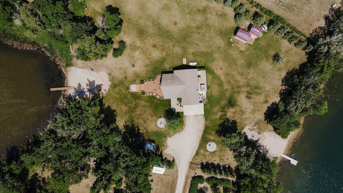
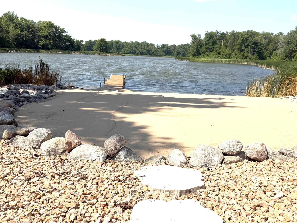
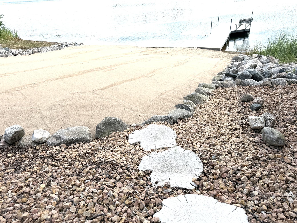
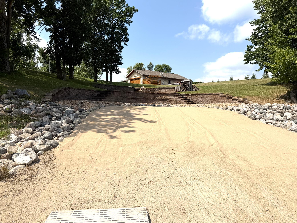
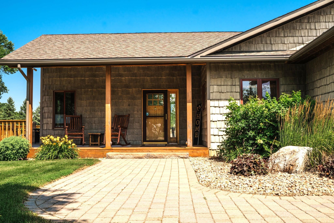
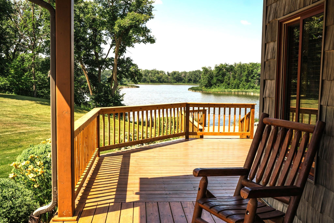
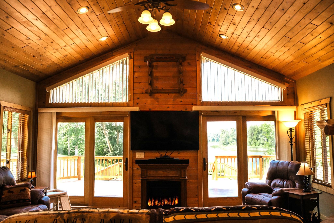
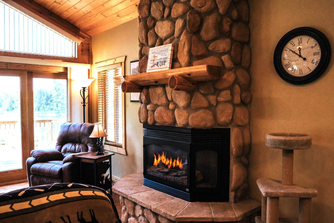
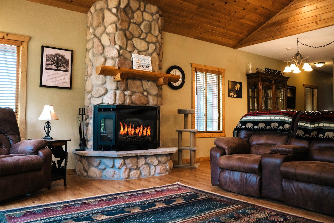
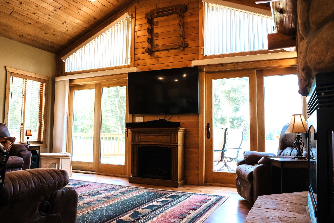
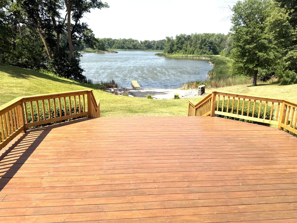
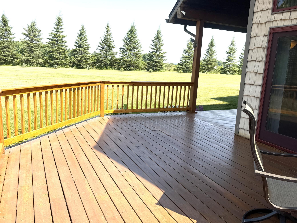
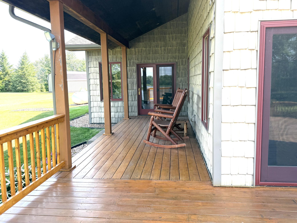
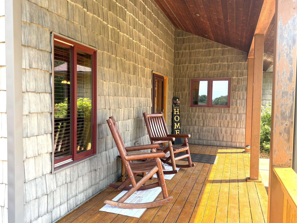
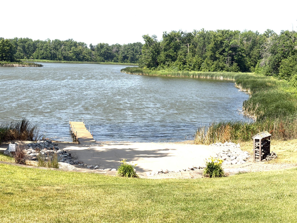
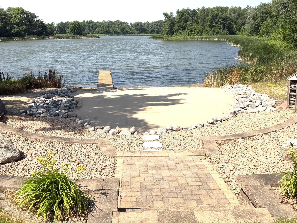
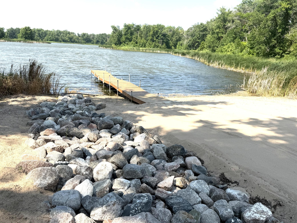
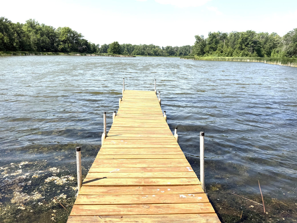
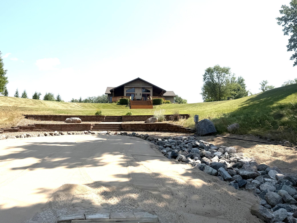
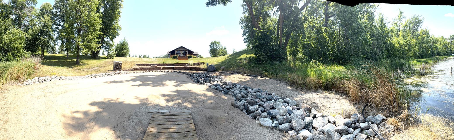
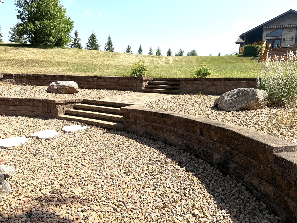
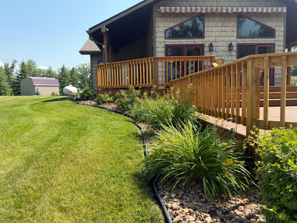
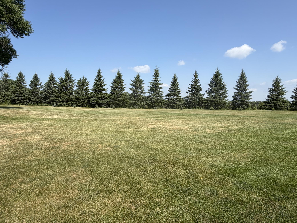
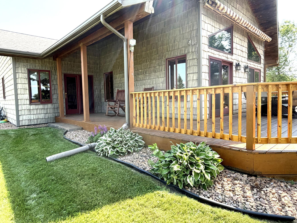
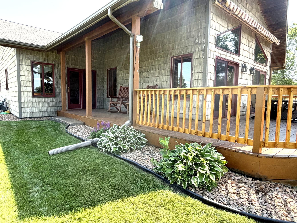
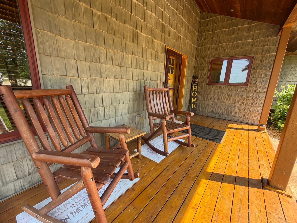
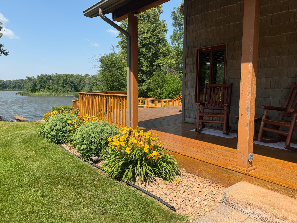
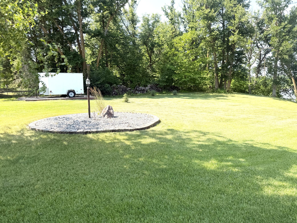
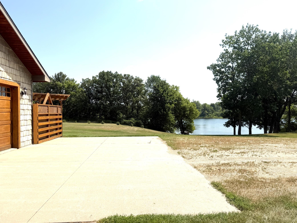
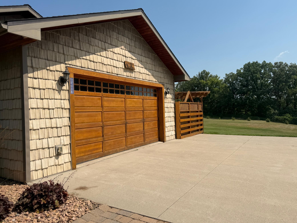
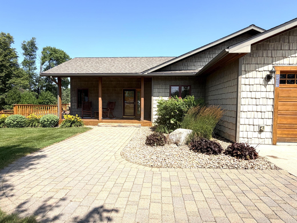
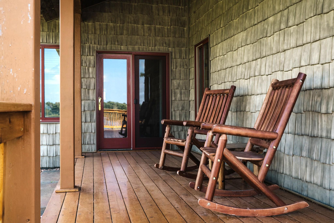
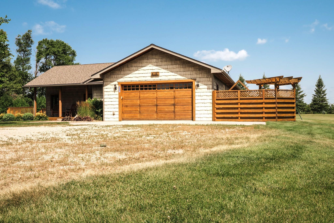
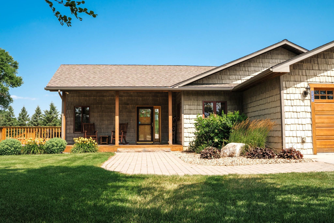
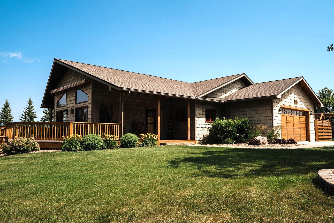
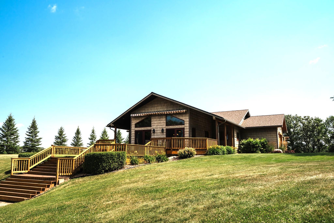
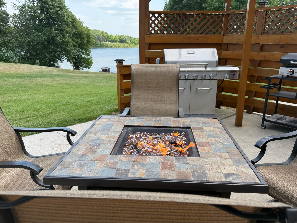
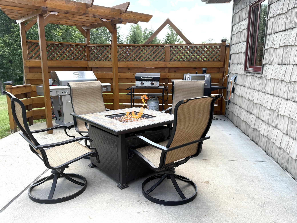
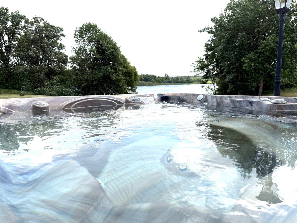
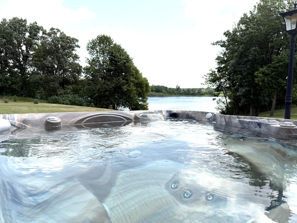
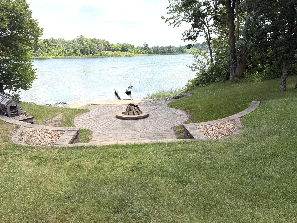
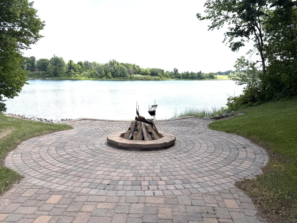
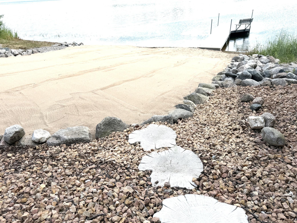
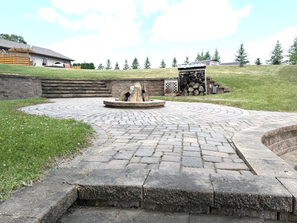
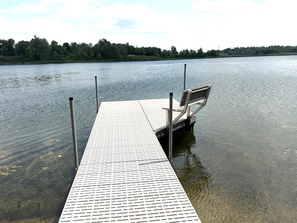
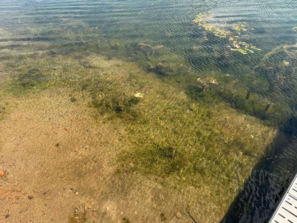
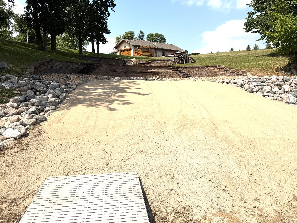
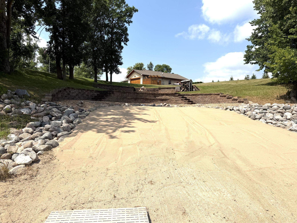
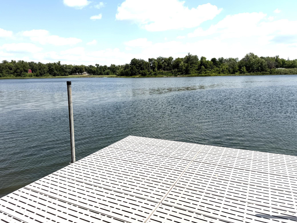
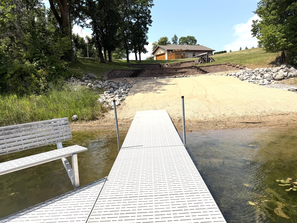
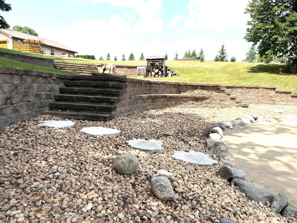
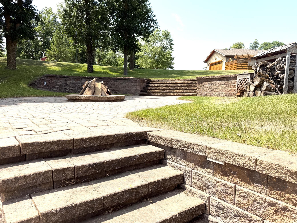
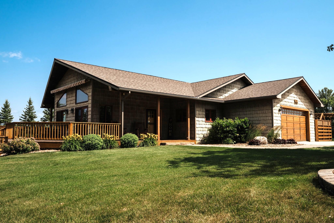
- Stunning Dual-Lake Property on 3.29 Acres — A Rare Opportunity on Braaten Lake & Wood Lake Welcome to one of the most unique and desirable properties to hit the market—3.29 acres with shoreline on TWO lakes. Enjoy 197 feet on Braaten Lake and 219 feet on Wood Lake, creating an unmatched setting for recreation, privacy, and year-round beauty. This beautifully maintained home is surrounded by thoughtful, high-value improvements designed for comfort, convenience, and unforgettable entertaining. Property Highlights Dual-lake frontage with a combined 416 feet of shoreline $25,000 professionally renovated beach $50,000 in mature evergreen trees planted for privacy and wind protection Low-voltage LED landscape lighting throughout the property Low-voltage LED beach lighting on both beaches Nine-zone sprinkler system with Skeeter BeGone integration Landscape trailer parking Wired security system Hot & cold outdoor shower—perfect for lake days Sensor-activated retractable awning New Marvin windows installed in 2026 120V outlets on each beach for events, lighting, or lakeside gatherings Both sheds wired with 120V outlets and lights Storm-safe “follow shelter” located beneath the kitchen Inside the home, you’ll find warm, inviting spaces designed for everyday living and effortless entertaining. Outside, the property unfolds into a private lakeside retreat with beautifully lit beaches, lush evergreens, and thoughtful infrastructure that makes maintenance easy and enjoyment endless. This is more than a home—it’s a lifestyle. A place to gather, celebrate, relax, and create memories for generations. Don’t miss this rare opportunity to own the ultimate entertaining property with dual-lake frontage and exceptional upgrades throughout.
- Directions
- From Erskine, south on Cty Rd 34 to 370th ST SE, turn west and drive approx 7 miles to Co Hwy 10,turn north drive approx 1 mile sign will be visibe. Also works on mapquest
Accessible
- None
- Yes
Air Conditioning
- Central Air
- Yes
Amenities Unit
- Deck
- Yes
- Dock
- Yes
- Hardwood Floors
- Yes
- Hot Tub
- Yes
- In-Ground Sprinkler
- Yes
- Kitchen Window
- Yes
- Local Area Network
- Yes
- Main Floor Primary Bedroom
- Yes
- Natural Woodwork
- Yes
- Patio
- Yes
- Porch
- Yes
- Primary Bedroom Walk-In Closet
- Yes
- Sauna
- Yes
- Security Lights
- Yes
- Vaulted Ceiling(s)
- Yes
- Walk-In Closet
- Yes
- Washer/Dryer Hookup
- Yes
Appliances
- Dishwasher
- Yes
- Dryer
- Yes
- Fuel Tank - Rented
- Yes
- Microwave
- Yes
- Range
- Yes
- Refrigerator
- Yes
- Washer
- Yes
Bath Description
- Main Floor Full Bath
- Yes
- Private Primary
- Yes
Construction Materials
- Frame
- Yes
Construction Status
- Previously Owned
- Yes
Dining Room Description
- Kitchen/Dining Room
- Yes
Elevation Highpoint to Waterfront Slope
- Gradual
- Yes
Exterior
- Vinyl
- Yes
Fireplace Characteristics
- Gas Burning
- Yes
Foundation
- Poured Concrete
- Yes
Fuel
- Propane
- Yes
Heating
- Forced Air
- Yes
Insurance Fee
- Insurance Fee
- 0
Laundry
- Laundry Room
- Yes
- Main Level
- Yes
- Washer Hookup
- Yes
Lock Box Type
- None
- Yes
Lot Description
- Accessible Shoreline
- Yes
- Irregular Lot
- Yes
Patio, Porch and Deck Features
- Deck
- Yes
- Patio
- Yes
Pool Description
- None
- Yes
Property Subtype
- Acreage
- Yes
- Rural Residential
- Yes
Road Frontage
- County Road
- Yes
Road Responsibility
- Private Maintained Road
- Yes
Roof
- Asphalt Shingles
- Yes
Sellers Terms
- Cash
- Yes
- Conventional
- Yes
- FHA
- Yes
- Other
- Yes
- VA
- Yes
Sewer
- Private Sewer
- Yes
Special Search
- All Living Facilities on One Level
- Yes
- Main Floor Bedroom
- Yes
- Main Floor Laundry
- Yes
- Main Floor Primary
- Yes
- Primary Bdr Suite
- Yes
Stories
- One
- Yes
Water
- Well
- Yes
Waterfront Type
- Lake Front
- Yes
Waterfront View
- West
- Yes
Room Information
| Room Name | Level |
|---|---|
| Bathroom | Main |
| Bathroom | Main |
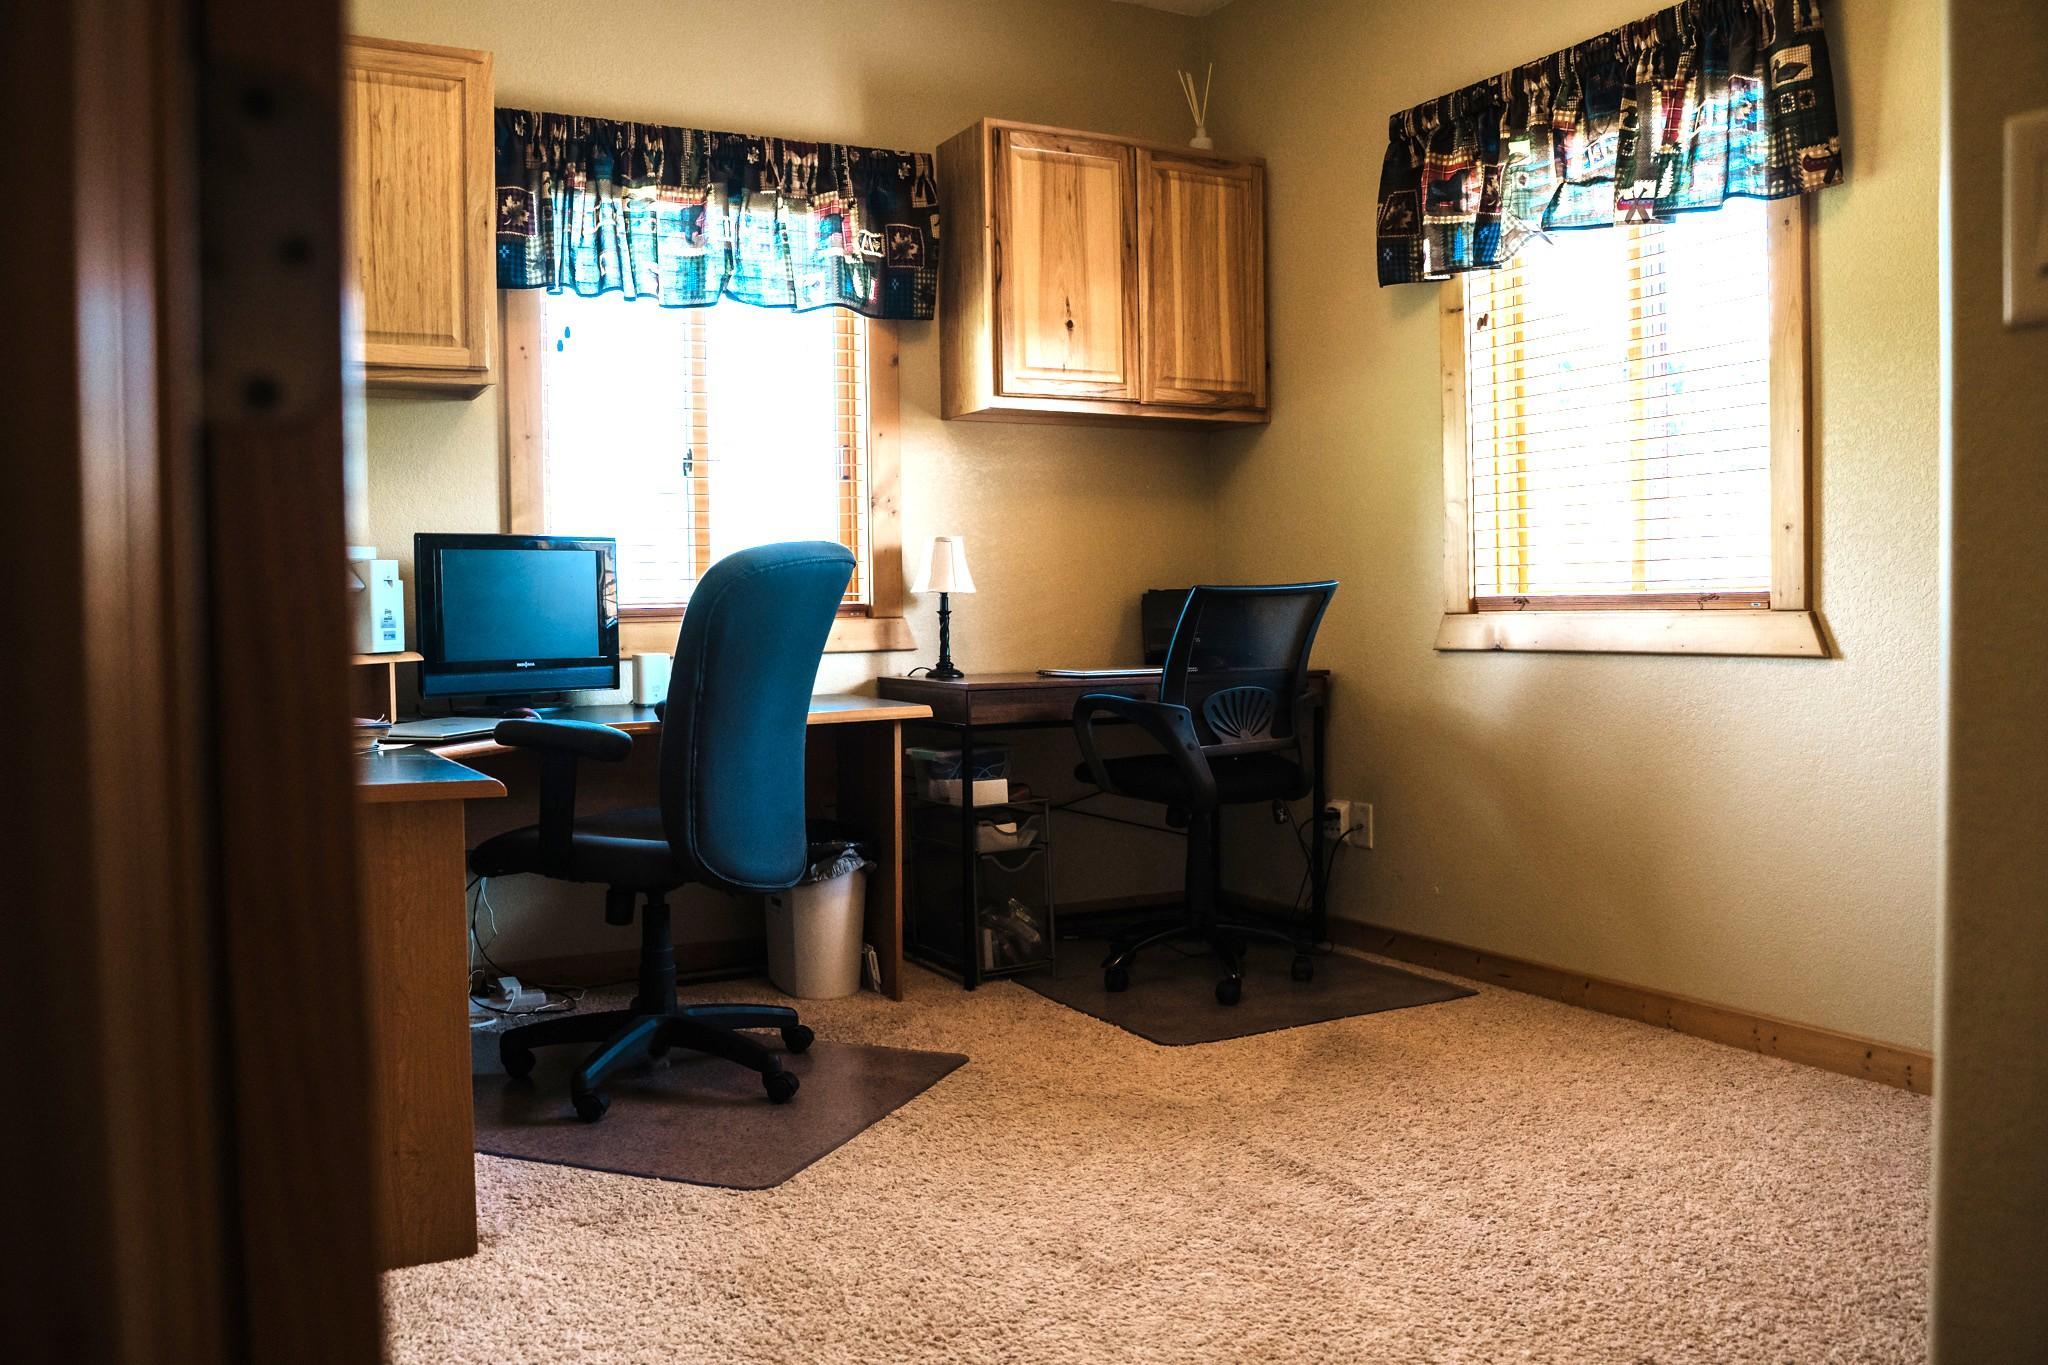
| Den | Main |
| First (1st) Bedroom | Main |
| Garage | Main |
| Kitchen | Main |
| Laundry | Main |
| Living Room | Main |
| Patio | Main |
| Second (2nd) Bedroom | Main |
| Third (3rd) Bedroom | Main |

Listing Office:
Juve Real Estate
Last Updated: July - 23 - 2026
The data relating to real estate for sale on this web site comes in part from the Broker
Reciprocity SM Program of the Regional Multiple Listing Service of Minnesota, Inc. The information provided is deemed reliable but not guaranteed. Properties subject to prior sale, change or withdrawal.
©2024 Regional Multiple Listing Service of Minnesota, Inc All rights reserved.