
15641 Fairchild Way, Apple Valley, MN 55124
New Listing
$600,000
Property Type:
Residential
Bedrooms:
4
Baths:
3
Square Footage:
3,886
Lot Size (sq. ft.):
10,019
Status:
Active
Current Price:
$600,000
List Date:
7/22/2026
Last Modified:
7/22/2026
Listing Details MLS# 7113810
General Property Information
- Common Wall
- No
- Lot Measurement
- Acres
- Manufactured Home?
- No
- Multiple PIDs?
- No
- New Development
- No
- Number of Fireplaces
- Yes
- Waterfront YN
- No
- Year Built
- 2018
- Yearly/Seasonal
- Yearly
- Zoning
- Residential-Single Family
- Bath Full
- 2
- Bath Half
- Yes
- Main Floor Total SqFt
- 1286
- Above Grd Total SqFt
- 2600
- Below Grd Total SqFt
- 1286
- Total SqFt
- 3886
- Total Finished Sqft
- 2600.00
- FireplaceYN
- Yes
- Style
- (SF) Single Family
- Foundation Size
- 1286
- Power Company
- Dakota Electric Association
- Garage Stalls
- 3
- Lot Dimensions
- .231
- Acres
- 0.23
- Assessment Pending
- No
- Bath Three Quarters
- 0
- Bath Quarter
- 0
- Association Fee
- 0
Property Features
Accessible:
None
Air Conditioning:
Central Air
Amenities Unit:
Ceiling Fan(s); Deck; Ethernet Wired; Hardwood Floors; Indoor Sprinklers; Intercom System; Kitchen Window; Local Area Network; Patio; Porch; Primary Bedroom Walk-In Closet; Security System; Vaulted Ceiling(s)
Appliances:
Air-To-Air Exchanger; Central Vacuum; Cooktop; Dishwasher; Disposal; Double Oven; Dryer; Electronic Air Filter; Energy Star Appliances; Freezer; Microwave; Refrigerator; Trash Compactor; Washer; Water Filtration System
Basement:
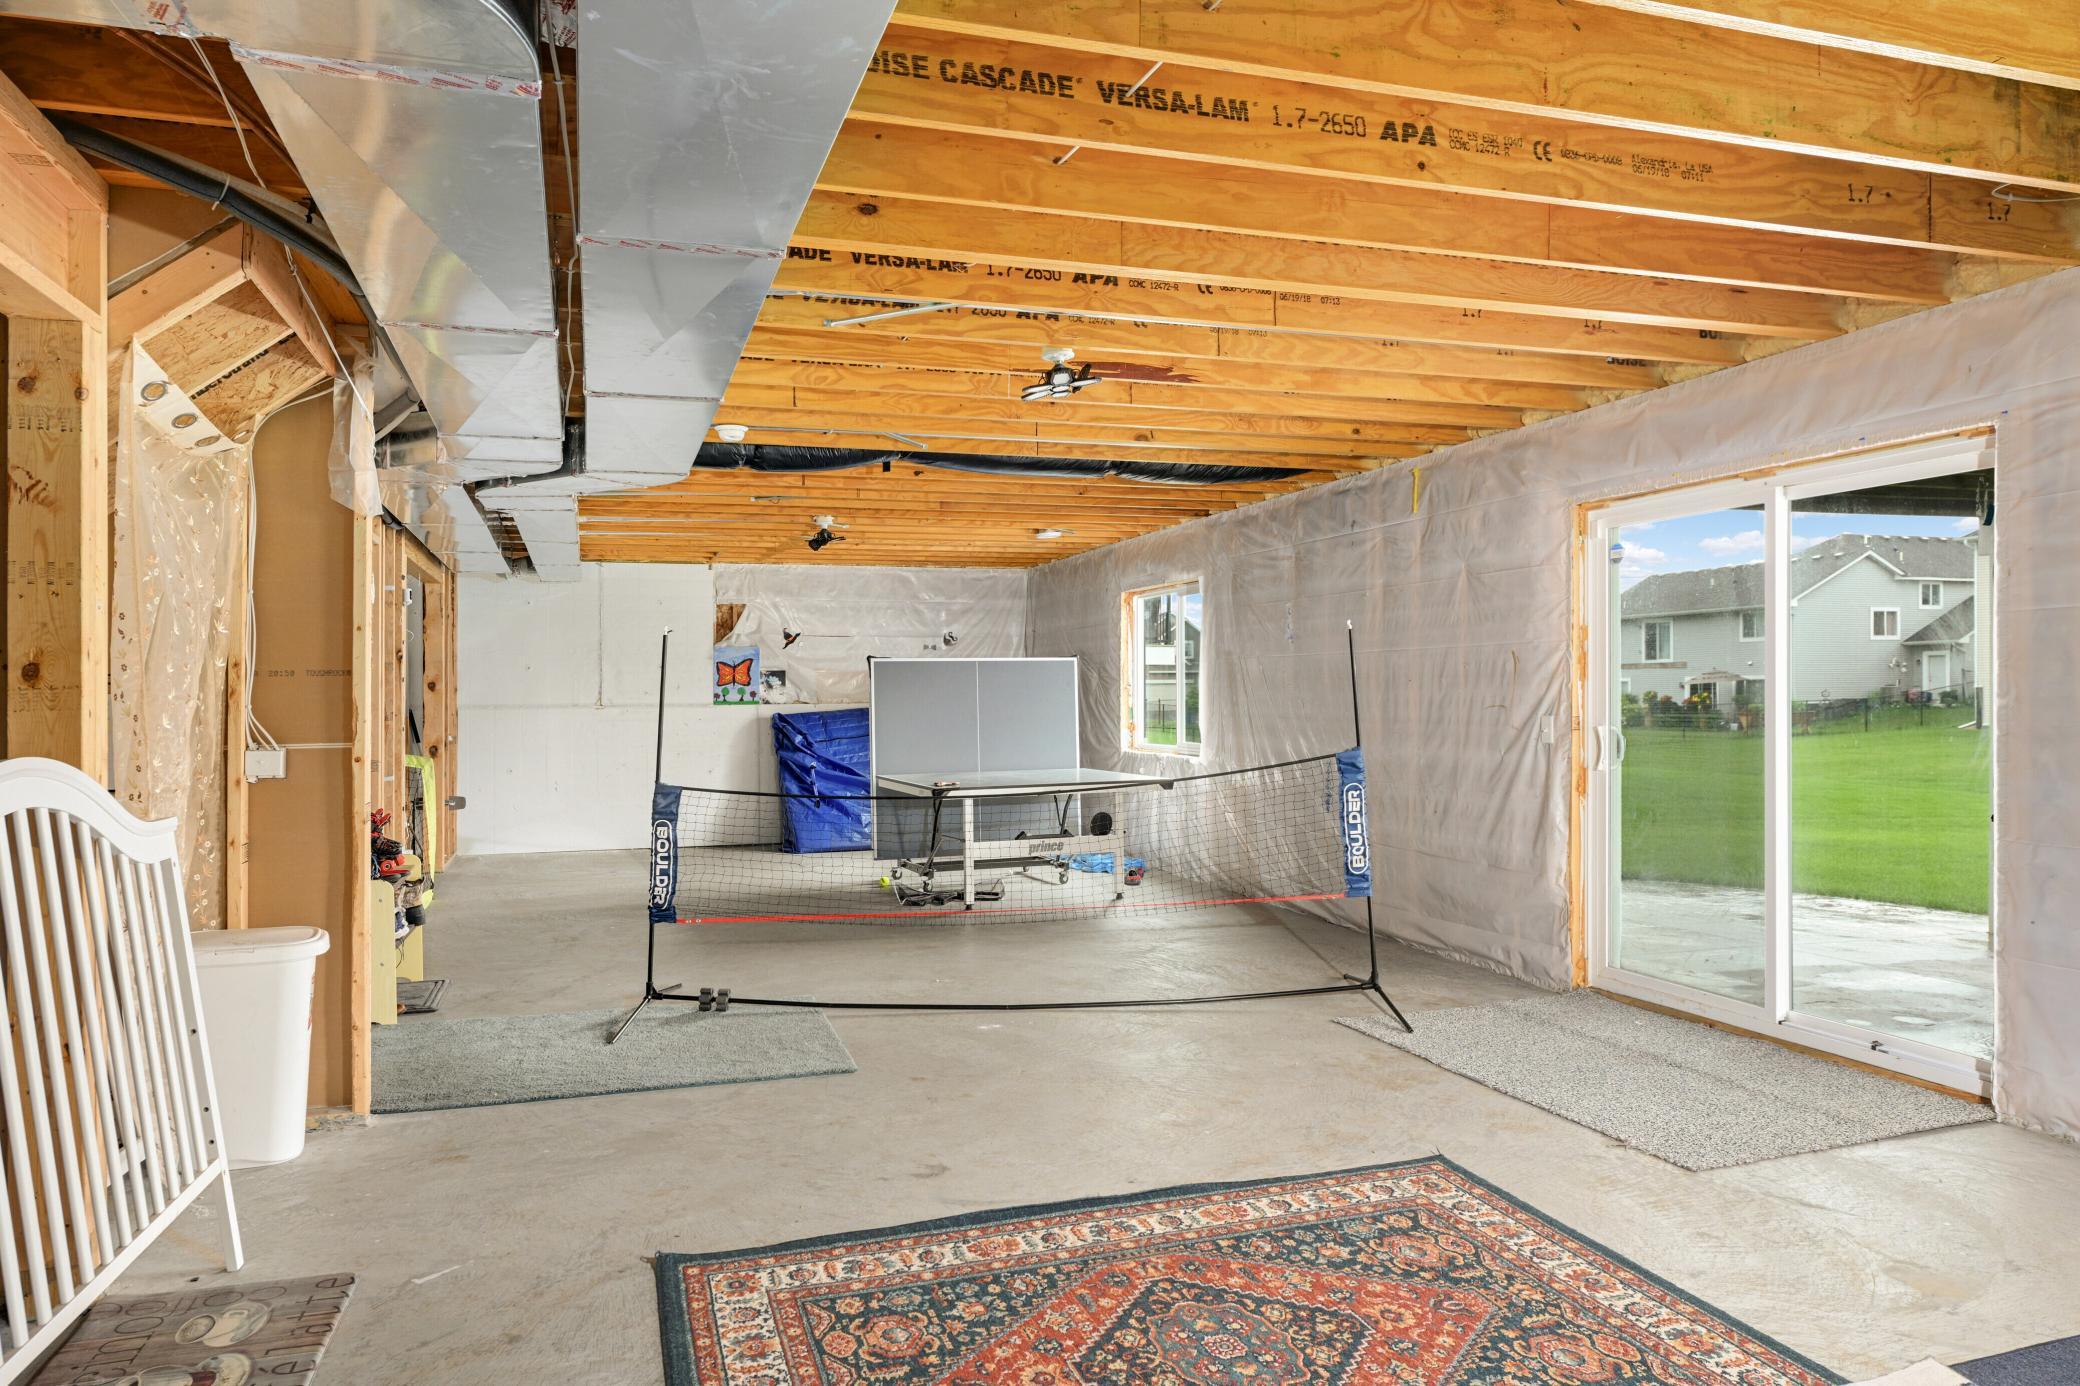
Concrete Block; Storage Space; Sump Pump; Unfinished
Bath Description:
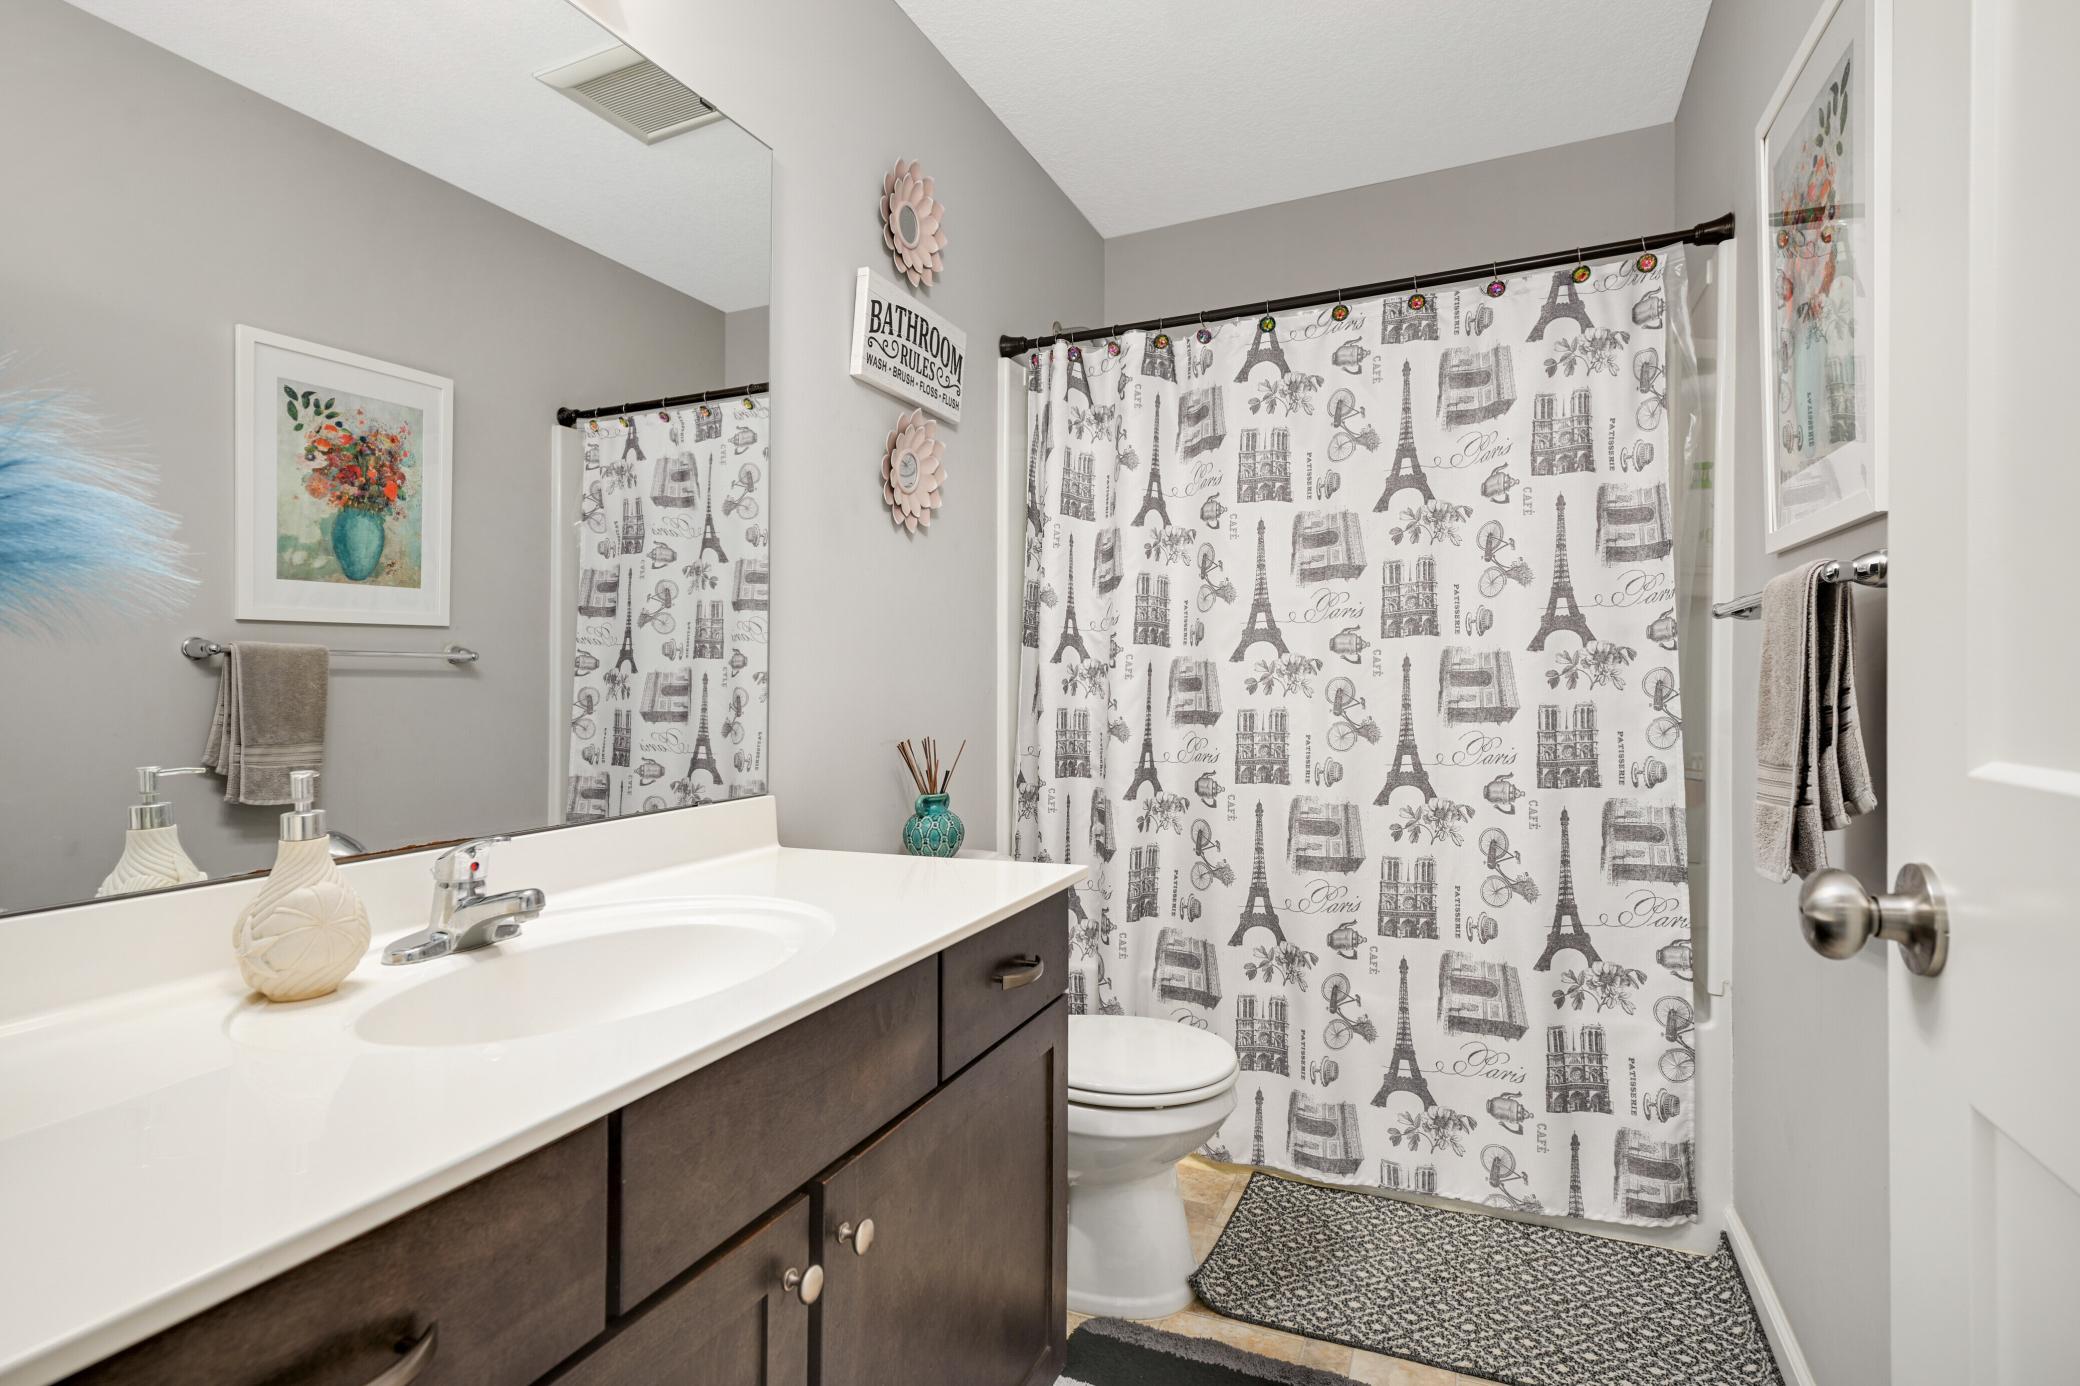
Double Sink; Primary Walk-Thru; Upper Level Full Bath; Private Primary; Separate Tub & Shower
Construction Materials:
Concrete; Frame; Insulating Concrete Forms; Structured Insulated Panel; Timber/Post & Beam
Construction Status:
Previously Owned
Dining Room Description:
Breakfast Bar; Kitchen/Dining Room
Electric:
200+ Amp Service
Existing Financing:
Conventional
Exterior:
Aluminum Siding; Engineered Wood; Shakes; Vinyl
Family Room Characteristics:
Main Level
Fencing:
None
Fireplace Characteristics:
Family Room
Foundation:
Poured Concrete
Fuel:
Natural Gas
Heating:
Forced Air
Internet Options:
Cable; DSL; Fiber Optic
Laundry:
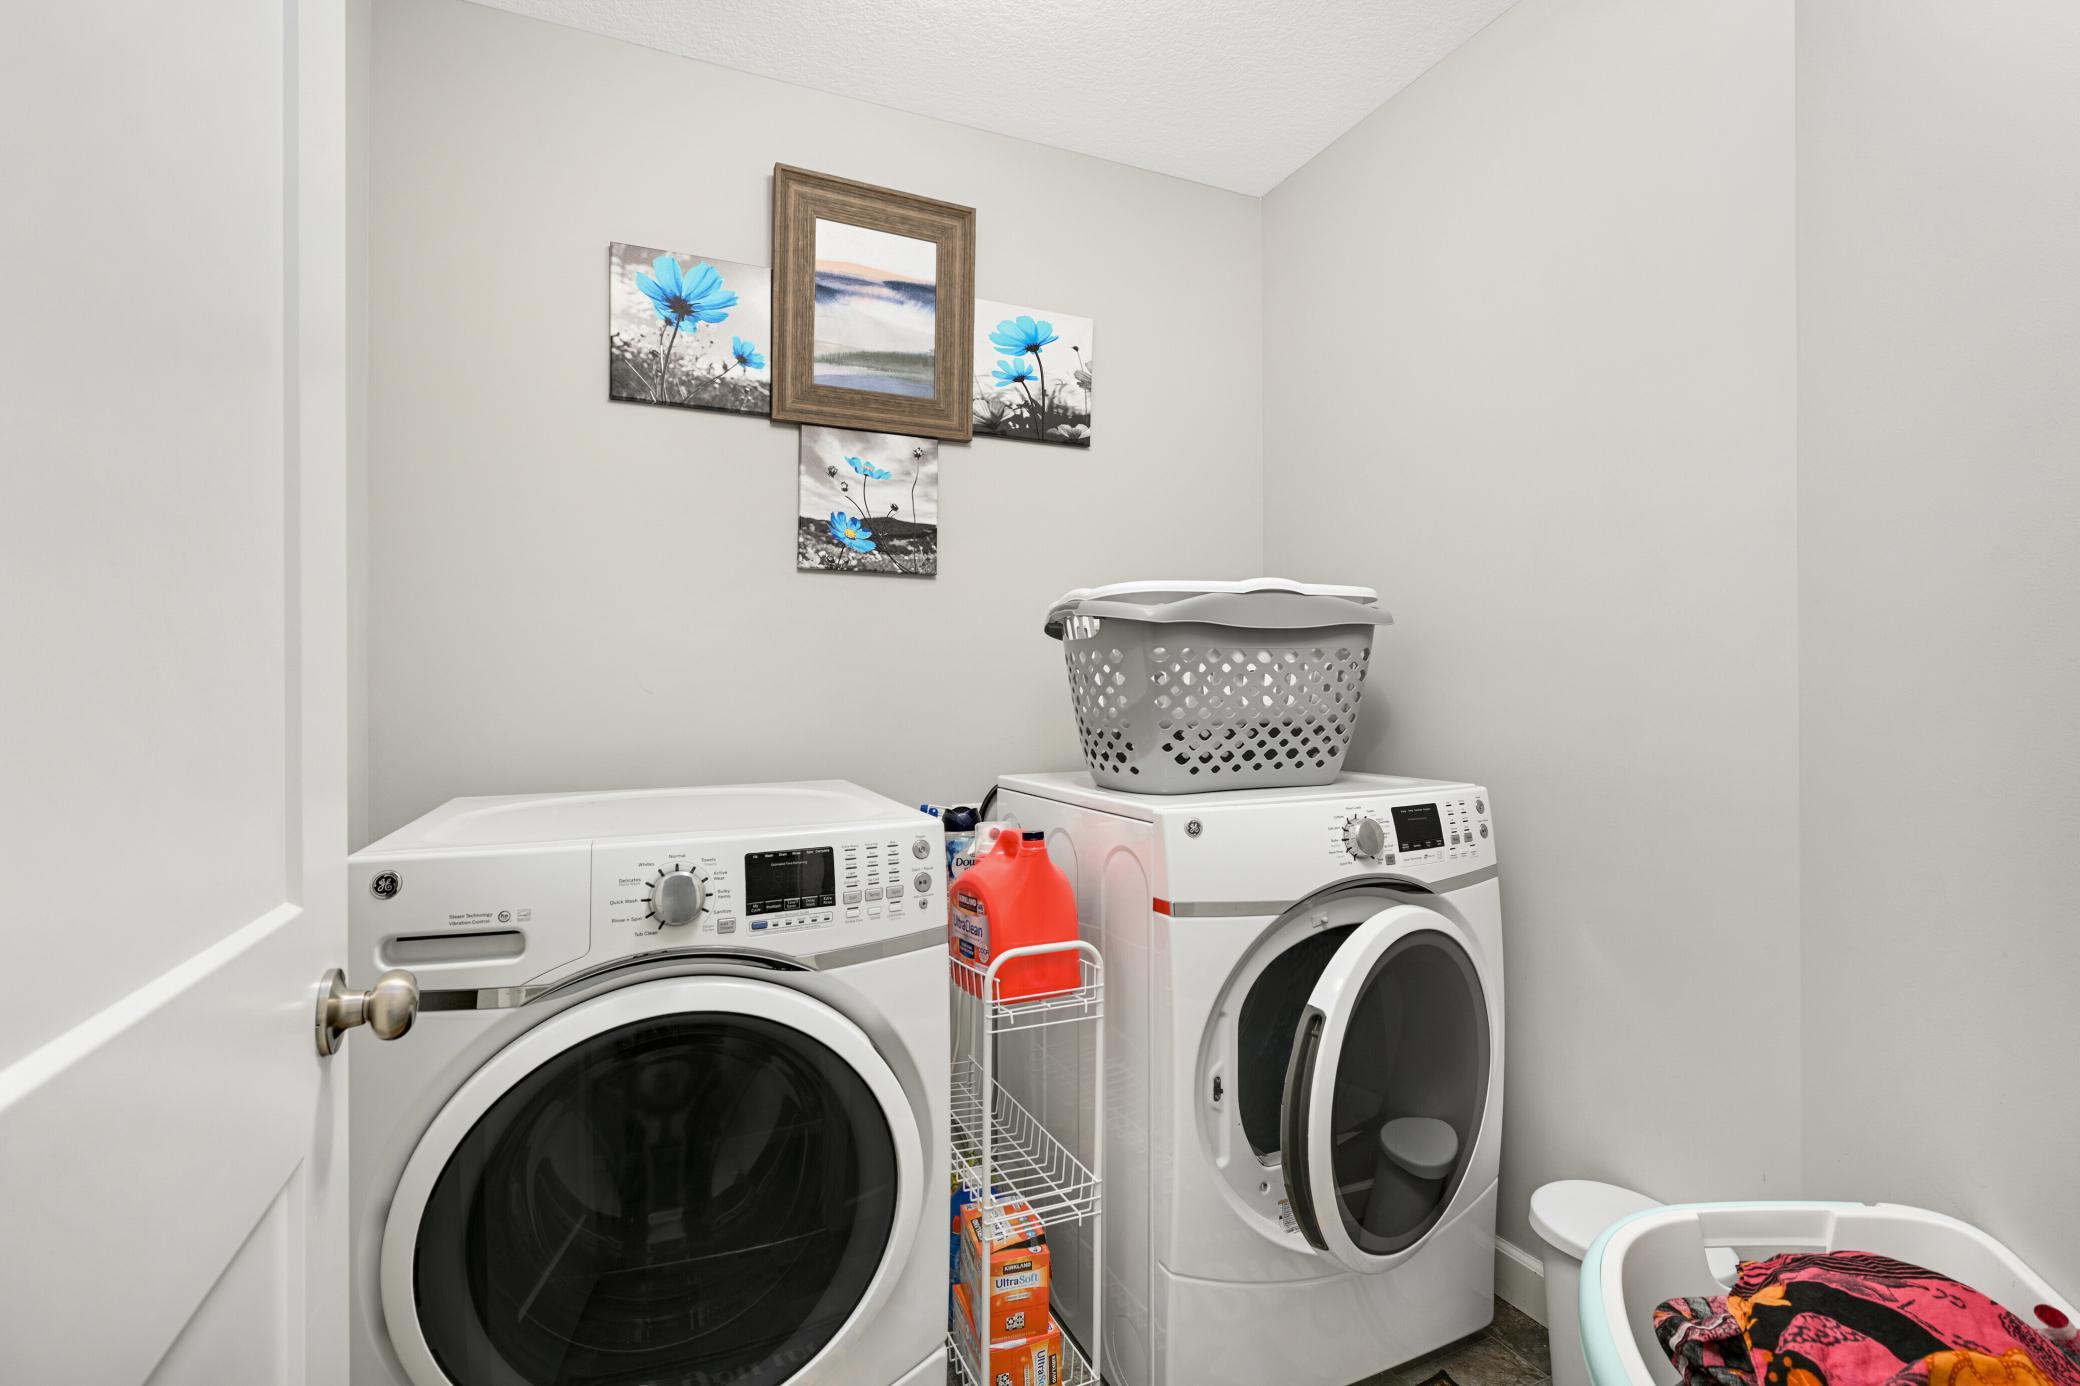
Upper Level
Lock Box Type:
Combo
Lot Description:
Irregular Lot
Pool Description:
None
Road Frontage:
City Street
Road Responsibility:
Public Maintained Road
Roof:
Age 8 Years or Less
Sellers Terms:
Cash; Conventional; FHA; VA
Sewer:
City Sewer/Connected
Special Search:
2nd Floor Laundry; 4 BR on One Level; Primary Bdr Suite
Stories:
Two
Water:
City Water/Connected
Contract Information
- Contingency
- None
- Original List Price
- 600000
- ListPrice
- 600000
- Owner is an Agent?
- No
- Auction?
- No
Location Tax and Other Information
- House Number
- 15641
- Street Name
- Fairchild
- Street Suffix
- Way
- Postal City
- Apple Valley
- County
- Dakota
- State
- MN
- Zip Code
- 55124
- Complex/Dev/Subdivision
- Quarry Ponds Fifth Add
Assessments
- Tax With Assessments
- 7260
- Assessment Balance
- 0
Basement
- Foundation Dimensions
- 1,286
- Concrete Block
- Yes
- Storage Space
- Yes
- Sump Pump
- Yes
- Unfinished
- Yes
More Information
Building Information
- Finished SqFt Above Ground
- 2600
Lease Details
- Land Leased
- Not Applicable
Miscellaneous Information
- Homestead
- Yes
Ownership
- Fractional Ownership
- No
Parking Characteristics
- Garage Dimensions
- 32x23
- Garage Door Height
- 7
- Garage Square Feet
- 736
Office/Member Info
- Association
- SPAAR
Location, Tax and Other Information
- AssocFeeYN
- No
- Legal Description
- QUARRY PONDS FIFTH ADDITION 2 2
- Listing City
- Apple Valley
- Map Page
- 163
- Municipality
- Apple Valley
- School District
- Rosemount-Apple Valley-Eagan
- School District Phone
- 651-423-7700
- Zip Plus 4
- 5355
- Property ID Number
- 016160402020
- Tax Year
- 2026
- Tax Amount
- 7260
- In Foreclosure?
- No
- Potential Short Sale?
- No
- Lender Owned?
- No
Directions & Remarks
- Public Remarks
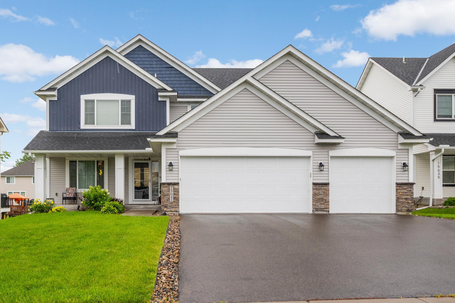
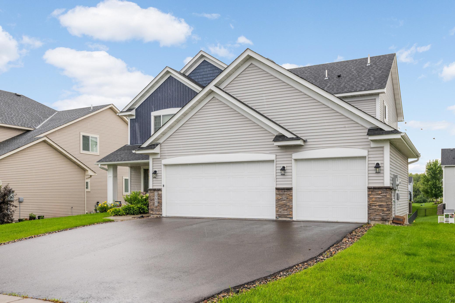
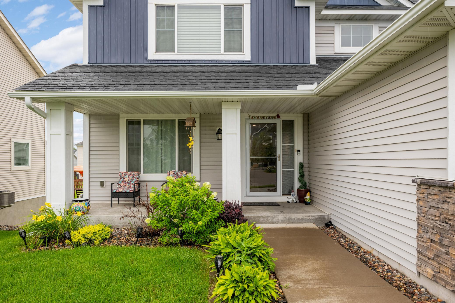
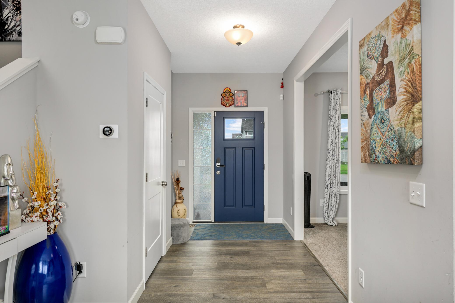
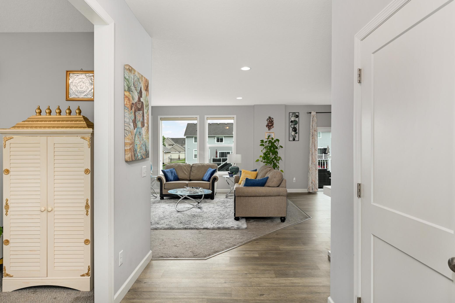
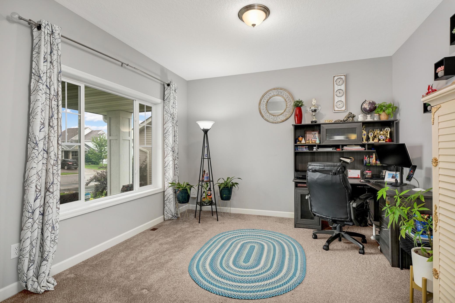
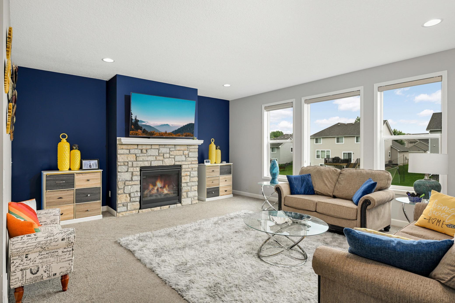
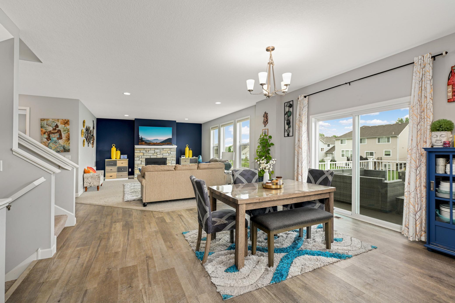
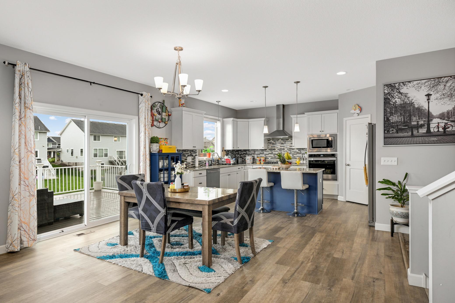
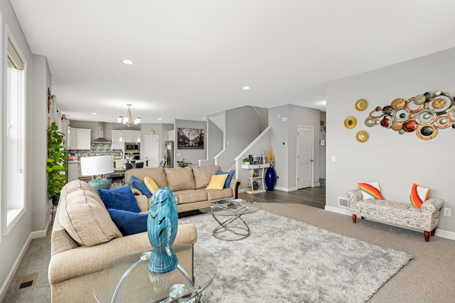
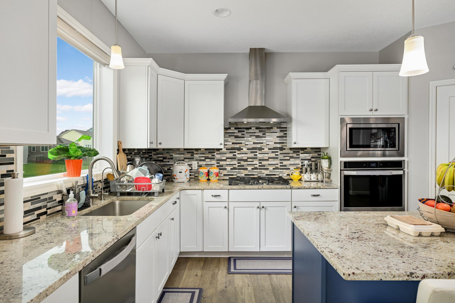
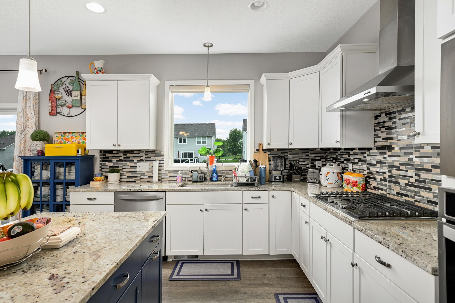
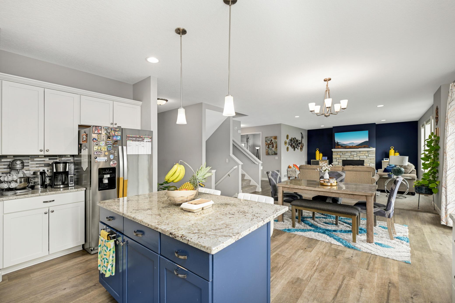
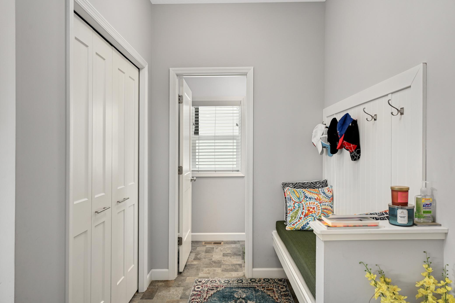
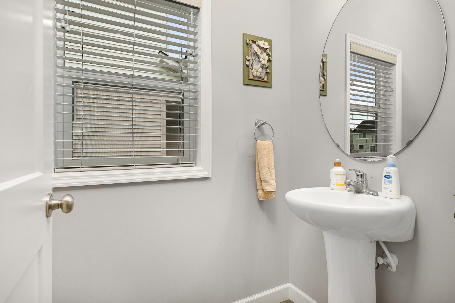
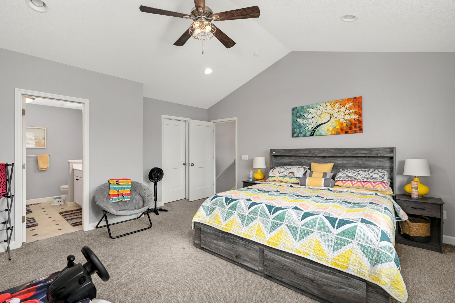
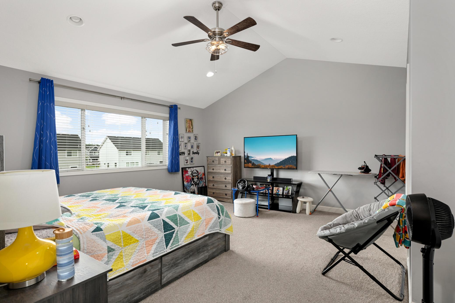
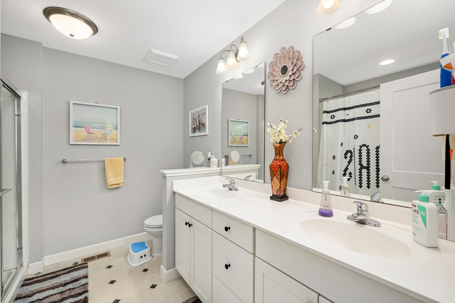
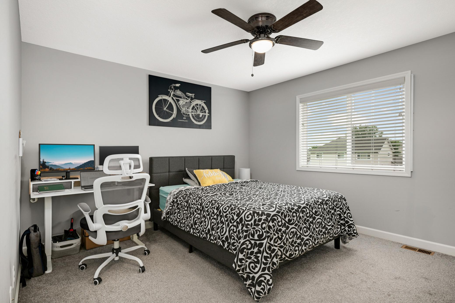
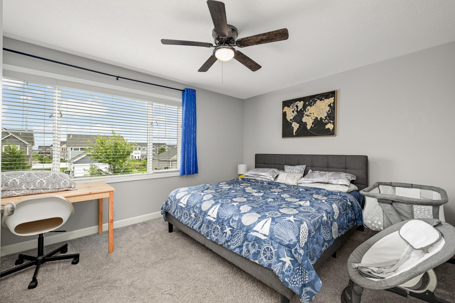
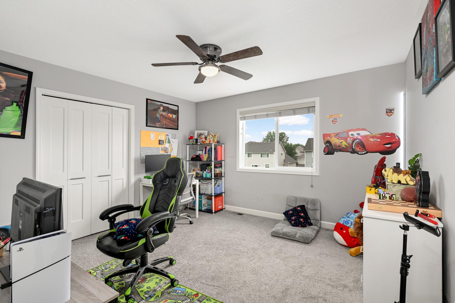
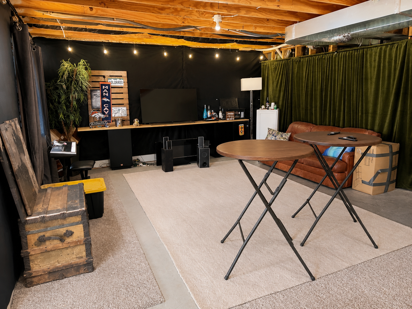
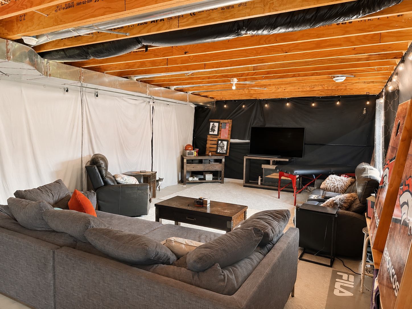
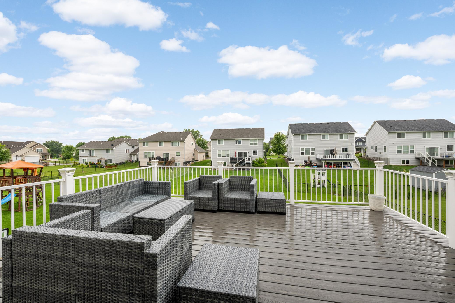
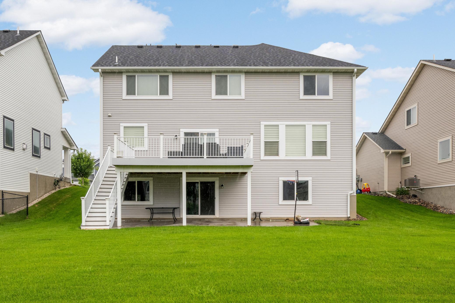
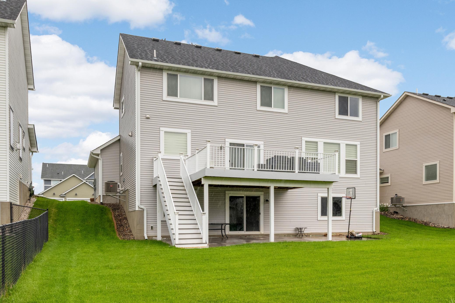
- Exceptional Newer-Built Two-Story Home in High-Demand Apple Valley. ISD 196 Schools. Welcome to this beautiful newer-built two-story home offering exceptional living space, 4 bedrooms, 3 bathrooms, and a spacious 3-car garage. Situated on a premium walkout lot, this home combines modern design, thoughtful upgrades, and comfortable living in a highly desirable Apple Valley location. The gourmet kitchen is a true highlight, featuring in-wall double ovens, a gas cooktop, granite countertops, a walk-in pantry, and a large center island that opens to the dinette and family room—creating the perfect space for everyday living and entertaining. The open-concept design provides a bright and inviting atmosphere throughout the main level. The main level also includes a versatile flex room/office, an oversized family room with a cozy gas fireplace, and a spacious mudroom. Upstairs, you will find four generously sized bedrooms, each with its own walk-in closet, along with a convenient laundry room equipped with a washer and dryer. The luxurious primary suite features a spacious bathroom with a standing shower, soaking tub, and two walk-in closets. The additional upper-level bathroom includes double sinks for added convenience. The walkout unfinished basement offers endless possibilities and provides the opportunity to create additional living space, such as a bar, entertainment area, home theater, gym, or potential fifth bedroom. Enjoy your morning coffee or evening relaxation on the maintenance-free deck while overlooking the beautifully landscaped yard. With its premium lot, extensive upgrades, modern open-concept design, and unfinished walkout basement offering future expansion possibilities, this home truly has it all. ## Highlights Include: * Premium walkout lot * Gourmet kitchen with granite countertops * In-wall double ovens and gas cooktop * Large center island and walk-in pantry * Four bedrooms, each with a walk-in closet * Main-level flex room/office * Spacious mudroom * Upgraded laundry room with washer and dryer * Gas fireplace * Window treatments throughout * Tesla charger * New water softener * Garage door opener for the third garage * Range hood * Gutters * Fully sodded yard with irrigation system * Maintenance-free deck * Spacious 3-car garage * **No HOA** **Why build when this exceptional, move-in-ready home is already waiting for you?**
- Directions
- From Pilot Knob Road, proceed west to 160th Street (County Rd # 46), then west to Johnny Cake Ridge Road. Proceed north to 157th Street, then west to Fairfield Drive. Continue north to Fairchild Way, and then south to the property.
Accessible
- None
- Yes
Air Conditioning
- Central Air
- Yes
Amenities Unit
- Ceiling Fan(s)
- Yes
- Deck
- Yes
- Ethernet Wired
- Yes
- Hardwood Floors
- Yes
- Indoor Sprinklers
- Yes
- Intercom System
- Yes
- Kitchen Window
- Yes
- Local Area Network
- Yes
- Patio
- Yes
- Porch
- Yes
- Primary Bedroom Walk-In Closet
- Yes
- Security System
- Yes
- Vaulted Ceiling(s)
- Yes
Appliances
- Air-To-Air Exchanger
- Yes
- Central Vacuum
- Yes
- Cooktop
- Yes
- Dishwasher
- Yes
- Disposal
- Yes
- Double Oven
- Yes
- Dryer
- Yes
- Electronic Air Filter
- Yes
- Energy Star Appliances
- Yes
- Freezer
- Yes
- Microwave
- Yes
- Refrigerator
- Yes
- Trash Compactor
- Yes
- Washer
- Yes
- Water Filtration System
- Yes
Bath Description
- Double Sink
- Yes
- Primary Walk-Thru
- Yes
- Upper Level Full Bath
- Yes
- Private Primary
- Yes
- Separate Tub & Shower
- Yes
Construction Materials
- Concrete
- Yes
- Frame
- Yes
- Insulating Concrete Forms
- Yes
- Structured Insulated Panel
- Yes
- Timber/Post & Beam
- Yes
Construction Status
- Previously Owned
- Yes
Dining Room Description
- Breakfast Bar
- Yes
- Kitchen/Dining Room
- Yes
Electric
- 200+ Amp Service
- Yes
Existing Financing
- Conventional
- Yes
Exterior
- Aluminum Siding
- Yes
- Engineered Wood
- Yes
- Shakes
- Yes
- Vinyl
- Yes
Family Room Characteristics
- Main Level
- Yes
Fencing
- None
- Yes
Fireplace Characteristics
- Family Room
- Yes
Foundation
- Poured Concrete
- Yes
Fuel
- Natural Gas
- Yes
Heating
- Forced Air
- Yes
Insurance Fee
- Insurance Fee
- 0
Internet Options
- Cable
- Yes
- DSL
- Yes
- Fiber Optic
- Yes
Laundry
- Upper Level
- Yes
Lock Box Type
- Combo
- Yes
Lot Description
- Irregular Lot
- Yes
Patio, Porch and Deck Features
- Composite Decking
- Yes
- Deck
- Yes
- Front Porch
- Yes
- Patio
- Yes
- Porch
- Yes
Pool Description
- None
- Yes
Road Frontage
- City Street
- Yes
Road Responsibility
- Public Maintained Road
- Yes
Roof
- Age 8 Years or Less
- Yes
Sellers Terms
- Cash
- Yes
- Conventional
- Yes
- FHA
- Yes
- VA
- Yes
Sewer
- City Sewer/Connected
- Yes
Special Search
- 2nd Floor Laundry
- Yes
- 4 BR on One Level
- Yes
- Primary Bdr Suite
- Yes
Stories
- Two
- Yes
Water
- City Water/Connected
- Yes
Room Information
| Room Name | Dimensions | Level |
|---|---|---|
| Dining Room | 8x14 | Main |
| Flex Room | 10x10 | Main |
| Foyer | 6x10 | Main |
| Kitchen | 8x14 | Main |
| Living Room | 15x16 | Main |
| Mud Room | 6x10 | Main |

Listing Office:
Real Broker, LLC
Last Updated: July - 22 - 2026
The data relating to real estate for sale on this web site comes in part from the Broker
Reciprocity SM Program of the Regional Multiple Listing Service of Minnesota, Inc. The information provided is deemed reliable but not guaranteed. Properties subject to prior sale, change or withdrawal.
©2024 Regional Multiple Listing Service of Minnesota, Inc All rights reserved.