
15643 Eddy Creek Way, Saint Paul, MN 55124
$510,000



Property Type:
Residential
Bedrooms:
3
Baths:
3
Square Footage:
3,638
Lot Size (sq. ft.):
17,860
Status:
Closed
Current Price:
$510,000
List Date:
5/30/2026
Last Modified:
7/20/2026
Listing Details MLS# 7075943
General Property Information
- Assoc Mgmt Co. Phone #
- 763-746-1188
- Association Fee Frequency
- Monthly
- Association Mgmt Co. Name
- Associa
- Common Wall
- No
- Lot Measurement
- Acres
- Manufactured Home?
- No
- Multiple PIDs?
- No
- New Development
- No
- Waterfront YN
- No
- Year Built
- 2017
- Yearly/Seasonal
- Yearly
- Zoning
- Residential-Single Family
- Bath Full
- Yes
- Bath Three Quarters
- Yes
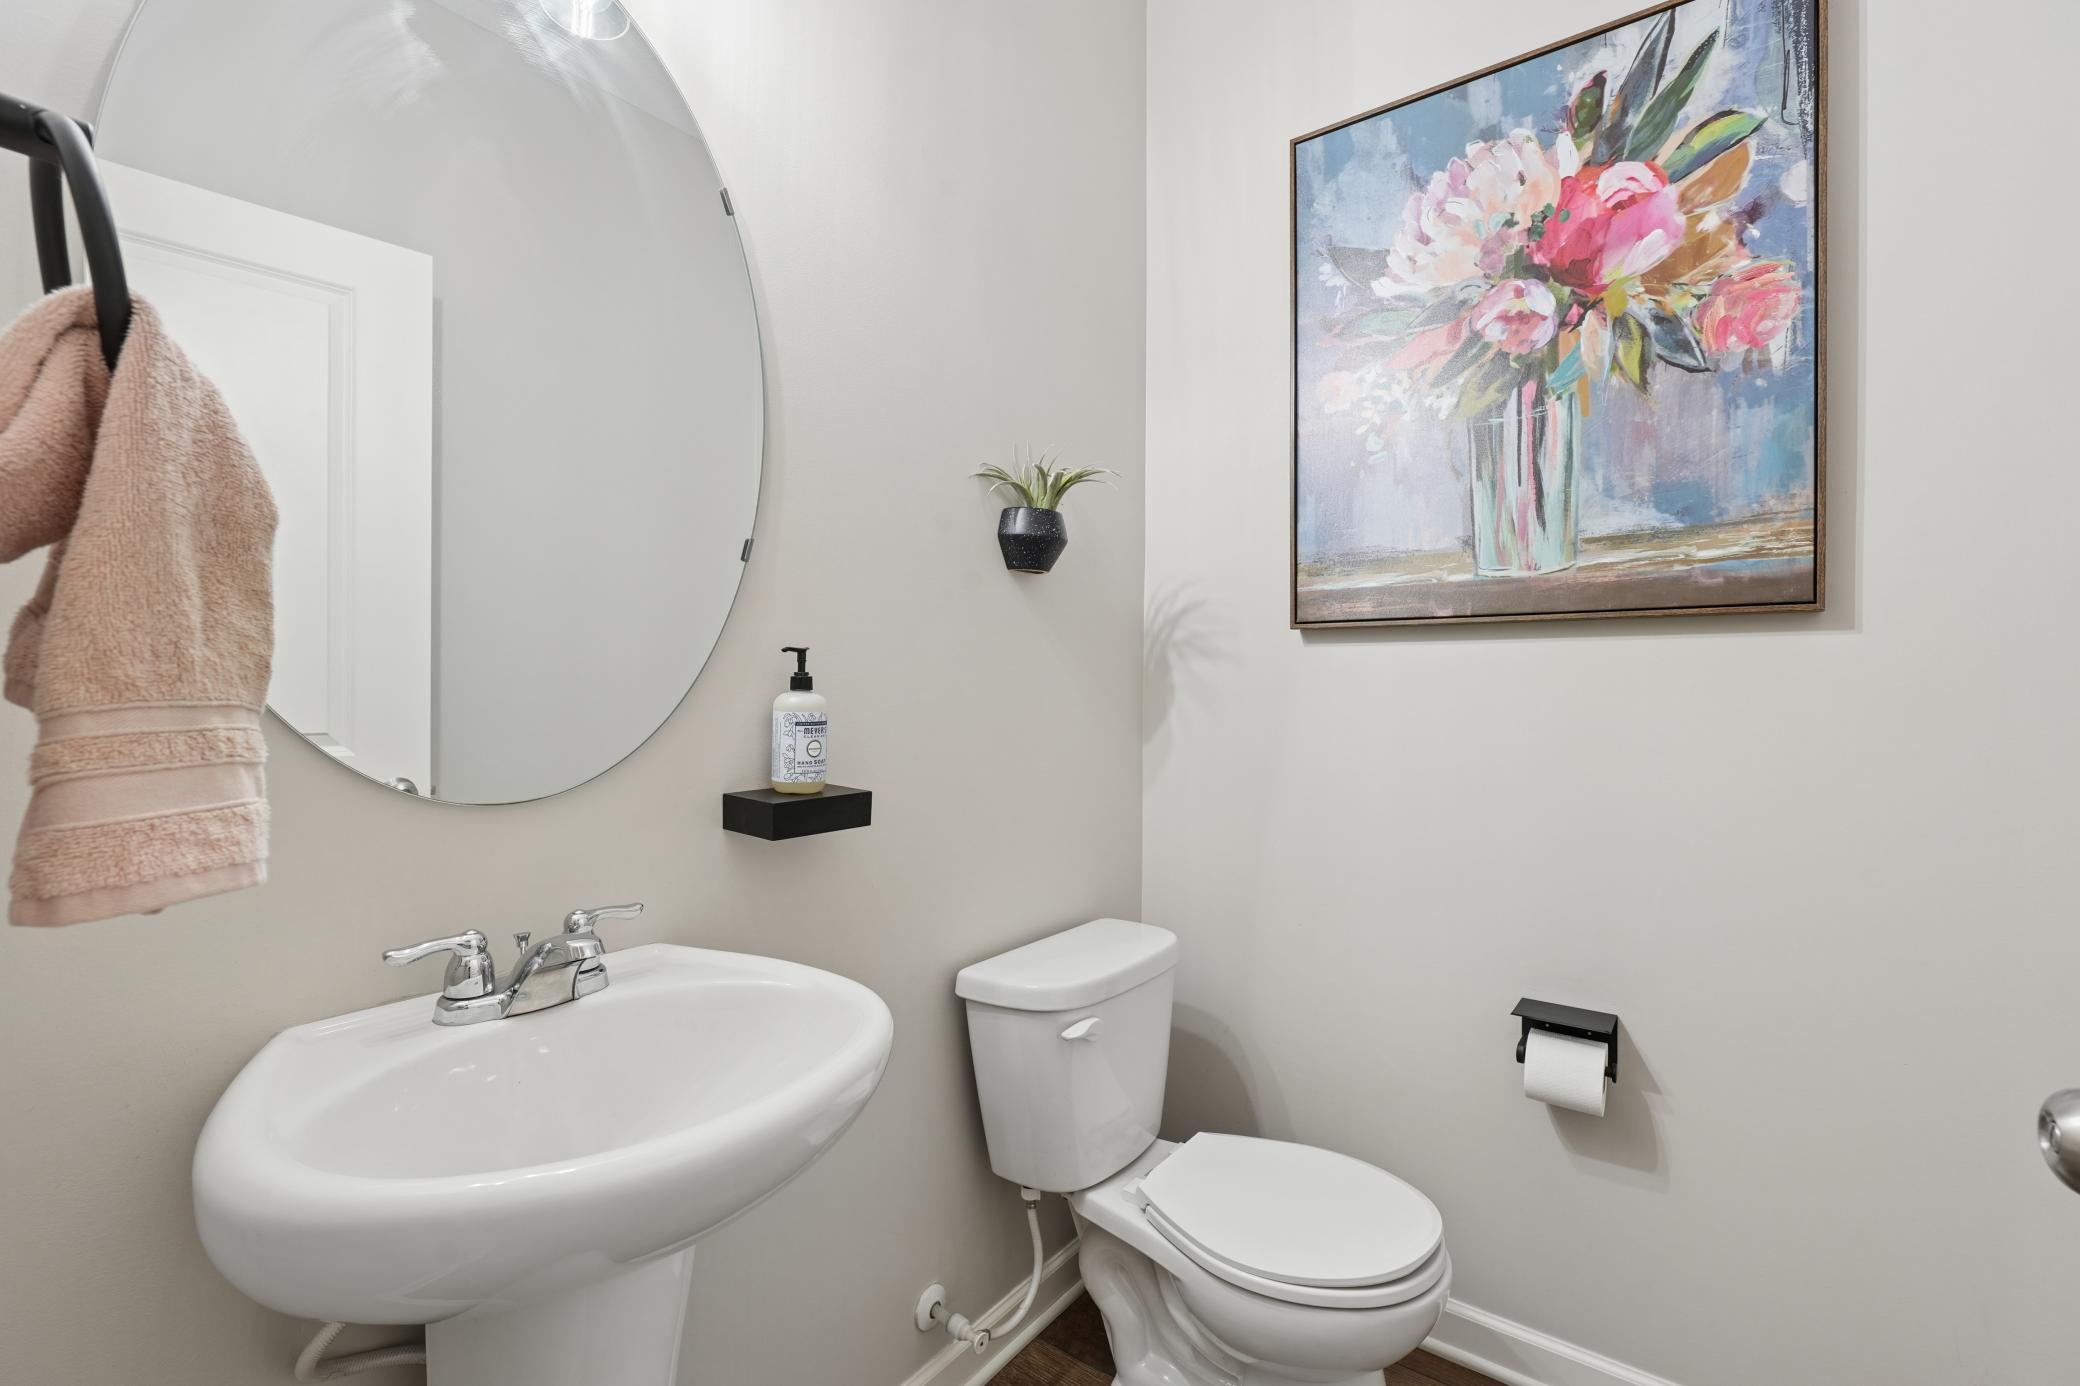
- Bath Half
- Yes
- Main Floor Total SqFt
- 2459
- Above Grd Total SqFt
- 2459
- Below Grd Total SqFt
- 1179
- Total SqFt
- 3638
- Total Finished Sqft
- 2459.00
- FireplaceYN
- No
- Style
- (SF) Single Family
- Foundation Size
- 1179
- Association Fee
- 120
- Garage Stalls
- 2
- Lot Dimensions
- 196x126x21x246x37
- Acres
- 0.41
- Assessment Pending
- No
- Number of Fireplaces
- 0
- Bath Quarter
- 0
Property Features
Accessible:
None
Air Conditioning:
Central Air
Amenities Unit:
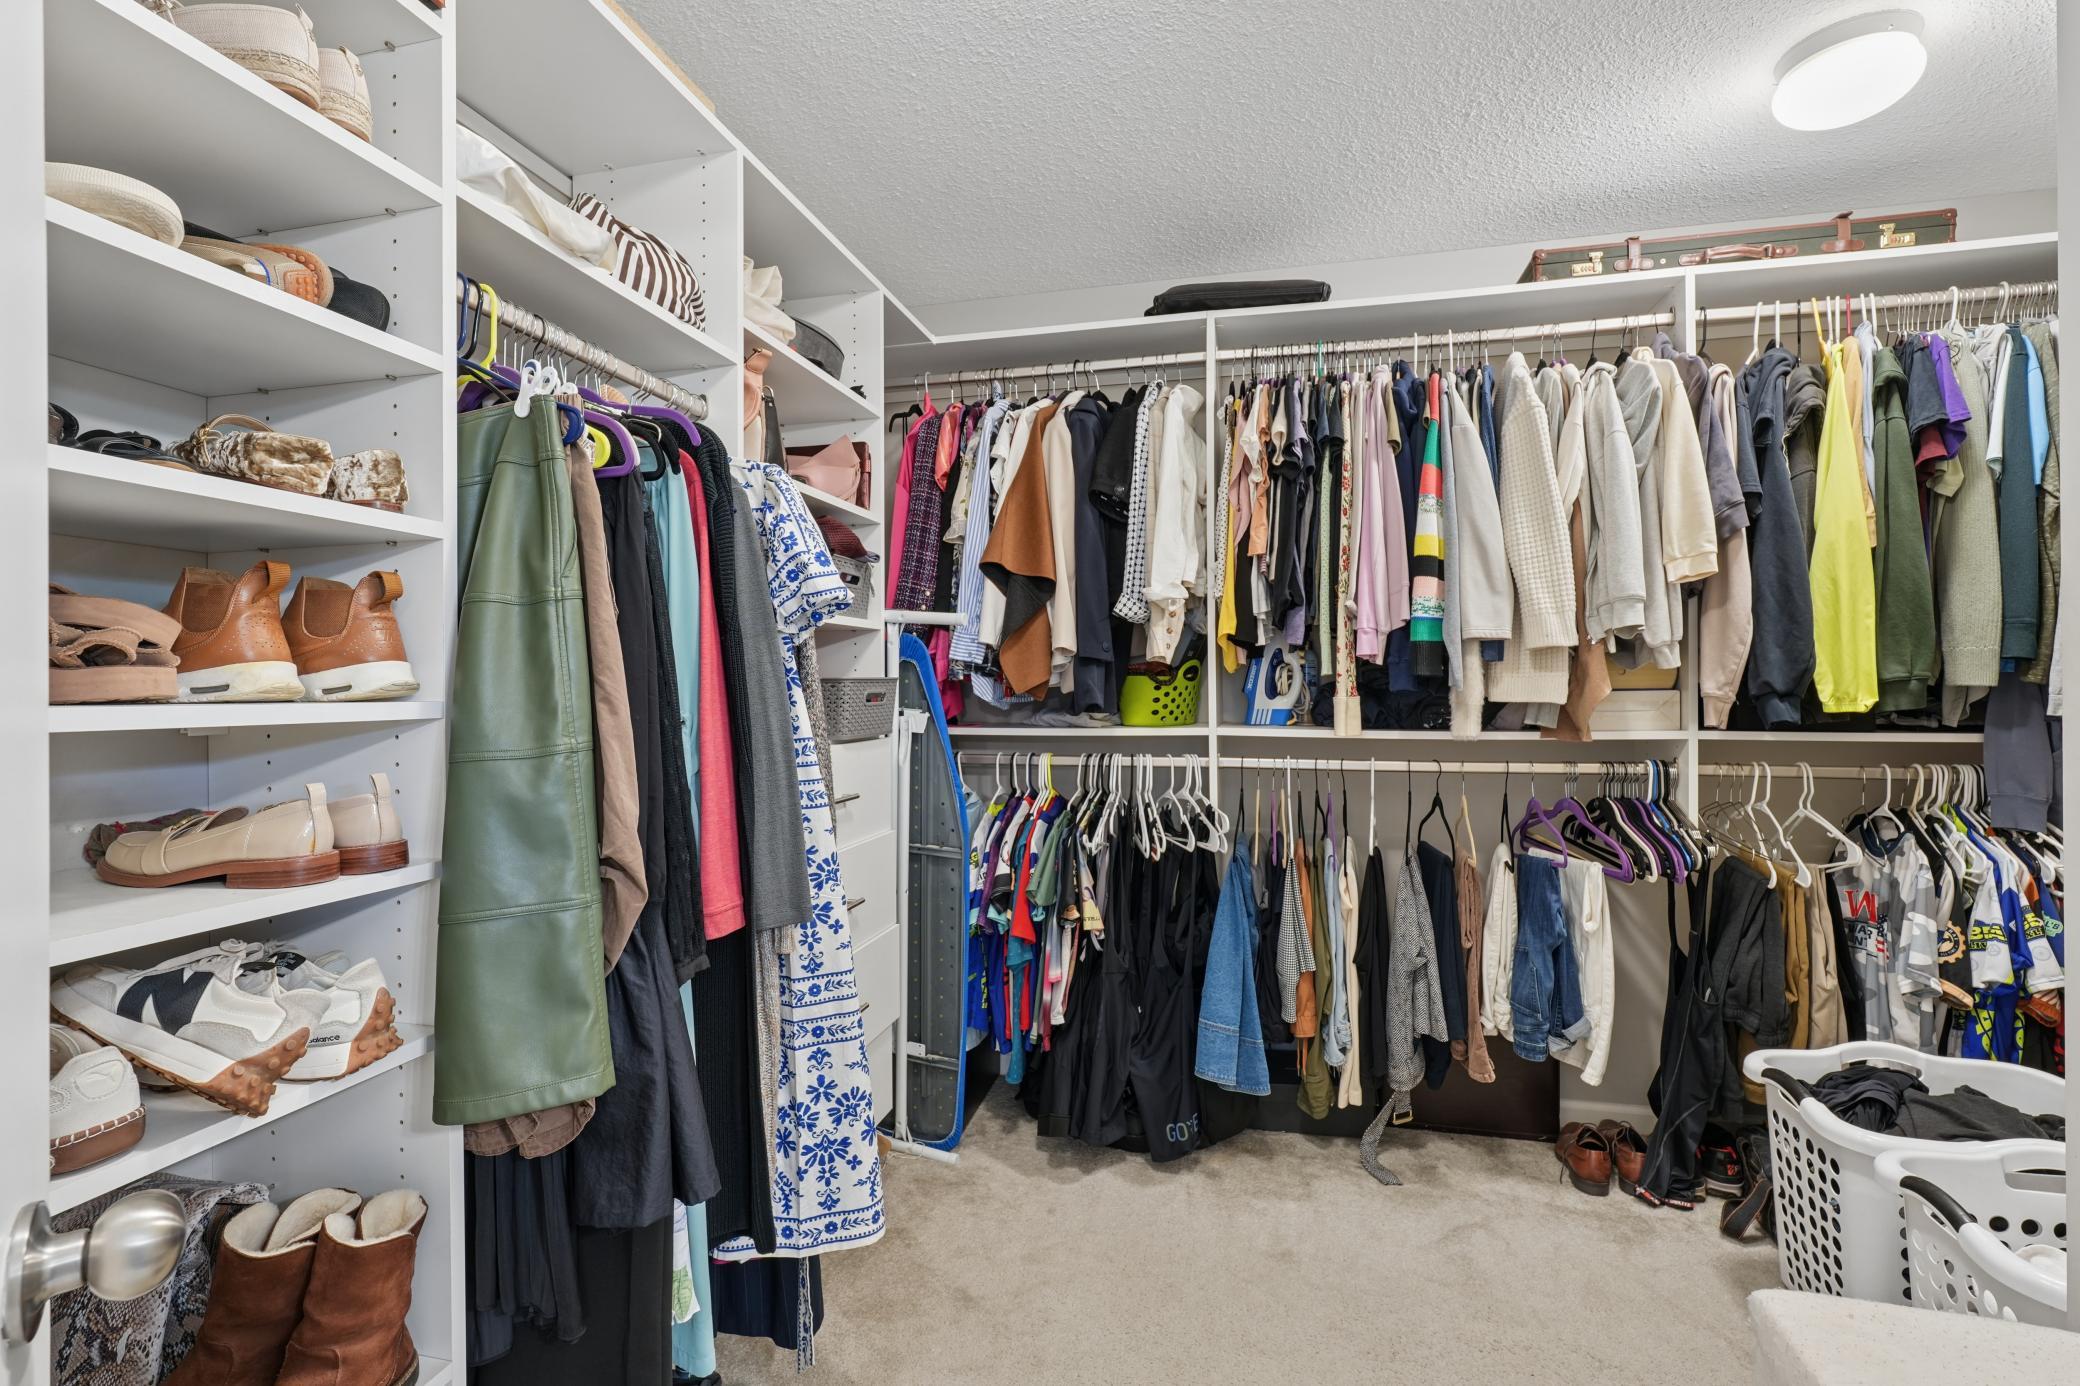
Ceiling Fan(s); In-Ground Sprinkler; Patio; Primary Bedroom Walk-In Closet; Walk-In Closet
Appliances:
Dishwasher; Dryer; Microwave; Range; Refrigerator; Washer
Association Fee Includes:
Professional Mgmt; Sanitation; Shared Amenities
Basement:
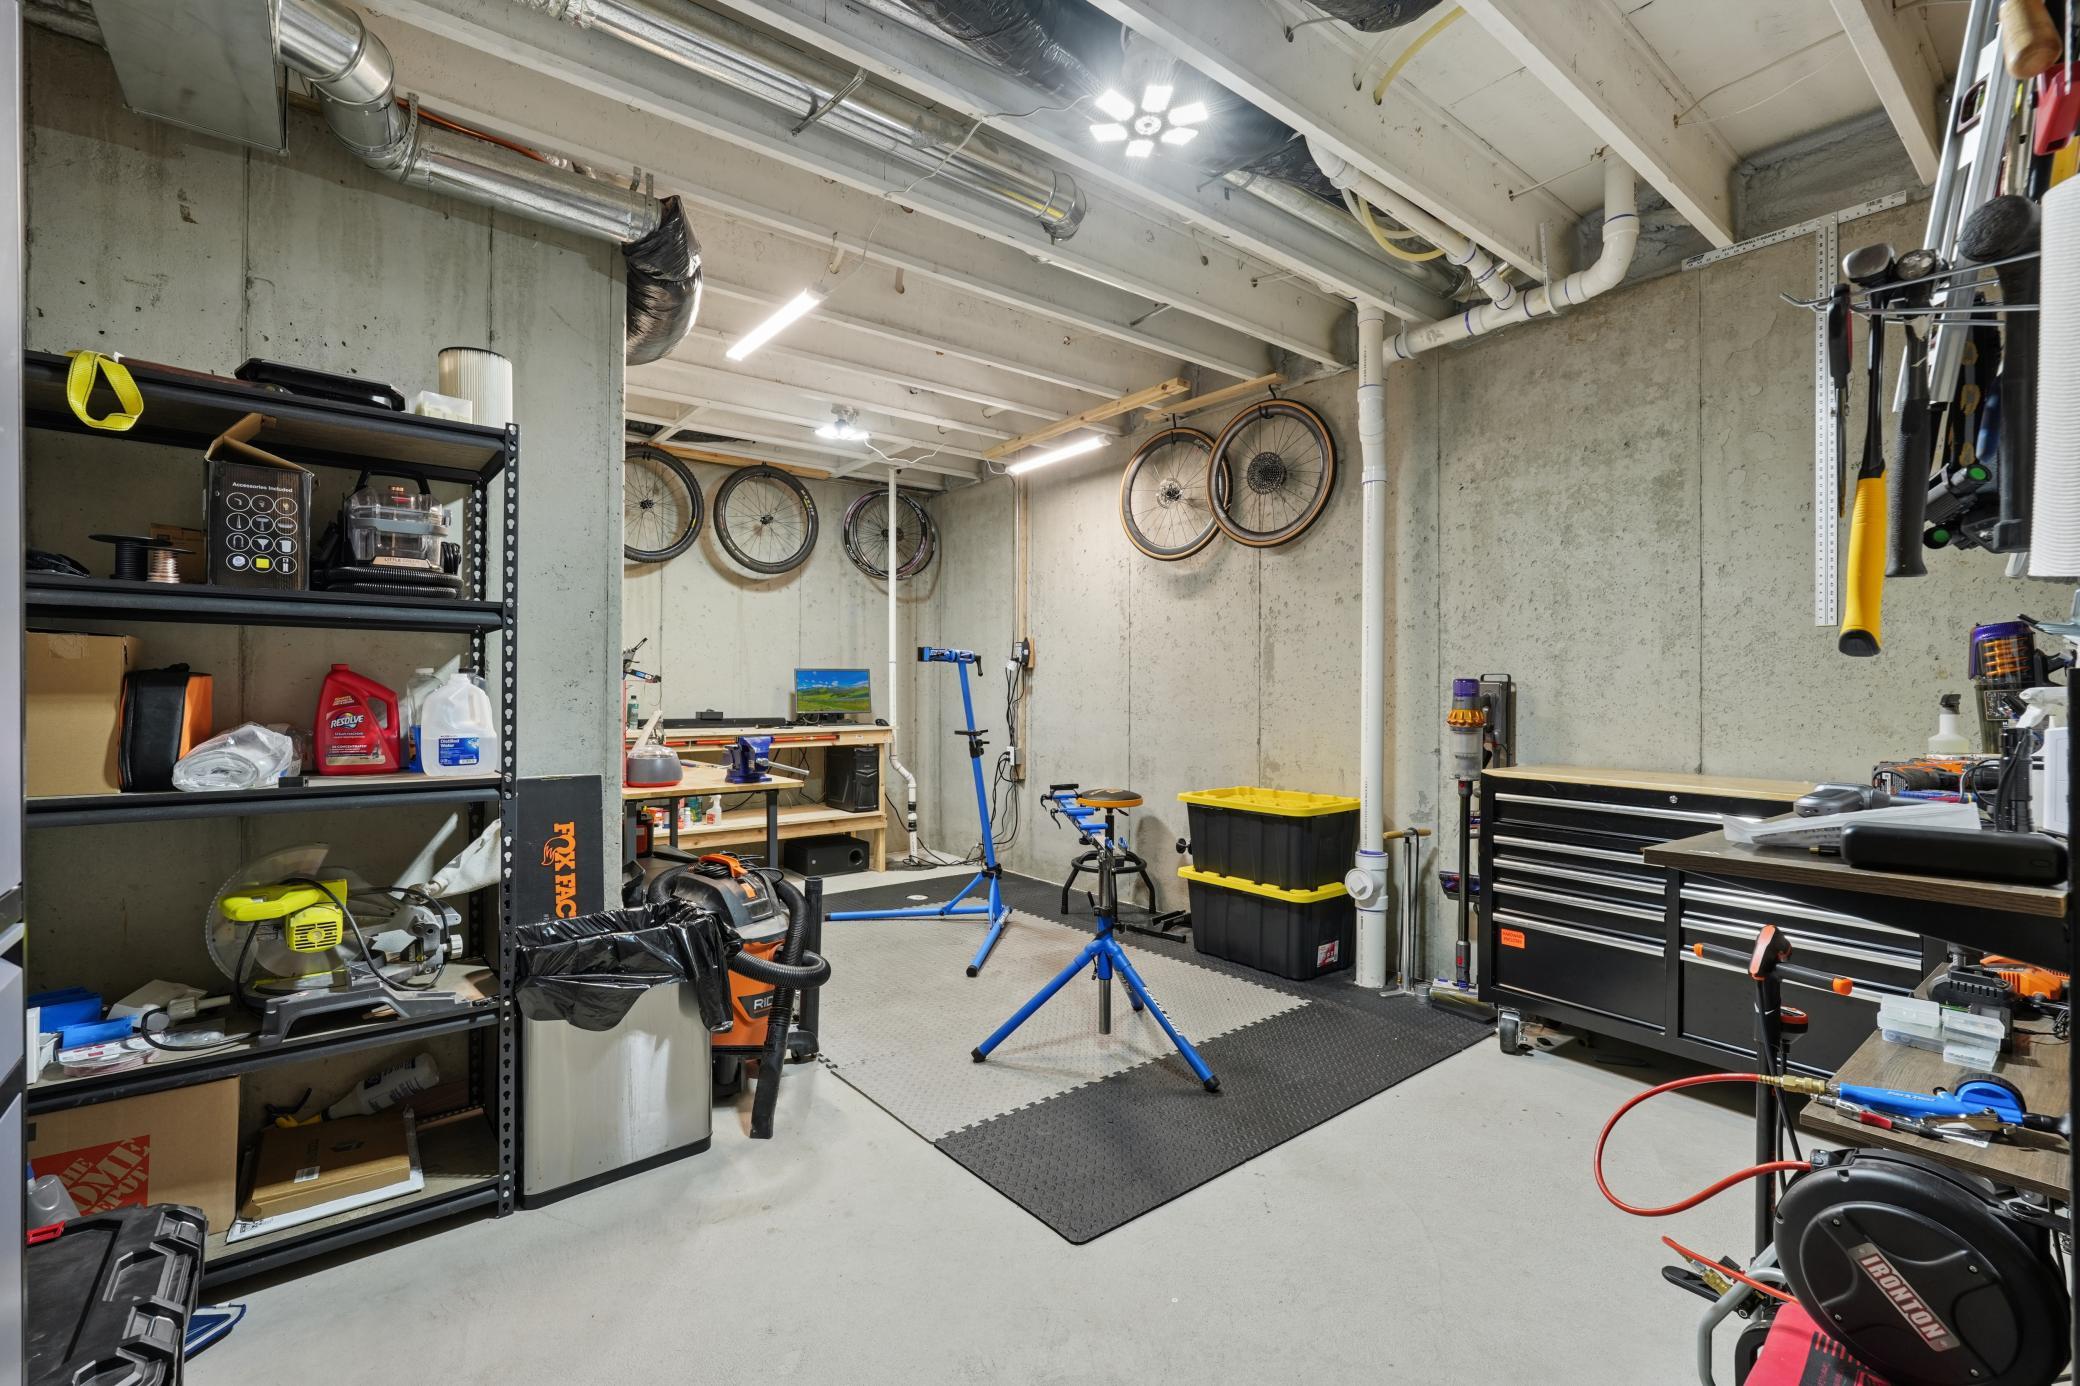
Drain Tiled; Full; Sump Pump; Unfinished
Bath Description:
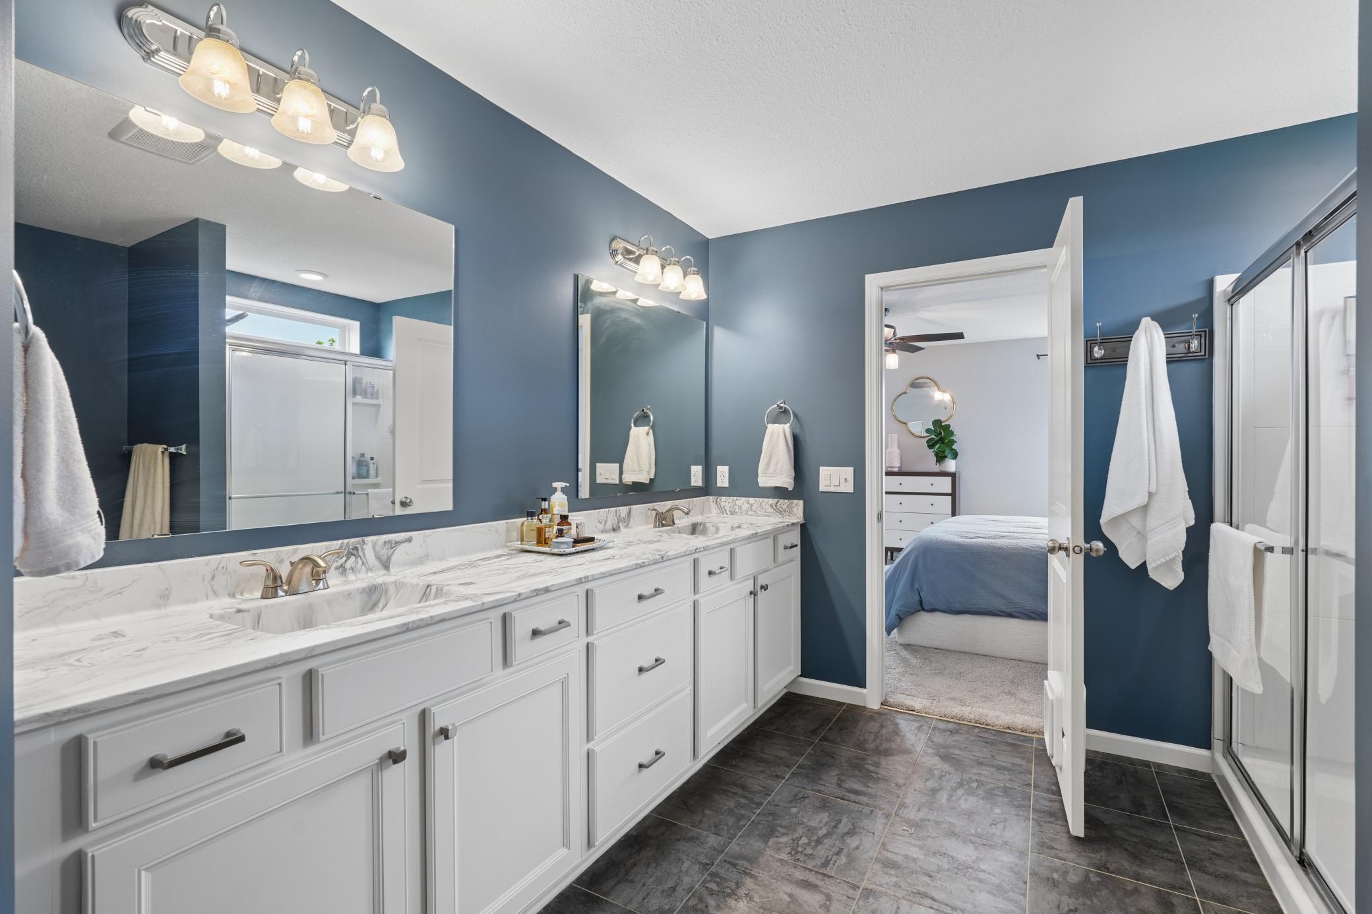
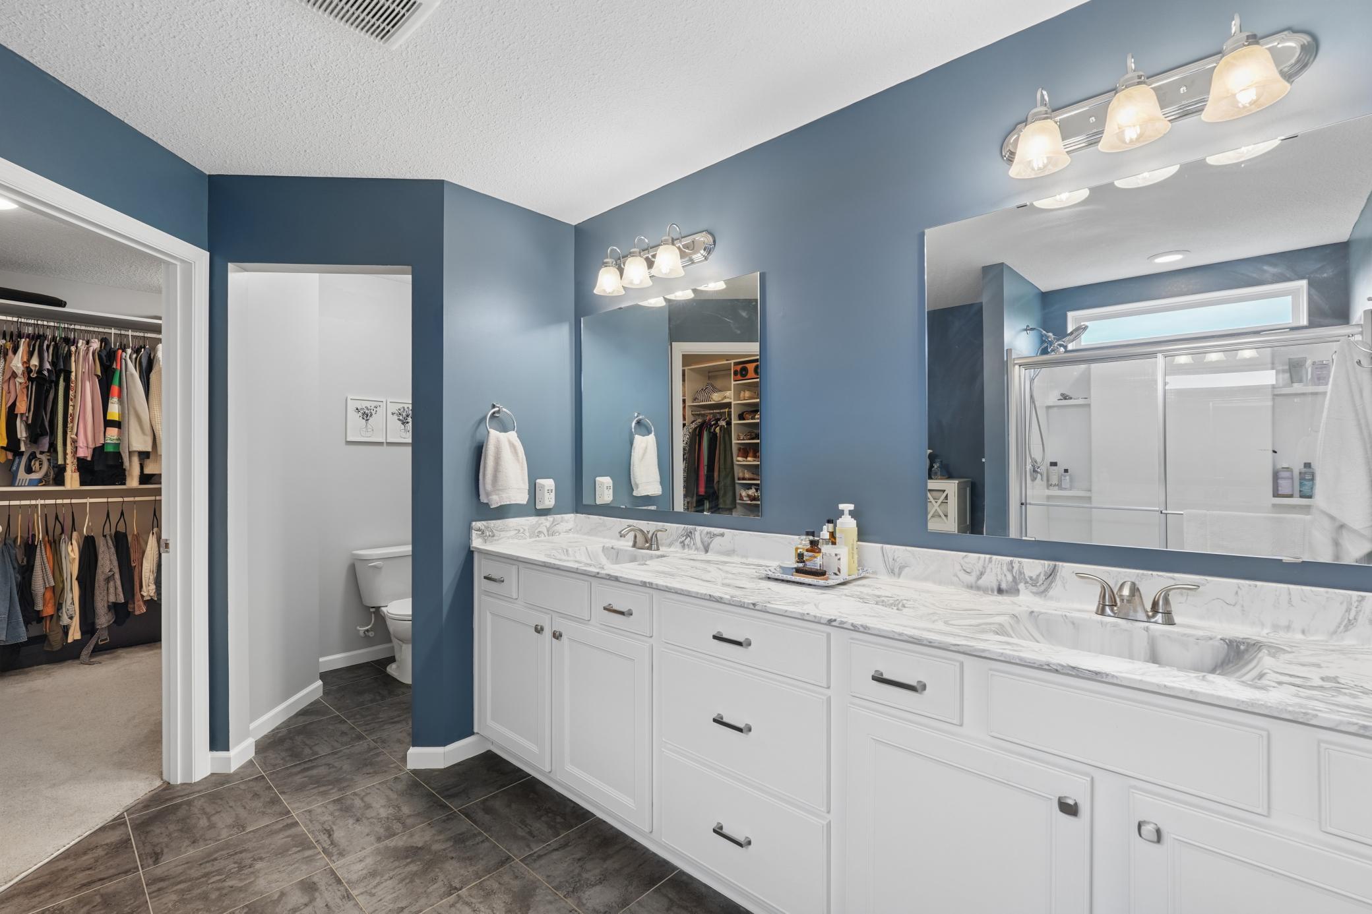
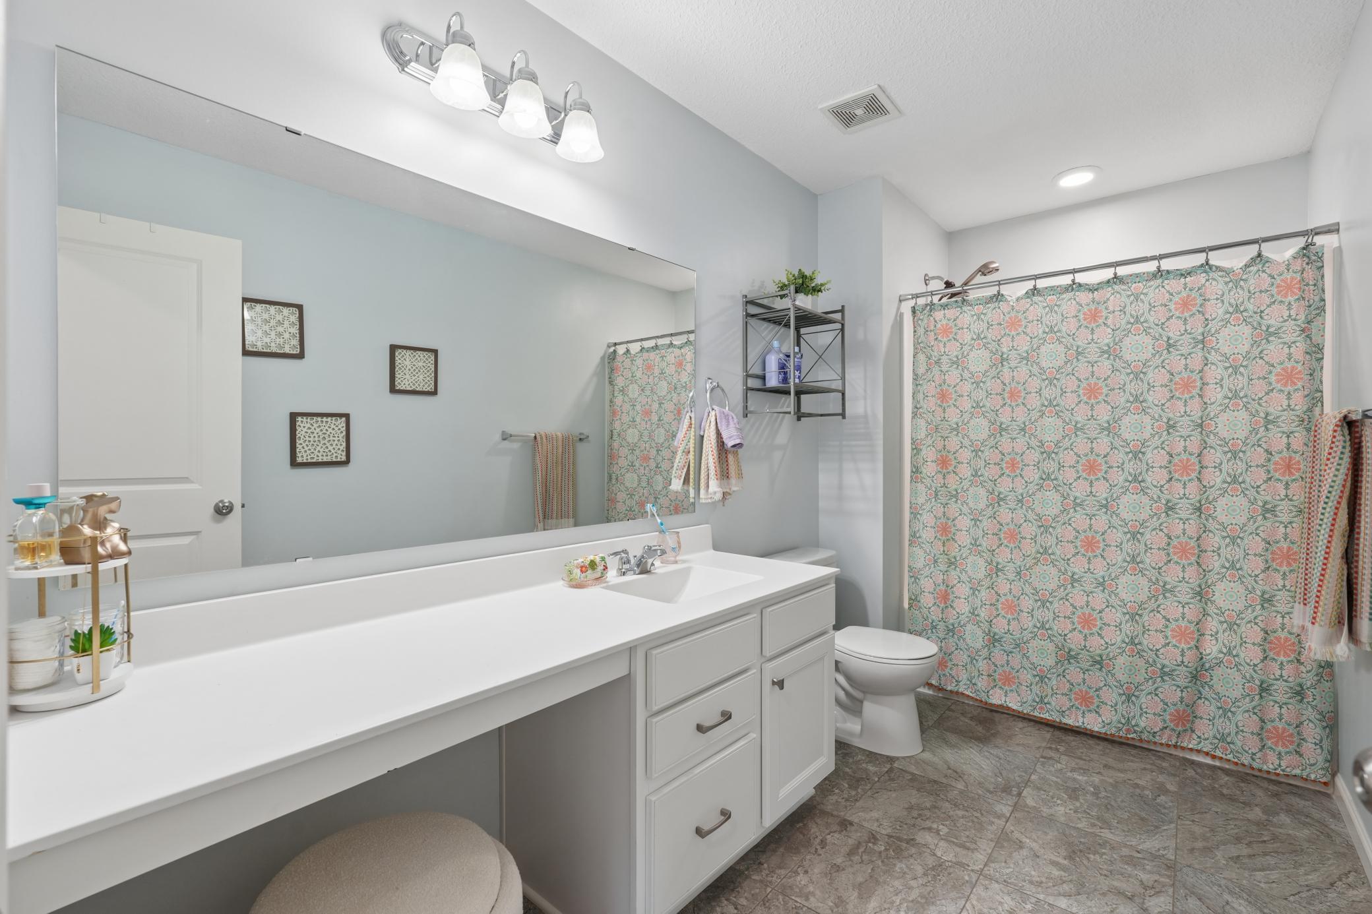
Main Floor 1/2 Bath; Upper Level Full Bath; 3/4 Primary; Private Primary
Construction Status:
Previously Owned
Dining Room Description:
Breakfast Bar; Informal Dining Room; Kitchen/Dining Room
Exterior:
Fiber Board
Fencing:
Full; Split Rail
Financing Terms:
Conventional
Foundation:
Poured Concrete
Fuel:
Natural Gas
Heating:
Forced Air
Laundry:
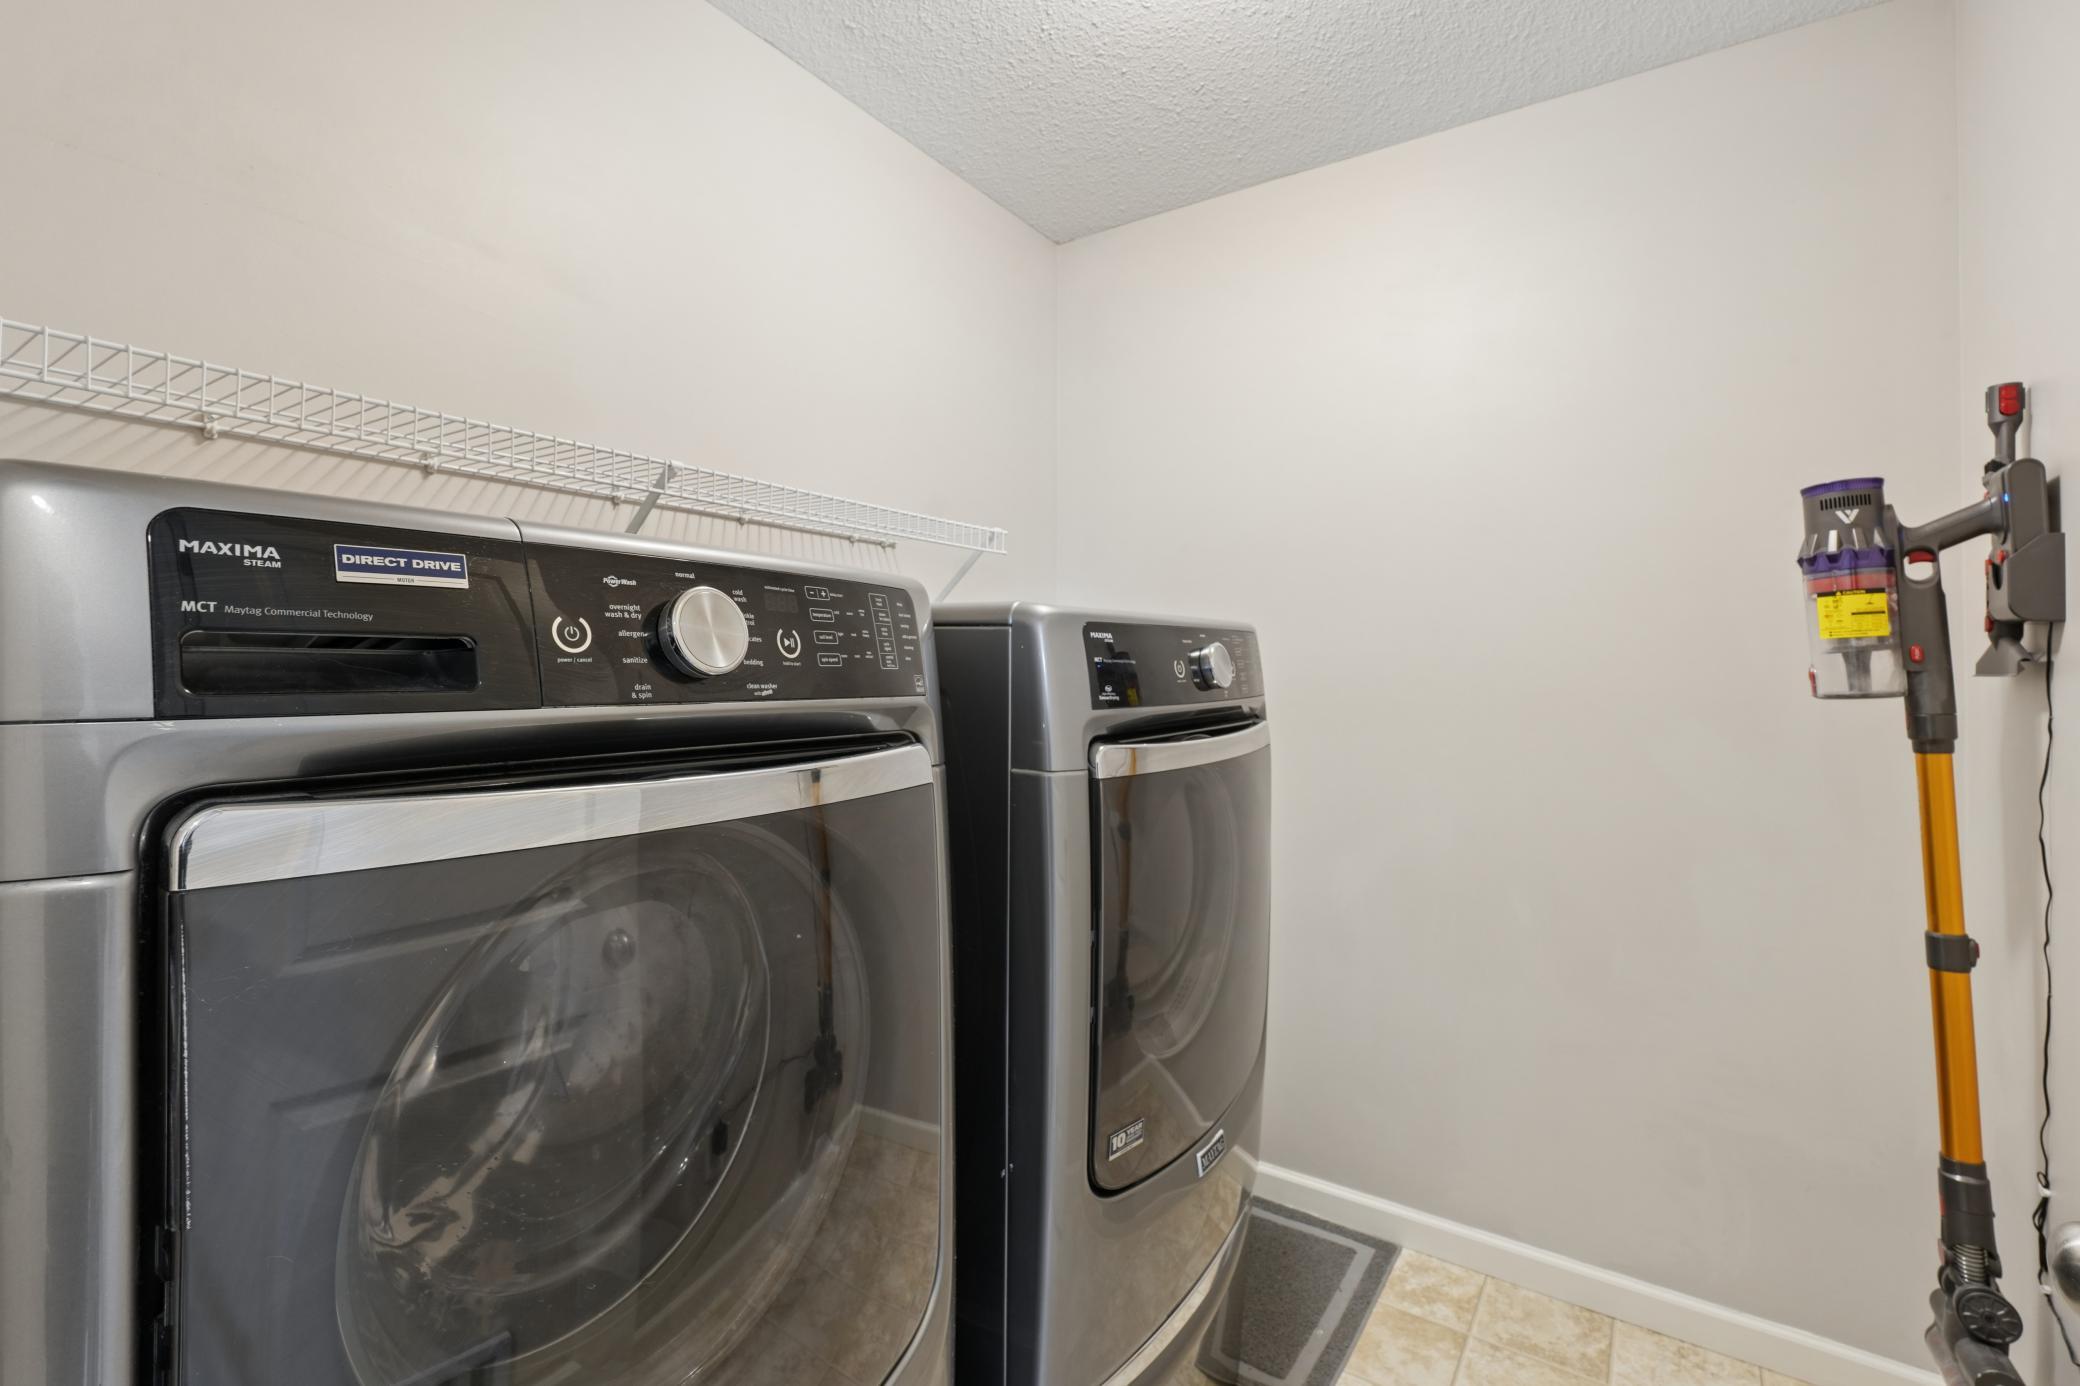
Upper Level
Lock Box Type:
None
Parking Characteristics:
Garage Door Opener; Insulated Garage
Pool Description:
Below Ground; Heated; Shared
Roof:
Asphalt Shingles
Sellers Terms:
Cash; Conventional; FHA; VA
Sewer:
City Sewer/Connected
Special Search:
2nd Floor Laundry; 3 BR on One Level; Primary Bdr Suite
Stories:
Two
Water:
City Water/Connected
Contract Information
- Off Market Date
- 2026-06-02
- Contingency
- None
- Closed Date
- 2026-07-17
- Original List Price
- 499500
- Sales Close Price
- 510000
- ListPrice
- 499500
- Owner is an Agent?
- No
- Auction?
- No
Location Tax and Other Information
- House Number
- 15643
- Street Name
- Eddy Creek
- Street Suffix
- Way
- Postal City
- Saint Paul
- County
- Dakota
- State
- MN
- Zip Code
- 55124
- Complex/Dev/Subdivision
- Cobblestone Lake
Assessments
- Tax With Assessments
- 5492
- Assessment Balance
- 0
Building Information
- Finished SqFt Above Ground
- 2459
More Information
Lease Details
- Land Leased
- Not Applicable
Miscellaneous Information
- DP Resource
- Yes
- Homestead
- Yes
Ownership
- Fractional Ownership
- No
Parking Characteristics
- Garage Square Feet
- 442
- Garage Door Opener
- Yes
- Insulated Garage
- Yes
Office/Member Info
- Association
- MAAR
Location, Tax and Other Information
- AssocFeeYN
- Yes
- Legal Description
- COBBLESTONE LAKE NORTH SHORE 2ND ADDITIO 8 1
- Listing City
- Apple Valley
- Map Page
- 163
- Municipality
- Apple Valley
- School District
- Rosemount-Apple Valley-Eagan
- School District Phone
- 651-423-7700
- Zip Plus 4
- 6199
- Property ID Number
- 011808001080
- Tax Year
- 2025
- Tax Amount
- 5492
- In Foreclosure?
- No
- Potential Short Sale?
- No
- Lender Owned?
- No
Directions & Remarks
- Public Remarks
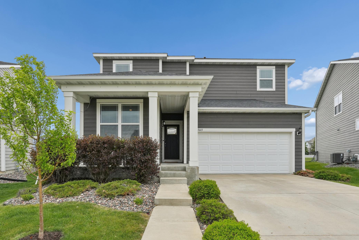
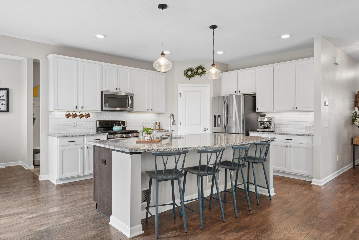
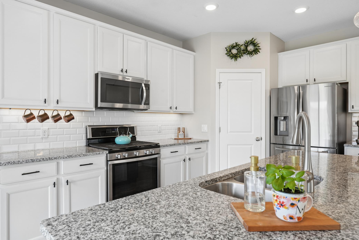
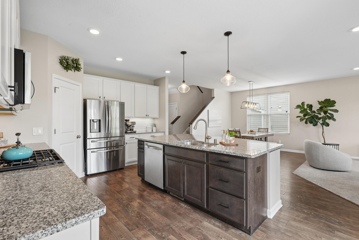
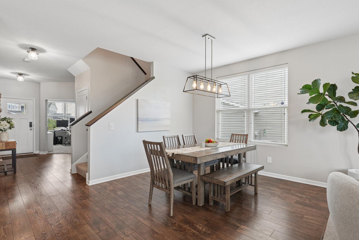
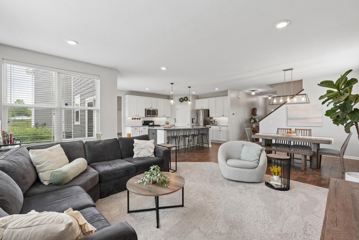
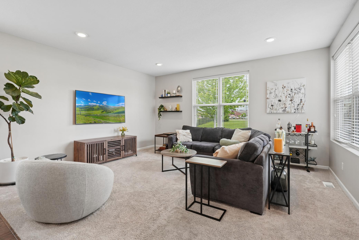
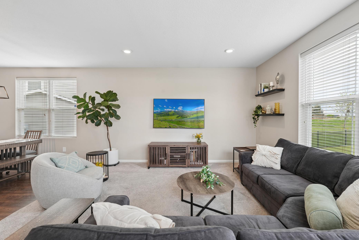
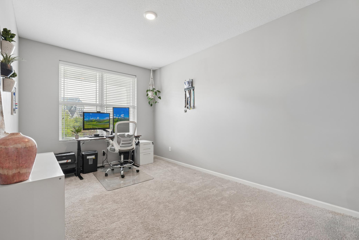
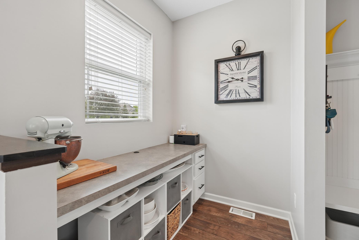
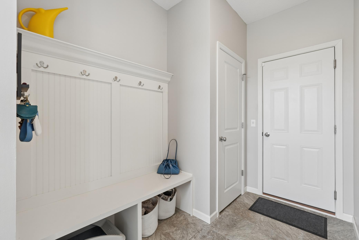
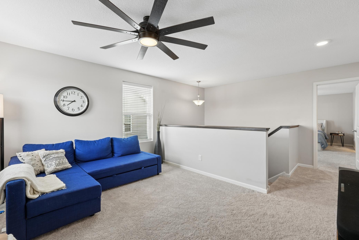
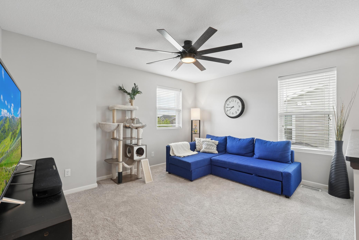
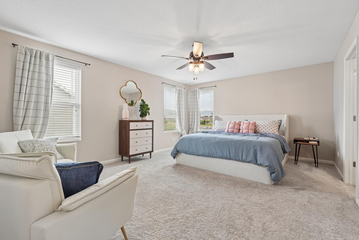
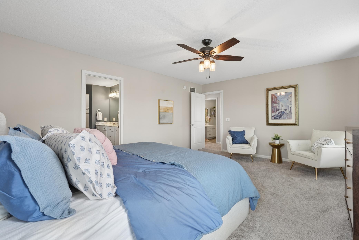
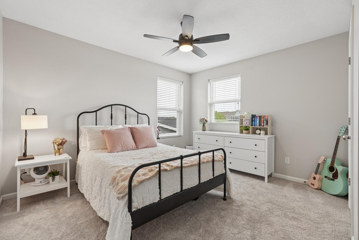
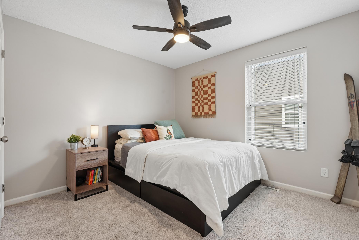
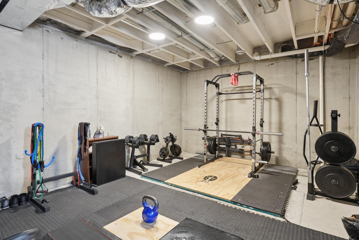
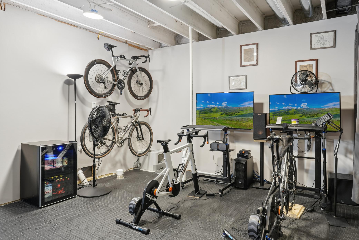
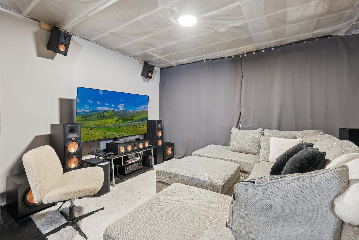
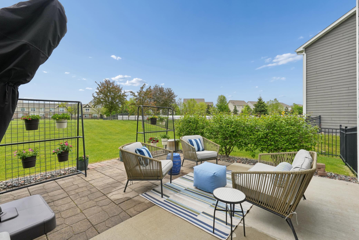
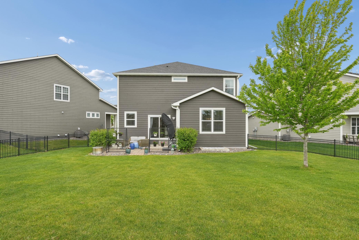
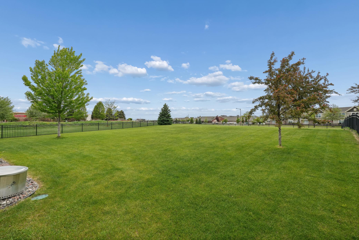
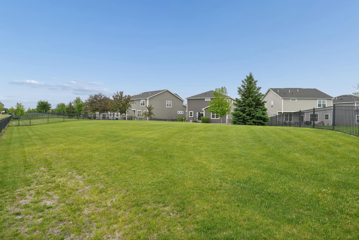
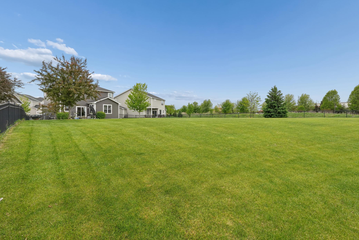
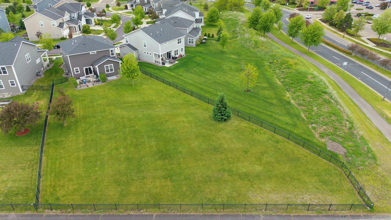
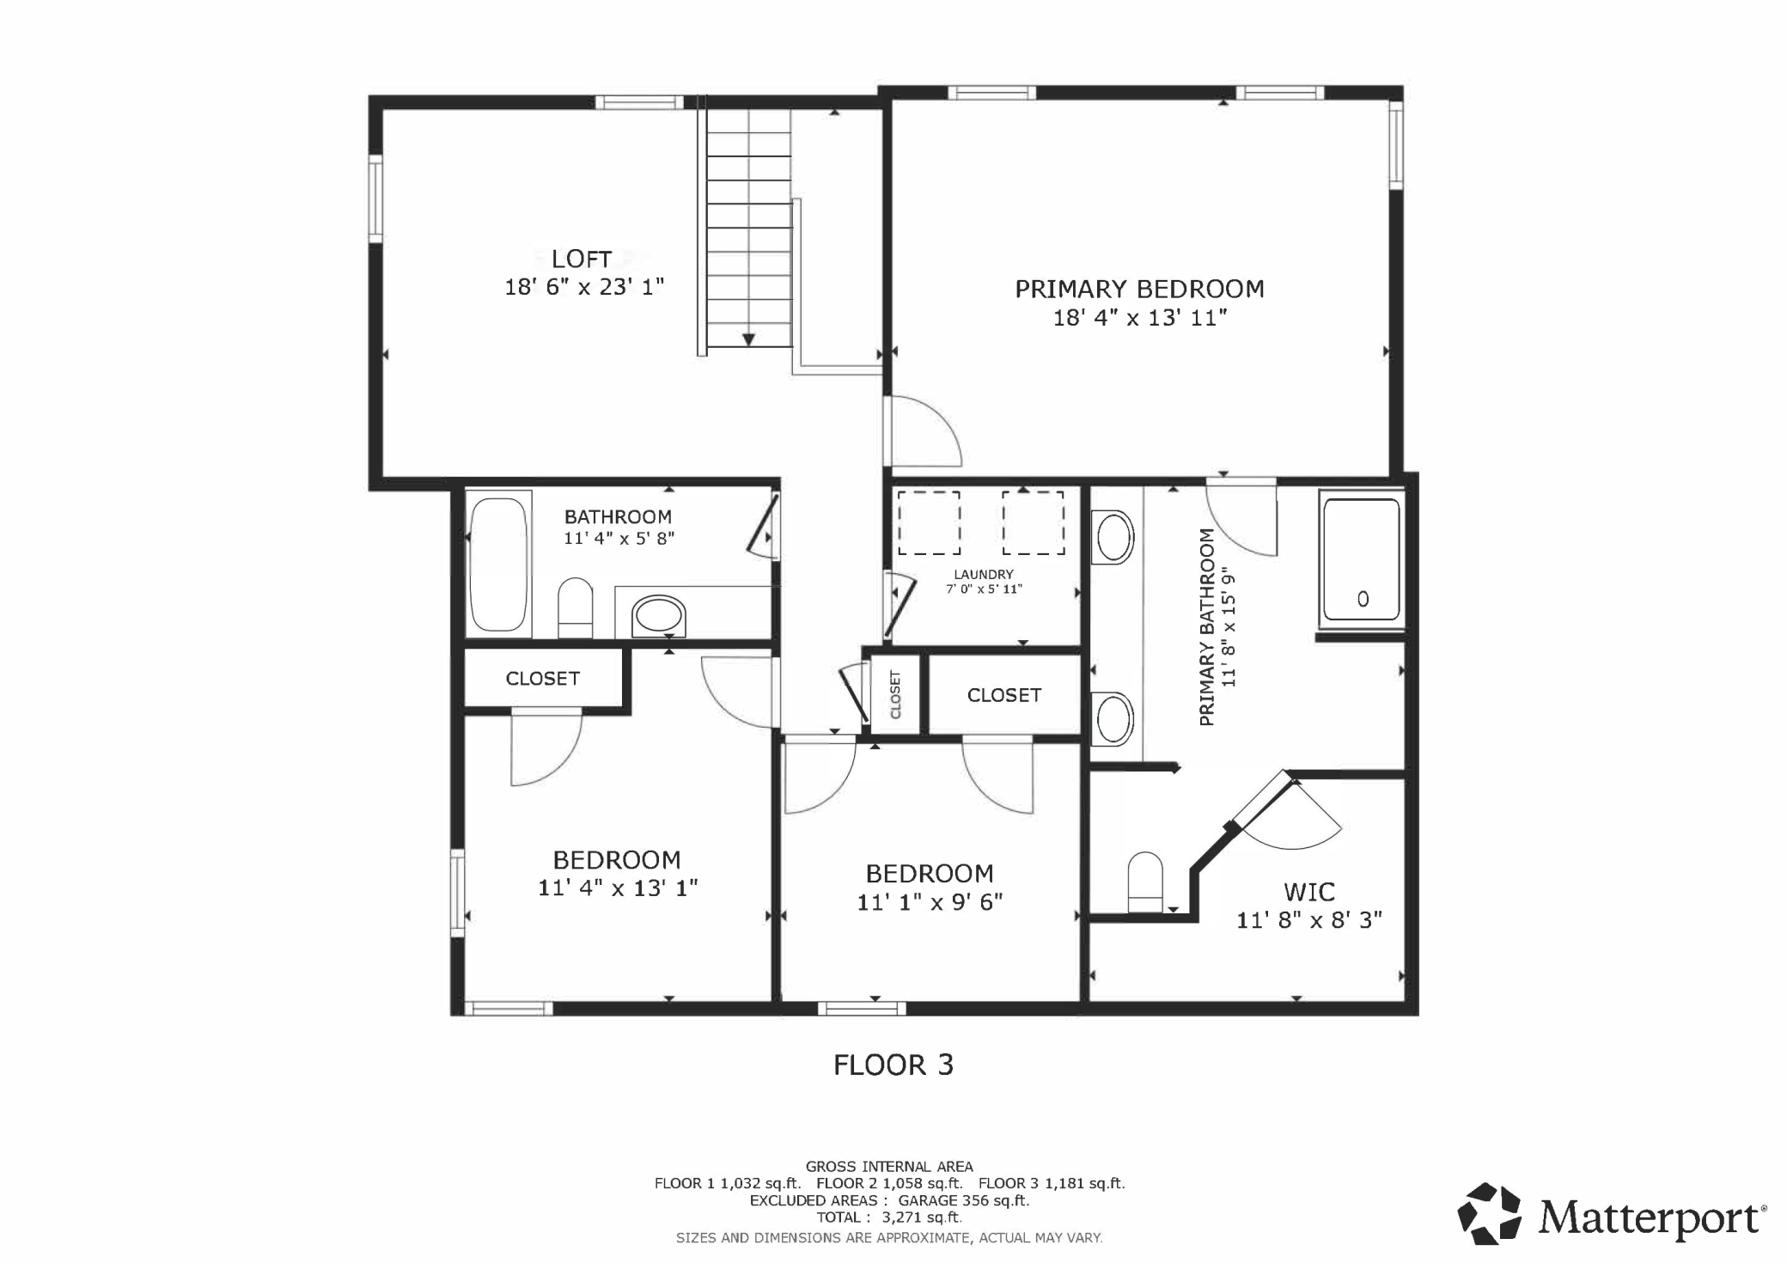
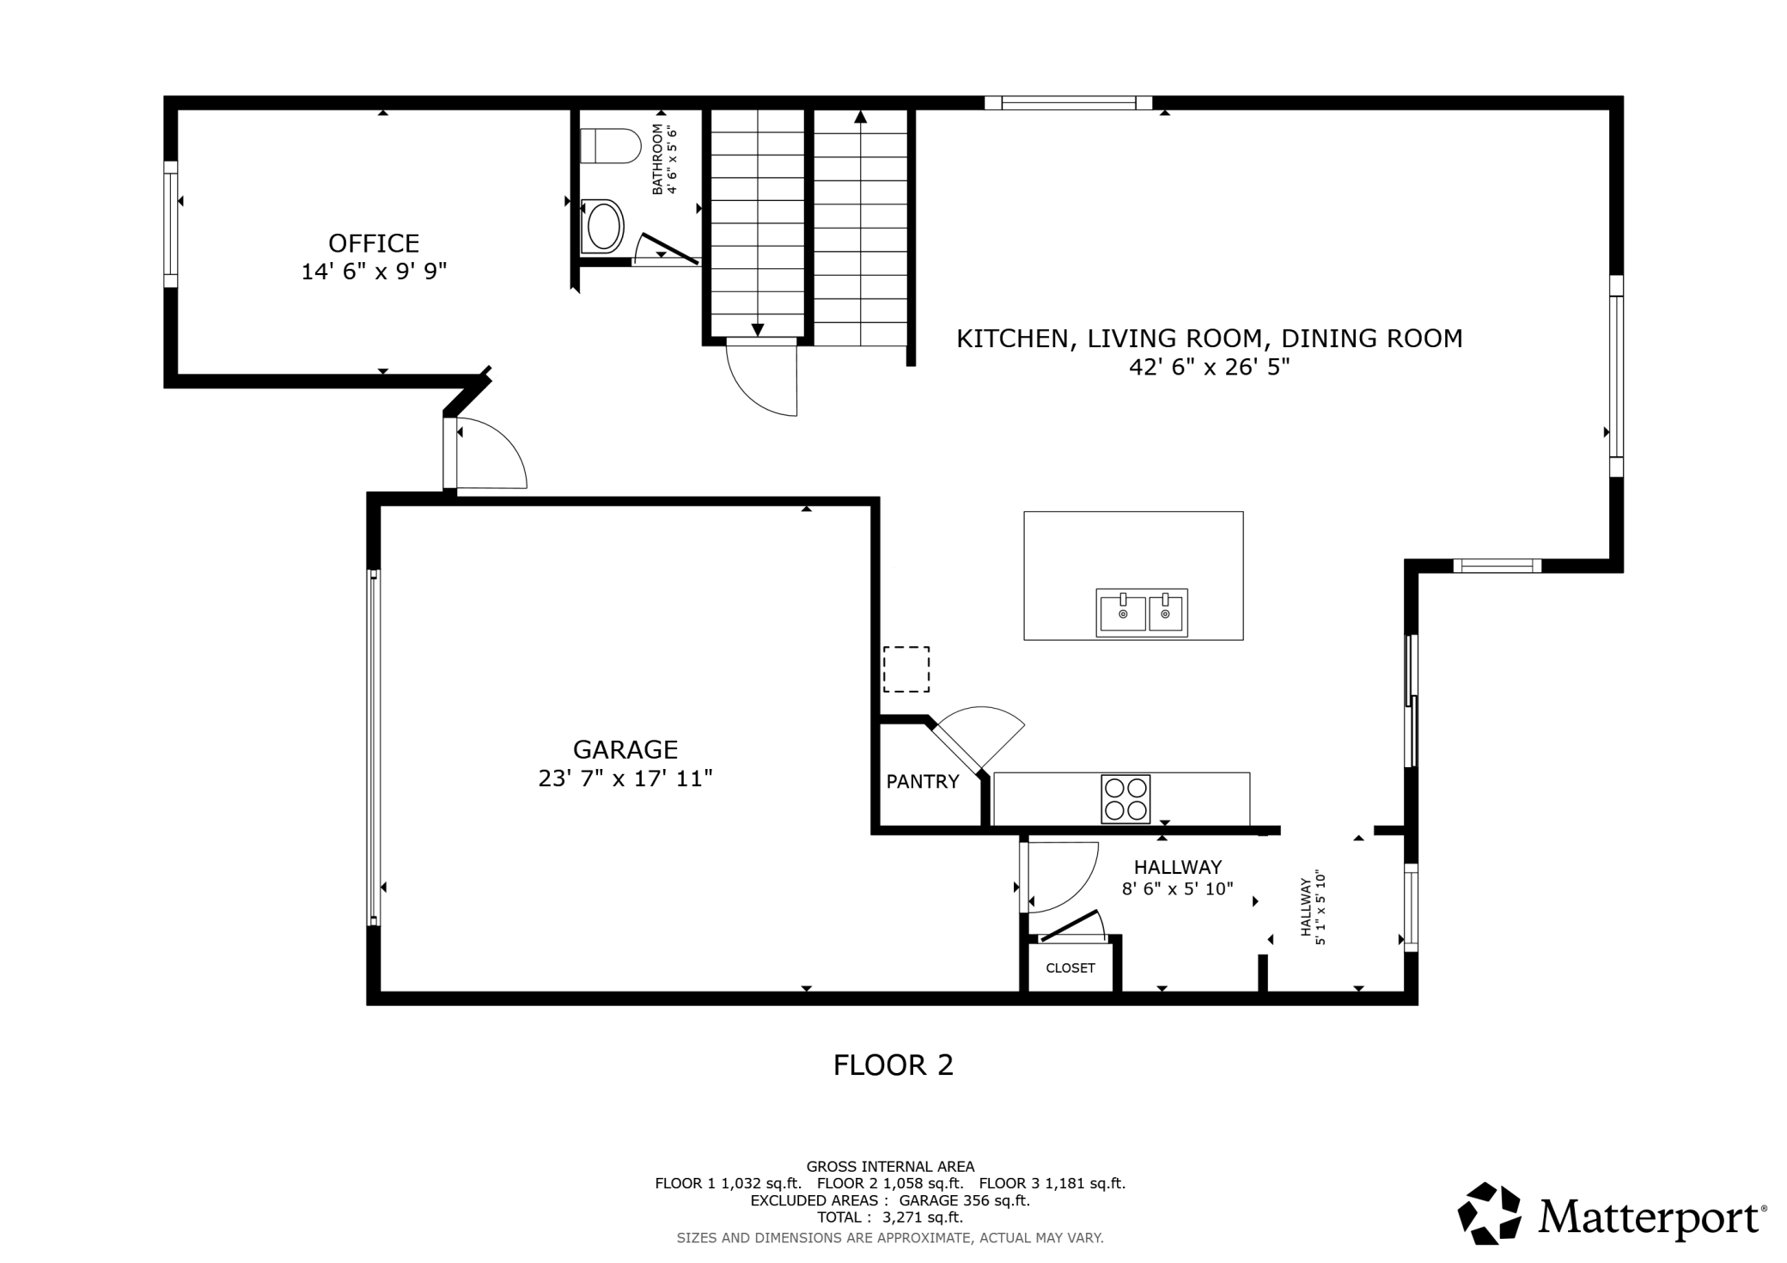
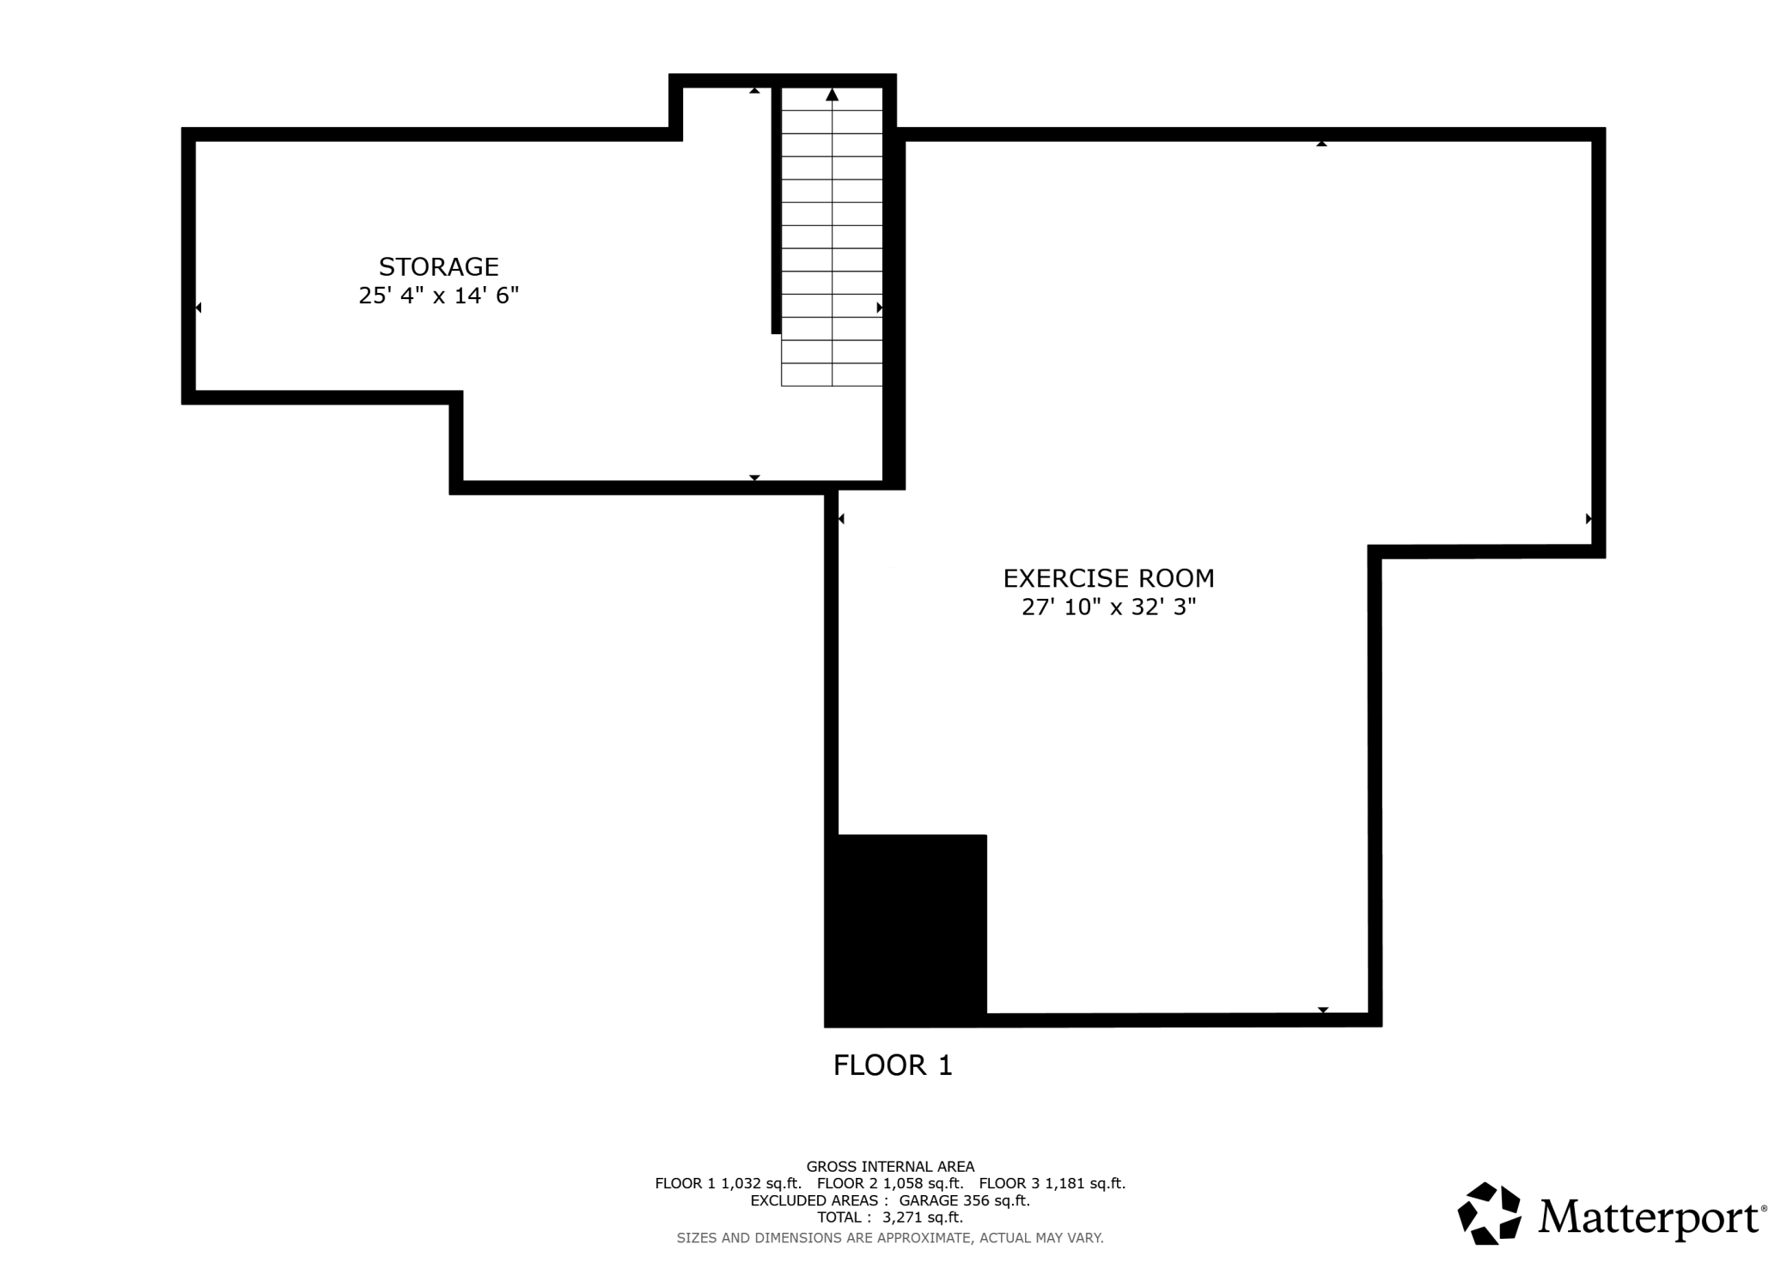
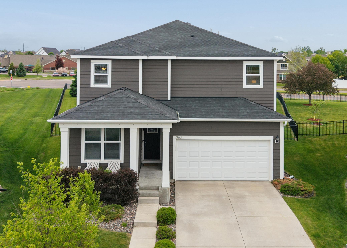
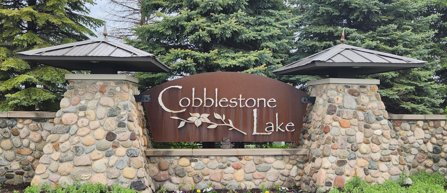
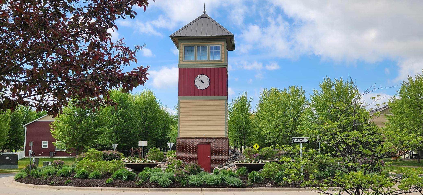
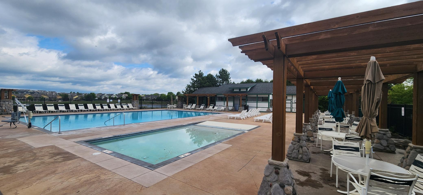
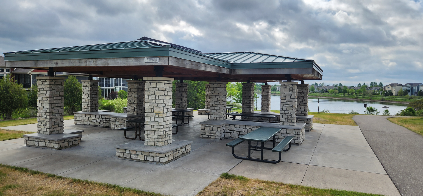
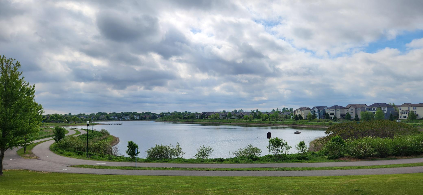
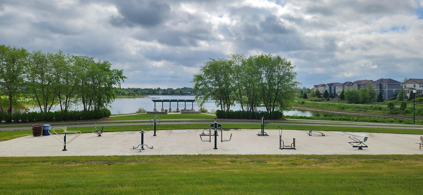
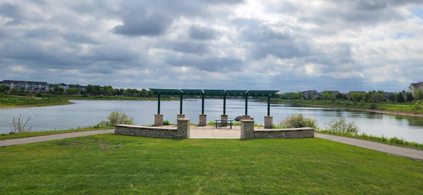
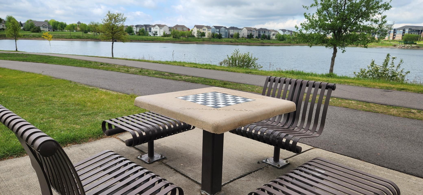
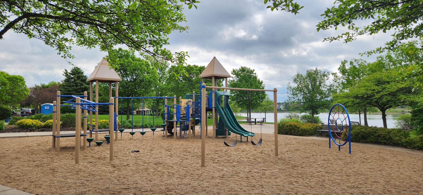
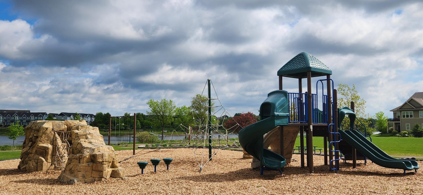
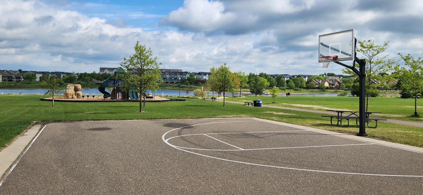
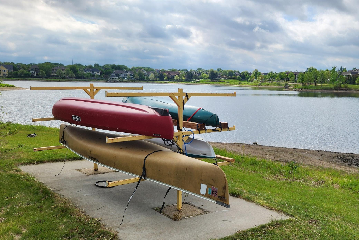
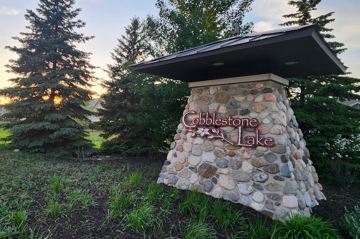
- Beautiful two-story home in the highly desirable Cobblestone Lake neighborhood, where comfort, function, and an incredible lifestyle come together. The main level features an open floor plan that naturally connects the kitchen, dining, and living areas—creating the perfect setting for everyday living, relaxing, and entertaining. The kitchen offers white maple cabinets, granite countertops, stainless steel appliances, and a large island with breakfast bar seating where family and friends can gather. Additional main floor highlights include an office, a convenient mudroom with built-in bench, and a hobby workspace with built-in shelving and drawers. The upper level features a spacious primary bedroom suite with walk-in closet and private bathroom, along with two additional bedrooms, a laundry room, and a versatile loft that could be used as a second living area or potentially converted into a future 4th bedroom. The unfinished lower level, with high ceilings and an abundance of space, is a blank canvas ready for your personal design. Step outside and enjoy your patio that overlooks the large, fenced backyard with an in-ground irrigation system. About a block away, you’ll find the heart of this incredible neighborhood: Cobblestone Lake. Spend your mornings walking or biking the 1.4 miles of paved trails around the lake, enjoy peaceful views from the gazebo or picnic shelter, launch a canoe for time on the water, or cast a line from the extended fishing dock. When it’s time to play or stay active, the neighborhood offers outdoor exercise equipment, two playgrounds, a basketball court, and an in-ground heated pool - creating a resort-like setting, all just a short walk away from your home. Ideally located in sought-after #196 School District and just minutes from three grocery stores, popular restaurants, shopping, and everyday conveniences, this home offers the lifestyle and convenience of a true suburban oasis.
- Directions
- Pilot Knob Road, East onto 155th St W, Right on Embry Path, Left on Cobblestone Lake Parkway, Left on Eddy Creek Way to home
Accessible
- None
- Yes
Air Conditioning
- Central Air
- Yes
Amenities Unit
- Ceiling Fan(s)
- Yes
- In-Ground Sprinkler
- Yes
- Patio
- Yes
- Primary Bedroom Walk-In Closet
- Yes
- Walk-In Closet
- Yes
Appliances
- Dishwasher
- Yes
- Dryer
- Yes
- Microwave
- Yes
- Range
- Yes
- Refrigerator
- Yes
- Washer
- Yes
Association Fee Includes
- Professional Mgmt
- Yes
- Sanitation
- Yes
- Shared Amenities
- Yes
Basement
- Drain Tiled
- Yes
- Full
- Yes
- Sump Pump
- Yes
- Unfinished
- Yes
Bath Description
- Main Floor 1/2 Bath
- Yes
- Upper Level Full Bath
- Yes
- 3/4 Primary
- Yes
- Private Primary
- Yes
Construction Status
- Previously Owned
- Yes
Dining Room Description
- Breakfast Bar
- Yes
- Informal Dining Room
- Yes
- Kitchen/Dining Room
- Yes
Exterior
- Fiber Board
- Yes
Fencing
- Full
- Yes
- Split Rail
- Yes
Financing Terms
- Conventional
- Yes
Foundation
- Poured Concrete
- Yes
Fuel
- Natural Gas
- Yes
Heating
- Forced Air
- Yes
Insurance Fee
- Insurance Fee
- 0
Laundry
- Upper Level
- Yes
Lock Box Type
- None
- Yes
Patio, Porch and Deck Features
- Patio
- Yes
Pool Description
- Below Ground
- Yes
- Heated
- Yes
- Shared
- Yes
Roof
- Asphalt Shingles
- Yes
Sellers Terms
- Cash
- Yes
- Conventional
- Yes
- FHA
- Yes
- VA
- Yes
Sewer
- City Sewer/Connected
- Yes
Special Search
- 2nd Floor Laundry
- Yes
- 3 BR on One Level
- Yes
- Primary Bdr Suite
- Yes
Stories
- Two
- Yes
Water
- City Water/Connected
- Yes
Room Information
| Room Name | Dimensions | Level |
|---|---|---|
| First (1st) Bedroom | 17 x 14 | Upper |
| Hobby Room | 7 x 5 | Main |
| Kitchen | Main | |
| Laundry | 7 x 6 | Upper |
| Living Room | 17 x 14 | Main |
| Loft | 14 x 12 | Upper |
| Mud Room | 9 x 6 | Main |
| Patio | 17 x 16 | Main |
| Second (2nd) Bedroom | 11 x 10 | Upper |
| Third (3rd) Bedroom | 12 x 10 | Upper |
| Dining Room | 11 x 11 | Main |
| Office | 14 x 10 | Main |

Listing Office:
RE/MAX Results
Last Updated: July - 20 - 2026
The data relating to real estate for sale on this web site comes in part from the Broker
Reciprocity SM Program of the Regional Multiple Listing Service of Minnesota, Inc. The information provided is deemed reliable but not guaranteed. Properties subject to prior sale, change or withdrawal.
©2024 Regional Multiple Listing Service of Minnesota, Inc All rights reserved.