
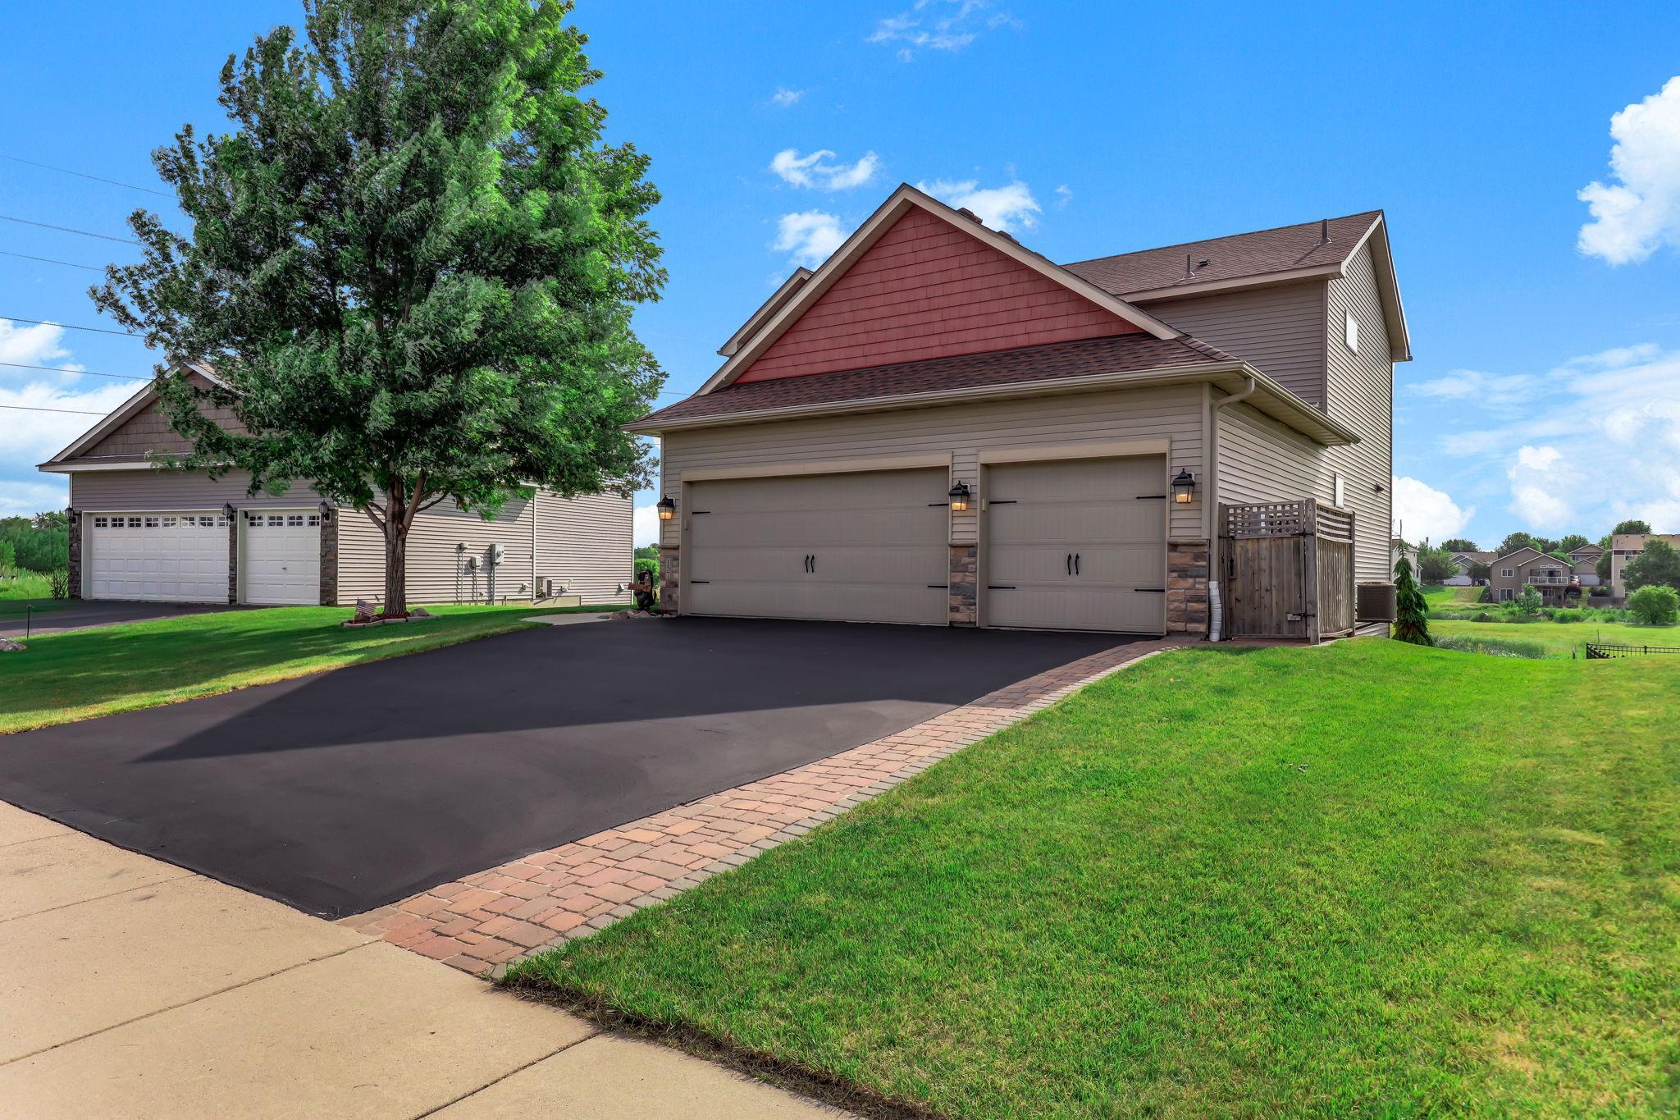
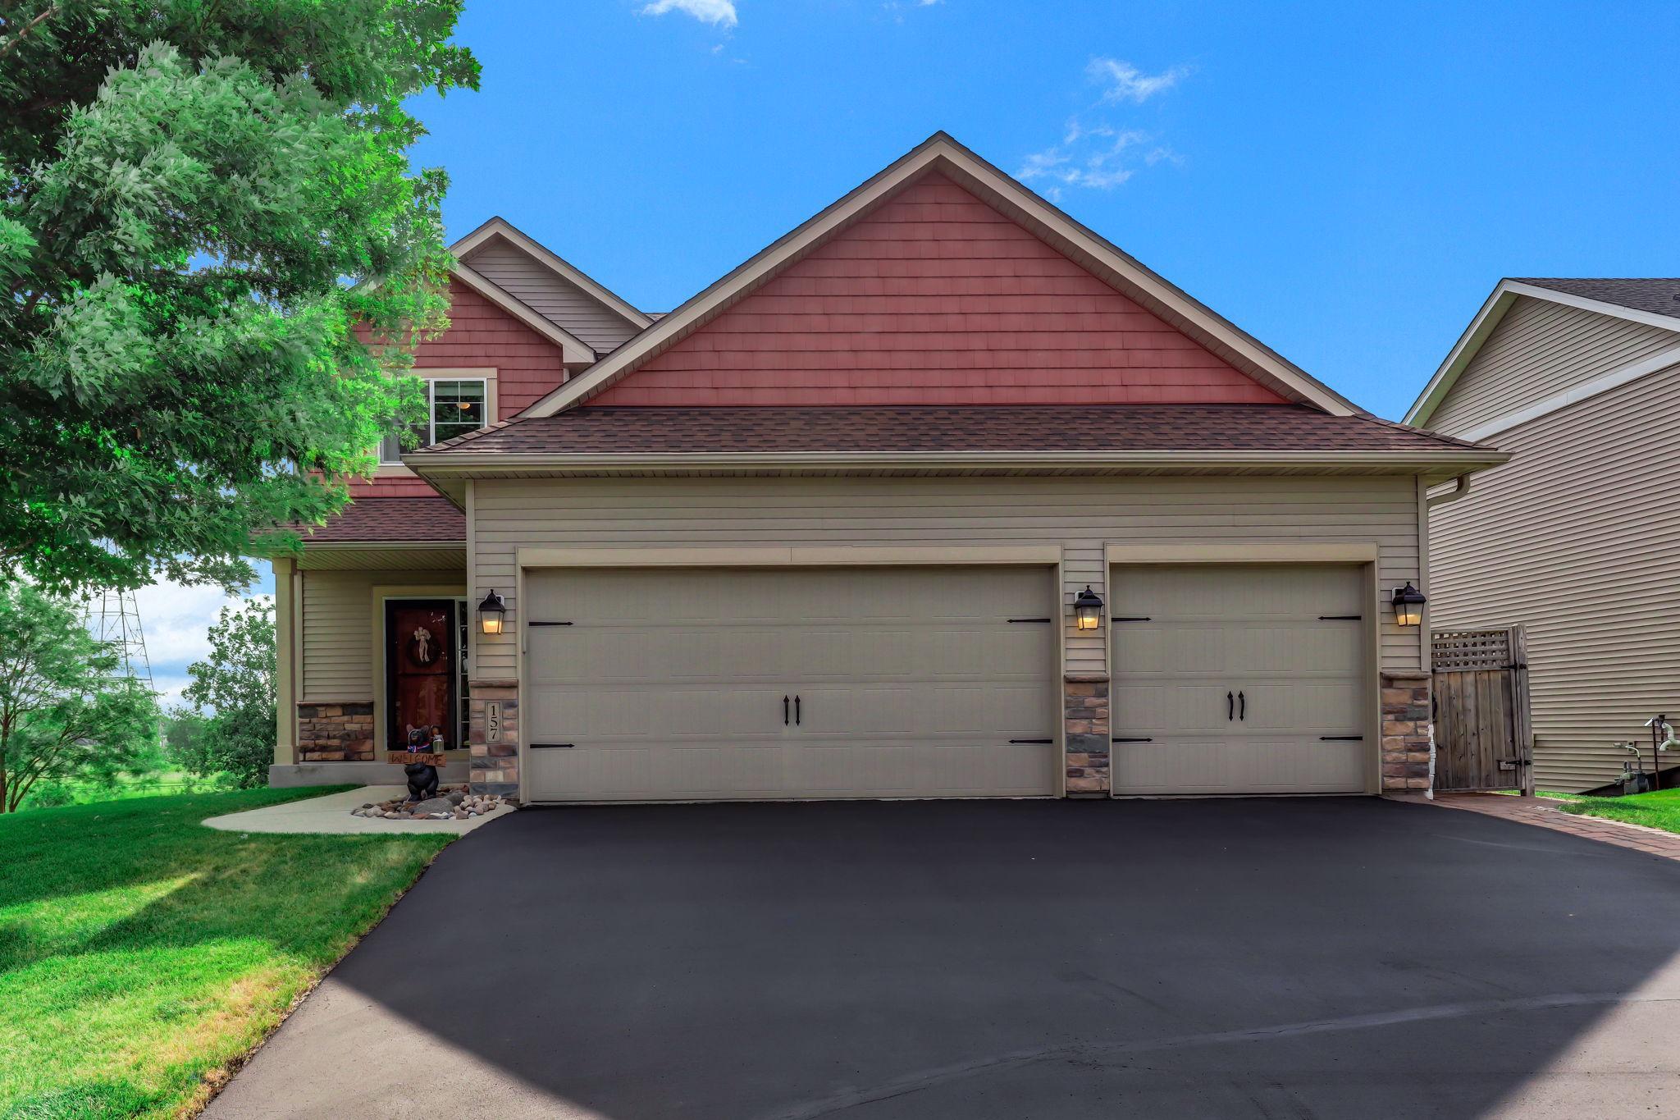
157 Dongola Lane, Shakopee, MN 55379
New Listing
$540,000
Property Type:
Residential
Bedrooms:
2
Baths:
4
Square Footage:
2,760
Lot Size (sq. ft.):
7,841
Status:
Coming Soon
Current Price:
$540,000
List Date:
7/22/2026
Last Modified:
7/22/2026
Listing Details MLS# 7108878
General Property Information
- Common Wall
- No
- Lot Measurement
- Acres
- Manufactured Home?
- No
- Multiple PIDs?
- No
- New Development
- No
- Number of Fireplaces
- 2
- Waterfront YN
- No
- Year Built
- 2012
- Yearly/Seasonal
- Yearly
- Zoning
- Residential-Single Family
- Bath Full
- 2
- Bath Three Quarters
- Yes
- Bath Half
- Yes
- Main Floor Total SqFt
- 984
- Above Grd Total SqFt
- 1968
- Below Grd Total SqFt
- 792
- Total SqFt
- 2760
- Total Finished Sqft
- 2760.00
- FireplaceYN
- Yes
- Style
- (SF) Single Family
- Foundation Size
- 984
- Garage Stalls
- 3
- Lot Dimensions
- 55x125x64x125
- Acres
- 0.18
- Assessment Pending
- No
- Bath Quarter
- 0
- Association Fee
- 0
Property Features
Accessible:
None
Air Conditioning:
Central Air
Amenities Unit:
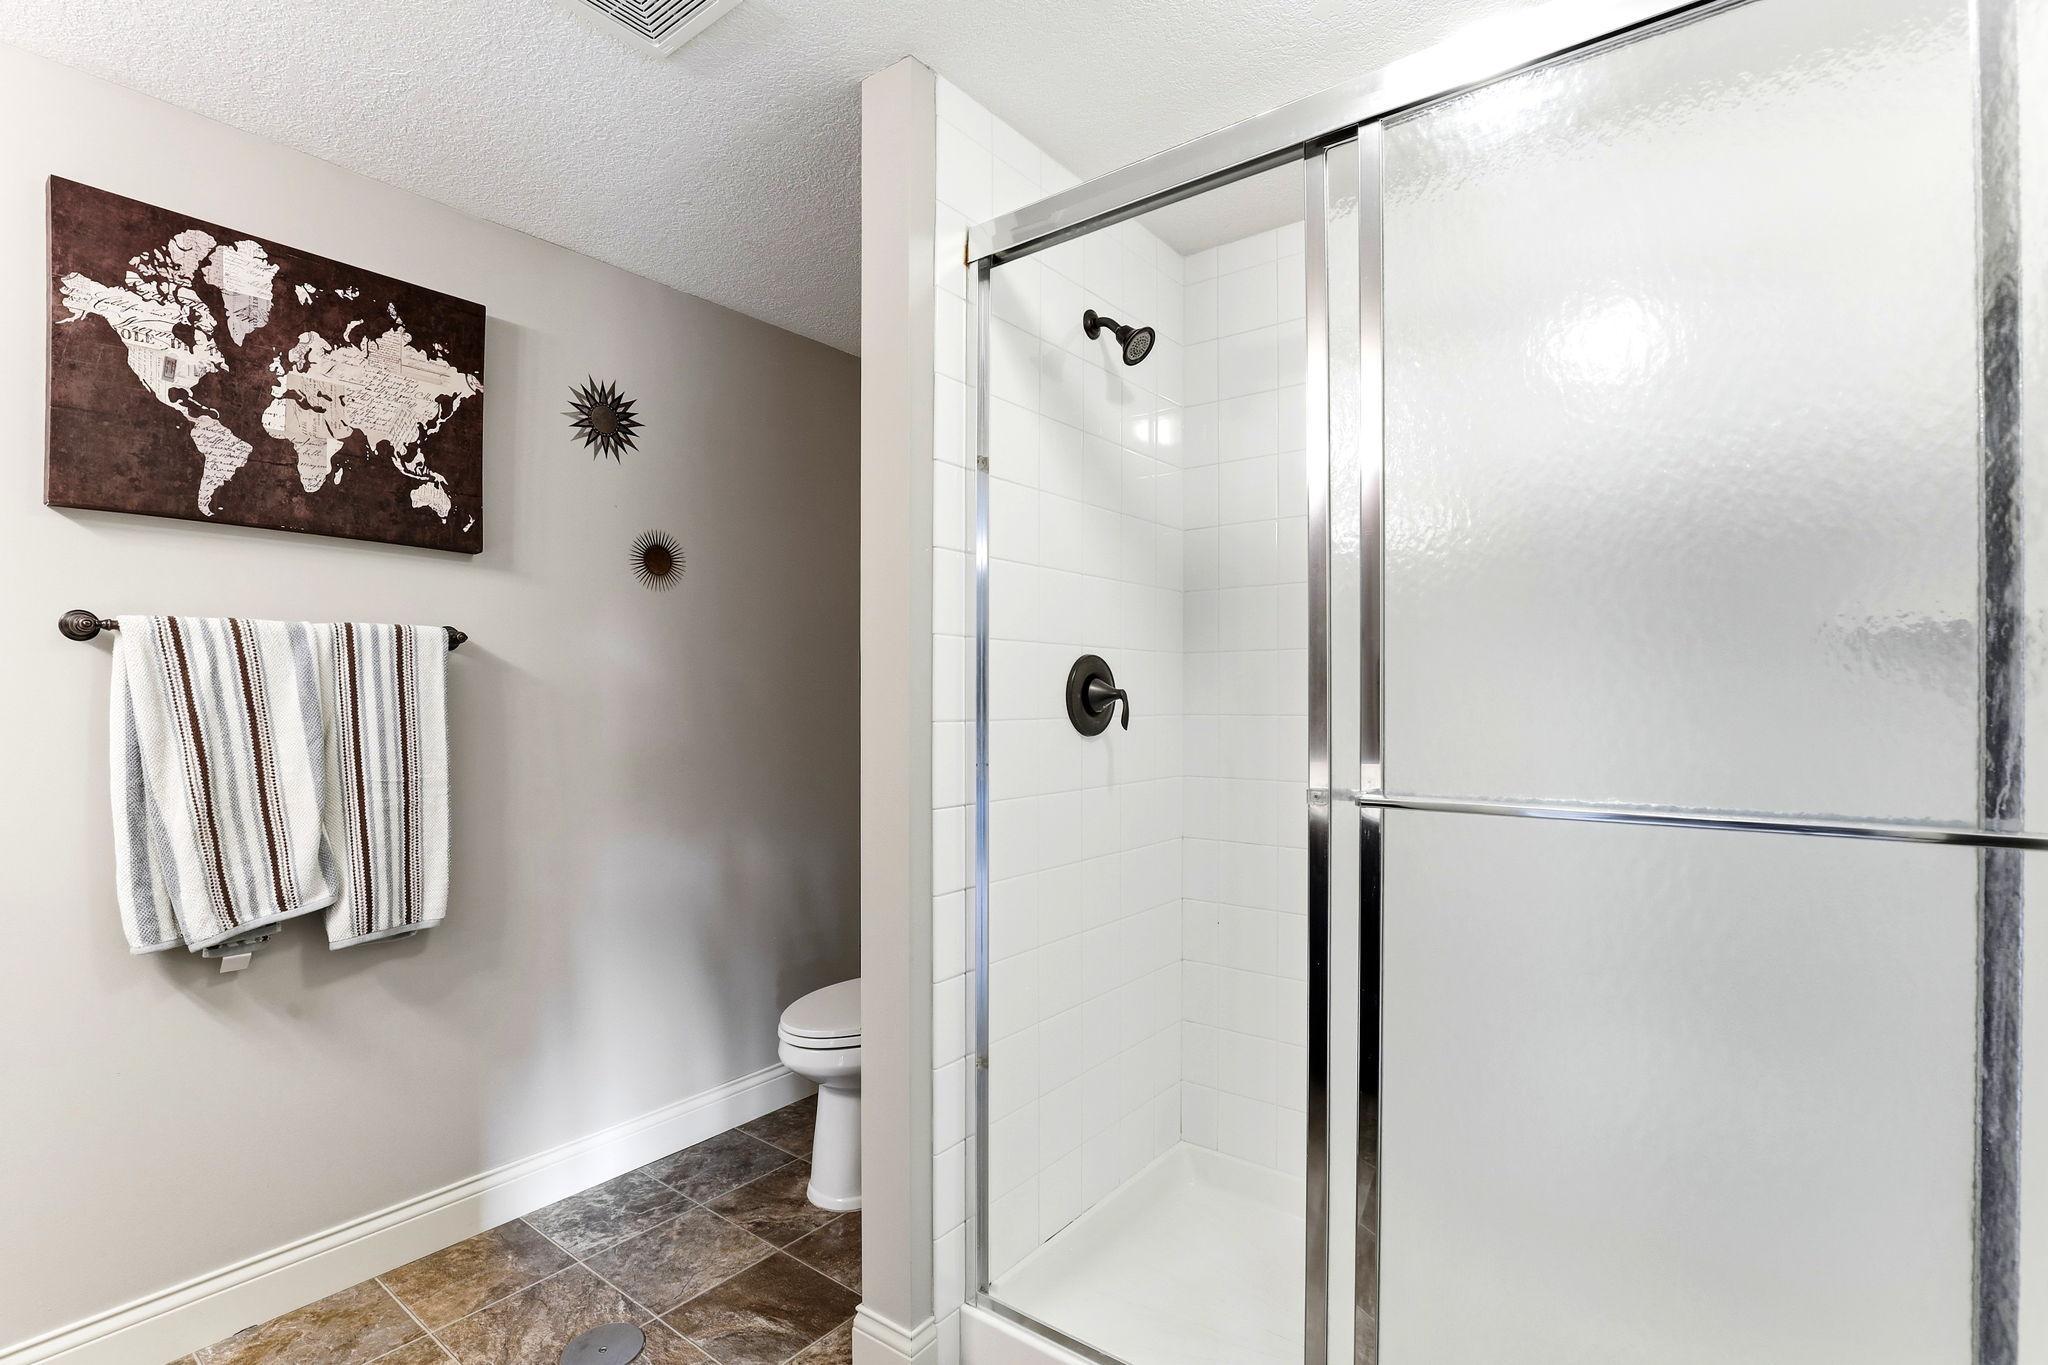
Ceiling Fan(s); Deck; Hardwood Floors; In-Ground Sprinkler; Kitchen Window; Vaulted Ceiling(s); Walk-In Closet
Appliances:
Air-To-Air Exchanger; Dishwasher; Disposal; Dryer; Microwave; Range; Refrigerator; Washer
Basement:
Concrete Block; Drain Tiled; Full; Sump Pump
Bath Description:
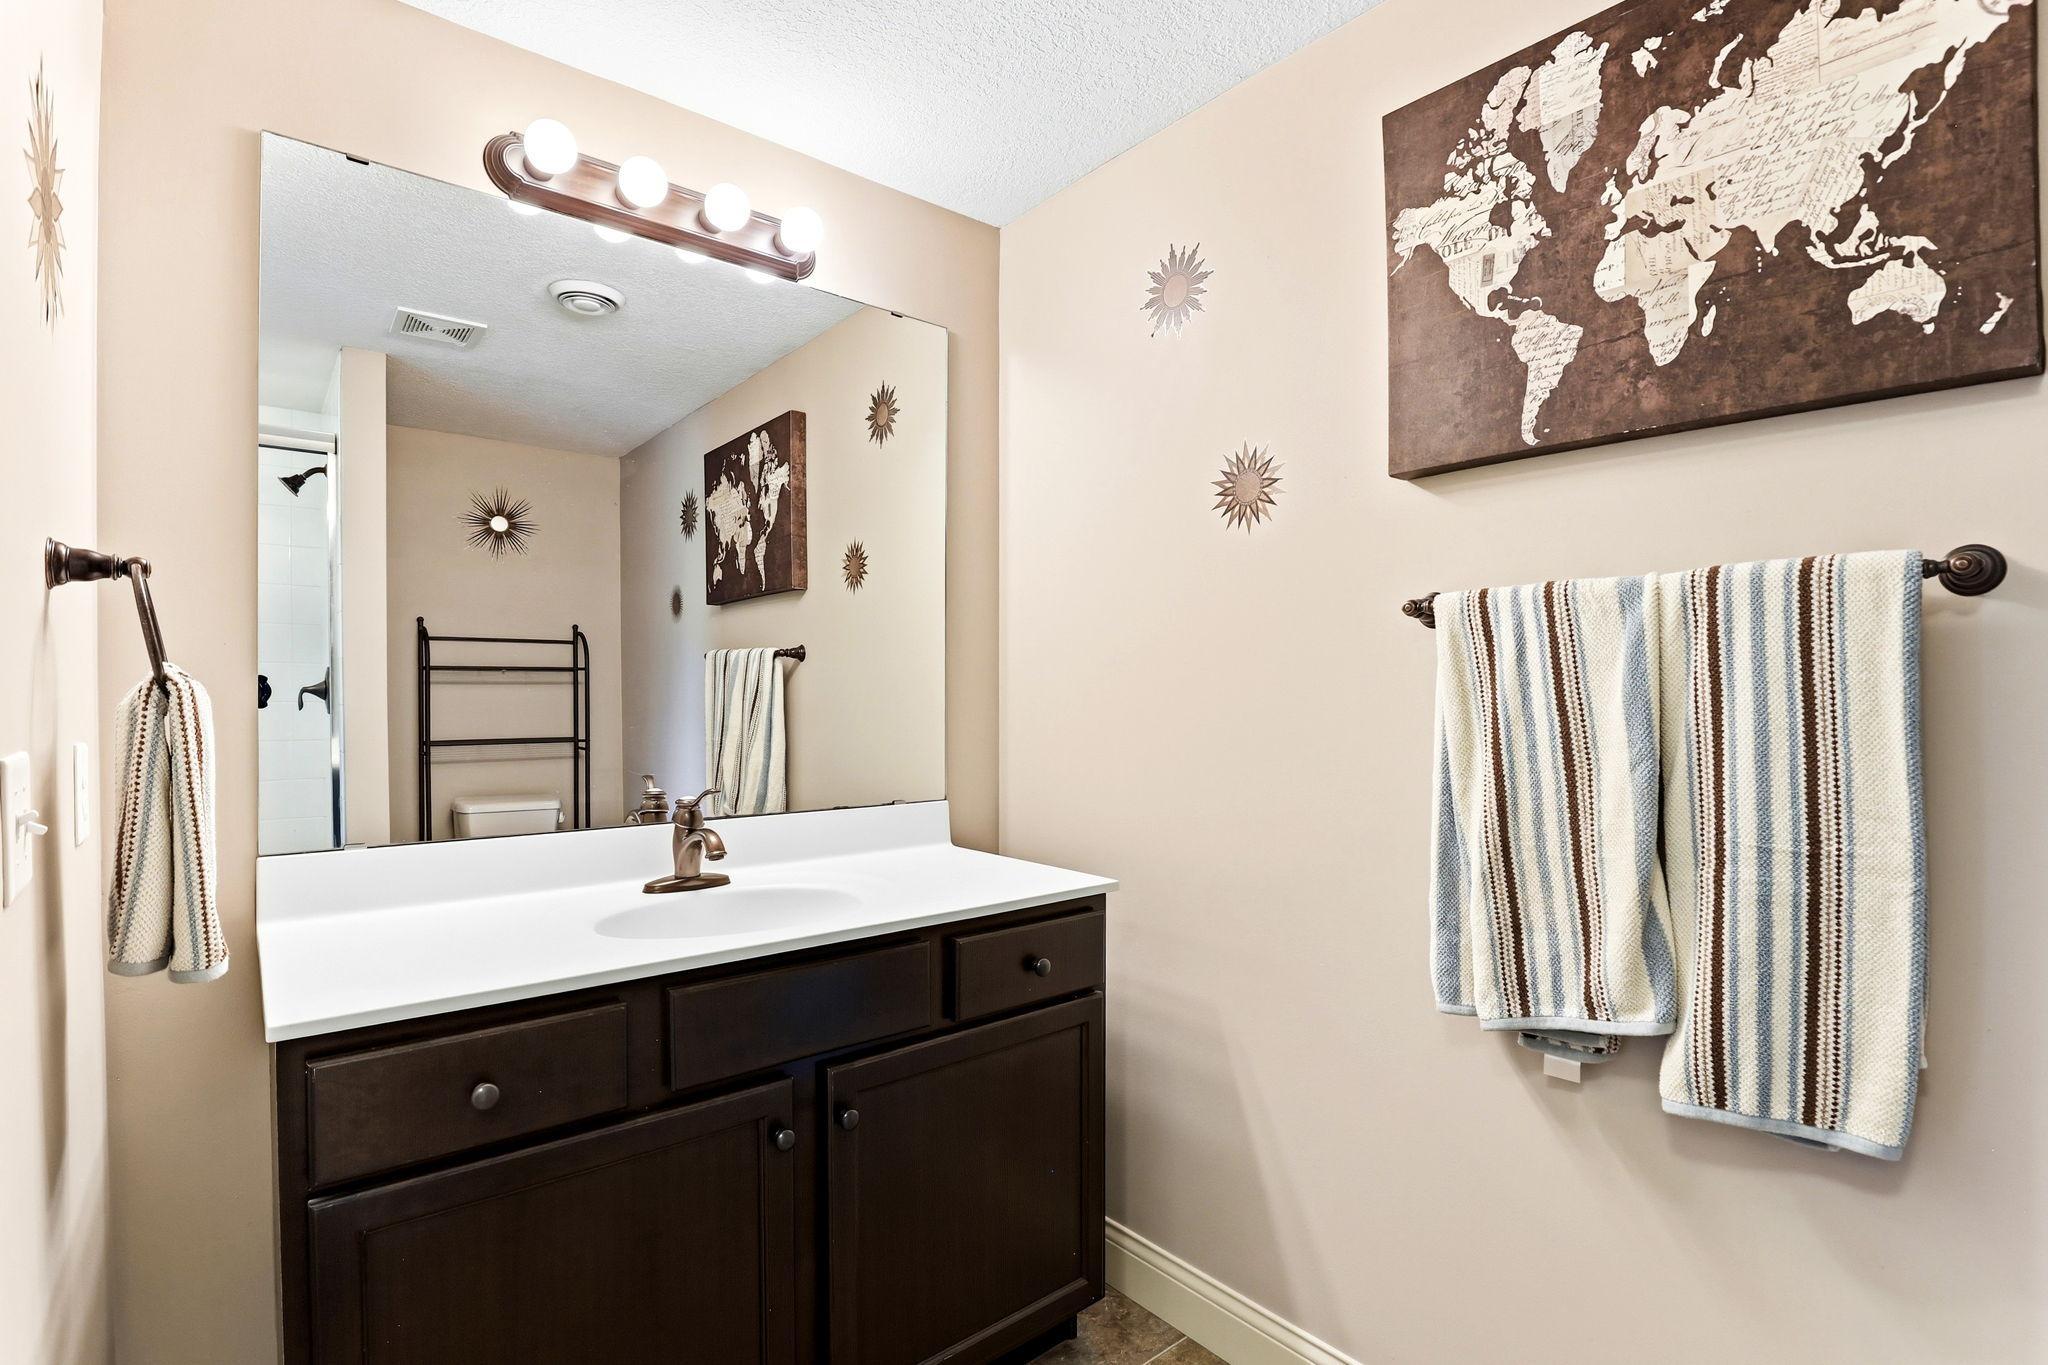
Main Floor 1/2 Bath; Upper Level Full Bath; Full Primary; Private Primary; 3/4 Basement
Construction Materials:
Block
Construction Status:
Previously Owned
Dining Room Description:
Kitchen/Dining Room
Exterior:
Vinyl
Family Room Characteristics:
Lower Level
Fencing:
Invisible
Fireplace Characteristics:
Family Room; Gas Burning; Living Room
Foundation:
Concrete Block
Fuel:
Natural Gas
Heating:
Forced Air
Laundry:
Upper Level
Parking Characteristics:
Garage Door Opener
Roof:
Age 8 Years or Less
Sellers Terms:
Cash; Conventional; FHA; VA
Sewer:
City Sewer/Connected
Special Search:
2nd Floor Laundry; 3 BR on One Level; Primary Bdr Suite
Stories:
Two
Water:
City Water/Connected
Contract Information
- Exclusions
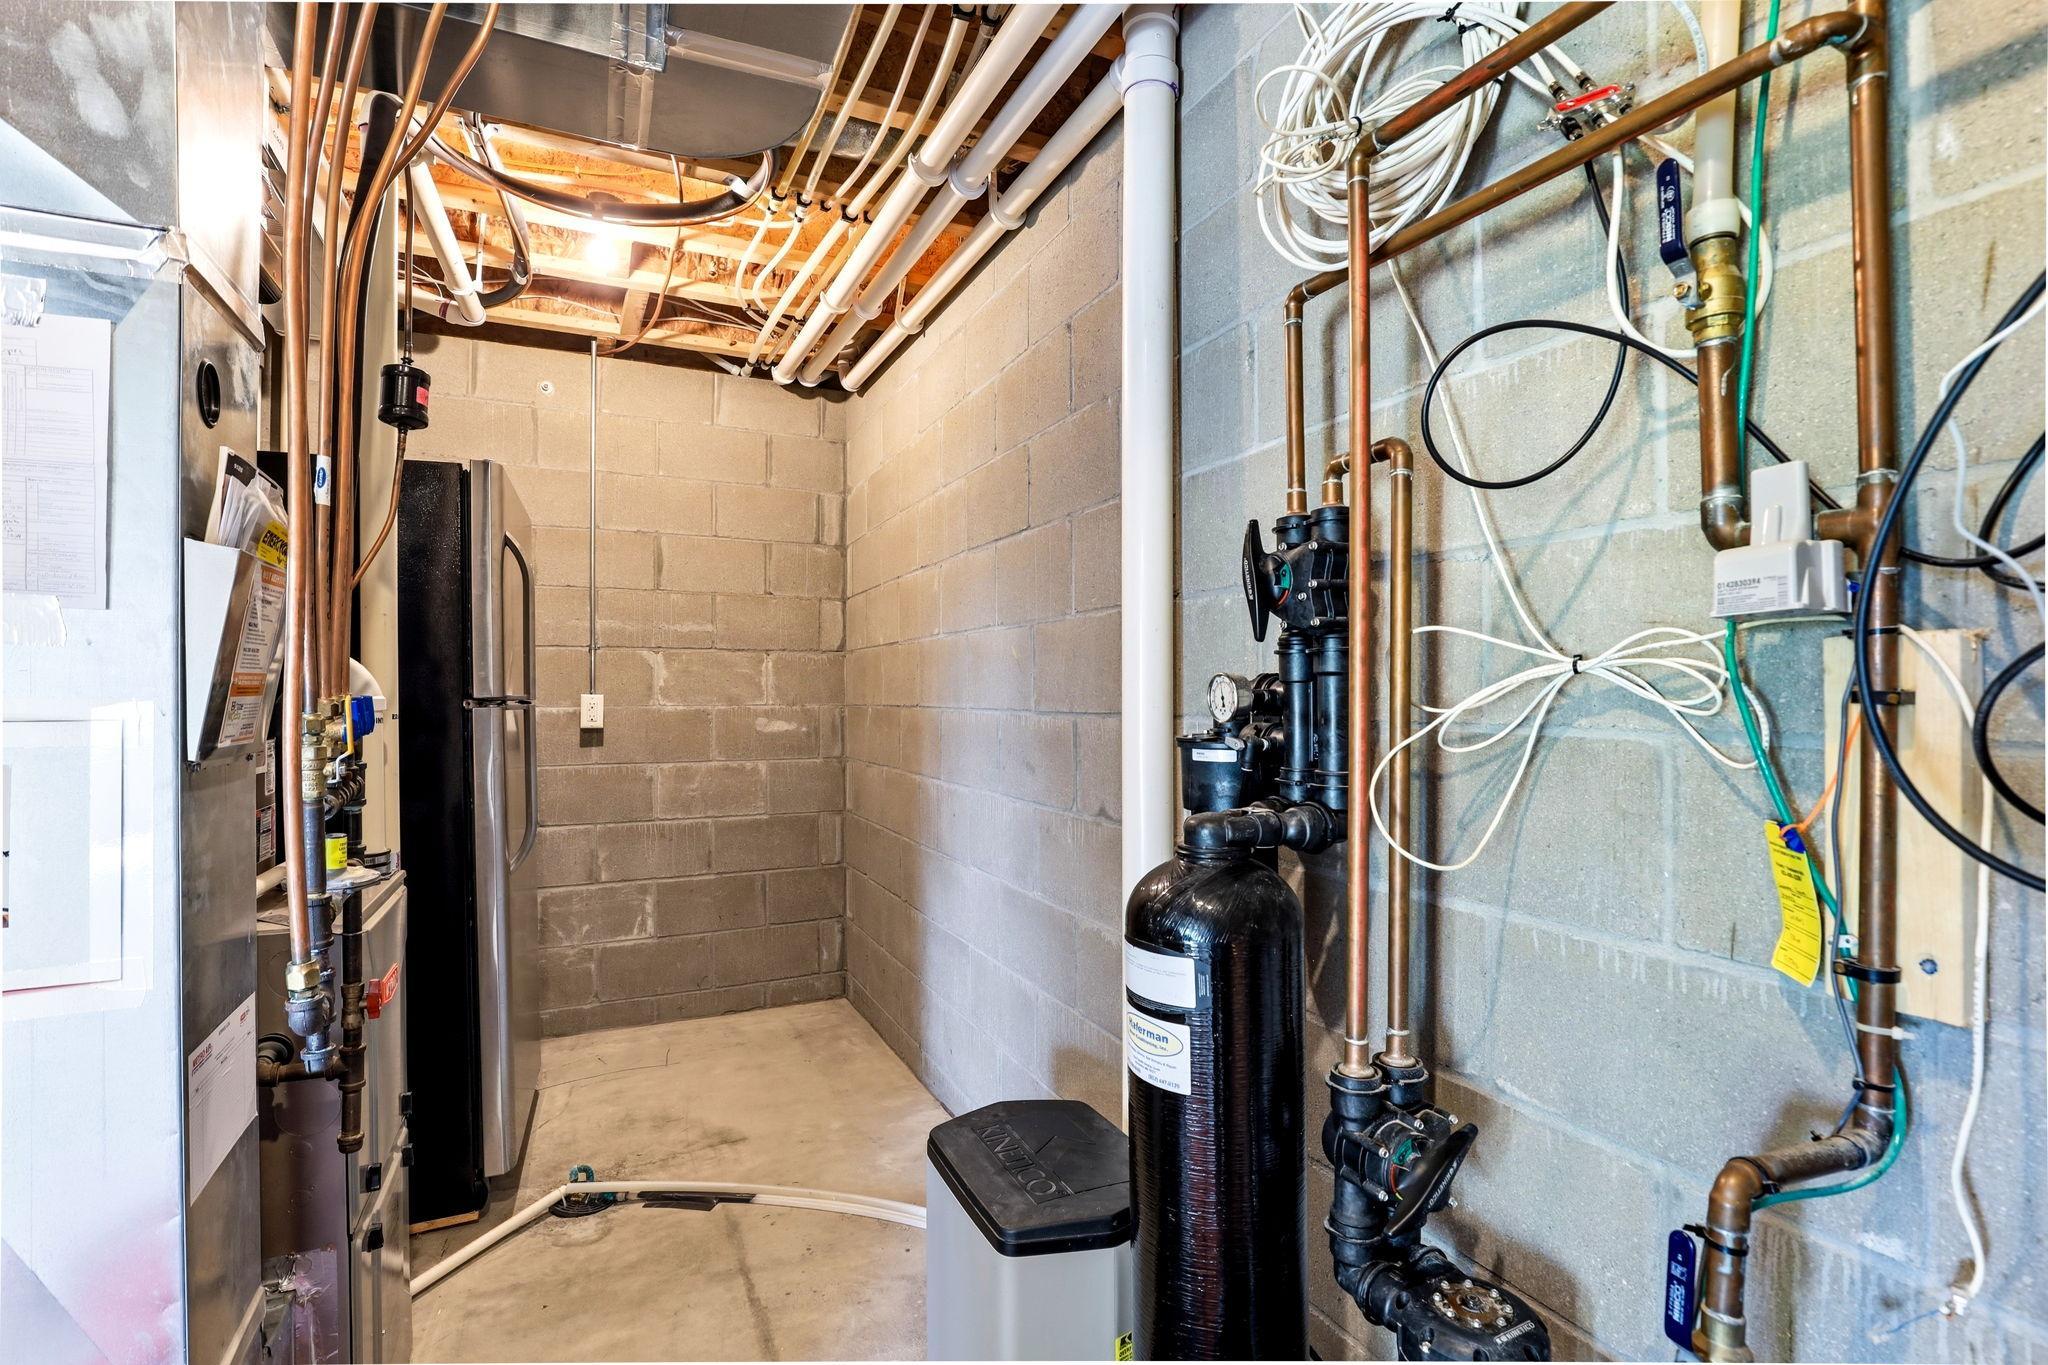
- Refrigerator in the lower level will not stay.
- Contingency
- None
- Original List Price
- 540000
- ListPrice
- 540000
- Owner is an Agent?
- No
- Auction?
- No
Location Tax and Other Information
- House Number
- 157
- Street Name
- Dongola
- Street Suffix
- Lane
- Postal City
- Shakopee
- County
- Scott
- State
- MN
- Zip Code
- 55379
- Complex/Dev/Subdivision
- Countryside
Assessments
- Tax With Assessments
- 4834
- Assessment Balance
- 0
Building Information
- Finished SqFt Above Ground
- 1968
- Finished SqFt Below Ground
- 792
More Information
Lease Details
- Land Leased
- Not Applicable
Miscellaneous Information
- Homestead
- Yes
Ownership
- Fractional Ownership
- No
Parking Characteristics
- Garage Dimensions
- 28X22
- Garage Square Feet
- 616
- Garage Door Opener
- Yes
Public Survey Info
- Range#
- 23
- Section#
- 13
- Township#
- 115
Office/Member Info
- Association
- SPAAR
Location, Tax and Other Information
- AssocFeeYN
- No
- Legal Description
- SECTION 13 TOWNSHIP 115 RANGE 023 SUBDIVISIONNAME COUNTRYSIDE LOT 038 BLOCK 017 SUBDIVISIONCD 27390
- Listing City
- Shakopee
- Map Page
- 146
- Municipality
- Shakopee
- School District
- Shakopee
- School District Phone
- 952-496-5006
- Zip Plus 4
- 4705
- Property ID Number
- 273902390
- Tax Year
- 2026
- Tax Amount
- 4834
- In Foreclosure?
- No
- Potential Short Sale?
- No
- Lender Owned?
- No
Directions & Remarks
- Public Remarks
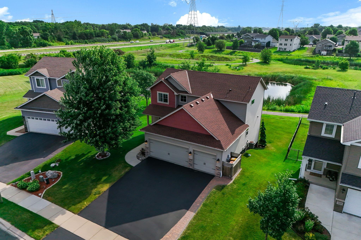
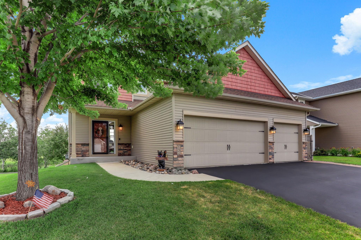
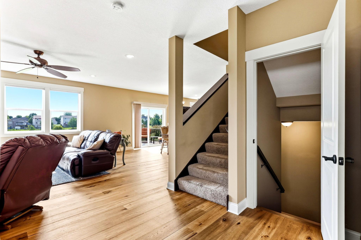
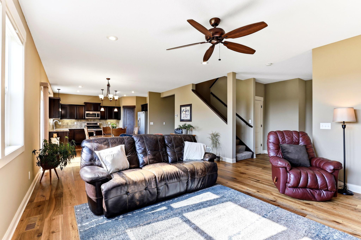
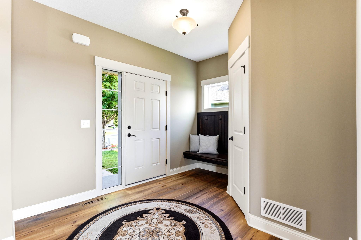
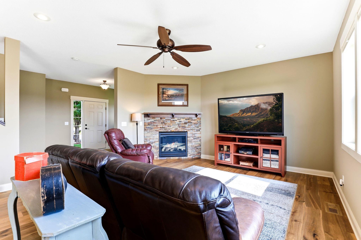
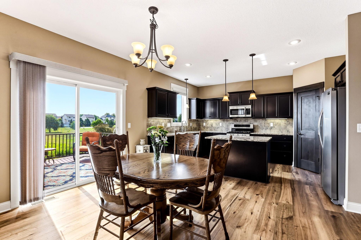
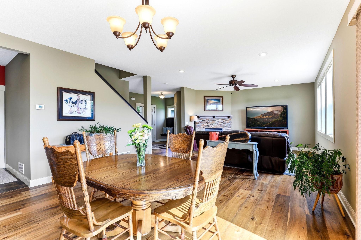
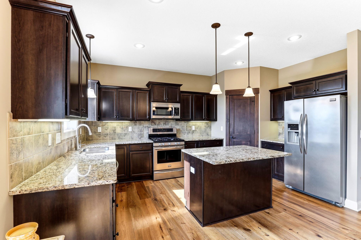
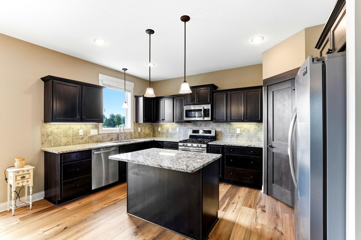
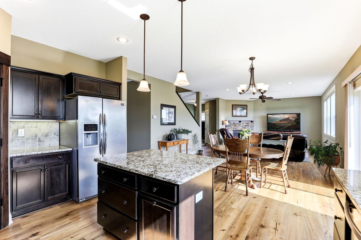
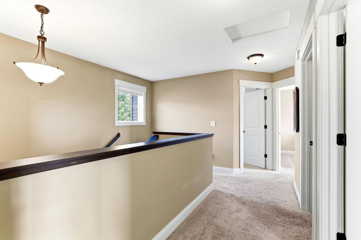
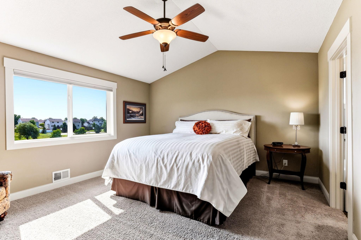
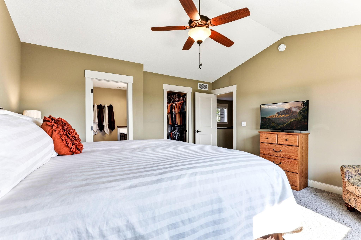
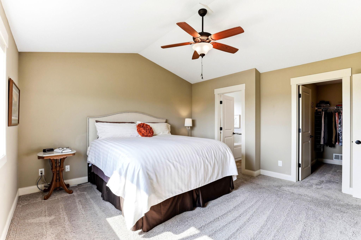
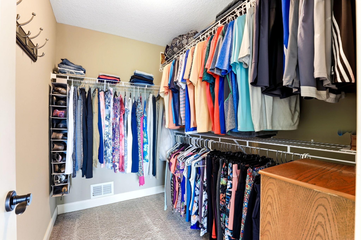
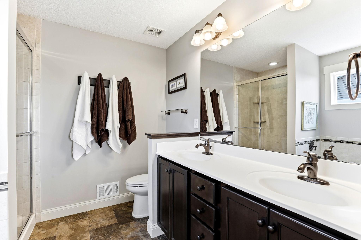
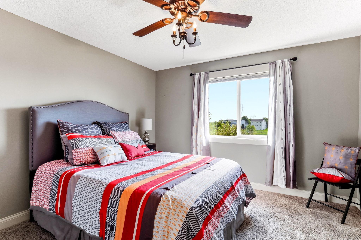
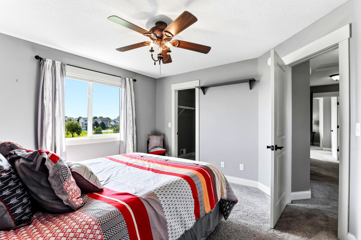
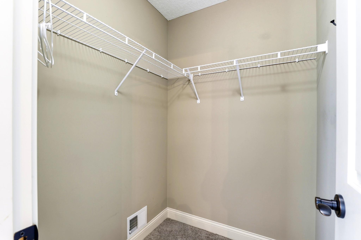
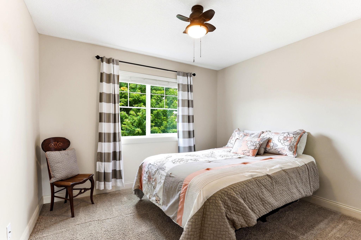
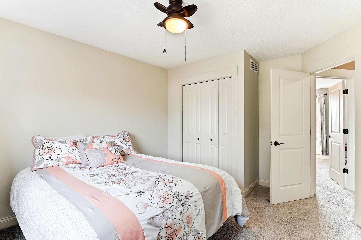
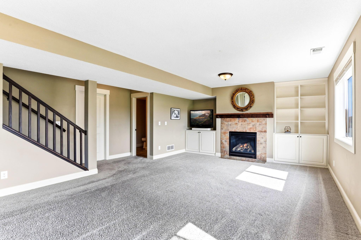
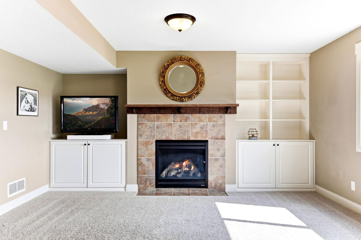
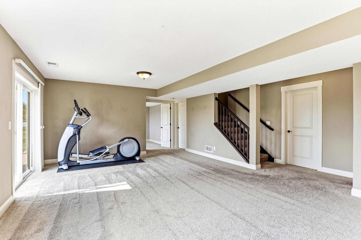
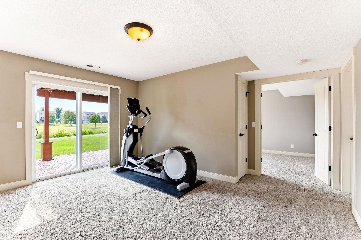
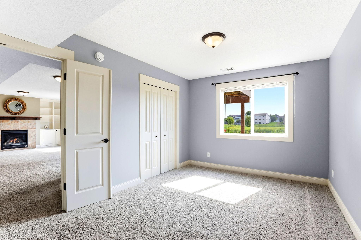
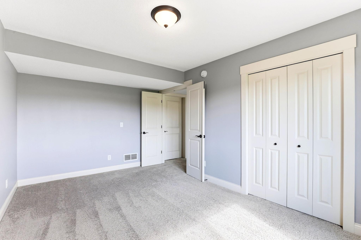
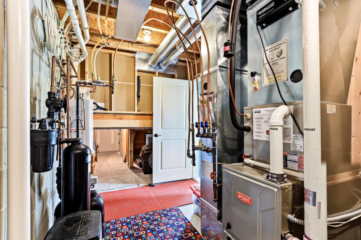
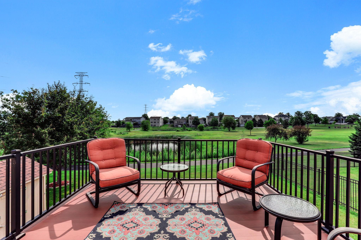
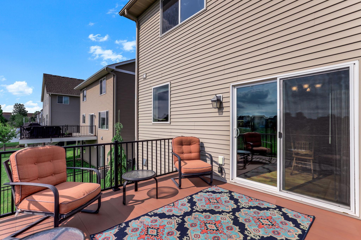
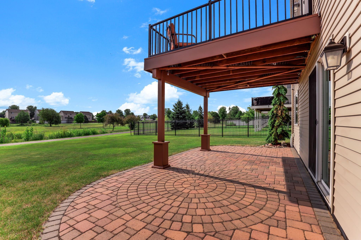
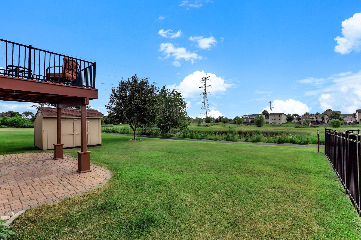
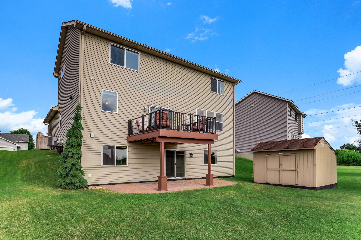
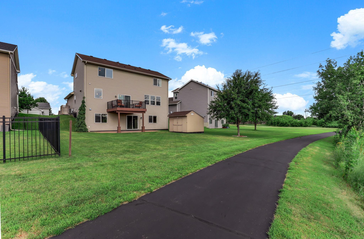
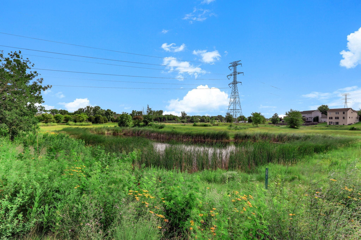
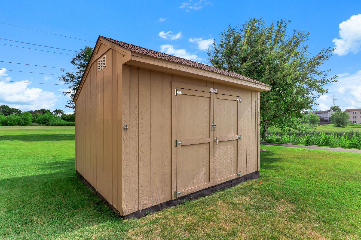
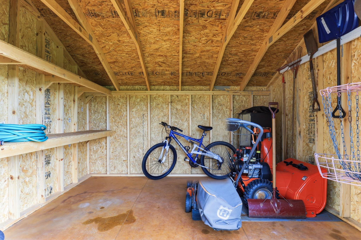
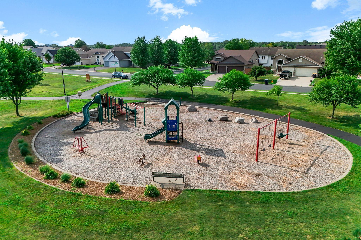
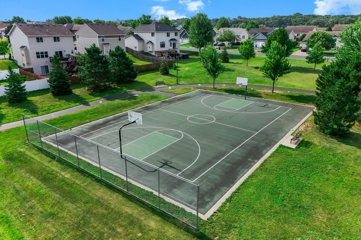
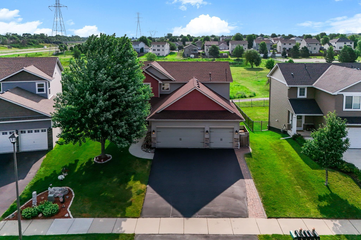
- Welcome to this turn-key 2,760 sq. ft. home offering exceptional upgrades, modern comfort, and a premier setting in Countryside! Step inside to beautiful new hardwood floors (2021) spanning the main level. The open-concept floor plan leads to a gourmet kitchen complete with granite countertops, SS appliances, and under-cabinet lighting. Relax in the sunlit living room featuring a cozy gas fireplace with TV outlet mounted above, or step directly out to the "Forever" maintenance-free aluminum deck overlooking a lower-level paver patio (both added 2018) for seamless indoor-outdoor living. Upstairs, find comfortable bedrooms equipped with ceiling fans, including a spacious primary suite with a walk-in closet and private bath. The fully finished walkout basement expands your living space with a huge family room, second gas fireplace flanked by custom built-in shelving, 3/4 bath and fourth bedroom—ideal for guests, hobbies, or a home office. Significant high-value investments offer true peace of mind: New Roof (2021), Tankless Water Heater (2025; $9k+ investment), UV light integrated into the furnace for allergen control, and premium Kinetico water softener system. The fully insulated 3-car garage boasts a 50-amp electrical hookup, Wi-Fi-enabled main garage door opener, and built-in overhead storage racks. Outside, enjoy a lush lawn maintained by a Rachio smart sprinkler system, a 10’x12’ Tuff Shed with interior shelving, and an underground invisible dog fence (2018)—all backed by ring video doorbell and garage security cameras.Located in the desirable Shakopee school district (Jackson Elementary, West Middle, & Shakopee High) with no HOA dues, this home sits just steps from Royalty Park's playground and basketball court via paved walking paths. Move right in and enjoy!!
- Directions
- 169 S, L on Marystown, L on 17th Ave, L on Shire St, L on Ardennes, R on Dongola Lane
Accessible
- None
- Yes
Air Conditioning
- Central Air
- Yes
Amenities Unit
- Ceiling Fan(s)
- Yes
- Deck
- Yes
- Hardwood Floors
- Yes
- In-Ground Sprinkler
- Yes
- Kitchen Window
- Yes
- Vaulted Ceiling(s)
- Yes
- Walk-In Closet
- Yes
Appliances
- Air-To-Air Exchanger
- Yes
- Dishwasher
- Yes
- Disposal
- Yes
- Dryer
- Yes
- Microwave
- Yes
- Range
- Yes
- Refrigerator
- Yes
- Washer
- Yes
Basement
- Concrete Block
- Yes
- Drain Tiled
- Yes
- Full
- Yes
- Sump Pump
- Yes
Bath Description
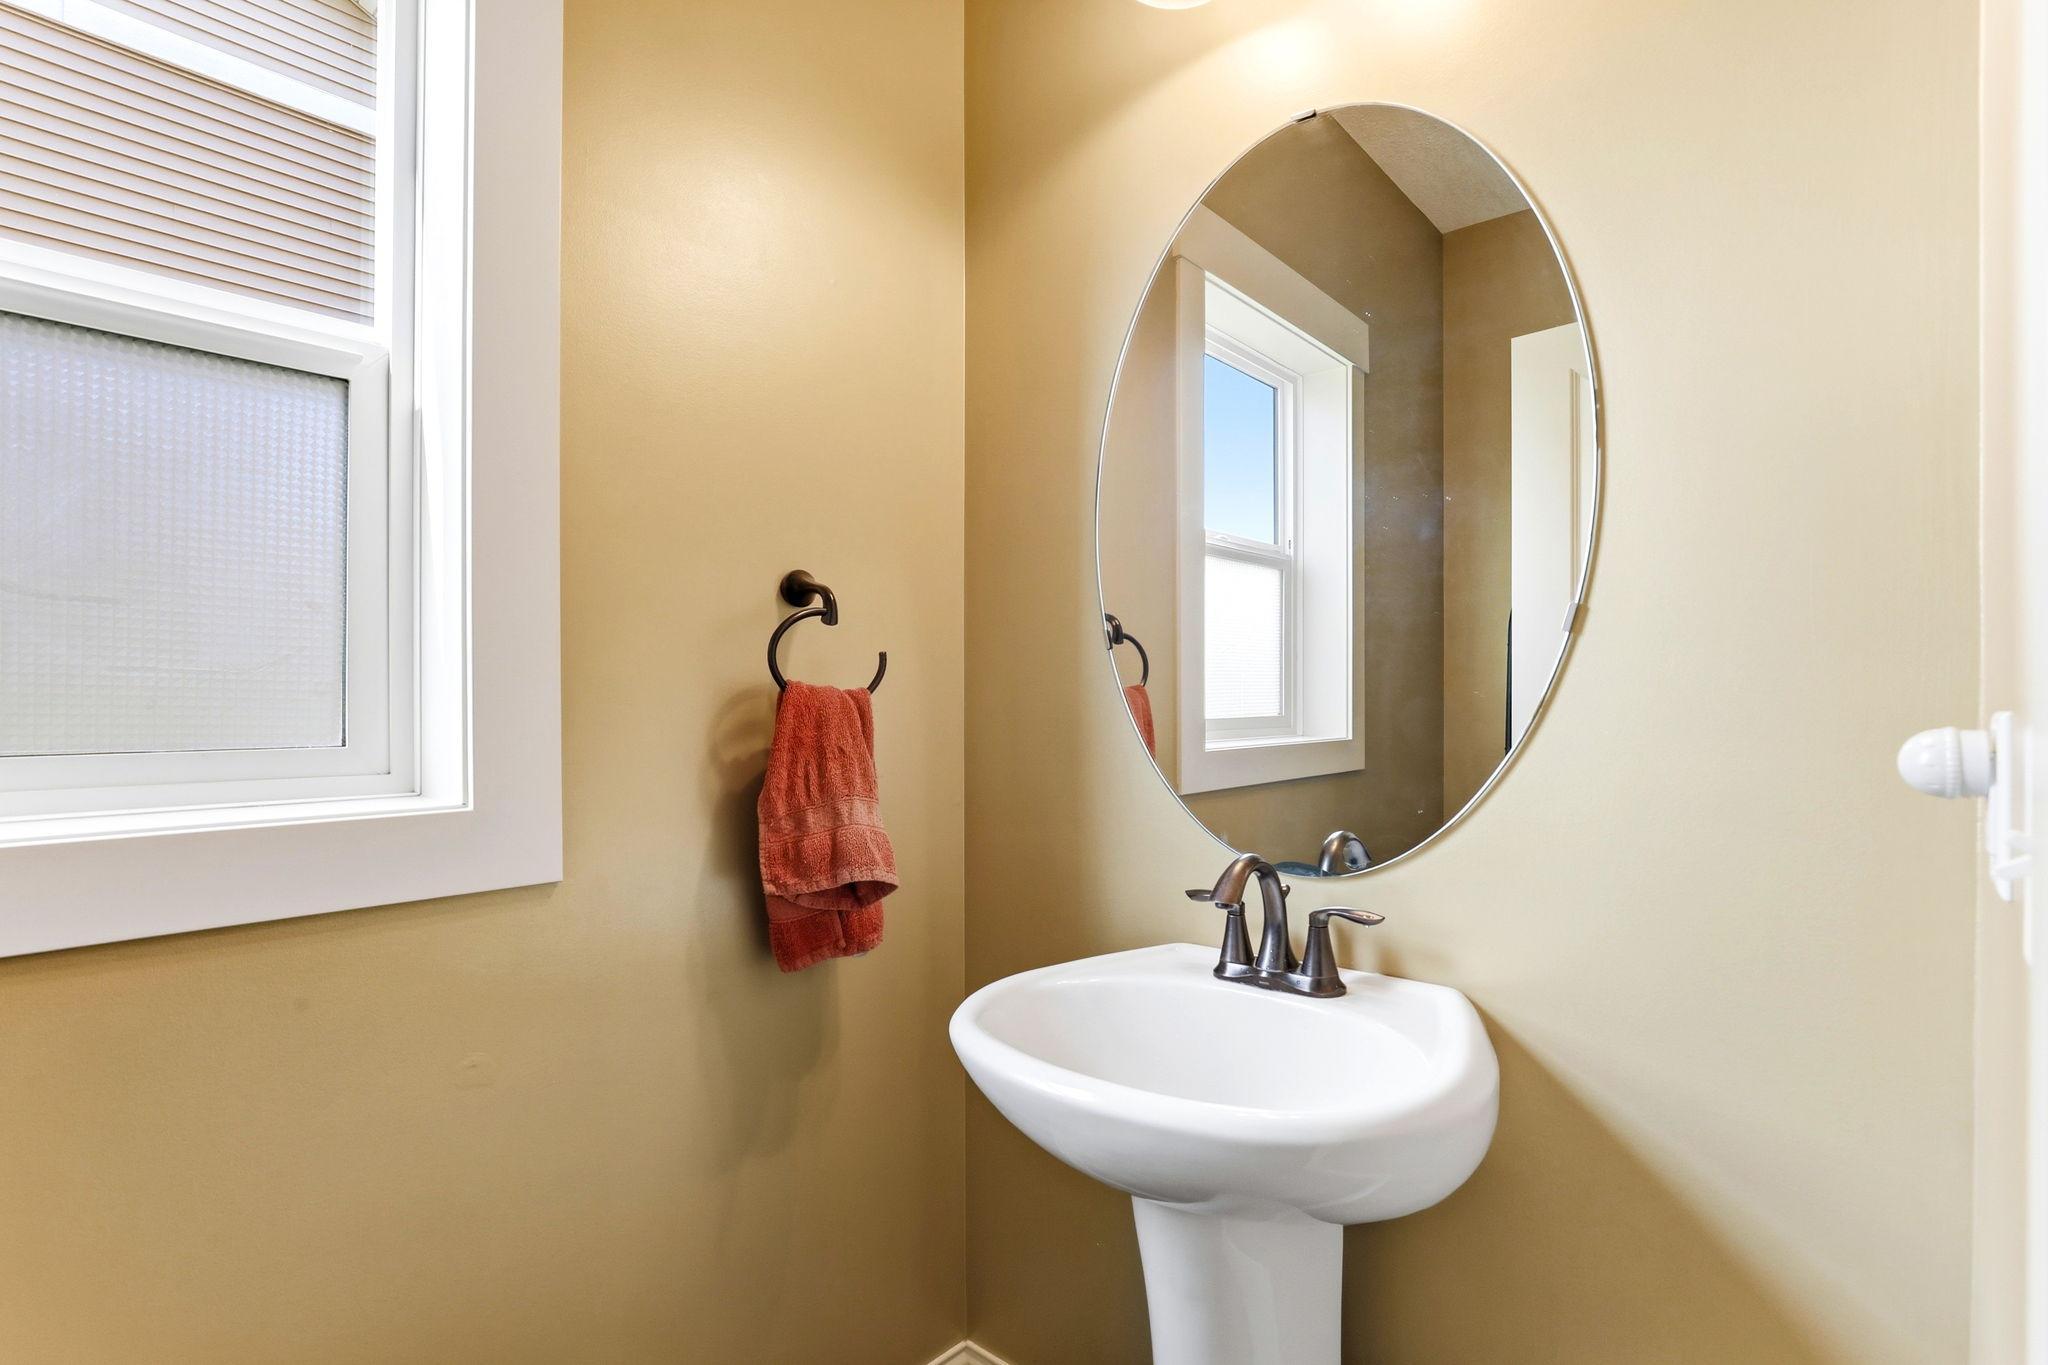
- Main Floor 1/2 Bath
- Yes
- Upper Level Full Bath
- Yes
- Full Primary
- Yes
- Private Primary
- Yes
- 3/4 Basement
- Yes
Construction Materials
- Block
- Yes
Construction Status
- Previously Owned
- Yes
Dining Room Description
- Kitchen/Dining Room
- Yes
Exterior
- Vinyl
- Yes
Family Room Characteristics
- Lower Level
- Yes
Fencing
- Invisible
- Yes
Fireplace Characteristics
- Family Room
- Yes
- Gas Burning
- Yes
- Living Room
- Yes
Foundation
- Concrete Block
- Yes
Fuel
- Natural Gas
- Yes
Heating
- Forced Air
- Yes
Insurance Fee
- Insurance Fee
- 0
Laundry
- Upper Level
- Yes
Patio, Porch and Deck Features
- Deck
- Yes
- Front Porch
- Yes
Roof
- Age 8 Years or Less
- Yes
Sellers Terms
- Cash
- Yes
- Conventional
- Yes
- FHA
- Yes
- VA
- Yes
Sewer
- City Sewer/Connected
- Yes
Special Search
- 2nd Floor Laundry
- Yes
- 3 BR on One Level
- Yes
- Primary Bdr Suite
- Yes
Stories
- Two
- Yes
Water
- City Water/Connected
- Yes
Room Information
| Room Name | Dimensions | Level |
|---|---|---|
| Dining Room | 15 X 11 | Main |
| Kitchen | 15 X 9 | Main |
| Living Room | 18 X 15 | Main |
| Family Room | 24 X 15 | Lower |
| First (1st) Bedroom | 14 X 14 | Upper |
| Fourth (4th) Bedroom | 15 X 10 | Lower |
| Second (2nd) Bedroom | 12 x 12 | Upper |
| Third (3rd) Bedroom | 11 X 10 | Upper |
| Deck | Main | |
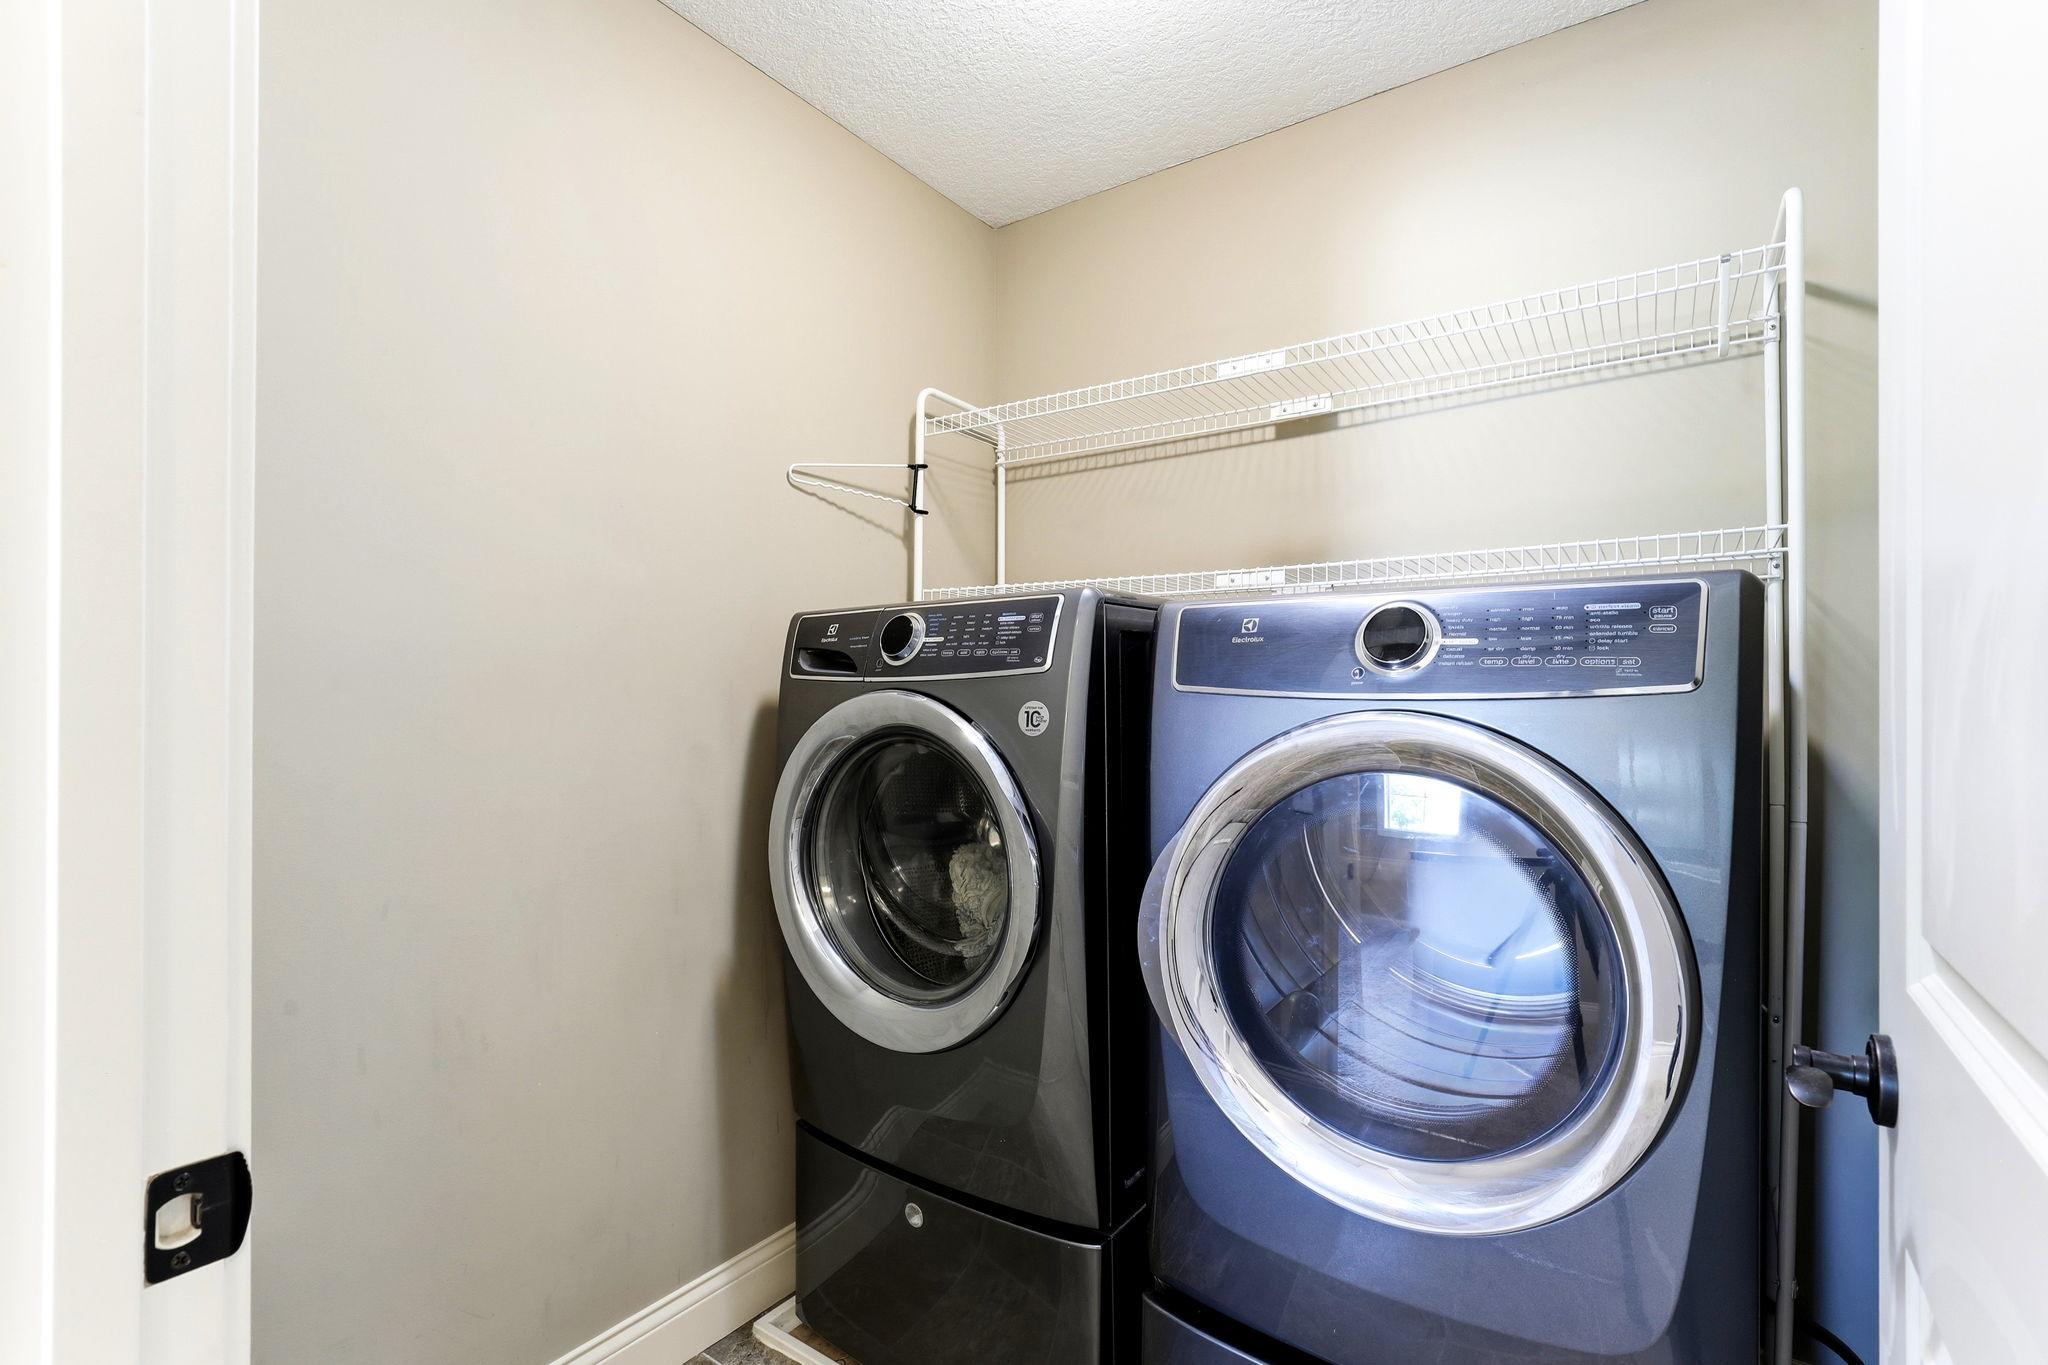
| Laundry | 7 X 5 | Upper |
| Porch | Main |

Listing Office:
Keller Williams Select Realty
Last Updated: July - 22 - 2026
The data relating to real estate for sale on this web site comes in part from the Broker
Reciprocity SM Program of the Regional Multiple Listing Service of Minnesota, Inc. The information provided is deemed reliable but not guaranteed. Properties subject to prior sale, change or withdrawal.
©2024 Regional Multiple Listing Service of Minnesota, Inc All rights reserved.