
15705 25th Place N, C, Plymouth, MN 55447
$335,000
Property Type:
Residential
Bedrooms:
2
Baths:
3
Square Footage:
2,008
Lot Size (sq. ft.):
14,375
Status:
Closed
Current Price:
$335,000
List Date:
4/16/2026
Last Modified:
7/24/2026
Listing Details MLS# 7045572
General Property Information
- Assoc Mgmt Co. Phone #
- 952-277-2700
- Association Fee Frequency
- Monthly
- Association Mgmt Co. Name
- First Service Residential
- Common Wall
- Yes
- Lot Measurement
- Acres
- Manufactured Home?
- No
- Multiple PIDs?
- No
- New Development
- No
- Number of Fireplaces
- Yes
- Waterfront YN
- No
- Year Built
- 1999
- Yearly/Seasonal
- Yearly
- Zoning
- Residential-Single Family
- Bath Full
- Yes
- Bath Three Quarters
- Yes
- Bath Half
- Yes
- Main Floor Total SqFt
- 664
- Above Grd Total SqFt
- 1344
- Below Grd Total SqFt
- 664
- Total SqFt
- 2008
- Total Finished Sqft
- 1931.00
- FireplaceYN
- Yes
- Style
- (TH) Side x Side
- Foundation Size
- 664
- Power Company
- Xcel Energy
- Association Fee
- 515
- Garage Stalls
- 2
- Lot Dimensions
- Common
- Acres
- 0.33
- Assessment Pending
- No
- Bath Quarter
- 0
Property Features
Accessible:
None
Air Conditioning:
Central Air
Amenities Unit:
Cable; Ceiling Fan(s); Deck; Kitchen Center Island; Kitchen Window; Natural Woodwork; Primary Bedroom Walk-In Closet; Vaulted Ceiling(s); Walk-In Closet; Washer/Dryer Hookup
Appliances:
Dishwasher; Dryer; Microwave; Range; Refrigerator; Washer
Approved Financing:
FHA; VA
Association Fee Includes:
Building Exterior; Cable TV; Hazard Insurance; Lawn Care; Outside Maintenance; Professional Mgmt; Sanitation; Snow Removal; Water
Assumable Loan:
Not Assumable
Basement:
Drain Tiled; Egress Windows; Sump Pump
Bath Description:
Main Floor 1/2 Bath; Upper Level Full Bath; 3/4 Basement
Construction Status:
Previously Owned
Dining Room Description:
Informal Dining Room
Electric:
Circuit Breakers
Existing Financing:
Conventional
Exterior:
Vinyl
Family Room Characteristics:
Family Room; Loft; Lower Level
Fencing:
None
Financing Terms:
Conventional
Fireplace Characteristics:
Gas Burning; Living Room
Foundation:
Concrete Block
Fuel:
Natural Gas
Heating:
Forced Air
Internet Options:
Cable
Laundry:
Laundry Room; Lower Level
Lock Box Type:
Supra
Lot Description:
Tree Coverage - Light
Parking Characteristics:
Garage Door Opener; Storage
Pool Description:
None
Road Frontage:
City Street; Paved Streets
Road Responsibility:
Public Maintained Road
Roof:
Asphalt Shingles
Sellers Terms:
Cash; Conventional; FHA; Special Funding; VA
Sewer:
City Sewer/Connected
Stories:
Two
Townhouse Characteristics:
End Unit
Water:
City Water/Connected
Contract Information
- Off Market Date
- 2026-05-31
- Contingency
- None
- Closed Date
- 2026-07-16
- Original List Price
- 349900
- Sales Close Price
- 335000
- ListPrice
- 339900
- Owner is an Agent?
- No
- Auction?
- No
Location Tax and Other Information
- House Number
- 15705
- Street Name
- 25th
- Street Suffix
- Place
- Street Direction Suffix
- N
- Unit Number
- C
- Postal City
- Plymouth
- County
- Hennepin
- State
- MN
- Zip Code
- 55447
- Complex/Dev/Subdivision
- Cic 0818 Suncourt Two Twnhms
Assessments
- Tax With Assessments
- 3427
- Assessment Balance
- 0
Building Information
- Finished SqFt Above Ground
- 1344
- Finished SqFt Below Ground
- 587
More Information
Lease Details
- Land Leased
- Not Applicable
Lock Box Type
- Lock Box Source
- SPAAR
- Supra
- Yes
Miscellaneous Information
- DP Resource
- Yes
- Homestead
- No
Ownership
- Fractional Ownership
- No
Parking Characteristics
- Garage Dimensions
- 19.7x19.6
- Garage Door Height
- 7
- Garage Door Width
- 16
- Garage Square Feet
- 386
- Garage Door Opener
- Yes
- Storage
- Yes
Public Survey Info
- Range#
- 22
- Section#
- 28
- Township#
- 118
Office/Member Info
- Association
- SPAAR
Location, Tax and Other Information
- AssocFeeYN
- Yes
- Legal Description
- CIC NO 0818 SUNCOURT TWO TOWNHOMES UNIT NO 15705C
- Listing City
- Plymouth
- Map Page
- 104
- Municipality
- Plymouth
- School District
- Wayzata
- School District Phone
- 763-745-5000
- County Abbreviation
- C
- Zip Plus 4
- 1334
- Property ID Number
- 2811822220360
- Tax Year
- 2025
- Tax Amount
- 3427
- In Foreclosure?
- No
- Potential Short Sale?
- No
- Lender Owned?
- No
Directions & Remarks
- Public Remarks
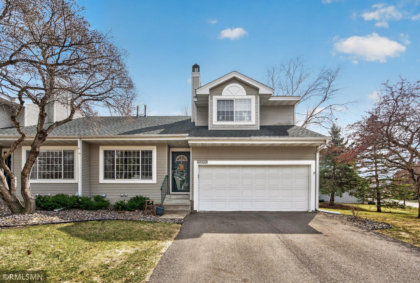
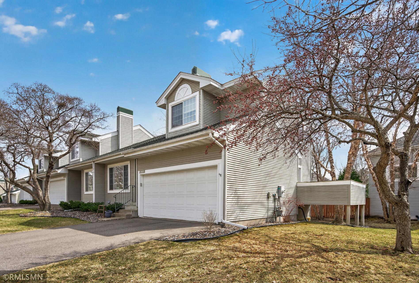
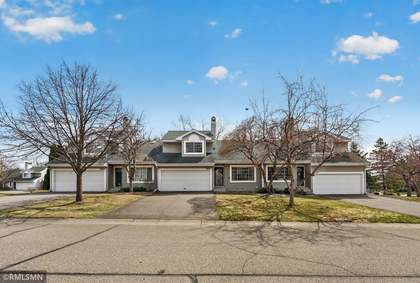
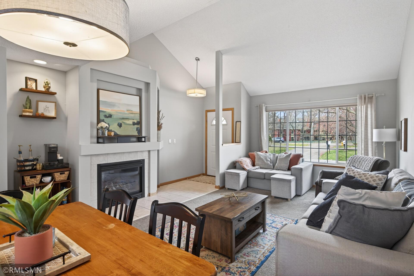
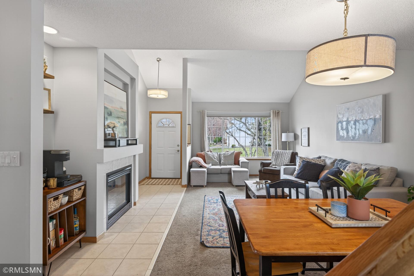
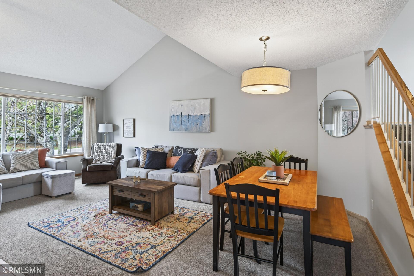
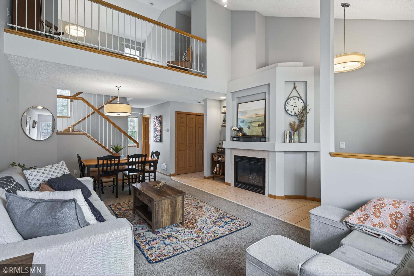
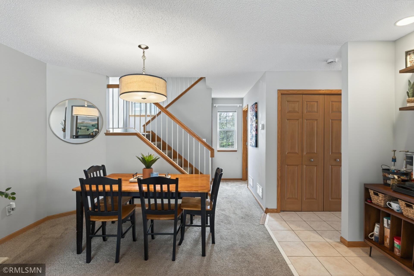
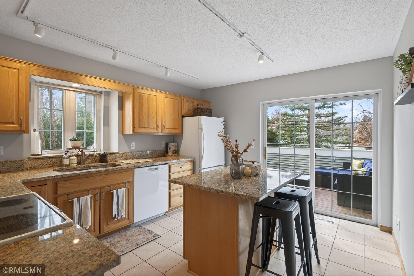
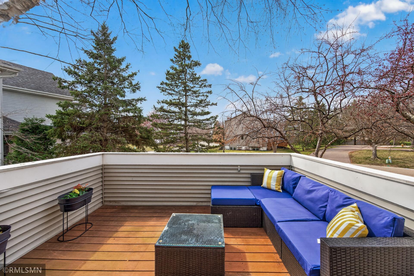
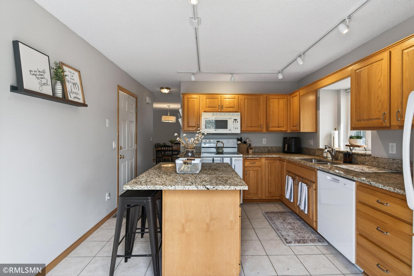
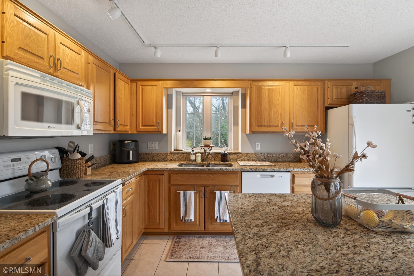
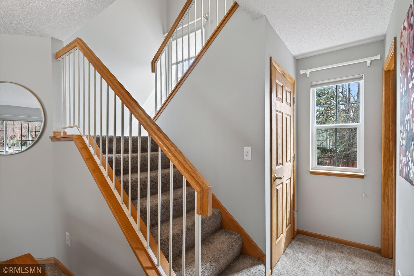
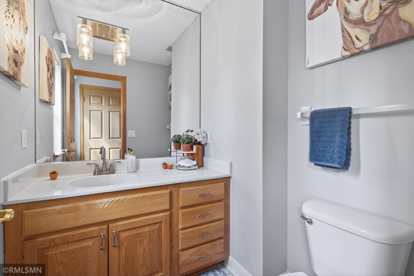
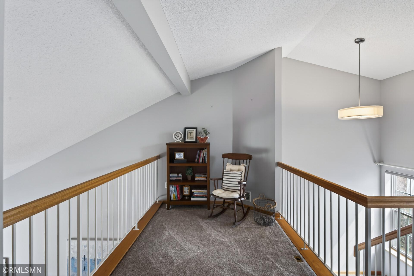
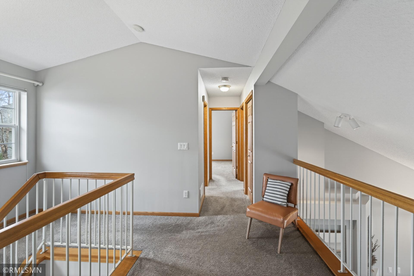
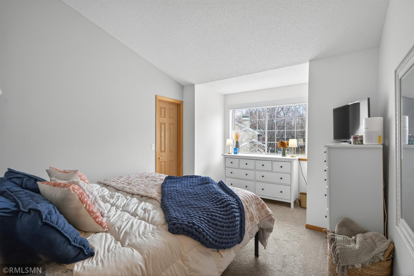
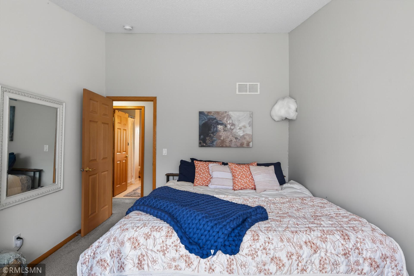
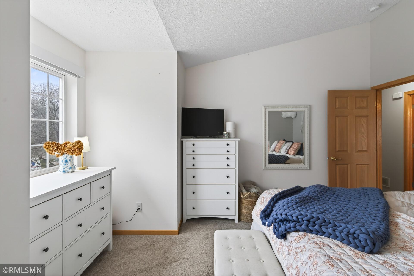
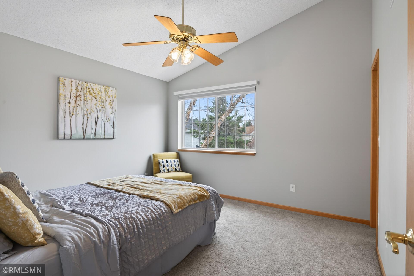
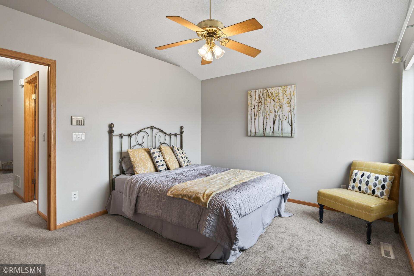
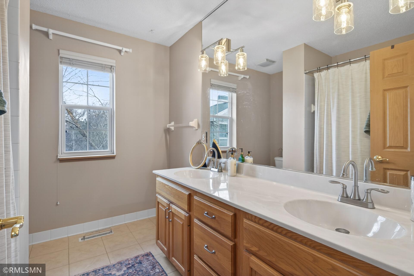
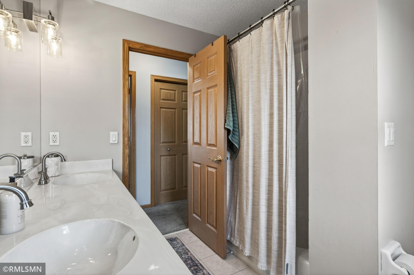
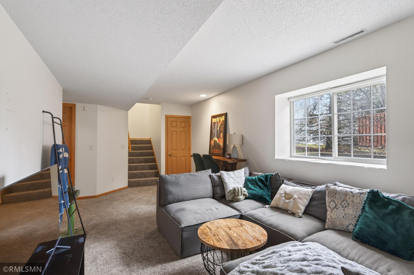
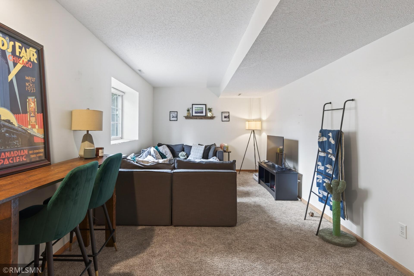
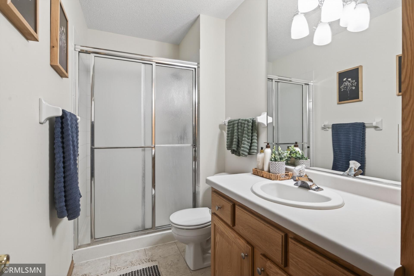
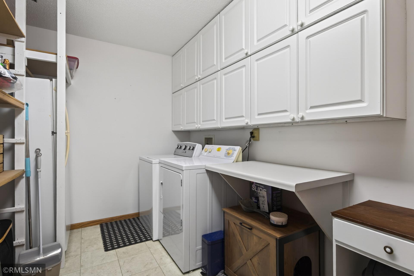
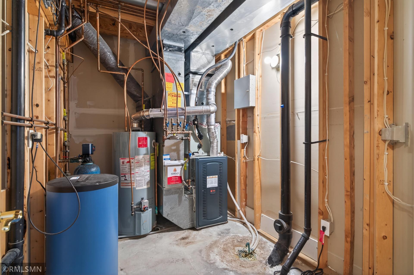
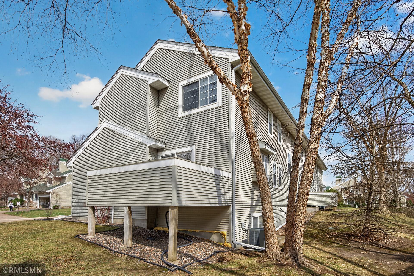
- Arguably the best value in Plymouth's coveted Wayzata School District — and here's why. Sun Court townhomes are ideally positioned just off Vicksburg Lane, putting you 3 miles from I-494, West Health, Home Depot, and a thriving corridor of dining and services. With spring here, the neighborhood's scenic walking trails become an extension of your living space — a rare and welcome exhale at the end of the day. Now, what genuinely sets this one apart. As an end unit, it captures abundant natural light throughout the day with a coveted Southwest-facing exposure — and yes, that means sunset views from your private deck. But the moment you step inside, you'll notice something immediately different: this home doesn't feel like the others at this price point. Built in 1999 with a three-level layout, it delivers a modern, architectural sensibility that is simply not found in competing properties here — soaring ceilings, an open-air loft visible from the great room below, and a striking contemporary fireplace wall with built-in media surround that anchors the space with intention. The main level flows seamlessly — a generous great room opens to an informal dining area sized for real entertaining, with the kitchen positioned for natural connectivity. Granite countertops, tile floors, an island with seating for three, and a sliding door to the deck complete the picture. A convenient half bath rounds out the main level. Upstairs, two vaulted bedrooms each with walk-in closets share a full bath featuring dual sinks and a tiled shower surround. The loft — visible and open from below — adds a dimension of space and versatility that feels genuinely surprising at this price. The lower level delivers more than expected: a family room with full lookout window, a ¾ bath with shower and linen cabinet, an oversized laundry room with abundant storage cabinetry, and a utility room with sump system. The sellers have done the work: 2024 dishwasher; 2023 furnace, central air, carpet (main and upper levels), kitchen granite, full interior paint, and updated bath fixtures and faucets throughout. Opportunities like this close quickly — and for good reason.
- Directions
- Vicksburg Ln N to Shenandoah Ln N, go East and immediately on your left is 25th Place N, go North, you will pass 3 homes on your right then building on right.
Accessible
- None
- Yes
Air Conditioning
- Central Air
- Yes
Amenities Unit
- Cable
- Yes
- Ceiling Fan(s)
- Yes
- Deck
- Yes
- Kitchen Center Island
- Yes
- Kitchen Window
- Yes
- Natural Woodwork
- Yes
- Primary Bedroom Walk-In Closet
- Yes
- Vaulted Ceiling(s)
- Yes
- Walk-In Closet
- Yes
- Washer/Dryer Hookup
- Yes
Appliances
- Dishwasher
- Yes
- Dryer
- Yes
- Microwave
- Yes
- Range
- Yes
- Refrigerator
- Yes
- Washer
- Yes
Approved Financing
- FHA
- Yes
- VA
- Yes
Association Fee Includes
- Building Exterior
- Yes
- Cable TV
- Yes
- Hazard Insurance
- Yes
- Lawn Care
- Yes
- Outside Maintenance
- Yes
- Professional Mgmt
- Yes
- Sanitation
- Yes
- Sewer
- Yes
- Snow Removal
- Yes
- Water
- Yes
Assumable Loan
- Not Assumable
- Yes
Basement
- Drain Tiled
- Yes
- Egress Windows
- Yes
- Sump Pump
- Yes
Bath Description
- Main Floor 1/2 Bath
- Yes
- Upper Level Full Bath
- Yes
- 3/4 Basement
- Yes
Construction Status
- Previously Owned
- Yes
Dining Room Description
- Informal Dining Room
- Yes
Electric
- Circuit Breakers
- Yes
Existing Financing
- Conventional
- Yes
Exterior
- Vinyl
- Yes
Family Room Characteristics
- Family Room
- Yes
- Loft
- Yes
- Lower Level
- Yes
Fencing
- None
- Yes
Financing Terms
- Conventional
- Yes
Fireplace Characteristics
- Gas Burning
- Yes
- Living Room
- Yes
Foundation
- Concrete Block
- Yes
Fuel
- Natural Gas
- Yes
Heating
- Forced Air
- Yes
Insurance Fee
- Insurance Fee
- 0
Internet Options
- Cable
- Yes
Laundry
- Laundry Room
- Yes
- Lower Level
- Yes
Lot Description
- Tree Coverage - Light
- Yes
Patio, Porch and Deck Features
- Deck
- Yes
Pool Description
- None
- Yes
Restriction/Covenants
- Pets - Cats Allowed
- Yes
- Pets - Dogs Allowed
- Yes
- Pets - Number Limit
- Yes
Road Frontage
- City Street
- Yes
- Paved Streets
- Yes
Road Responsibility
- Public Maintained Road
- Yes
Roof
- Asphalt Shingles
- Yes
Sellers Terms
- Cash
- Yes
- Conventional
- Yes
- FHA
- Yes
- Special Funding
- Yes
- VA
- Yes
Sewer
- City Sewer/Connected
- Yes
Stories
- Two
- Yes
Townhouse Characteristics
- End Unit
- Yes
Water
- City Water/Connected
- Yes
Room Information
| Room Name | Dimensions | Level |
|---|---|---|
| Deck | 11x10 | Main |
| Family Room | 22x10 | Lower |
| First (1st) Bedroom | 14x11 | Upper |
| Foyer | 5x4.6 | Main |
| Informal Dining Room | 11x7 | Main |
| Kitchen | 13x11 | Main |
| Laundry | 11x7 | Lower |
| Living Room | 15x15 | Main |
| Loft | 11x7 | Upper |
| Second (2nd) Bedroom | 12x11 | Upper |

Listing Office:
White Bear Lake Realty
Last Updated: July - 24 - 2026
The data relating to real estate for sale on this web site comes in part from the Broker
Reciprocity SM Program of the Regional Multiple Listing Service of Minnesota, Inc. The information provided is deemed reliable but not guaranteed. Properties subject to prior sale, change or withdrawal.
©2024 Regional Multiple Listing Service of Minnesota, Inc All rights reserved.