
15727 Ester Drive, Park Rapids, MN 56470
$438,900
Property Type:
Residential
Bedrooms:
3
Baths:
4
Square Footage:
2,160
Lot Size (sq. ft.):
83,635
Status:
Active
Current Price:
$438,900
List Date:
4/07/2026
Last Modified:
7/21/2026
Overview
Description
Listing Details MLS# 7050259
General Property Information
- Common Wall
- No
- Lot Measurement
- Acres
- Manufactured Home?
- No
- Multiple PIDs?
- Yes
- New Development
- No
- Number of Fireplaces
- Yes
- Other Parking Spaces
- 4
- Waterfront YN
- No
- Year Built
- 2000
- Yearly/Seasonal
- Yearly
- Zoning
- Shoreline, Residential-Single Family
- Bath Full
- Yes
- Bath Three Quarters
- 2
- Bath Half
- Yes
- Main Floor Total SqFt
- 1680
- Above Grd Total SqFt
- 1680
- Below Grd Total SqFt
- 480
- Total SqFt
- 2160
- Total Finished Sqft
- 2160.00
- FireplaceYN
- Yes
- Style
- (SF) Single Family
- Foundation Size
- 1680
- Power Company
- Itasca Mantrap Co-op
- Garage Stalls
- 2
- Lot Dimensions
- Irregular
- Acres
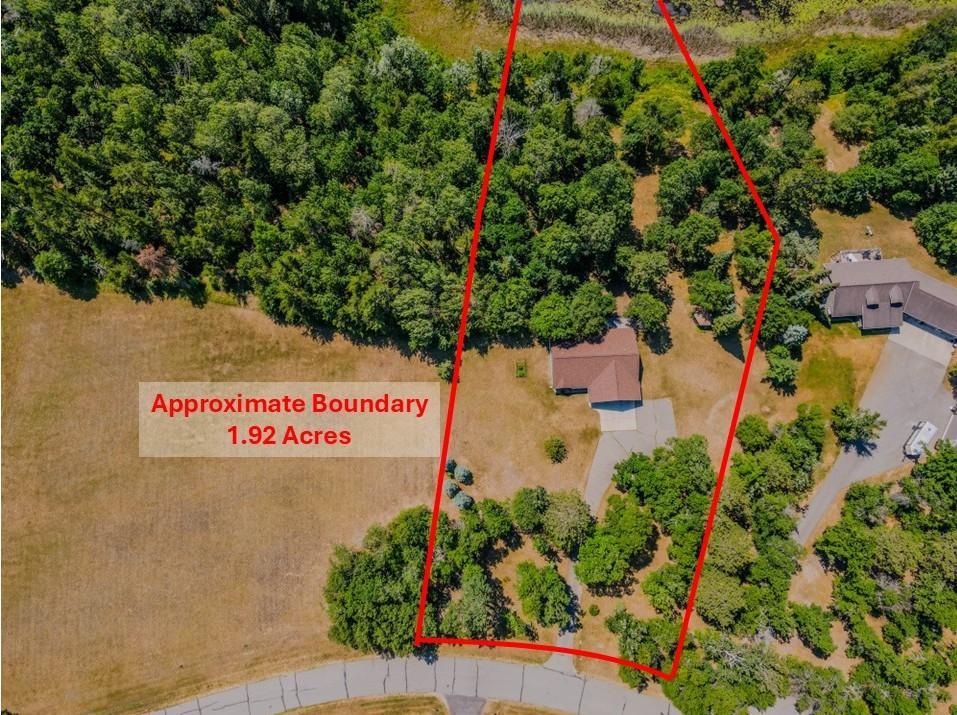
- 1.92
- Assessment Pending
- No
- Bath Quarter
- 0
- Association Fee
- 0
Property Features
Accessible:
None
Air Conditioning:
Central Air
Amenities Unit:
Ceiling Fan(s); Deck; Kitchen Center Island; Kitchen Window; Local Area Network; Main Floor Primary Bedroom; Patio; Porch; Washer/Dryer Hookup
Appliances:
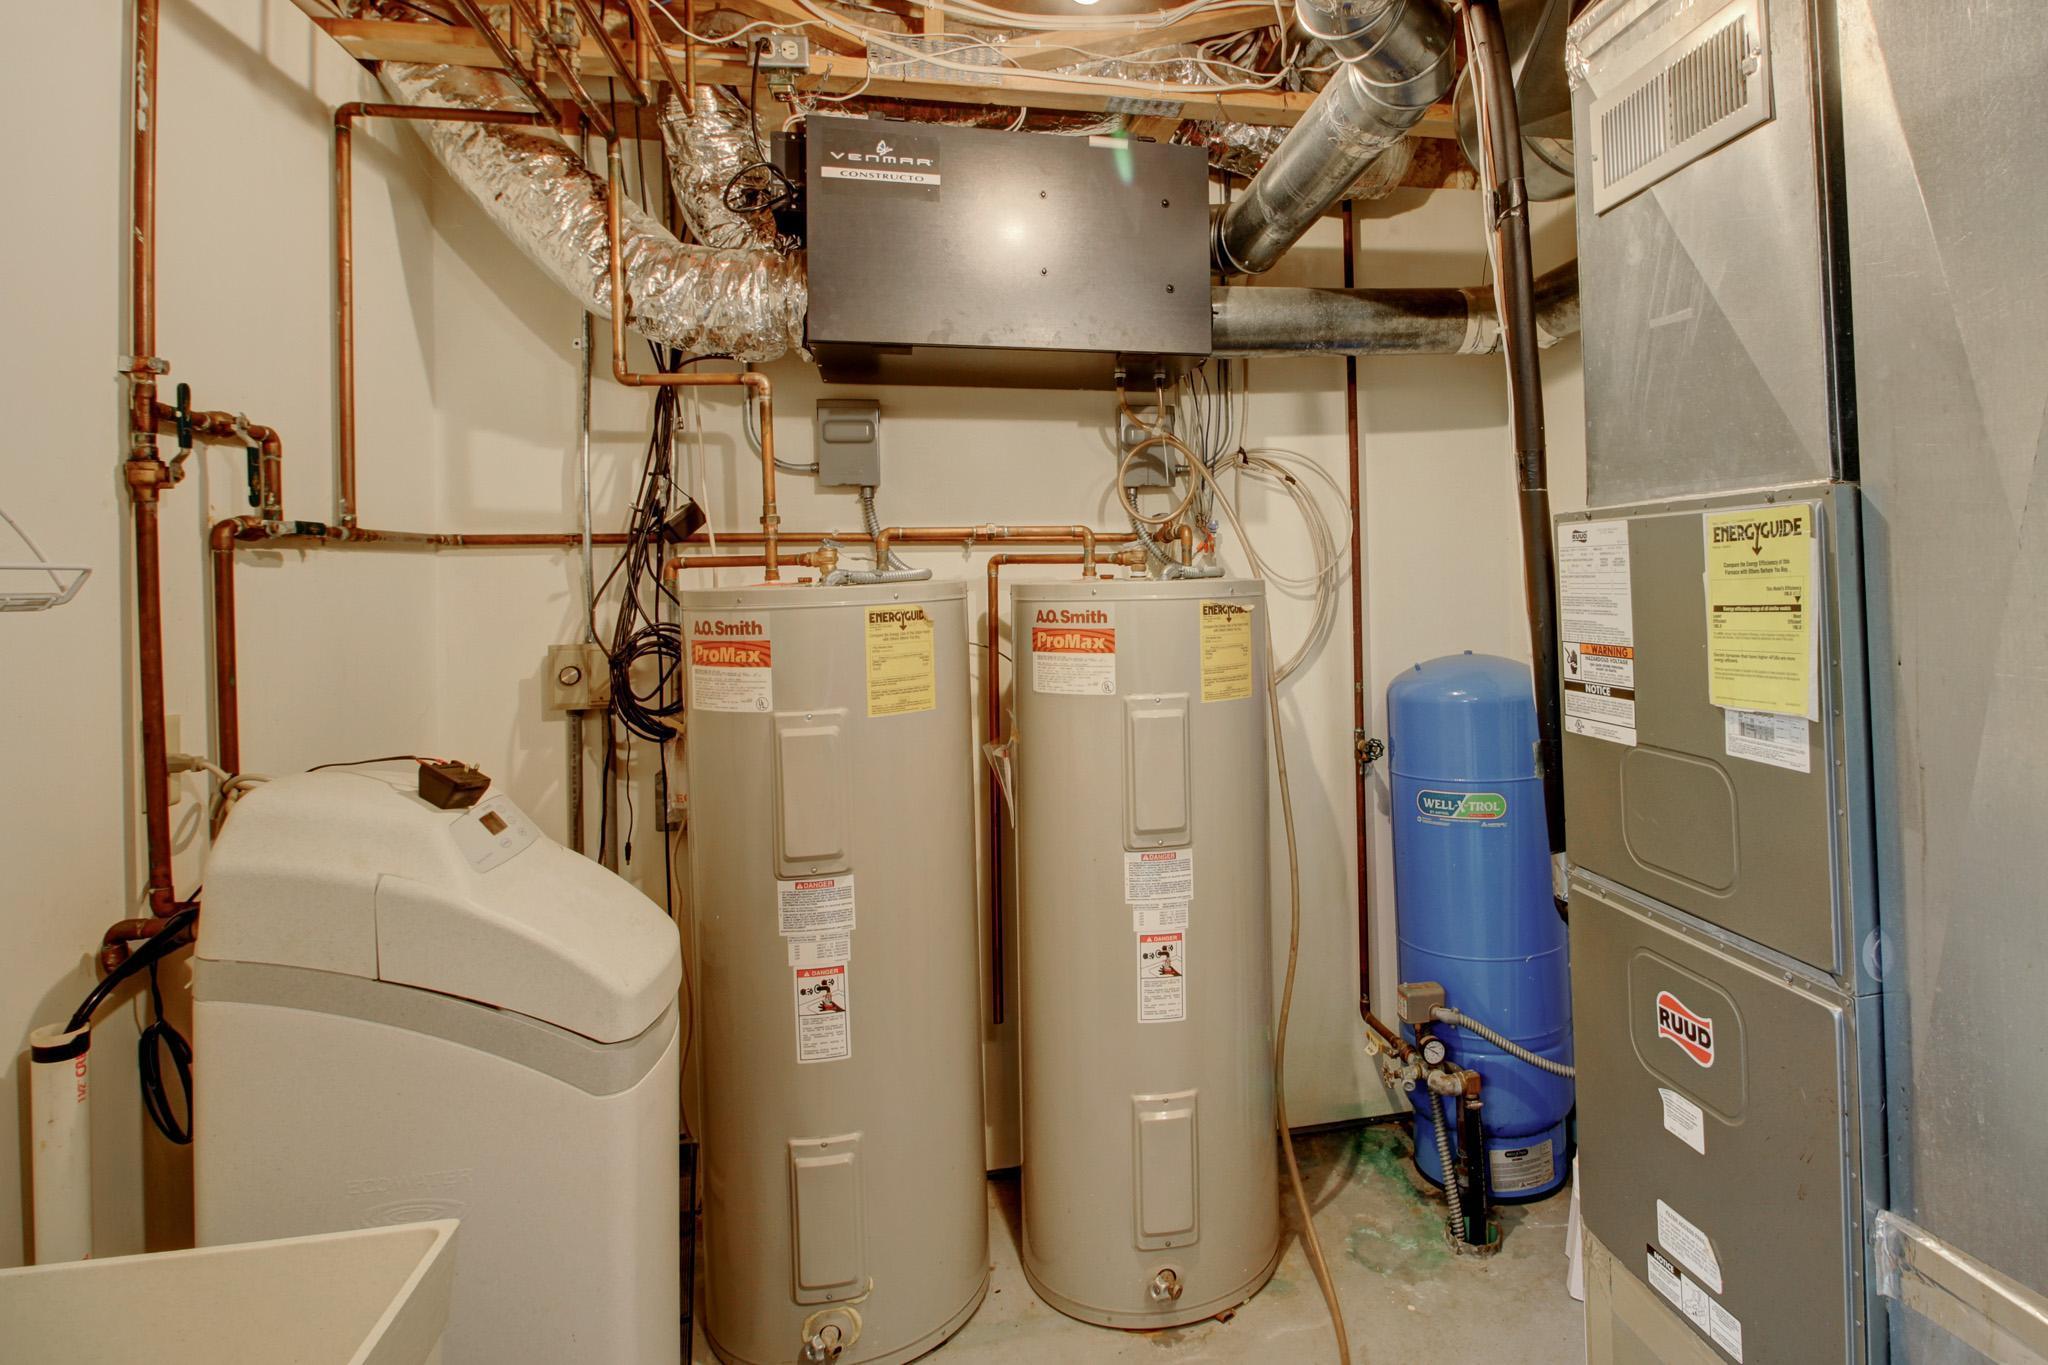
Air-To-Air Exchanger; Dryer; Fuel Tank - Rented; Microwave; Range; Refrigerator; Washer
Basement:
Concrete Block; Egress Windows; Partial; Storage Space
Bath Description:
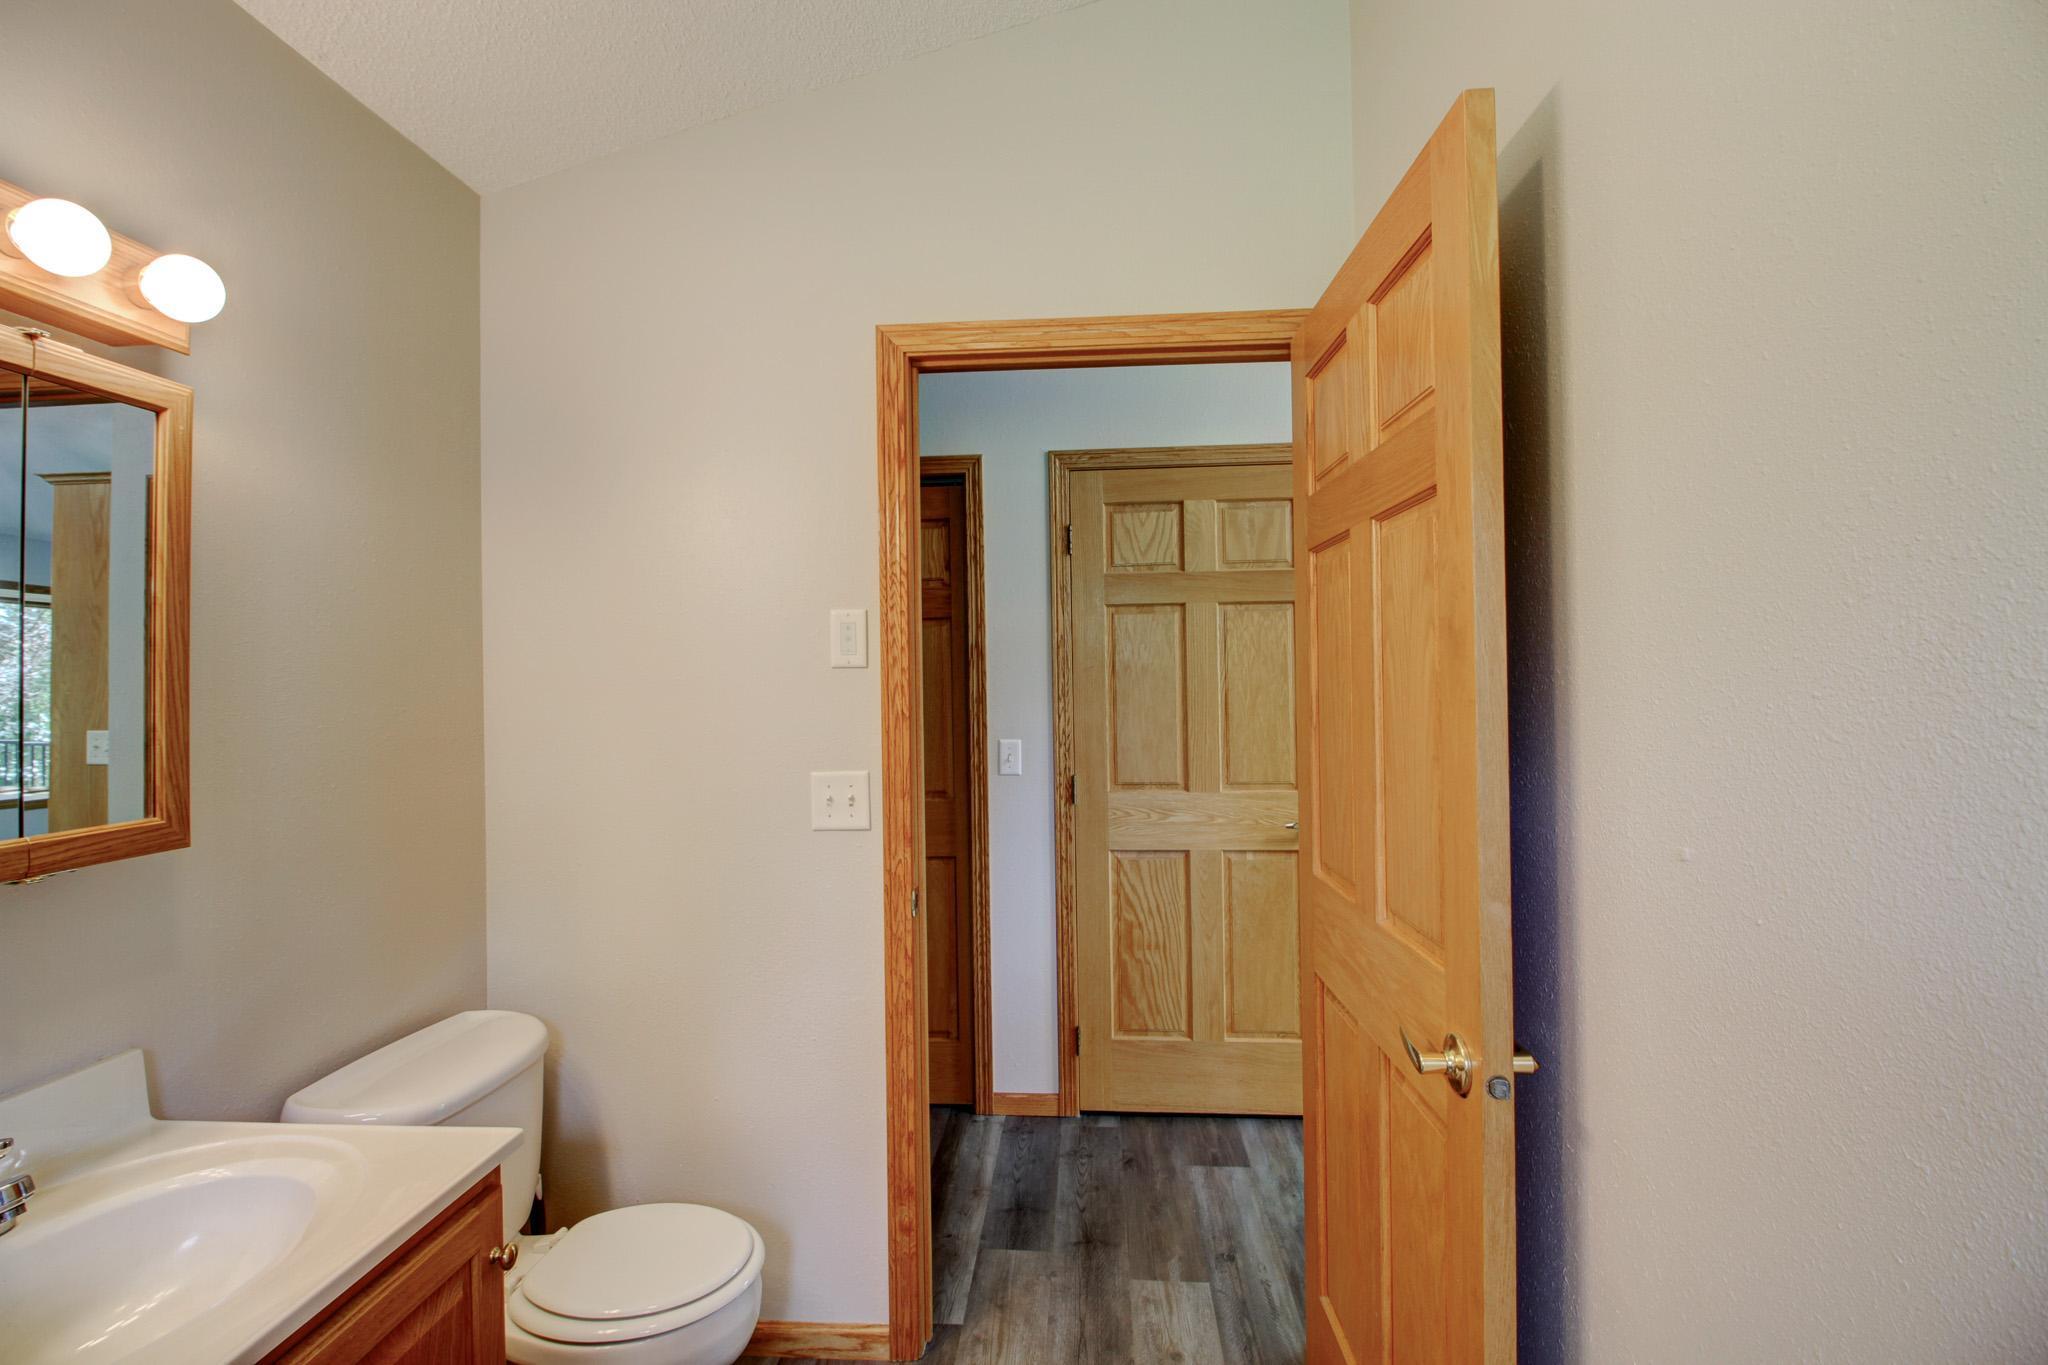
Main Floor 1/2 Bath; Main Floor 3/4 Bath; Main Floor Full Bath; 3/4 Primary; 3/4 Basement; Jetted Tub
Construction Materials:
Block; Frame
Construction Status:
Previously Owned
Dining Room Description:
Breakfast Bar; Kitchen/Dining Room
Electric:
Circuit Breakers
Existing Financing:
Conventional
Exterior:
Other
Family Room Characteristics:
Family Room; Lower Level
Fencing:
None
Fireplace Characteristics:
Gas Burning; Living Room
Foundation:
Concrete Block
Fuel:
Electric
Heating:
Forced Air
Internet Options:
Cable; Fiber Optic; Satellite
Laundry:
Electric Dryer Hookup; Laundry Room; Main Level; Sink; Washer Hookup
Lock Box Type:
SentriLock
Lot Description:
Accessible Shoreline; Tree Coverage - Light
Outbuildings:
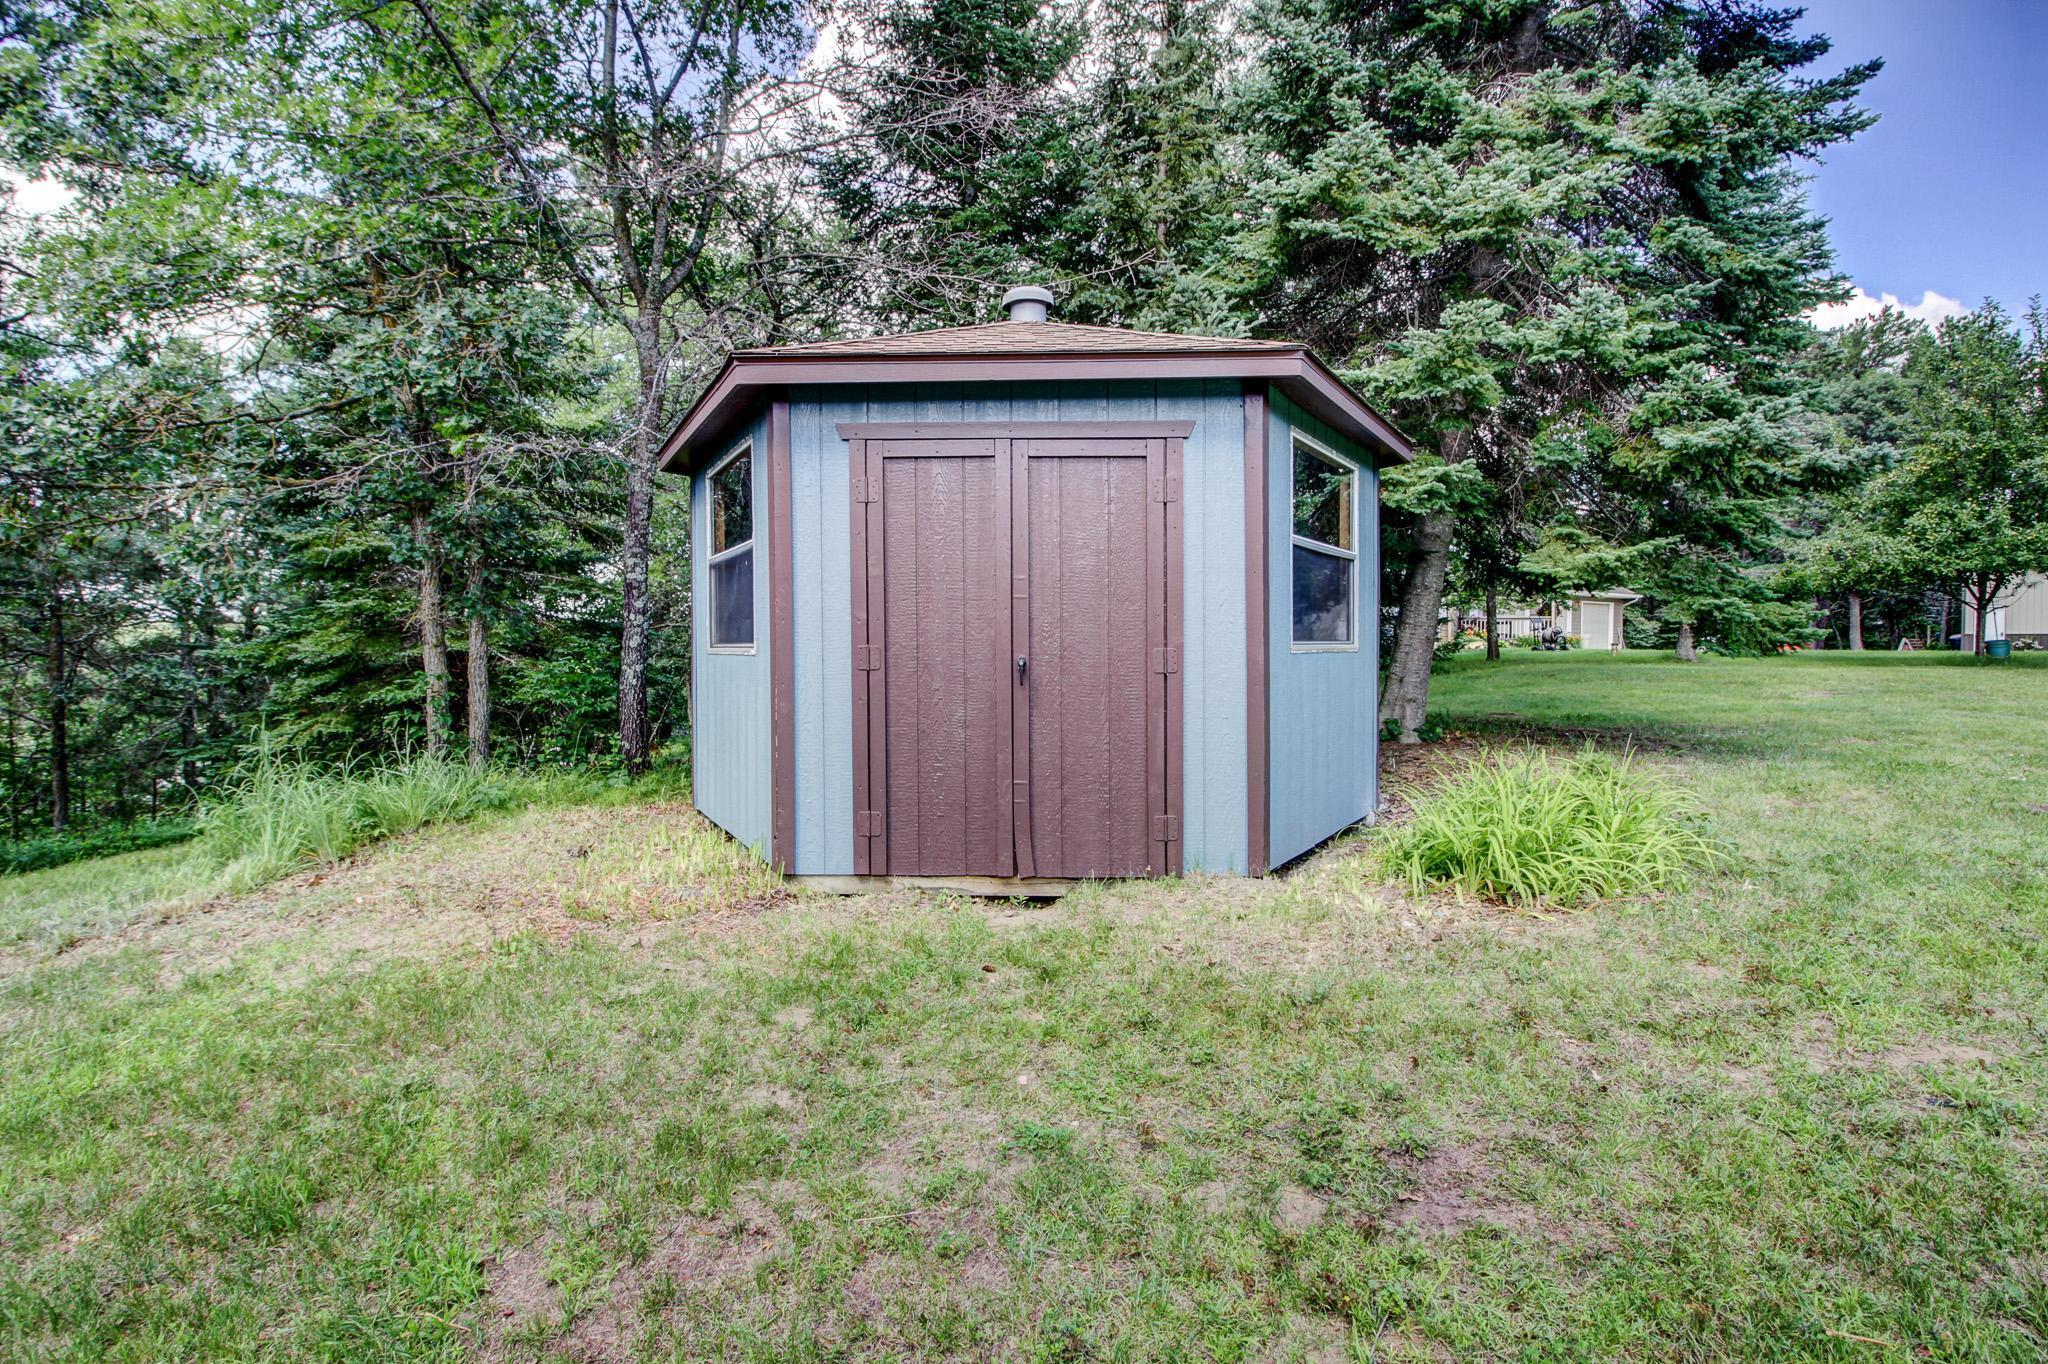
Gazebo
Parking Characteristics:
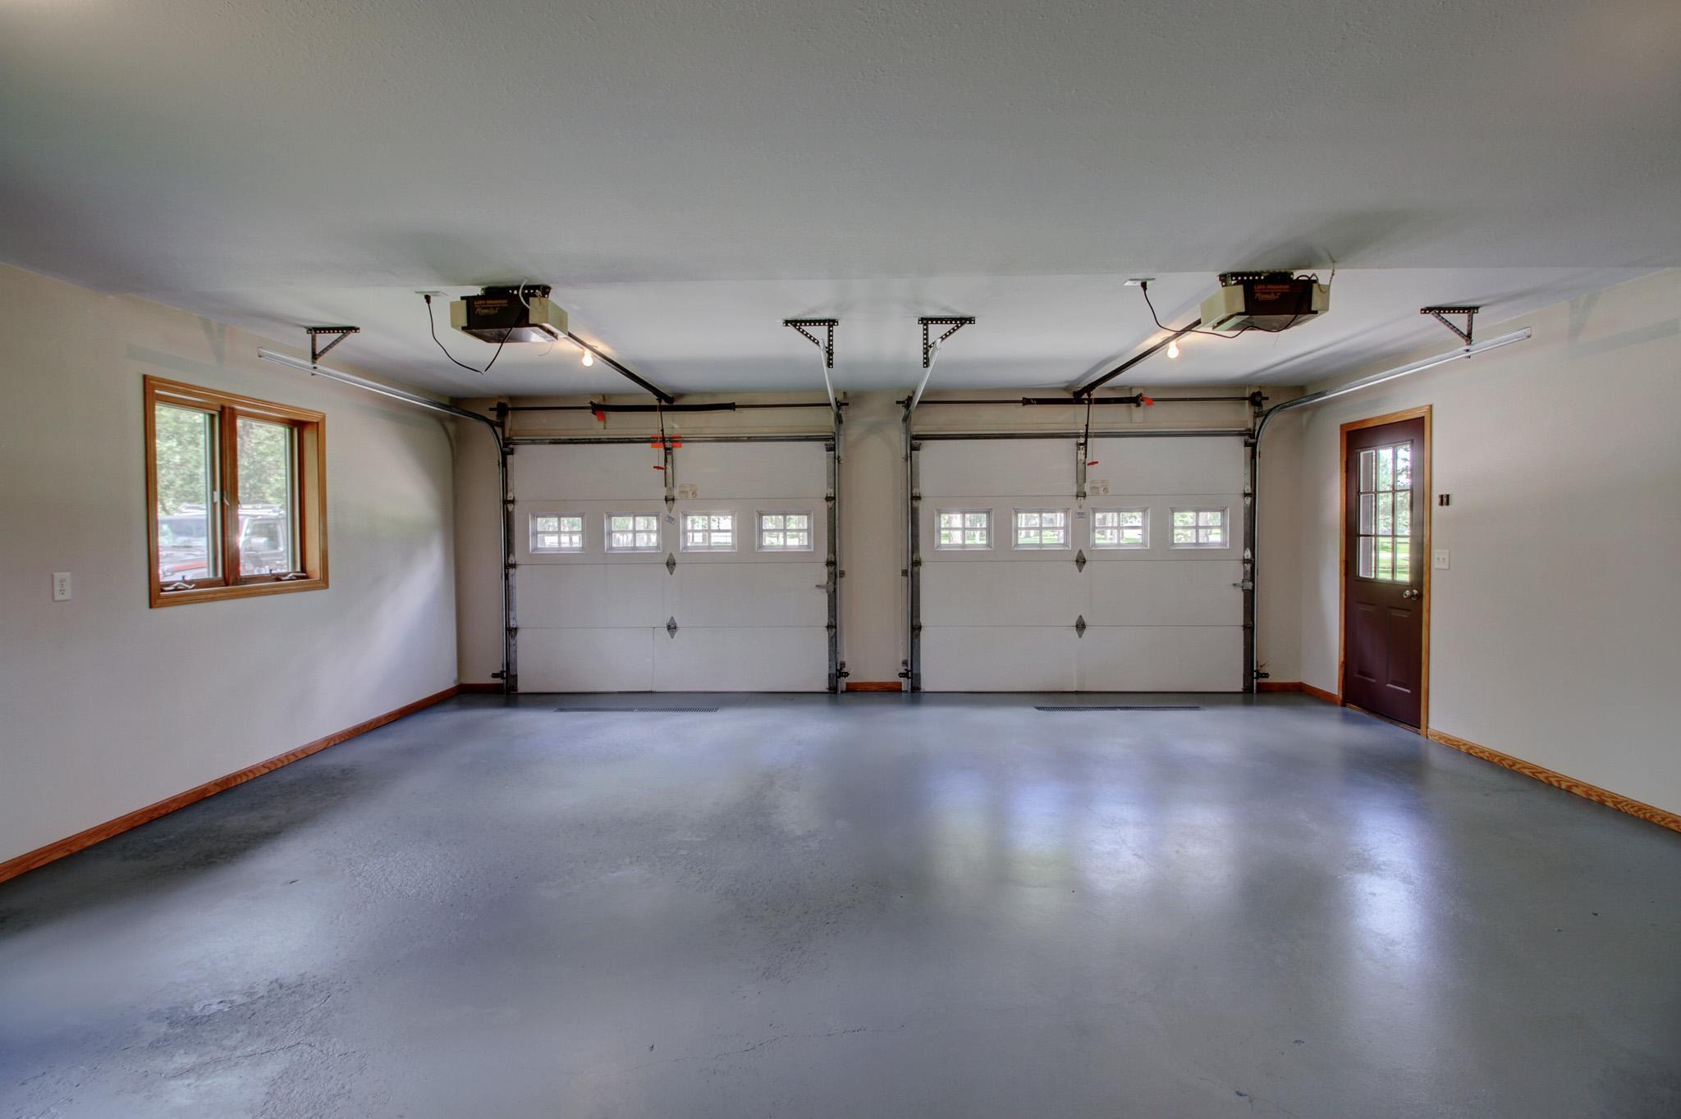
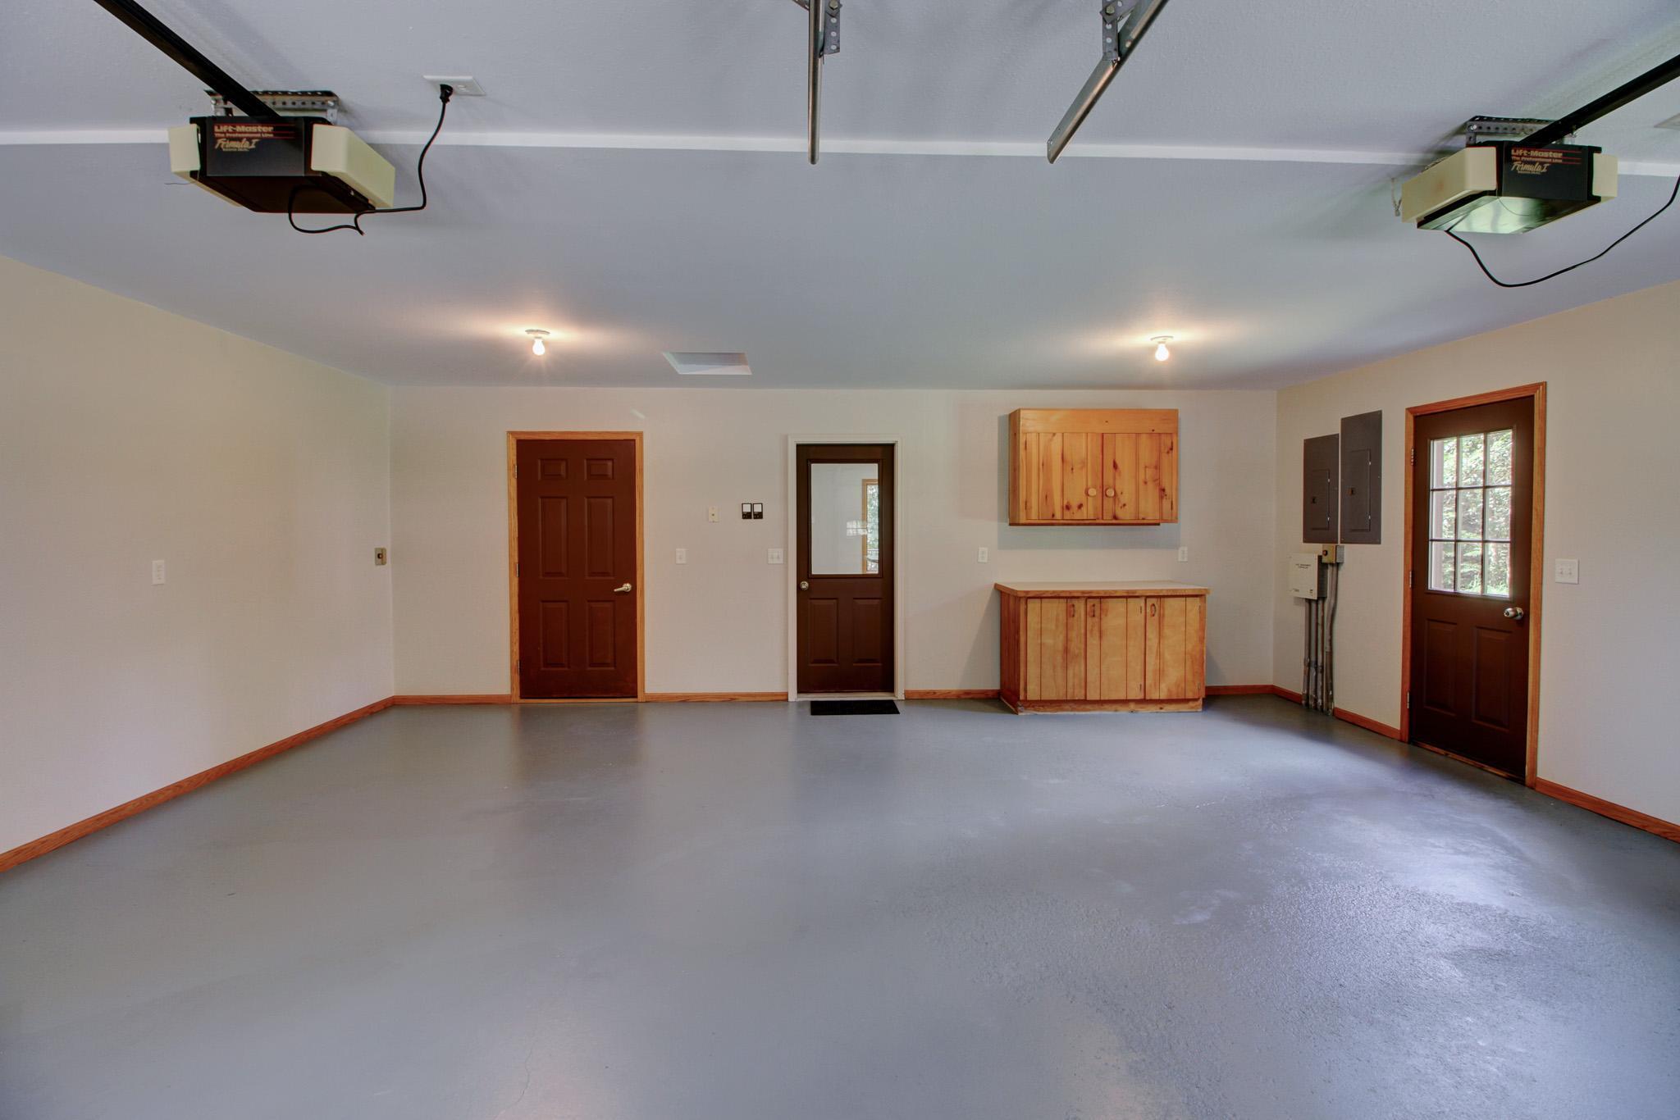
Floor Drain; Garage Door Opener; Heated Garage; Insulated Garage
Pool Description:
None
Road Frontage:
Cul De Sac; Township
Road Responsibility:
Public Maintained Road
Roof:
Age 8 Years or Less
Sellers Terms:
Cash; Conventional
Sewer:
Private Sewer
Special Search:
All Living Facilities on One Level; Main Floor Laundry; Main Floor Primary; Primary Bdr Suite; Renovated
Stories:
One
Water:
4-Inch Submersible; Private
Contract Information
- Contingency
- None
- Original List Price
- 448900
- ListPrice
- 438900
- Owner is an Agent?
- No
- Auction?
- No
Location Tax and Other Information
- House Number
- 15727
- Street Name
- Ester
- Street Suffix
- Drive
- Postal City
- Park Rapids
- County
- Hubbard
- State
- MN
- Zip Code
- 56470
- Complex/Dev/Subdivision
- May View Manor
Additional Parcels Information
- Property ID #2
- 271303400
Assessments
- Assessment Balance
- 210
- Tax With Assessments
- 1696
More Information
Basement
- Foundation Dimensions
- 30x56
- Concrete Block
- Yes
- Egress Windows
- Yes
- Partial
- Yes
- Storage Space
- Yes
Building Information
- Finished SqFt Above Ground
- 1680
- Finished SqFt Below Ground
- 480
Lease Details
- Land Leased
- Not Applicable
Lock Box Type
- Lock Box Source
- GLAR
- SentriLock
- Yes
Miscellaneous Information
- DP Resource
- Yes
- Homestead
- No
Ownership
- Fractional Ownership
- No
Parking Characteristics
- Garage Square Feet
- 528
- Floor Drain
- Yes
- Garage Door Opener
- Yes
- Heated Garage
- Yes
- Insulated Garage
- Yes
Office/Member Info
- Association
- GLAR
Location, Tax and Other Information
- AssocFeeYN
- No
- Legal Description
- 1.14 AC TOD MAY VIEW MANOR LOT 14 BLK 1
- Listing City
- Park Rapids
- Map Page
- 999
- Municipality
- Park Rapids
- School District
- Park Rapids
- School District Phone
- 218-237-6500
- Zip Plus 4
- 2168
- Property ID Number
- 276401400
- Tax Year
- 2025
- Tax Amount
- 1486
- In Foreclosure?
- No
- Potential Short Sale?
- No
- Lender Owned?
- No
Directions & Remarks
- Public Remarks
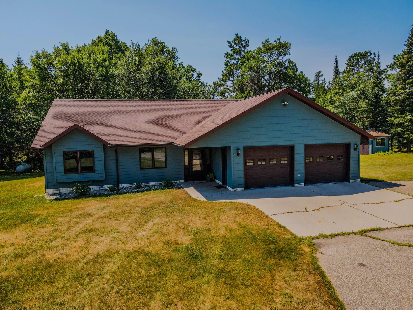
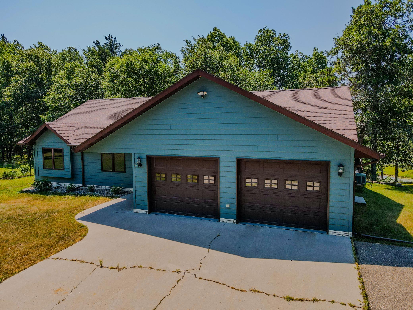
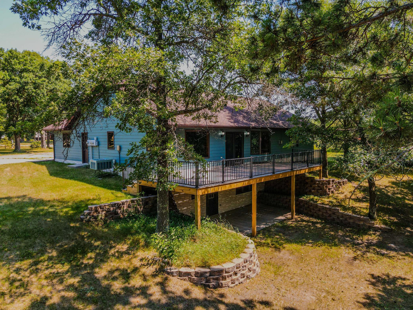
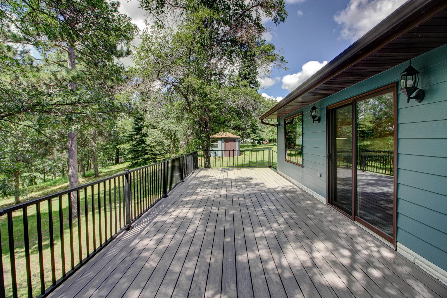
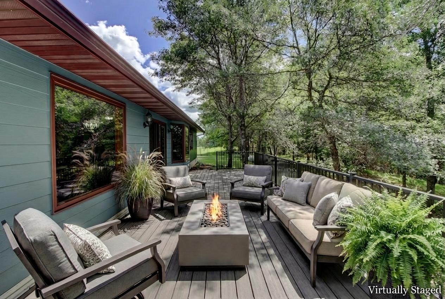
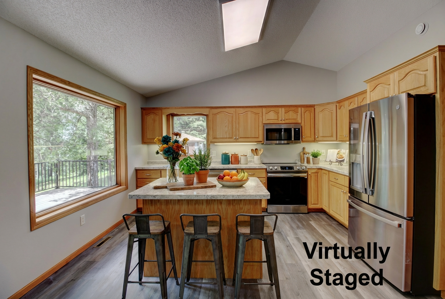
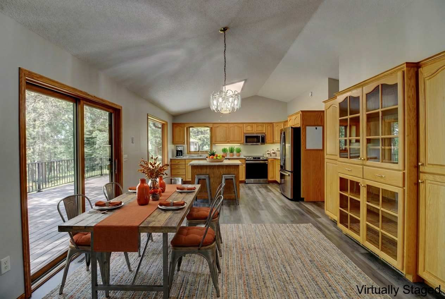
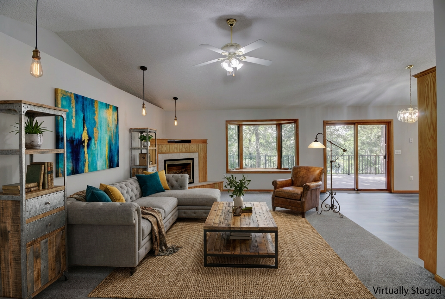
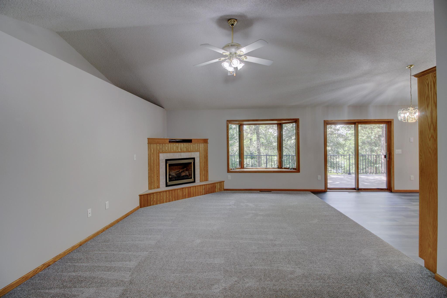
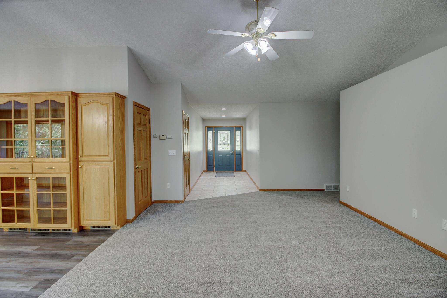
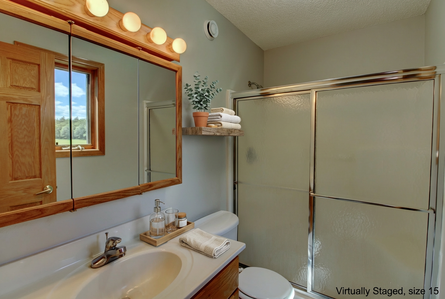
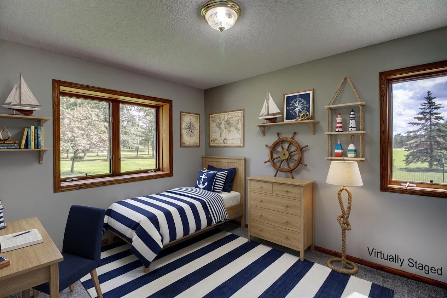
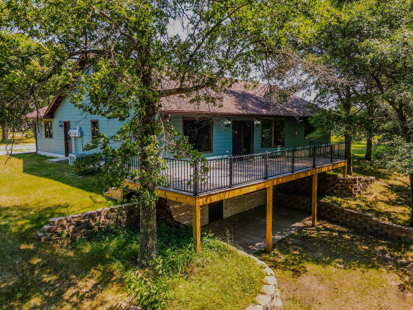
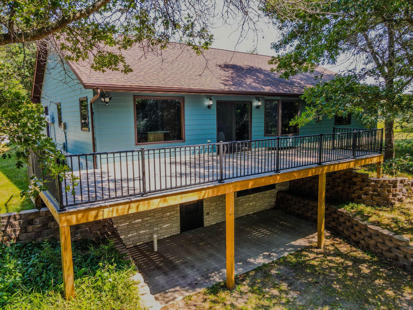
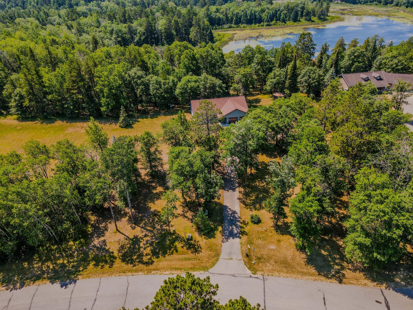
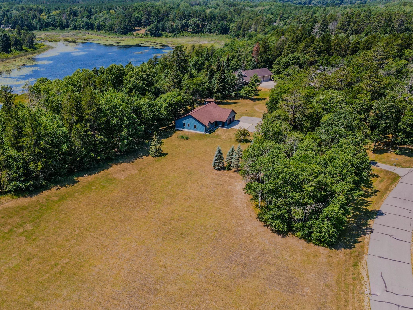
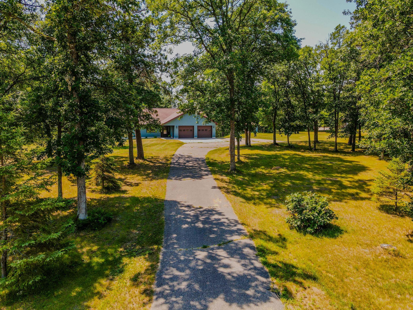
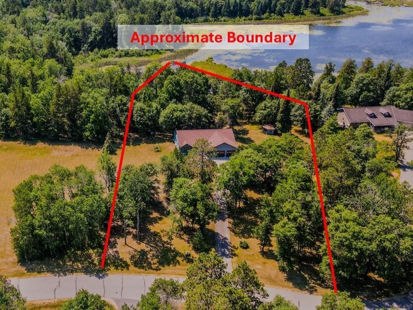
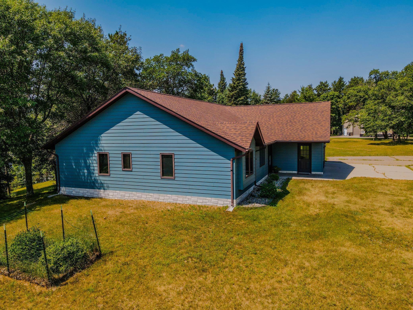
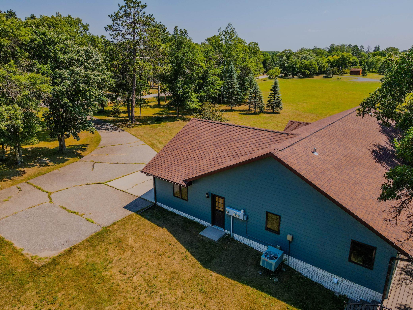
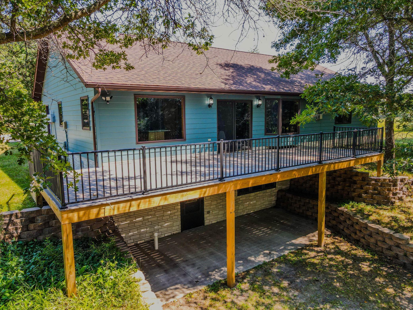
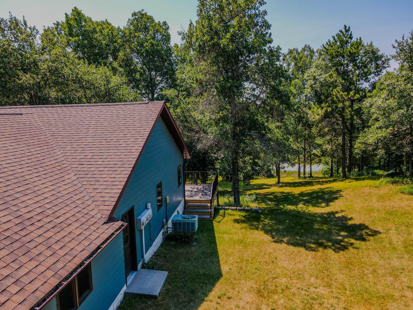
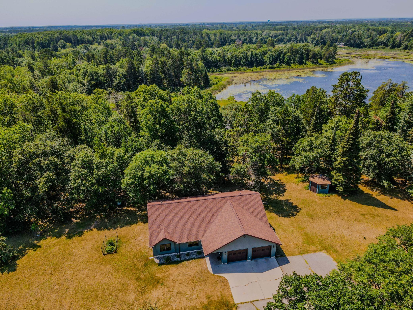
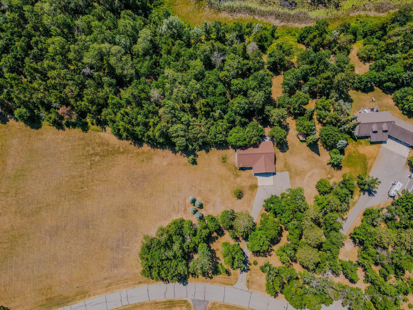
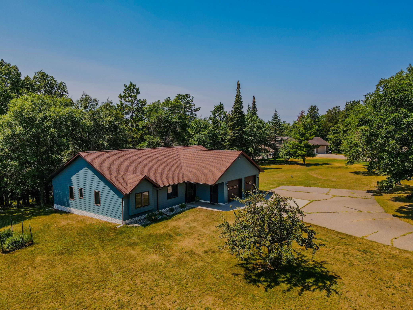
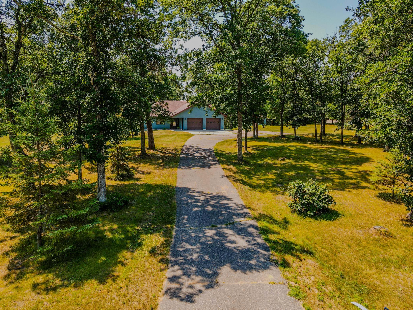
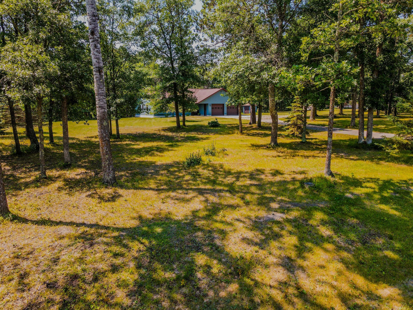
- Enjoy the perfect mix of peaceful country home and modern updates in this fully renovated home tucked away on a quiet cul-de-sac just beyond city limits. Set on a scenic lot with frontage on Red Wing Pond, this home offers tranquil water views and all the comforts of main level living. Fully updated interior with fresh paint throughout and modern finishes. Stunning new kitchen with upgraded countertops, brand new stainless steel appliances, and new flooring. New carpet was installed throughout the home, bathrooms have been updated with stylish new flooring, expansive new composite 36x12 deck with serene views of the pond. Entire exterior freshly repainted in a rich, attractive color. All living facilities located on the main level for convenience. Whether you're sipping coffee on the deck or enjoying a walk around the quiet cul-de-sac, this home offers the peaceful lifestyle you've been looking for and just minutes from downtown Park Rapids!
- Directions
- From Park Rapids 34/71: Head East on Hwy 34 to Henrietta Ave, take a left onto Henrietta for approximately 1.4 miles to Ester Drive, property is on the left #15727.
Accessible
- None
- Yes
Air Conditioning
- Central Air
- Yes
Amenities Unit
- Ceiling Fan(s)
- Yes
- Deck
- Yes
- Kitchen Center Island
- Yes
- Kitchen Window
- Yes
- Local Area Network
- Yes
- Main Floor Primary Bedroom
- Yes
- Patio
- Yes
- Porch
- Yes
- Washer/Dryer Hookup
- Yes
Appliances
- Air-To-Air Exchanger
- Yes
- Dryer
- Yes
- Fuel Tank - Rented
- Yes
- Microwave
- Yes
- Range
- Yes
- Refrigerator
- Yes
- Washer
- Yes
Bath Description
- Main Floor 1/2 Bath
- Yes
- Main Floor 3/4 Bath
- Yes
- Main Floor Full Bath
- Yes
- 3/4 Primary
- Yes
- 3/4 Basement
- Yes
- Jetted Tub
- Yes
Construction Materials
- Block
- Yes
- Frame
- Yes
Construction Status
- Previously Owned
- Yes
Dining Room Description
- Breakfast Bar
- Yes
- Kitchen/Dining Room
- Yes
Electric
- Circuit Breakers
- Yes
Existing Financing
- Conventional
- Yes
Exterior
- Other
- Yes
Family Room Characteristics
- Family Room
- Yes
- Lower Level
- Yes
Fencing
- None
- Yes
Fireplace Characteristics
- Gas Burning
- Yes
- Living Room
- Yes
Foundation
- Concrete Block
- Yes
Fuel
- Electric
- Yes
Heating
- Forced Air
- Yes
Insurance Fee
- Insurance Fee
- 0
Internet Options
- Cable
- Yes
- Fiber Optic
- Yes
- Satellite
- Yes
Laundry
- Electric Dryer Hookup
- Yes
- Laundry Room
- Yes
- Main Level
- Yes
- Sink
- Yes
- Washer Hookup
- Yes
Lot Description
- Accessible Shoreline
- Yes
- Tree Coverage - Light
- Yes
Outbuildings
- Gazebo
- Yes
Patio, Porch and Deck Features
- Composite Decking
- Yes
- Deck
- Yes
- Front Porch
- Yes
- Patio
- Yes
Pool Description
- None
- Yes
Road Frontage
- Cul De Sac
- Yes
- Township
- Yes
Road Responsibility
- Public Maintained Road
- Yes
Roof
- Age 8 Years or Less
- Yes
Sellers Terms
- Cash
- Yes
- Conventional
- Yes
Sewer
- Private Sewer
- Yes
Special Search
- All Living Facilities on One Level
- Yes
- Main Floor Laundry
- Yes
- Main Floor Primary
- Yes
- Primary Bdr Suite
- Yes
- Renovated
- Yes
Stories
- One
- Yes
Water
- 4-Inch Submersible
- Yes
- Private
- Yes
Room Information
| Room Name | Dimensions | Level |
|---|---|---|
| Deck | 36x12 | Main |
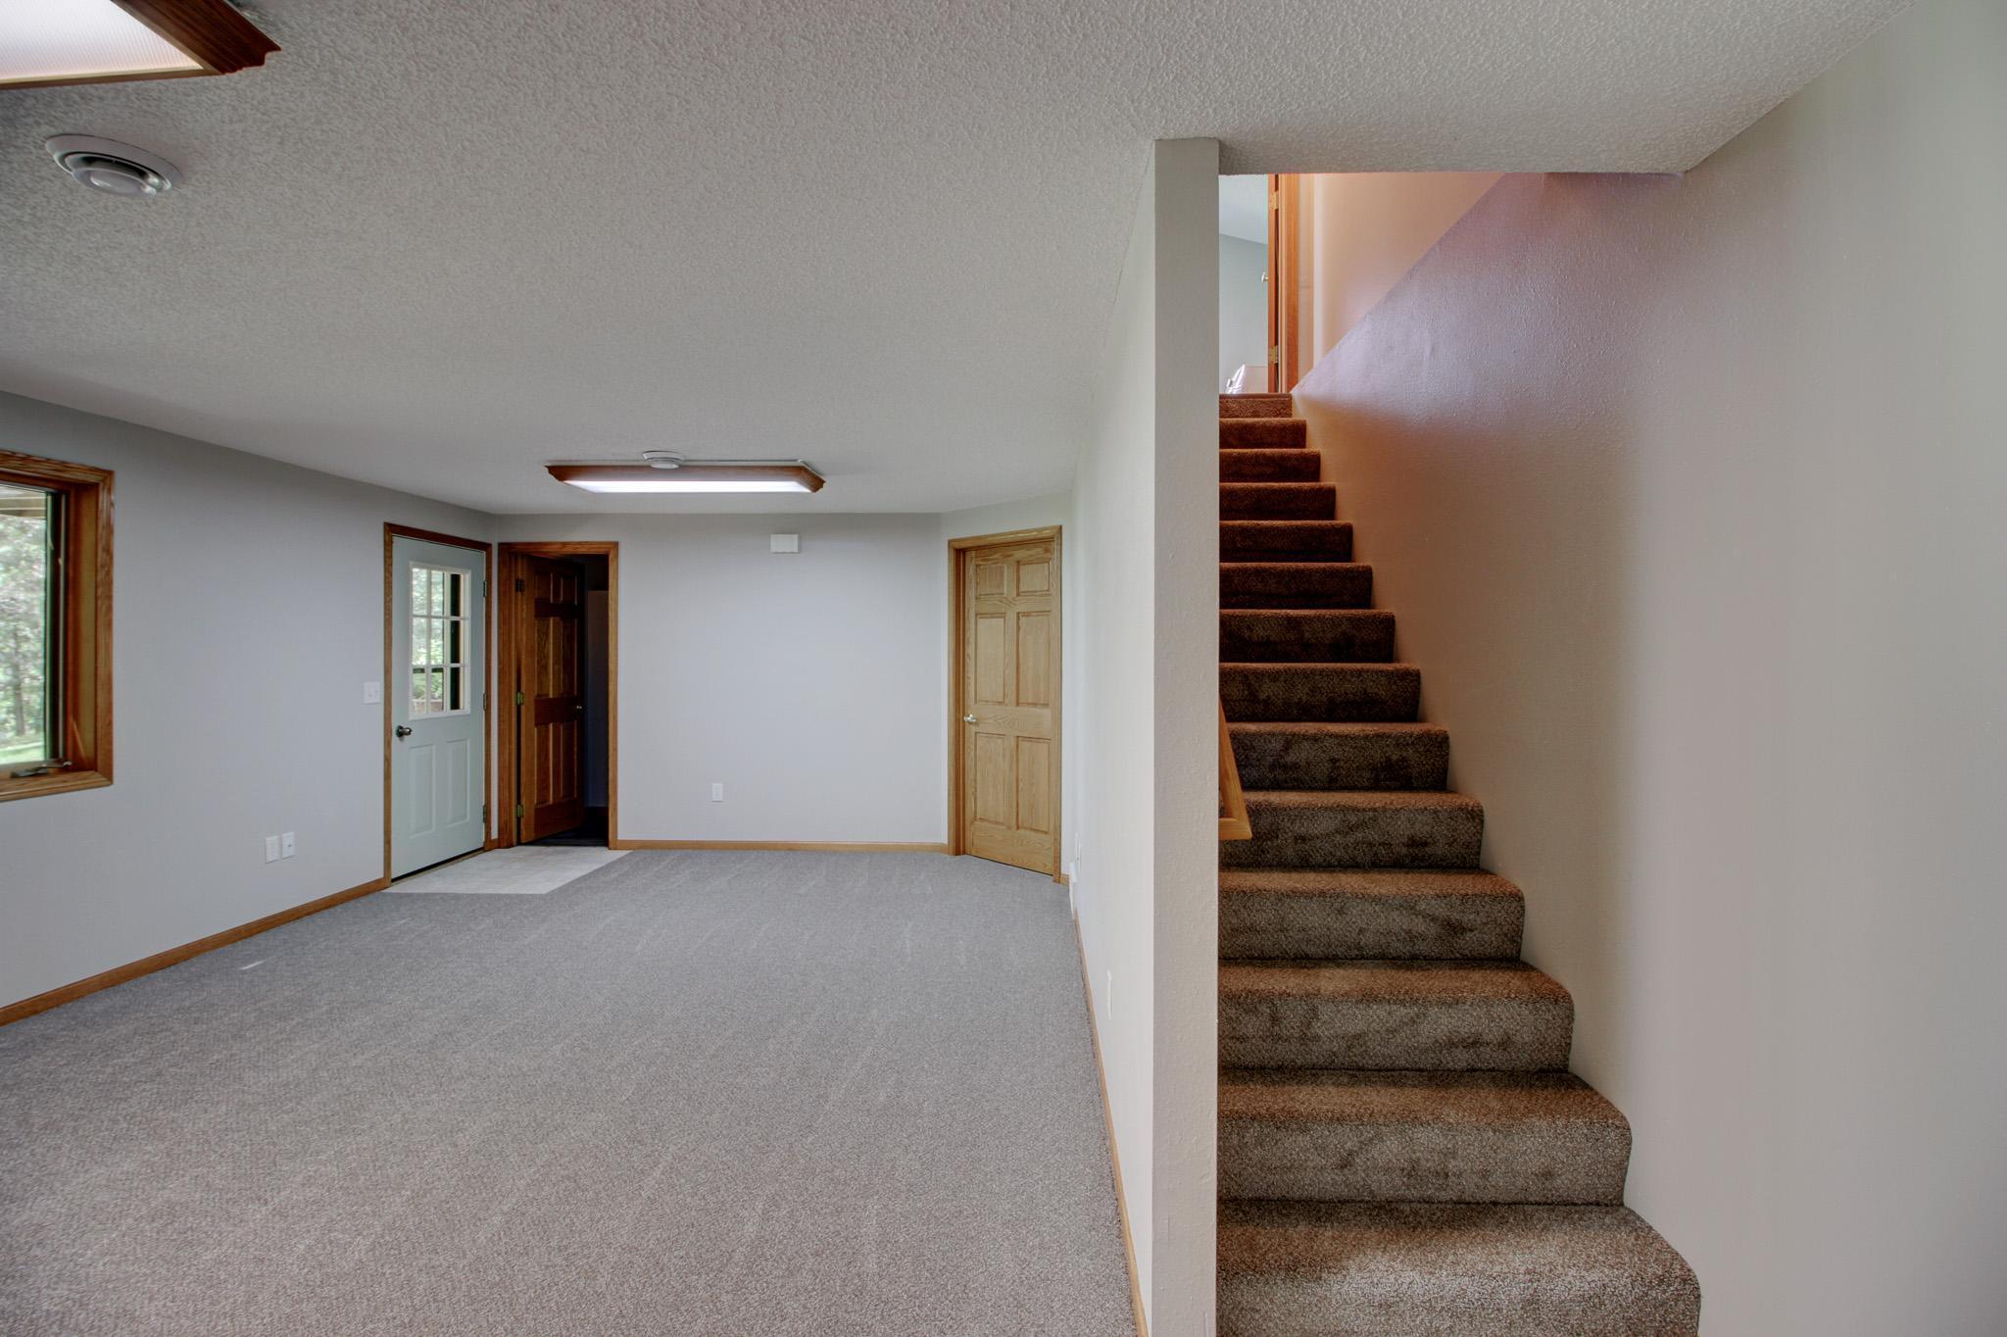
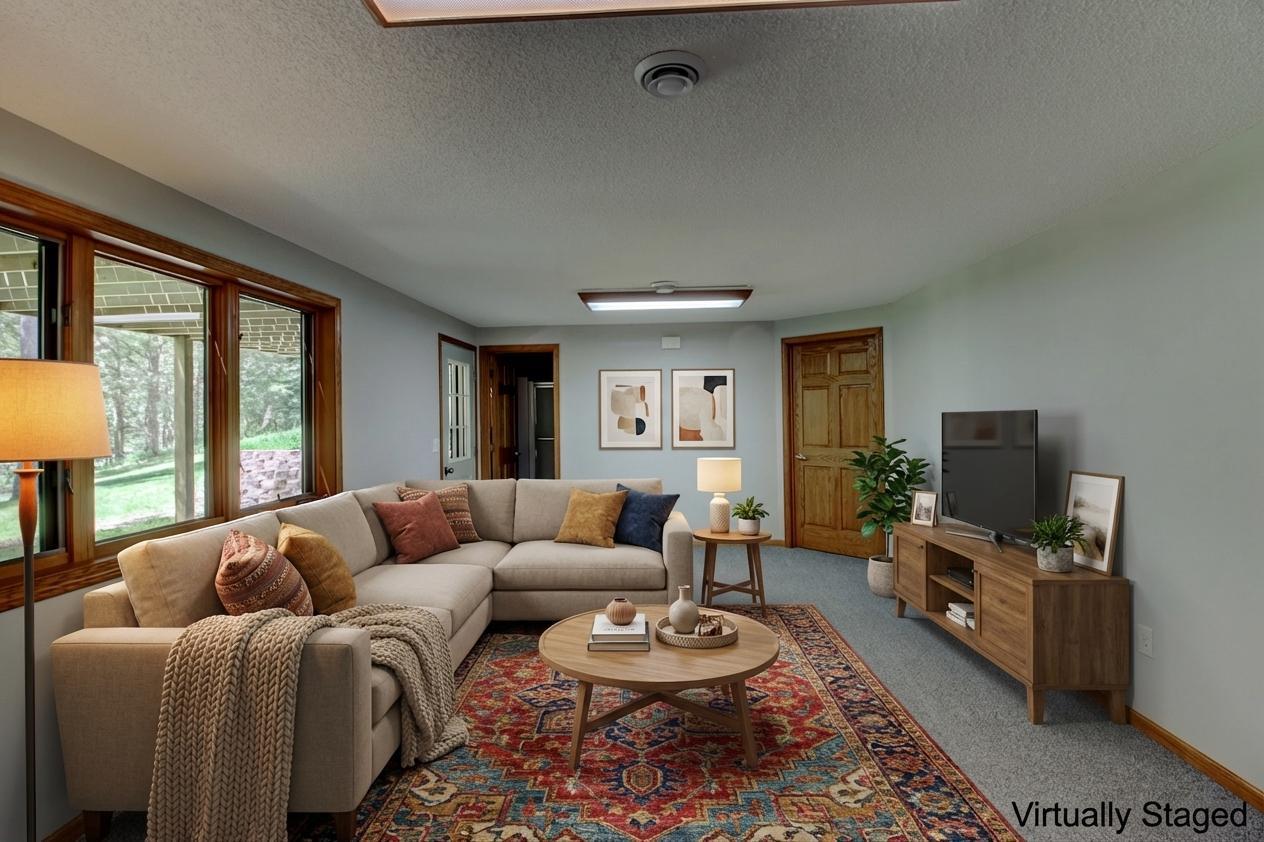
| Family Room | 22x20 | Lower |
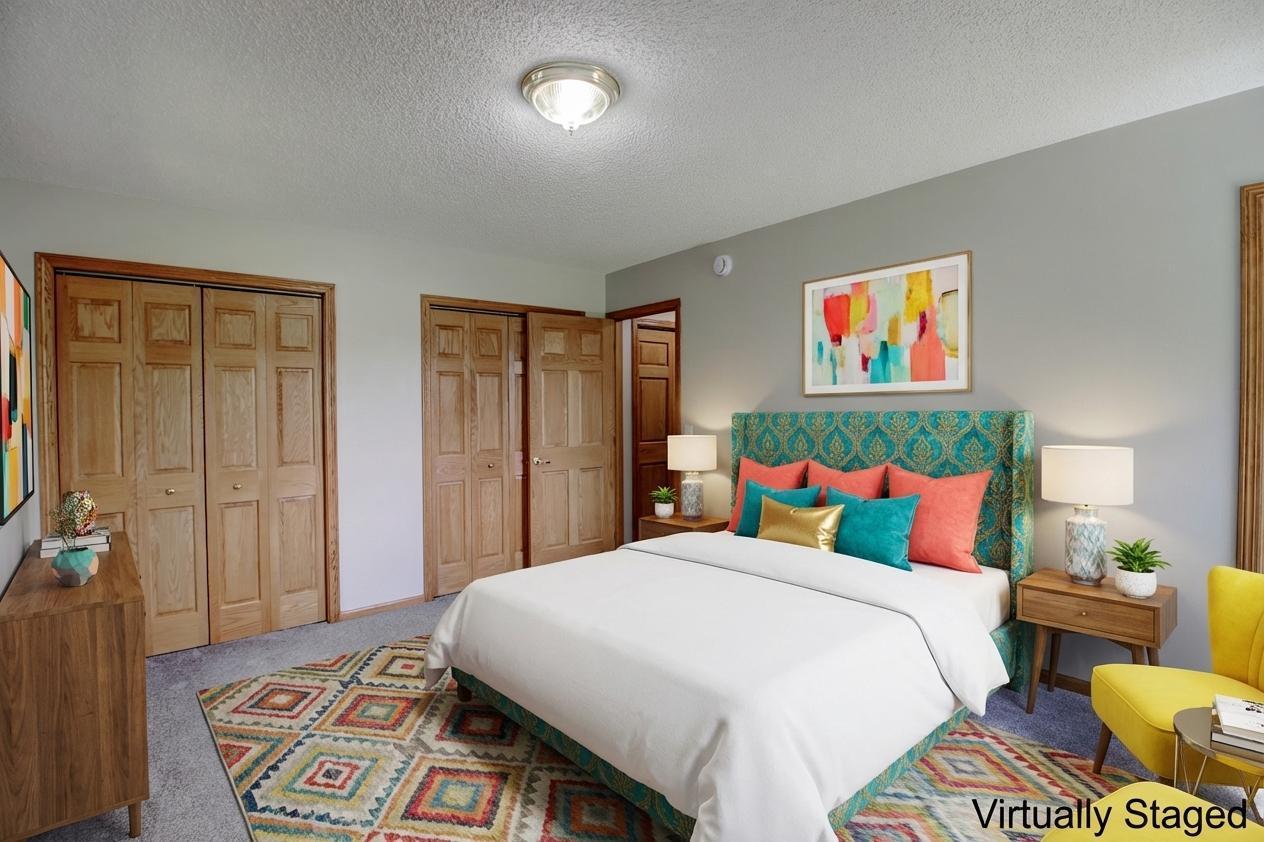
| First (1st) Bedroom | 15.5x12 | Main |
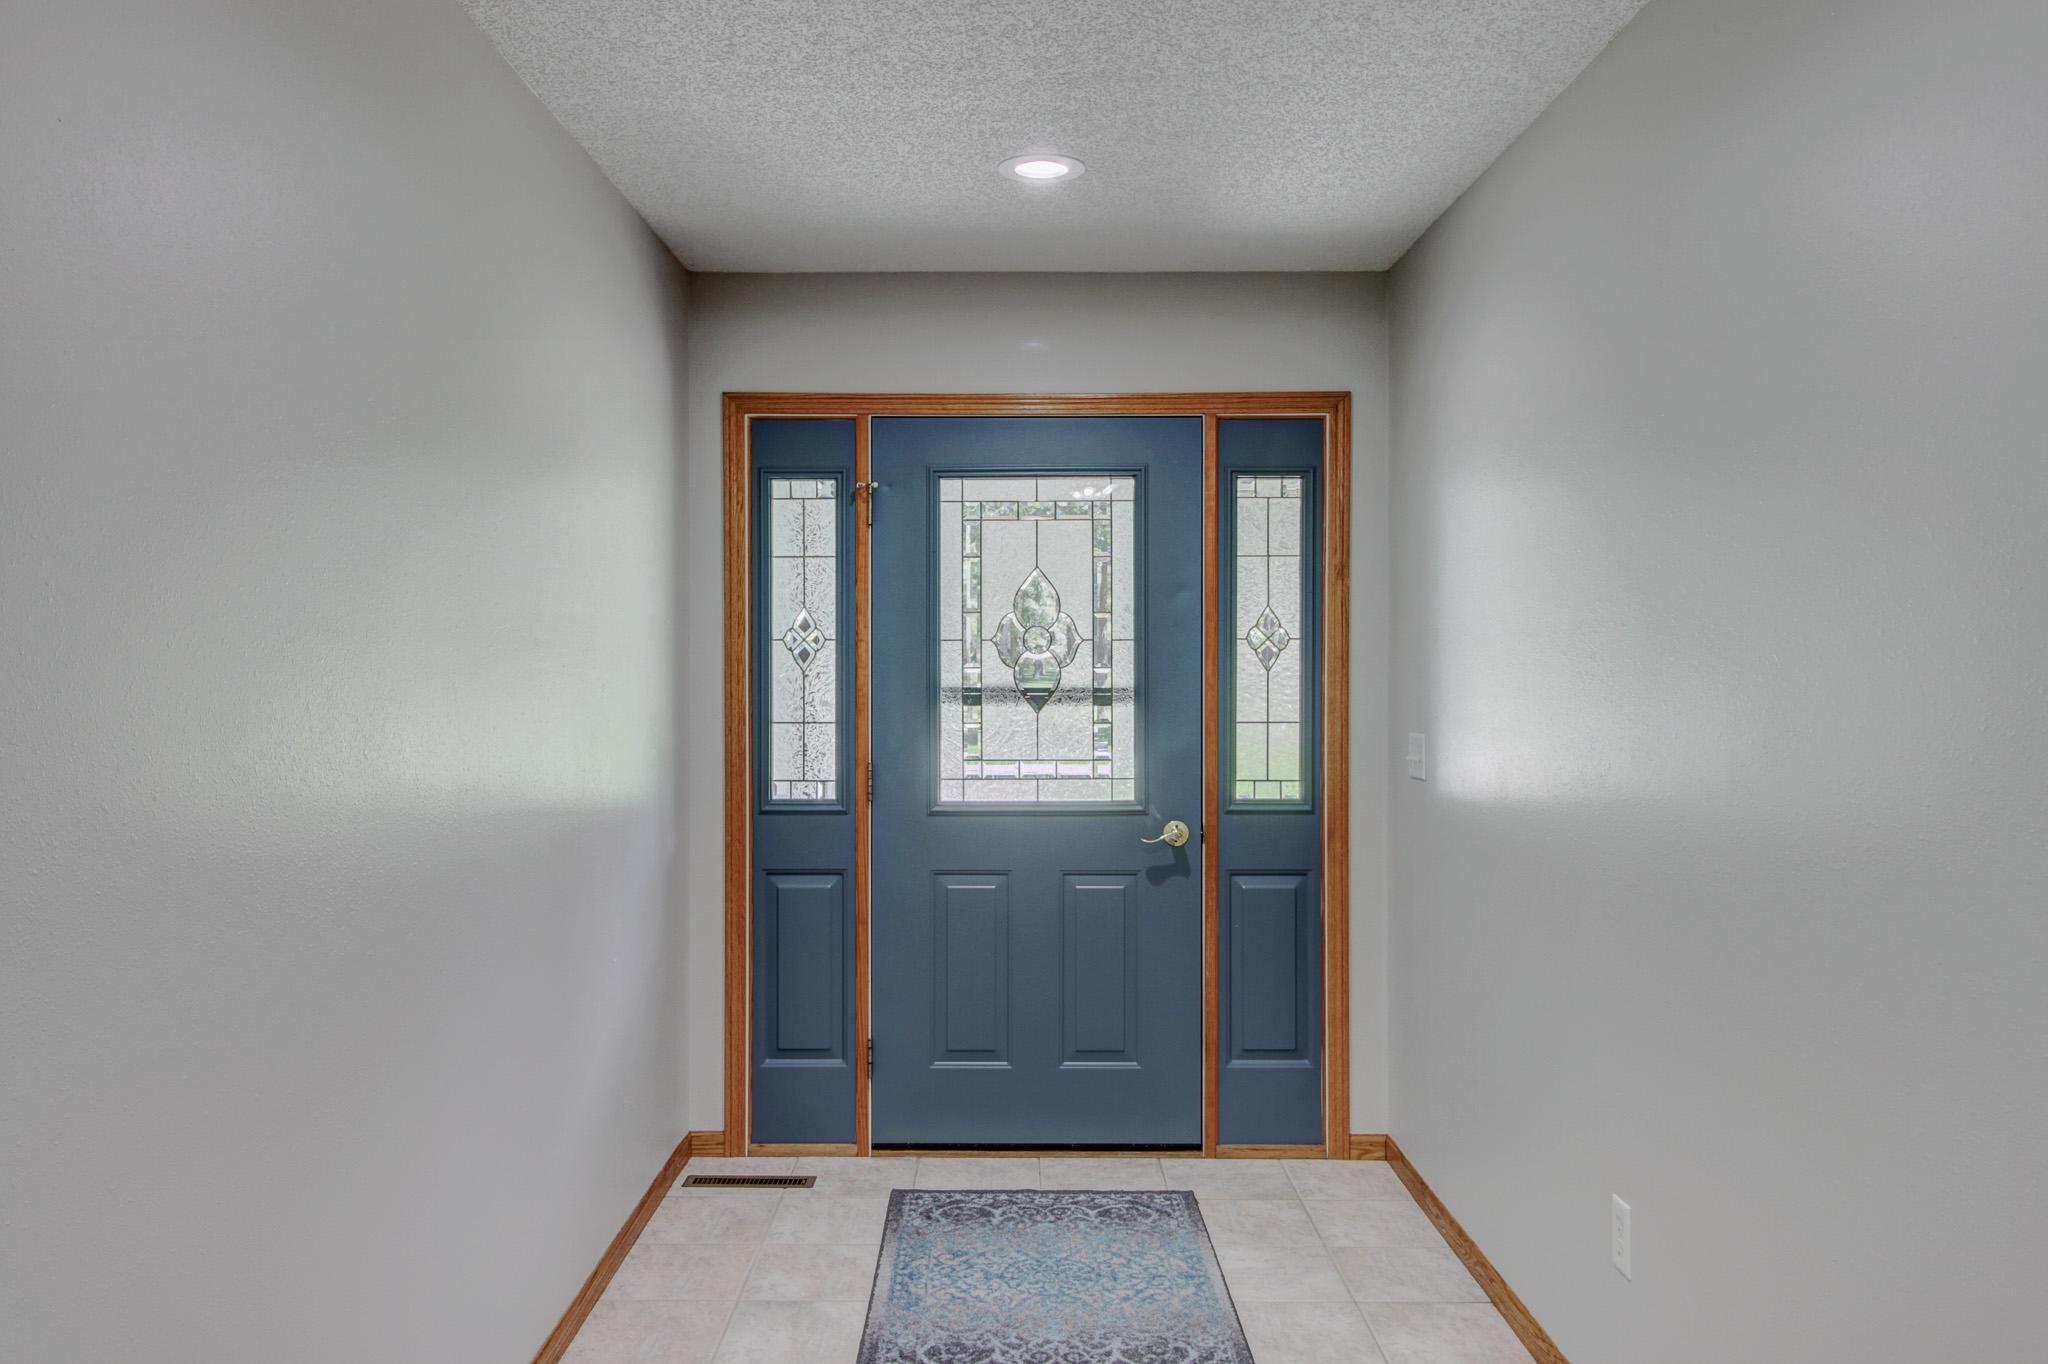
| Foyer | 15x6 | Main |
| Garage | 22x24 | Main |
| Kitchen | 20.5x12 | Main |
| Laundry | 9.5x6 | Main |
| Living Room | 20x12 | Main |
| Second (2nd) Bedroom | 12x7.4 | Main |
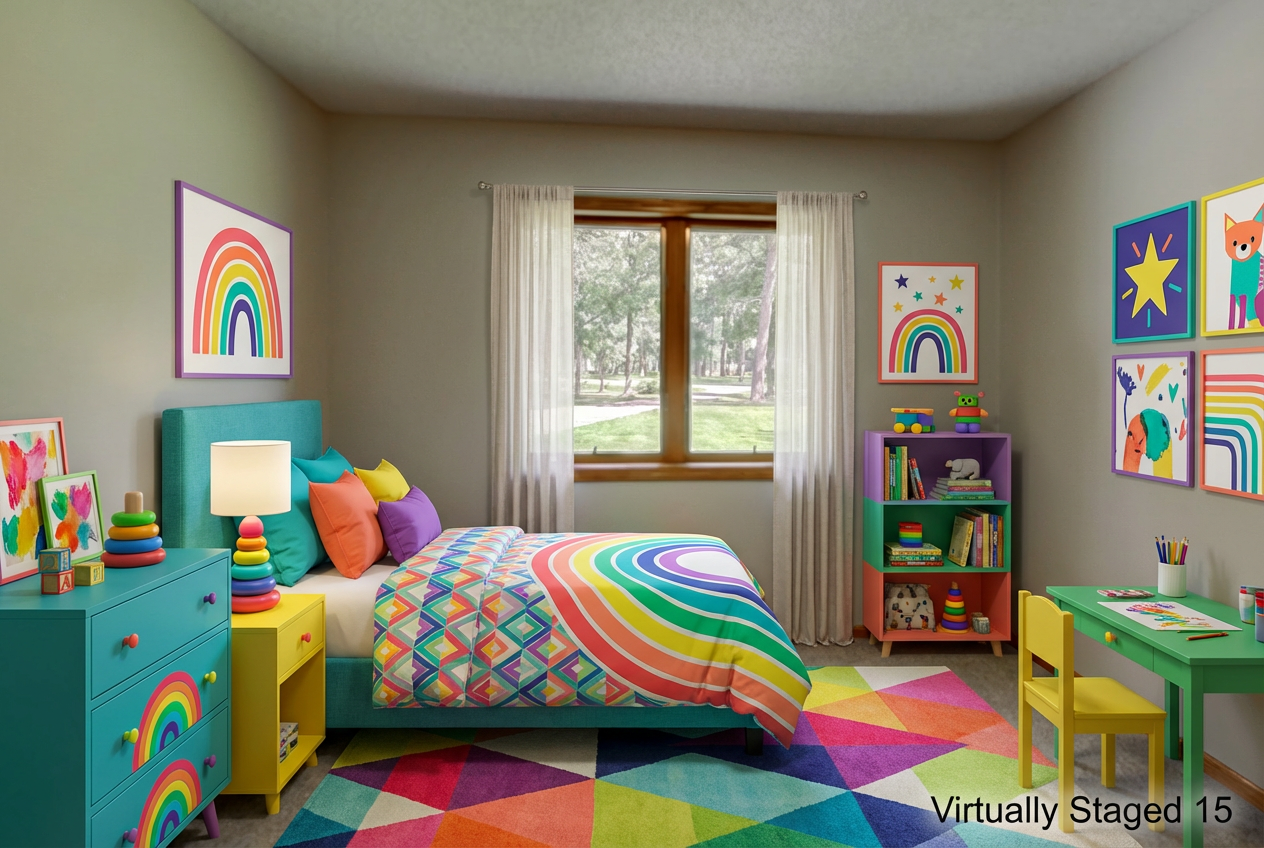
| Third (3rd) Bedroom | 12x12 | Main |
Documents
 Aerial.pdf ›
Listing Office:
Coldwell Banker Crown Realtors
Last Updated: July - 21 - 2026
The data relating to real estate for sale on this web site comes in part from the Broker
Reciprocity SM Program of the Regional Multiple Listing Service of Minnesota, Inc. The information provided is deemed reliable but not guaranteed. Properties subject to prior sale, change or withdrawal.
©2024 Regional Multiple Listing Service of Minnesota, Inc All rights reserved.