
15827 Wilderness Trail, Crosslake, MN 56442
$150,000
Property Type:
Residential
Bedrooms:
1
Baths:
1
Square Footage:
400
Status:
Closed
Current Price:
$150,000
List Date:
5/08/2025
Last Modified:
7/19/2026
Listing Details MLS# 6715466
General Property Information
- Assoc Mgmt Co. Phone #
- 218-546-3529
- Association Fee Frequency
- Quarterly
- Association Mgmt Co. Name
- Wilderness Park
- Common Wall
- No
- Lot Measurement
- Acres
- Manufactured Home?
- No
- Multiple PIDs?
- No
- New Development
- No
- Road Btwn WF & Home?
- Yes
- Waterfront YN
- No
- Year Built
- 1994
- Yearly/Seasonal
- Seasonal
- Zoning
- Residential-Single Family
- Bath Full
- Yes
- Main Floor Total SqFt
- 400
- Above Grd Total SqFt
- 400
- Total SqFt
- 400
- Total Finished Sqft
- 400.00
- FireplaceYN
- No
- Lake/Waterfront Name
- Little Pine Lake (Crosslake City)
- Style
- (SF) Single Family
- Foundation Size
- 400
- Association Fee
- 475
- Garage Stalls
- Yes
- Assessment Pending
- Yes
- Number of Fireplaces
- 0
- Lot Dimensions
- No
- Acres
- 0
- Bath Three Quarters
- 0
- Bath Half
- 0
- Bath Quarter
- 0
- Below Grd Total SqFt
- 0
Property Features
Accessible:
None
Air Conditioning:
Window Unit(s)
Amenities Shared:
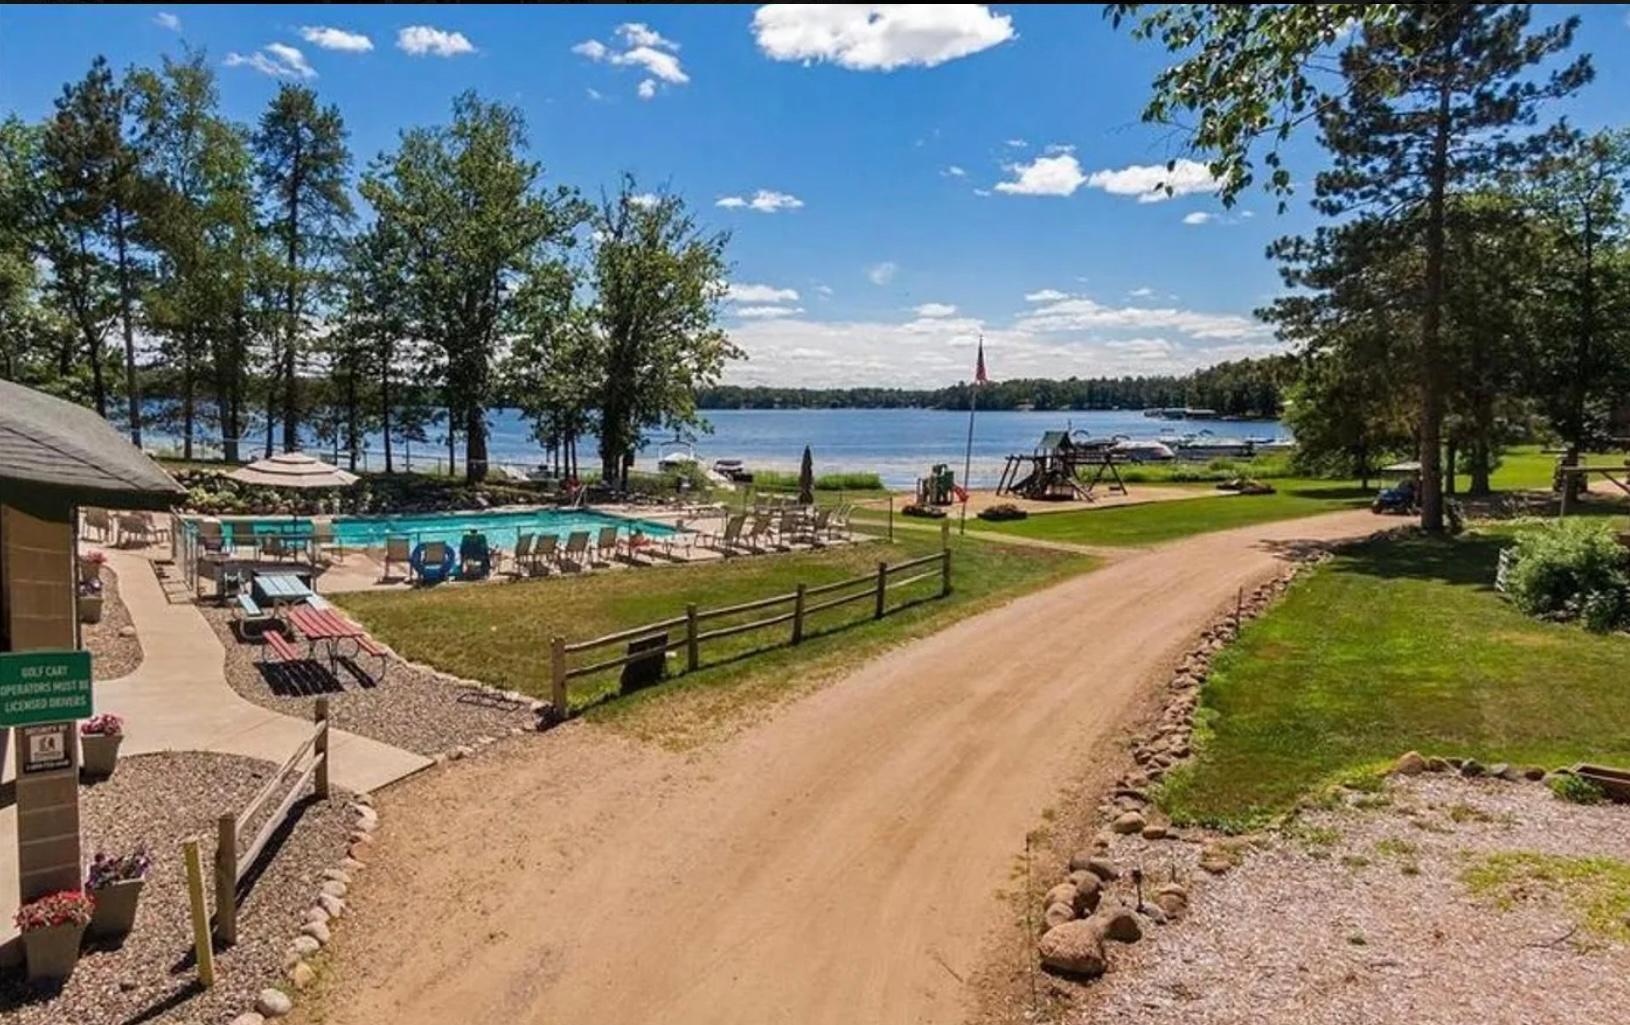
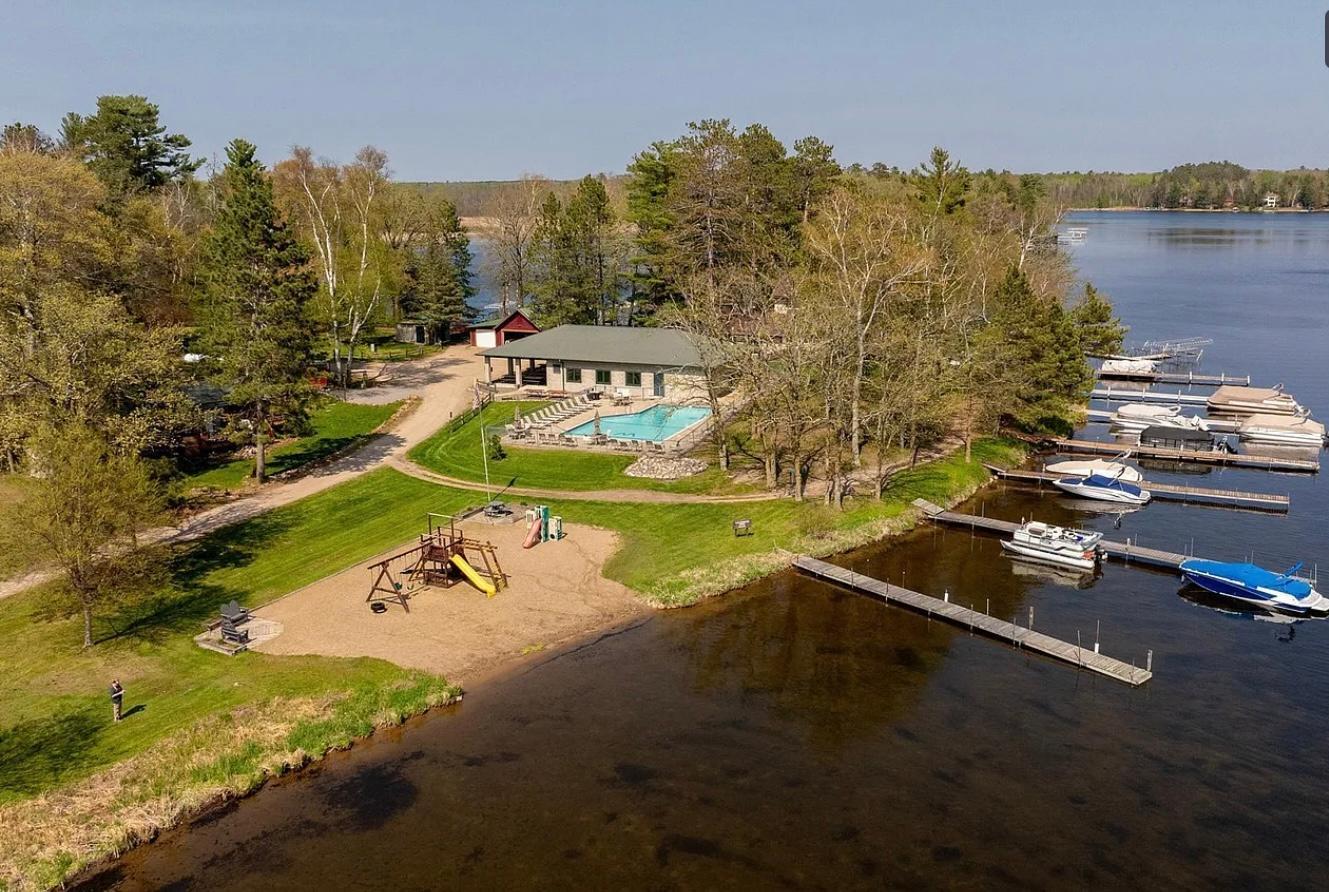
Beach; Boat Slip; Car Wash; Dock; Tennis Courts
Amenities Unit:
Boat Slip; Ceiling Fan(s); Dock; Kitchen Window; Patio; Vaulted Ceiling(s)
Appliances:
Microwave; Range; Refrigerator
Association Fee Includes:
Beach Access; Lawn Care; Outside Maintenance; Professional Mgmt; Recreation Facility; Sanitation; Shared Amenities
Basement:
None
Bath Description:
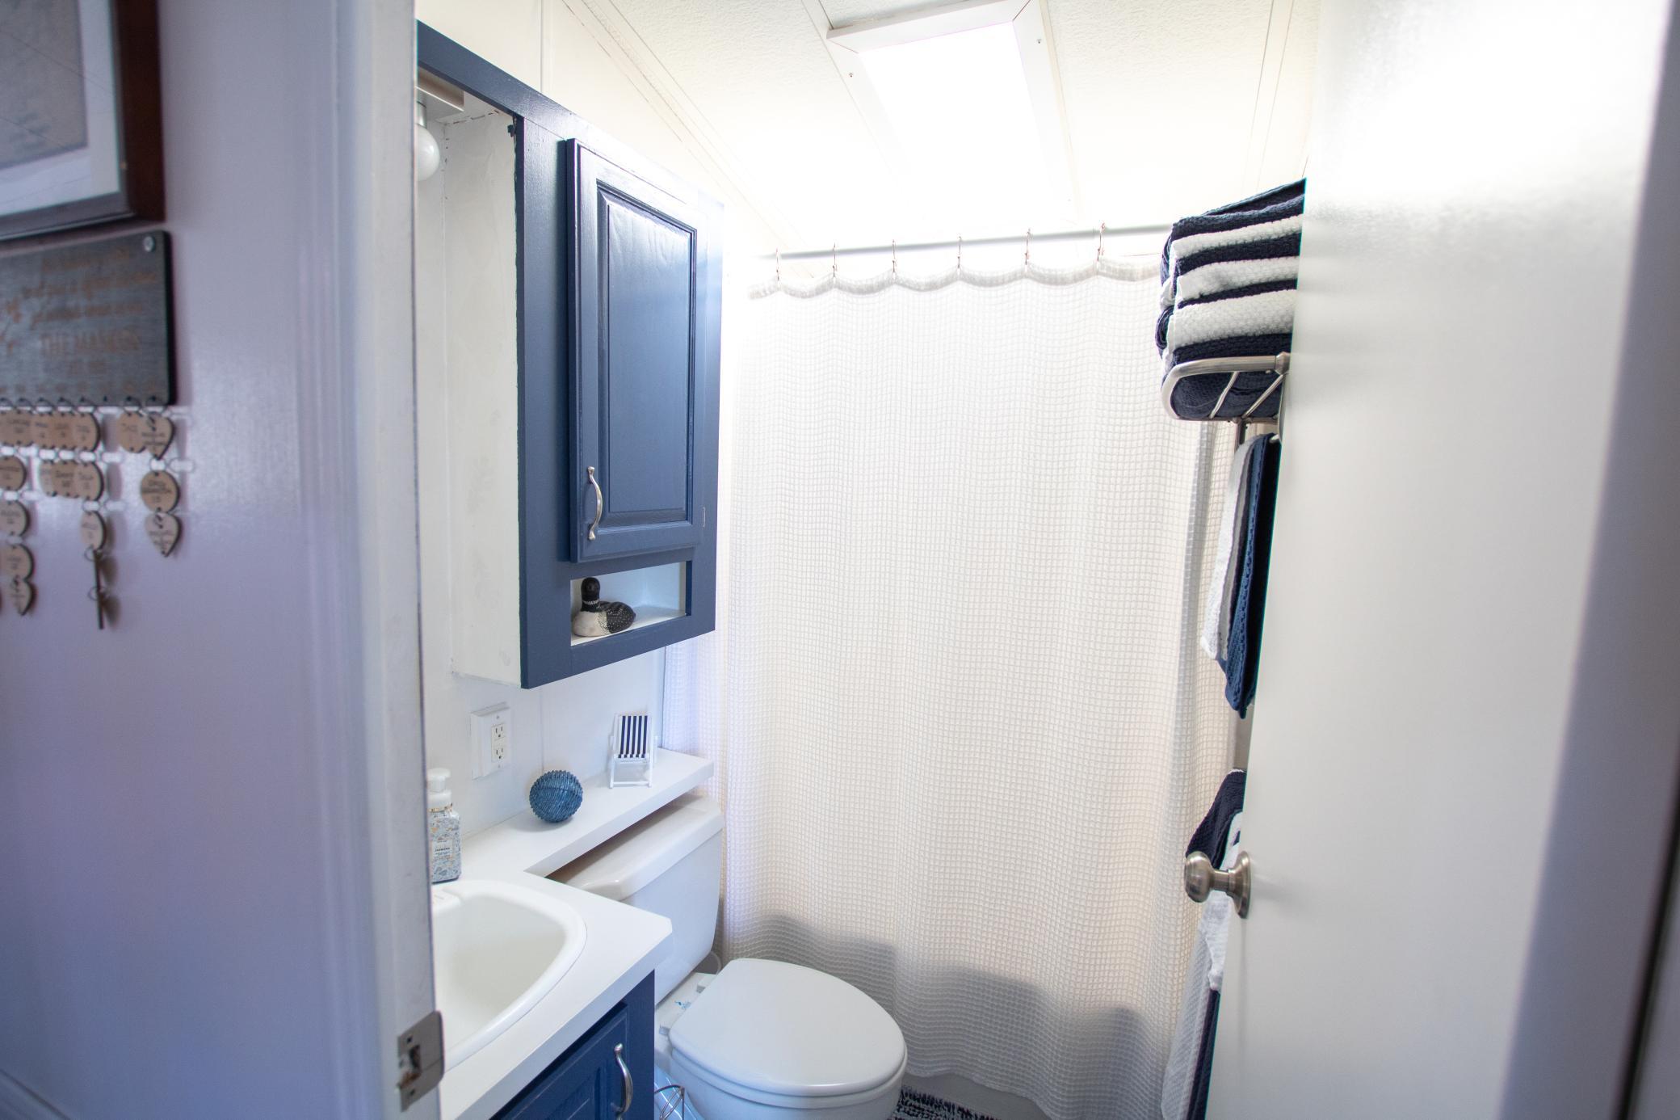
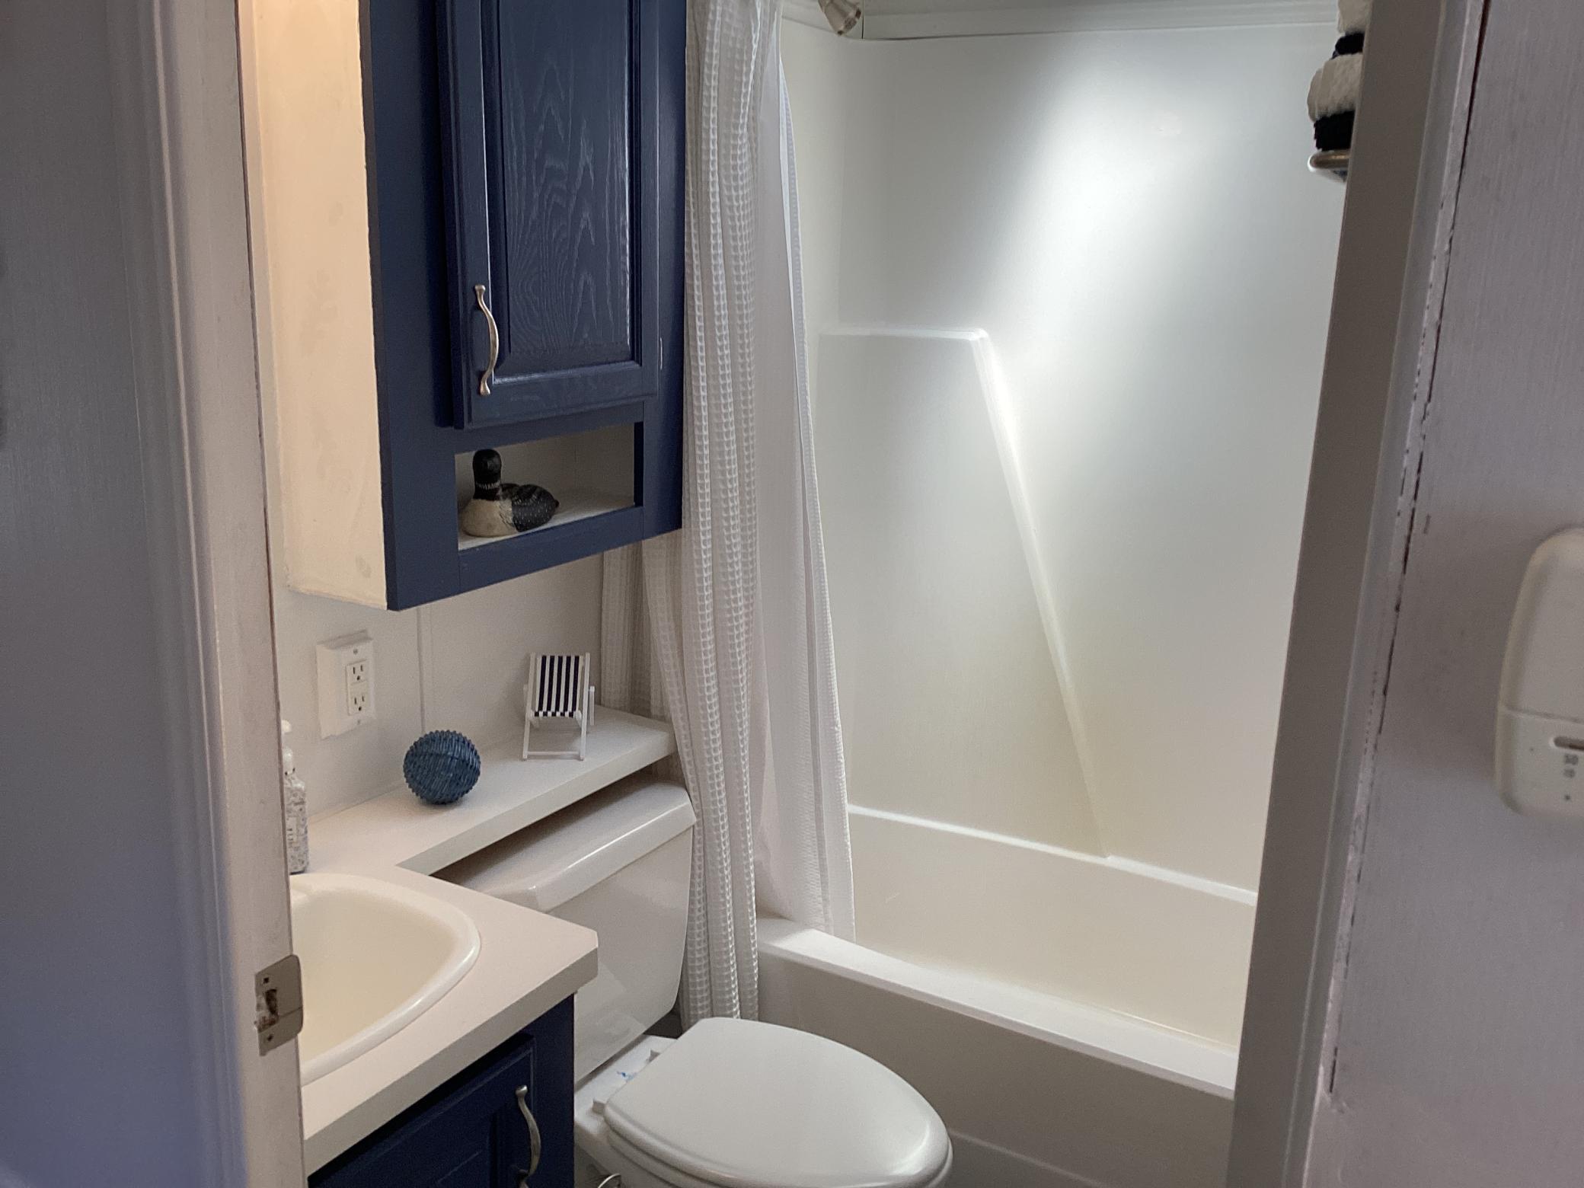
Main Floor Full Bath
Construction Status:
Previously Owned
Dining Room Description:
Eat In Kitchen
Electric:
Circuit Breakers
Elevation Highpoint to Waterfront Slope:
Level
Exterior:
Vinyl
Financing Terms:
Cash
Foundation:
None
Fuel:
Propane
Heating:
Forced Air
Lake Details:
Sand; Weeds
Lock Box Type:
Combo
Pool Description:
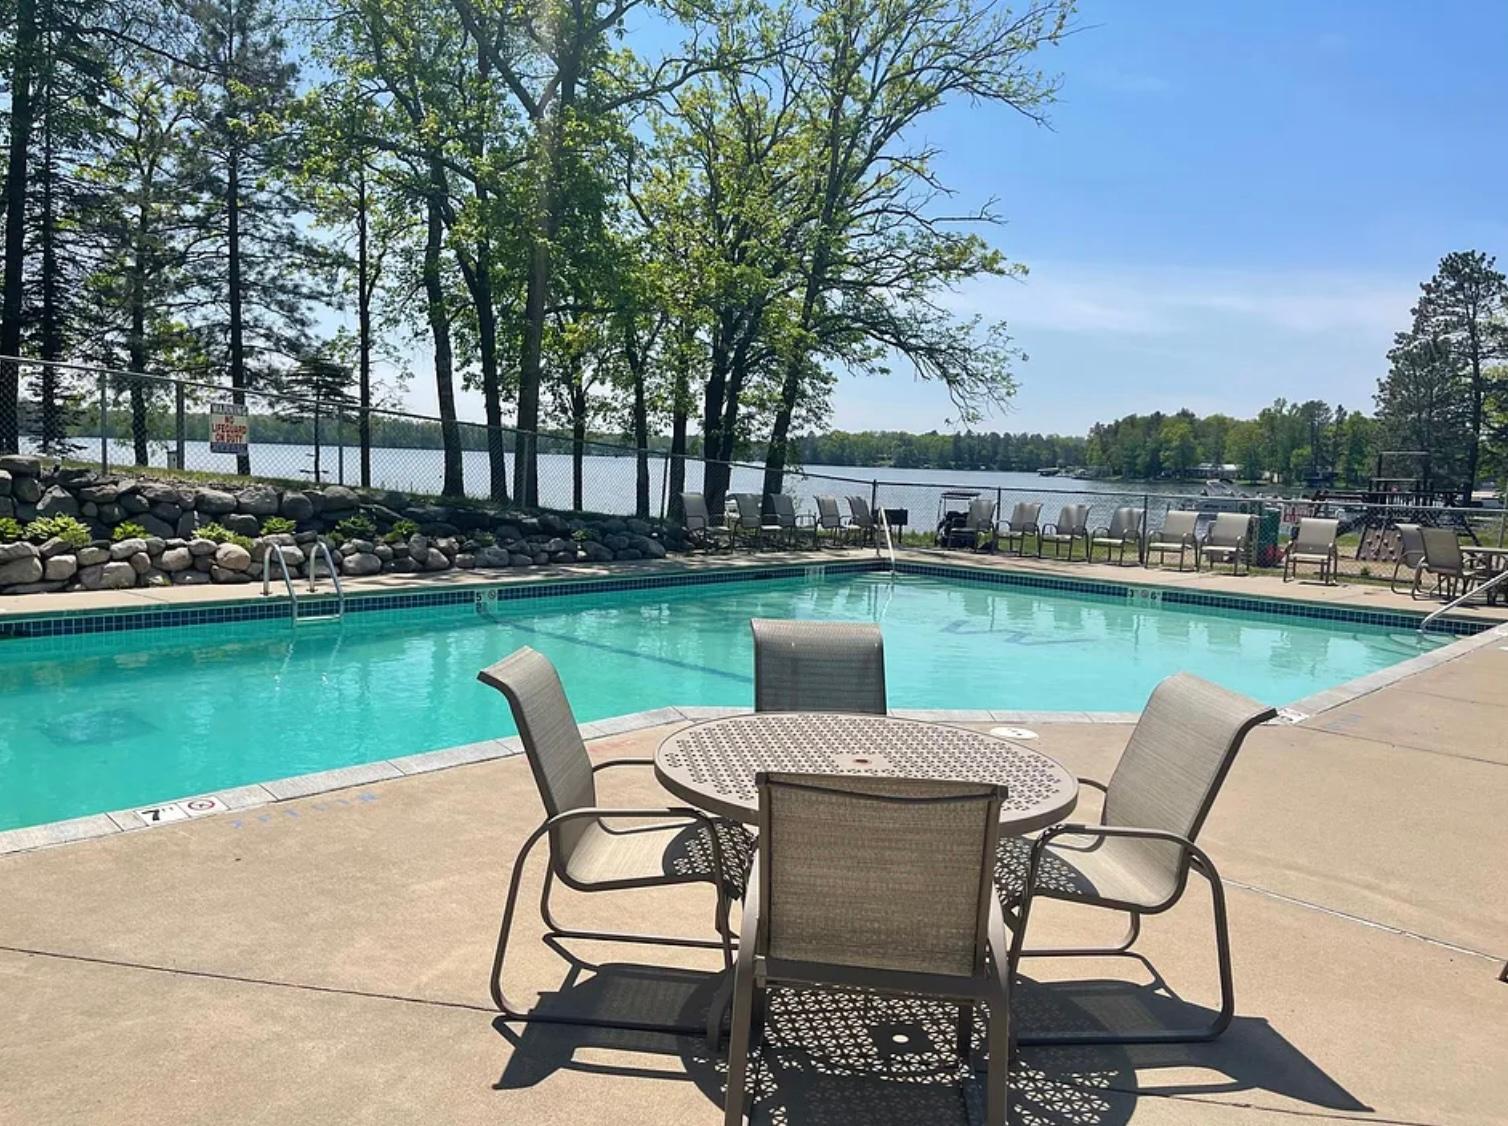
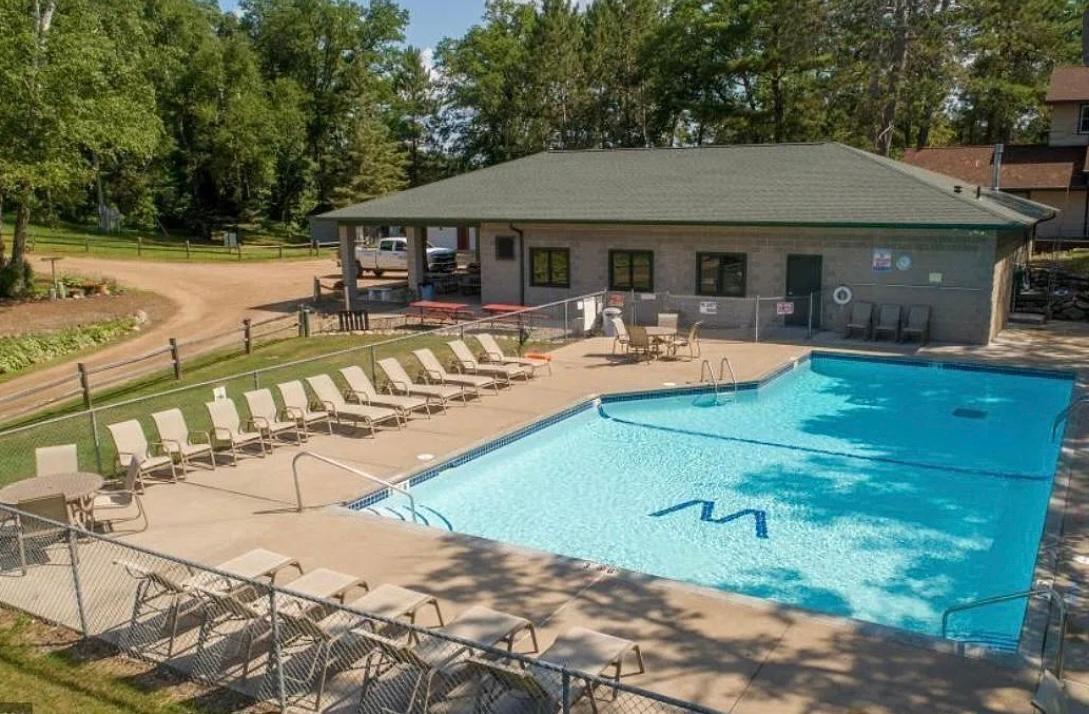
Below Ground; Heated; Shared
Roof:
Age 8 Years or Less
Sellers Terms:
Cash; Conventional
Sewer:
Septic System Compliant - Yes; Shared System
Shared Rooms:
Community Room
Stories:
One
Water:
Drilled; Shared System; Well
Waterfront Type:
Association Access; Shared; Lake View; Dock
Waterfront View:
South
Contract Information
- Off Market Date
- 2025-06-05
- Contingency
- None
- Closed Date
- 2025-07-03
- Original List Price
- 165000
- Sales Close Price
- 150000
- ListPrice
- 165000
- Owner is an Agent?
- No
- Auction?
- No
Location Tax and Other Information
- House Number
- 15827
- Street Name
- Wilderness
- Street Suffix
- Trail
- Postal City
- Crosslake
- County
- Crow Wing
- State
- MN
- Zip Code
- 56442
Assessments
- Assessment Balance
- 333
- Tax With Assessments
- 493
Basement
- Foundation Dimensions
- 10x40
- None
- Yes
More Information
Building Information
- Finished SqFt Above Ground
- 400
Elevation Highpoint to Waterfront Feet
- Elevation Highpoint Waterfront Feet
- 0-4
Lake Details
- Lake Acres
- 329
- Lake Chain Acreage
- 14442
- Lake Chain Name
- Whitefish
- Lake Depth
- 36
- Sand
- Yes
- Weeds
- Yes
Lease Details
- Land Leased
- Not Applicable
Miscellaneous Information
- DP Resource
- Yes
- Homestead
- No
Ownership
- Fractional Ownership
- No
Parking Characteristics
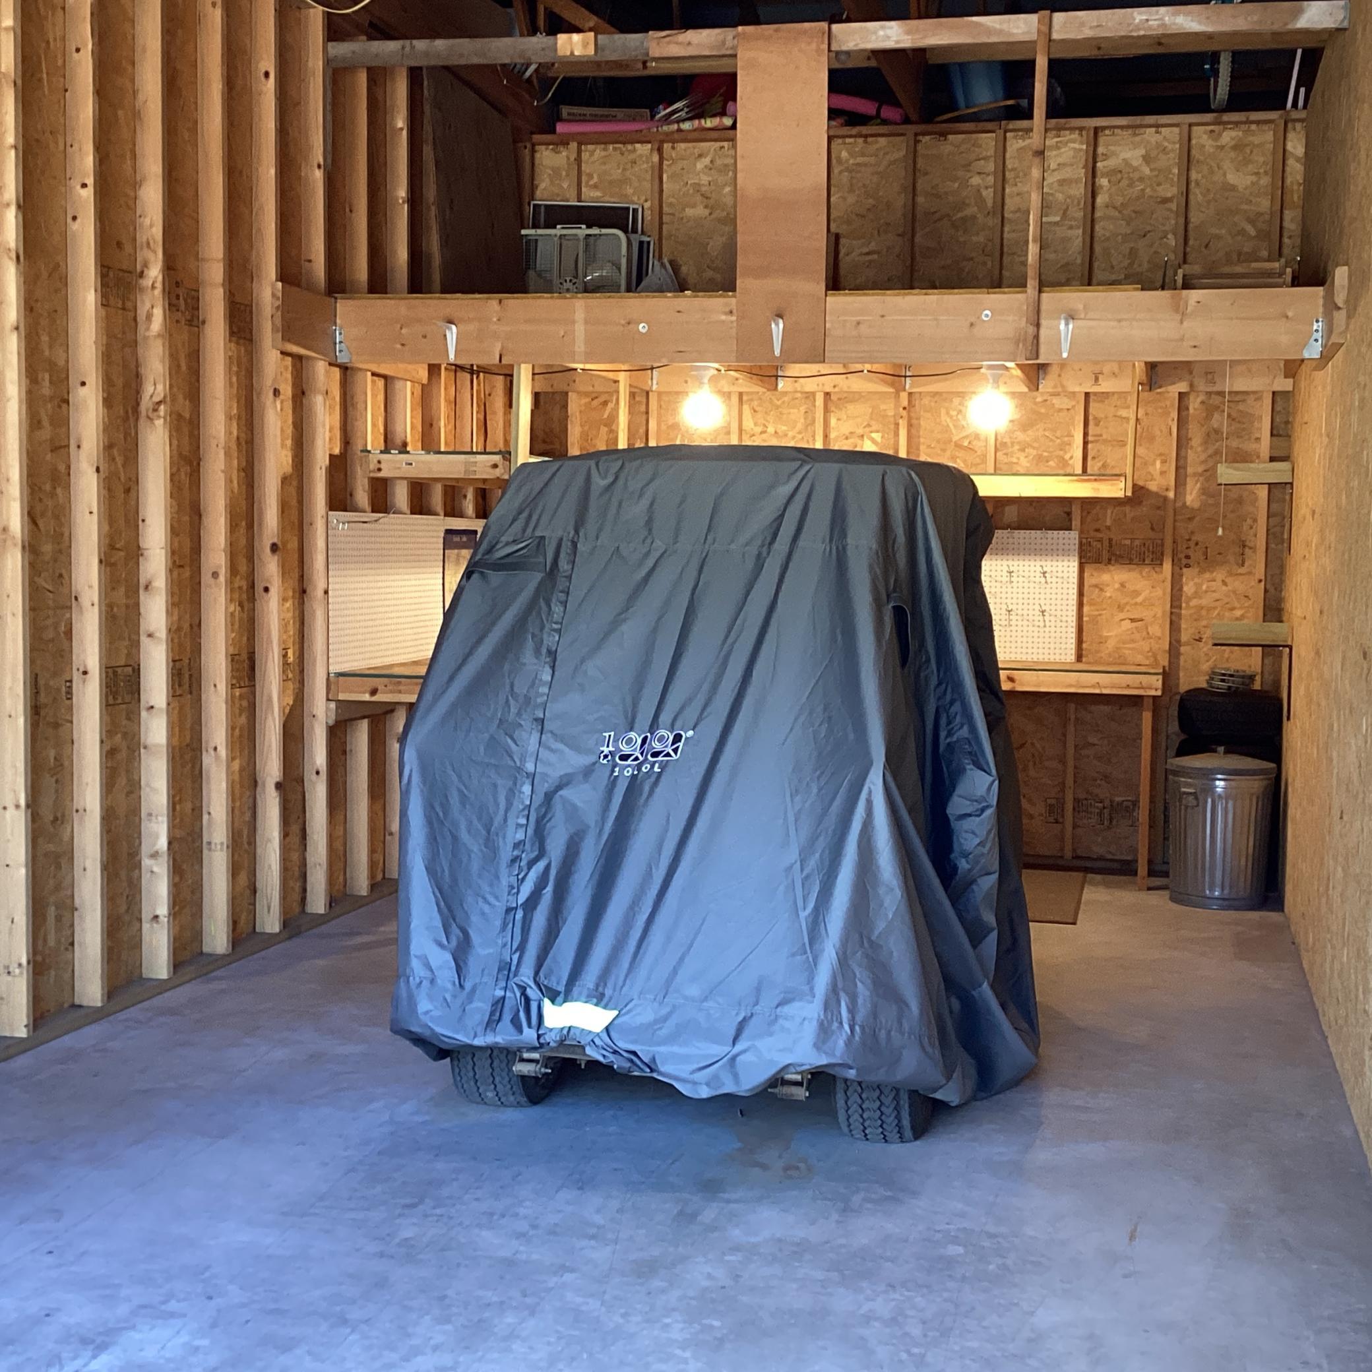
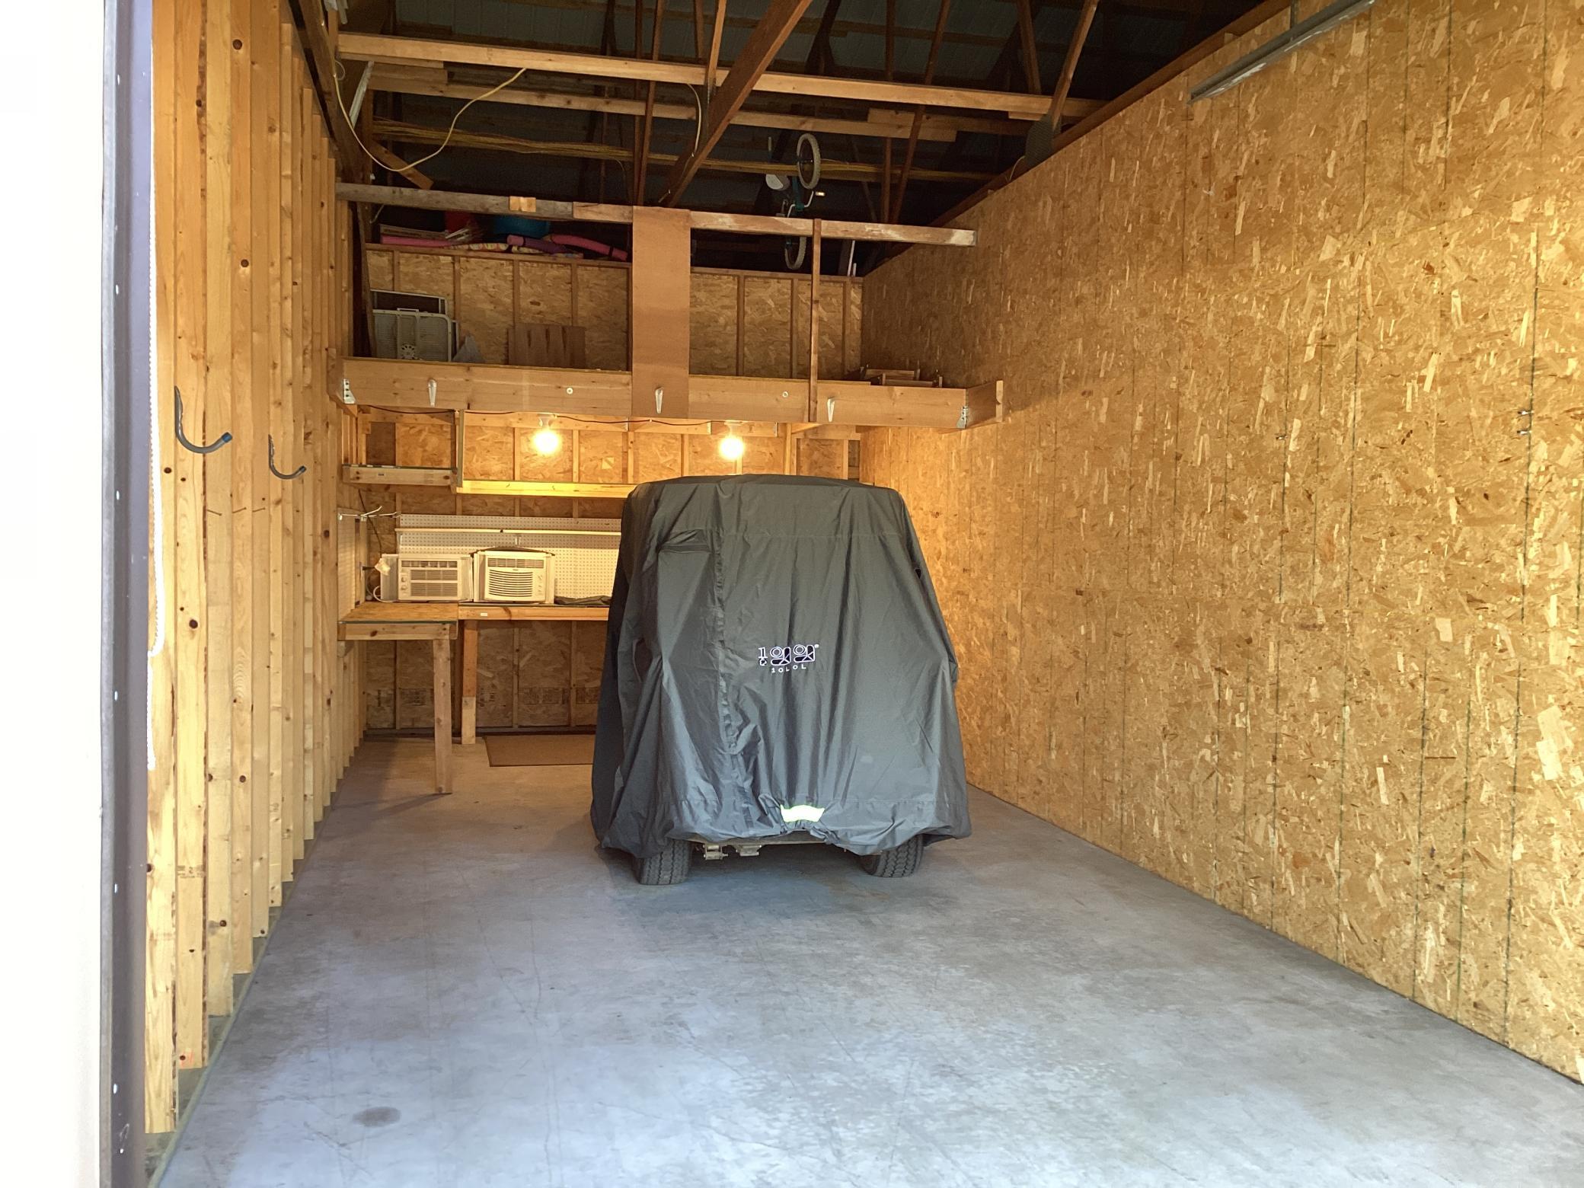
- Garage Dimensions
- 12x30
- Garage Square Feet
- 360
- Garage Stall ID#
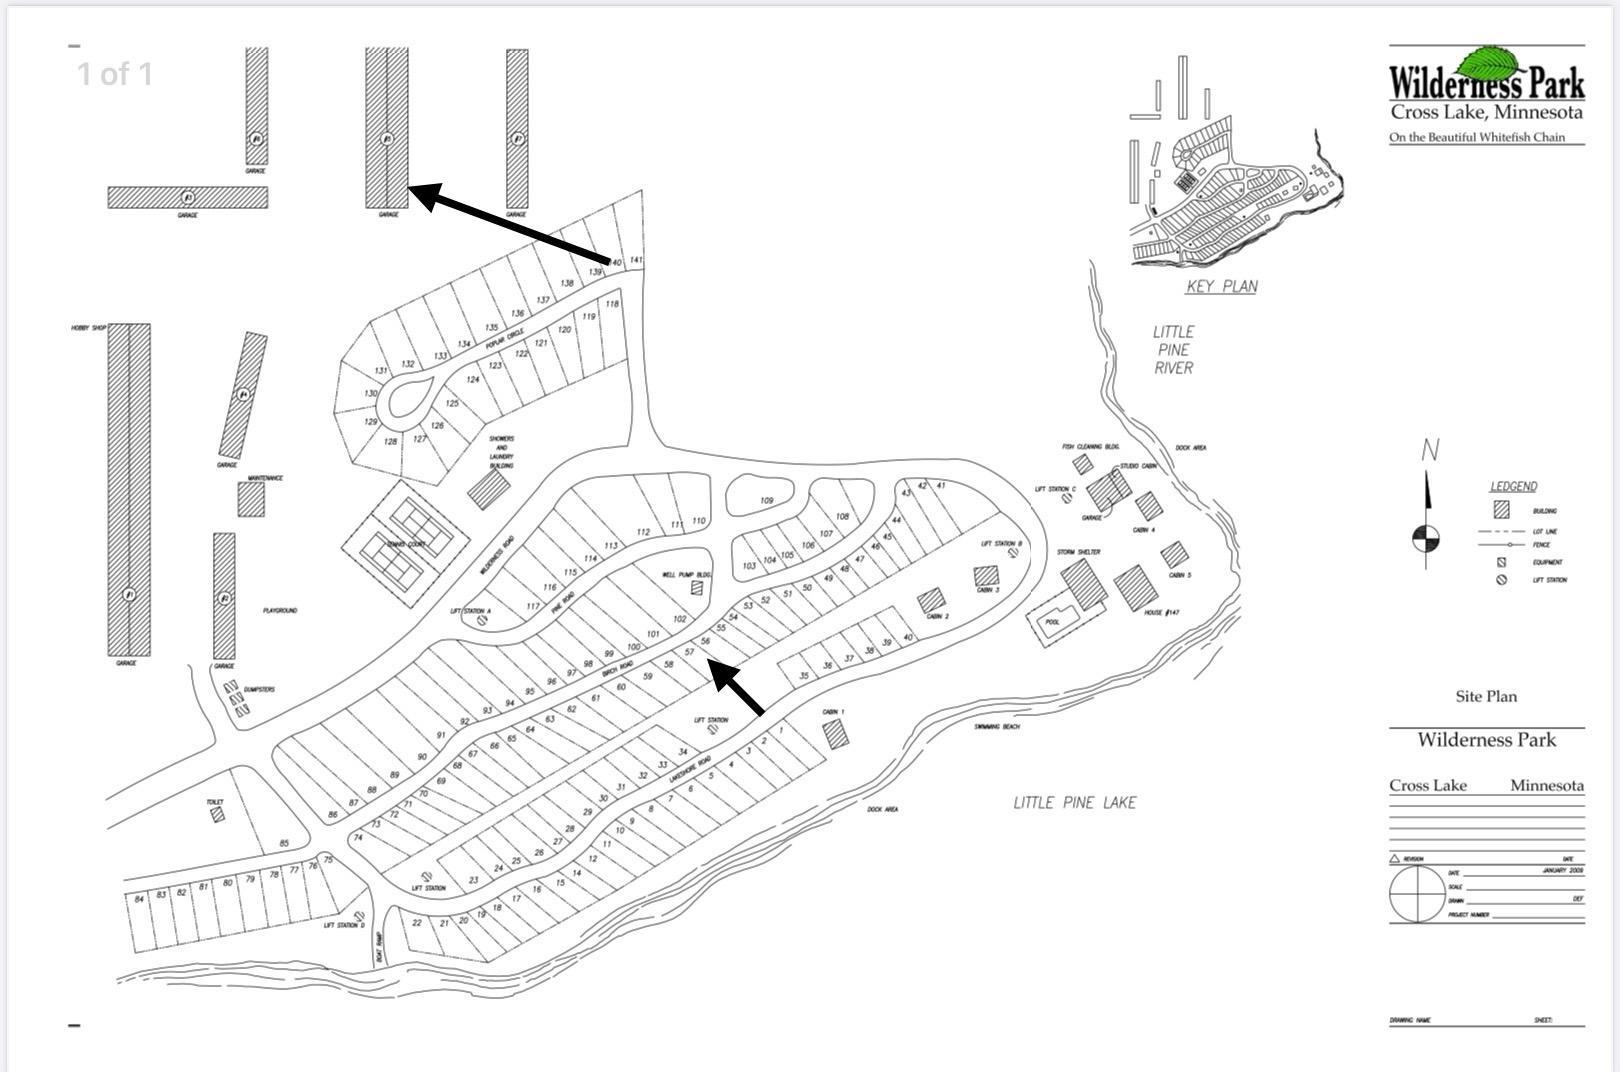
- 57
Public Survey Info
- Range#
- 27
- Section#
- 2
- Township#
- 137
Office/Member Info
- Association
- GAAAR
Location, Tax and Other Information
- AssocFeeYN
- Yes
- Legal Description
- OVERFLOW 4.5 A. LOT 6 SW1/4 OF SW1/4 & ALSO THAT PART OF E. 740 FT OF THE NE1/4 OF SE1/4 SEC. 3 LYING S. OF A LINE DRAWN FROM A POINT ON THE W. LINE OF SAID E. 740 FT DISTANT 50 FT N. OF THE S. LINE THEREOF TO A POINT ON THE E. LINE THEREOF DISTANT 3 94 FT N. OF THE SE CORNER THEREOF, AND ALSO THE E. 740 FT OF GOV. LOT 3 OF SEC. 3 EXCEPT THAT PART OF SAID GOV. LOT 3 BEING PART OF AN ISLAND INCLUDED WITHIN THE RECORDED PLAT OF LITTLE PINE POINT . SUBJECT TO EASEMENTS, RESERVATIONS AND RESTRICTION S OF RECORD.
- Listing City
- Crosslake
- Map Page
- 999
- Municipality
- Crosslake
- School District
- Pequot Lakes
- School District Phone
- 218-568-4996
- DNR Lake ID#
- 18026600
- DNR Lake Classification
- General Development
- Property ID Number
- 14020559
- Tax Year
- 2025
- Tax Amount
- 160
- In Foreclosure?
- No
- Potential Short Sale?
- No
- Lender Owned?
- No
Directions & Remarks
- Public Remarks
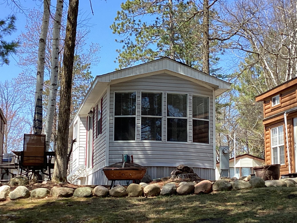
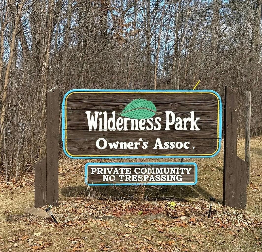
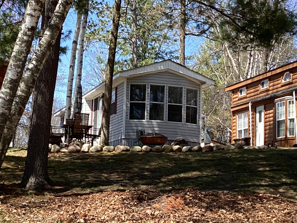
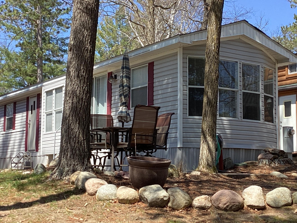
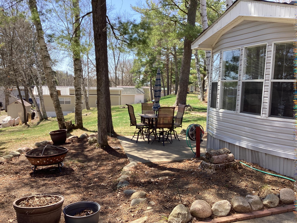
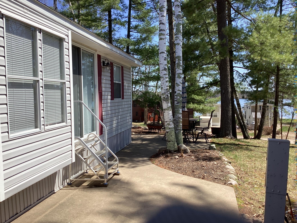
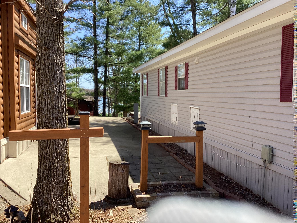
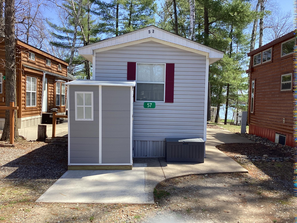
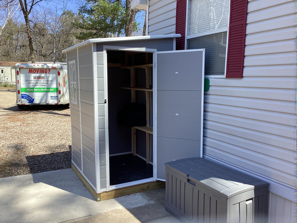
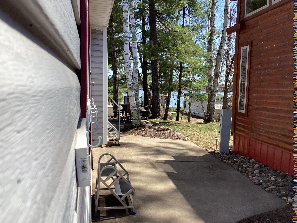
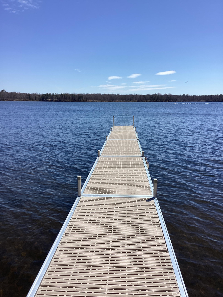
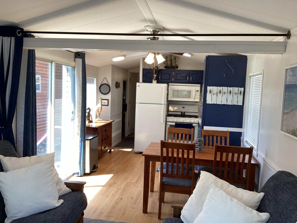
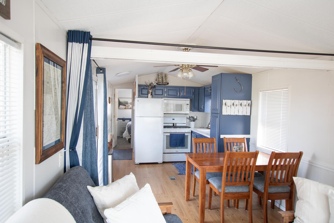
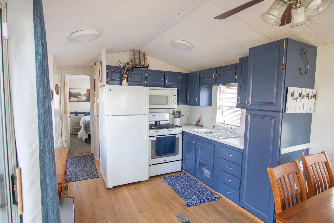
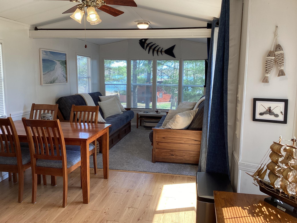
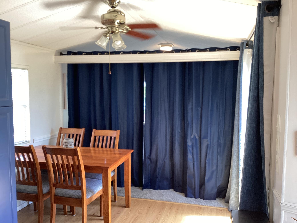
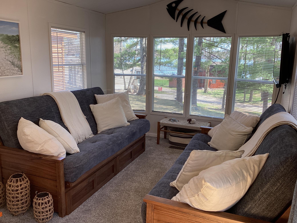
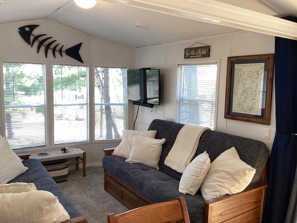
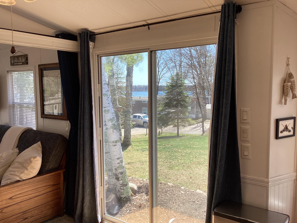
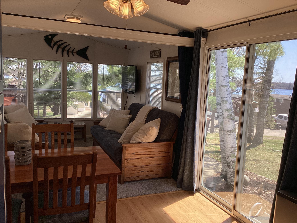
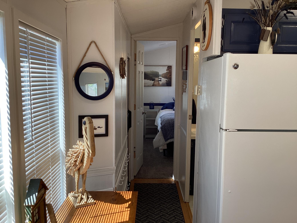
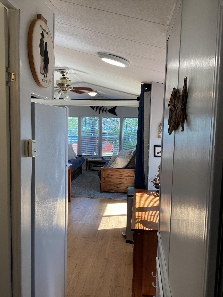
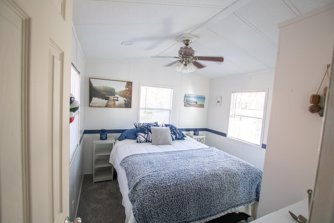
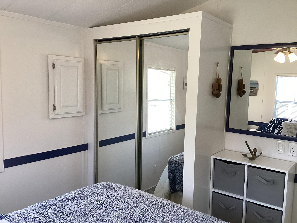
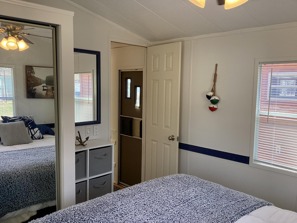
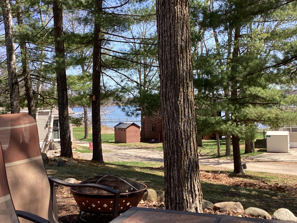
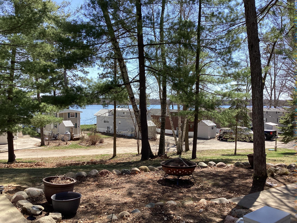
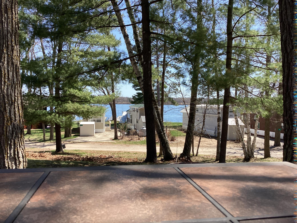
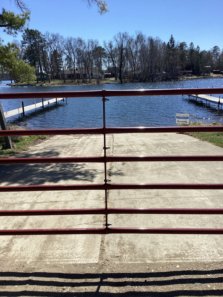
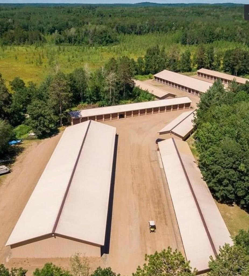
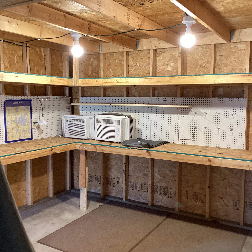
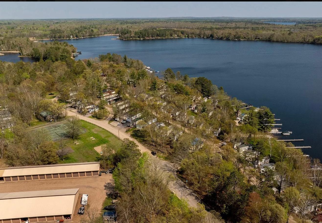
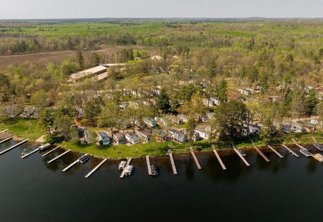
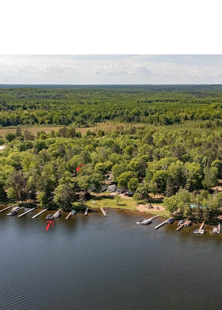
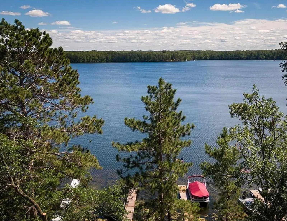
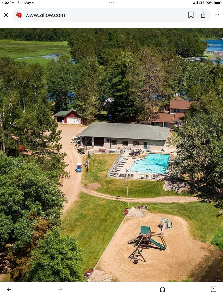
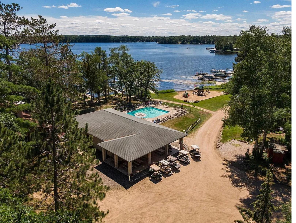
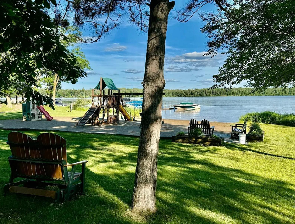
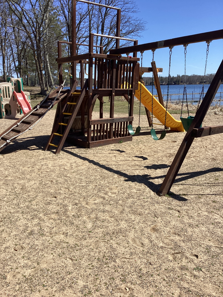
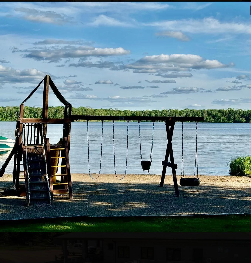
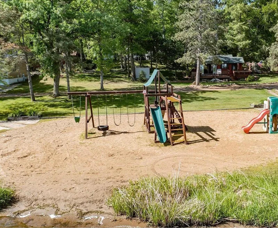
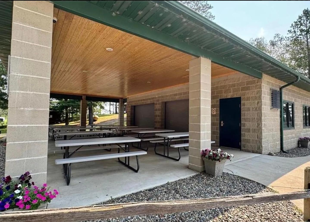
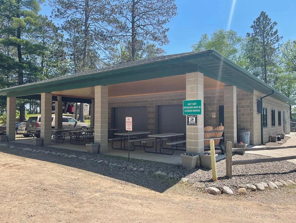
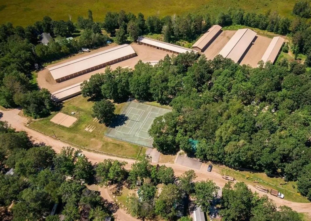
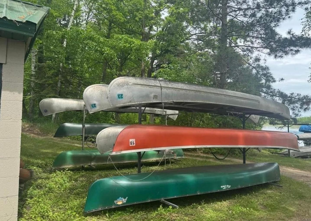
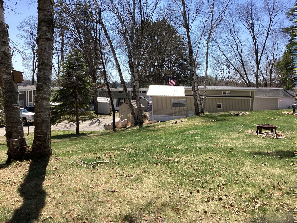
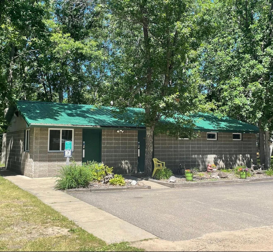
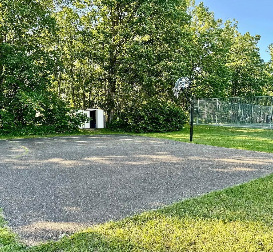
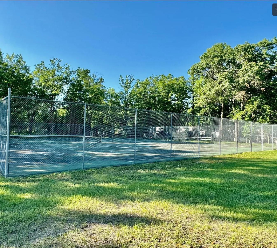
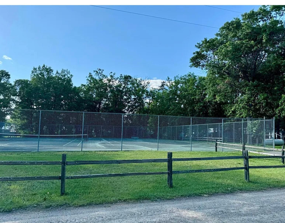
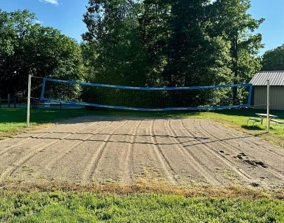
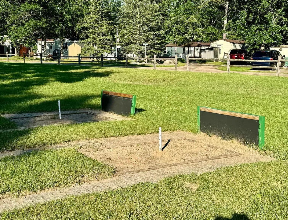
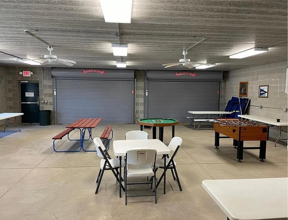
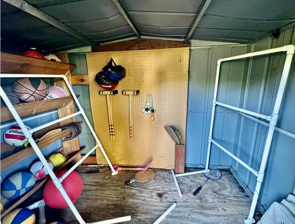
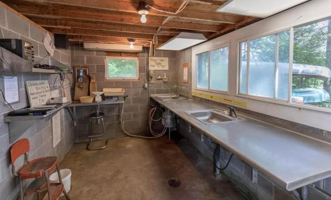
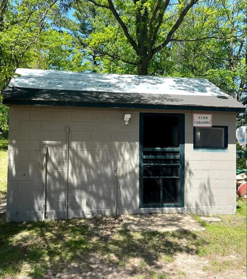
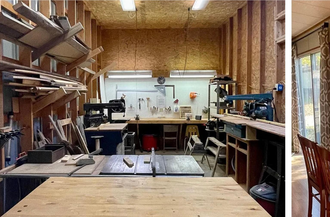
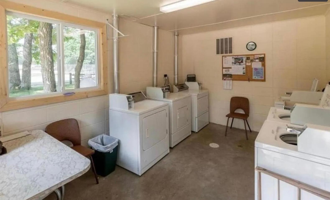
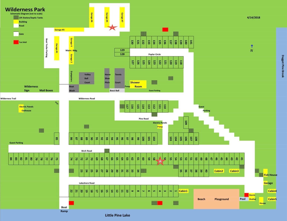
- Enjoy lake life on the Whitefish Chain in Crosslake with affordable living in a prime location. Looking to embrace the lake lifestyle? Don’t miss this opportunity to own a newly remodeled park model home in one of the best seasonal parks on the Whitefish Chain. This charming unit is just steps from the water with an amazing lake view. This park model features an open floor plan with vaulted ceilings and updated finishes. Recent updates include new carpets, a new roof, and a brand-new on-demand water heater, ensuring comfort and convenience. You’ll love the lake access right outside your door, with a dock slip directly in front of the home and a private boat launch exclusively for owners. This unit also includes a new storage shed and a large detached garage stall—perfect for storing your boat, golf cart, and other toys. Wilderness Park Community offers fantastic amenities, including a heated outdoor pool, basketball, tennis, and pickleball courts, as well as a playground, recreation room, laundry facilities, fish cleaning house, car/boat wash, workshop, shower house, and storm shelter. This is the perfect spot to unwind, play, and make lasting memories with friends and family. Crosslake offers wonderful shopping, restaurants, trails, and recreation options, so you’ll never be short of things to do. Don’t miss this chance to own a piece of paradise on the Whitefish Chain of Lakes at an unbeatable price—lake living at its best awaits!
- Directions
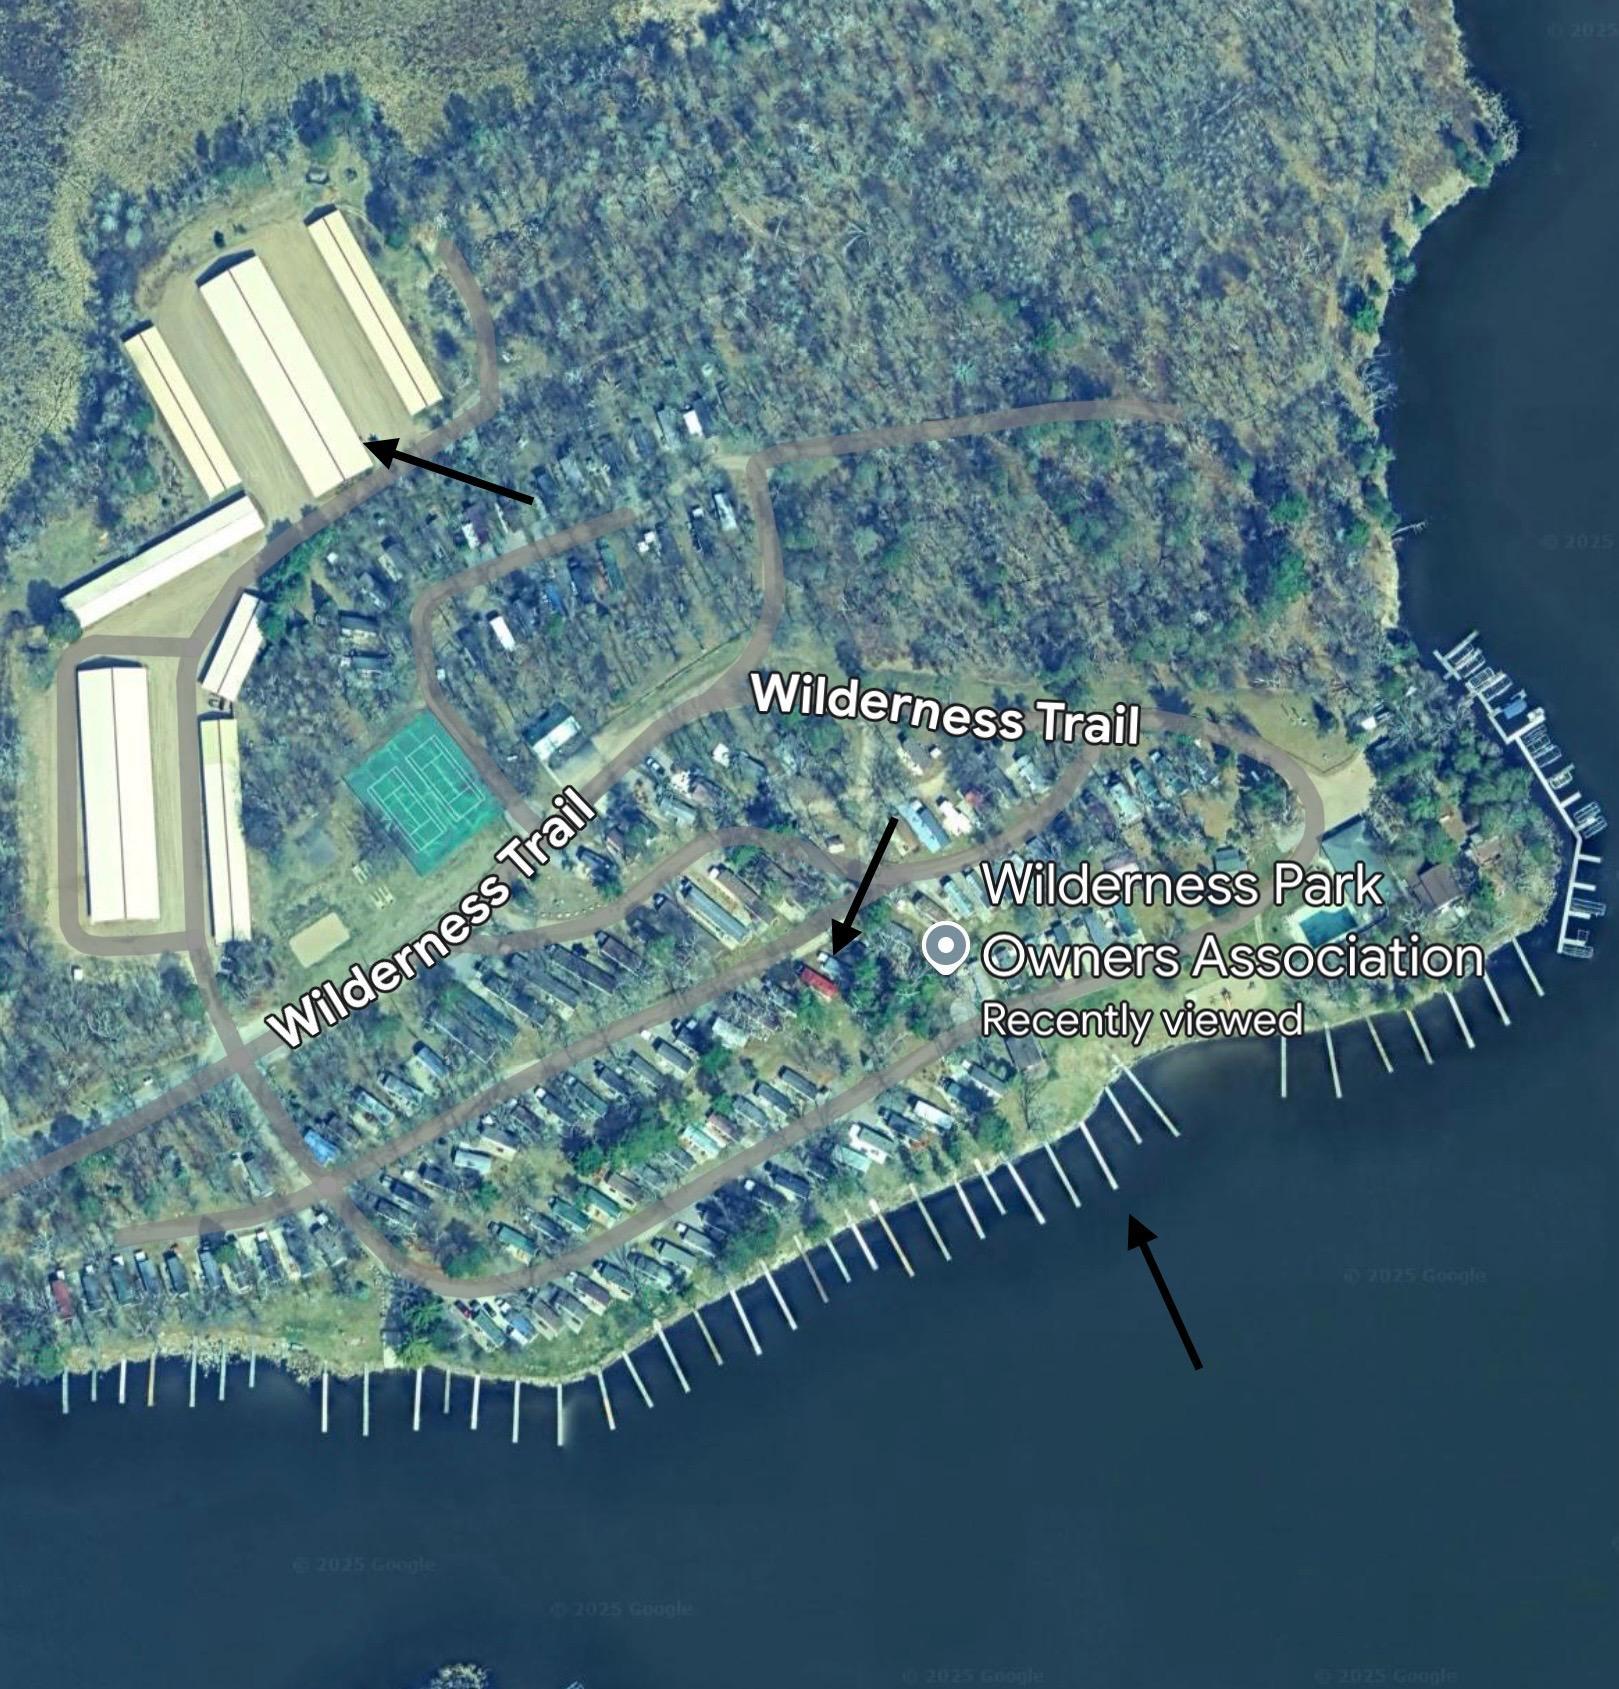
- From downtown Crosslake, head north to right on Daggett Pine Rd. Go for 1.1 mi Turn left onto Wilderness Trl. Go for 1.2 mi. enter into Wilderness Park . Once in park, go straight ahead (past pickle ball/tennis courts) take 2nd row/right turn to #57 on your left.
Accessible
- None
- Yes
Air Conditioning
- Window Unit(s)
- Yes
Amenities Shared
- Beach
- Yes
- Boat Slip
- Yes
- Car Wash
- Yes
- Dock
- Yes
- Tennis Courts
- Yes
Amenities Unit
- Boat Slip
- Yes
- Ceiling Fan(s)
- Yes
- Dock
- Yes
- Kitchen Window
- Yes
- Patio
- Yes
- Vaulted Ceiling(s)
- Yes
Appliances
- Microwave
- Yes
- Range
- Yes
- Refrigerator
- Yes
Association Fee Includes
- Beach Access
- Yes
- Lawn Care
- Yes
- Outside Maintenance
- Yes
- Professional Mgmt
- Yes
- Recreation Facility
- Yes
- Sanitation
- Yes
- Shared Amenities
- Yes
Bath Description
- Main Floor Full Bath
- Yes
Construction Status
- Previously Owned
- Yes
Dining Room Description
- Eat In Kitchen
- Yes
Electric
- Circuit Breakers
- Yes
Elevation Highpoint to Waterfront Slope
- Level
- Yes
Exterior
- Vinyl
- Yes
Financing Terms
- Cash
- Yes
Foundation
- None
- Yes
Fuel
- Propane
- Yes
Heating
- Forced Air
- Yes
Insurance Fee
- Insurance Fee
- 0
Lock Box Type
- Combo
- Yes
Patio, Porch and Deck Features
- Patio
- Yes
Pool Description
- Below Ground
- Yes
- Heated
- Yes
- Shared
- Yes
Restriction/Covenants
- Mandatory Owners Assoc
- Yes
- Pets - Cats Allowed
- Yes
- Pets - Dogs Allowed
- Yes
- Rentals not Permitted
- Yes
Roof
- Age 8 Years or Less
- Yes
Sellers Terms
- Cash
- Yes
- Conventional
- Yes
Sewer
- Septic System Compliant - Yes
- Yes
- Shared System
- Yes
Shared Rooms
- Community Room
- Yes
Stories
- One
- Yes
Water
- Drilled
- Yes
- Shared System
- Yes
- Well
- Yes
Waterfront Type
- Association Access
- Yes
- Shared
- Yes
- Lake View
- Yes
- Dock
- Yes
Waterfront View
- South
- Yes
Room Information
| Room Name | Dimensions | Level |
|---|---|---|
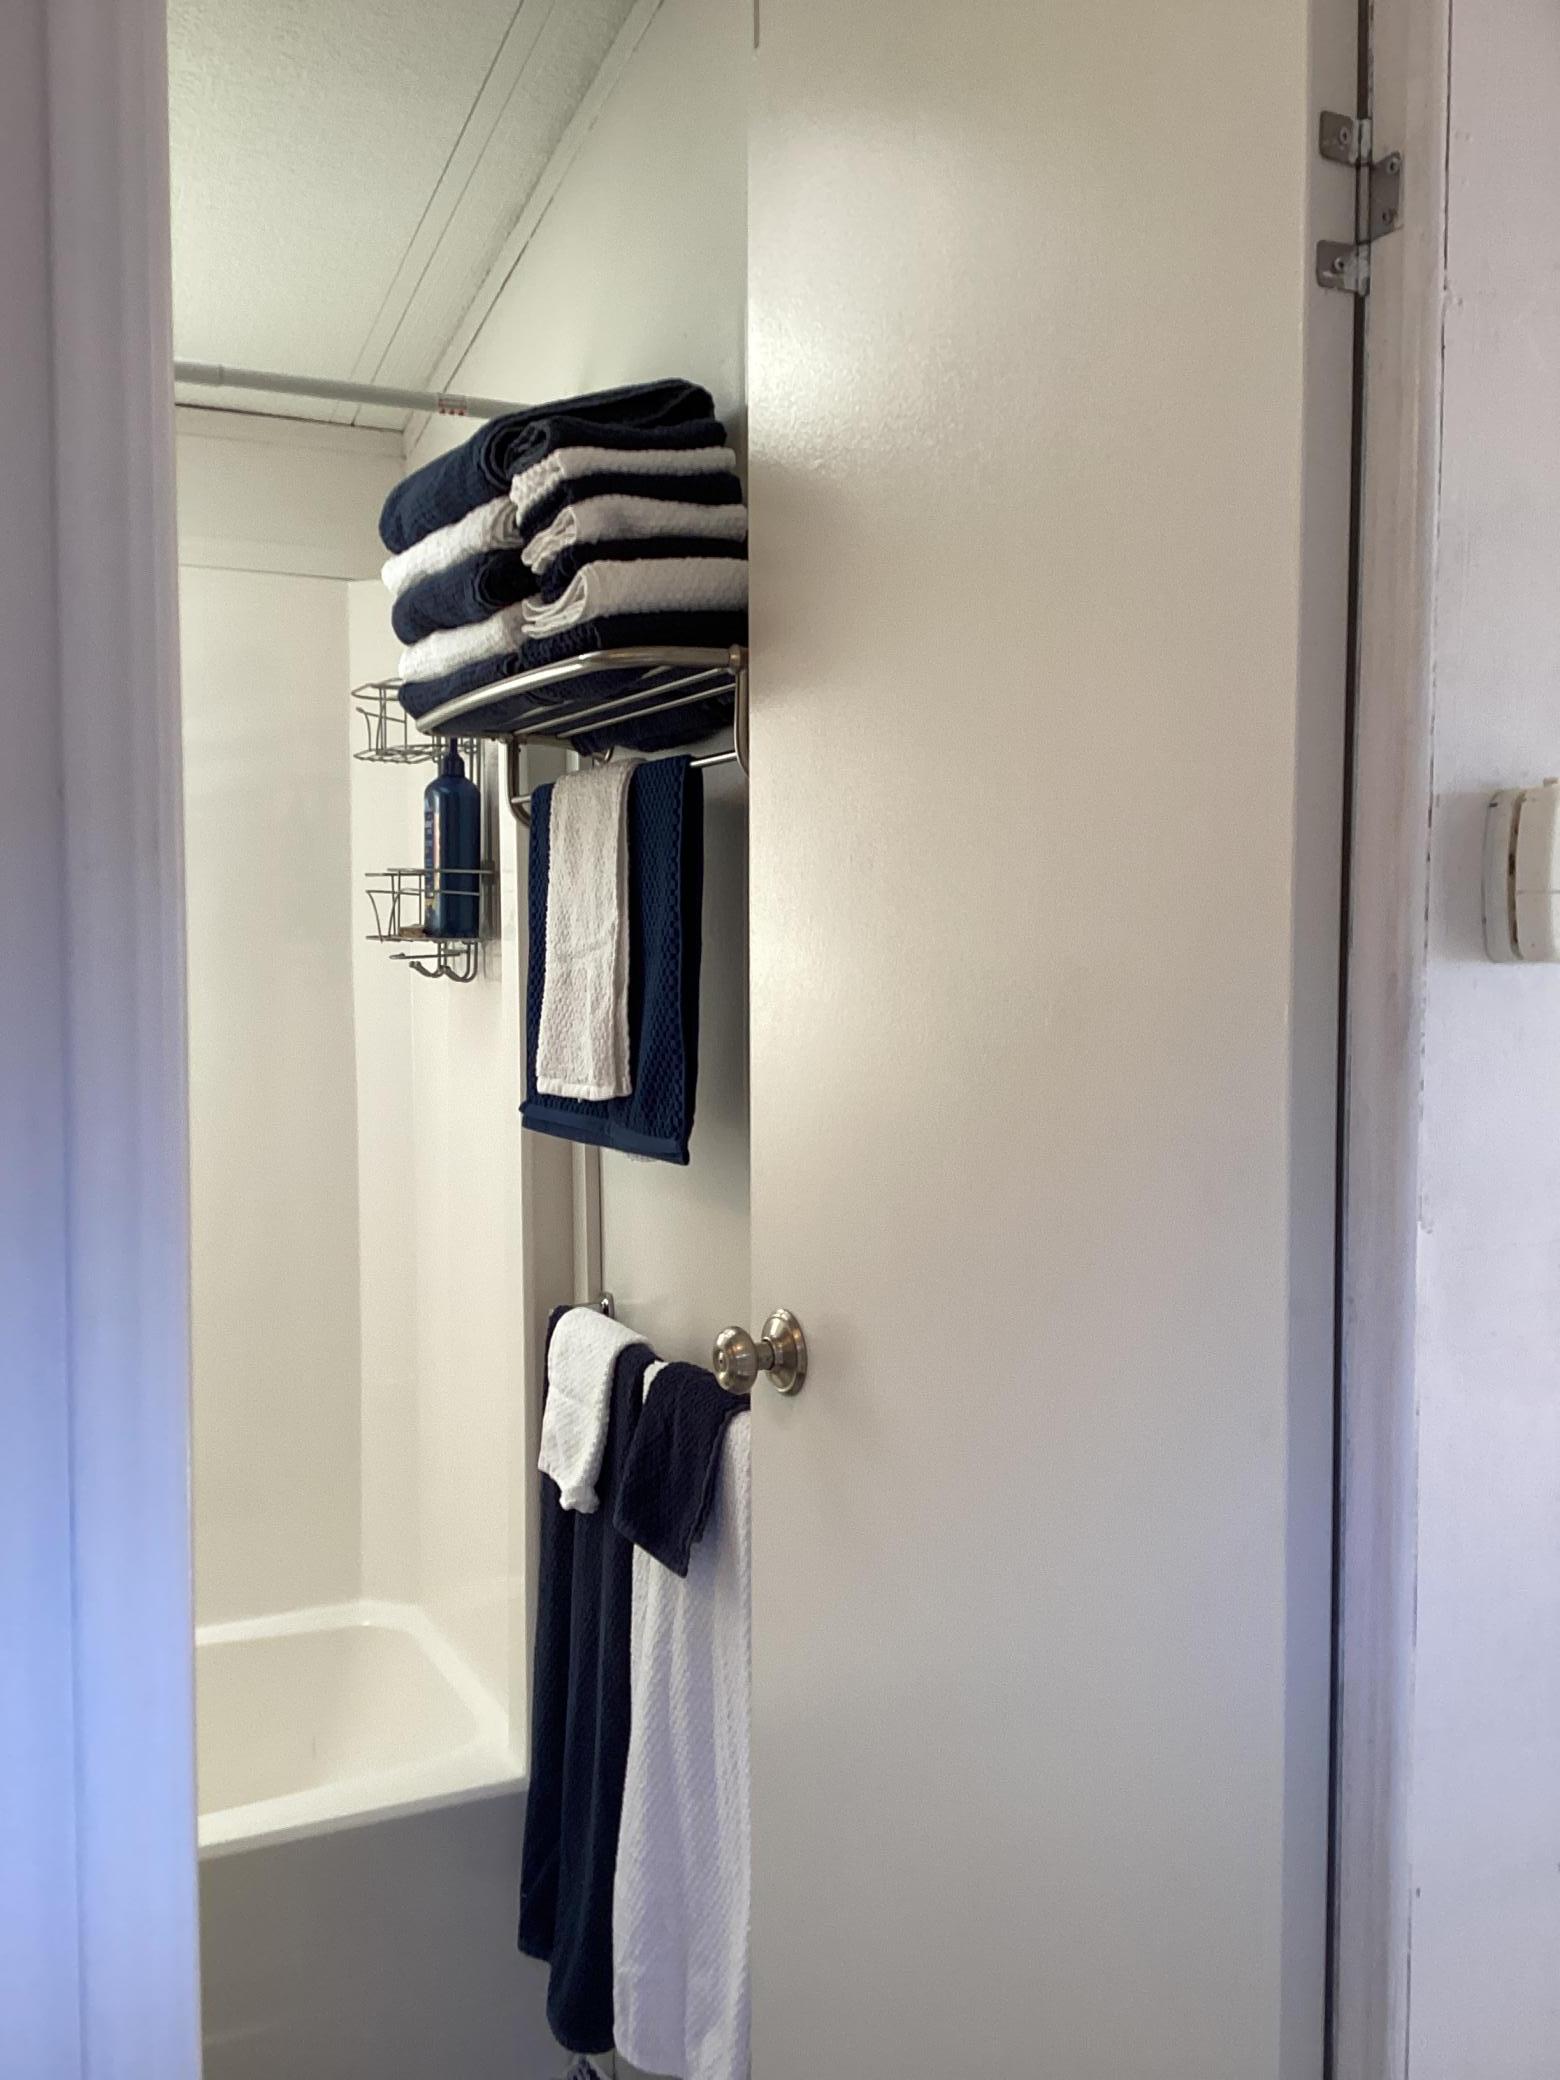
| Bathroom | 7x4.6 | Main |
| First (1st) Bedroom | 11x10 | Main |
| Kitchen | 13.6x10.2 | Main |
| Living Room | 9x11 | Main |

Listing Office:
Realty Executives Alex Home Sales
Last Updated: July - 19 - 2026
The data relating to real estate for sale on this web site comes in part from the Broker
Reciprocity SM Program of the Regional Multiple Listing Service of Minnesota, Inc. The information provided is deemed reliable but not guaranteed. Properties subject to prior sale, change or withdrawal.
©2024 Regional Multiple Listing Service of Minnesota, Inc All rights reserved.