
15850 Zumbrota Street NE, Andover, MN 55304
New Listing
$565,000
Property Type:
Residential
Bedrooms:
5
Baths:
4
Square Footage:
3,420
Lot Size (sq. ft.):
54,886
Status:
Active
Current Price:
$565,000
List Date:
7/22/2026
Last Modified:
7/22/2026
Listing Details MLS# 7060692
General Property Information
- Common Wall
- No
- Lot Measurement
- Acres
- Manufactured Home?
- No
- Multiple PIDs?
- No
- New Development
- No
- Number of Fireplaces
- 2
- Waterfront YN
- No
- Year Built
- 1995
- Yearly/Seasonal
- Yearly
- Zoning
- Residential-Single Family
- Bath Three Quarters
- 4
- Main Floor Total SqFt
- 1500
- Above Grd Total SqFt
- 2200
- Below Grd Total SqFt
- 1220
- Total SqFt
- 3420
- Total Finished Sqft
- 3276.00
- FireplaceYN
- Yes
- Lake/Waterfront Name
- Unnamed Lake
- Style
- (SF) Single Family
- Foundation Size
- 1220
- Power Company
- Connexus Energy
- Garage Stalls
- 3
- Lot Dimensions
- 231x205x222x187x42x36
- Acres
- 1.26
- Assessment Pending
- No
- Bath Half
- 0
- Bath Quarter
- 0
- Association Fee
- 0
Property Features
Accessible:
None
Air Conditioning:
Central Air
Amenities Unit:
Cable; Ceiling Fan(s); Deck; French Doors; Hardwood Floors; Kitchen Center Island; Kitchen Window; Natural Woodwork; Patio; Porch; Primary Bedroom Walk-In Closet; Skylight; Sun Room; Tile Floors; Vaulted Ceiling(s); Walk-In Closet; Walk-Up Attic; Washer/Dryer Hookup
Appliances:
Dishwasher; Dryer; Microwave; Range; Refrigerator; Washer; Water Filtration System
Basement:
Drain Tiled; Egress Windows; Full; Storage Space; Sump Pump
Bath Description:
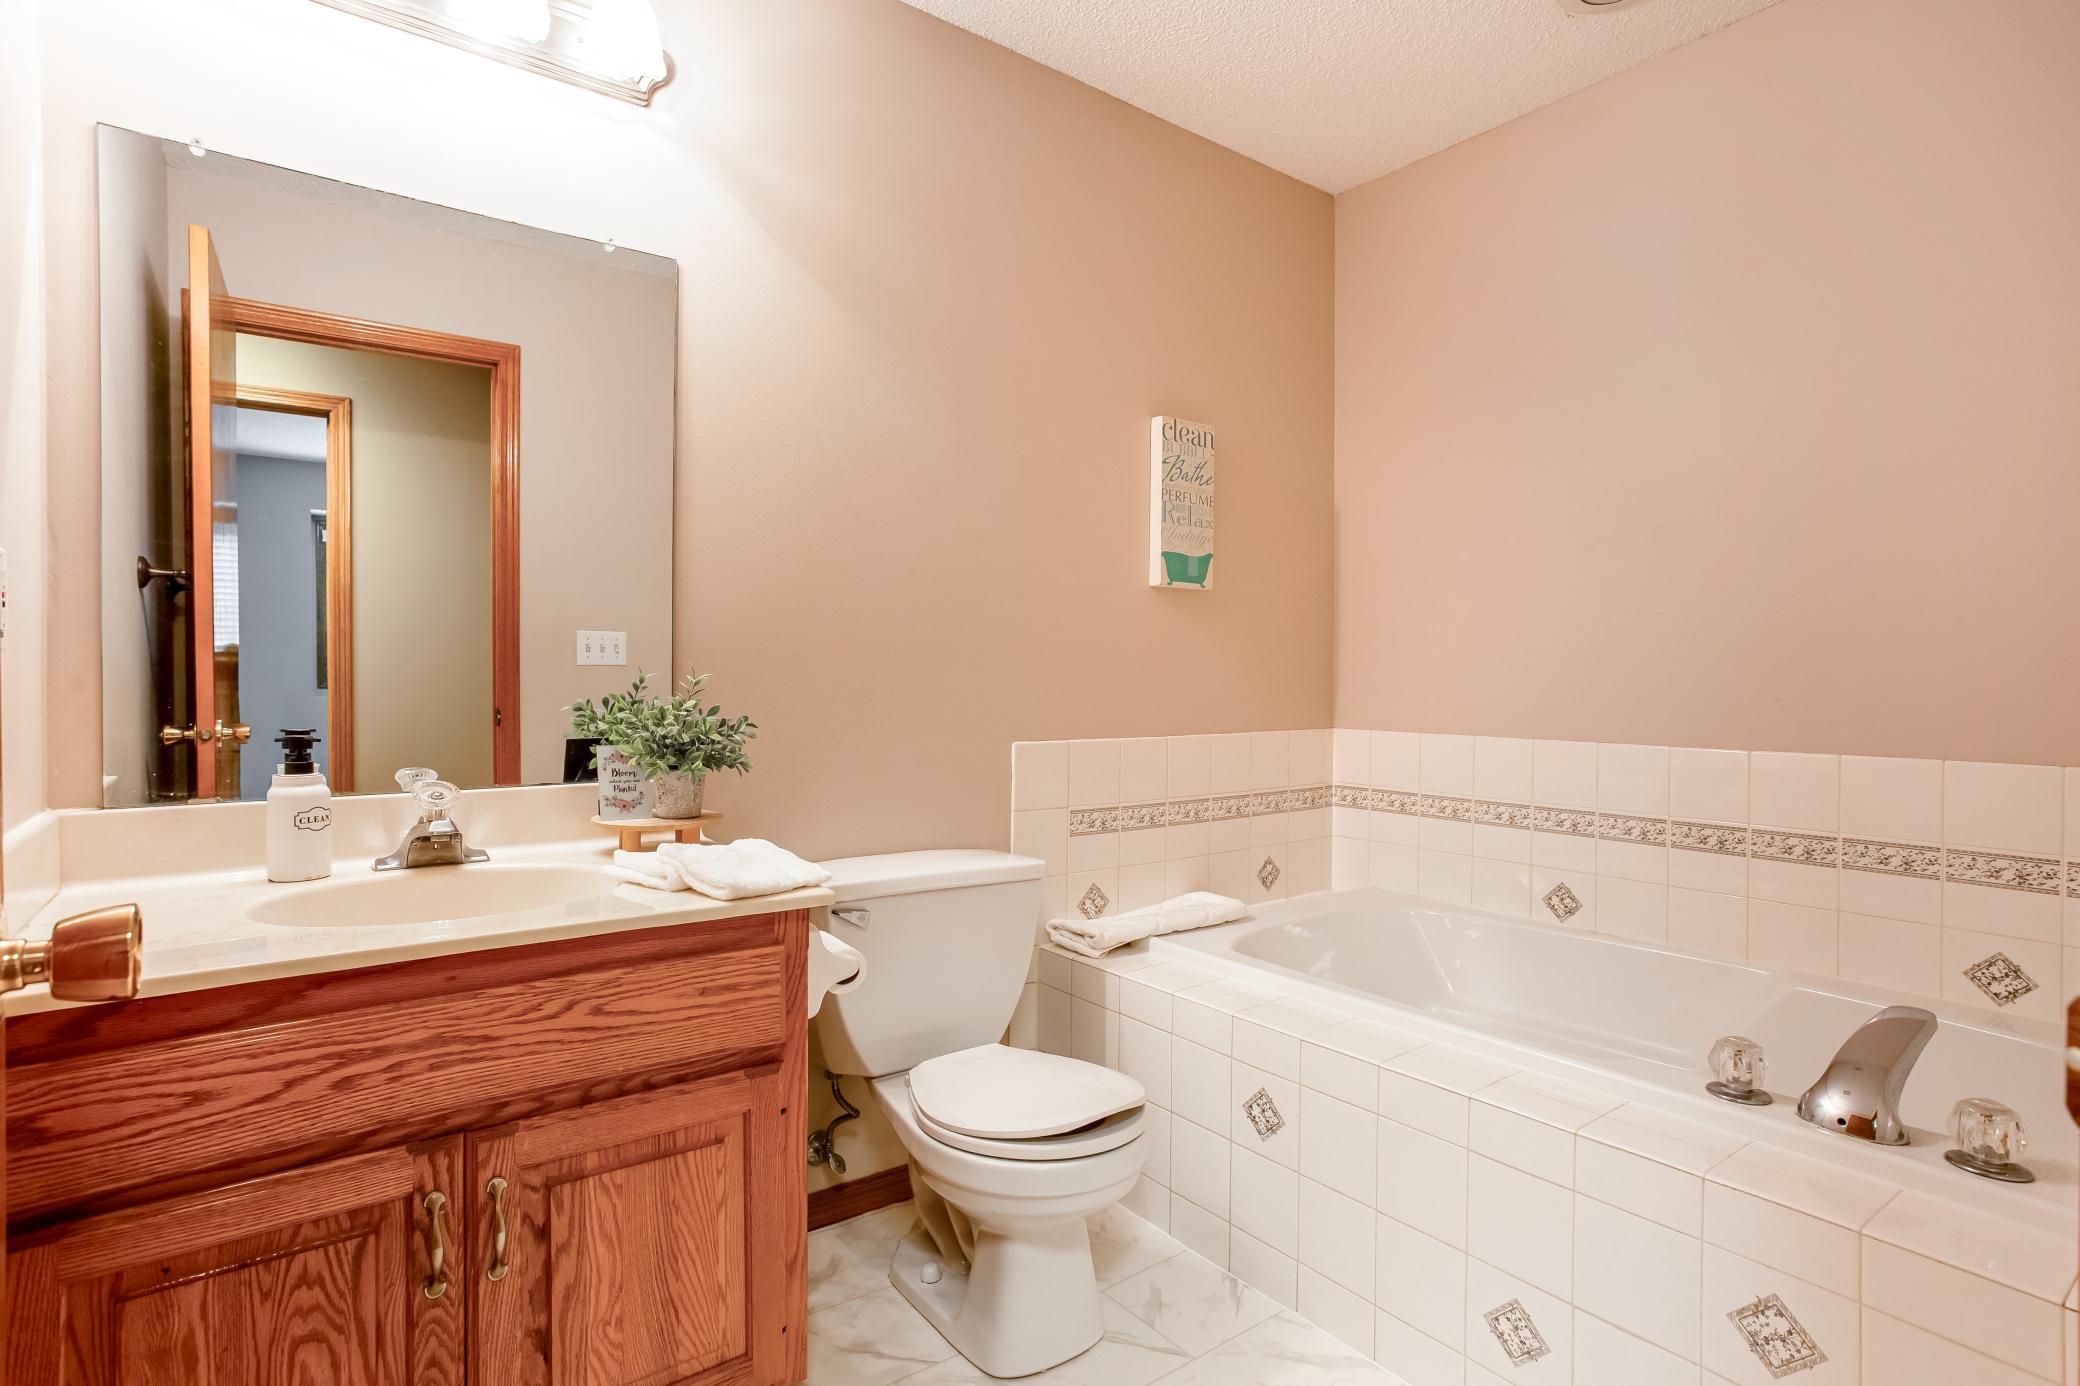
Double Sink; Upper Level 3/4 Bath; Upper Level Full Bath; 3/4 Primary; Private Primary; 3/4 Basement; Walk-In Shower Stall
Construction Materials:
Frame
Construction Status:
Previously Owned
Dining Room Description:
Eat In Kitchen; Informal Dining Room; Separate/Formal Dining Room
Electric:
Circuit Breakers
Exterior:
Brick/Stone; Vinyl
Family Room Characteristics:
Entertainment/Media Center; Family Room; Main Level
Fencing:
Chain Link; Partial
Fireplace Characteristics:
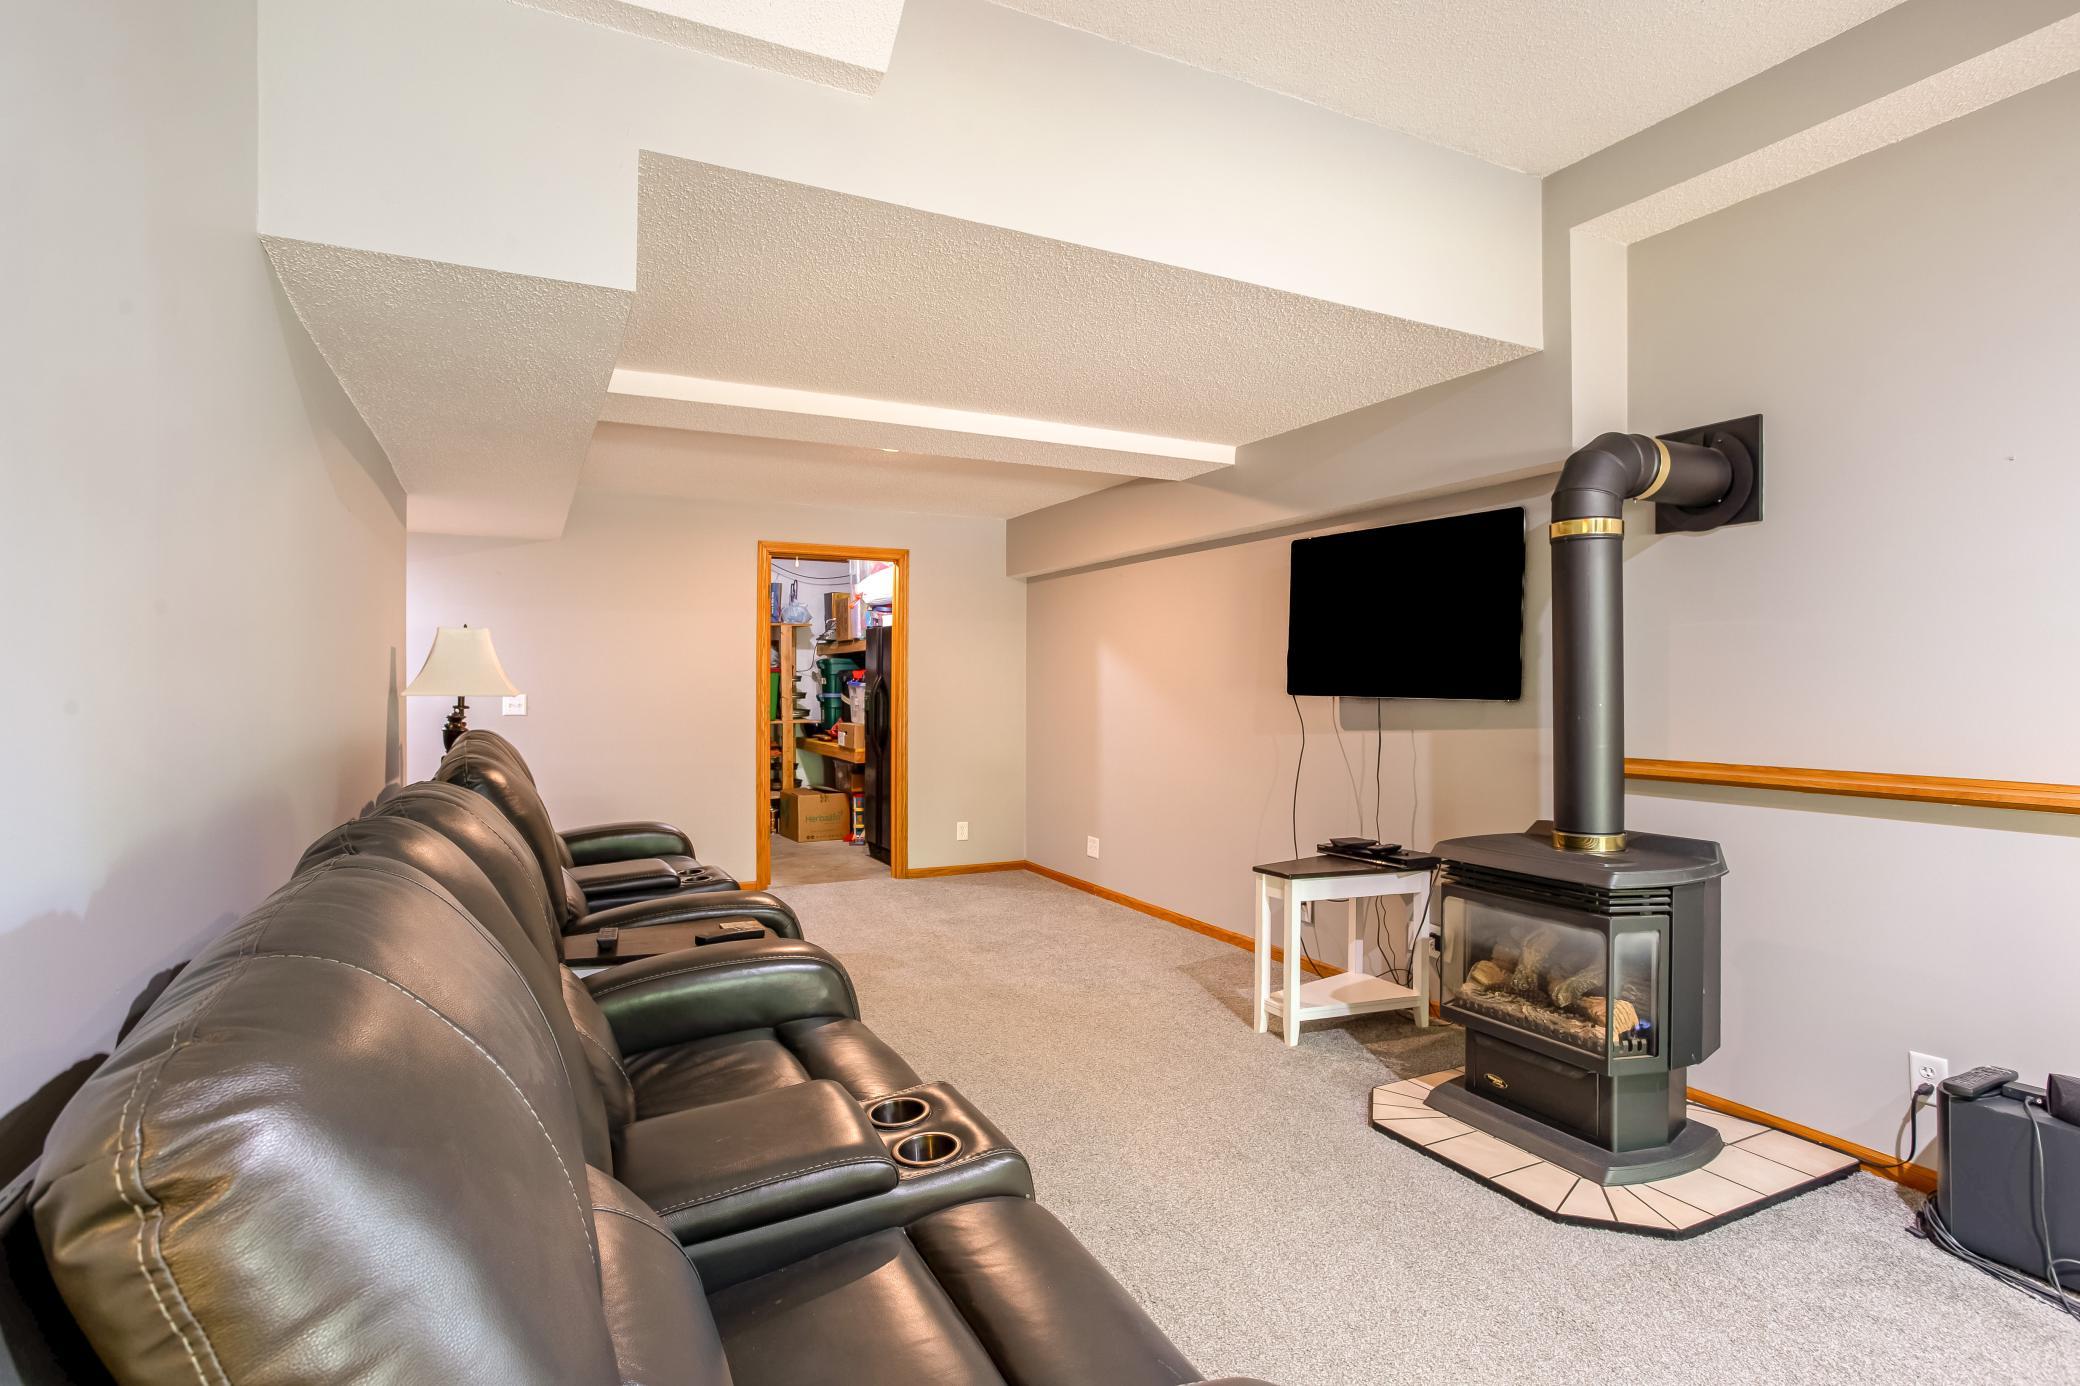
Amusement Room; Family Room; Gas Burning
Foundation:
Concrete Block
Fuel:
Natural Gas
Green Indoor Air Quality:
Active Radon Mitigation System
Heating:
Forced Air
Laundry:
Gas Dryer Hookup; Laundry Room; Main Level; Sink; Washer Hookup
Lock Box Type:
Supra
Lot Description:
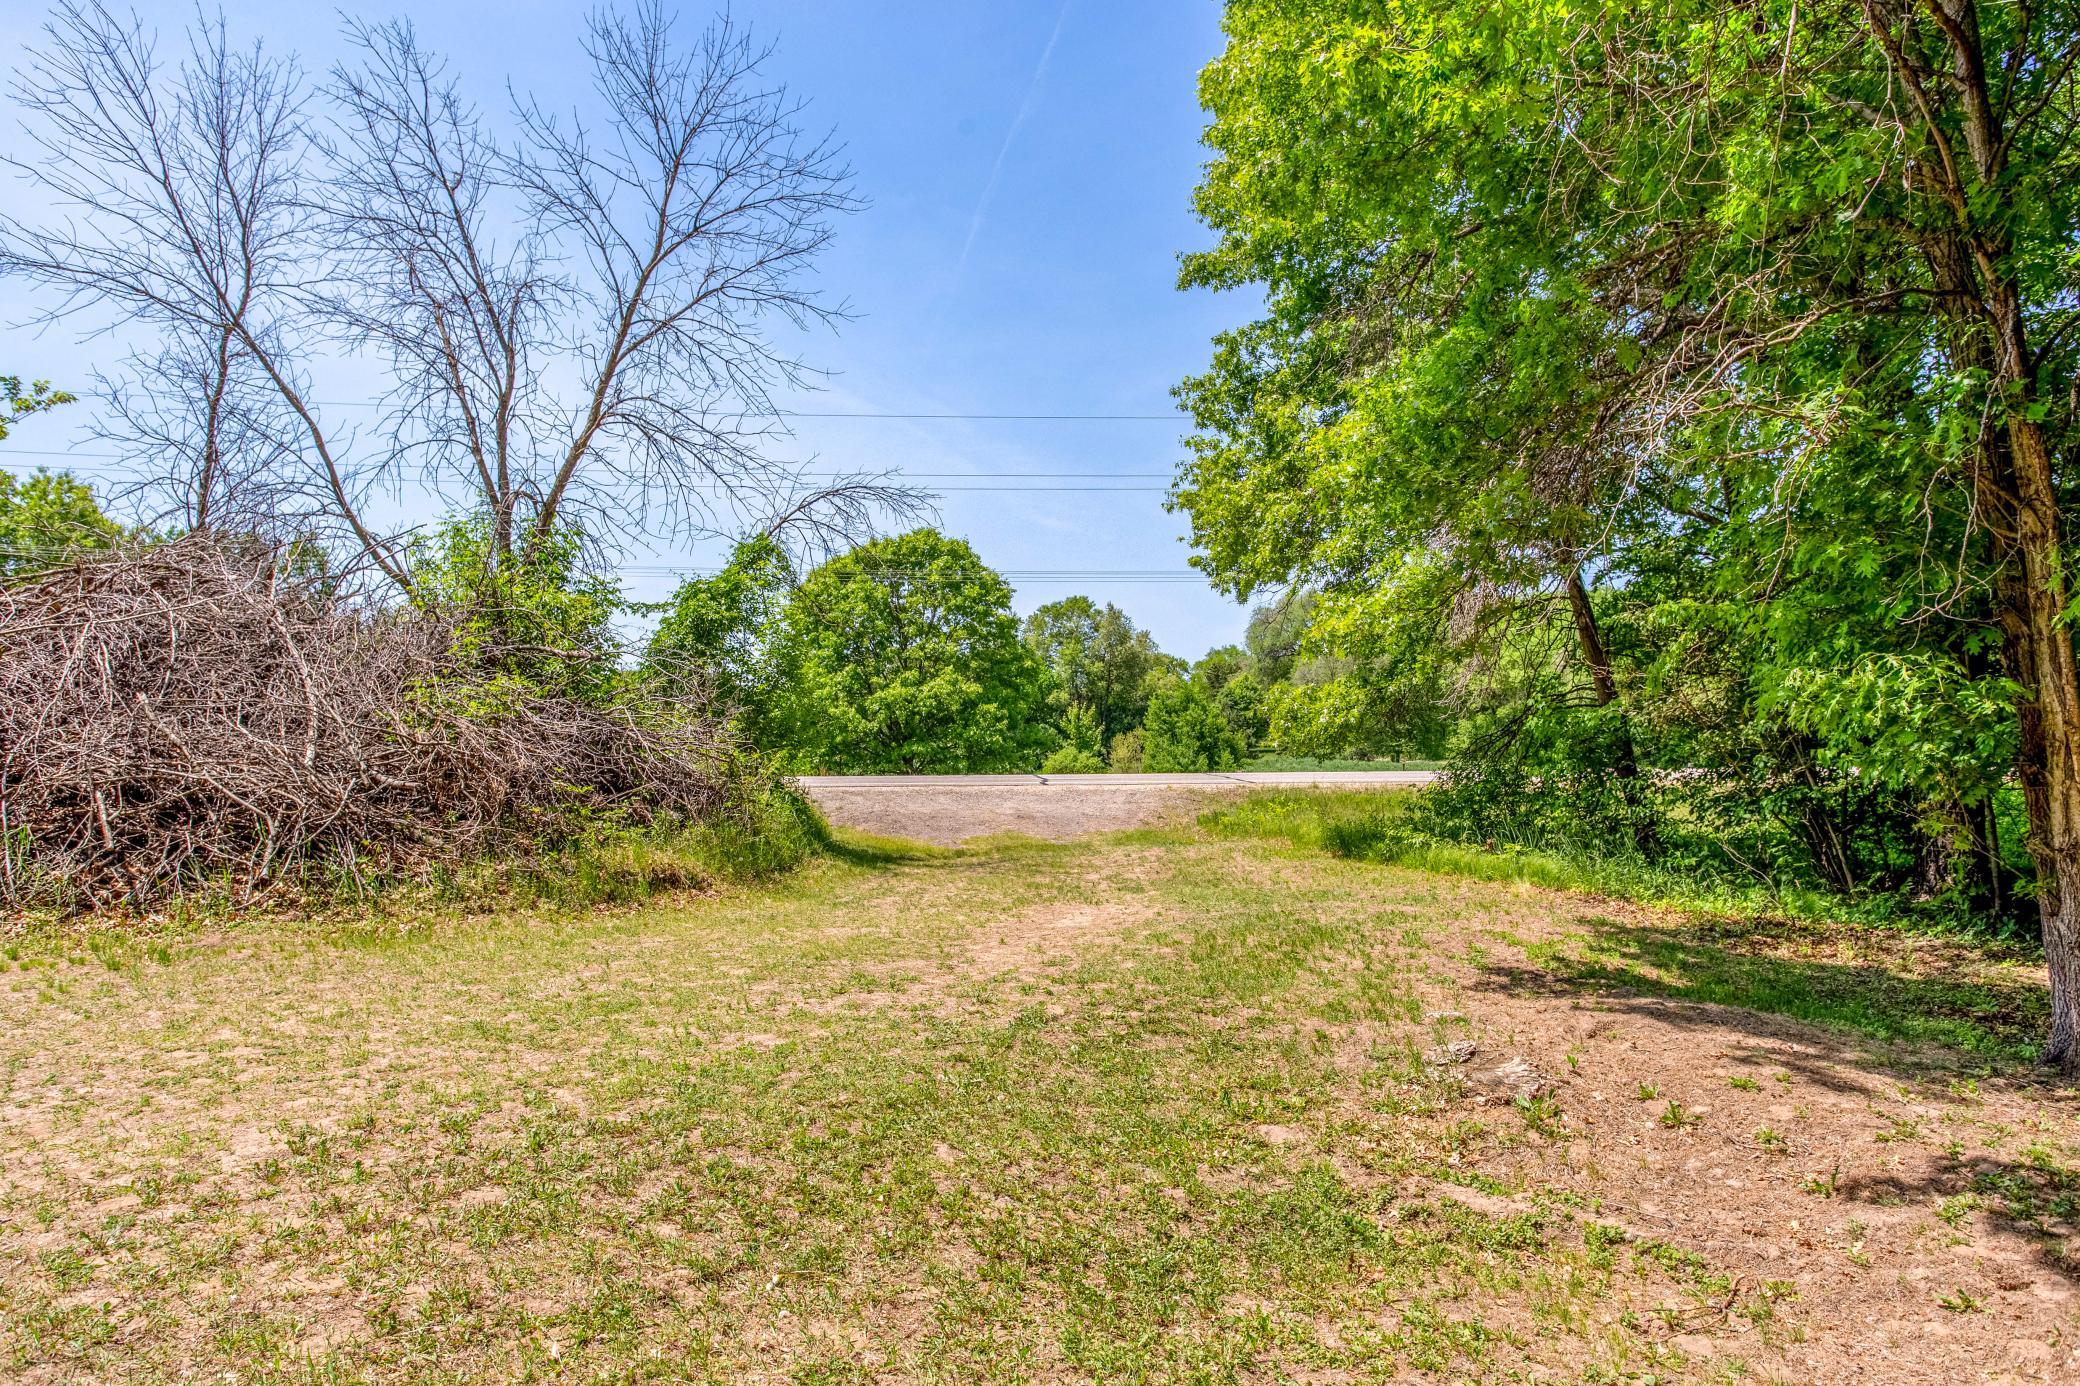
Irregular Lot; Tree Coverage - Heavy
Outbuildings:
Additional Garage
Parking Characteristics:
Multiple Garages; Garage Door Opener; Heated Garage; Insulated Garage; RV Access/Parking; Storage
Pool Description:
None
Road Frontage:
City Street; Cul De Sac; No Outlet/Dead End; Paved Streets; Private Road
Road Responsibility:
Public Maintained Road
Roof:
Age Over 8 Years; Asphalt Shingles; Pitched
Sellers Terms:
Cash; Conventional; FHA; VA
Sewer:
Private Sewer
Special Search:
3 BR on One Level; Main Floor Laundry; Primary Bdr Suite
Stories:
Modified Two Story
Water:
Well
Contract Information
- Contingency
- None
- Original List Price
- 589900
- ListPrice
- 565000
- Owner is an Agent?
- No
- Auction?
- No
Location Tax and Other Information
- House Number
- 15850
- Street Name
- Zumbrota
- Street Suffix
- Street
- Street Direction Suffix
- NE
- Postal City
- Andover
- County
- Anoka
- State
- MN
- Zip Code
- 55304
- Complex/Dev/Subdivision
- Woodham East
Assessments
- Assessment Installment
- 24.02
- Tax With Assessments
- 4468.78
- Assessment Balance
- 0
Basement
- Foundation Dimensions
- 45x26x20x2x25x28
- Drain Tiled
- Yes
- Egress Windows
- Yes
- Full
- Yes
- Storage Space
- Yes
- Sump Pump
- Yes
More Information
Building Information
- Finished SqFt Above Ground
- 2200
- Finished SqFt Below Ground
- 1076
Lease Details
- Land Leased
- Not Applicable
Lock Box Type
- Lock Box Source
- MAAR
- Supra
- Yes
Miscellaneous Information
- DP Resource
- Yes
- Homestead
- No
Ownership
- Fractional Ownership
- No
Parking Characteristics
- Garage Dimensions
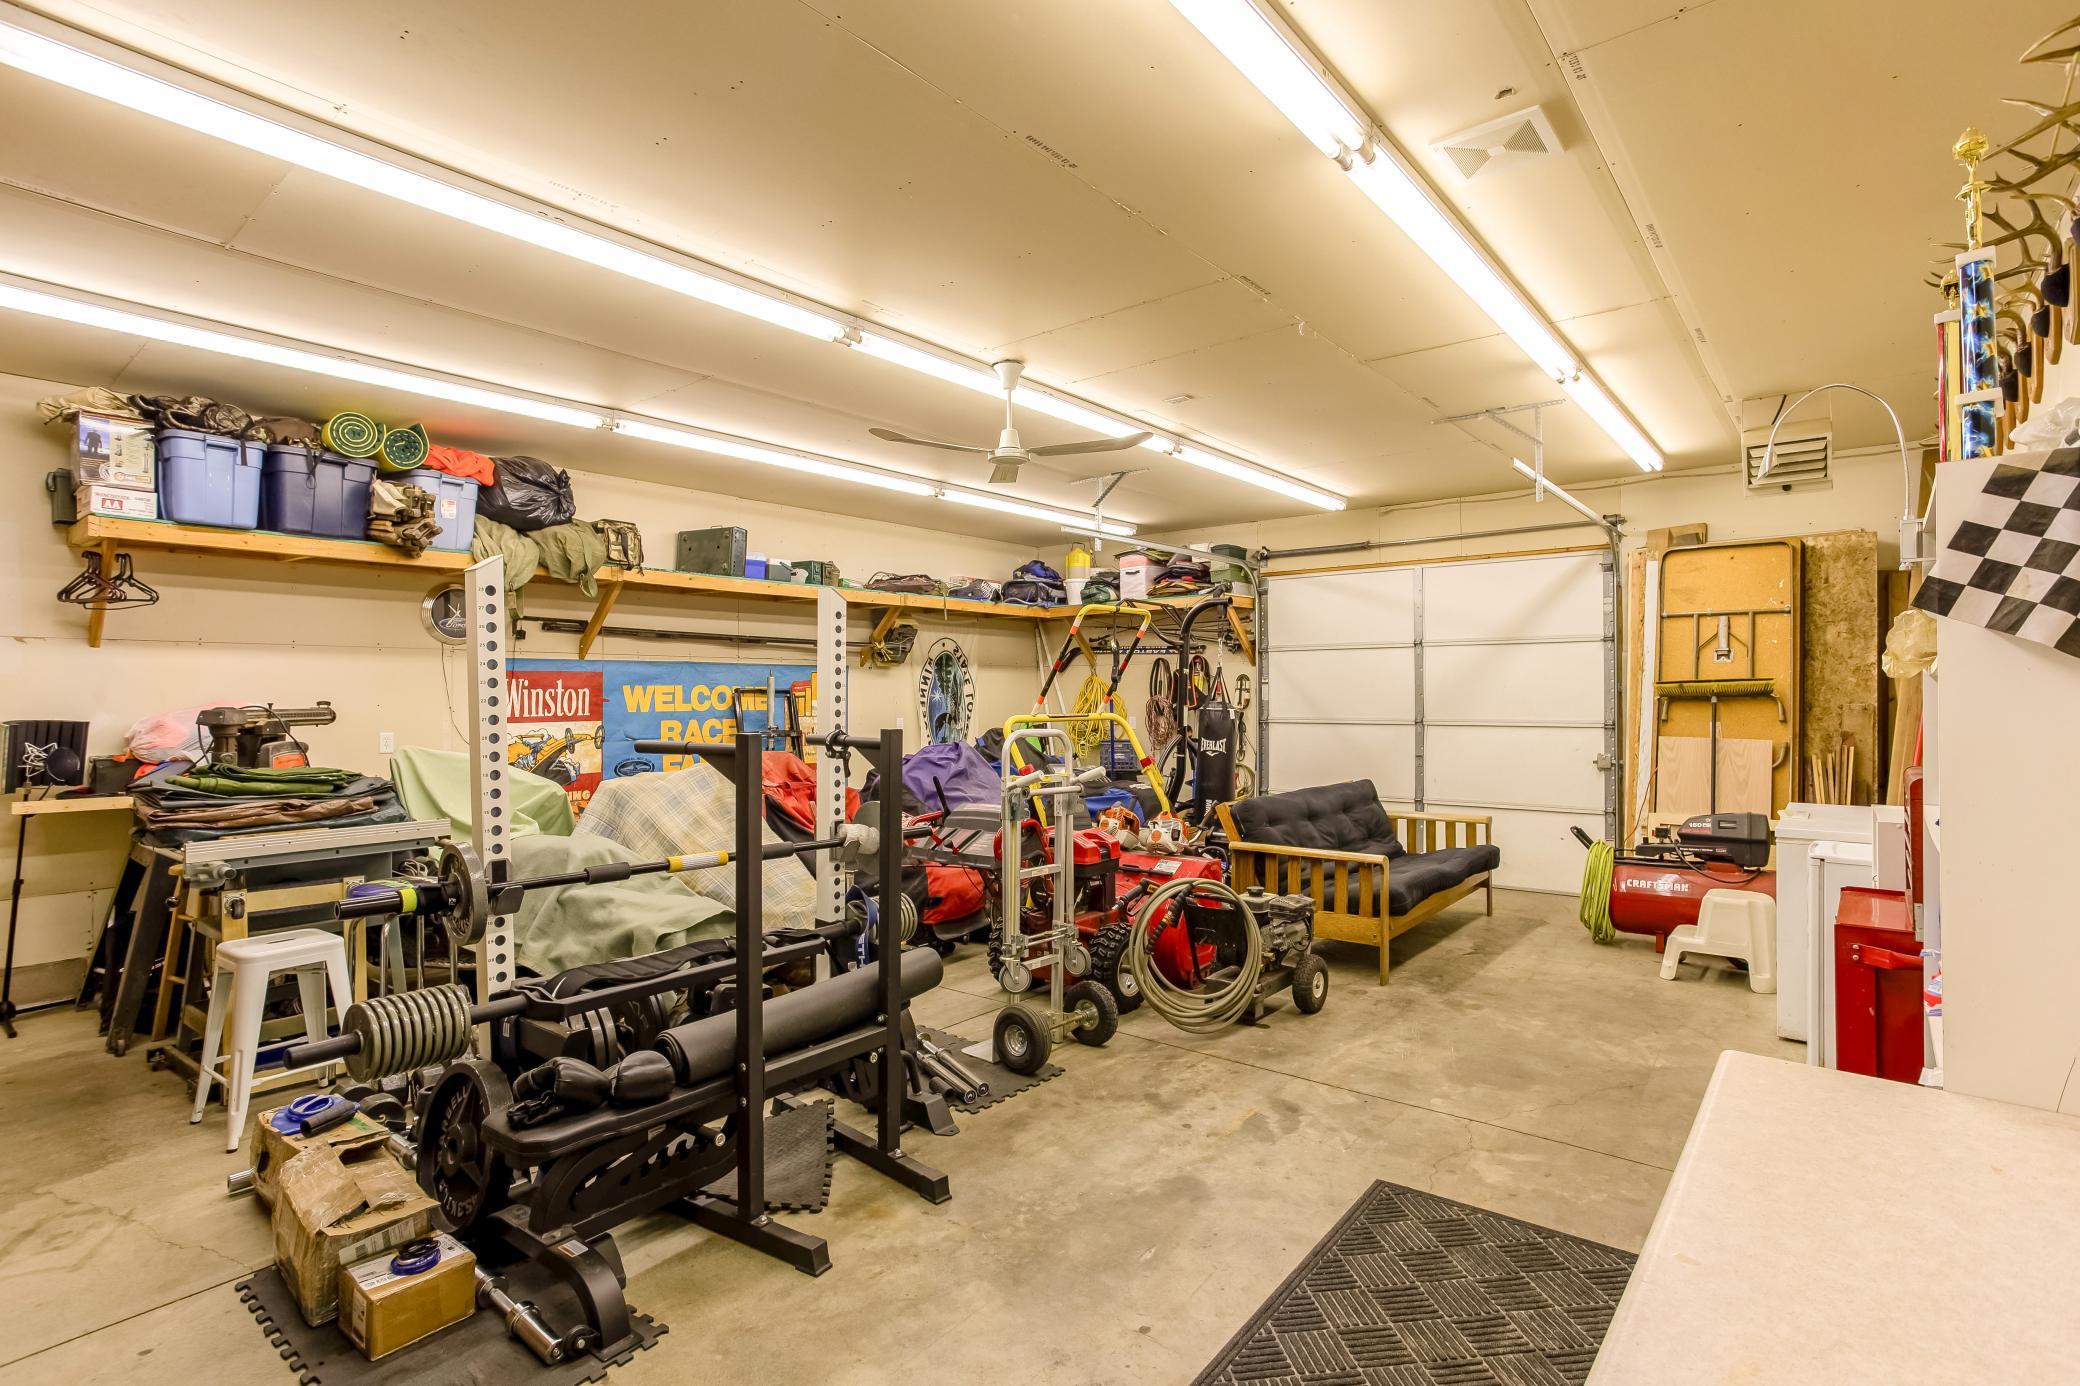
- 30x22
- Garage Door Height
- 7
- Garage Door Width
- 16
- Garage Square Feet
- 660
- Multiple Garages
- Yes
- Garage Door Opener
- Yes
- Heated Garage
- Yes
- Insulated Garage
- Yes
- RV Access/Parking
- Yes
- Storage
- Yes
Public Survey Info
- Range#
- 23
- Section#
- 15
- Township#
- 32
Office/Member Info
- Association
- MAAR
Location, Tax and Other Information
- AssocFeeYN
- No
- Legal Description
- LOT 3 BLOCK 1 WOODHAM EAST
- Listing City
- Ham Lake
- Map Page
- 37
- Municipality
- Ham Lake
- School District
- Anoka-Hennepin
- School District Phone
- 763-506-1000
- Zip Plus 4
- 5833
- Property ID Number
- 153223330004
- Tax Year
- 2026
- Tax Amount
- 4444.76
- In Foreclosure?
- No
- Potential Short Sale?
- No
- Lender Owned?
- No
Directions & Remarks
- Public Remarks
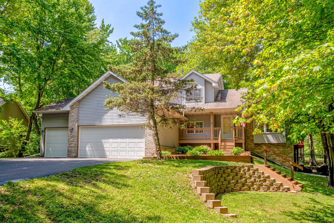
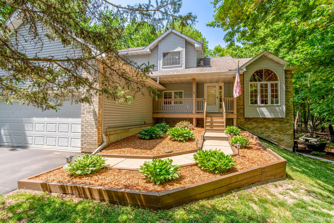
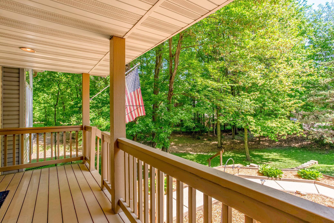
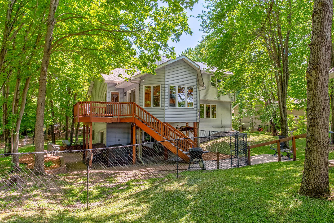
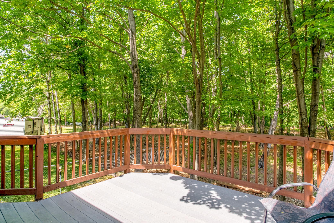
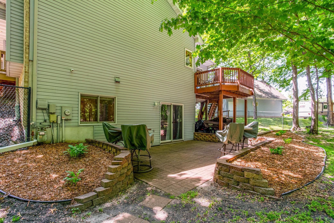
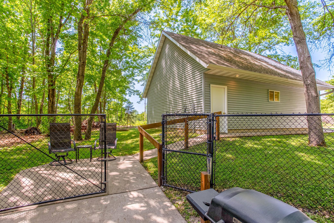
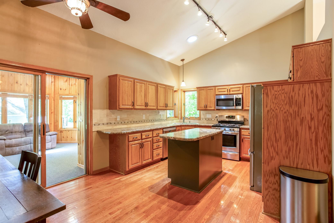
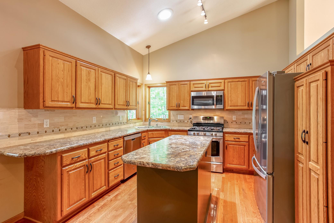
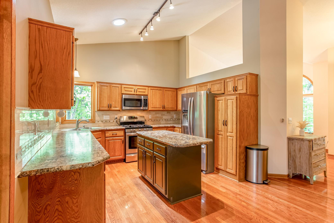
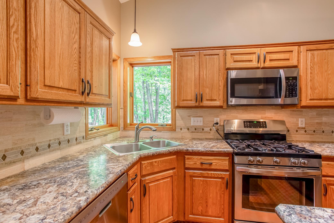
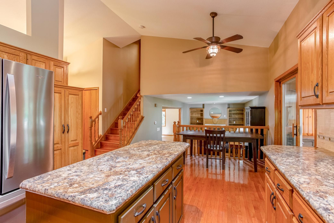
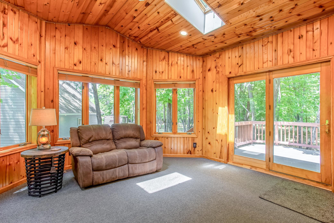
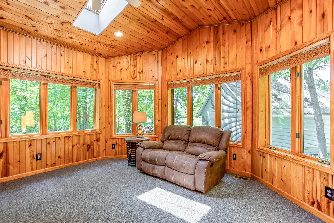
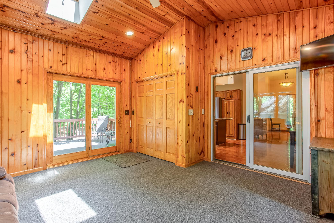
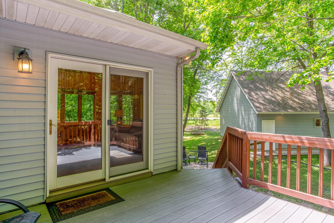
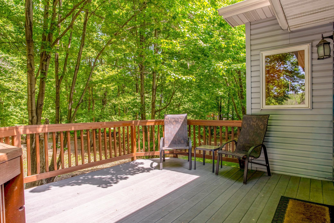
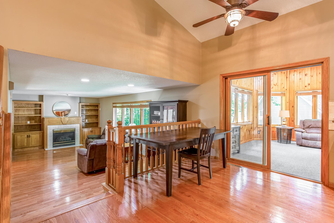
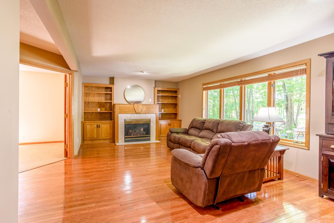
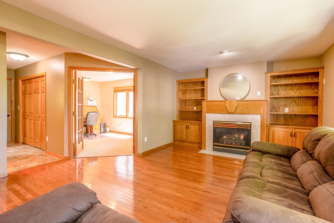
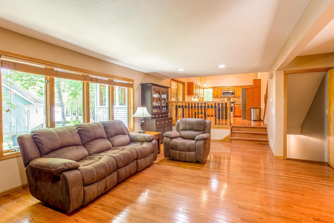
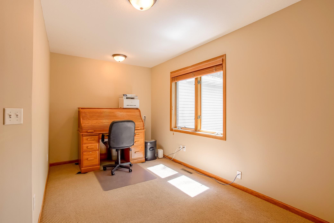
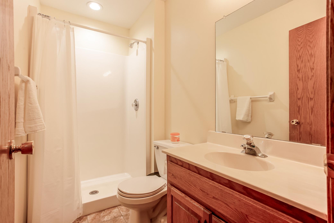
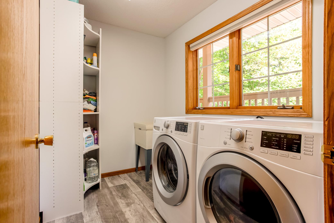
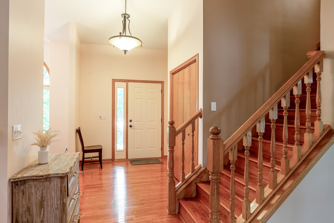
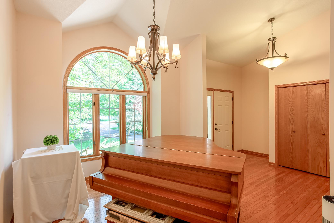
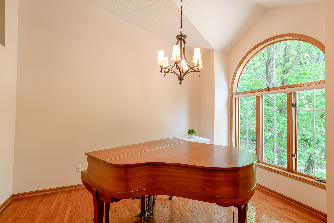
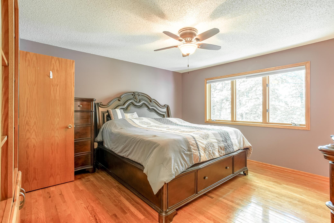
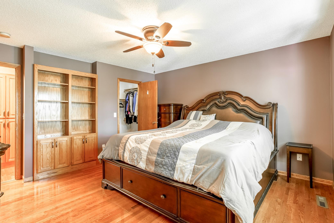
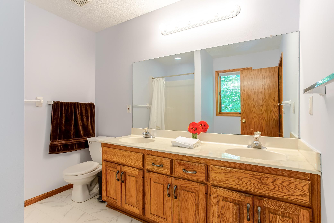
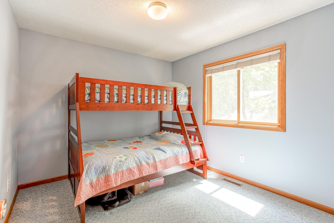
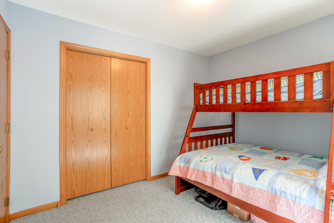
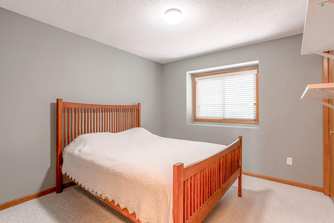
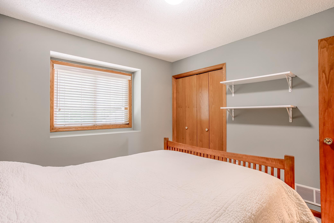
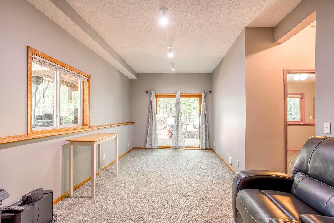
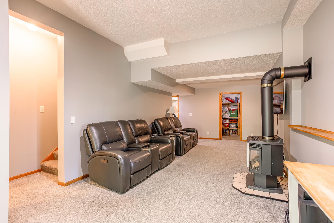
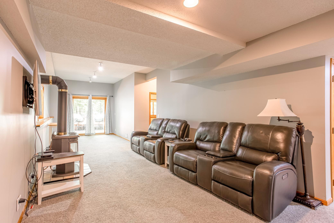
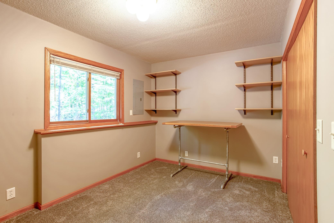
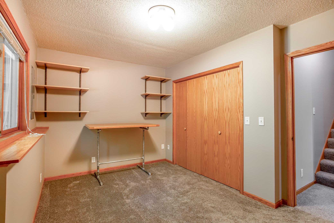
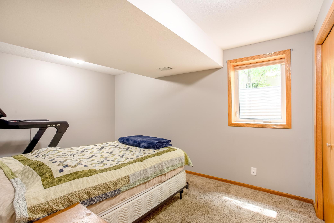
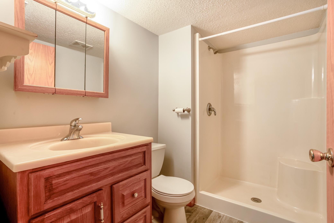
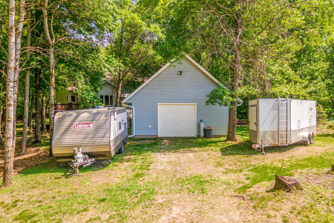
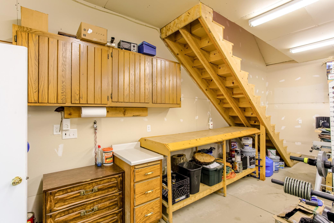
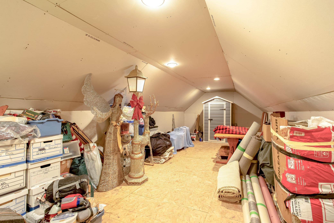
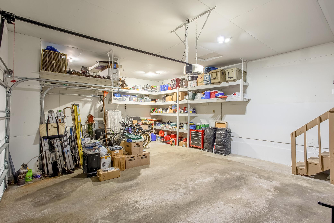
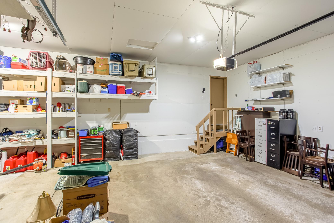
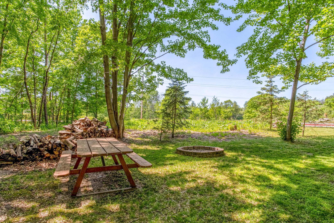
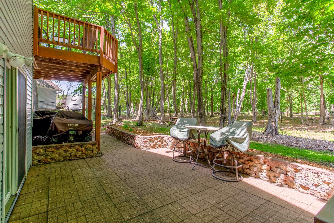
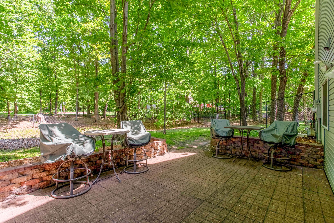
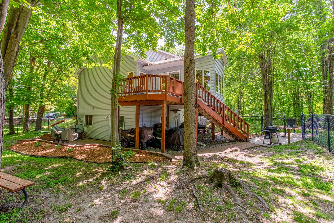
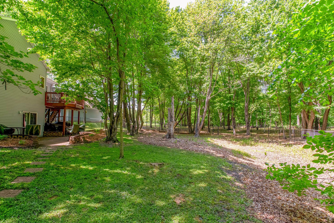
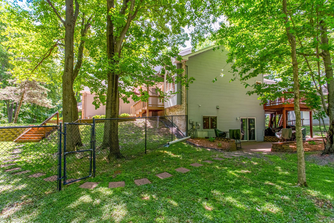
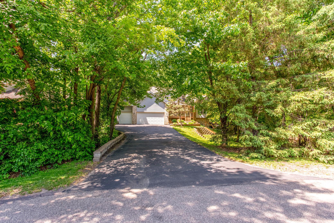
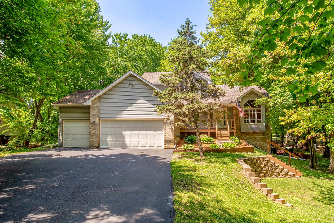
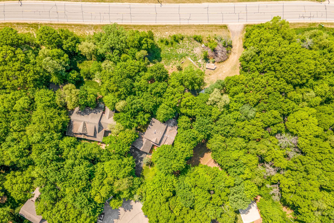
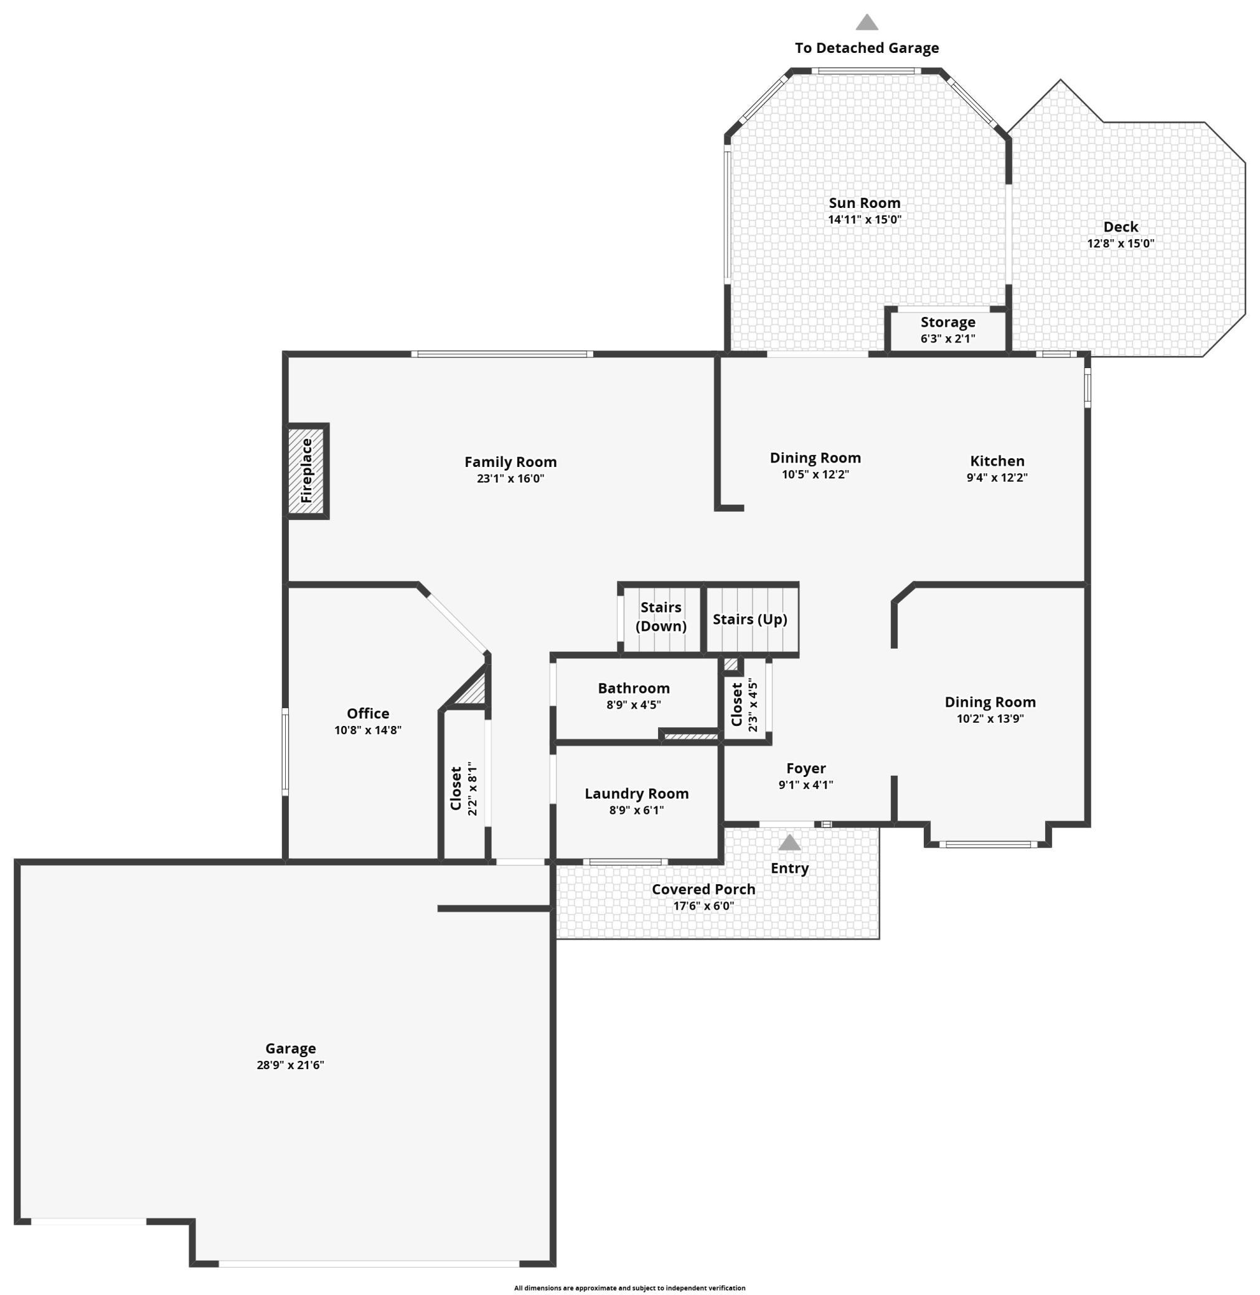
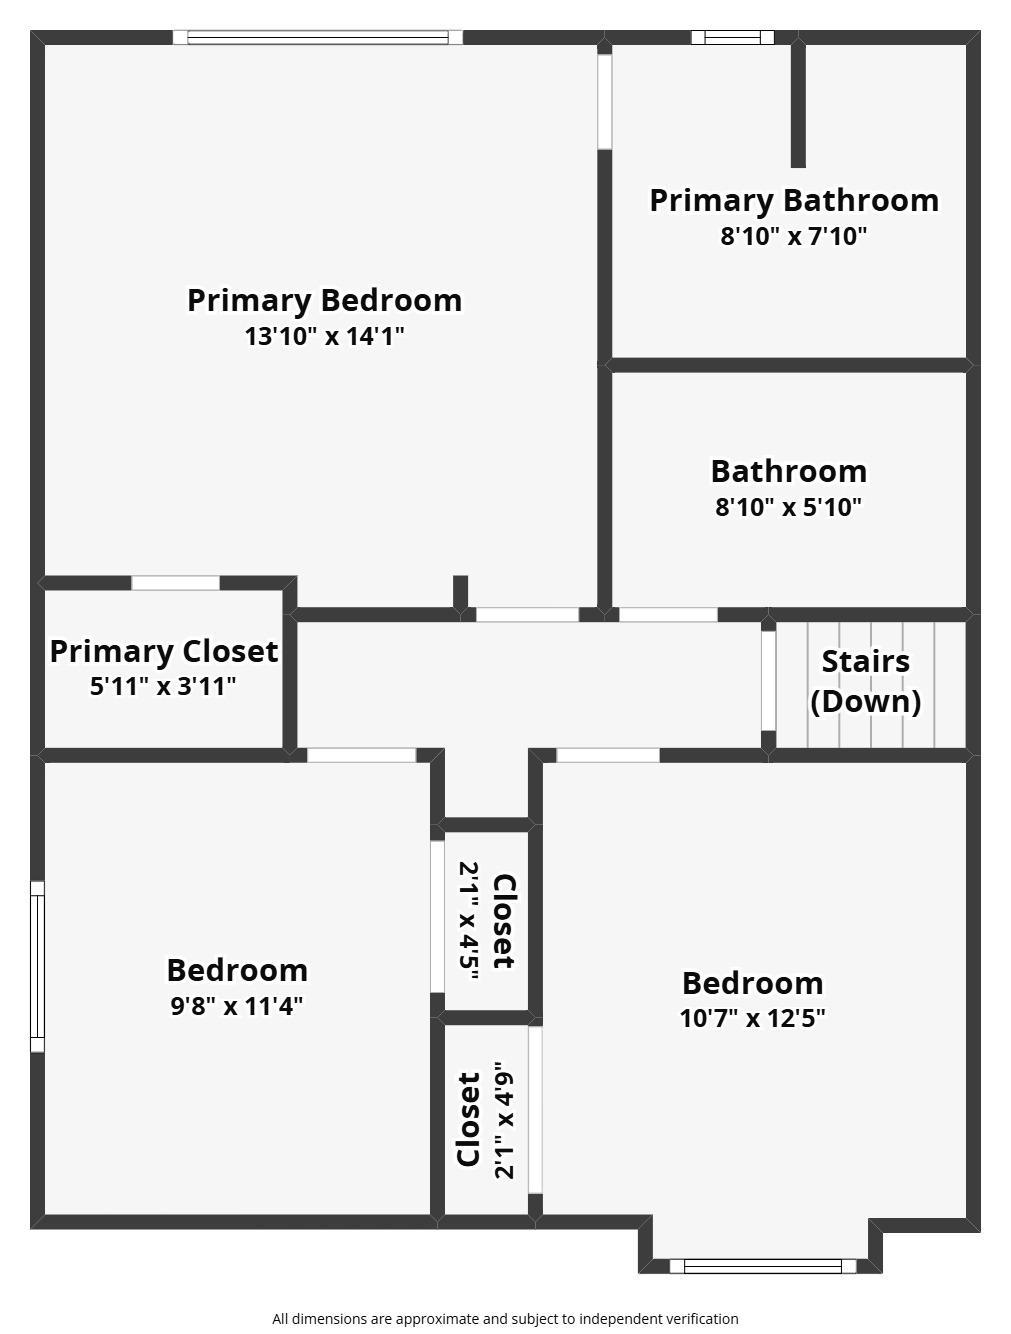
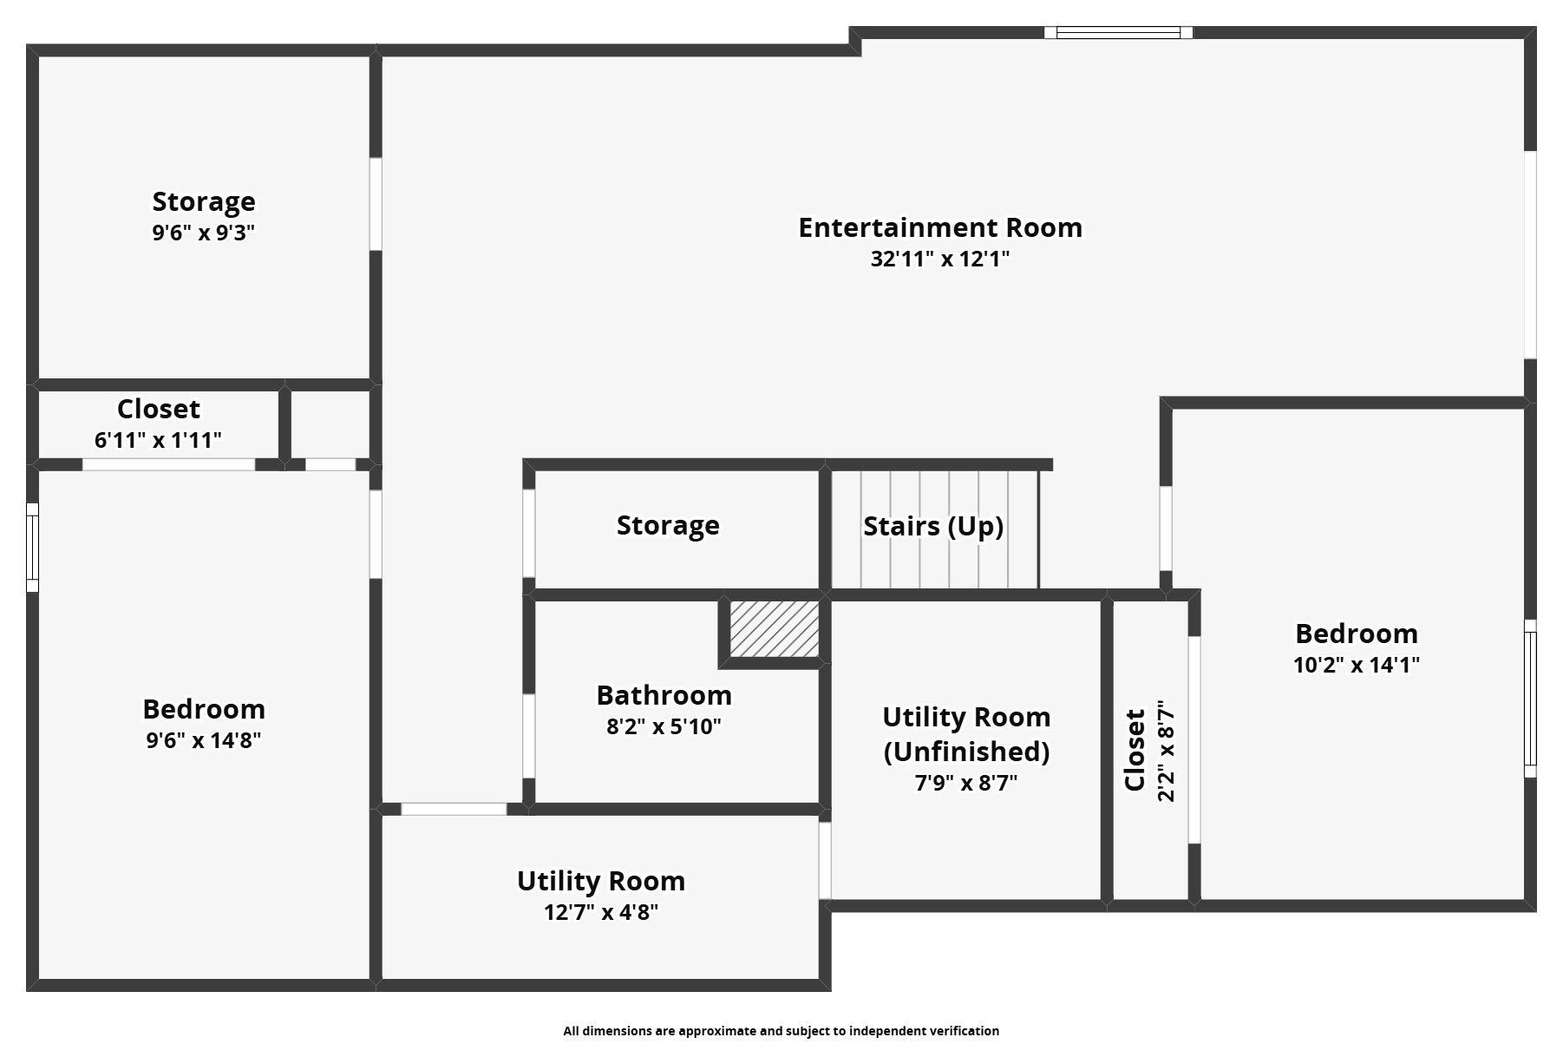
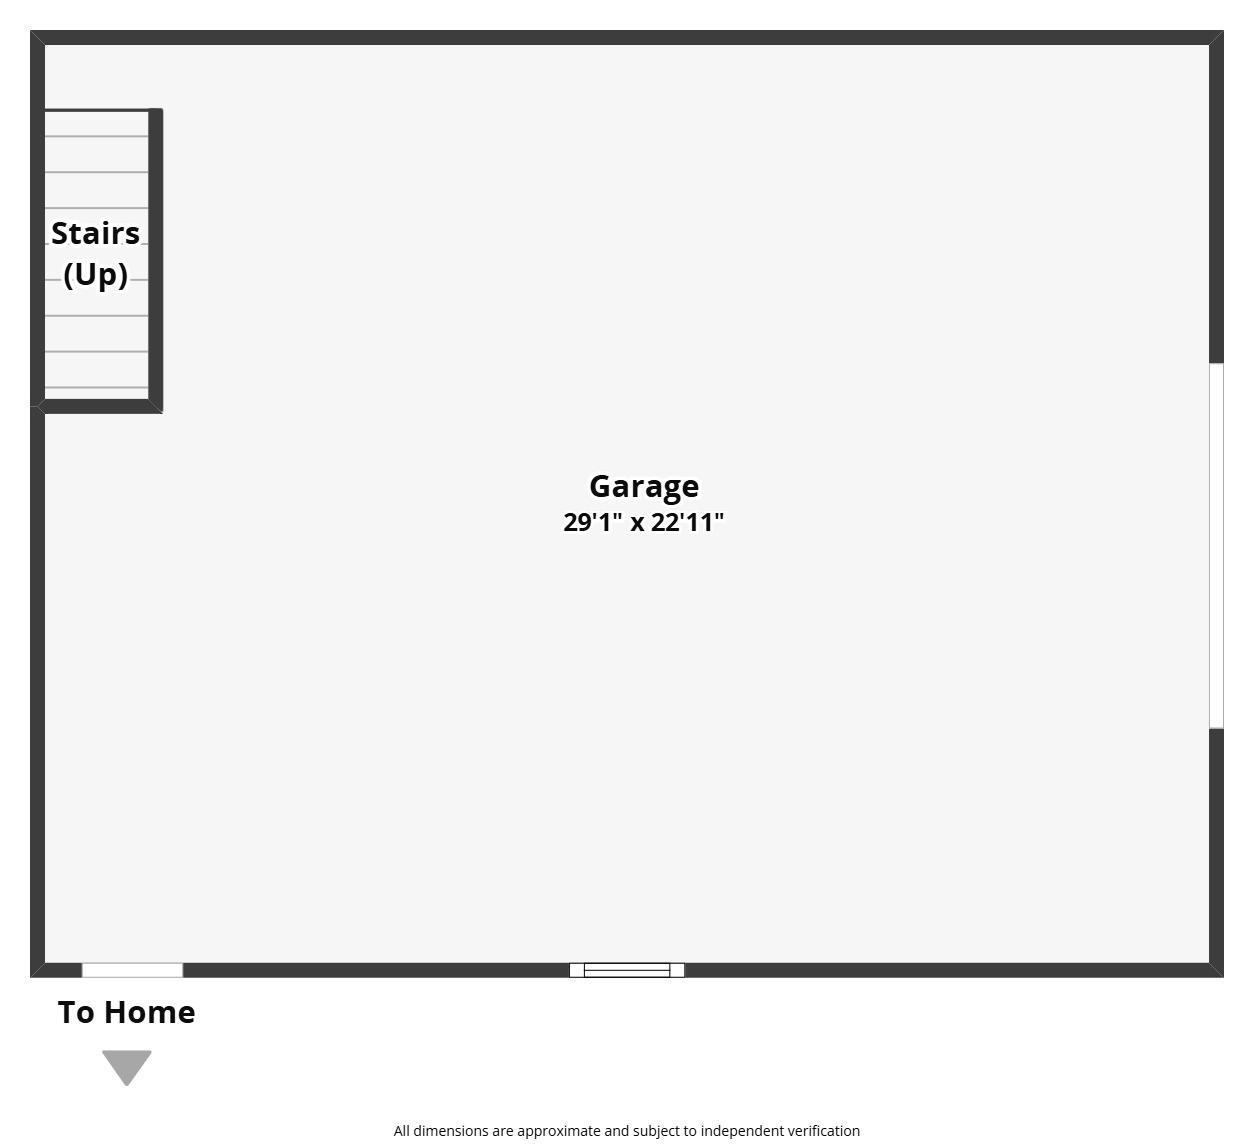
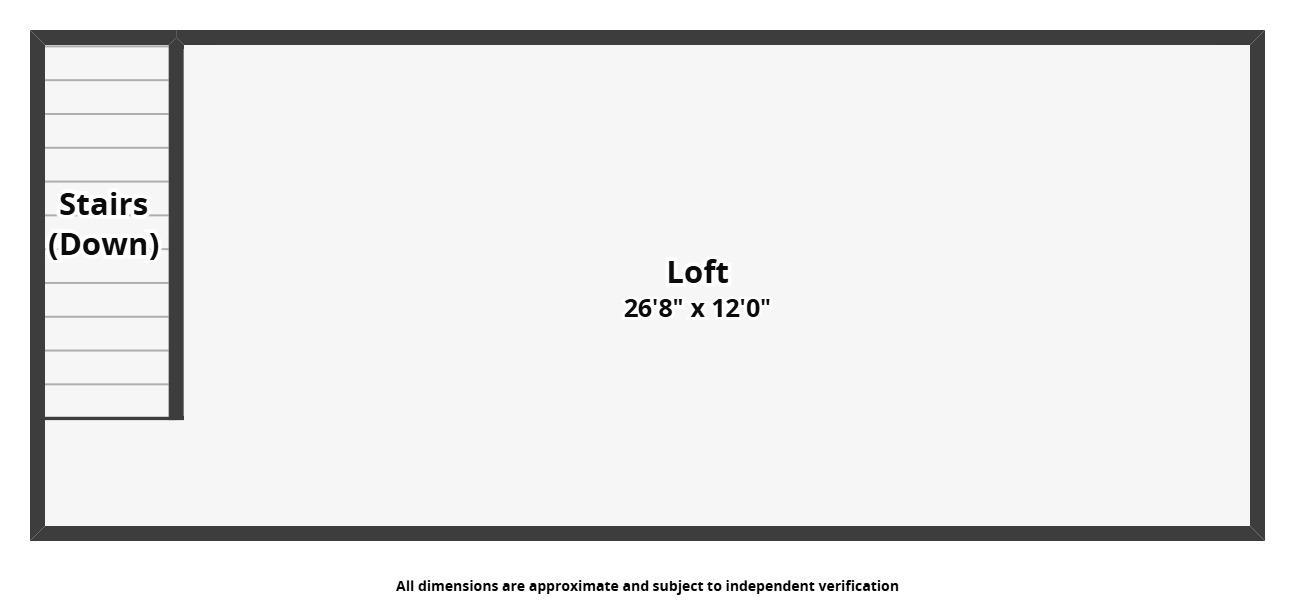
- Nestled at the end of a lush and secluded cul-de-sac on a full one-acre lot, this beautiful modified 2-story walkout gem offers a bright and open floor plan filled with natural light, hardwood floors, and vaulted knockdown ceilings on the main level. Expansive 3-car attached garage, plus an oversized 30x24 insulated and sheet-rocked detached garage with plenty of space for tools, toys, and a workshop, an additional loft upstairs, and a separate access point from Xylite St behind the home. You’ll love the outdoor living spaces, which include a maintenance-free deck, expansive paver patio, and covered front porch surrounded by mature trees and lush landscaping. Inside, the spacious eat-in kitchen features a large center island, newer stainless-steel appliances (2021), and seamless flow into the surrounding living and dining spaces—perfect for everyday living and entertaining. Just off the informal dining area, the stunning 4-season porch is a peaceful retreat to enjoy year-round, showcasing illuminating skylights, panoramic backyard views, and access to the maintenance-free deck. The expansive family room offers a cozy gas fireplace with custom built-ins, while additional main-floor spaces include a vaulted formal dining room with arched windows, a private den/office with French doors, and a functional laundry room with sink. Upstairs features three spacious bedrooms, including an impressive primary suite with a walk-in closet and a private 3/4 bath with dual sink vanity, new tile flooring, and walk-in shower. The walkout lower level expands the living space with a large amusement room, two additional bedrooms, a 3/4 bath, and abundant storage space. Major updates include furnace & A/C (2023), garage doors (2025), water heater (2020), and kitchen appliances (2021). Conveniently located near parks, schools, restaurants, and entertainment—you won’t want to miss this amazing opportunity!
- Directions
- From MN-65, East onto 153rd Ave, North onto Xylite St, East onto 158th Ave, North onto Zumbrota, Home at the End of the Cul-De-Sac
Accessible
- None
- Yes
Air Conditioning
- Central Air
- Yes
Amenities Unit
- Cable
- Yes
- Ceiling Fan(s)
- Yes
- Deck
- Yes
- French Doors
- Yes
- Hardwood Floors
- Yes
- Kitchen Center Island
- Yes
- Kitchen Window
- Yes
- Natural Woodwork
- Yes
- Patio
- Yes
- Porch
- Yes
- Primary Bedroom Walk-In Closet
- Yes
- Skylight
- Yes
- Sun Room
- Yes
- Tile Floors
- Yes
- Vaulted Ceiling(s)
- Yes
- Walk-In Closet
- Yes
- Walk-Up Attic
- Yes
- Washer/Dryer Hookup
- Yes
Appliances
- Dishwasher
- Yes
- Dryer
- Yes
- Microwave
- Yes
- Range
- Yes
- Refrigerator
- Yes
- Washer
- Yes
- Water Filtration System
- Yes
Bath Description
- Double Sink
- Yes
- Upper Level 3/4 Bath
- Yes
- Upper Level Full Bath
- Yes
- 3/4 Primary
- Yes
- Private Primary
- Yes
- 3/4 Basement
- Yes
- Basement
- Yes
- Walk-In Shower Stall
- Yes
Construction Materials
- Frame
- Yes
Construction Status
- Previously Owned
- Yes
Dining Room Description
- Eat In Kitchen
- Yes
- Informal Dining Room
- Yes
- Separate/Formal Dining Room
- Yes
Electric
- Circuit Breakers
- Yes
Exterior
- Brick/Stone
- Yes
- Vinyl
- Yes
Family Room Characteristics
- Entertainment/Media Center
- Yes
- Family Room
- Yes
- Main Level
- Yes
Fencing
- Chain Link
- Yes
- Partial
- Yes
Fireplace Characteristics
- Amusement Room
- Yes
- Family Room
- Yes
- Gas Burning
- Yes
Foundation
- Concrete Block
- Yes
Fuel
- Natural Gas
- Yes
Green Indoor Air Quality
- Active Radon Mitigation System
- Yes
Heating
- Forced Air
- Yes
Insurance Fee
- Insurance Fee
- 0
Lake Details
- Lake Depth
- No
Laundry
- Gas Dryer Hookup
- Yes
- Laundry Room
- Yes
- Main Level
- Yes
- Sink
- Yes
- Washer Hookup
- Yes
Lot Description
- Irregular Lot
- Yes
- Tree Coverage - Heavy
- Yes
Outbuildings
- Additional Garage
- Yes
Patio, Porch and Deck Features
- Composite Decking
- Yes
- Deck
- Yes
- Front Porch
- Yes
- Patio
- Yes
- Rear Porch
- Yes
Pool Description
- None
- Yes
Road Frontage
- City Street
- Yes
- Cul De Sac
- Yes
- No Outlet/Dead End
- Yes
- Paved Streets
- Yes
- Private Road
- Yes
Road Responsibility
- Public Maintained Road
- Yes
Roof
- Age Over 8 Years
- Yes
- Asphalt Shingles
- Yes
- Pitched
- Yes
Sellers Terms
- Cash
- Yes
- Conventional
- Yes
- FHA
- Yes
- VA
- Yes
Sewer
- Private Sewer
- Yes
Special Search
- 3 BR on One Level
- Yes
- Main Floor Laundry
- Yes
- Primary Bdr Suite
- Yes
Stories
- Modified Two Story
- Yes
Water
- Well
- Yes
Room Information
| Room Name | Dimensions | Level |
|---|---|---|
| Amusement Room | 33x12 | Lower |
| Deck | 14x12 | Main |
| Den | 14x10 | Main |
| Dining Room | 12x10 | Main |
| Family Room | 23x16 | Main |
| Fifth (5th) Bedroom | 14x9 | Lower |
| First (1st) Bedroom | 14x14 | Upper |
| Four Season Porch | 16x15 | Main |
| Fourth (4th) Bedroom | 14x10 | Lower |
| Garage | 30x24 | Main |
| Informal Dining Room | 12x8 | Main |
| Kitchen | 12x11 | Main |
| Patio | 20x14 | Lower |
| Second (2nd) Bedroom | 11x10 | Upper |
| Third (3rd) Bedroom | 11x10 | Upper |

Listing Office:
RE/MAX Results
Last Updated: July - 22 - 2026
The data relating to real estate for sale on this web site comes in part from the Broker
Reciprocity SM Program of the Regional Multiple Listing Service of Minnesota, Inc. The information provided is deemed reliable but not guaranteed. Properties subject to prior sale, change or withdrawal.
©2024 Regional Multiple Listing Service of Minnesota, Inc All rights reserved.