
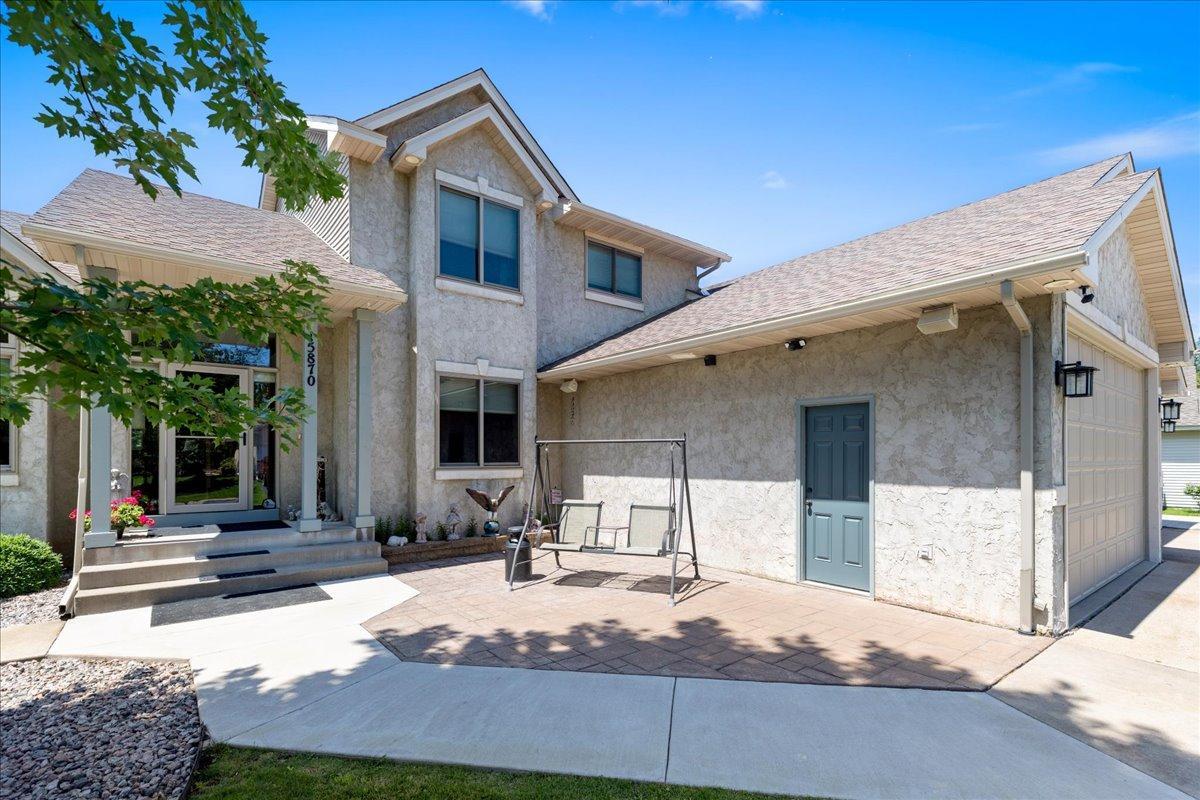
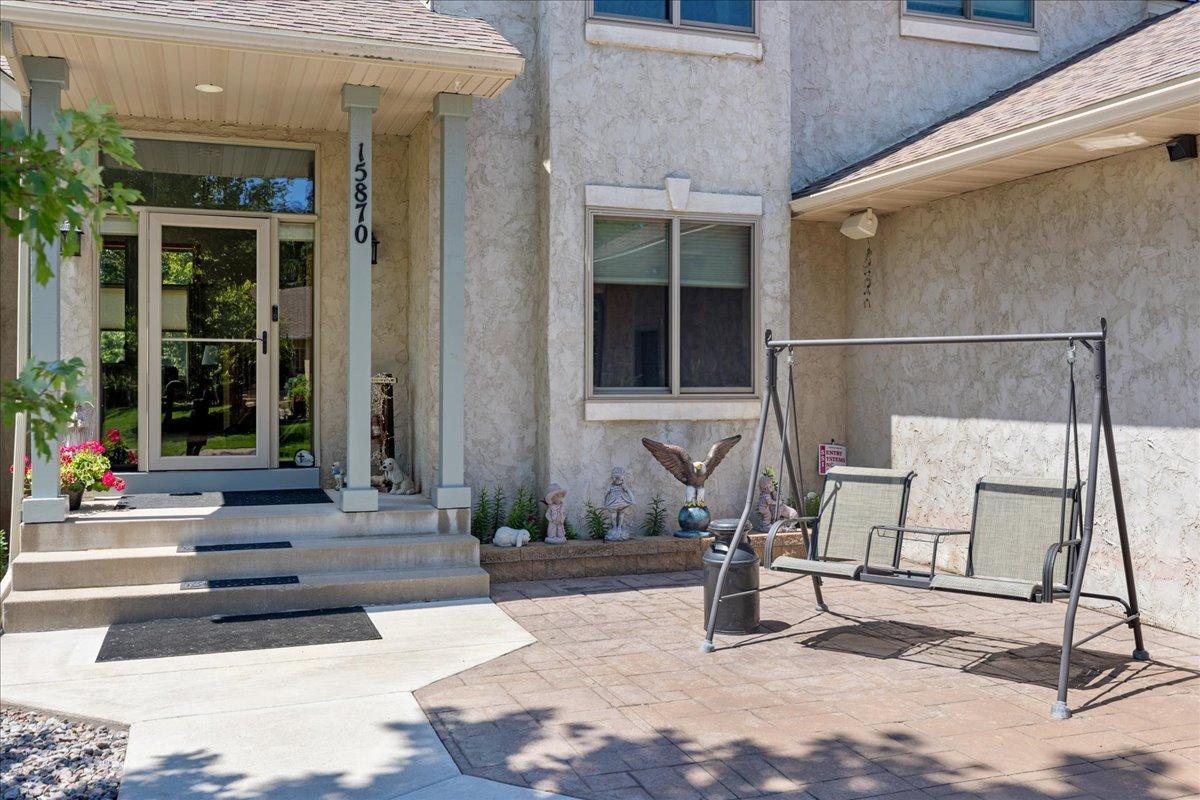
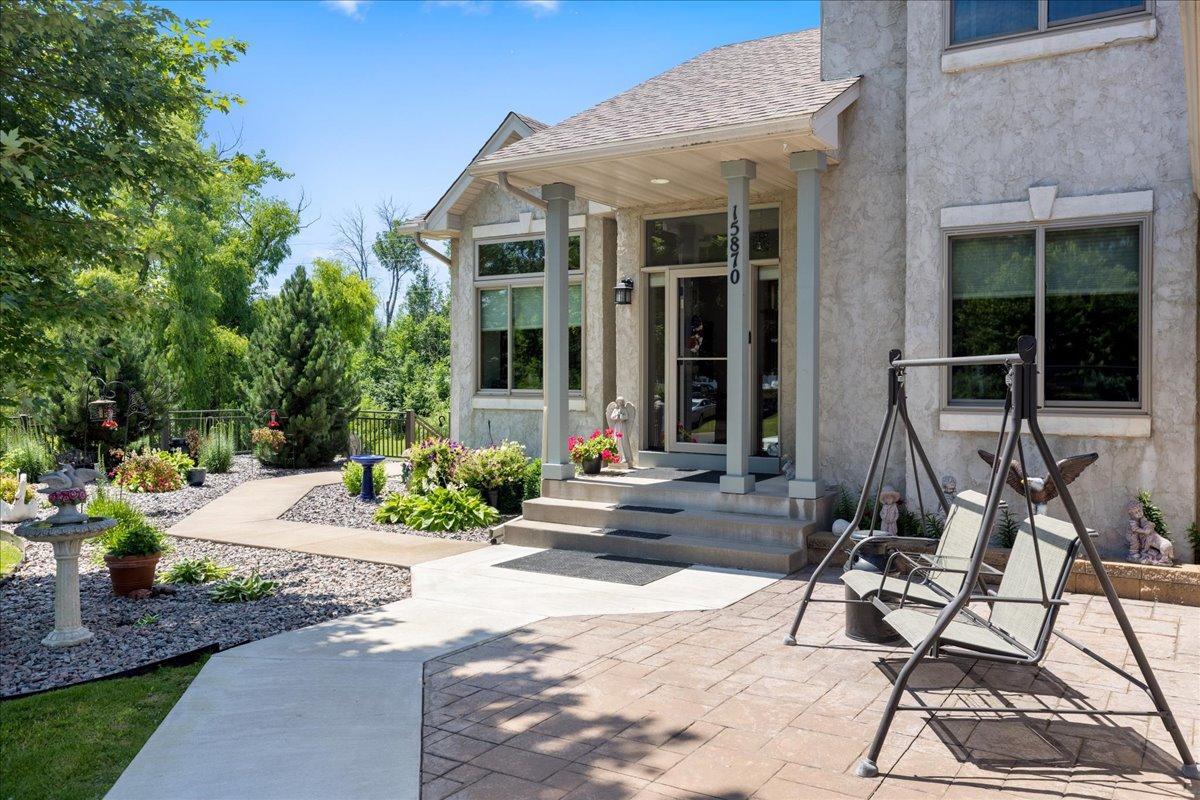
15870 Fenway Avenue N, Hugo, MN 55038
New Listing
$580,000
Property Type:
Residential
Bedrooms:
4
Baths:
4
Square Footage:
3,180
Lot Size (sq. ft.):
30,928
Status:
Coming Soon
Current Price:
$580,000
List Date:
7/16/2026
Last Modified:
7/20/2026
Listing Details MLS# 7109923
General Property Information
- Common Wall
- No
- Lot Measurement
- Acres
- Manufactured Home?
- No
- Multiple PIDs?
- No
- New Development
- No
- Number of Fireplaces
- Yes
- Waterfront YN
- No
- Year Built
- 2000
- Yearly/Seasonal
- Yearly
- Zoning
- Residential-Single Family
- Bath Full
- 2
- Bath Three Quarters
- 2
- Main Floor Total SqFt
- 1260
- Above Grd Total SqFt
- 1920
- Below Grd Total SqFt
- 1260
- Total SqFt
- 3180
- Total Finished Sqft
- 3052.00
- FireplaceYN
- Yes
- Style
- (SF) Single Family
- Foundation Size
- 1260
- Garage Stalls
- 6
- Lot Dimensions
- Yes
- Acres
- 0.71
- Assessment Pending
- No
- Bath Half
- 0
- Bath Quarter
- 0
- Association Fee
- 0
Property Features
Accessible:
None
Air Conditioning:
Central Air
Amenities Unit:
Ceiling Fan(s); Deck; French Doors; Hardwood Floors; In-Ground Sprinkler; Kitchen Window; Natural Woodwork; Paneled Doors; Patio; Primary Bedroom Walk-In Closet; Vaulted Ceiling(s); Walk-In Closet; Wet Bar
Appliances:
Dishwasher; Disposal; Dryer; Microwave; Range; Refrigerator; Washer
Assumable Loan:
Not Assumable
Basement:
Drain Tiled; Drainage System; Egress Windows; Full; Storage Space; Sump Pump
Bath Description:
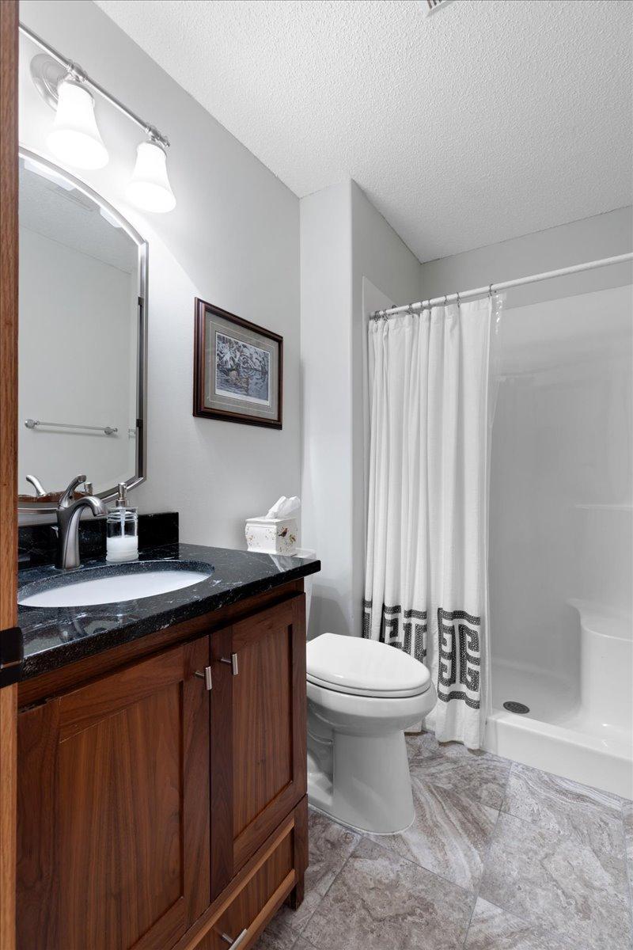
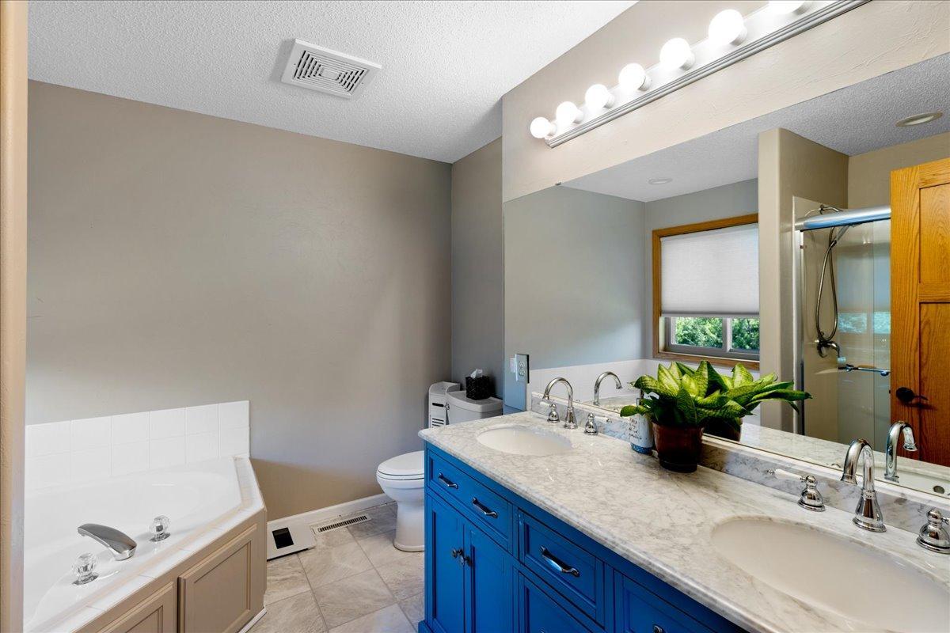
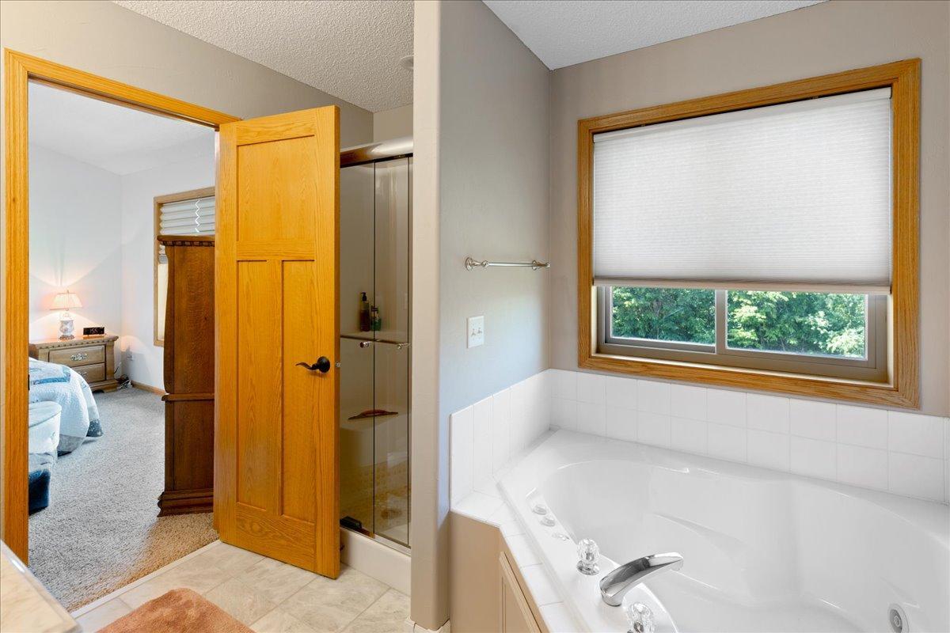
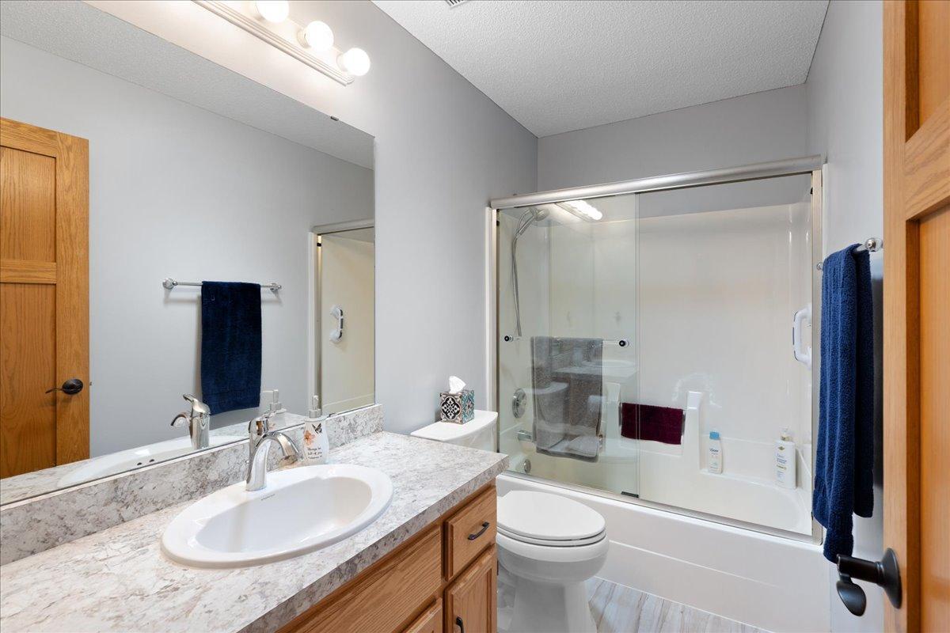
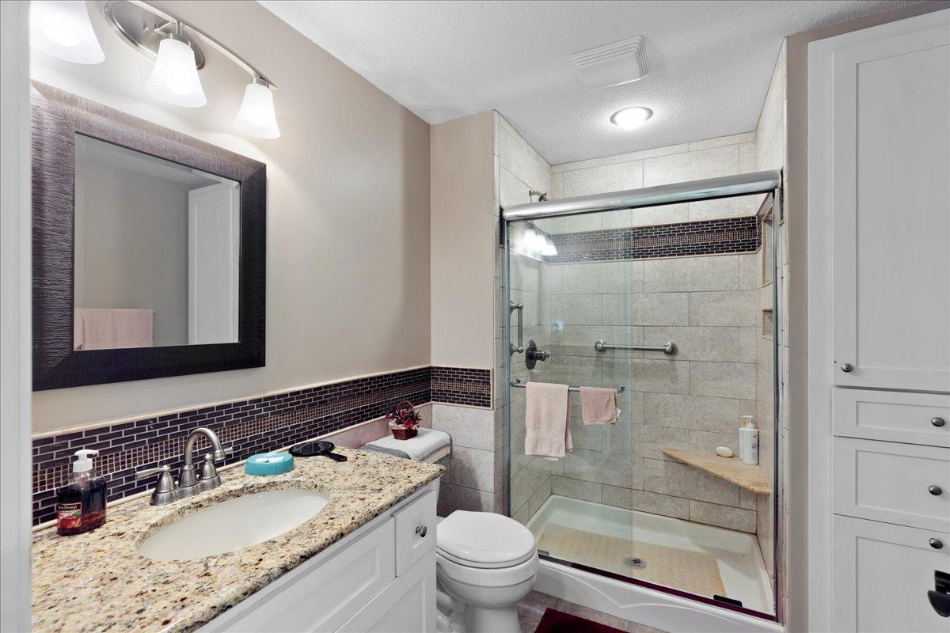
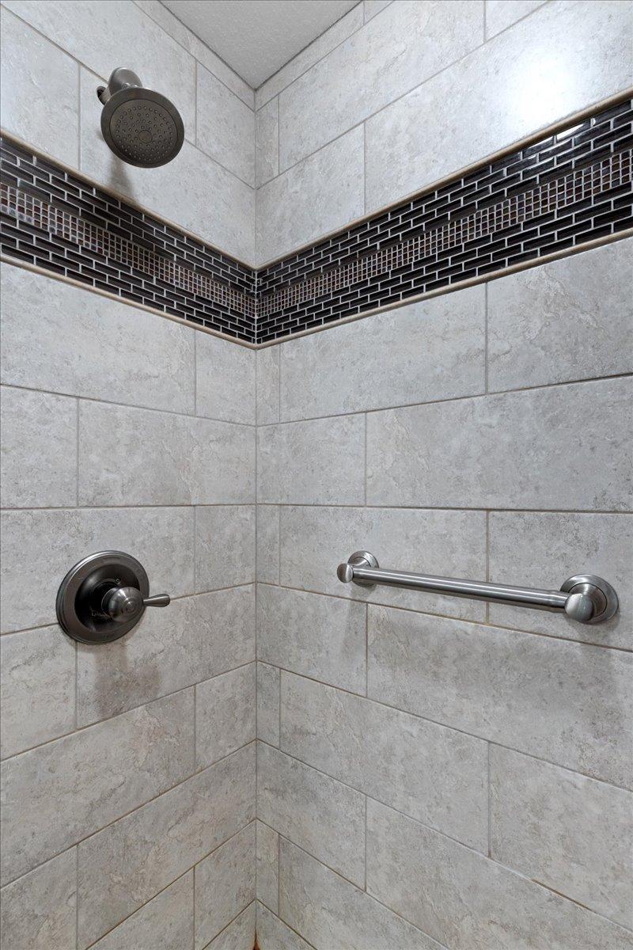
Double Sink; Main Floor 3/4 Bath; Upper Level Full Bath; Full Primary; Private Primary; 3/4 Basement; Bathroom Ensuite; Separate Tub & Shower; Walk-In Shower Stall
Construction Materials:
Block; Brick; Concrete; Frame
Construction Status:
Previously Owned
Dining Room Description:
Kitchen/Dining Room; Living/Dining Room
Exterior:
Stucco; Vinyl
Family Room Characteristics:
Family Room; Lower Level
Fencing:
Chain Link
Fireplace Characteristics:
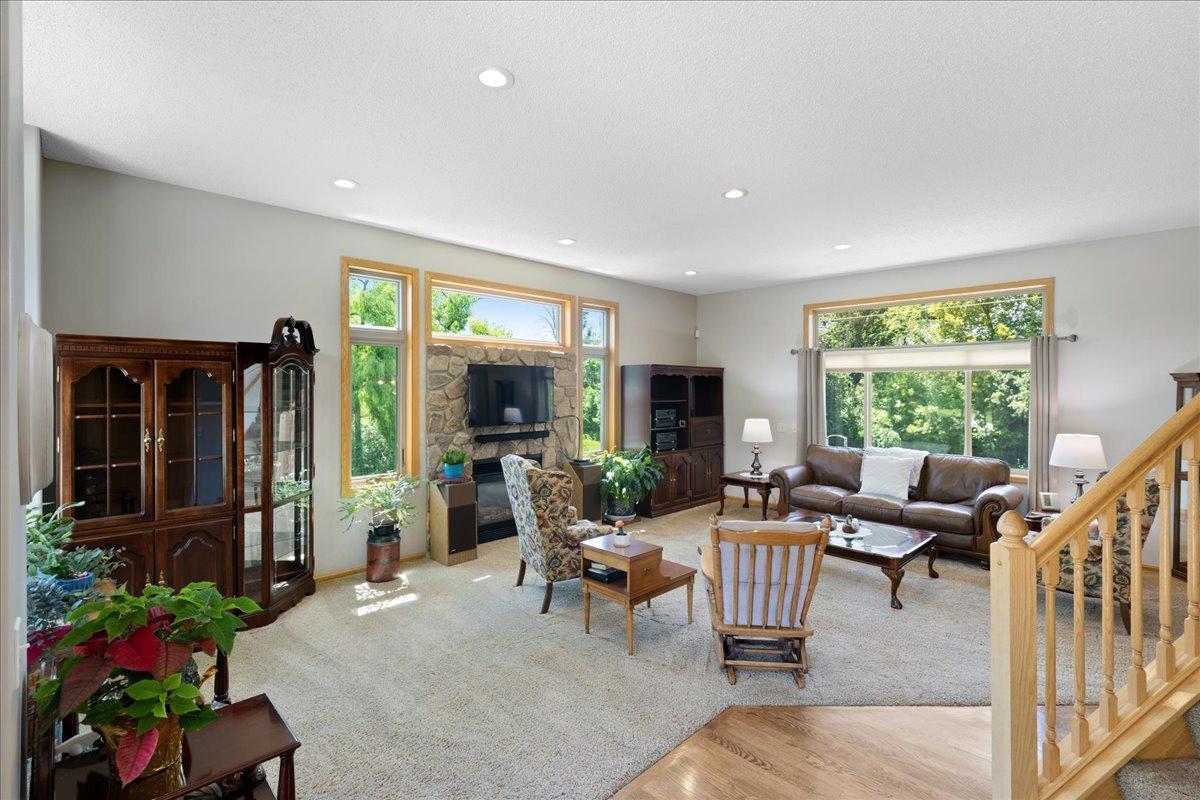
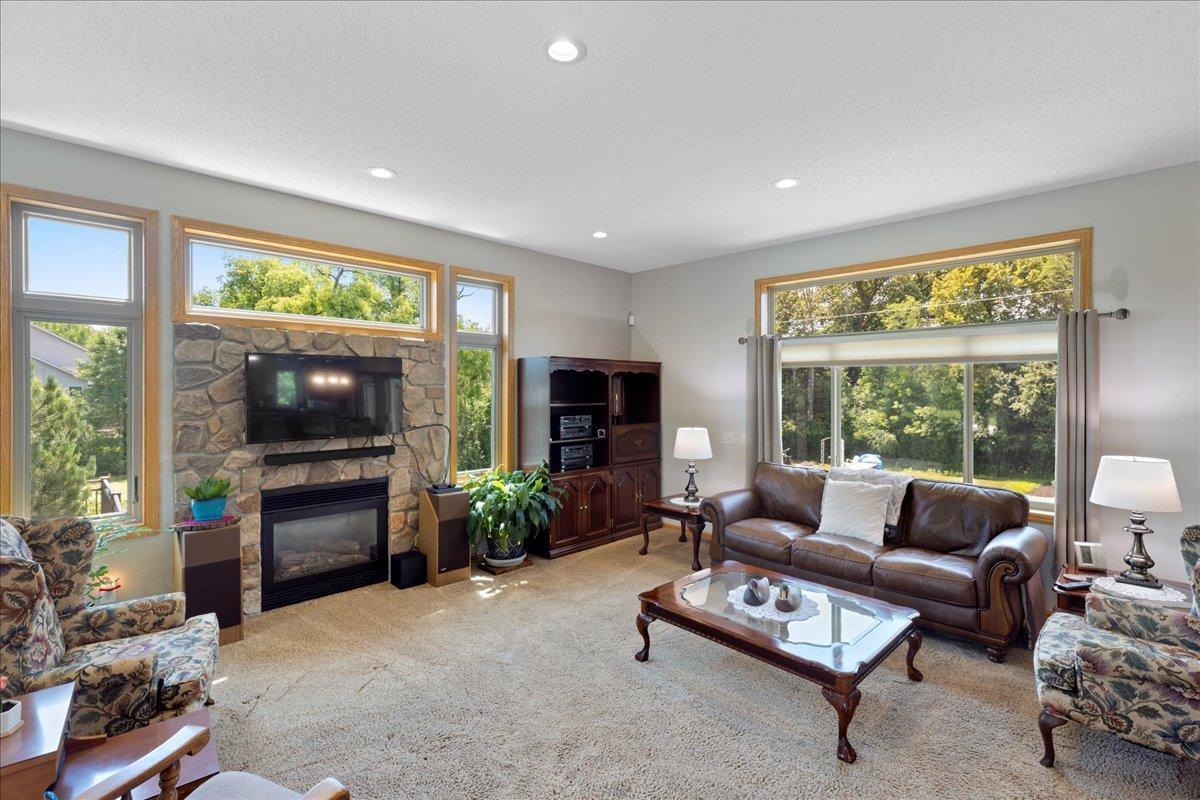
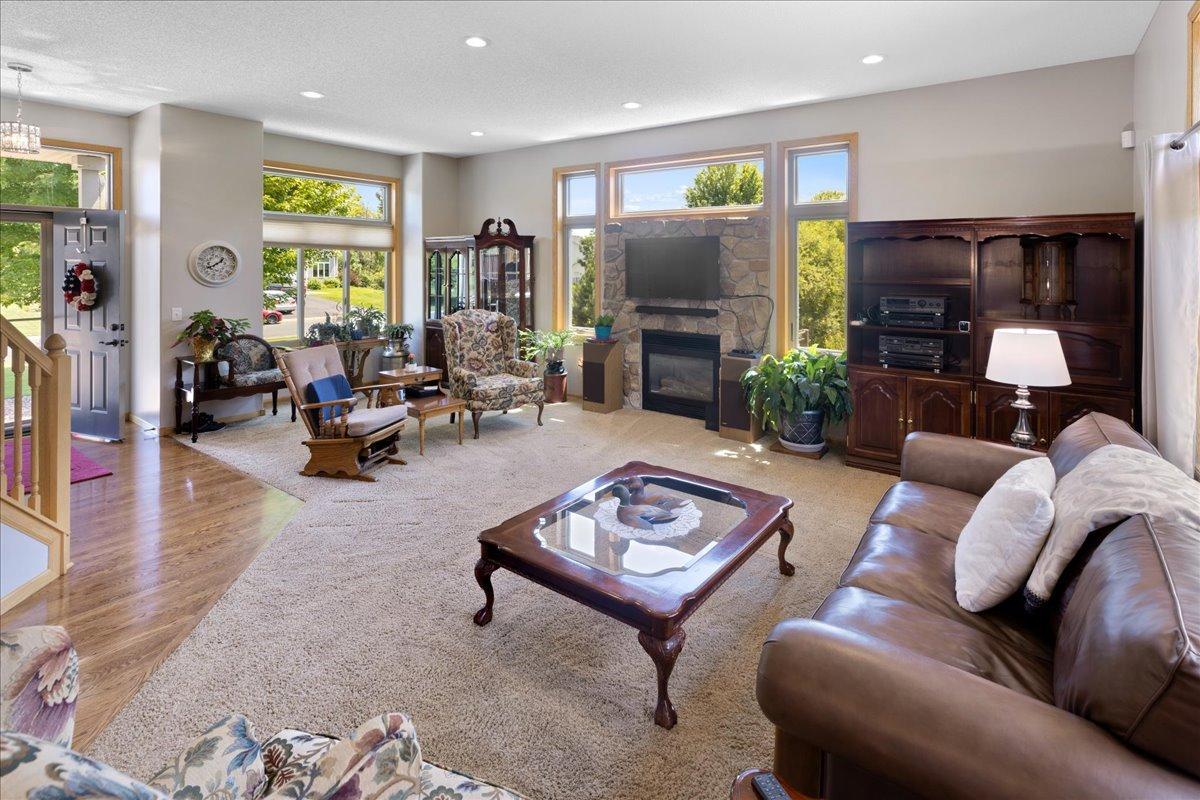
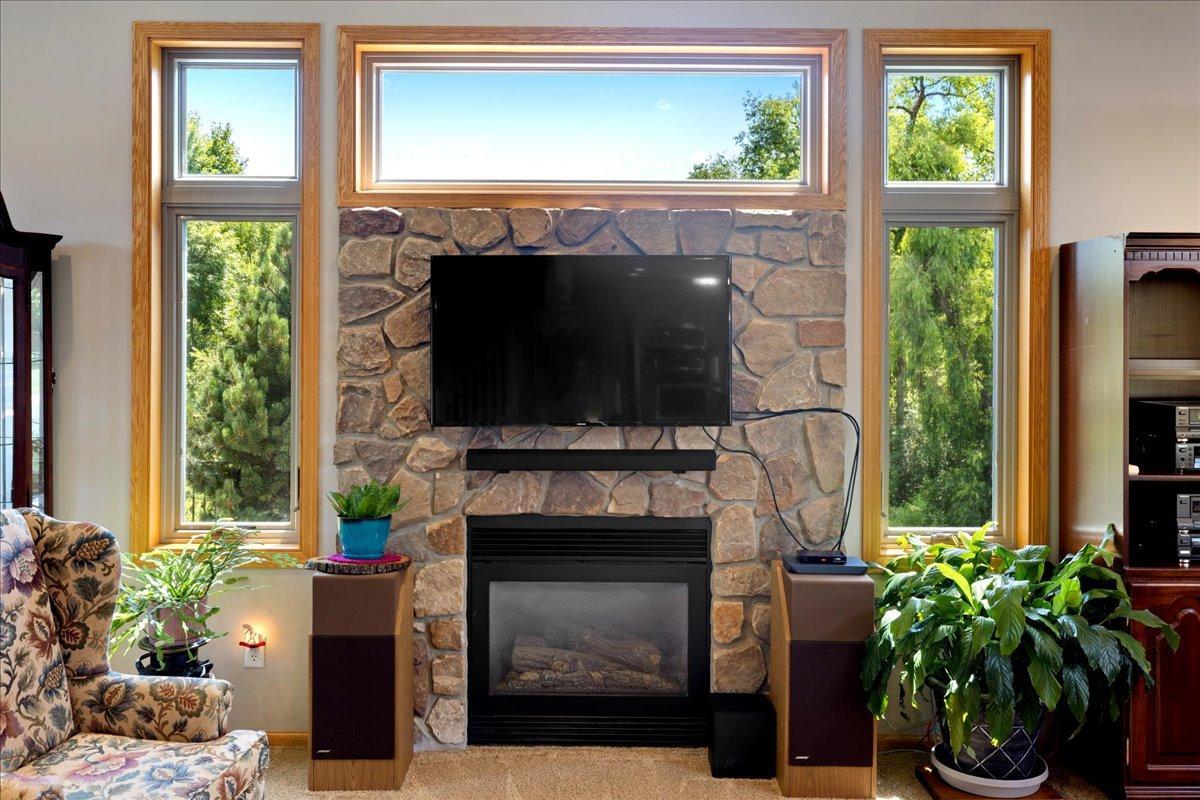
Gas Burning; Living Room
Foundation:
Concrete Block
Fuel:
Electric; Natural Gas
Heating:
Forced Air; In-Floor Heating
Laundry:
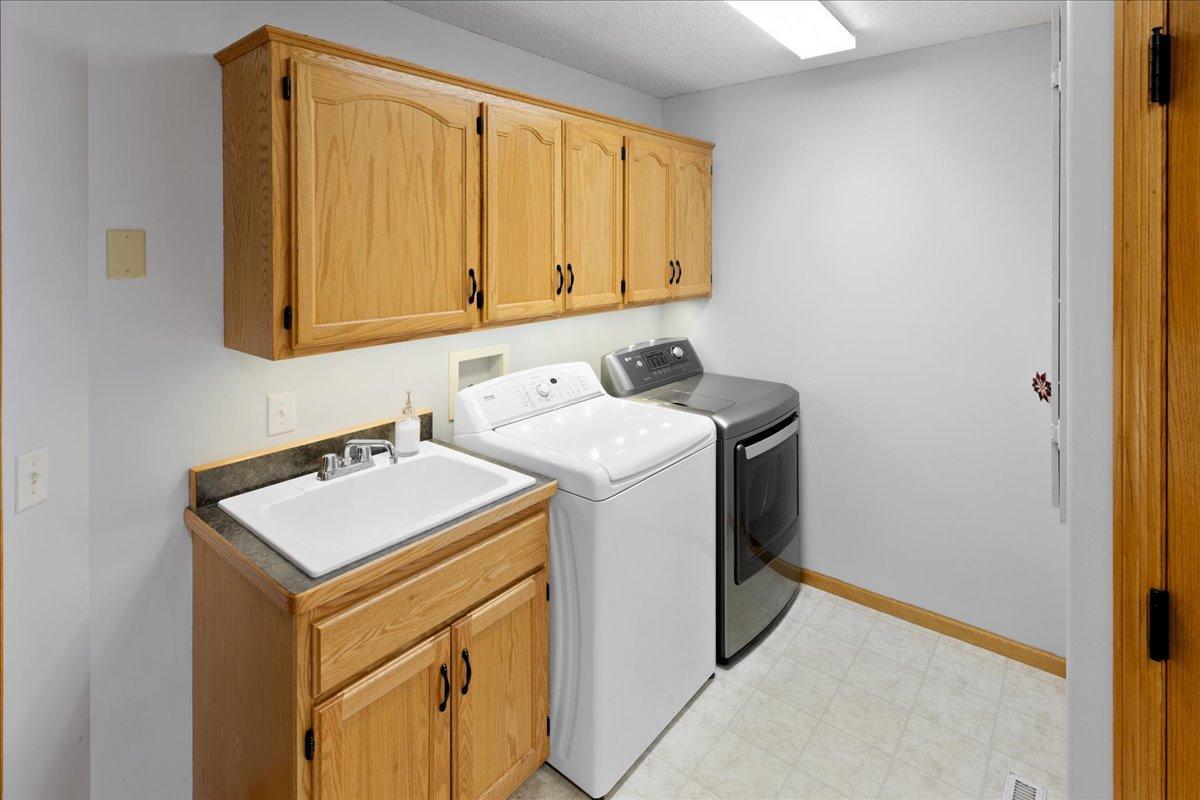
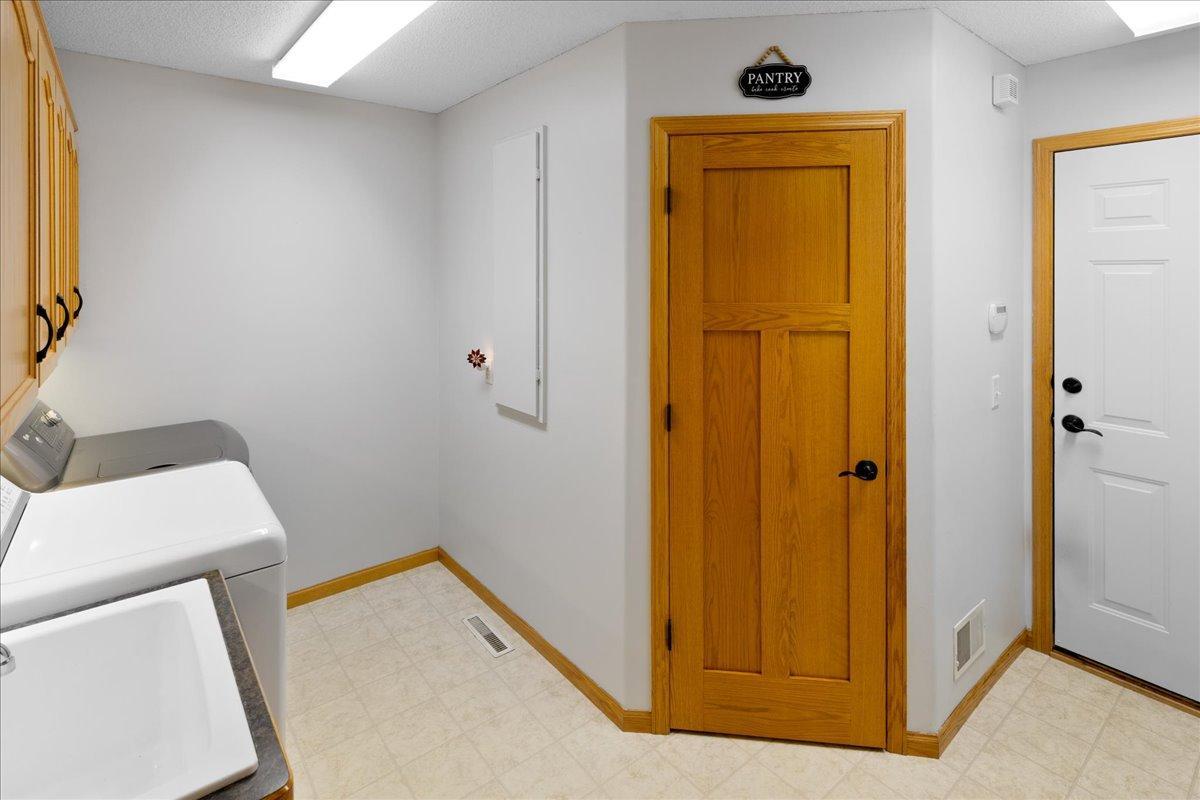
Laundry Room; Main Level; Sink
Parking Characteristics:
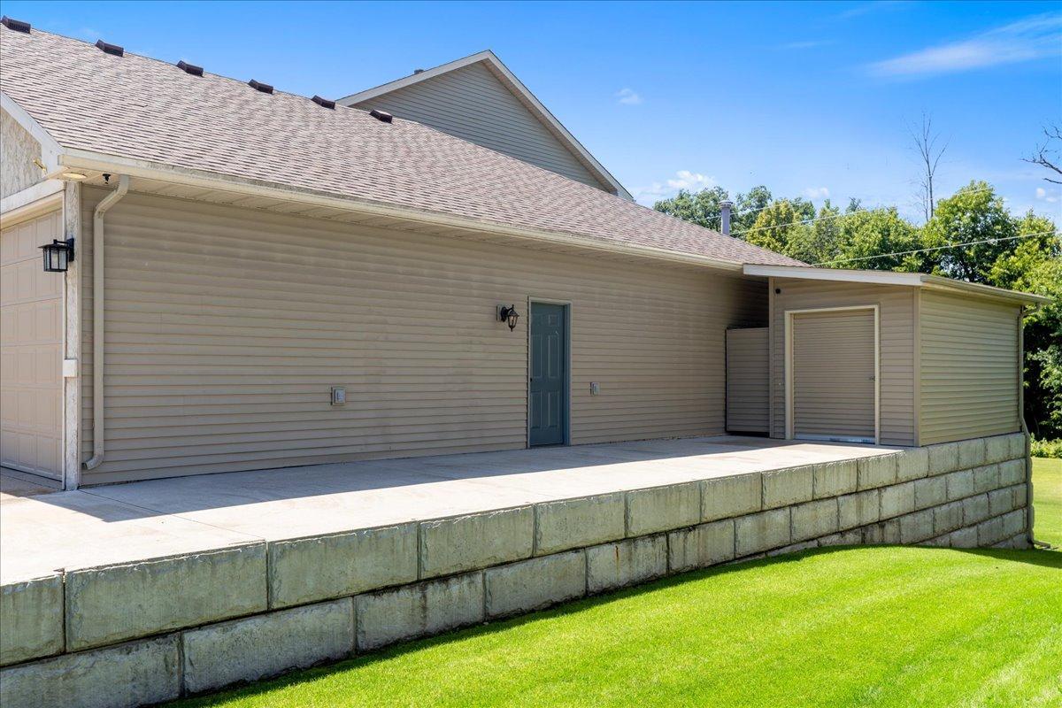
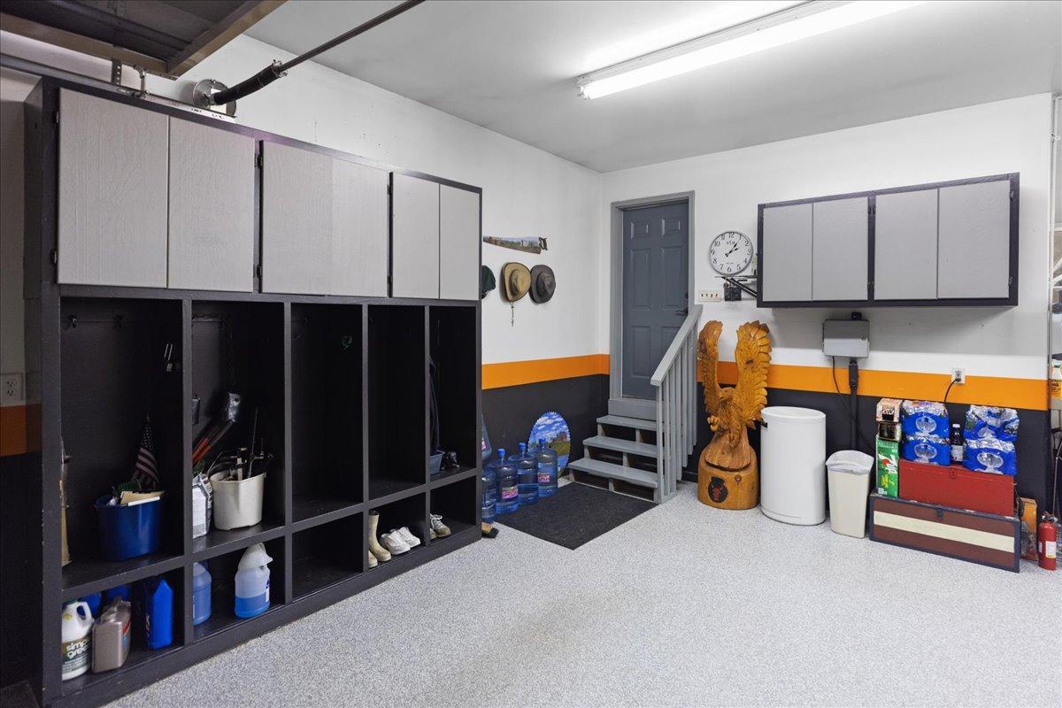
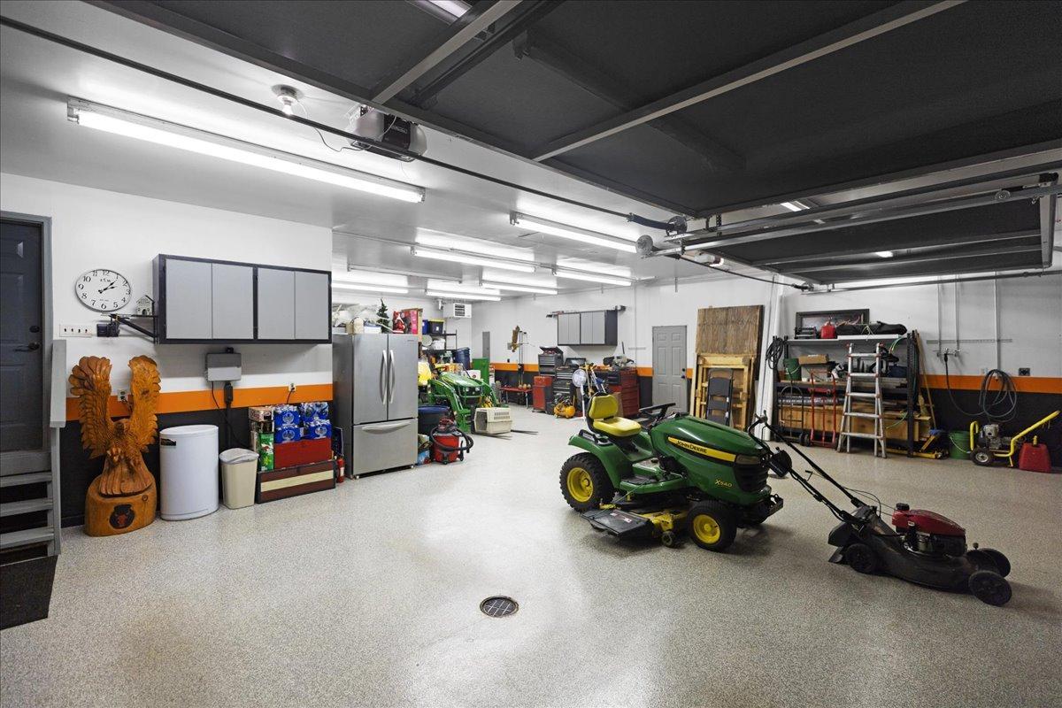
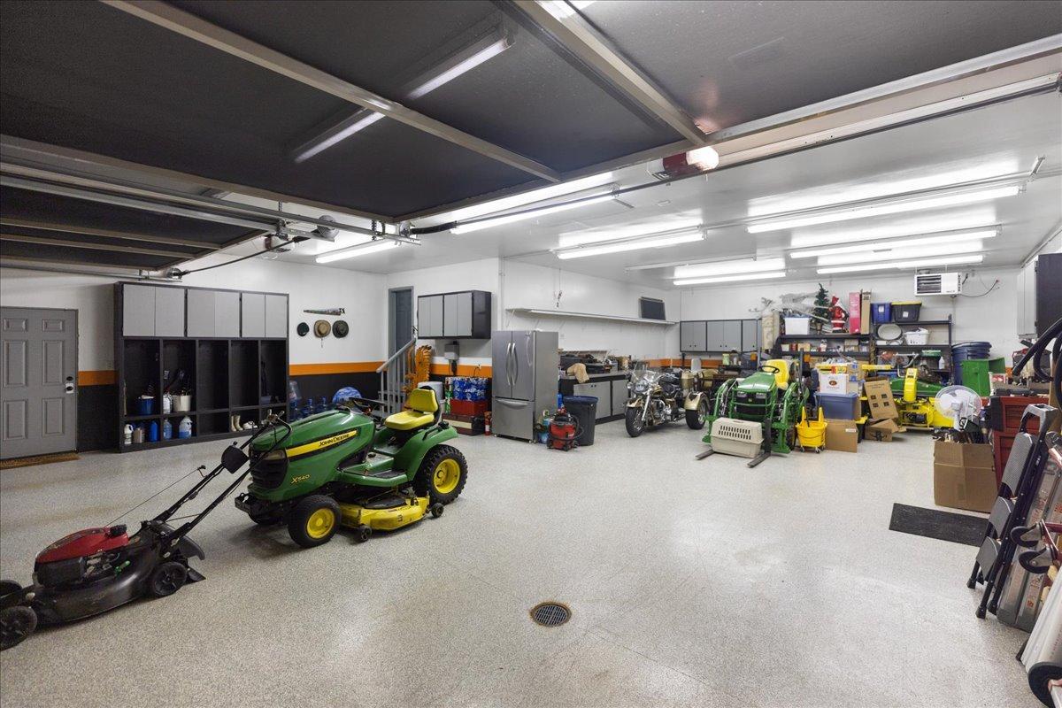
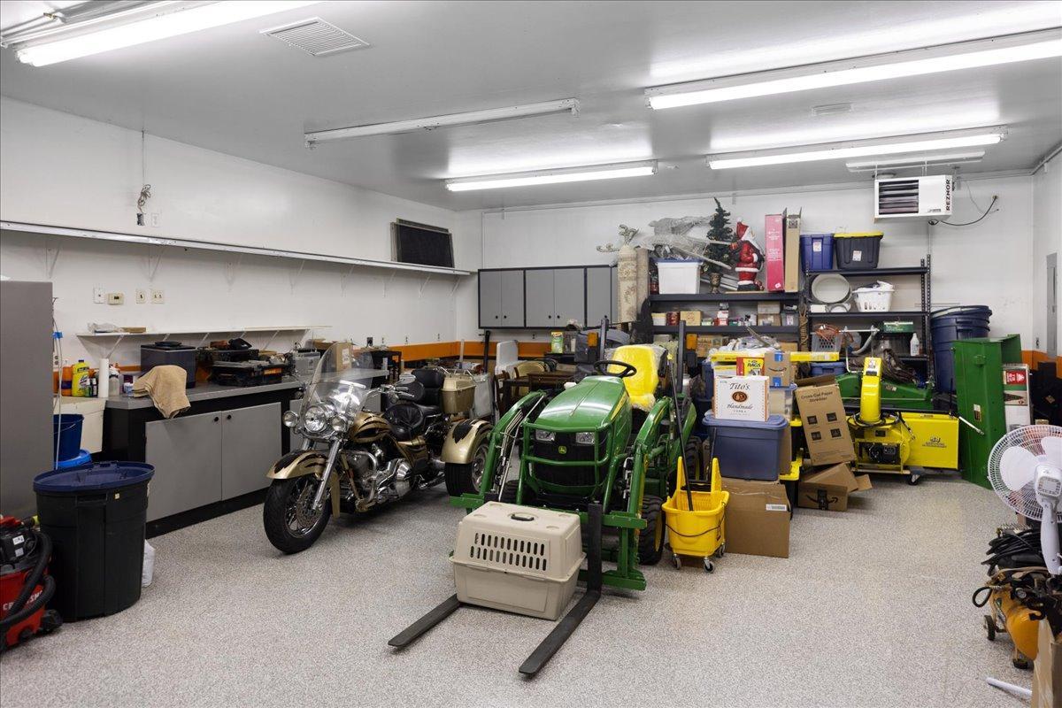
Finished Garage; Floor Drain; Garage Door Opener; Heated Garage; Insulated Garage; RV Access/Parking; Storage
Road Frontage:
City Street
Road Responsibility:
Public Maintained Road
Second Unit:
Existing In-Law w/Bath; Existing In-Law w/Kitchen
Sellers Terms:
Cash; Conventional; FHA; VA
Sewer:
City Sewer/Connected
Special Search:
3 BR on One Level; Main Floor Bedroom; Main Floor Laundry; Primary Bdr Suite
Stories:
Two
Water:
City Water/Connected
Contract Information
- Contingency
- None
- Original List Price
- 580000
- ListPrice
- 580000
- Owner is an Agent?
- No
- Auction?
- No
Location Tax and Other Information
- House Number
- 15870
- Street Name
- Fenway
- Street Suffix
- Avenue
- Street Direction Suffix
- N
- Postal City
- Hugo
- County
- Washington
- State
- MN
- Zip Code
- 55038
- Complex/Dev/Subdivision
- Creekview Preserve 3rd Add
Assessments
- Tax With Assessments
- 6032
- Assessment Balance
- 0
Basement
- Foundation Dimensions
- 42x30
- Drain Tiled
- Yes
- Drainage System
- Yes
- Egress Windows
- Yes
- Full
- Yes
- Storage Space
- Yes
- Sump Pump
- Yes
More Information
Building Information
- Finished SqFt Above Ground
- 1920
- Finished SqFt Below Ground
- 1132
Lease Details
- Land Leased
- Not Applicable
Miscellaneous Information
- Homestead
- Yes
Ownership
- Fractional Ownership
- No
Parking Characteristics
- Garage Dimensions
- 36x45
- Garage Door Height
- 9
- Garage Door Width
- 18
- Garage Square Feet
- 1332
- Finished Garage
- Yes
- Floor Drain
- Yes
- Garage Door Opener
- Yes
- Heated Garage
- Yes
- Insulated Garage
- Yes
- RV Access/Parking
- Yes
- Storage
- Yes
Public Survey Info
- Range#
- 21
- Section#
- 17
- Township#
- 31
Office/Member Info
- Association
- SPAAR
Location, Tax and Other Information
- AssocFeeYN
- No
- Legal Description
- SUBDIVISIONNAME CREEKVIEW PRESERVE 3RD ADD LOT 2 BLOCK 4 SUBDIVISIONCD 00528
- Listing City
- Hugo
- Map Page
- 67
- Municipality
- Hugo
- School District
- White Bear Lake
- School District Phone
- 651-407-7500
- Zip Plus 4
- 7427
- Property ID Number
- 1703121220047
- Tax Year
- 2026
- Tax Amount
- 6032
- In Foreclosure?
- No
- Potential Short Sale?
- No
- Lender Owned?
- No
Directions & Remarks
- Public Remarks
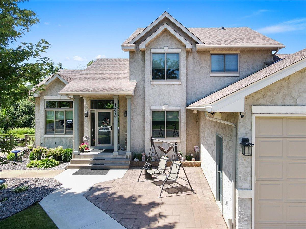
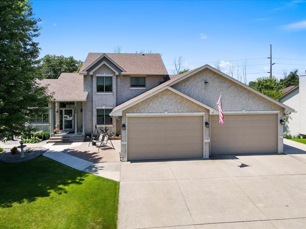
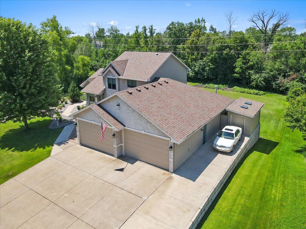
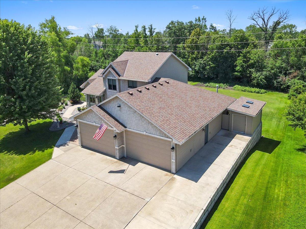
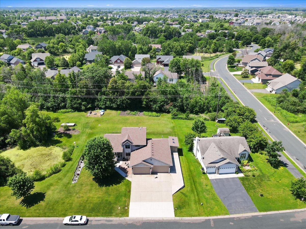
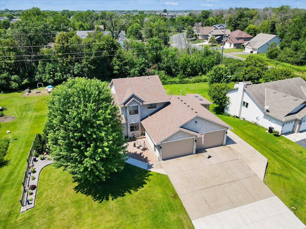
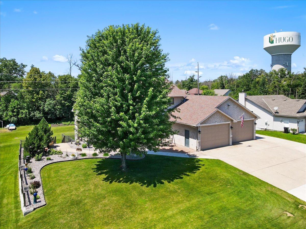
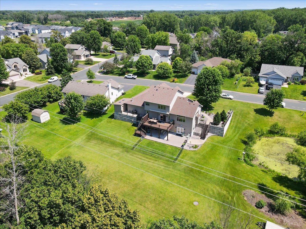
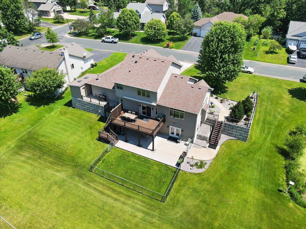
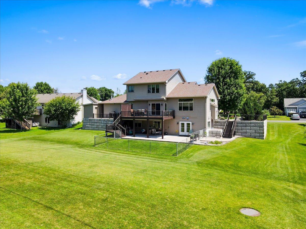
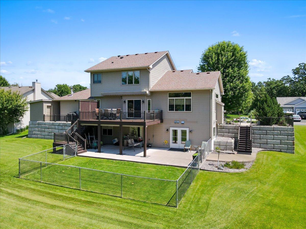
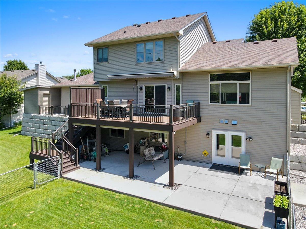
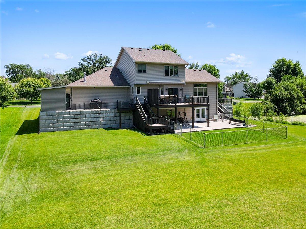
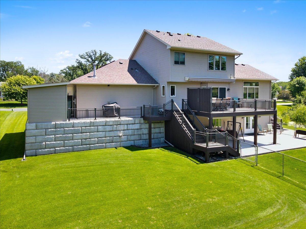
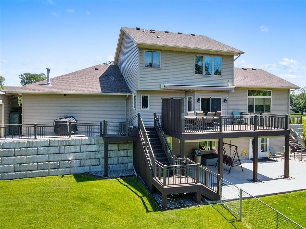
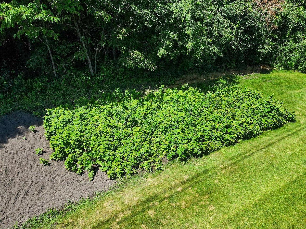
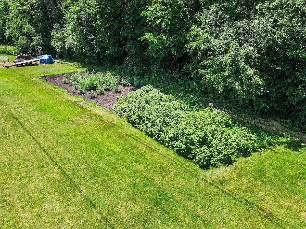
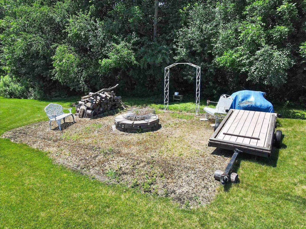
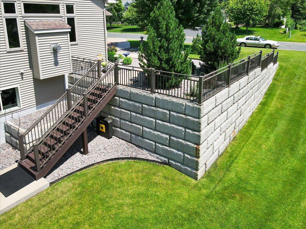
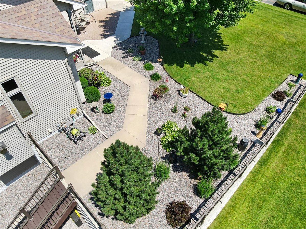
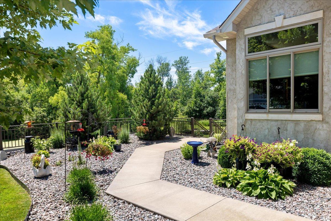
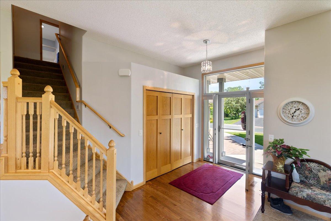
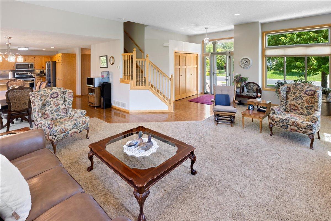
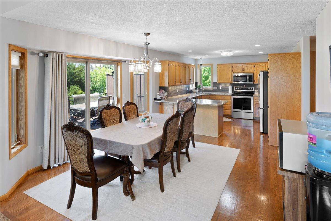
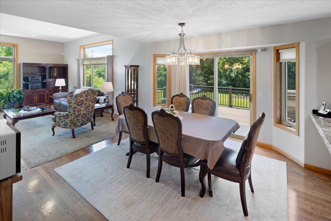
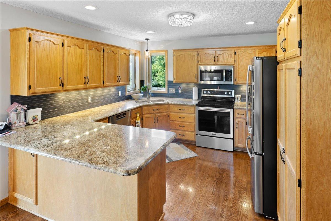
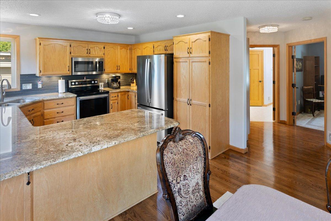
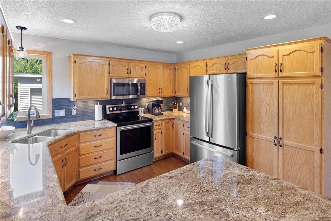
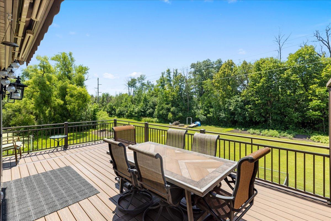
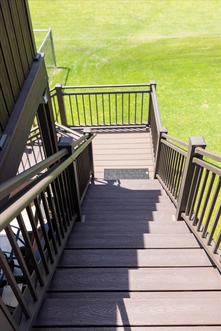
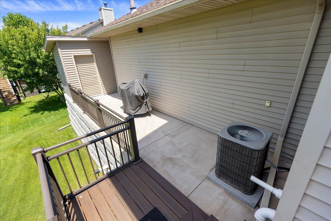
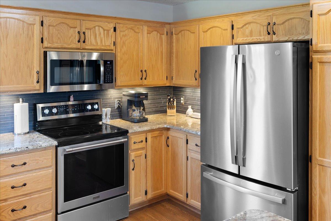
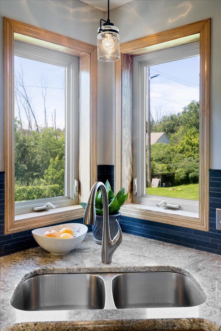
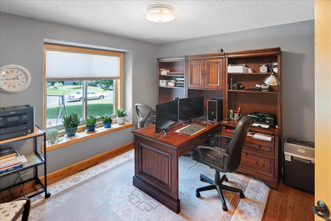
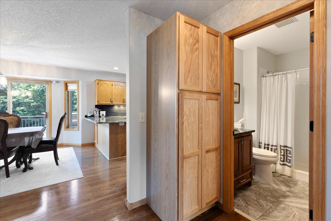
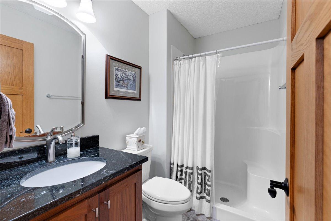
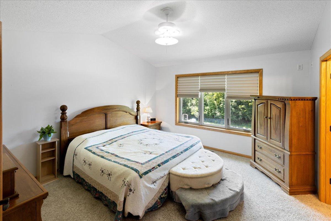
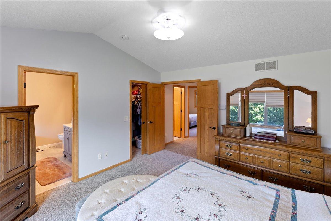
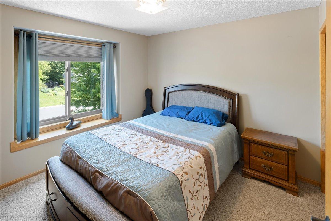
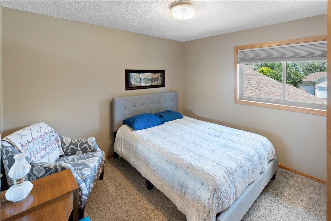
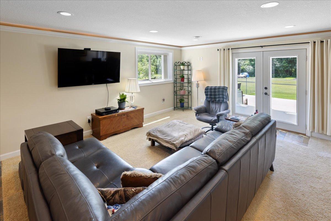
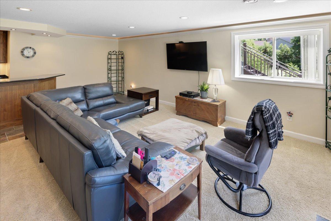
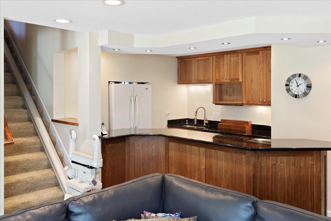
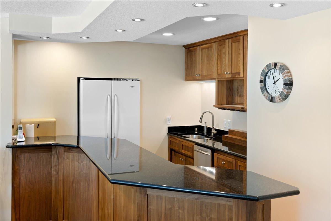
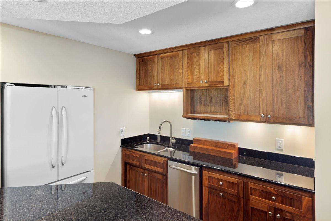
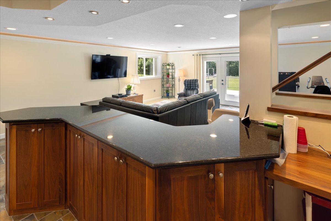
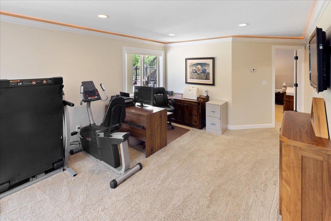
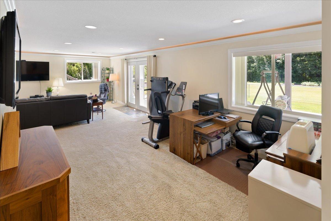
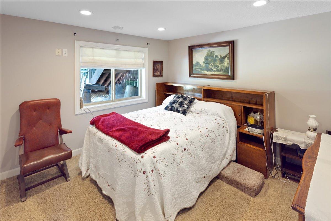
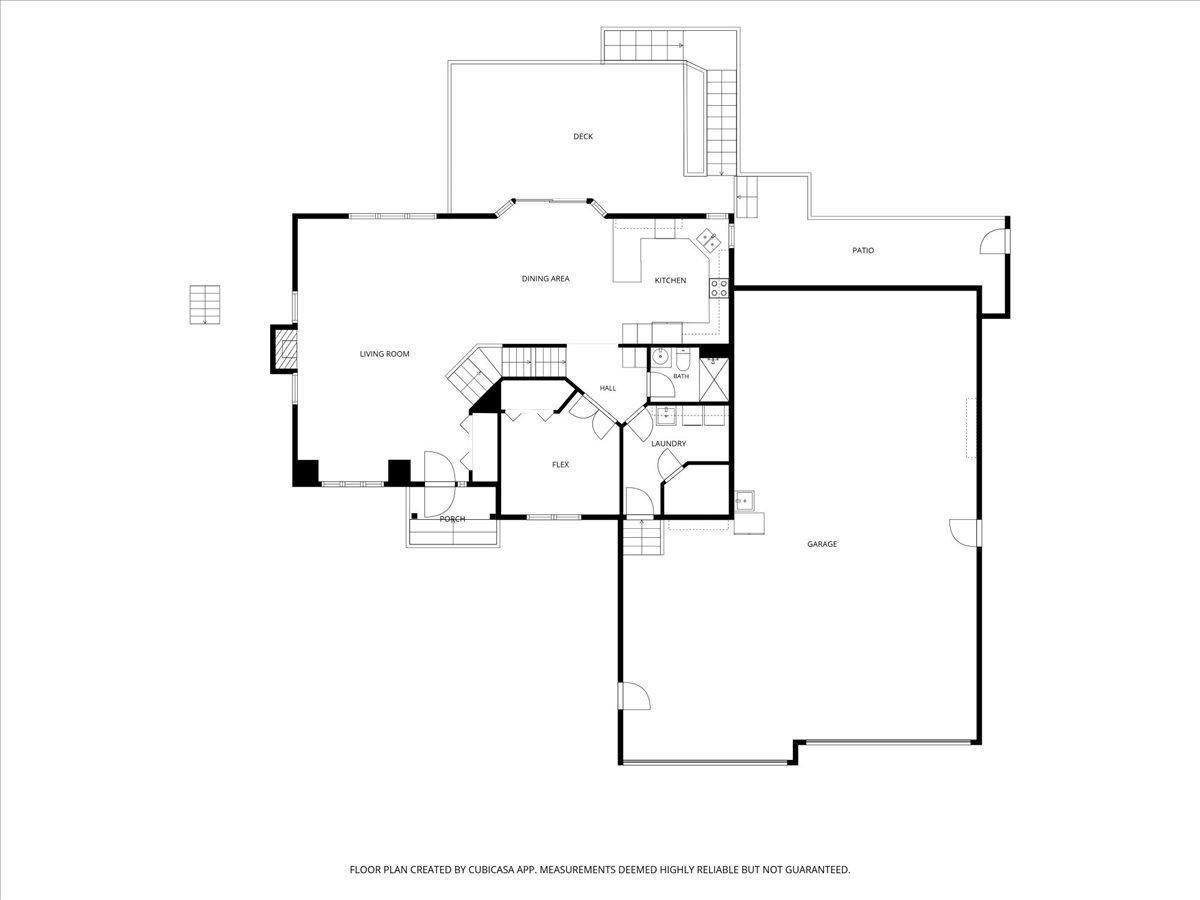
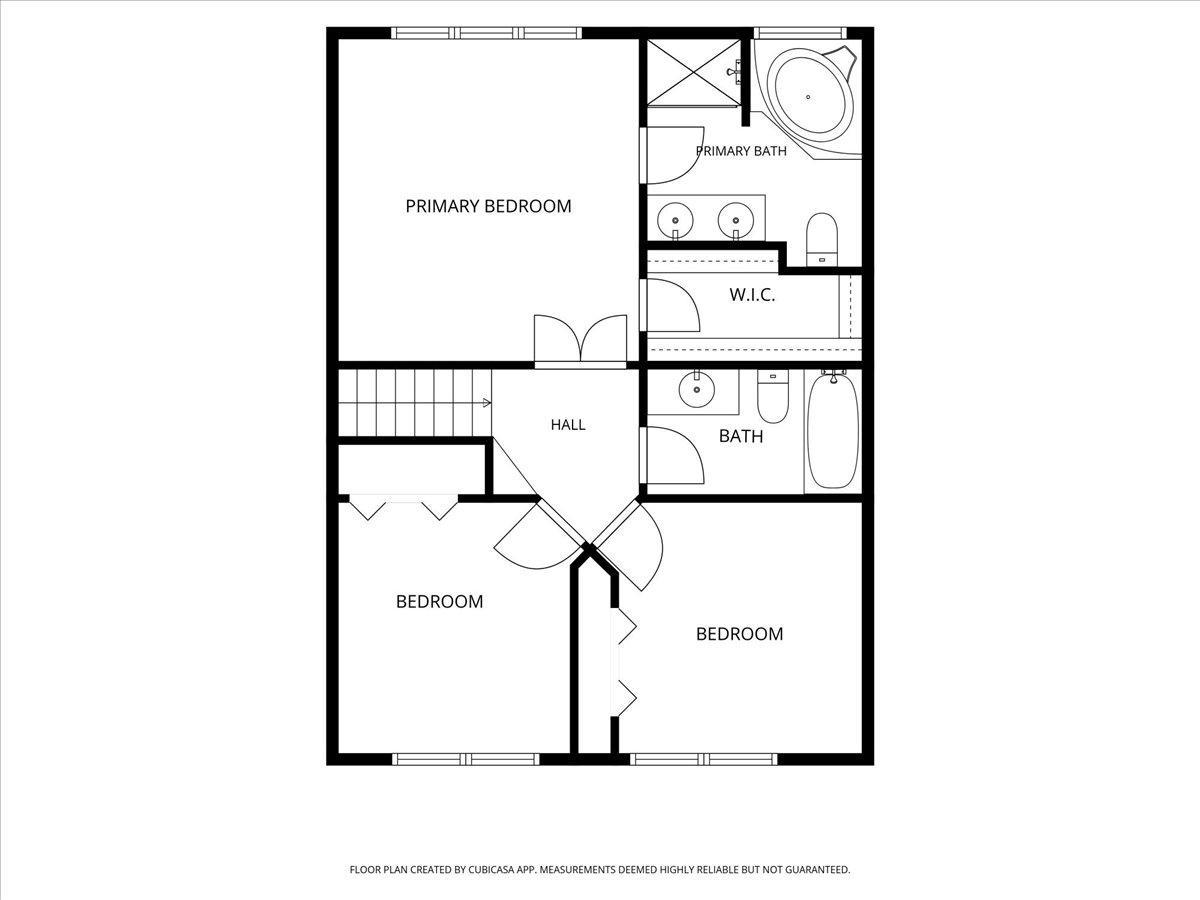
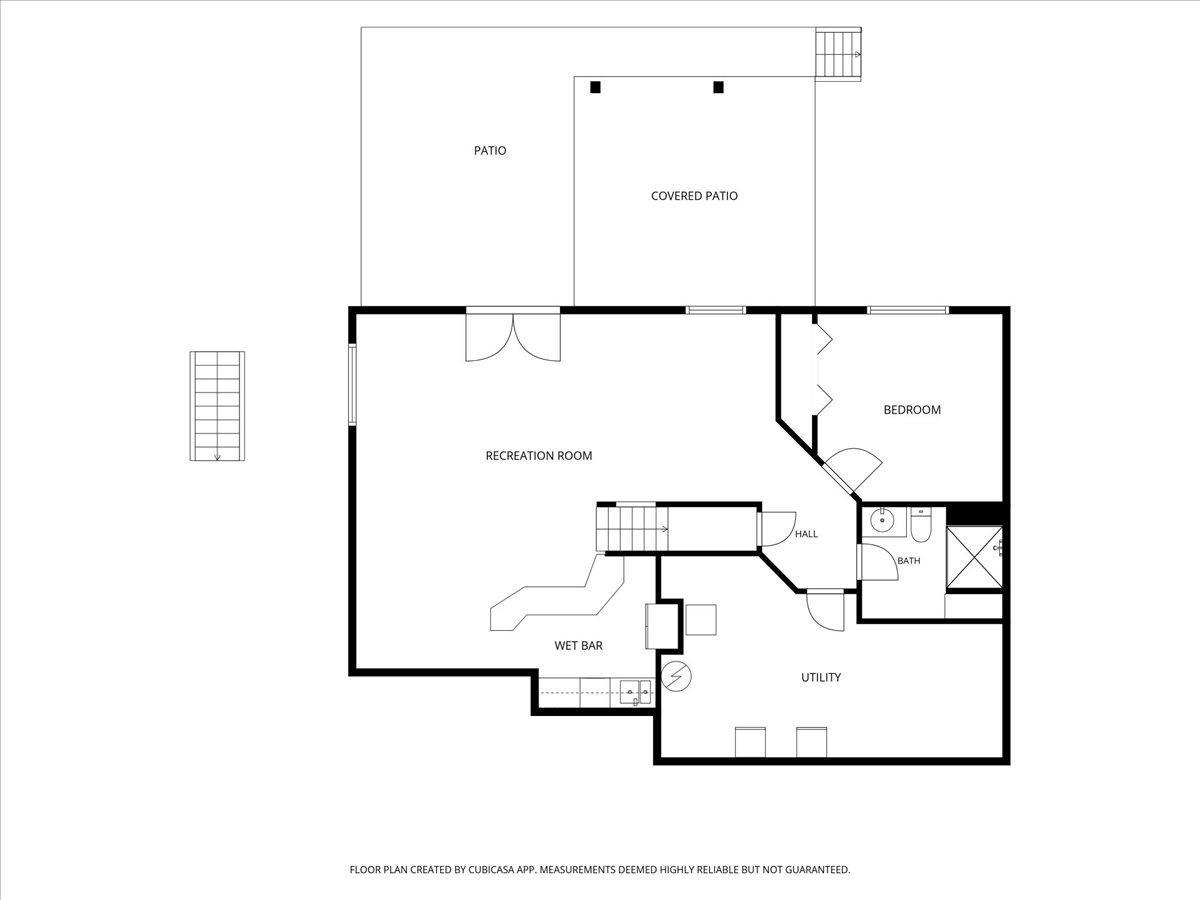
- Imagine starting your morning with coffee on the maintenance-free Trex deck while watching nature in your expansive backyard. This 4-bedroom modified two-story home in Hugo offers an open concept with large kitchen, granite counters, Stainless appliances with corner window, main floor office (or additional bedroom), four bathrooms, a full walkout lower level with second kitchen plus a heated attached 6-car garage on a large 3/4-acre lot. Inside, three bedrooms are conveniently located on one upper level, including a primary suite with a private bath. Granite countertops add a polished touch in the kitchen and bathrooms. Downstairs, the walkout lower level has its own kitchen and bar area, creating flexible space for multigenerational living, extended guests, or relaxed entertaining. A stair elevator may be assumed or removed. The heated garage is built for serious projects and storage, with hot and cold water supply, air pressure lines, plenty of 8' long light fixtures for illumination, retractable garage door screens that are 18-foot-wide and 9-foot-tall to match the garage doors. Epoxy floors and floor drains too. Outside, tend the vegetable garden & Rasberry bushes, gather around the bonfire ring, park storage trailers with ease, or grill on the back or side deck while enjoying the spacious backyard. Built in 2003, this 4+bedroom, 4-bath home with 6-car heated garage in Hugo offers room to live, work, gather, and enjoy the outdoors. Book your tour today
- Directions
- Hwy 61 North to 159th Street East to Fenway, South to home on right.
Accessible
- None
- Yes
Air Conditioning
- Central Air
- Yes
Amenities Unit
- Ceiling Fan(s)
- Yes
- Deck
- Yes
- French Doors
- Yes
- Hardwood Floors
- Yes
- In-Ground Sprinkler
- Yes
- Kitchen Window
- Yes
- Natural Woodwork
- Yes
- Paneled Doors
- Yes
- Patio
- Yes
- Primary Bedroom Walk-In Closet
- Yes
- Vaulted Ceiling(s)
- Yes
- Walk-In Closet
- Yes
- Wet Bar
- Yes
Appliances
- Dishwasher
- Yes
- Disposal
- Yes
- Dryer
- Yes
- Microwave
- Yes
- Range
- Yes
- Refrigerator
- Yes
- Washer
- Yes
Assumable Loan
- Not Assumable
- Yes
Bath Description
- Double Sink
- Yes
- Main Floor 3/4 Bath
- Yes
- Upper Level Full Bath
- Yes
- Full Primary
- Yes
- Private Primary
- Yes
- 3/4 Basement
- Yes
- Bathroom Ensuite
- Yes
- Separate Tub & Shower
- Yes
- Walk-In Shower Stall
- Yes
Construction Materials
- Block
- Yes
- Brick
- Yes
- Concrete
- Yes
- Frame
- Yes
Construction Status
- Previously Owned
- Yes
Dining Room Description
- Kitchen/Dining Room
- Yes
- Living/Dining Room
- Yes
Exterior
- Stucco
- Yes
- Vinyl
- Yes
Family Room Characteristics
- Family Room
- Yes
- Lower Level
- Yes
Fencing
- Chain Link
- Yes
Fireplace Characteristics
- Gas Burning
- Yes
- Living Room
- Yes
Foundation
- Concrete Block
- Yes
Fuel
- Electric
- Yes
- Natural Gas
- Yes
Heating
- Forced Air
- Yes
- In-Floor Heating
- Yes
Insurance Fee
- Insurance Fee
- 0
Laundry
- Laundry Room
- Yes
- Main Level
- Yes
- Sink
- Yes
Patio, Porch and Deck Features
- Awning(s)
- Yes
- Composite Decking
- Yes
- Deck
- Yes
- Patio
- Yes
Road Frontage
- City Street
- Yes
Road Responsibility
- Public Maintained Road
- Yes
Second Unit
- Existing In-Law w/Bath
- Yes
- Existing In-Law w/Kitchen
- Yes
Sellers Terms
- Cash
- Yes
- Conventional
- Yes
- FHA
- Yes
- VA
- Yes
Sewer
- City Sewer/Connected
- Yes
Special Search
- 3 BR on One Level
- Yes
- Main Floor Bedroom
- Yes
- Main Floor Laundry
- Yes
- Primary Bdr Suite
- Yes
Stories
- Two
- Yes
Water
- City Water/Connected
- Yes
Room Information
| Room Name | Dimensions | Level |
|---|---|---|
| Deck | 23x14 | Main |
| Dining Room | 14x13 | Main |
| Family Room | 28x17 | Lower |
| Fifth (5th) Bedroom | 12x12 | Lower |
| First (1st) Bedroom | 11x11 | Main |
| Fourth (4th) Bedroom | 11x10 | Upper |
| Kitchen | 12x12 | Main |
| Second Kitchen | 18x10 | Lower |
| Laundry | 10x8 | Main |
| Living Room | 24x15 | Main |
| Patio | 38x19 | Lower |
| Pantry (Walk-In) | 7x5 | Main |
| Second (2nd) Bedroom | 14x13 | Upper |
| Third (3rd) Bedroom | 11x10 | Upper |

Listing Office:
LaBelle Real Estate Group Inc
Last Updated: July - 20 - 2026
The data relating to real estate for sale on this web site comes in part from the Broker
Reciprocity SM Program of the Regional Multiple Listing Service of Minnesota, Inc. The information provided is deemed reliable but not guaranteed. Properties subject to prior sale, change or withdrawal.
©2024 Regional Multiple Listing Service of Minnesota, Inc All rights reserved.