
1595 57th Avenue NW, Willmar, MN 56201
New Listing
$425,000
Property Type:
Residential
Bedrooms:
4
Baths:
3
Square Footage:
2,532
Lot Size (sq. ft.):
44,431
Status:
Active
Current Price:
$425,000
List Date:
7/19/2026
Last Modified:
7/21/2026
Listing Details MLS# 7111736
General Property Information
- Common Wall
- No
- Lot Measurement
- Acres
- Manufactured Home?
- No
- Multiple PIDs?
- No
- New Development
- No
- Waterfront YN
- No
- Year Built
- 1995
- Yearly/Seasonal
- Yearly
- Zoning
- Residential-Single Family
- Bath Full
- Yes
- Bath Three Quarters
- 2
- Main Floor Total SqFt
- 948
- Above Grd Total SqFt
- 1668
- Below Grd Total SqFt
- 864
- Total SqFt
- 2532
- Total Finished Sqft
- 2437.00
- FireplaceYN
- No
- Style
- (SF) Single Family
- Foundation Size
- 1668
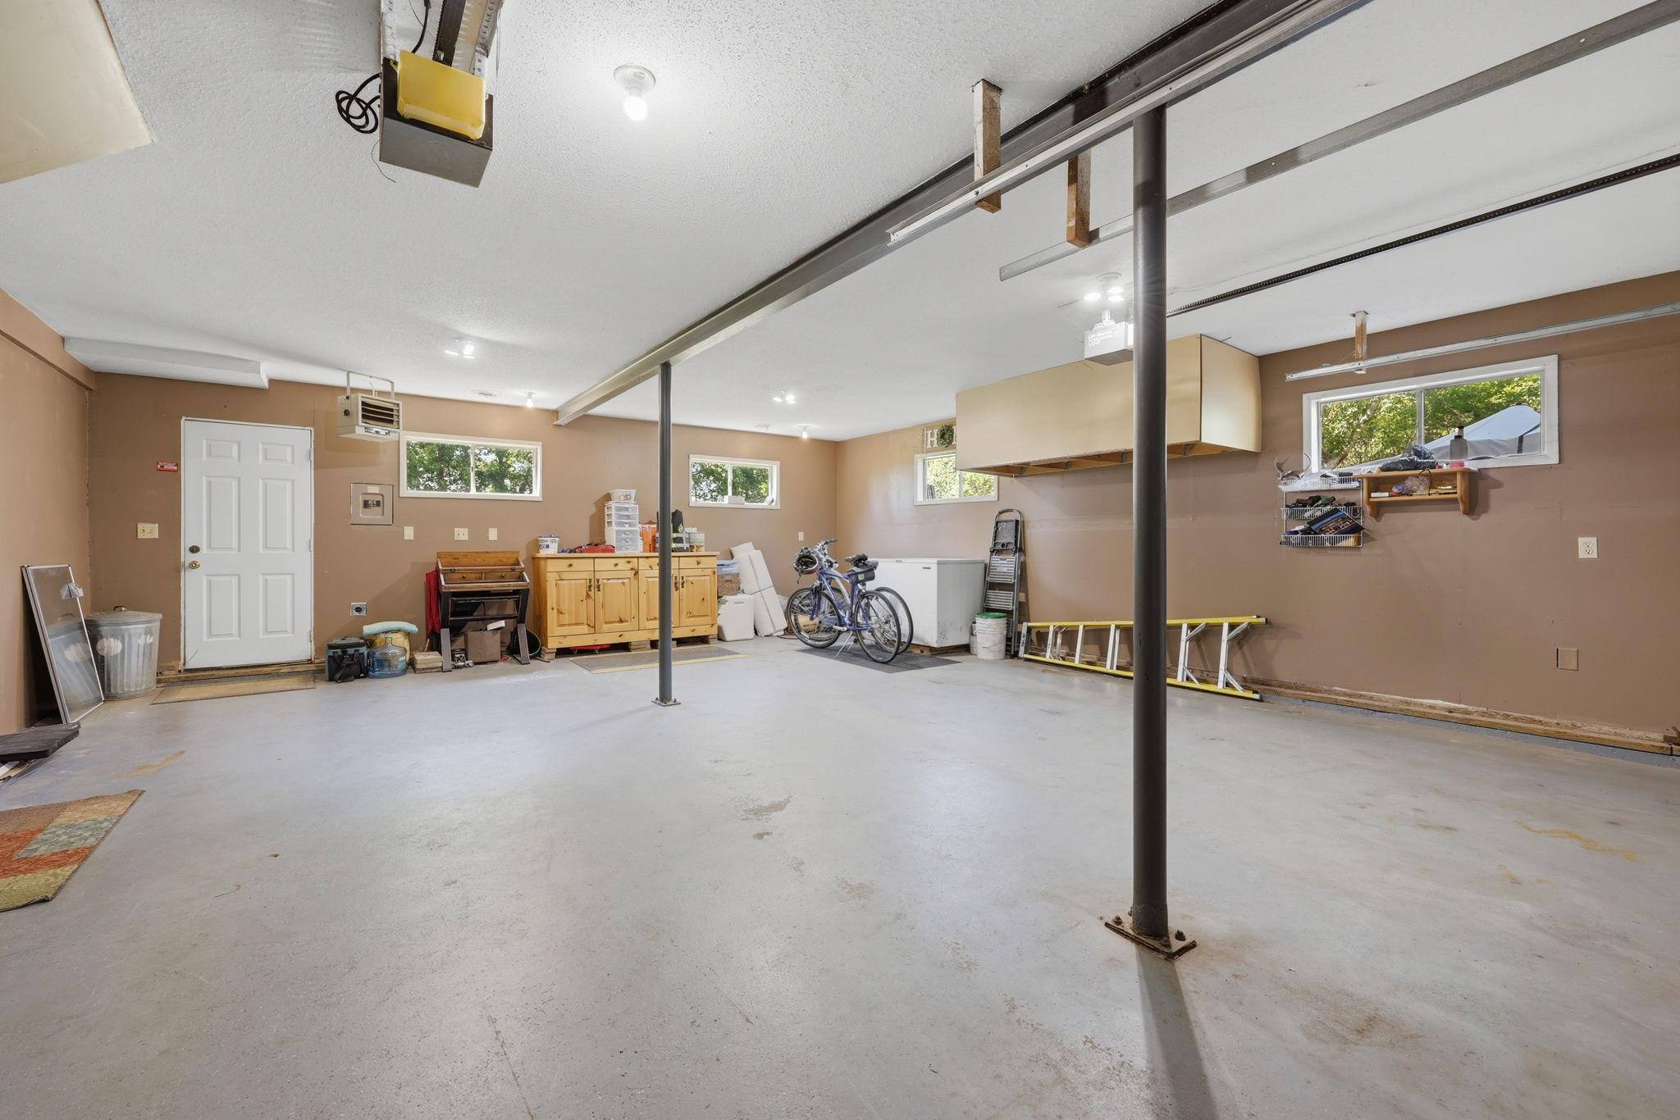
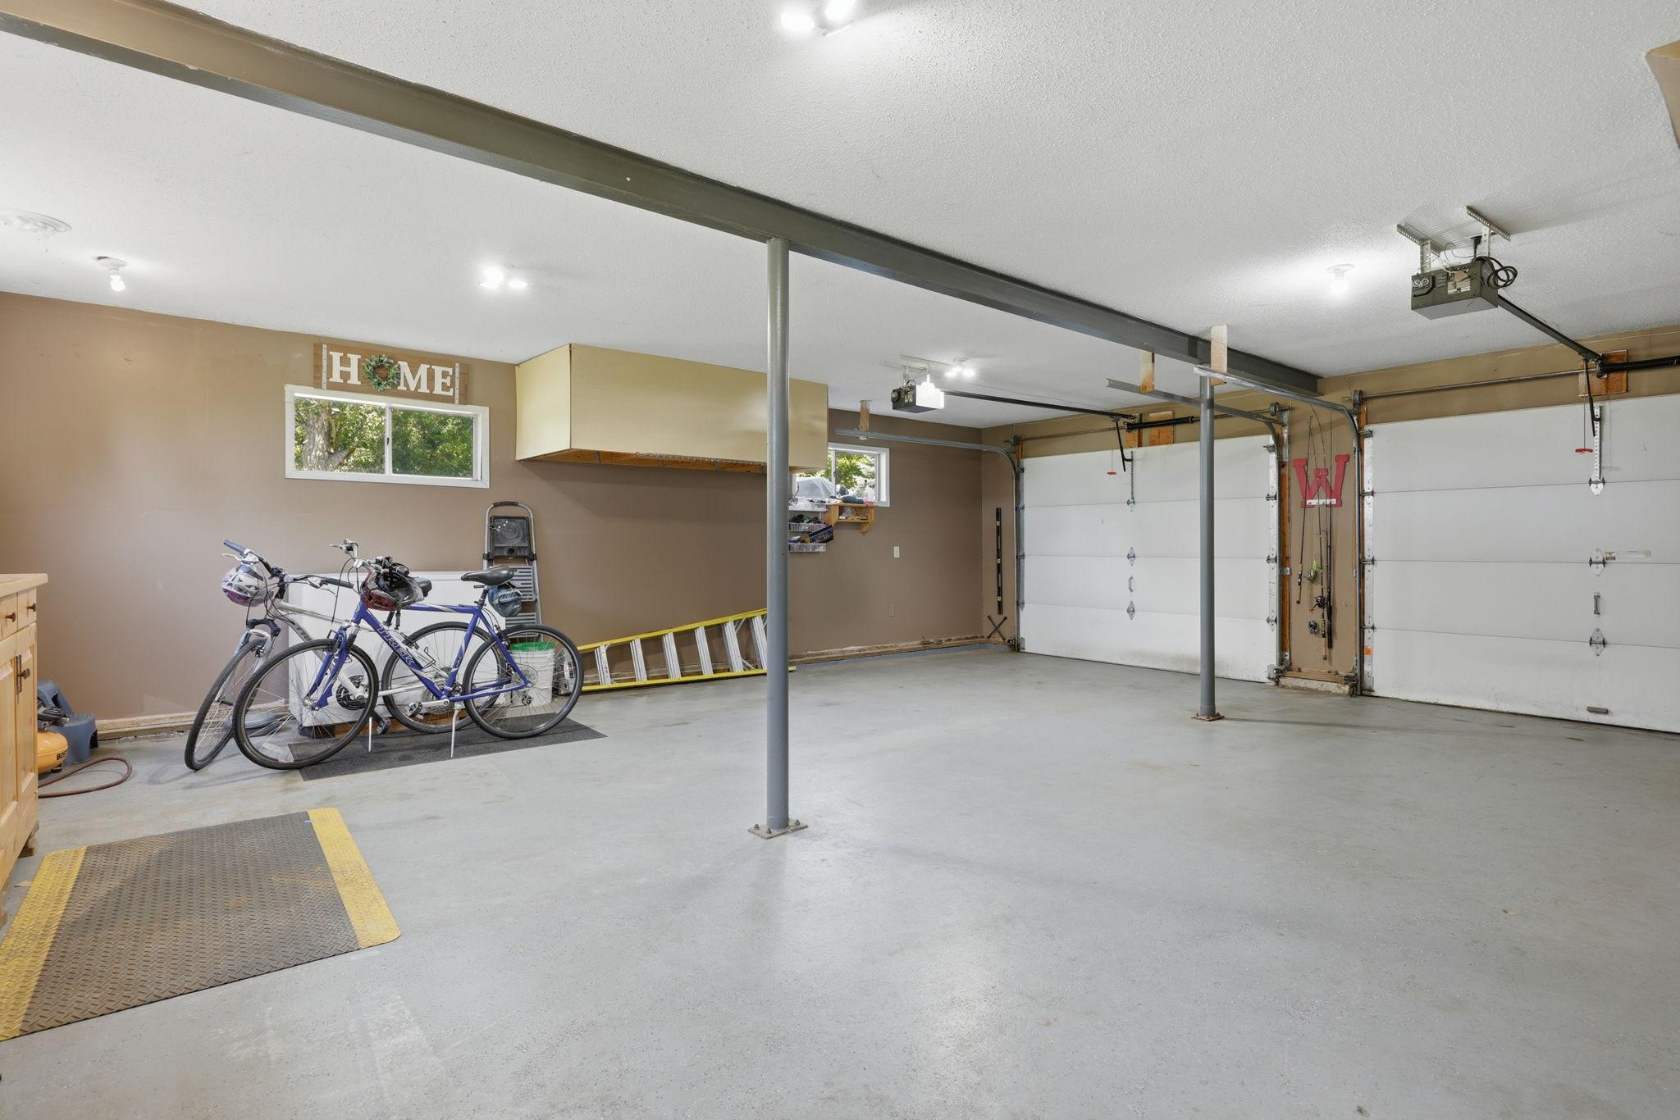
- Garage Stalls
- 2
- Lot Dimensions
- 38x41x206x314x357
- Acres
- 1.02
- Assessment Pending
- No
- Number of Fireplaces
- 0
- Bath Half
- 0
- Bath Quarter
- 0
- Association Fee
- 0
Property Features
Accessible:
None
Air Conditioning:
Central Air
Amenities Unit:
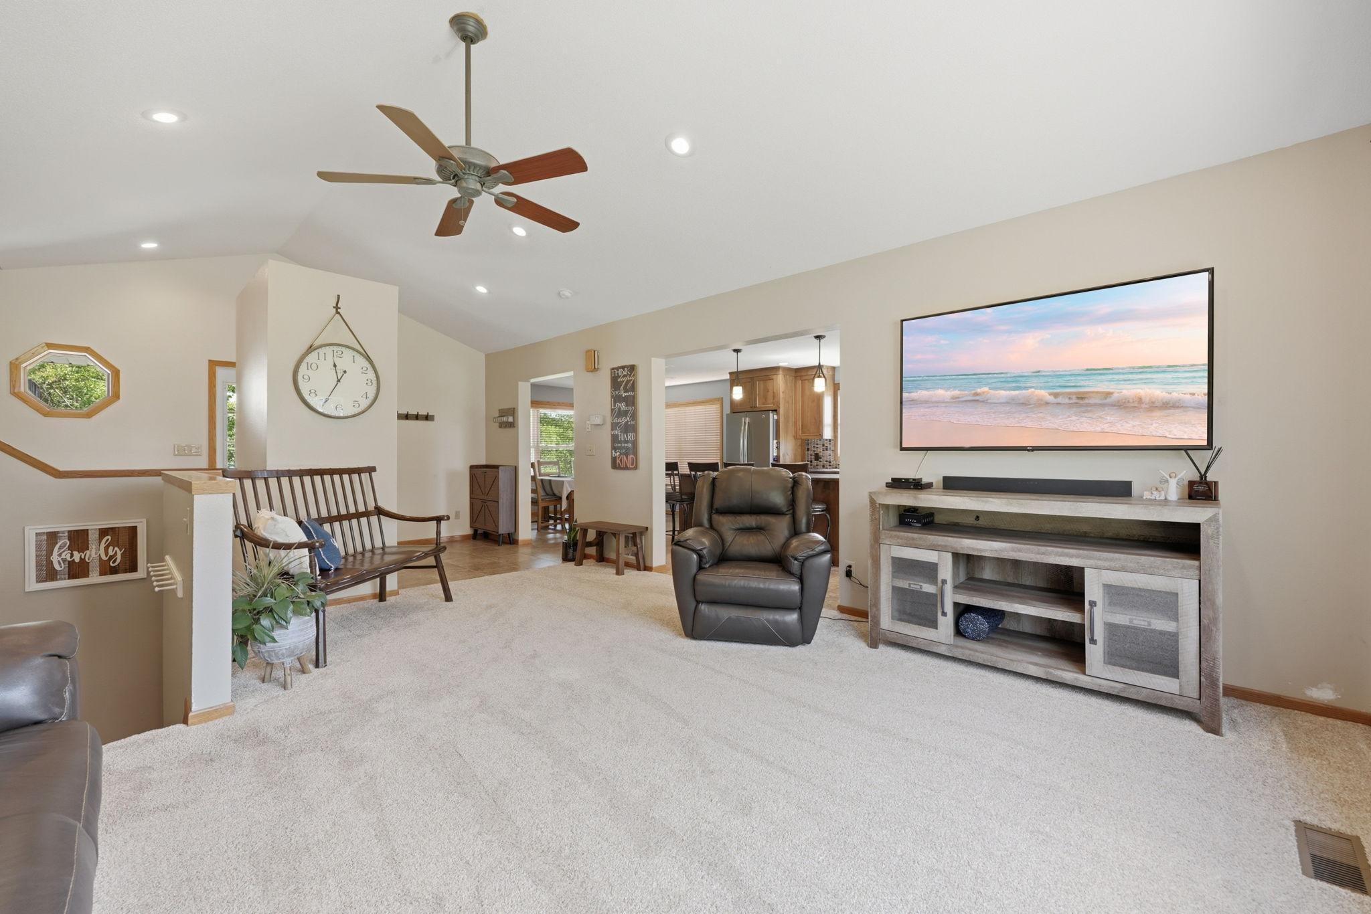
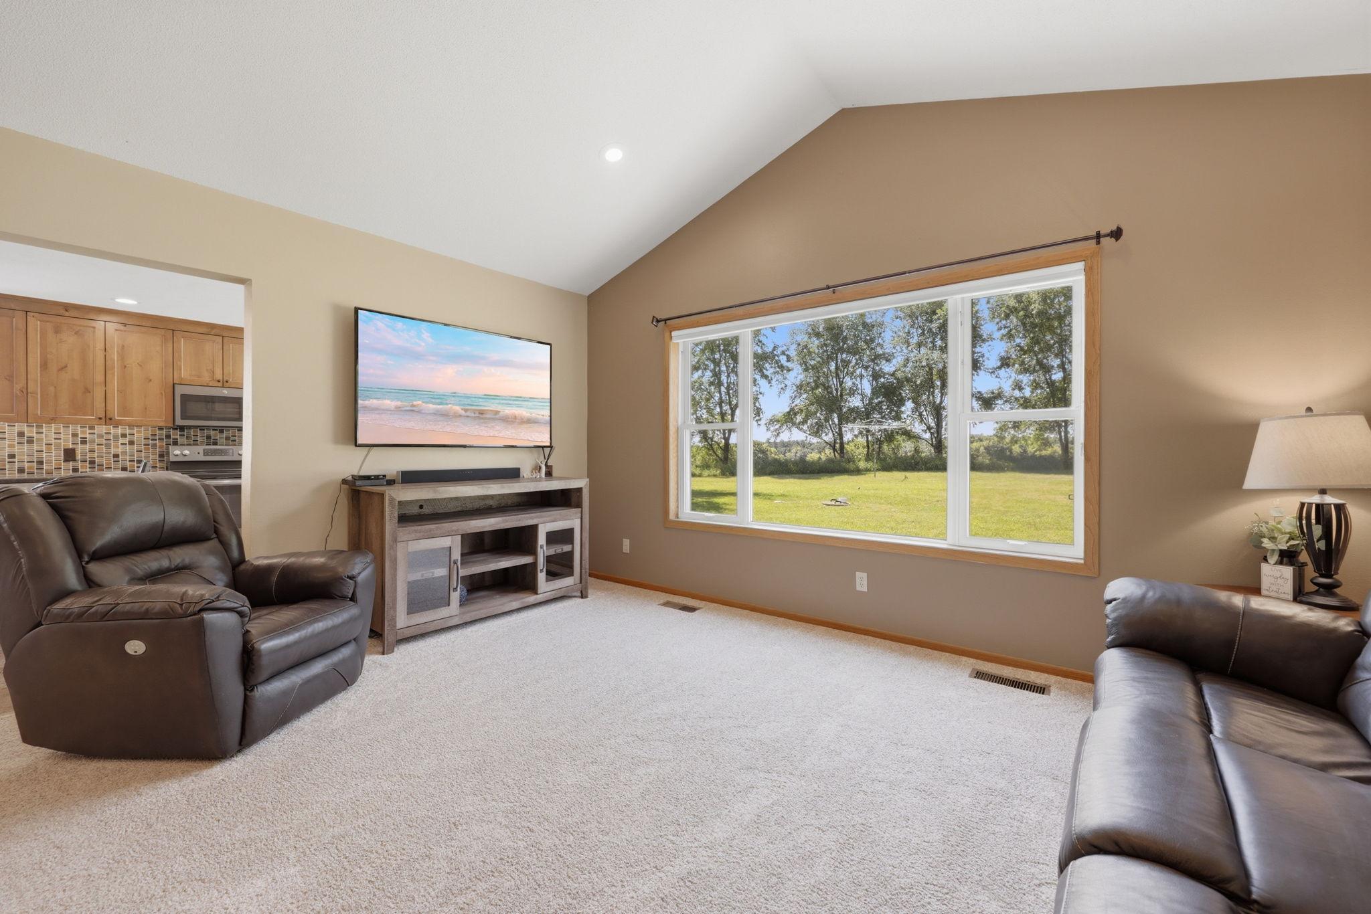
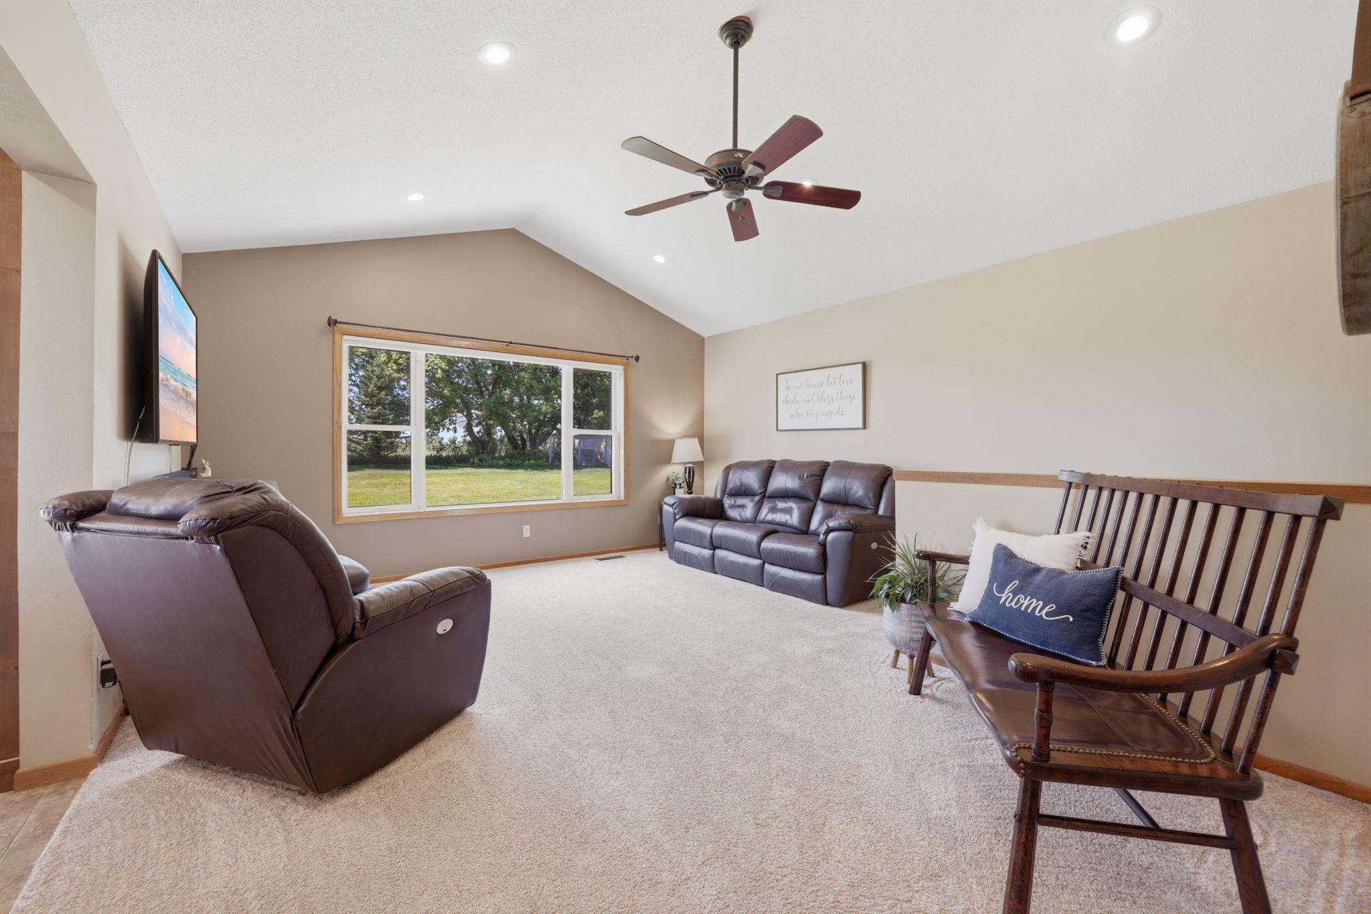
Ceiling Fan(s); Natural Woodwork; Panoramic View; Tile Floors; Vaulted Ceiling(s)
Appliances:
Dishwasher; Dryer; Fuel Tank - Rented; Microwave; Range; Refrigerator; Washer; Water Filtration System; Water Osmosis System
Basement:
Drain Tiled; Drainage System
Bath Description:
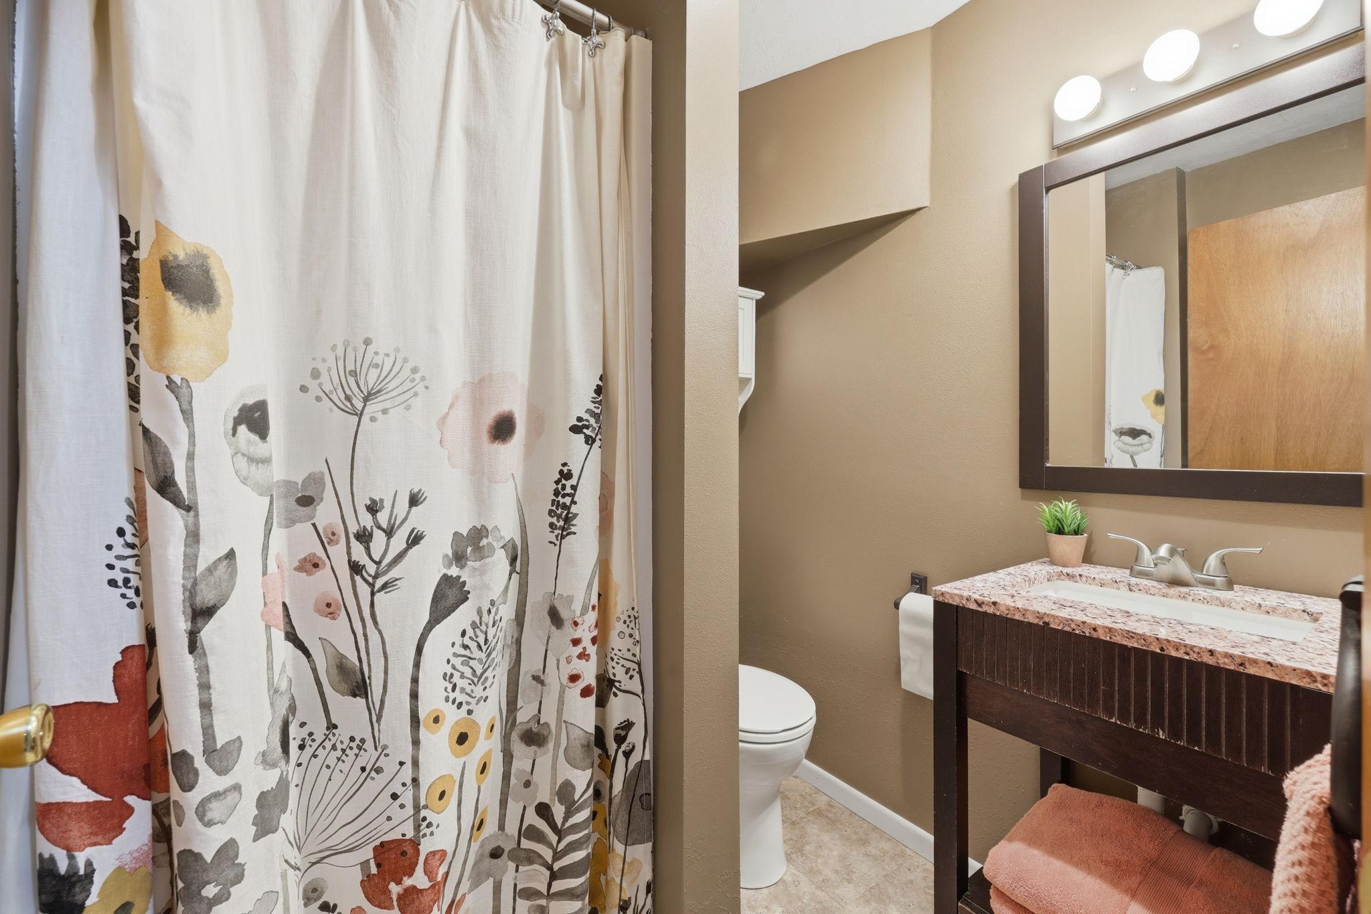
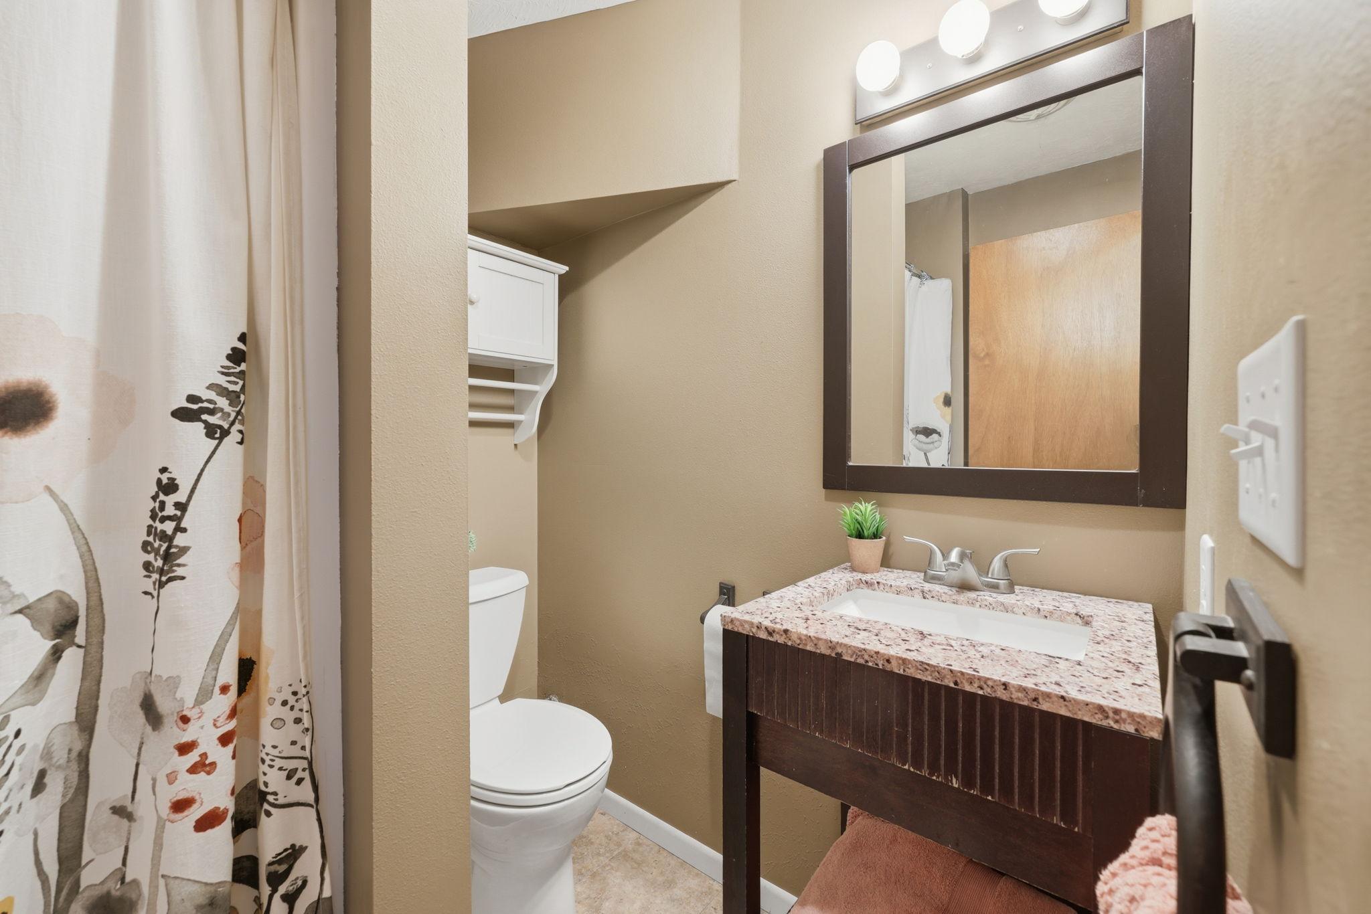
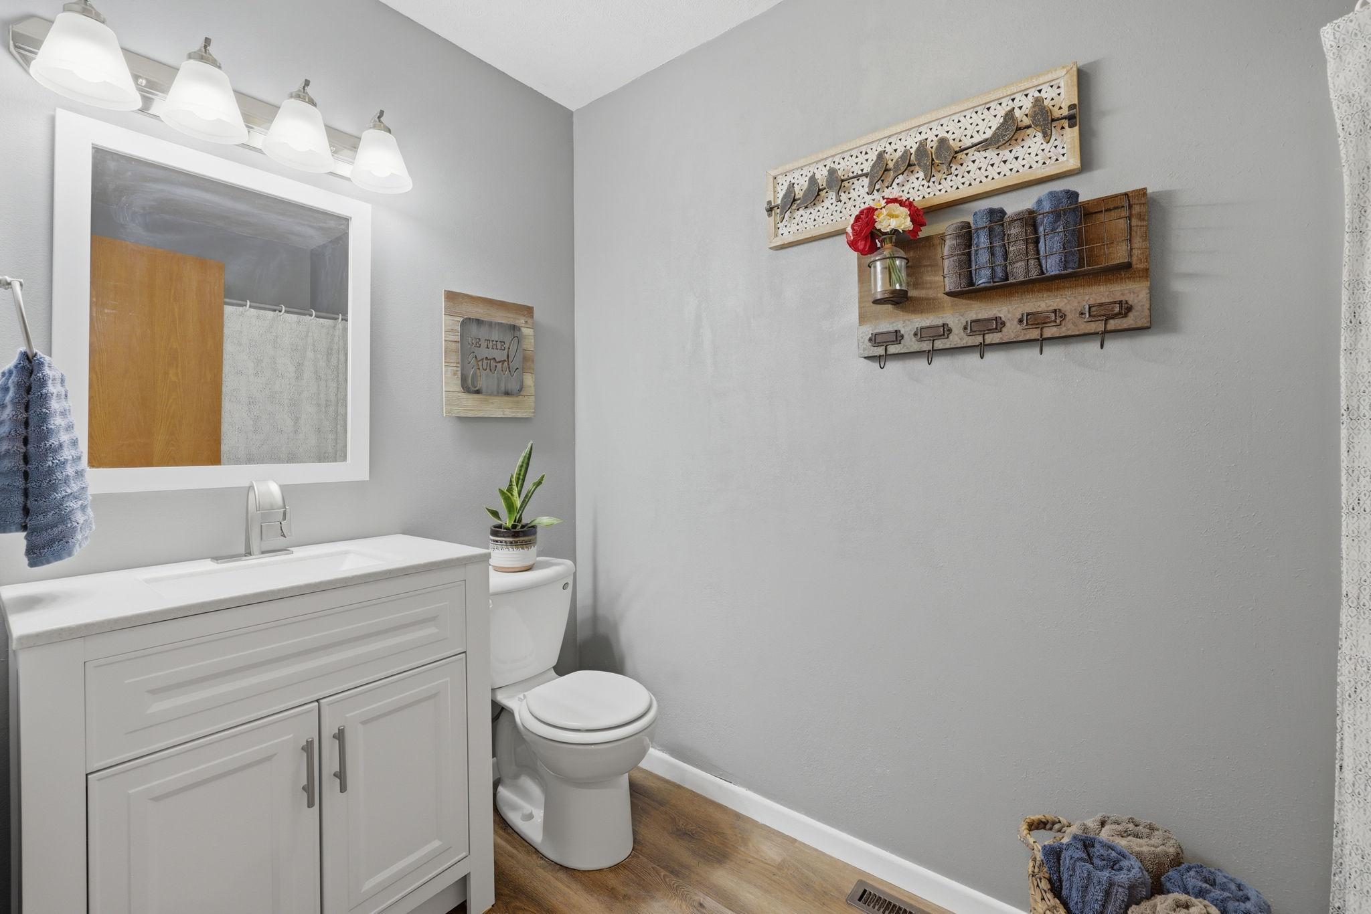
Upper Level Full Bath; 3/4 Primary; Private Primary; 3/4 Basement; Bathroom Ensuite
Construction Status:
Previously Owned
Dining Room Description:
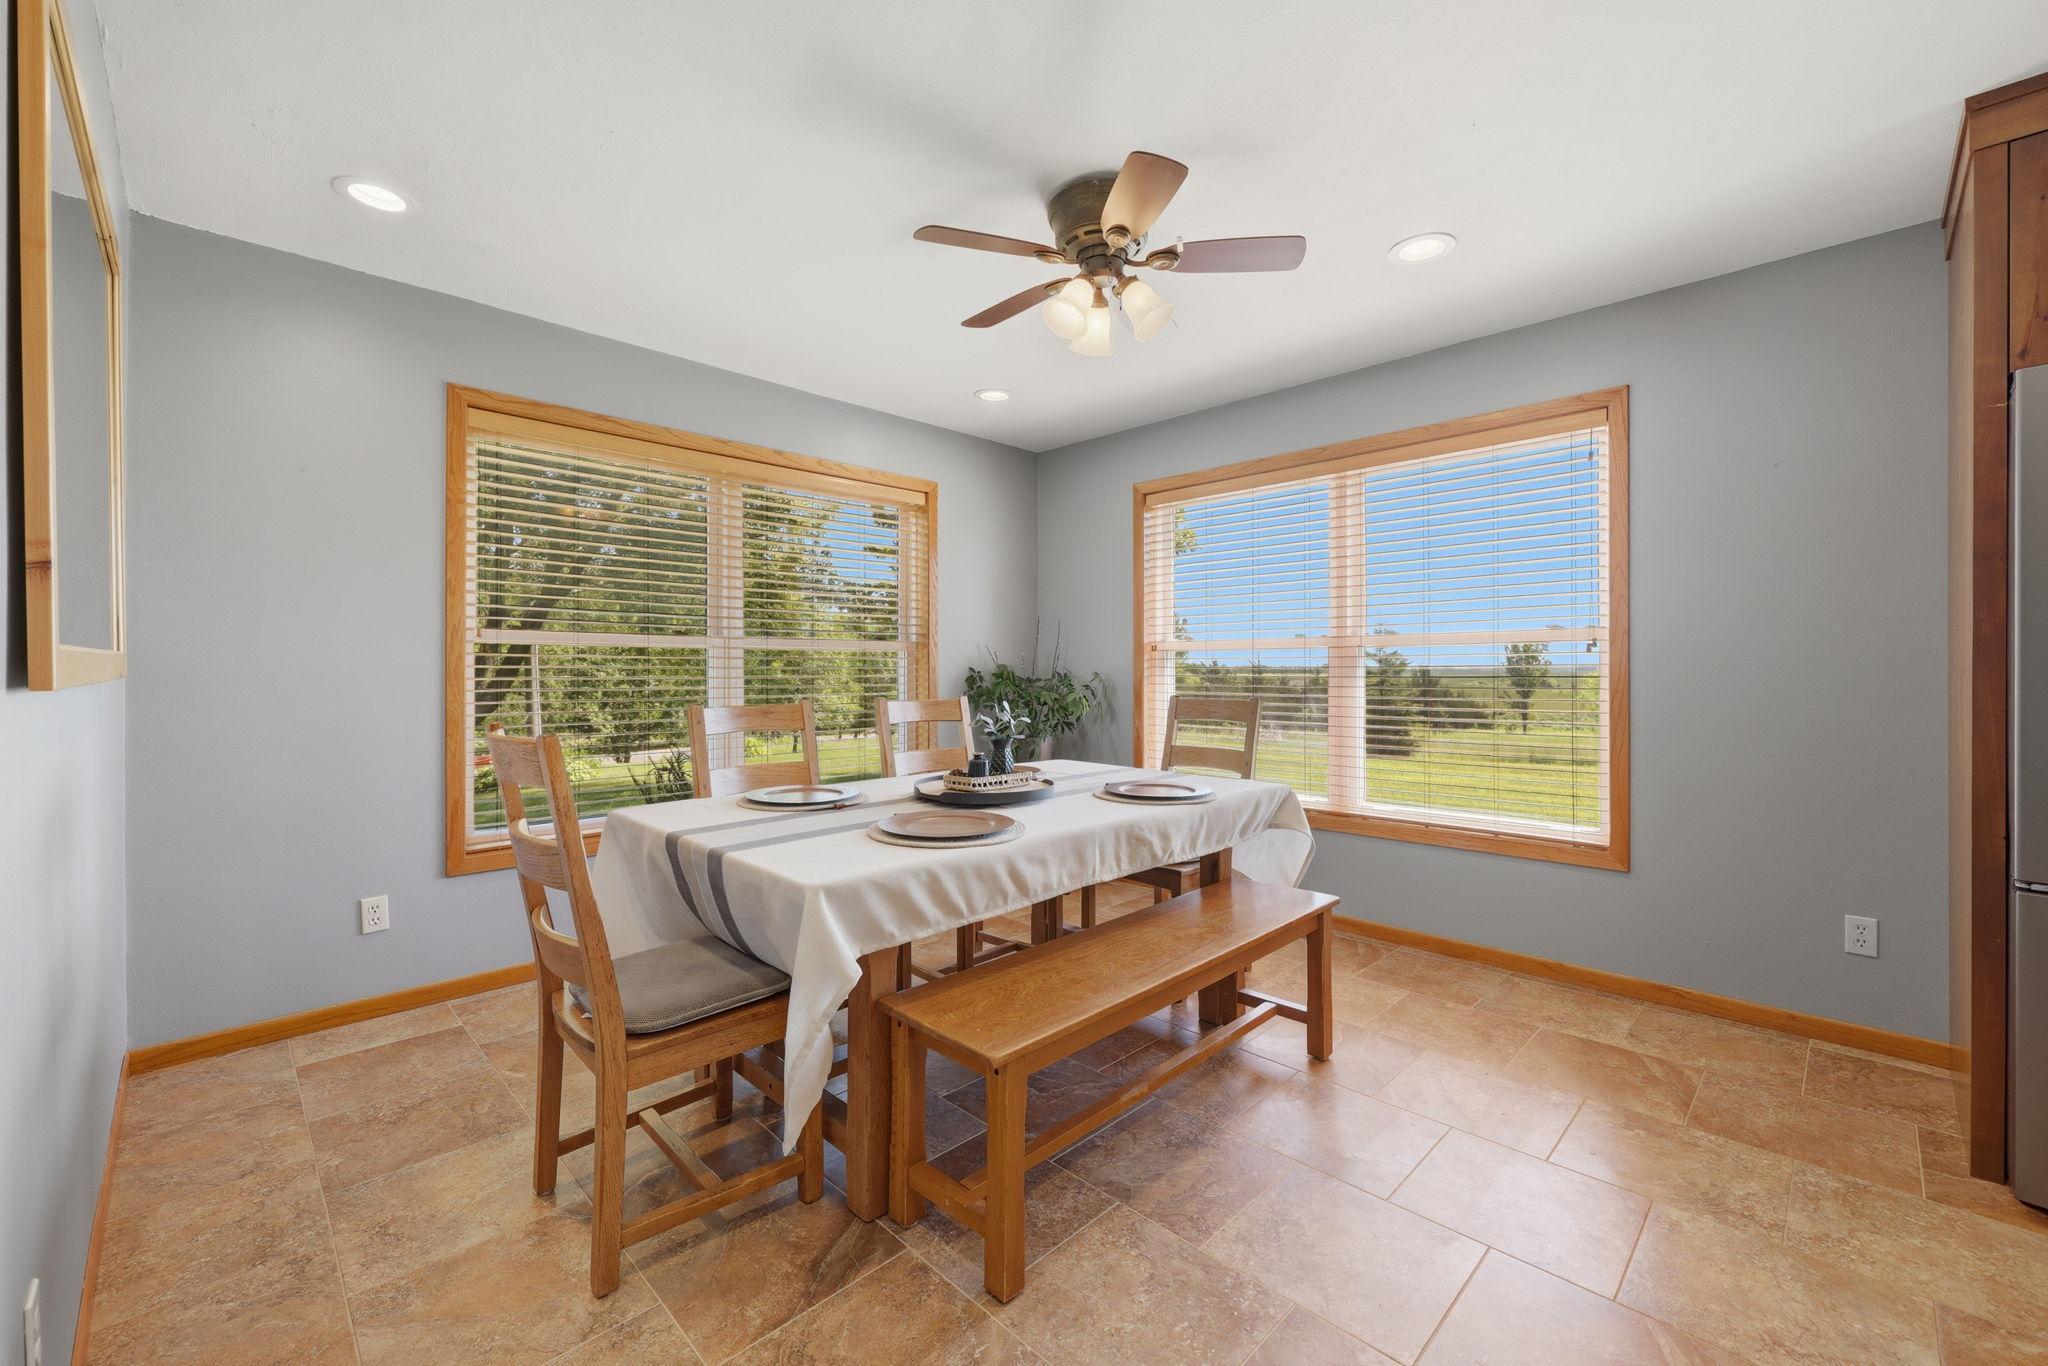
Breakfast Area; Kitchen/Dining Room
Electric:
200+ Amp Service
Exterior:
Vinyl
Family Room Characteristics:
Family Room; Lower Level
Fencing:
None
Foundation:
Concrete Block; Insulating Concrete Forms
Fuel:
Propane
Heating:
Forced Air
Internet Options:
Fiber Optic; Satellite
Laundry:
Electric Dryer Hookup; In Basement; Sink; Washer Hookup
Lot Description:
Tree Coverage - Medium
Parking Characteristics:
Tuckunder Garage
Pool Description:
None
Property Subtype:
Acreage; Rural Residential
Road Frontage:
Township
Road Responsibility:
Public Maintained Road
Roof:
Age 8 Years or Less; Architectural Shingle; Asphalt Shingles; Pitched
Sewer:
Tank with Drainage Field
Special Search:
3 BR on One Level; Primary Bdr Suite
Stories:
Three Level Split
Water:
Drilled; Well
Contract Information
- Contingency
- None
- Original List Price
- 425000
- ListPrice
- 425000
- Owner is an Agent?
- No
- Auction?
- No
Location Tax and Other Information
- House Number
- 1595
- Street Name
- 57th
- Street Suffix
- Avenue
- Street Direction Suffix
- NW
- Postal City
- Willmar
- County
- Kandiyohi
- State
- MN
- Zip Code
- 56201
- Complex/Dev/Subdivision
- Dovre Hills
Assessments
- Tax With Assessments
- 3024
- Assessment Balance
- 0
Building Information
- Finished SqFt Above Ground
- 1668
- Finished SqFt Below Ground
- 769
More Information
Lease Details
- Land Leased
- Not Applicable
Miscellaneous Information
- DP Resource
- Yes
- Homestead
- Yes
Ownership
- Fractional Ownership
- No
Parking Characteristics
- Garage Square Feet
- 672
- Tuckunder Garage
- Yes
Public Survey Info
- Range#
- 35
- Section#
- 28
- Township#
- 120
Office/Member Info
- Association
- MAAR
Location, Tax and Other Information
- AssocFeeYN
- No
- Legal Description
- DOVRE HILLS
- Listing City
- Willmar
- Map Page
- 999
- Municipality
- Willmar
- School District
- Willmar
- School District Phone
- 320-231-8500
- Zip Plus 4
- 9752
- Property ID Number
- 130970280
- Tax Year
- 2026
- Tax Amount
- 3024
- In Foreclosure?
- No
- Potential Short Sale?
- No
- Lender Owned?
- No
Directions & Remarks
- Public Remarks
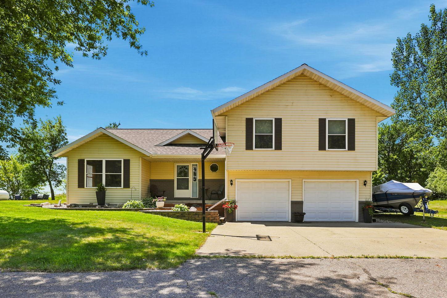
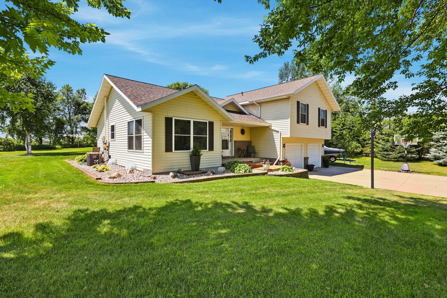
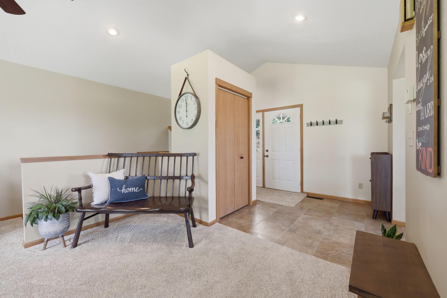
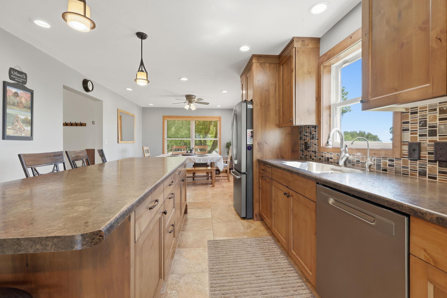
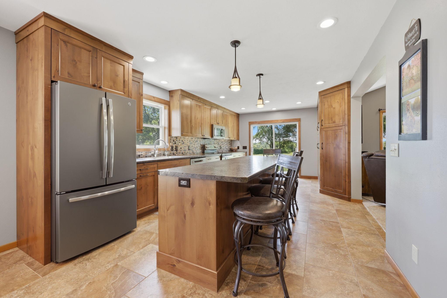
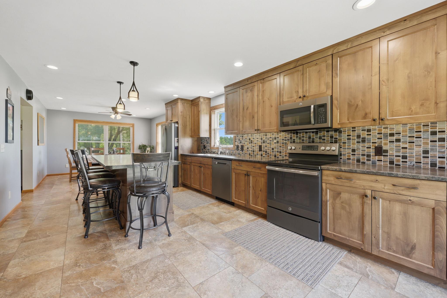
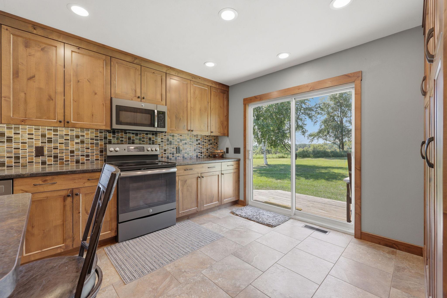
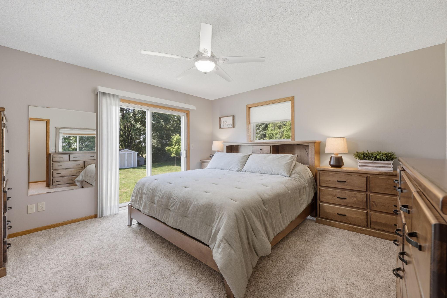
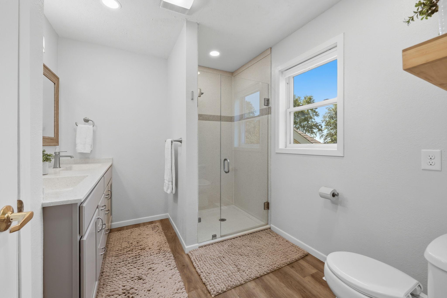
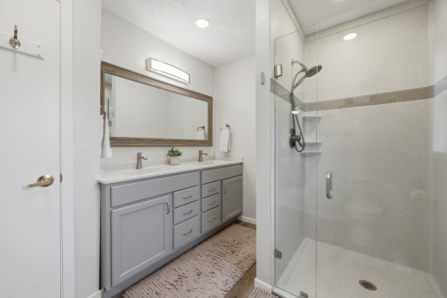
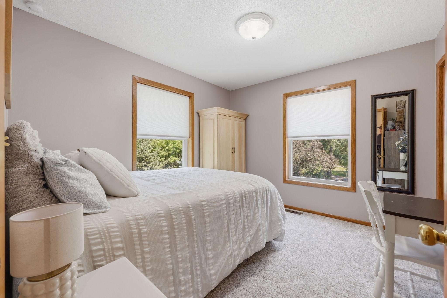
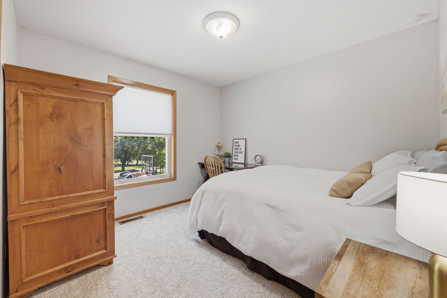
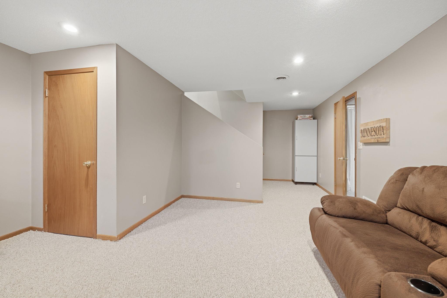
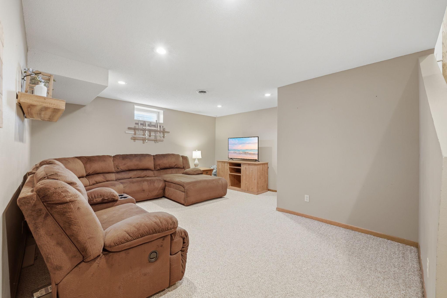
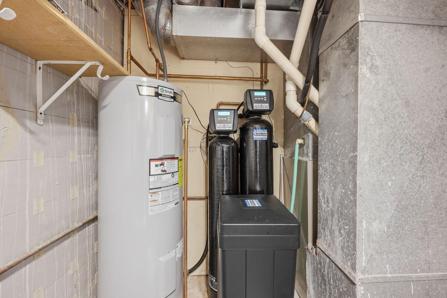
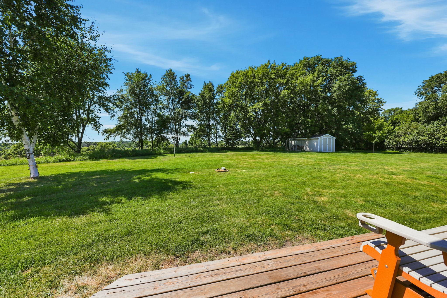
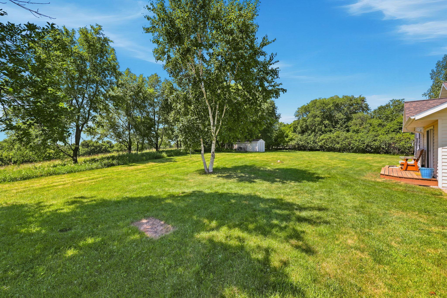
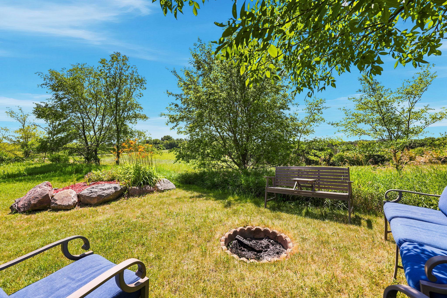
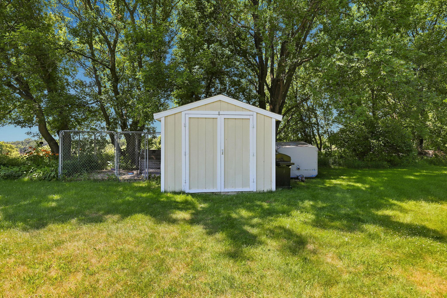
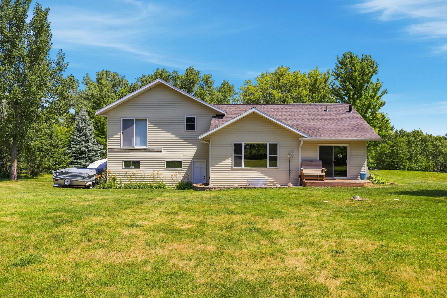
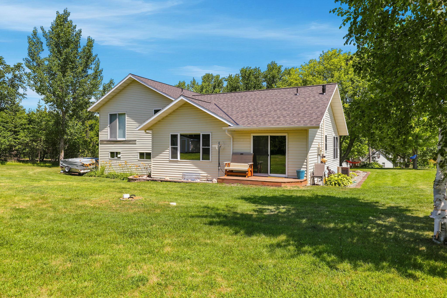
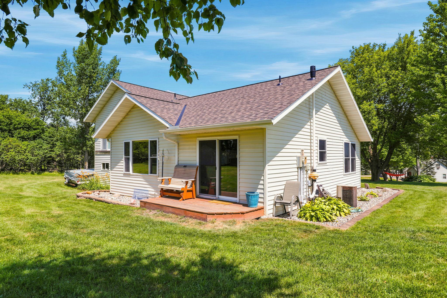
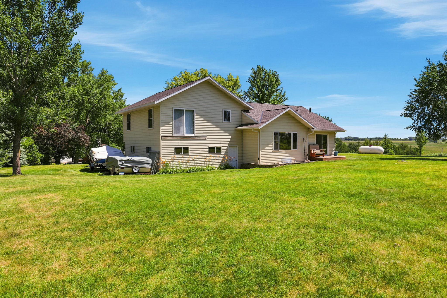
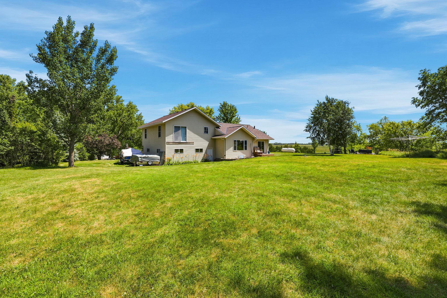
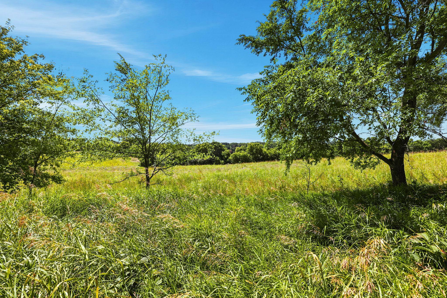
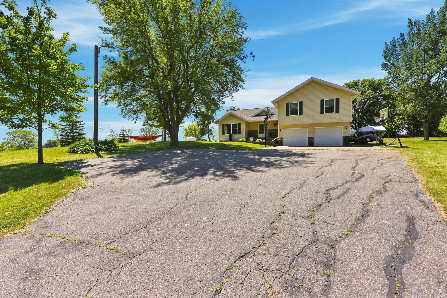
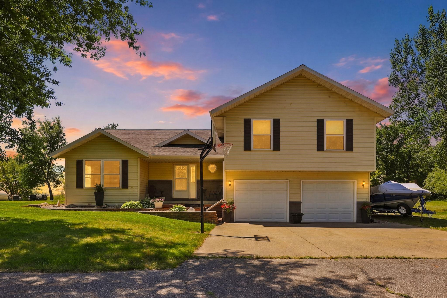
- Escape to the peace and quiet you've been searching for with this beautifully maintained home nestled on over an acre in a serene neighborhood where privacy and nature take center stage. Surrounded by mature trees and open space, this property offers the perfect setting to unwind while still enjoying the conveniences of modern living. Inside, you'll appreciate the warmth and craftsmanship of the custom cabinetry that anchors the kitchen and living spaces, creating a home that is both functional and timeless. The thoughtfully updated primary suite provides a comfortable retreat at the end of the day, while multiple gathering spaces throughout the home make hosting family holidays, game nights, or casual get-togethers effortless. The lower level features a generously sized family room and a storage closet, giving you plenty of room to stay organized without sacrificing living space. Recent improvements provide exceptional peace of mind, including a new roof and gutters in 2024, a new pressure tank and water softener, plus a reverse osmosis system and brand-new carpeting installed in 2025. Fiber optic internet ensures you'll enjoy reliable high-speed connectivity whether you're working from home, streaming, or staying connected with loved ones. From relaxing mornings with coffee overlooking the peaceful surroundings to evenings spent entertaining friends indoors or enjoying the tranquility outside, this property offers the perfect blend of comfort, quality, and modern updates all on a spacious lot you'll love coming home to. Welcome Home!
- Directions
- From Hwy 71 W of Eagle Lake and E of Point Lake turn onto 60th Ave NE. Head W for 1.3 miles to 15th St NW S and then W onto 57th Ave NE. Home on SW side of Rd.
Accessible
- None
- Yes
Air Conditioning
- Central Air
- Yes
Amenities Unit
- Ceiling Fan(s)
- Yes
- Natural Woodwork
- Yes
- Panoramic View
- Yes
- Tile Floors
- Yes
- Vaulted Ceiling(s)
- Yes
Appliances
- Dishwasher
- Yes
- Dryer
- Yes
- Fuel Tank - Rented
- Yes
- Microwave
- Yes
- Range
- Yes
- Refrigerator
- Yes
- Washer
- Yes
- Water Filtration System
- Yes
- Water Osmosis System
- Yes
Basement
- Drain Tiled
- Yes
- Drainage System
- Yes
Bath Description
- Upper Level Full Bath
- Yes
- 3/4 Primary
- Yes
- Private Primary
- Yes
- 3/4 Basement
- Yes
- Bathroom Ensuite
- Yes
Construction Status
- Previously Owned
- Yes
Dining Room Description
- Breakfast Area
- Yes
- Kitchen/Dining Room
- Yes
Electric
- 200+ Amp Service
- Yes
Exterior
- Vinyl
- Yes
Family Room Characteristics
- Family Room
- Yes
- Lower Level
- Yes
Fencing
- None
- Yes
Foundation
- Concrete Block
- Yes
- Insulating Concrete Forms
- Yes
Fuel
- Propane
- Yes
Heating
- Forced Air
- Yes
Insurance Fee
- Insurance Fee
- 0
Internet Options
- Fiber Optic
- Yes
- Satellite
- Yes
Laundry
- Electric Dryer Hookup
- Yes
- In Basement
- Yes
- Sink
- Yes
- Washer Hookup
- Yes
Lot Description
- Tree Coverage - Medium
- Yes
Pool Description
- None
- Yes
Property Subtype
- Acreage
- Yes
- Rural Residential
- Yes
Road Frontage
- Township
- Yes
Road Responsibility
- Public Maintained Road
- Yes
Roof
- Age 8 Years or Less
- Yes
- Architectural Shingle
- Yes
- Asphalt Shingles
- Yes
- Pitched
- Yes
Sewer
- Tank with Drainage Field
- Yes
Special Search
- 3 BR on One Level
- Yes
- Primary Bdr Suite
- Yes
Stories
- Three Level Split
- Yes
Water
- Drilled
- Yes
- Well
- Yes
Room Information
| Room Name | Dimensions | Level |
|---|---|---|
| Dining Room | 12x12 | Main |
| Family Room | 16x15 | Lower |
| First (1st) Bedroom | 13x13 | Upper |
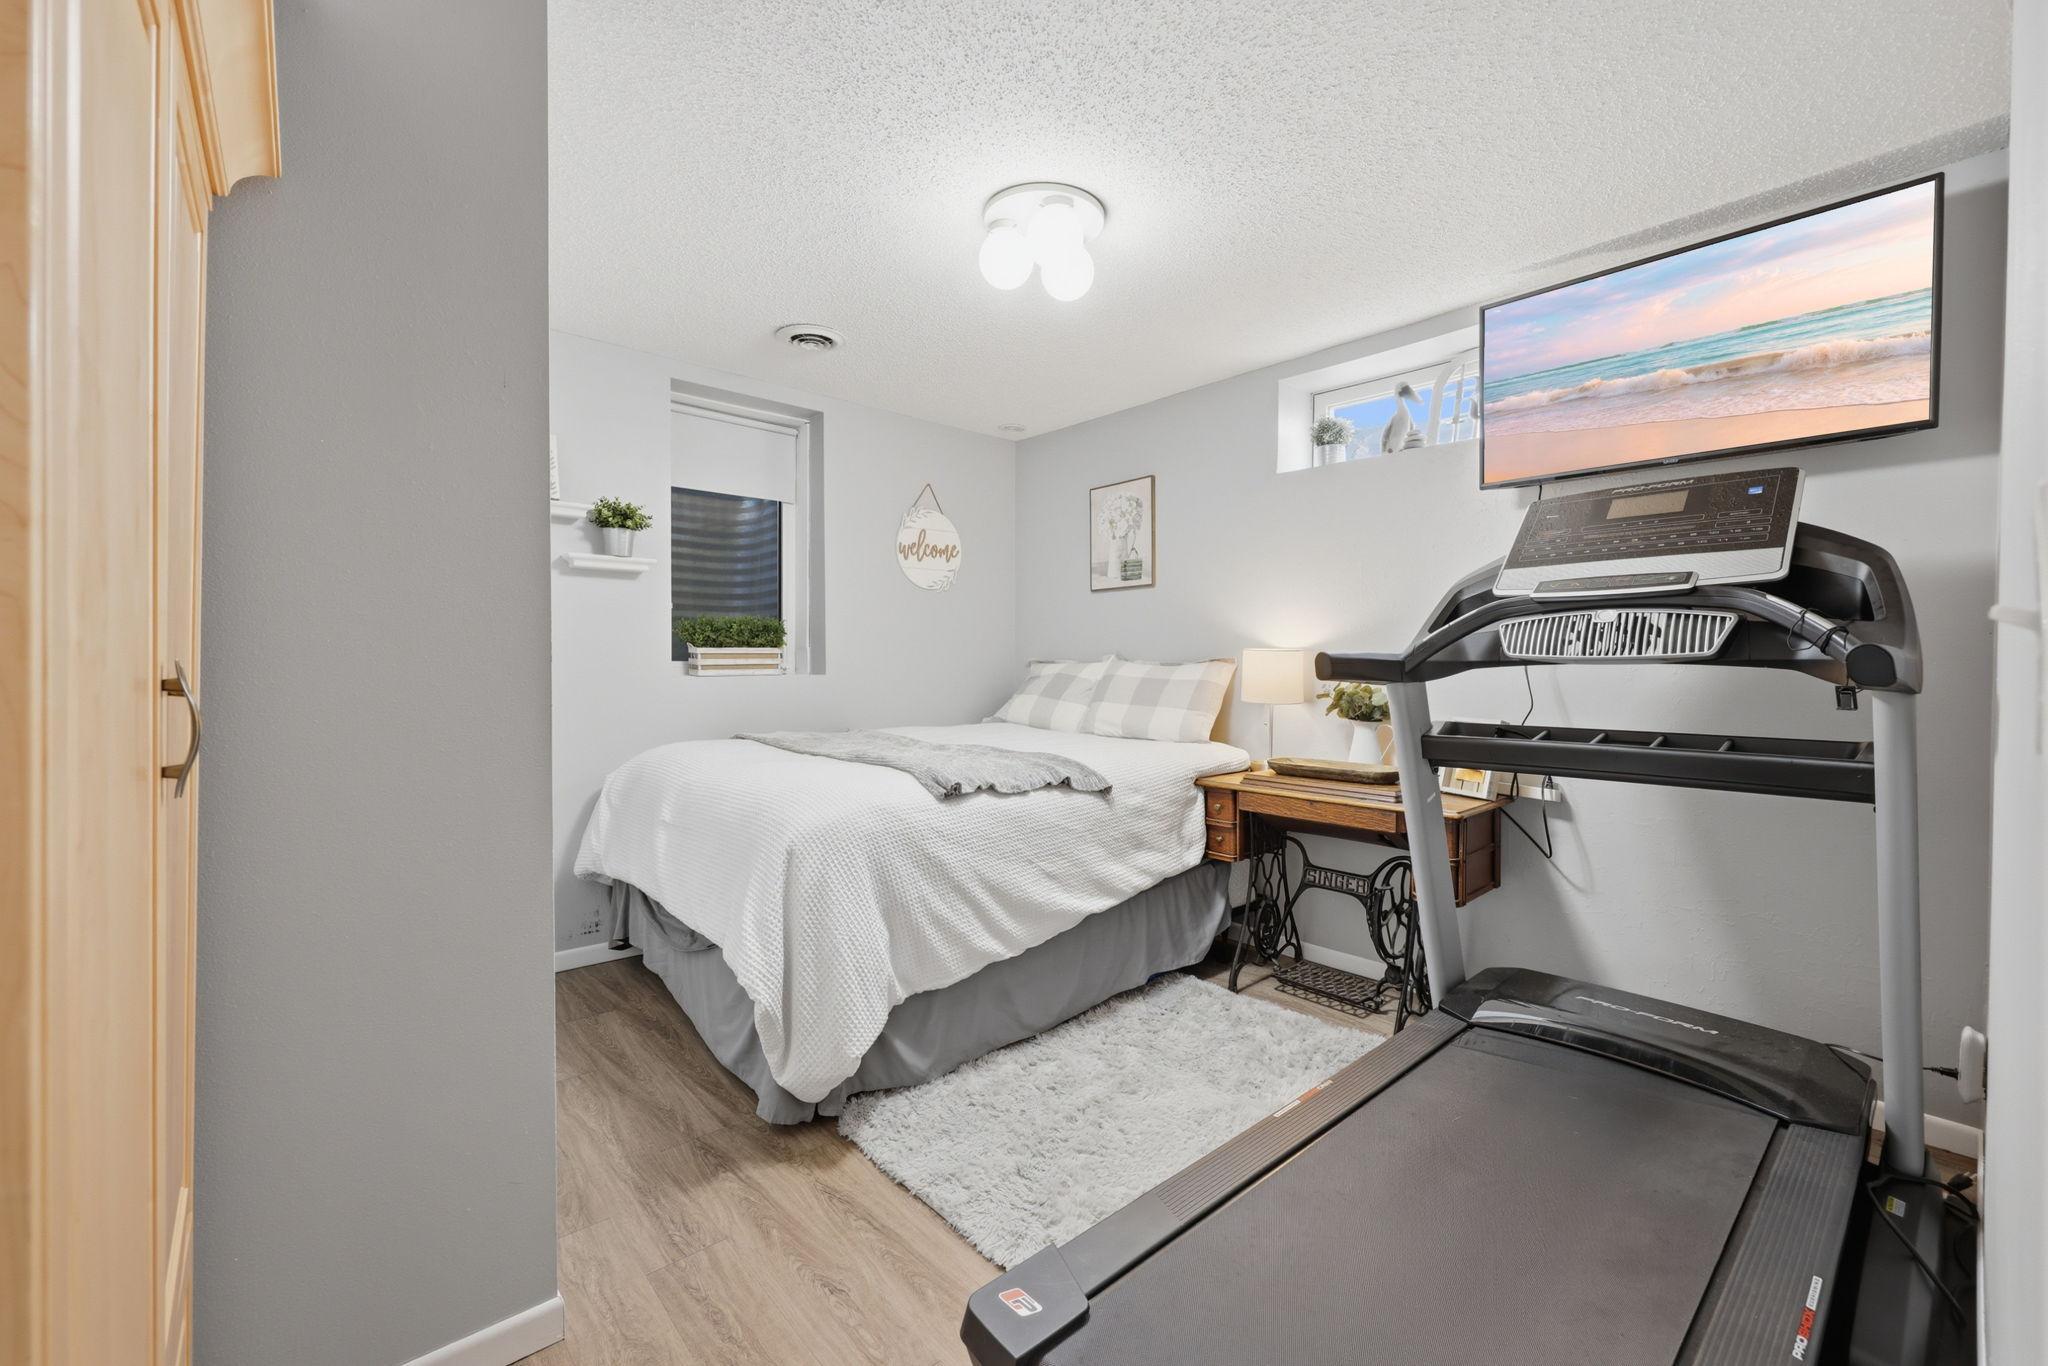
| Fourth (4th) Bedroom | 11x9 | Lower |
| Garage | 27x23 | Main |
| Kitchen | 20x12 | Main |
| Living Room | 17x15 | Main |
| Second (2nd) Bedroom | 10x10 | Upper |
| Third (3rd) Bedroom | 11x10 | Upper |

Listing Office:
Coldwell Banker Realty
Last Updated: July - 21 - 2026
The data relating to real estate for sale on this web site comes in part from the Broker
Reciprocity SM Program of the Regional Multiple Listing Service of Minnesota, Inc. The information provided is deemed reliable but not guaranteed. Properties subject to prior sale, change or withdrawal.
©2024 Regional Multiple Listing Service of Minnesota, Inc All rights reserved.