
1601 N Innsbruck Drive NE, 123, Minneapolis, MN 55432
$113,000
Property Type:
Residential
Bedrooms:
1
Baths:
1
Square Footage:
620
Lot Size (sq. ft.):
68,389
Status:
Active
Current Price:
$113,000
List Date:
4/26/2026
Last Modified:
7/20/2026
Listing Details MLS# 7054070
General Property Information
- Assoc Mgmt Co. Phone #
- 952-277-2700
- Association Fee Frequency
- Monthly
- Association Mgmt Co. Name
- First Residential
- Common Wall
- Yes
- Lot Measurement
- Acres
- Manufactured Home?
- No
- Multiple PIDs?
- No
- New Development
- No
- Waterfront YN
- No
- Year Built
- 1974
- Yearly/Seasonal
- Yearly
- Zoning
- Residential-Multi-Family
- Bath Full
- Yes
- Main Floor Total SqFt
- 620
- Above Grd Total SqFt
- 620
- Total SqFt
- 620
- Total Finished Sqft
- 620.00
- Style
- (CC) Low Rise (3- Levels)
- Foundation Size
- 620
- Association Fee
- 377.26
- Garage Stalls
- Yes
- Lot Dimensions
- Common
- Acres
- 1.57
- Assessment Pending
- No
- Number of Fireplaces
- 0
- Bath Three Quarters
- 0
- Bath Half
- 0
- Bath Quarter
- 0
- Below Grd Total SqFt
- 0
Property Features
Accessible:
Accessible Elevator Installed; Wheelchair Ramp
Air Conditioning:
Wall Unit(s)
Amenities Shared:
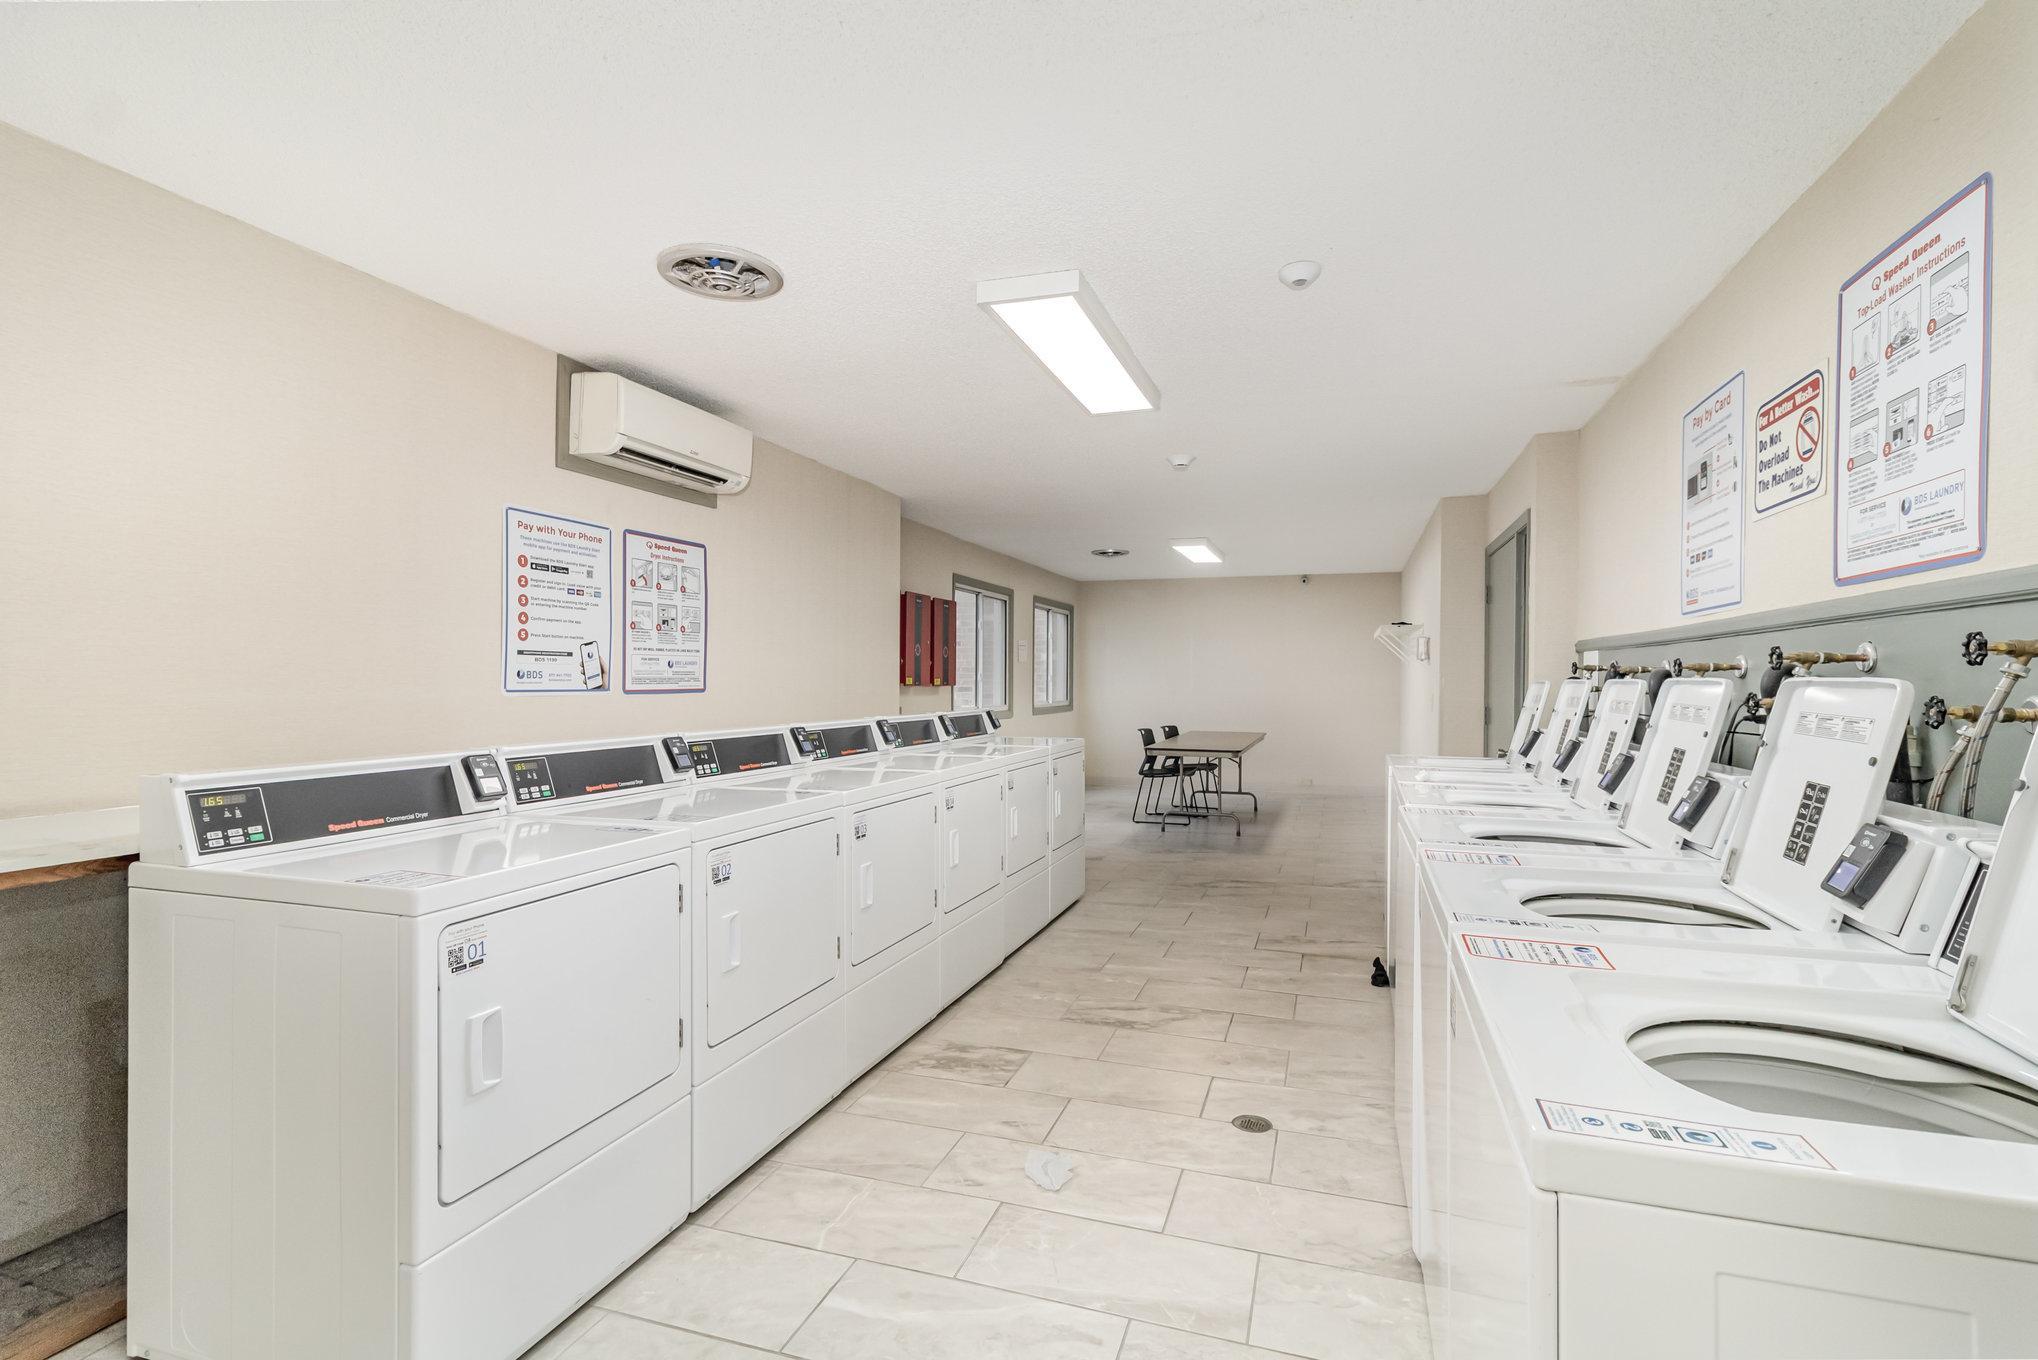
Car Wash; Common Laundry Facility; Elevator(s); Fire Sprinkler System; Lobby; Security Building; Trail(s)
Amenities Unit:
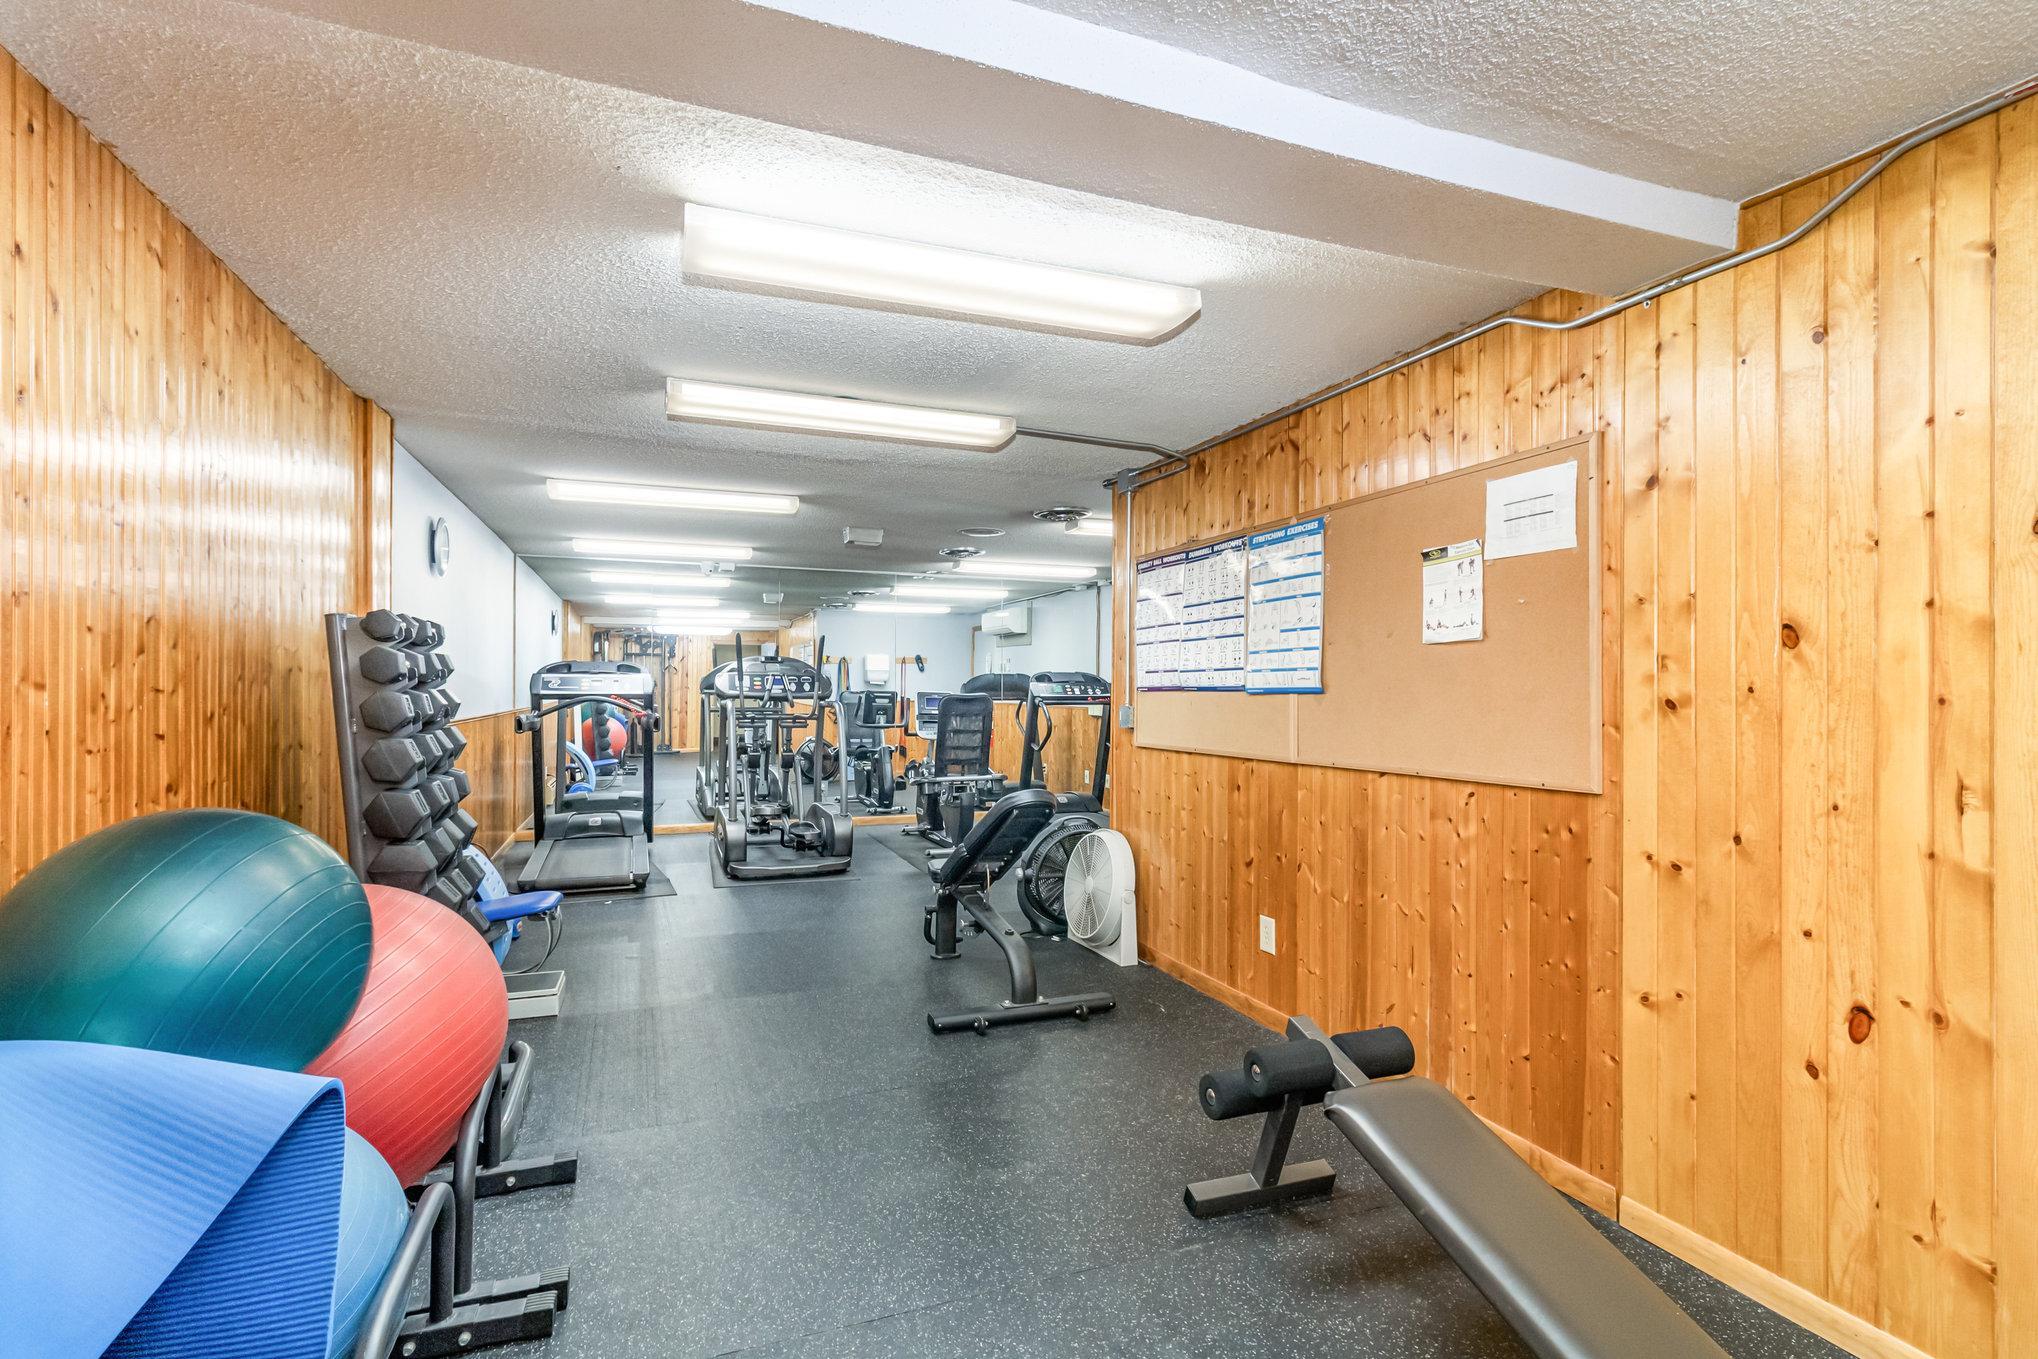
Deck; Exercise Room; Main Floor Primary Bedroom; Security System
Appliances:
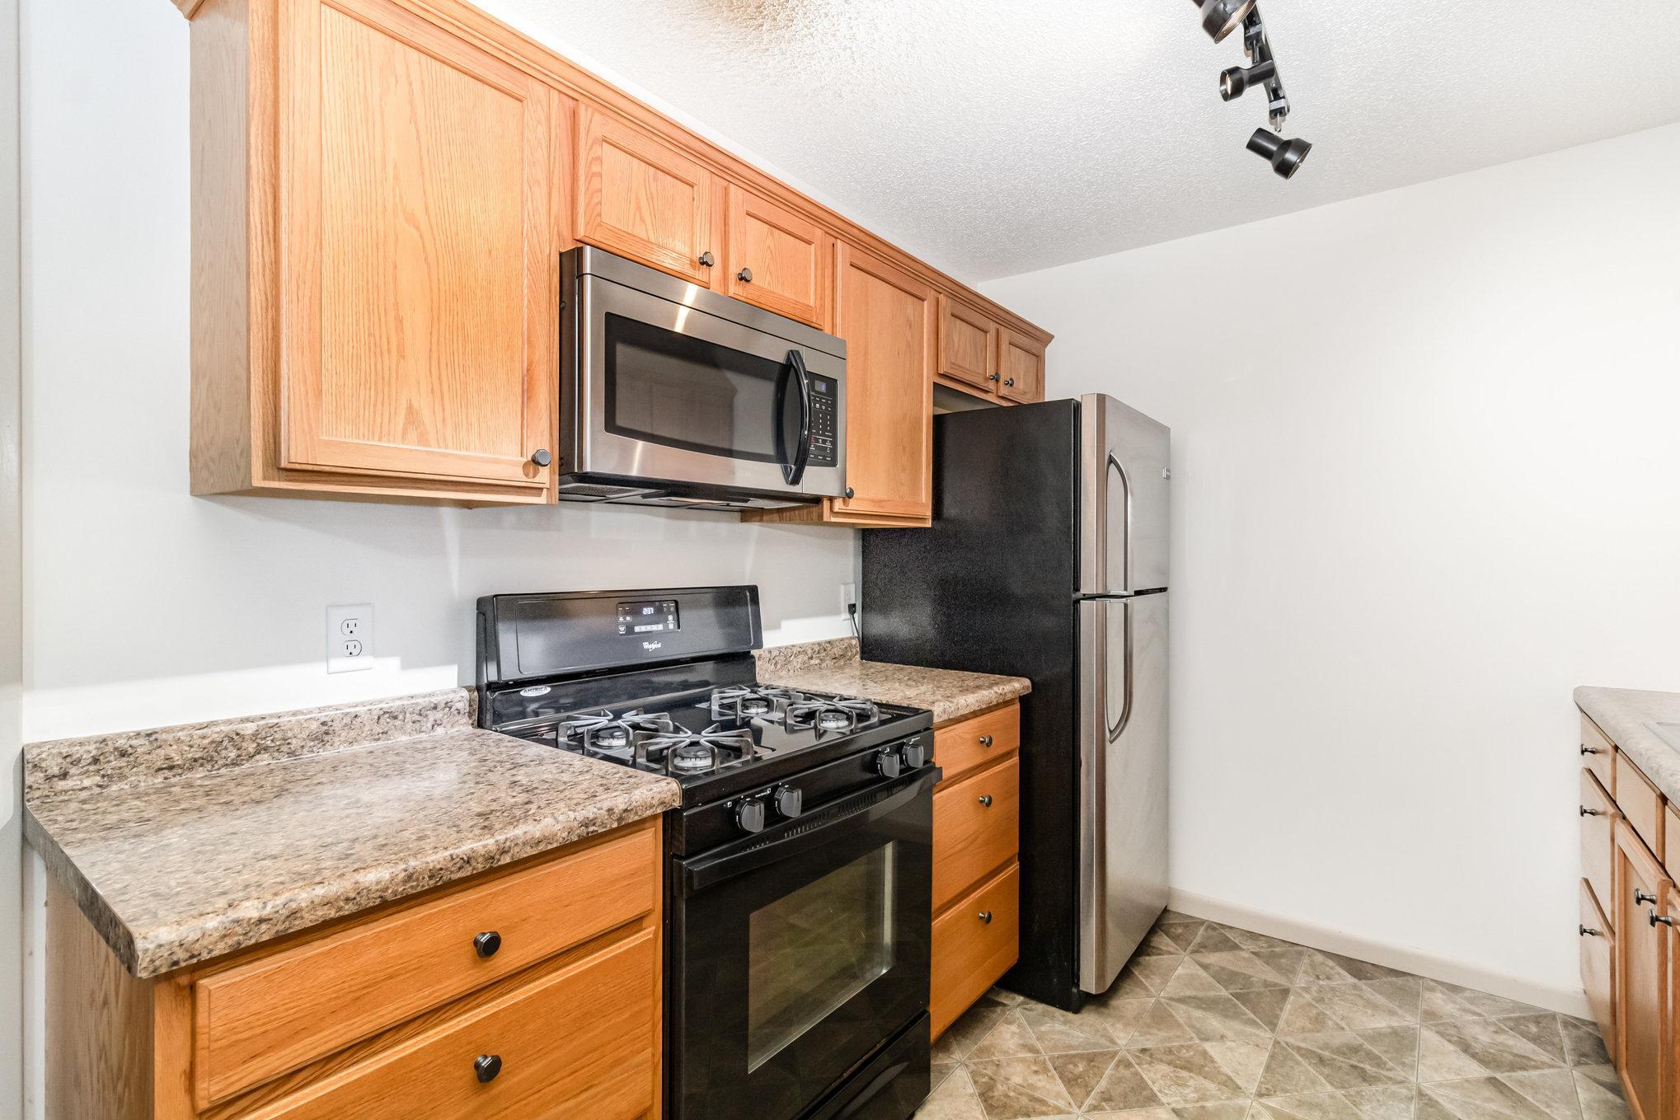
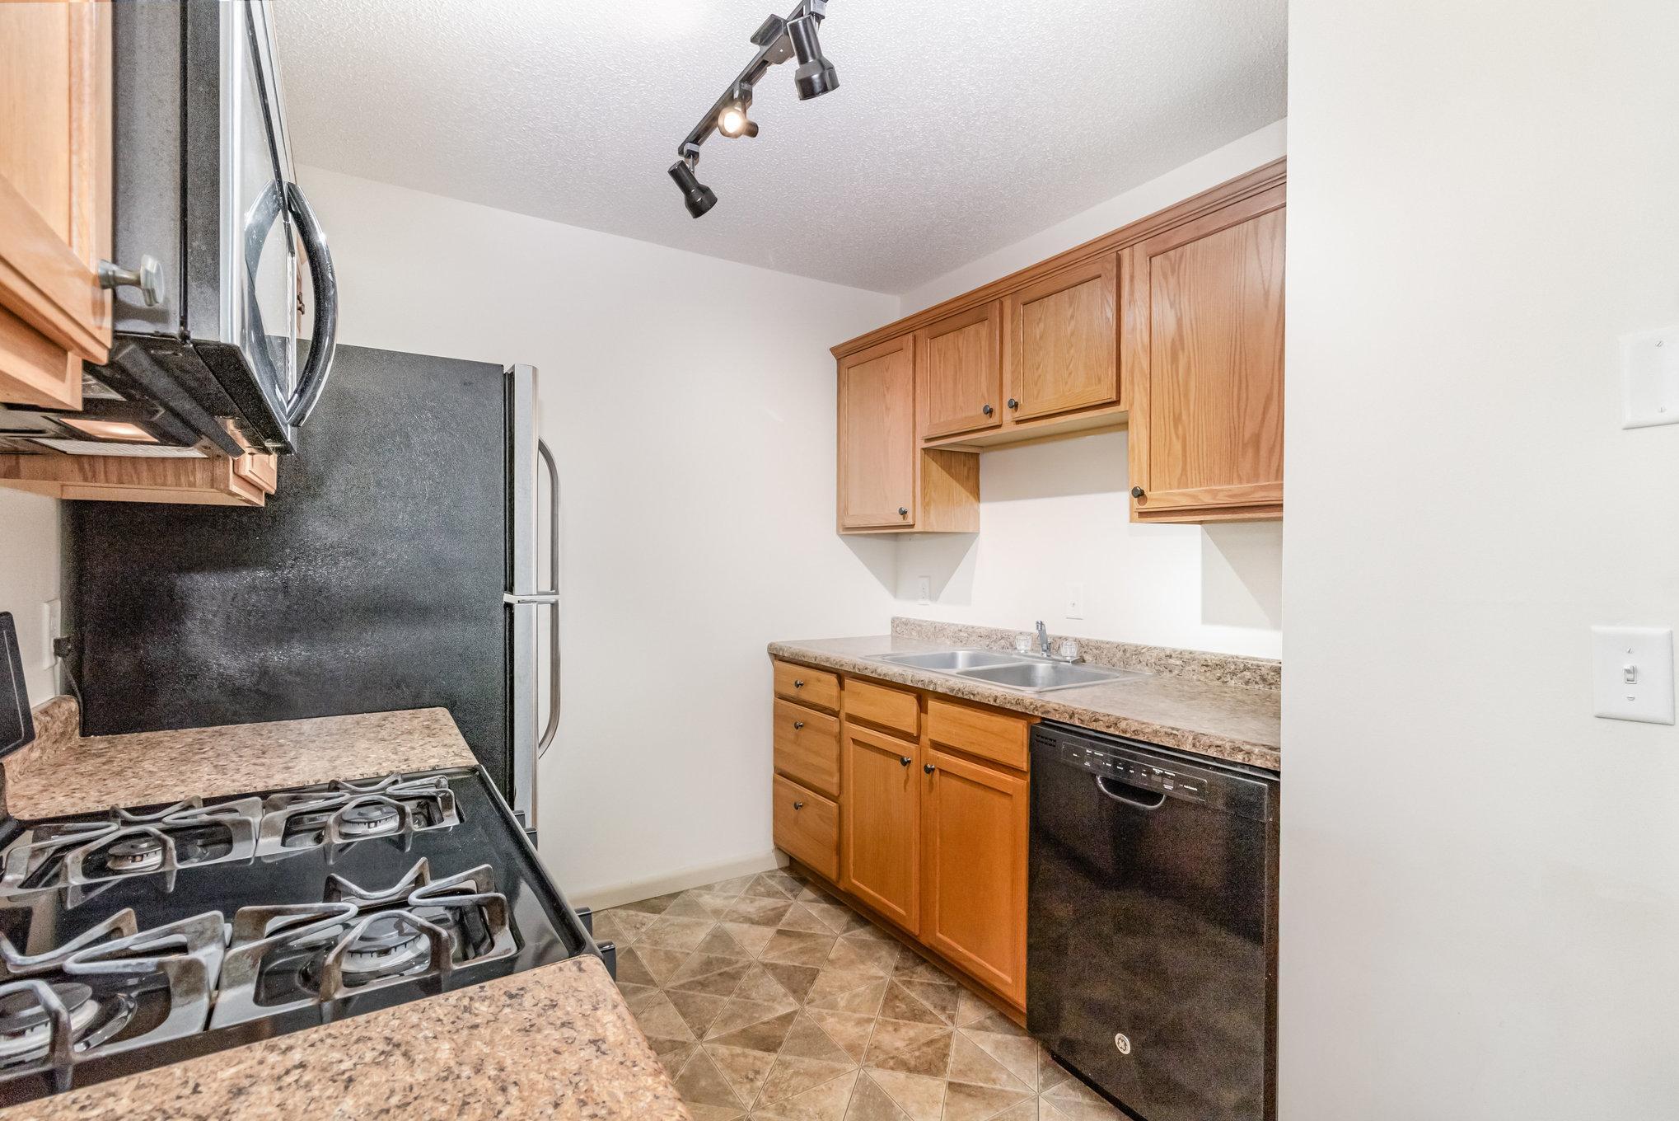
Dishwasher; Microwave; Range; Refrigerator
Approved Financing:
VA
Association Fee Includes:
Building Exterior; Controlled Access; Gas; Hazard Insurance; Lawn Care; Outside Maintenance; Professional Mgmt; Sanitation; Snow Removal; Water
Basement:
None
Bath Description:
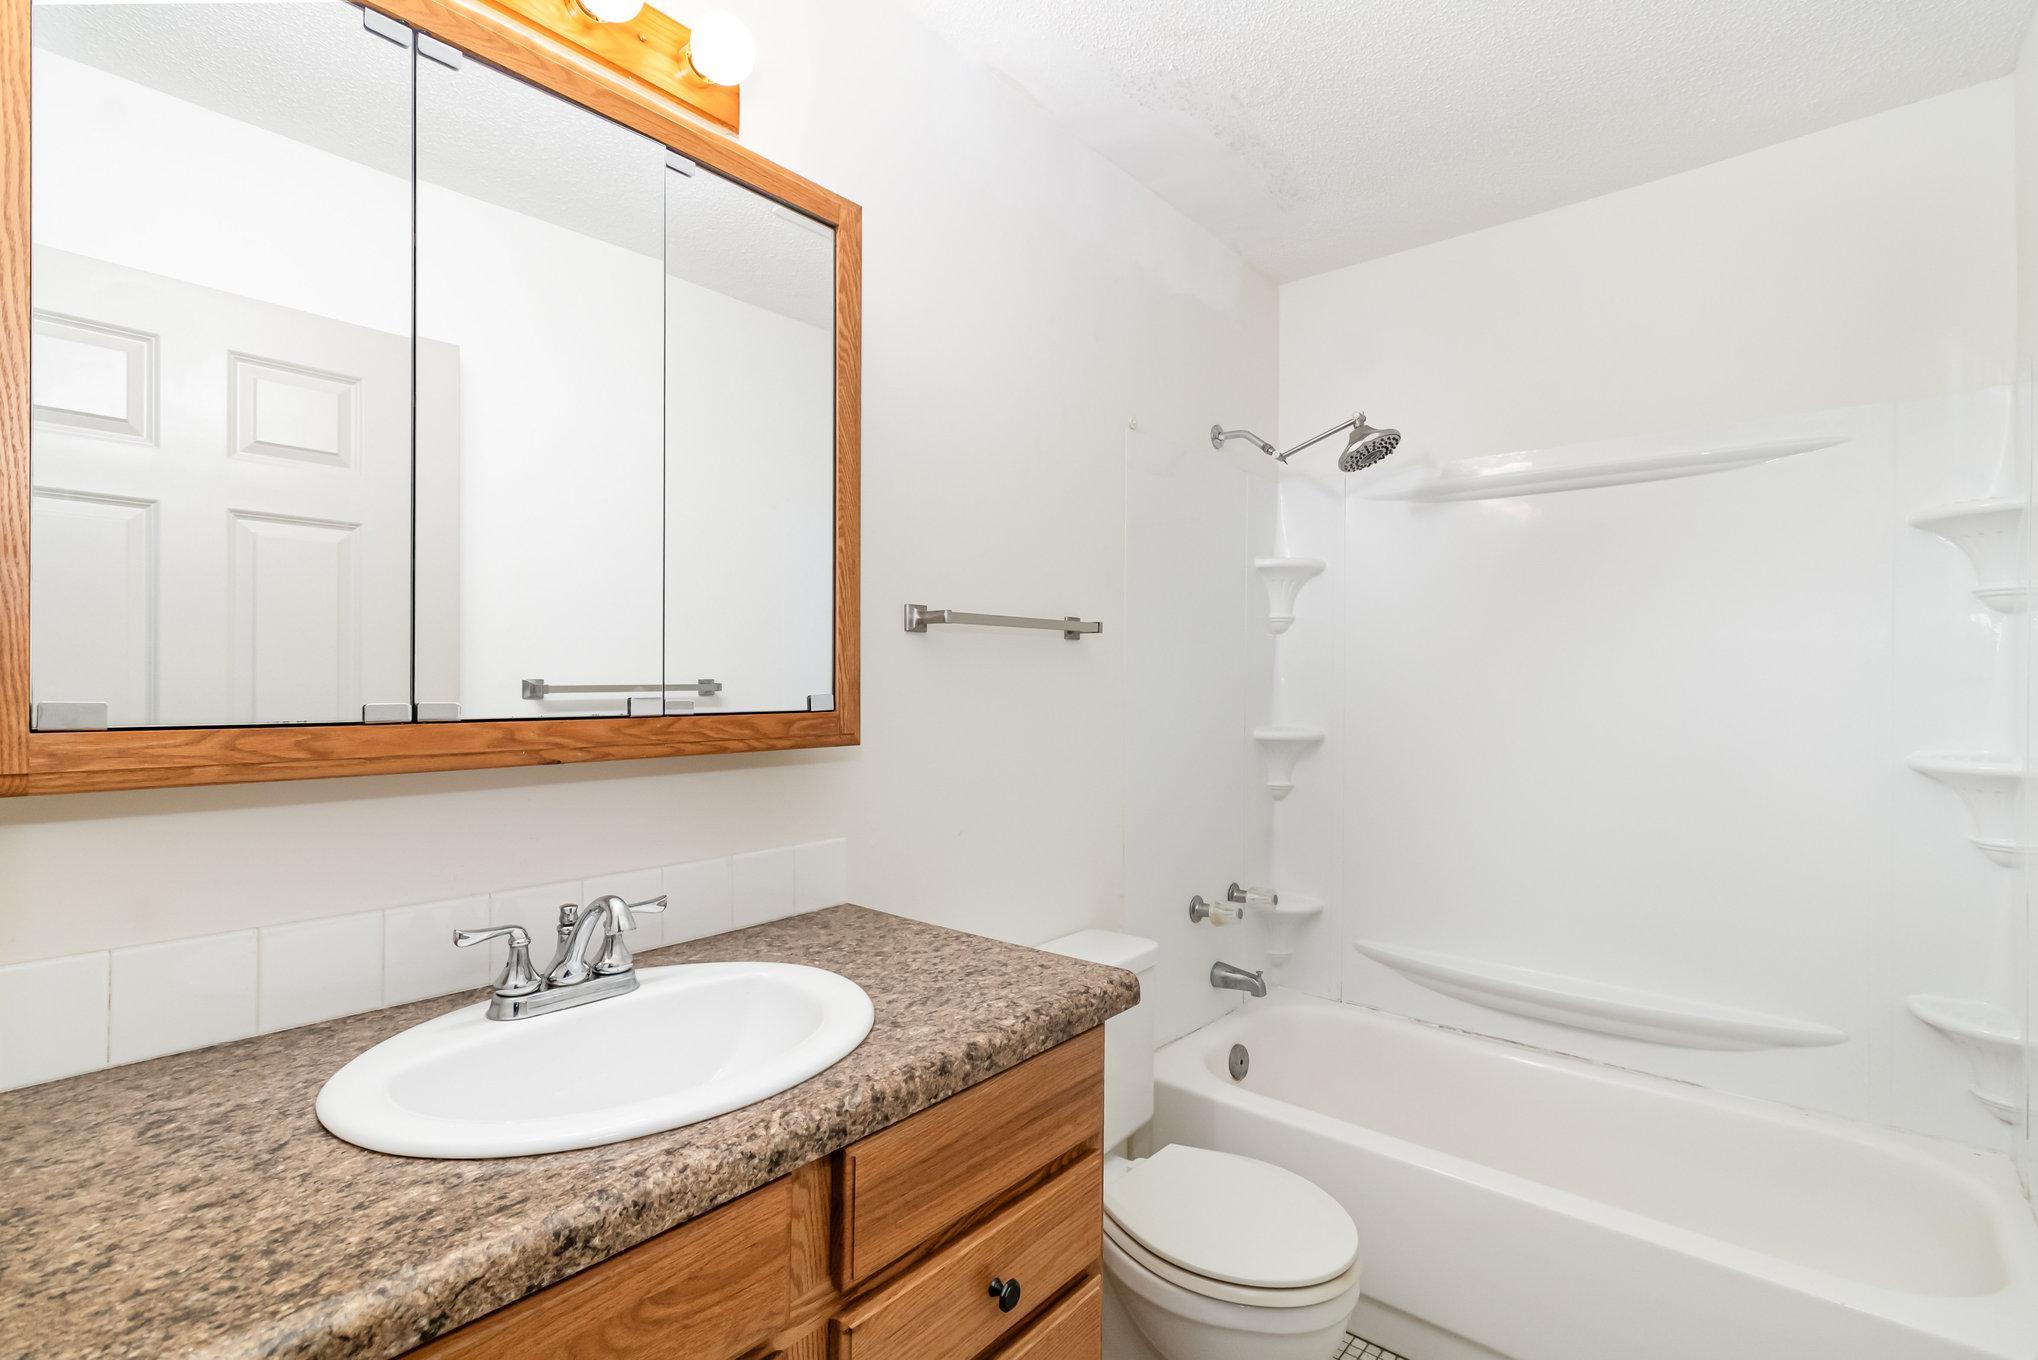
Main Floor Full Bath
Construction Status:
Previously Owned
Dining Room Description:
Living/Dining Room
Exterior:
Brick/Stone
Foundation:
Concrete Block
Fuel:
Natural Gas
Heating:
Forced Air
Laundry:
Laundry Room; Main Level
Lot Description:
Public Transit (w/in 6 blks)
Parking Characteristics:
Assigned
Pool Description:
Below Ground; Heated
Sellers Terms:
Cash; Conventional; VA
Sewer:
City Sewer/Connected
Shared Rooms:
Amusement/Party Room; Exercise Room; Media Room; Other
Stories:
One
Water:
City Water/Connected
Contract Information
- Contingency
- Inspection
- Original List Price
- 113000
- ListPrice
- 113000
- Owner is an Agent?
- No
- Auction?
- No
Location Tax and Other Information
- House Number
- 1601
- Street Direction Prefix
- N
- Street Name
- Innsbruck
- Street Suffix
- Drive
- Street Direction Suffix
- NE
- Unit Number
- 123
- Postal City
- Minneapolis
- County
- Anoka
- State
- MN
- Zip Code
- 55432
- Complex/Dev/Subdivision
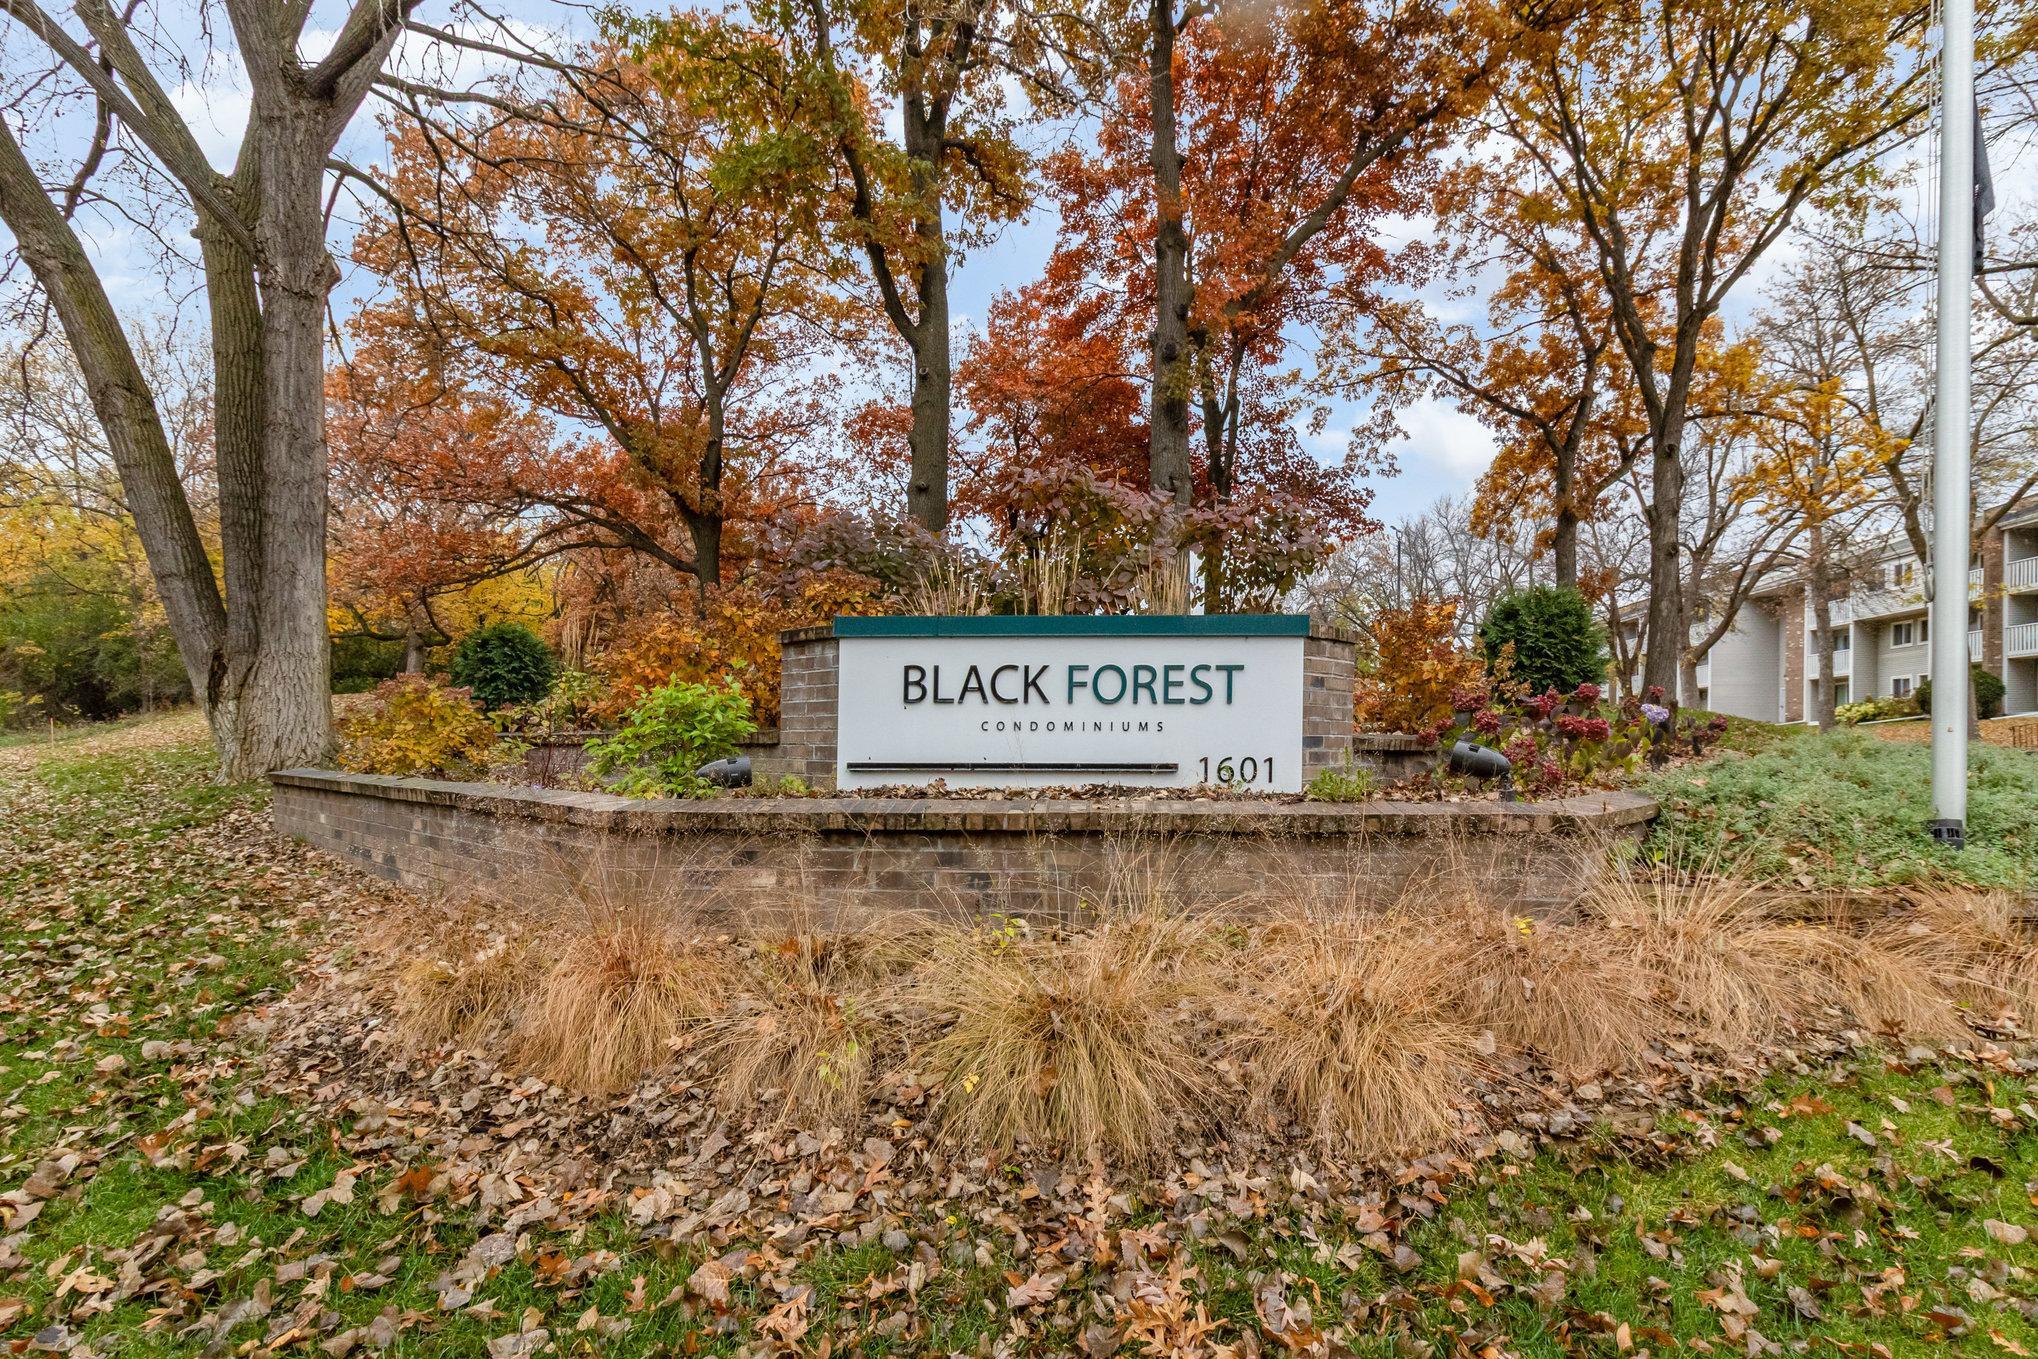
- Condo 27 Black Forest Condo
Assessments
- Tax With Assessments
- 1292
- Assessment Balance
- 0
Building Information
- Finished SqFt Above Ground
- 620
More Information
Lease Details
- Land Leased
- Not Applicable
Miscellaneous Information
- DP Resource
- Yes
- Homestead
- No
Ownership
- Fractional Ownership
- No
Parking Characteristics
- Garage Square Feet
- 360
- Assigned
- Yes
Public Survey Info
- Range#
- 24
- Section#
- 24
- Township#
- 30
Office/Member Info
- Association
- SPAAR
Location, Tax and Other Information
- AssocFeeYN
- Yes
- Legal Description
- UNIT 123 CONDO 27 BLACK FOREST CONDO TOG/W COMMON ELEMENT, SUBJ TO EASE OF REC
- Listing City
- Fridley
- Map Page
- 79
- Municipality
- Fridley
- School District
- Columbia Heights
- School District Phone
- 763-528-4500
- County Abbreviation
- 123
- Zip Plus 4
- 6302
- Property ID Number
- 243024410282
- Tax Year
- 2025
- Tax Amount
- 1292
- In Foreclosure?
- No
- Potential Short Sale?
- No
- Lender Owned?
- No
Directions & Remarks
- Public Remarks
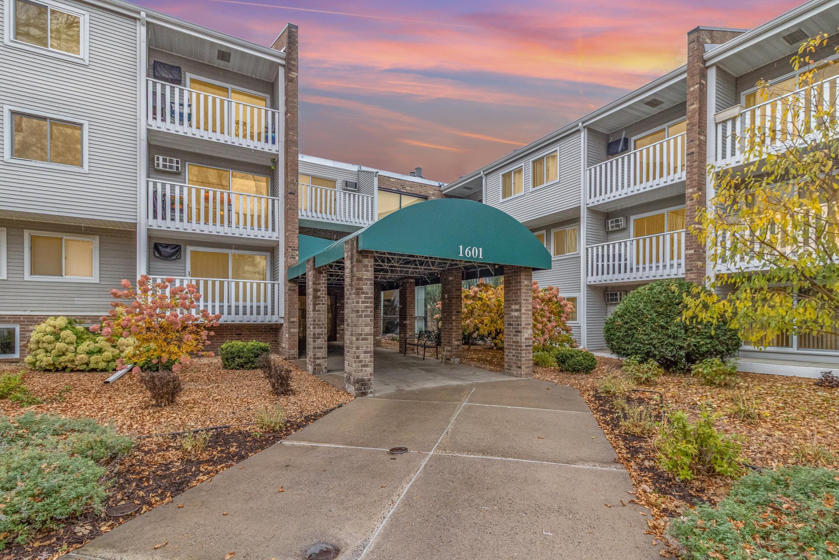
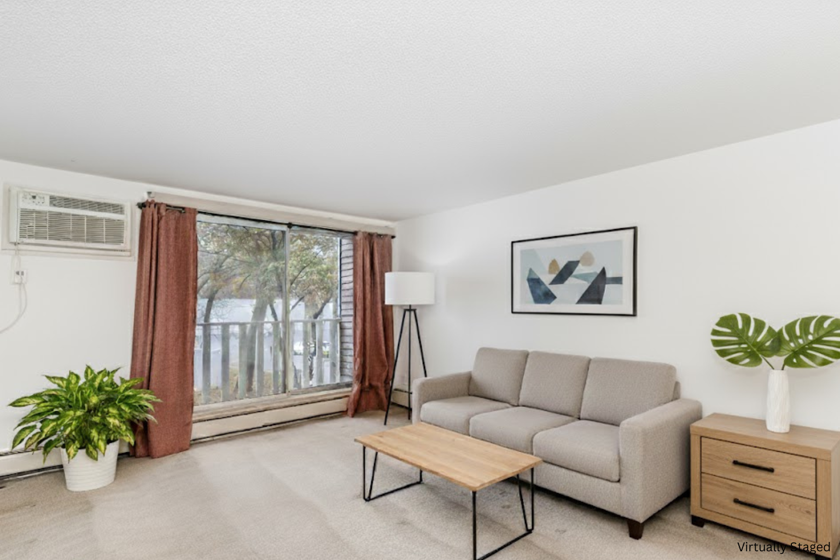
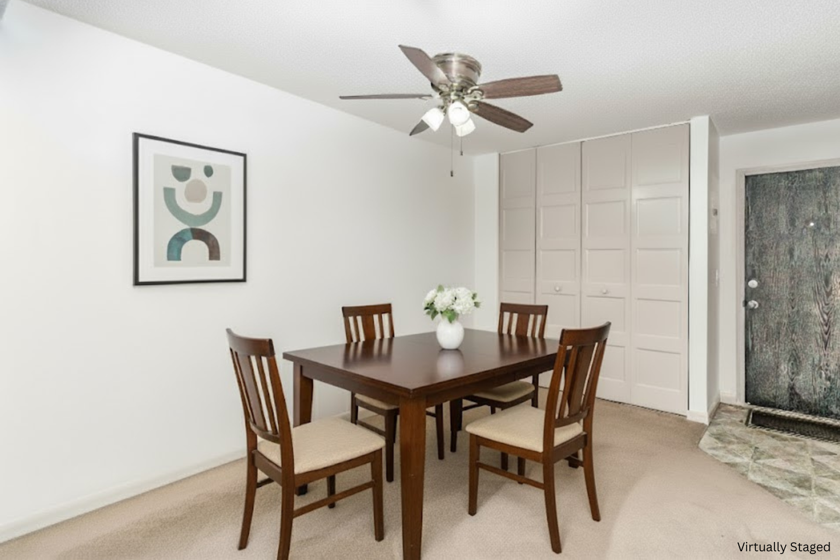
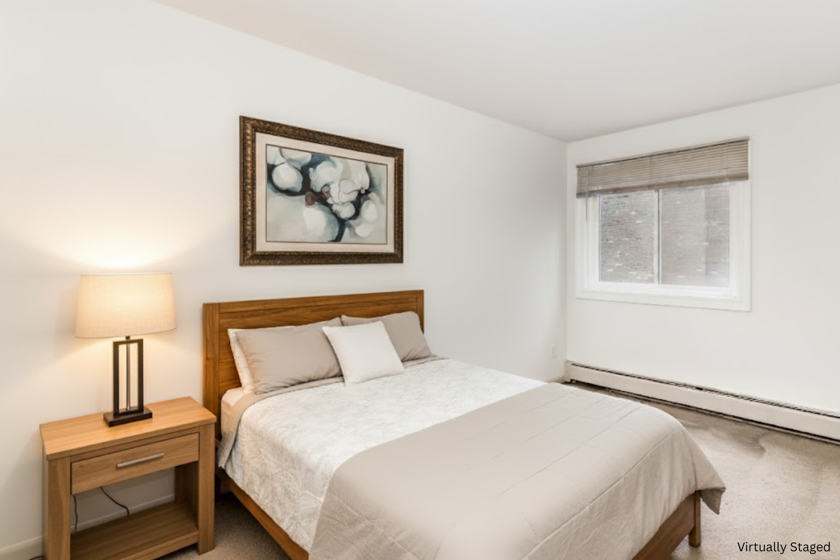
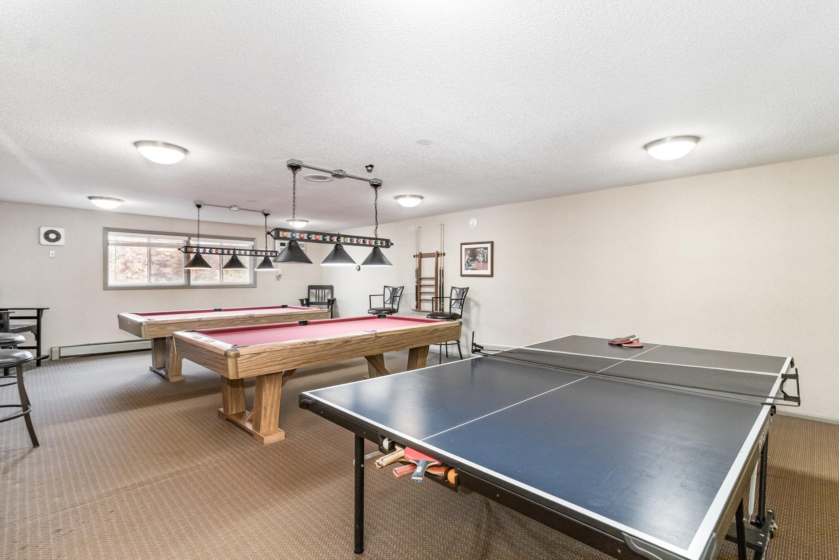
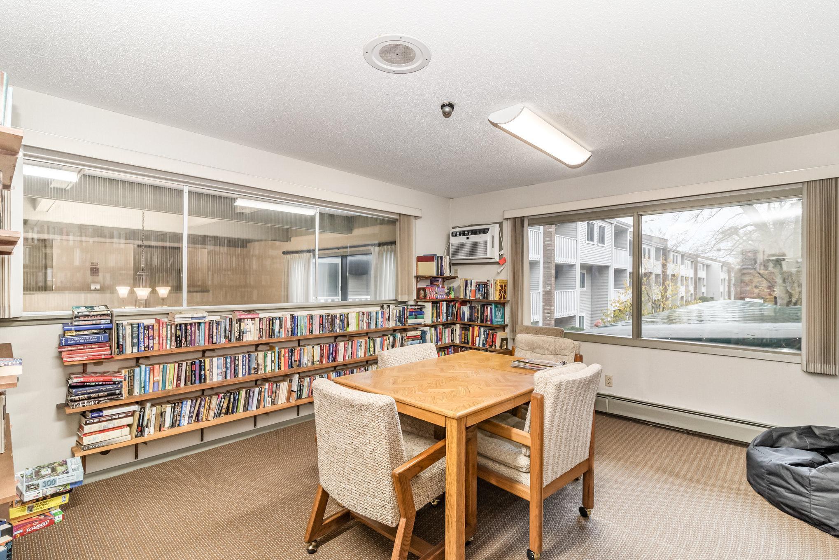
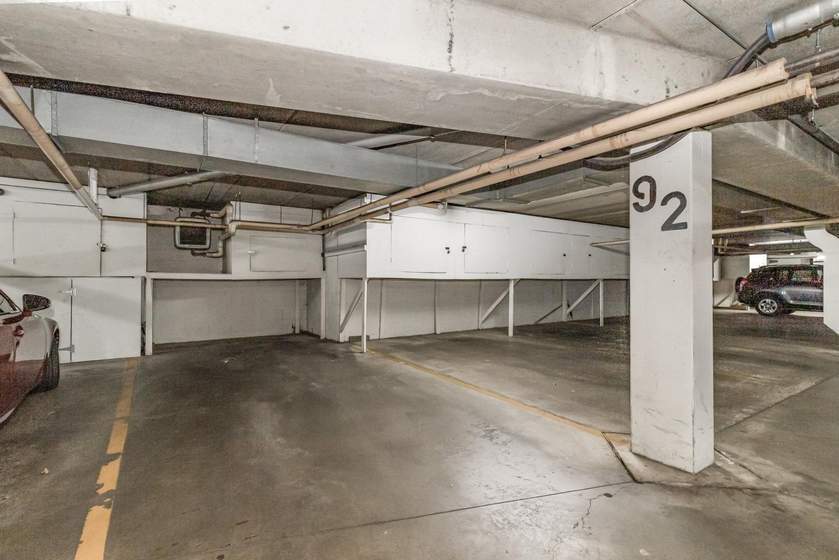
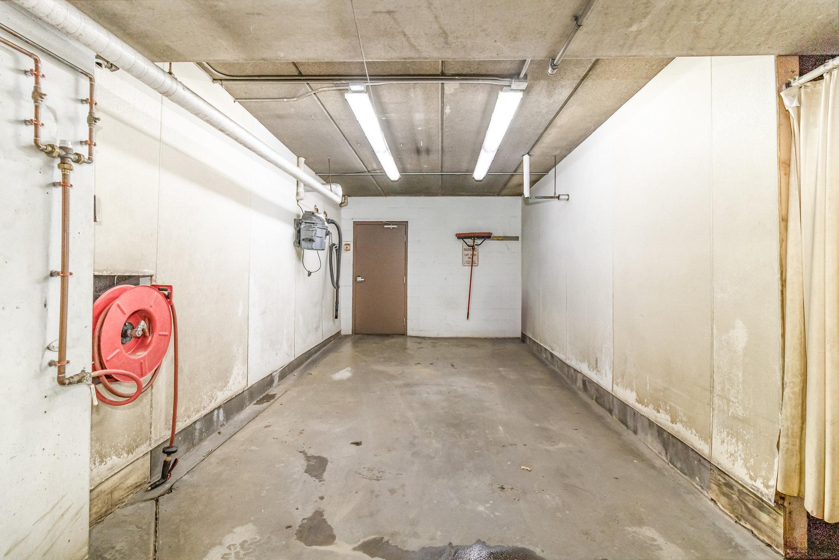
- Make low-maintenance living your own at Black Forest Condominiums. This 1 bedroom, 1 bath home offers an easy, single-level lifestyle in a quiet, well-managed community—ready for your personal touches and style. Tucked in a peaceful residential setting on the Fridley/New Brighton border with quick access to 694, you’re also just steps from the Innsbruck Nature Center—perfect for daily walks, fresh air, and peaceful views. Enjoy the convenience of a main-floor unit with no stairs, while still feeling pleasantly elevated for added privacy. The layout is comfortable and simple to maintain, with great potential to customize and create a space that reflects you. A heated underground parking stall (not included for all units) and a private storage locker add everyday ease and extra room for the things you love. The building is designed with comfort and accessibility in mind, featuring elevators, controlled access, and a long list of amenities: heated outdoor pool, fitness center, library, car wash bay, picnic/grill area, billiards and ping pong room, 24/7 laundry on every floor, and a party room with full kitchen available to residents at no cost. The HOA keeps life simple by covering nearly everything—heat, gas, water, sanitation, lawn care, snow removal, exterior maintenance, and onsite professional management—making budgeting straightforward and stress-free. If you’re looking for a secure, quiet place with outstanding conveniences and the chance to make it truly yours, this is it—come see it today. Roof replaced in 2022, Boiler system replaced in 2019
- Directions
- 694 TO SILVER LK RD, NO TO INNSBRCK, W TO CONDO
Accessible
- Accessible Elevator Installed
- Yes
- Wheelchair Ramp
- Yes
Air Conditioning
- Wall Unit(s)
- Yes
Amenities Shared
- Car Wash
- Yes
- Common Laundry Facility
- Yes
- Elevator(s)
- Yes
- Fire Sprinkler System
- Yes
- Lobby
- Yes
- Security Building
- Yes
- Trail(s)
- Yes
Amenities Unit
- Deck
- Yes
- Exercise Room
- Yes
- Main Floor Primary Bedroom
- Yes
- Security System
- Yes
Appliances
- Dishwasher
- Yes
- Microwave
- Yes
- Range
- Yes
- Refrigerator
- Yes
Approved Financing
- VA
- Yes
Association Fee Includes
- Building Exterior
- Yes
- Controlled Access
- Yes
- Gas
- Yes
- Hazard Insurance
- Yes
- Heating
- Yes
- Lawn Care
- Yes
- Outside Maintenance
- Yes
- Professional Mgmt
- Yes
- Sanitation
- Yes
- Sewer
- Yes
- Snow Removal
- Yes
- Water
- Yes
Basement
- None
- Yes
Bath Description
- Main Floor Full Bath
- Yes
Construction Status
- Previously Owned
- Yes
Dining Room Description
- Living/Dining Room
- Yes
Exterior
- Brick/Stone
- Yes
Foundation
- Concrete Block
- Yes
Fuel
- Natural Gas
- Yes
Heating
- Forced Air
- Yes
Insurance Fee
- Insurance Fee
- 0
Laundry
- Laundry Room
- Yes
- Main Level
- Yes
Lot Description
- Public Transit (w/in 6 blks)
- Yes
Patio, Porch and Deck Features
- Covered
- Yes
Pool Description
- Below Ground
- Yes
- Heated
- Yes
Restriction/Covenants
- Mandatory Owners Assoc
- Yes
- Pets - Breed Restriction
- Yes
- Pets - Cats Allowed
- Yes
- Pets - Number Limit
- Yes
Sellers Terms
- Cash
- Yes
- Conventional
- Yes
- VA
- Yes
Sewer
- City Sewer/Connected
- Yes
Shared Rooms
- Amusement/Party Room
- Yes
- Exercise Room
- Yes
- Media Room
- Yes
- Other
- Yes
Stories
- One
- Yes
Water
- City Water/Connected
- Yes
Room Information
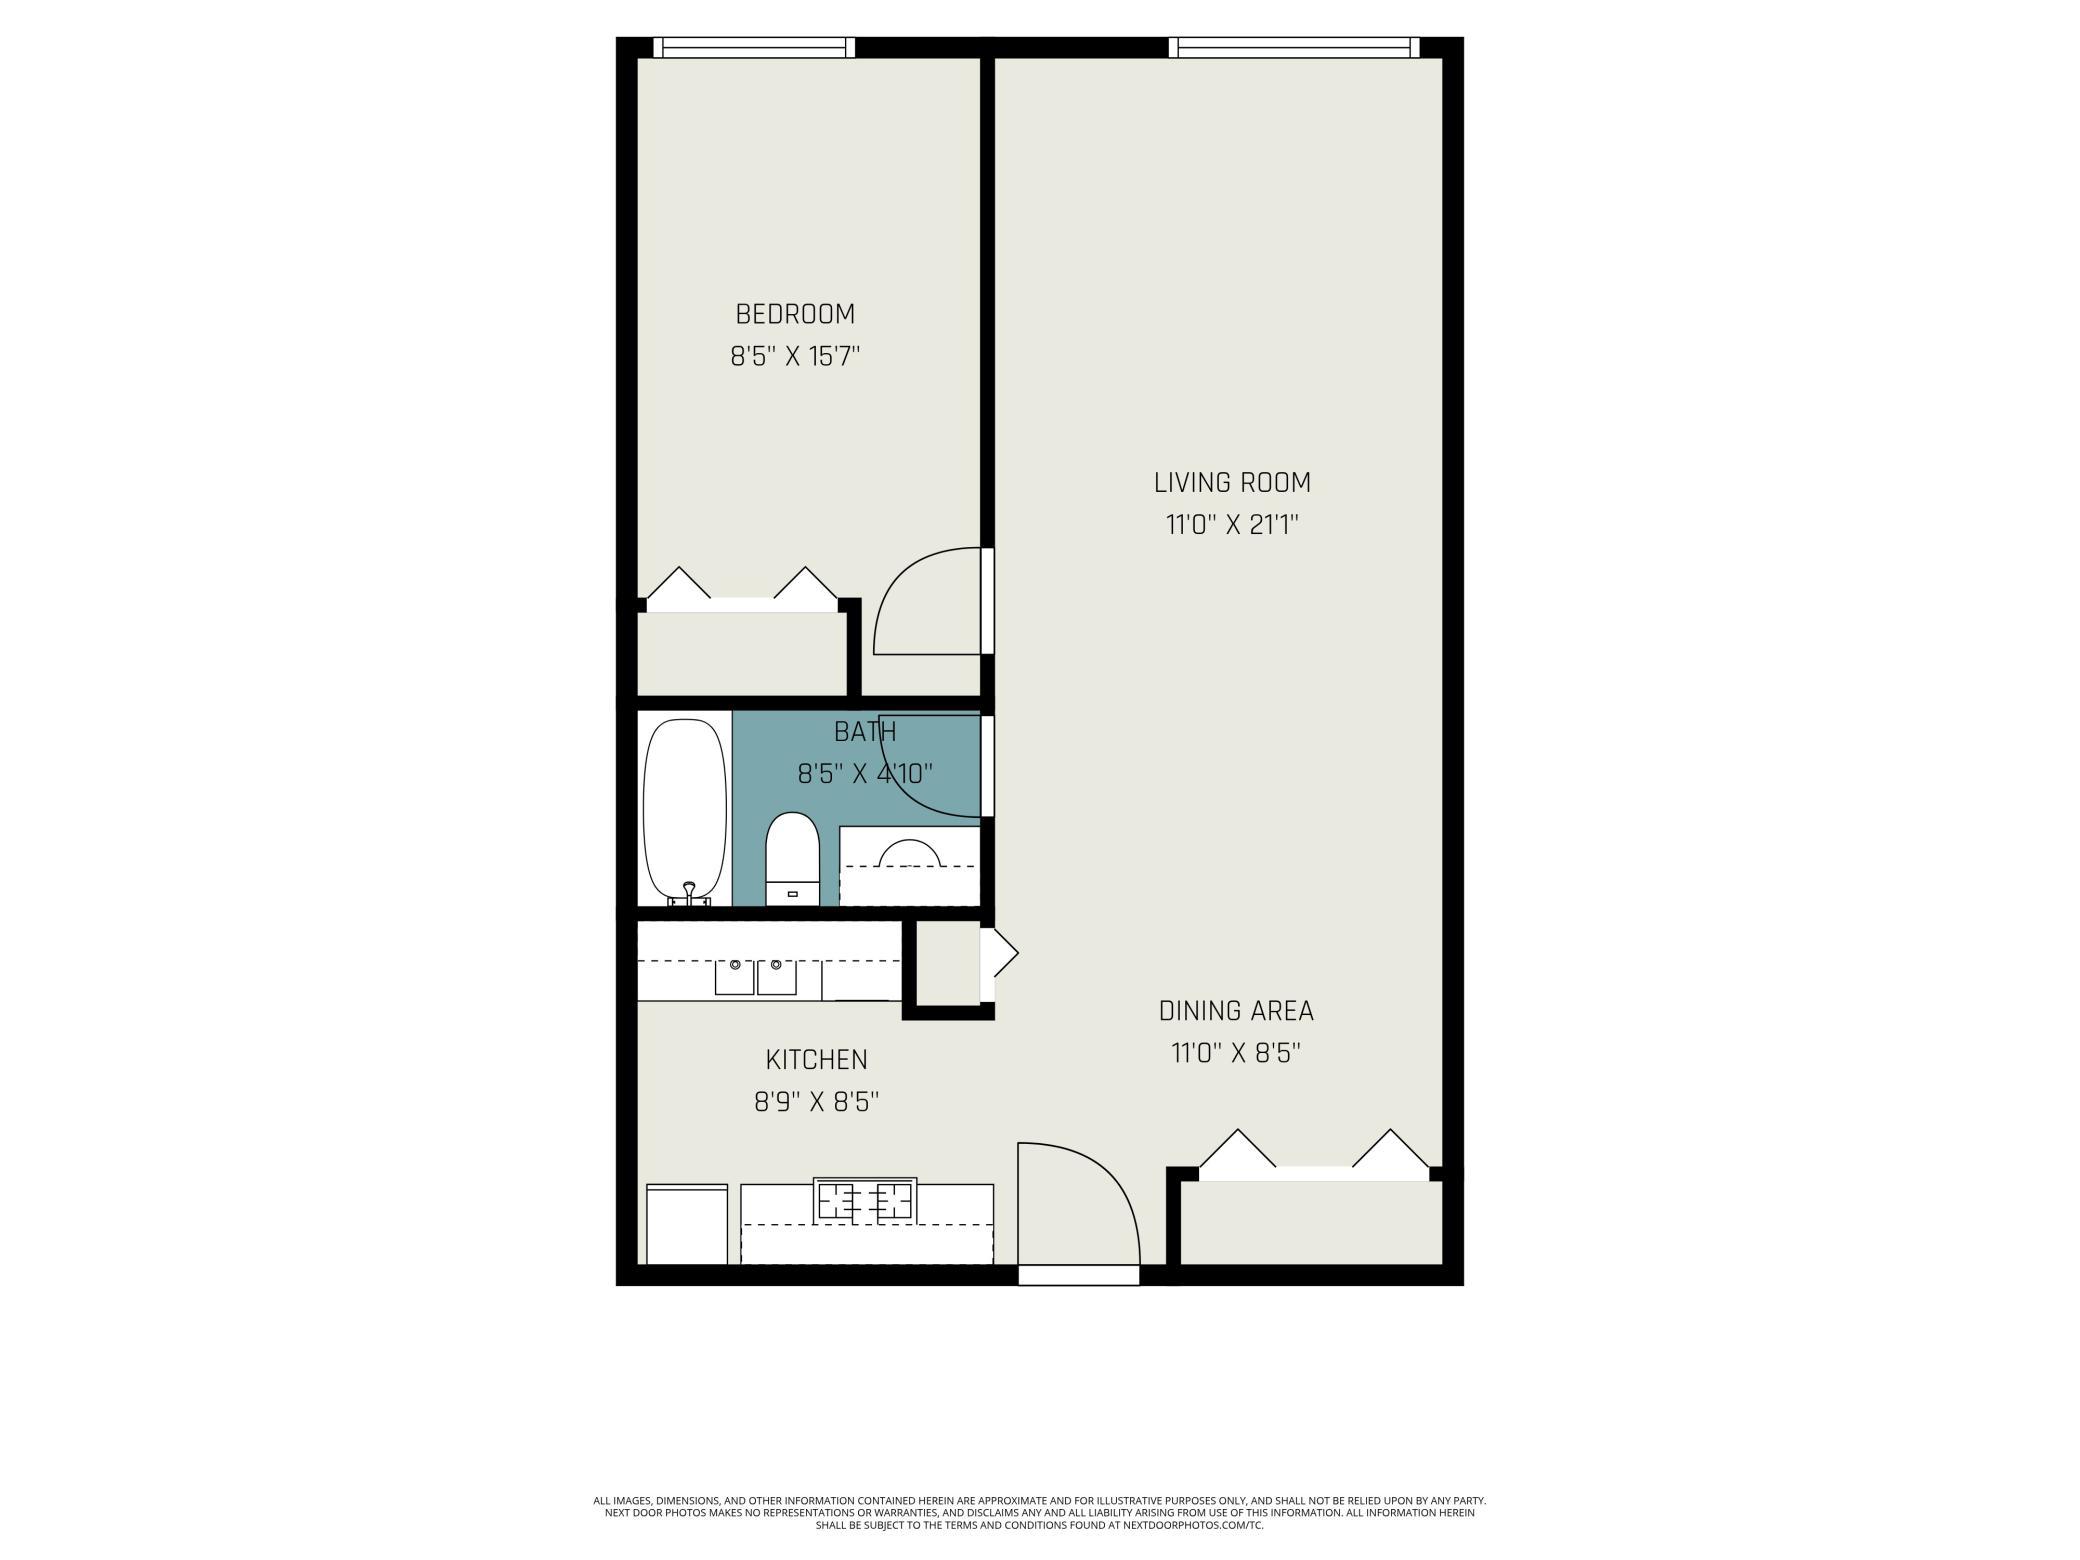
| Room Name | Dimensions | Level |
|---|---|---|
| Dining Room | 12 x 12 | Main |
| First (1st) Bedroom | 14 x 9 | Main |
| Kitchen | 9 x 9 | Main |
| Living Room | 16 x 12 | Main |
 Protect Your Family From Lead in Your Ho ›
Listing Office:
Keller Williams Classic Realty
Last Updated: July - 20 - 2026
The data relating to real estate for sale on this web site comes in part from the Broker
Reciprocity SM Program of the Regional Multiple Listing Service of Minnesota, Inc. The information provided is deemed reliable but not guaranteed. Properties subject to prior sale, change or withdrawal.
©2024 Regional Multiple Listing Service of Minnesota, Inc All rights reserved.