
1602 28 1/2 Avenue S, Fargo, ND 58103
$310,500
Property Type:
Residential
Bedrooms:
4
Baths:
2
Square Footage:
1,976
Lot Size (sq. ft.):
6,098
Status:
Closed
Current Price:
$310,500
List Date:
7/13/2024
Last Modified:
10/01/2025
Listing Details MLS# 6568370
General Property Information
- # Carport Spaces
- 2.5
- Common Wall
- No
- Lot Measurement
- Acres
- Manufactured Home?
- No
- Multiple PIDs?
- No
- New Development
- No
- Year Built
- 1986
- Yearly/Seasonal
- Yearly
- Zoning
- Residential-Single Family
- Bath Full
- 2
- Main Floor Total SqFt
- 988
- Above Grd Total SqFt
- 988
- Below Grd Total SqFt
- 988
- Total SqFt
- 1976
- Total Finished Sqft
- 1926.00
- FireplaceYN
- No
- Style
- (SF) Single Family
- Foundation Size
- 988
- Garage Stalls
- 2
- Lot Dimensions
- 50x120
- Acres
- 0.14
- Number of Fireplaces
- 0
- Bath Three Quarters
- 0
- Bath Half
- 0
- Bath Quarter
- 0
- Association Fee
- 0
Property Features
Accessible:
Accessible Entrance
Air Conditioning:
Ductless
Amenities Unit:
Ceiling Fan(s); Deck; Hardwood Floors; In-Ground Sprinkler; Intercom System; Kitchen Center Island; Patio; Primary Bedroom Walk-In Closet; Security System; Walk-In Closet; Washer/Dryer Hookup
Appliances:
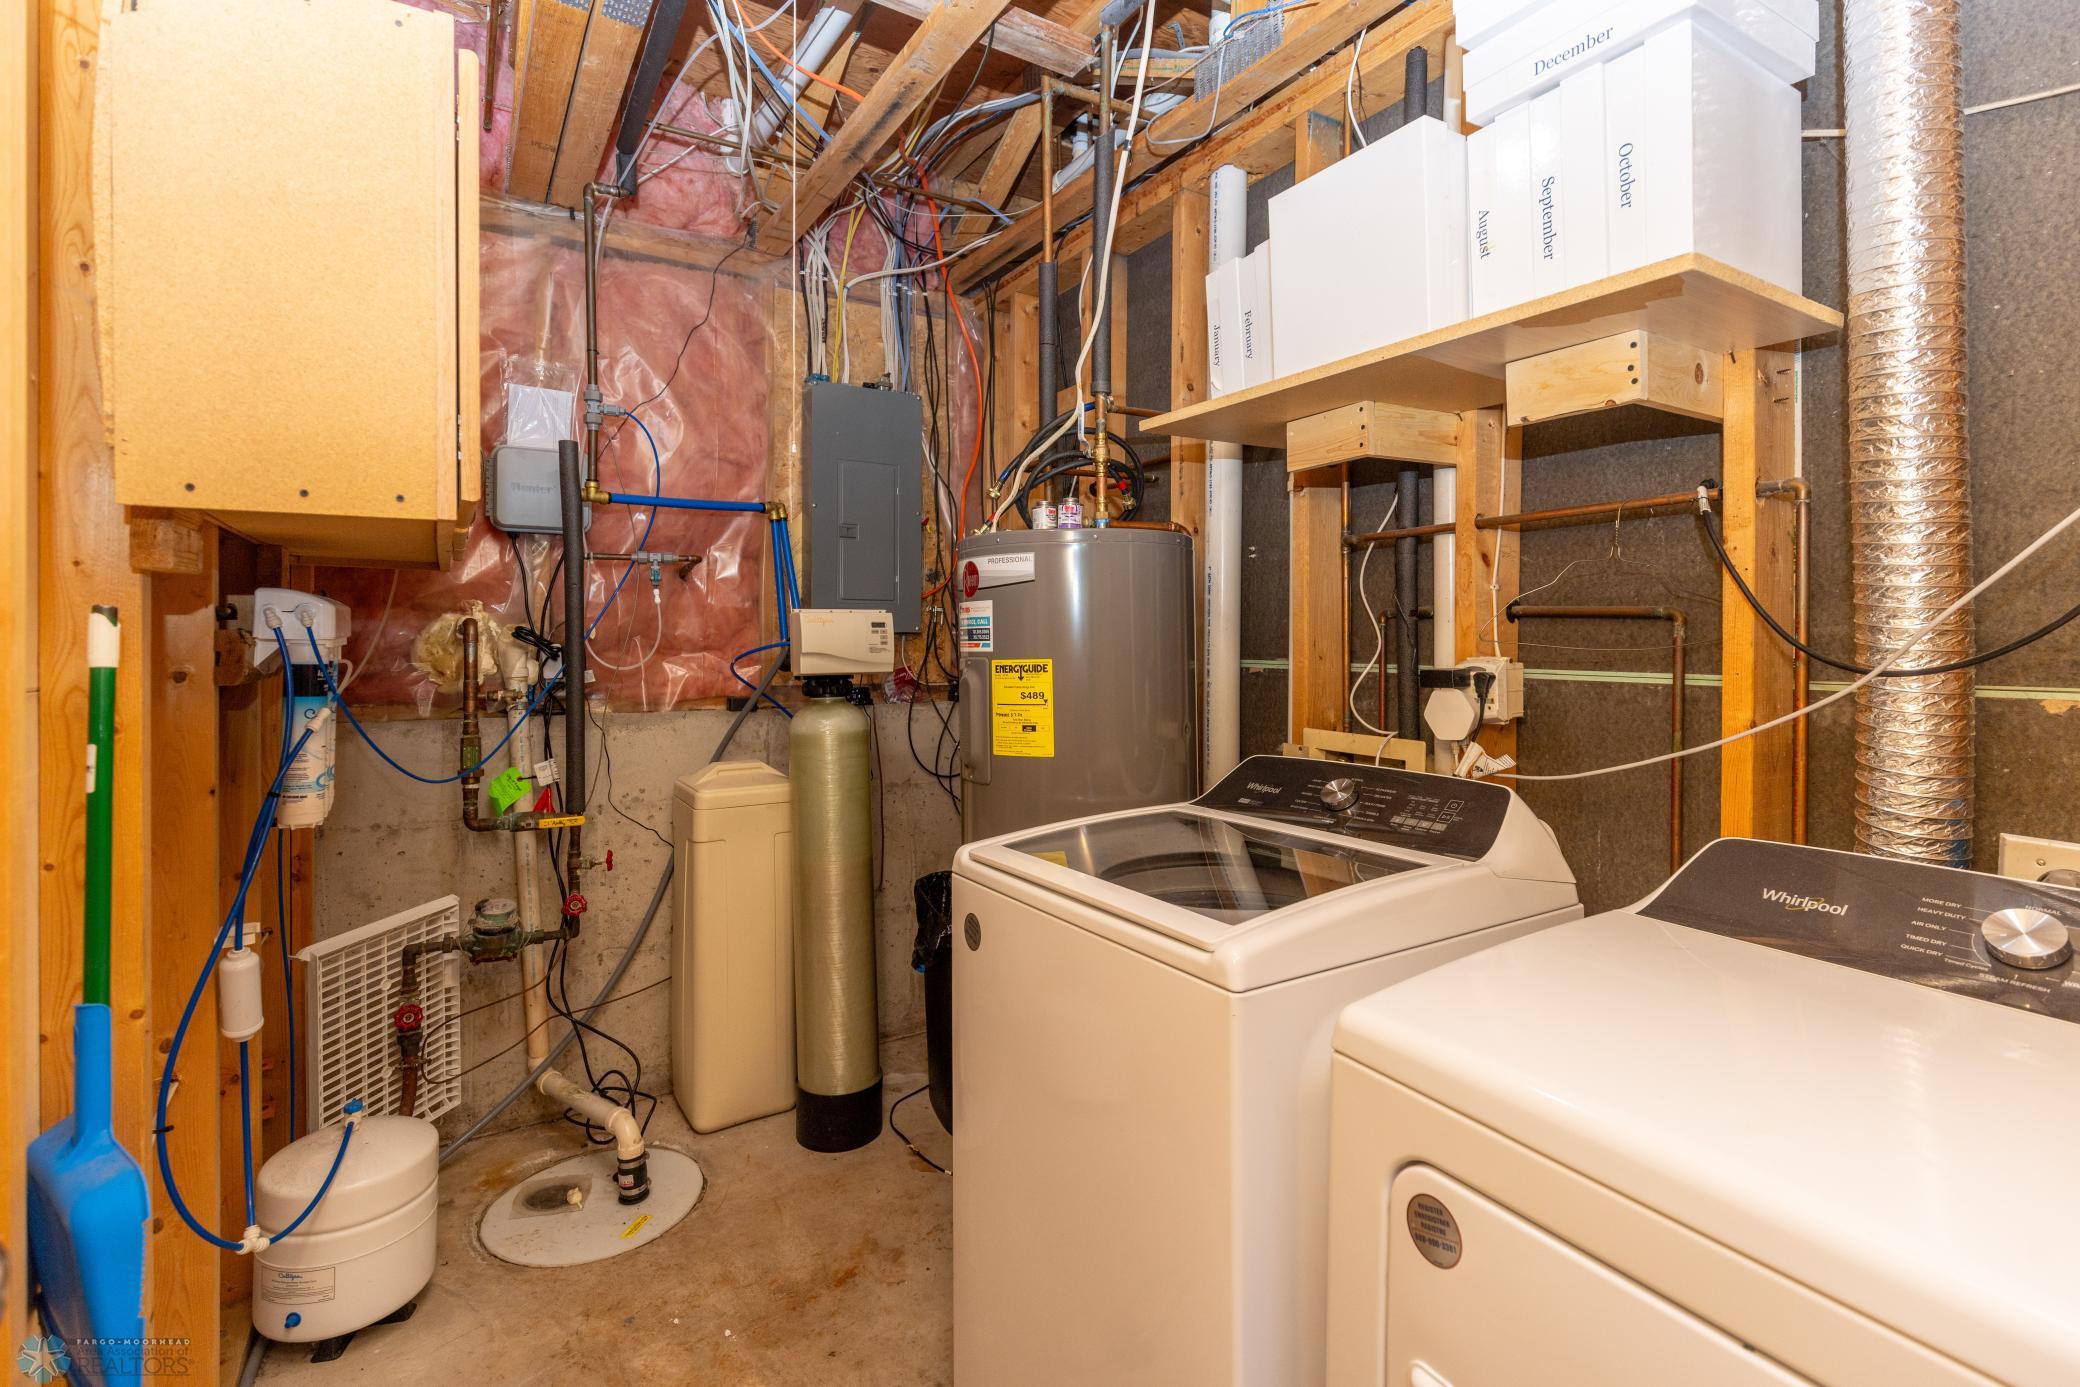
Dishwasher; Disposal; Dryer; Microwave; Range; Refrigerator; Washer
Basement:
Drain Tiled; Egress Windows; Sump Pump
Bath Description:
Primary Walk-Thru; Full Basement
Construction Status:
Previously Owned
Dining Room Description:
Informal Dining Room; Kitchen/Dining Room
Disclosures:
Seller's Disclosure Available
Electric:
Circuit Breakers
Existing Financing:
FHA
Exterior:
Wood
Fencing:
Wood
Financing Terms:
FHA
Flooring:
Carpet; Luxury Vinyl Tile
Fuel:
Electric
Green Energy Efficient:
HVAC
Green Indoor Air Quality:
Active Radon Mitigation System
Heating:
Baseboard
Internet Options:
Fiber Optic
Laundry:
In Basement
Lock Box Type:
Supra
Lot Description:
Tree Coverage - Medium
Pool Description:
None
Possession:
At Closing
Road Responsibility:
Public Maintained Road
Roof:
Age Over 8 Years
Sellers Terms:
Cash; FHA; MHFA/WHEDA; Special Funding
Sewer:
City Sewer/Connected
Showing Requirements:
Showing Service
Special Search:
Rehabbed; Renovated
Stories:
Bi-Level
Water:
City Water/Connected
Window Features:
Screens
Contract Information
- Digitally Altered Photos
- No
- Exclusions
- Grill on Deck, and smoker]>,lmknj
- Off Market Date
- 2024-07-26
- Contingency
- None
- Closed Date
- 2024-08-20
- Original List Price
- 306000
- Sales Close Price
- 310500
- ListPrice
- 306000
- Owner is an Agent?
- No
- Auction?
- No
Location Tax and Other Information
- House Number
- 1602
- Street Name
- 28 1/2
- Street Suffix
- Avenue
- Street Direction Suffix
- S
- Postal City
- Fargo
- County
- Cass
- State
- ND
- Zip Code
- 58103
- Complex/Dev/Subdivision
- The Meadows
Assessments
- Assessment Balance
- 601.92
- Assessment Installment
- 82.33
- Assessments Paid Seller
- 54.88
- Sheyenne Assessment
- 2167.76
- Tax With Assessments
- 3744
Building Information
- Finished SqFt Above Ground
- 988
- Finished SqFt Below Ground
- 938
More Information
Lease Details
- Land Leased
- Not Applicable
Lock Box Type
- Lock Box Source
- FMR
- Supra
- Yes
Miscellaneous Information
- DP Resource
- Yes
- Homestead
- No
Ownership
- Fractional Ownership
- No
Parking Characteristics
- Garage Square Feet
- 400
Office/Member Info
- Association
- FMR
Location, Tax and Other Information
- AssocFeeYN
- No
- High School
- Fargo South
- Legal Description
- THE MEADOWS LOT 26 BLK C
- Listing City
- Fargo
- Map Page
- 999
- Municipality
- Fargo
- School District
- Fargo
- Zip Plus 4
- 5963
- Property ID Number
- 01191000660000
- Square Footage Source
- County Records
- Tax Year
- 2023
- Tax Amount
- 3661.67
- In Foreclosure?
- No
- Potential Short Sale?
- No
- Lender Owned?
- No
Directions & Remarks
- Public Remarks
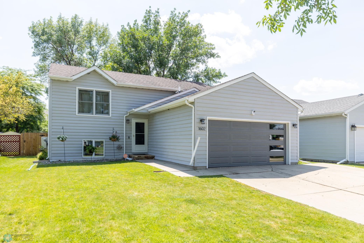
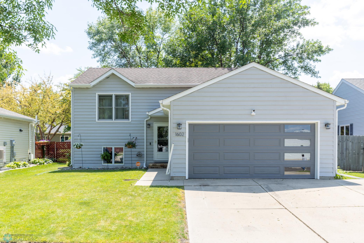
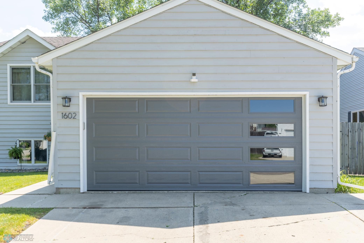
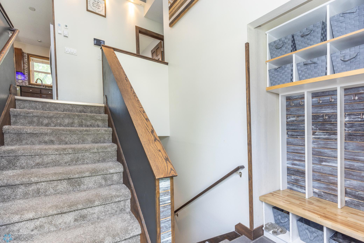
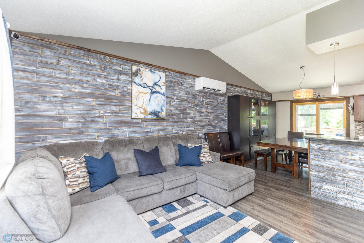
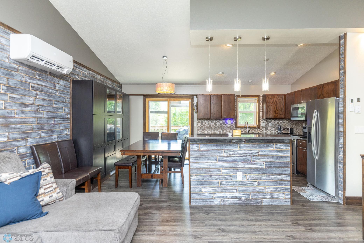
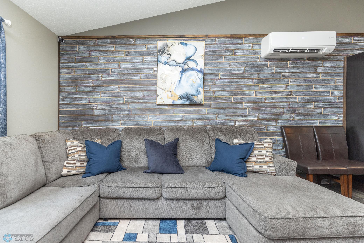
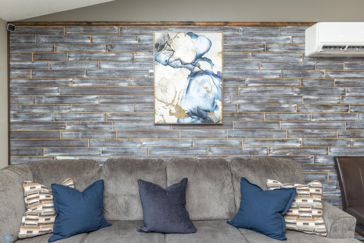
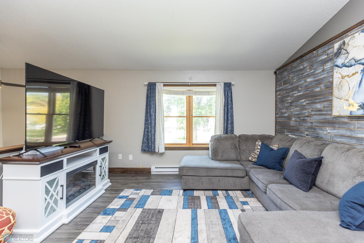
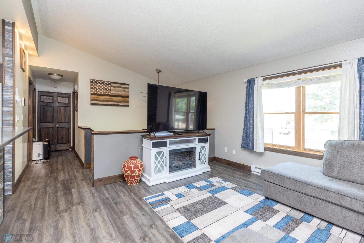
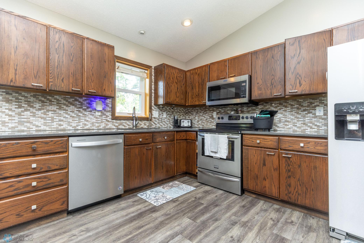
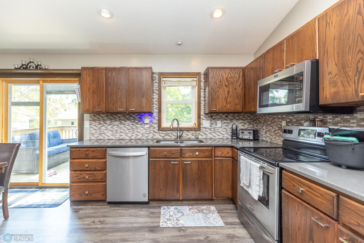
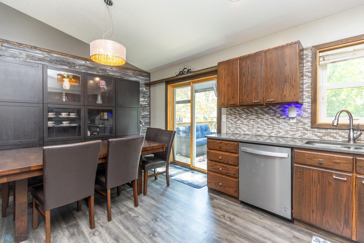
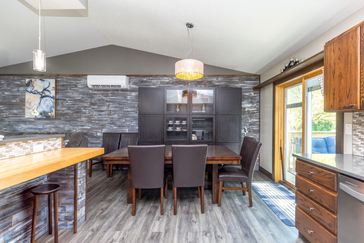
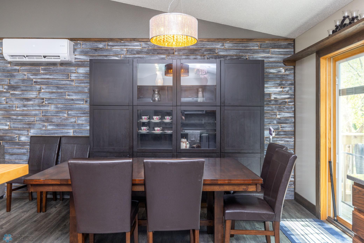
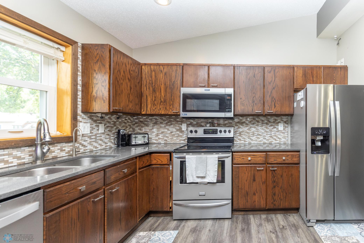
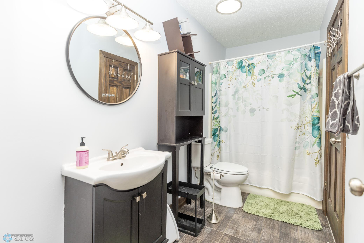
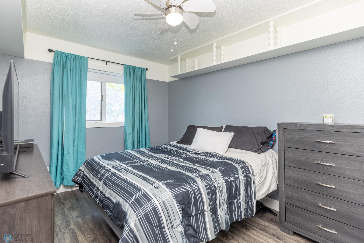
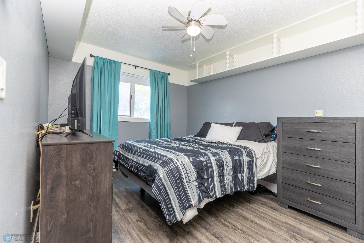
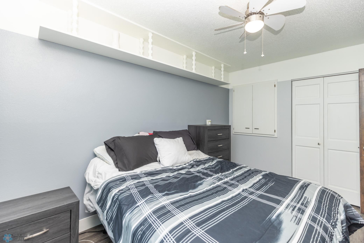
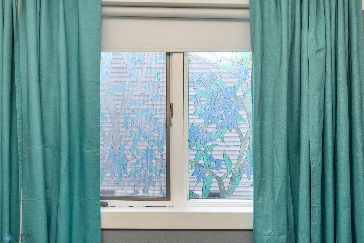
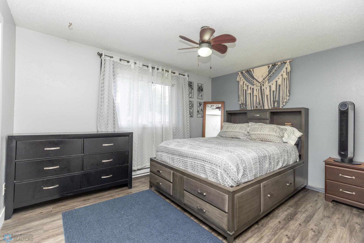
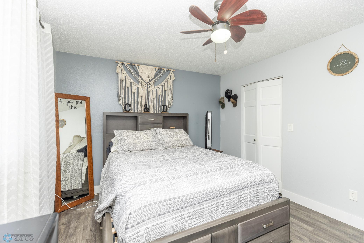
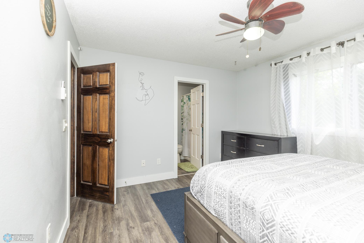
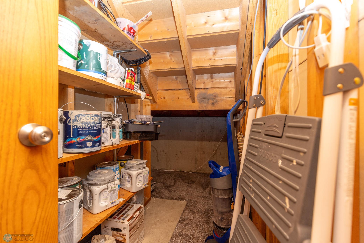
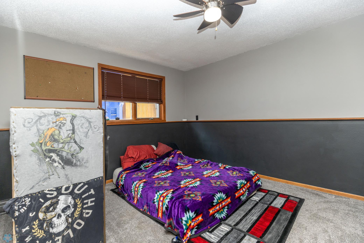
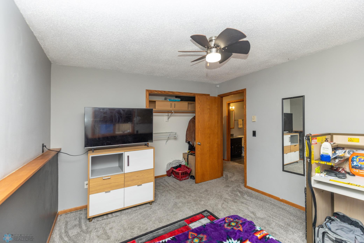
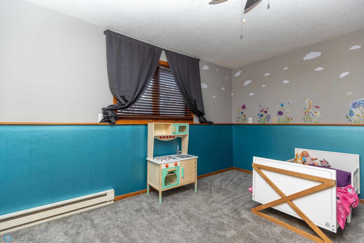
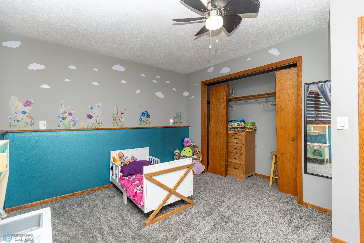
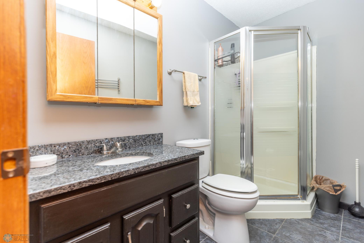
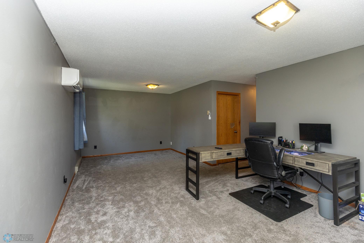
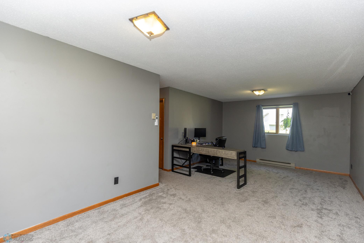
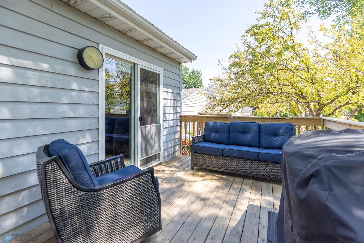
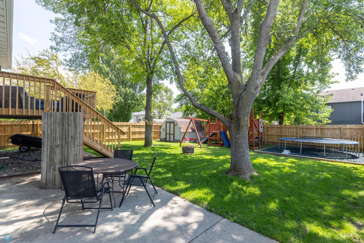
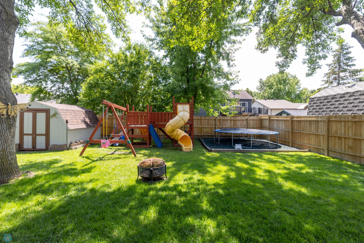
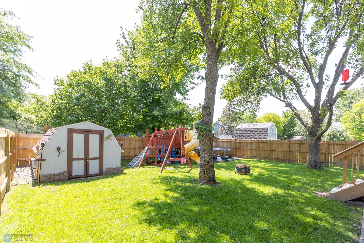
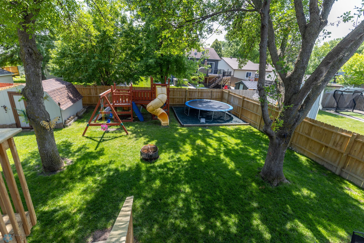
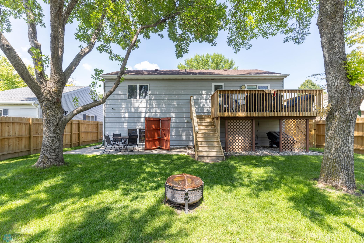
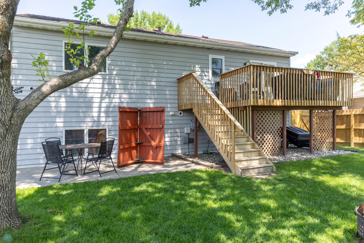
- Step into modern elegance with this stunning bi-level home in South Fargo's serene, mature neighborhood. Thoughtfully updated, this home blends contemporary design with classic comfort. The spacious open-concept upper level features exquisite quartz countertops, a stylish backsplash, and custom shiplap wall planks. New six-panel doors and updated trim enhance its modern appeal, while smart home-enabled smoke detectors provide safety. Outdoor enthusiasts will love the new cedar deck boards and brand new sprinkler system for easy maintenance. Tall trees in both the front and back yard provide wonderful shade and privacy during the summer months, making the outdoor spaces perfect for relaxation and entertainment. Health features include a reverse osmosis water filter and active radon mitigation system. Stay comfortable year-round with a brand new dual unit split A/C and energy-efficient windows. Enjoy the practicality of a new washer and dryer, water heater, and a state-of-the-art security system with a hub. The basement has brand new carpet for a cozy touch. This home offers four bedrooms and two bathrooms, providing ample space for everyone. A standout feature is the brand new garage stall door with tinted black glass for privacy. The low specials balance adds to the home’s affordability. Experience luxury and comfort in this exceptional South Fargo home. Schedule your showing today and discover its unmatched quality and charm. Welcome home!
- Directions
- Turn right on University if South bound onto 27th ave S make a left onto 15th st S and then make another left once you hit 28 1/2 ave S.
Accessible
- Accessible Entrance
- Yes
Air Conditioning
- Ductless
- Yes
Amenities Unit
- Ceiling Fan(s)
- Yes
- Deck
- Yes
- Hardwood Floors
- Yes
- In-Ground Sprinkler
- Yes
- Intercom System
- Yes
- Kitchen Center Island
- Yes
- Patio
- Yes
- Primary Bedroom Walk-In Closet
- Yes
- Security System
- Yes
- Walk-In Closet
- Yes
- Washer/Dryer Hookup
- Yes
Appliances
- Dishwasher
- Yes
- Disposal
- Yes
- Dryer
- Yes
- Microwave
- Yes
- Range
- Yes
- Refrigerator
- Yes
- Washer
- Yes
Basement
- Drain Tiled
- Yes
- Egress Windows
- Yes
- Sump Pump
- Yes
Bath Description
- Primary Walk-Thru
- Yes
- Full Basement
- Yes
Construction Status
- Previously Owned
- Yes
Dining Room Description
- Informal Dining Room
- Yes
- Kitchen/Dining Room
- Yes
Disclosures
- Seller's Disclosure Available
- Yes
Electric
- Circuit Breakers
- Yes
Existing Financing
- FHA
- Yes
Exterior
- Wood
- Yes
Fencing
- Wood
- Yes
Financing Terms
- FHA
- Yes
Flooring
- Carpet
- Yes
- Luxury Vinyl Tile
- Yes
Fuel
- Electric
- Yes
Green Energy Efficient
- HVAC
- Yes
Green Indoor Air Quality
- Active Radon Mitigation System
- Yes
Heating
- Baseboard
- Yes
Insurance Fee
- Insurance Fee
- 0
Internet Options
- Fiber Optic
- Yes
Laundry
- In Basement
- Yes
Lot Description
- Tree Coverage - Medium
- Yes
Patio, Porch and Deck Features
- Deck
- Yes
Pool Description
- None
- Yes
Possession
- At Closing
- Yes
Road Responsibility
- Public Maintained Road
- Yes
Roof
- Age Over 8 Years
- Yes
Sellers Terms
- Cash
- Yes
- FHA
- Yes
- MHFA/WHEDA
- Yes
- Special Funding
- Yes
Sewer
- City Sewer/Connected
- Yes
Showing Requirements
- Showing Service
- Yes
Special Search
- Rehabbed
- Yes
- Renovated
- Yes
Stories
- Bi-Level
- Yes
Water
- City Water/Connected
- Yes
Window Features
- Screens
- Yes
Room Information
| Room Name | Level |
|---|---|
| Living Room | Upper |
| Kitchen | Upper |
| Dining Room | Upper |
| Second (2nd) Bedroom | Upper |
| First (1st) Bedroom | Upper |
| Third (3rd) Bedroom | Basement |
| Family Room | Basement |
| Bathroom | Upper |
| Bathroom | Basement |
| Fourth (4th) Bedroom | Basement |
| Foyer | Main |

Listing Office:
Archer Real Estate Services
Last Updated: October - 01 - 2025
The data relating to real estate for sale on this web site comes in part from the Broker
Reciprocity SM Program of the Regional Multiple Listing Service of Minnesota, Inc. The information provided is deemed reliable but not guaranteed. Properties subject to prior sale, change or withdrawal.
©2024 Regional Multiple Listing Service of Minnesota, Inc All rights reserved.