
1605 Edgcumbe Road, Saint Paul, MN 55116
New Listing
$800,000
Virtual Tour
https://tours.spacecrafting.com/n3d-xgjbnz
Virtual Tour
http://tours.spacecrafting.com/n-xgjbnz
Property Type:
Residential
Bedrooms:
4
Baths:
4
Square Footage:
3,447
Lot Size (sq. ft.):
10,454
Status:
Coming Soon
Current Price:
$800,000
List Date:
7/21/2026
Last Modified:
7/22/2026
Listing Details MLS# 7079716
General Property Information
- Common Wall
- No
- Lot Measurement
- Acres
- Manufactured Home?
- No
- Multiple PIDs?
- No
- New Development
- No
- Number of Fireplaces
- Yes
- Waterfront YN
- No
- Year Built
- 1956
- Yearly/Seasonal
- Yearly
- Zoning
- Residential-Single Family
- Bath Full
- Yes
- Bath Three Quarters
- 2
- Bath Half
- Yes
- Main Floor Total SqFt
- 1162
- Above Grd Total SqFt
- 2370
- Below Grd Total SqFt
- 1077
- Total SqFt
- 3447
- Total Finished Sqft
- 2889.00
- FireplaceYN
- Yes
- Style
- (SF) Single Family
- Foundation Size
- 1077
- Garage Stalls
- 2
- Lot Dimensions
- IRREGULAR
- Acres
- 0.24
- Assessment Pending
- No
- Bath Quarter
- 0
- Association Fee
- 0
Property Features
Accessible:
None
Air Conditioning:
Central Air
Amenities Unit:
Ceiling Fan(s); French Doors; Hardwood Floors; Kitchen Window; Tile Floors; Washer/Dryer Hookup
Appliances:
Cooktop; Dishwasher; Dryer; Refrigerator; Washer
Basement:
Storage Space
Bath Description:
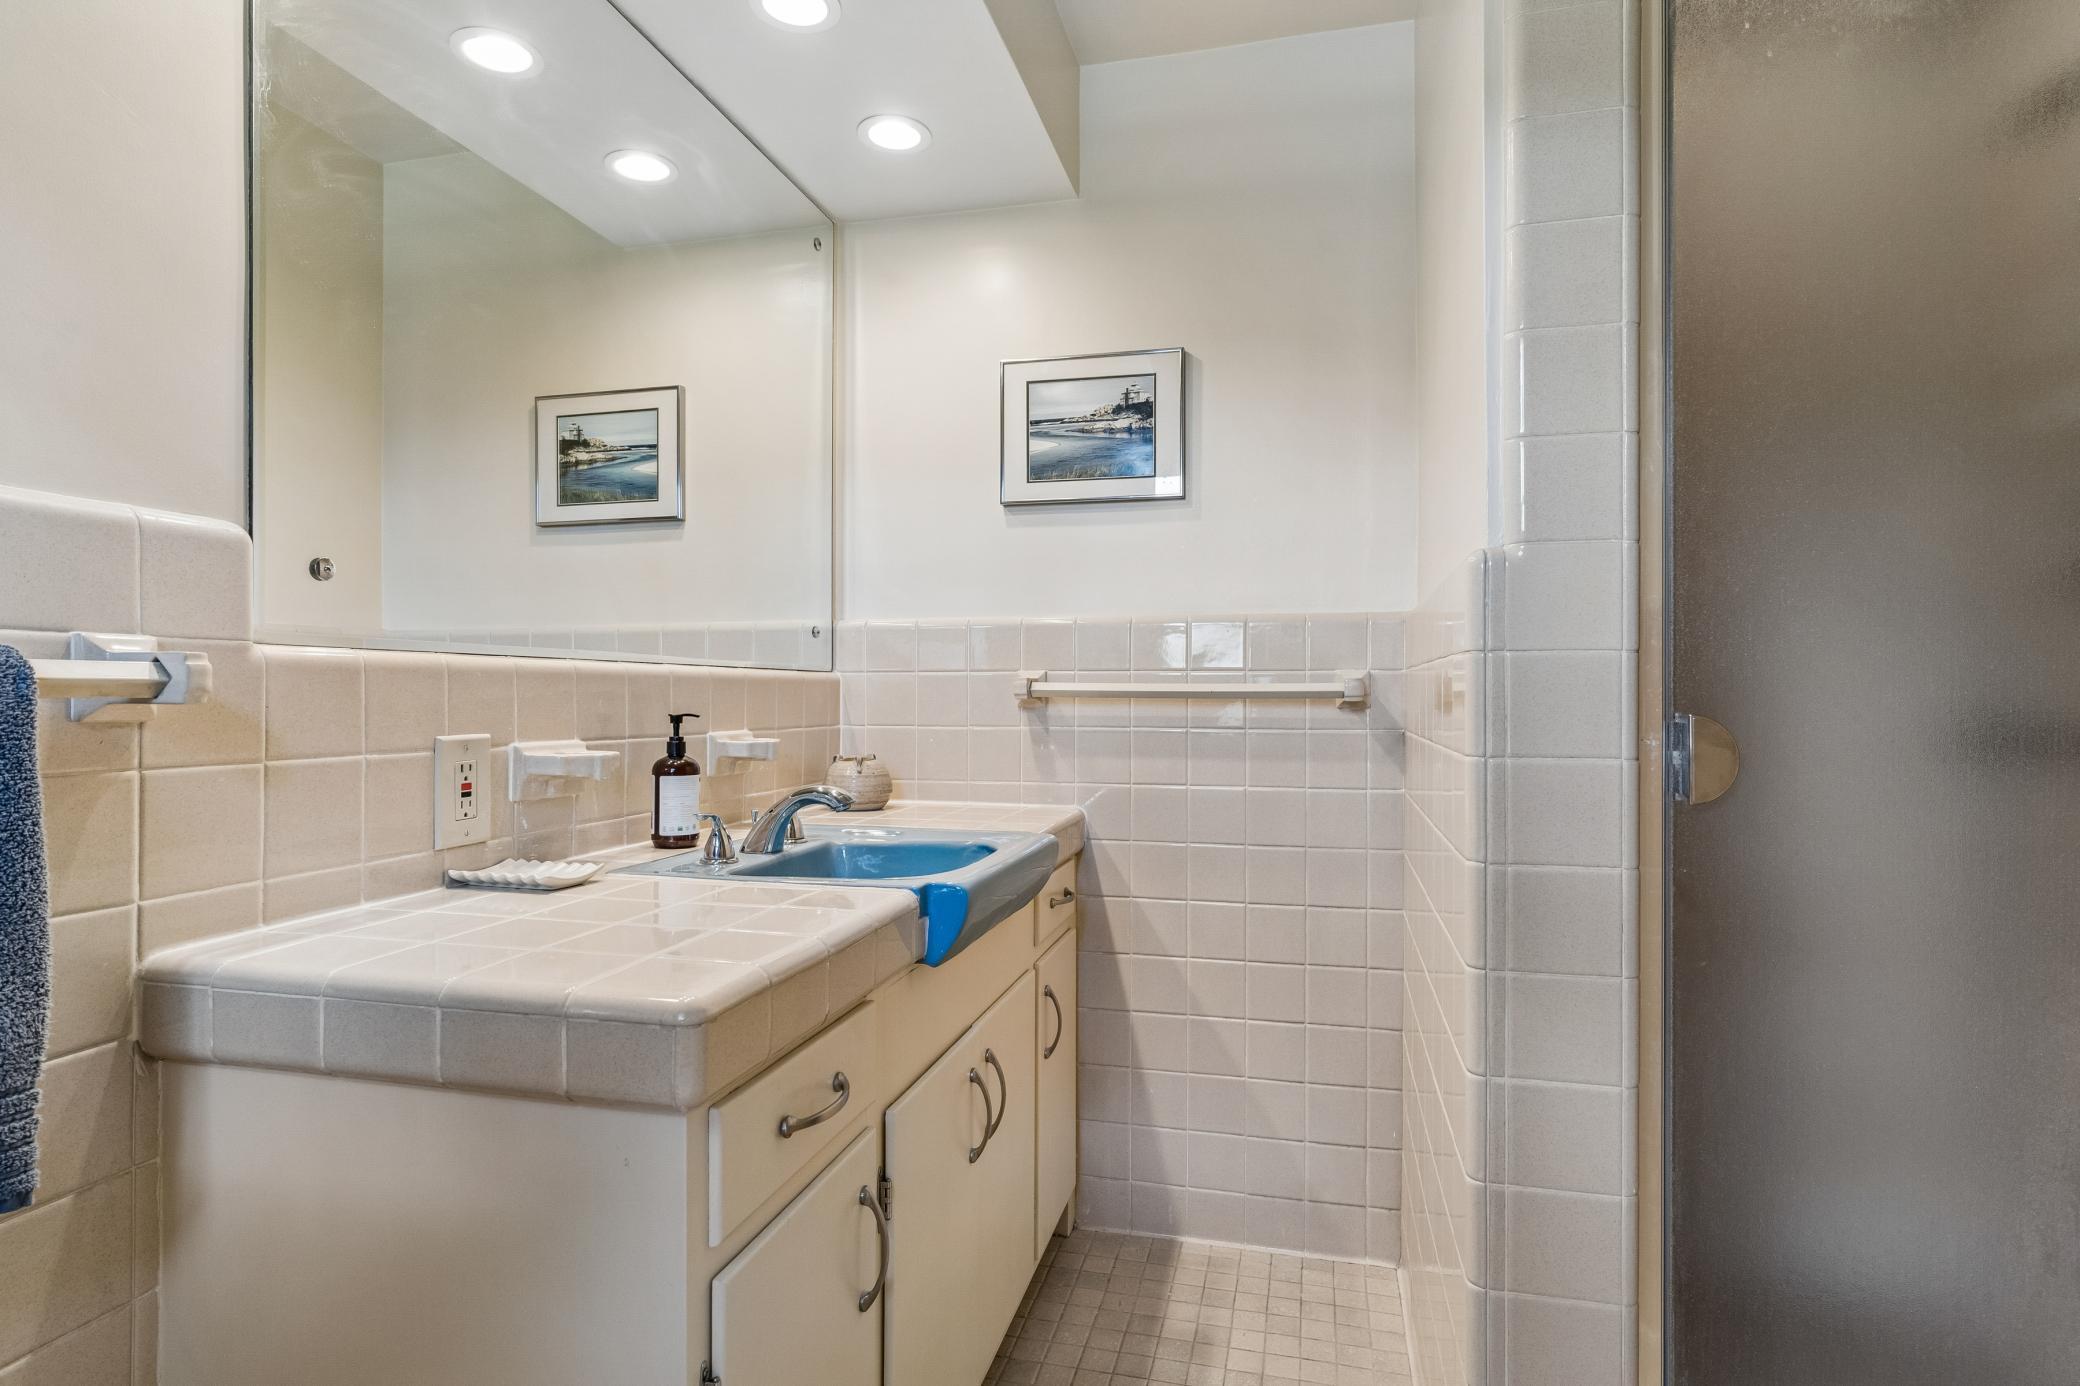
Main Floor 1/2 Bath; Upper Level Full Bath; 3/4 Primary; 3/4 Basement
Construction Status:
Previously Owned
Dining Room Description:
Eat In Kitchen; Informal Dining Room; Living/Dining Room
Exterior:
Aluminum Siding
Family Room Characteristics:
2 or More; Family Room; Lower Level; Main Level
Fireplace Characteristics:
Family Room
Foundation:
Concrete Block
Fuel:
Natural Gas
Heating:
Forced Air
Laundry:
Electric Dryer Hookup; Sink; Washer Hookup
Road Frontage:
City Street; Curbs; Paved Streets; Storm Sewer
Road Responsibility:
Public Maintained Road
Roof:
Asphalt Shingles
Sellers Terms:
Cash; Conventional
Sewer:
City Sewer/Connected
Special Search:
3 BR on One Level; 4 BR on One Level
Stories:
Two
Water:
City Water/Connected
Contract Information
- Contingency
- None
- Original List Price
- 800000
- ListPrice
- 800000
- Owner is an Agent?
- No
- Auction?
- No
Location Tax and Other Information
- House Number
- 1605
- Street Name
- Edgcumbe
- Street Suffix
- Road
- Postal City
- Saint Paul
- County
- Ramsey
- State
- MN
- Zip Code
- 55116
- Complex/Dev/Subdivision
- West End Edgcumbe
Assessments
- Assessment Balance
- 3371.45
- Assessment Installment
- 442
- Tax With Assessments
- 17758
Building Information
- Finished SqFt Above Ground
- 2370
- Finished SqFt Below Ground
- 519
More Information
Lease Details
- Land Leased
- Not Applicable
Miscellaneous Information
- Homestead
- No
Ownership
- Fractional Ownership
- No
Parking Characteristics
- Garage Square Feet
- 540
Public Survey Info
- Range#
- 23
- Section#
- 15
- Township#
- 28
Office/Member Info
- Association
- SPAAR
Location, Tax and Other Information
- AssocFeeYN
- No
- Legal Description
- WEST END EDGCUMBE EX N 12O FT LOT 4 BLK 10
- Listing City
- Saint Paul
- Map Page
- 121
- Municipality
- Saint Paul
- School District
- St. Paul
- School District Phone
- 651-767-8100
- Zip Plus 4
- 2304
- Property ID Number
- 152823120013
- Tax Year
- 2026
- Tax Amount
- 17100
- In Foreclosure?
- No
- Potential Short Sale?
- No
- Lender Owned?
- No
Directions & Remarks
- Public Remarks
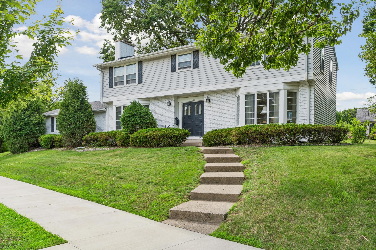
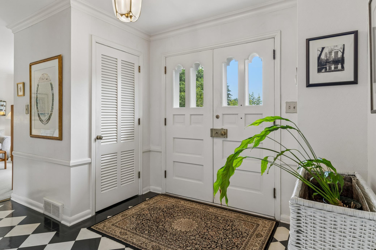
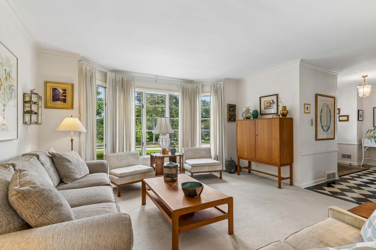
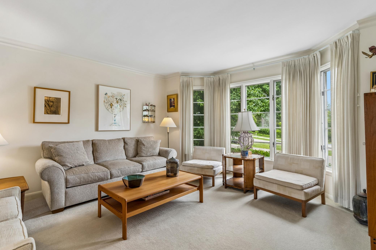
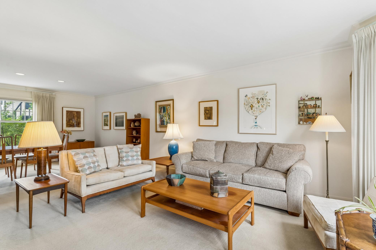
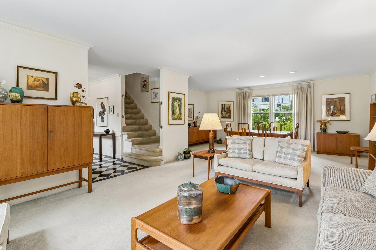
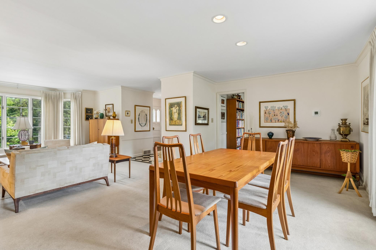
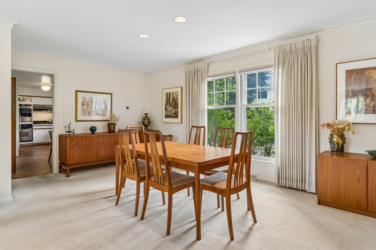
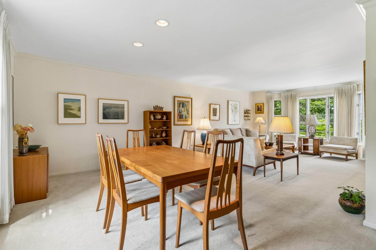
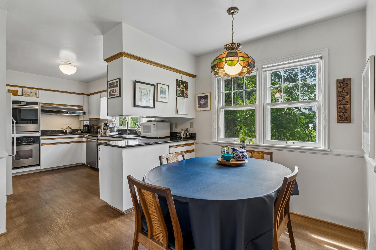
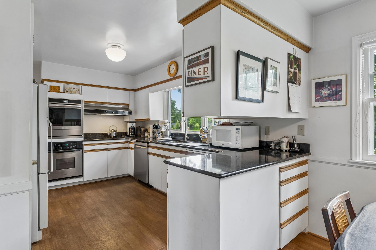
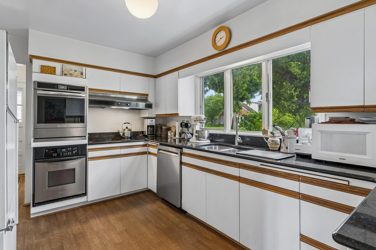
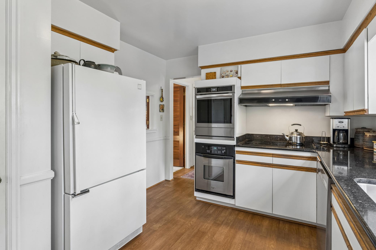
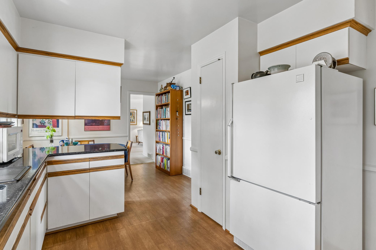
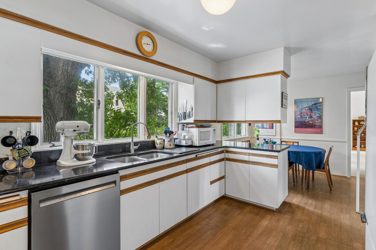
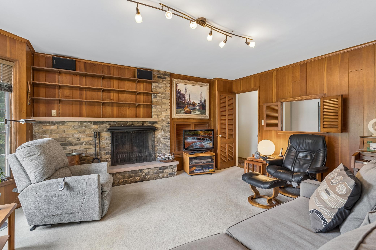
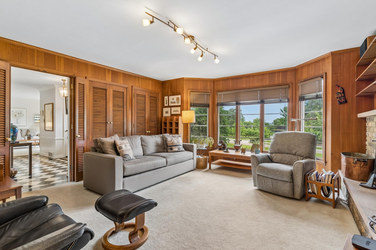
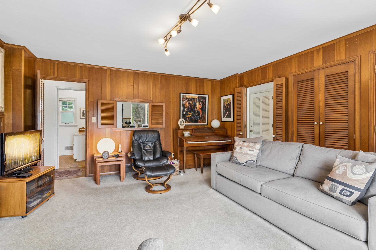
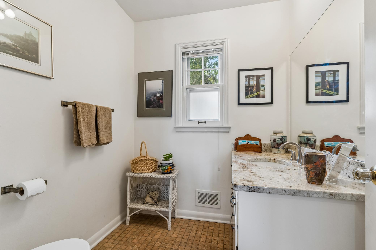
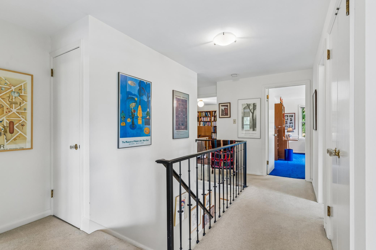
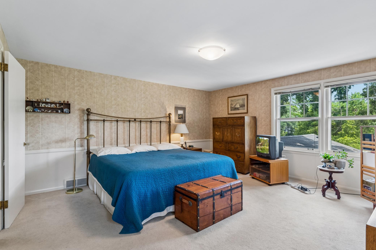
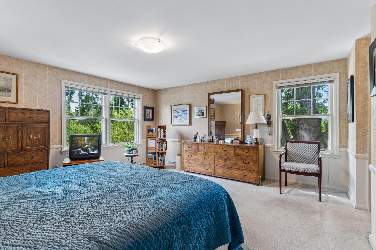
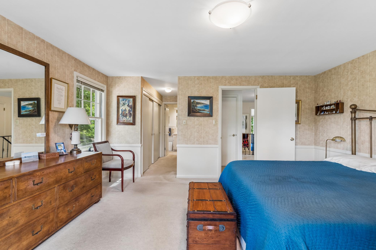
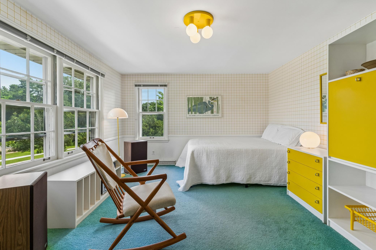
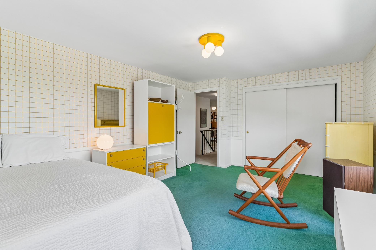
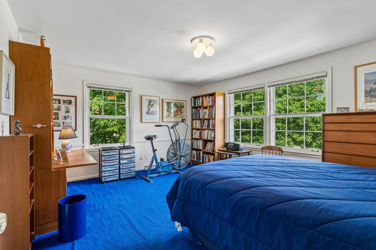
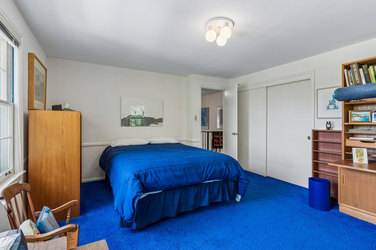
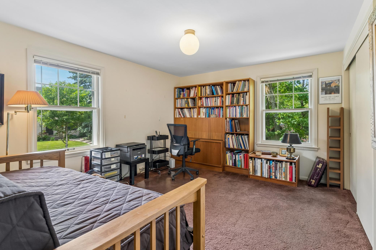
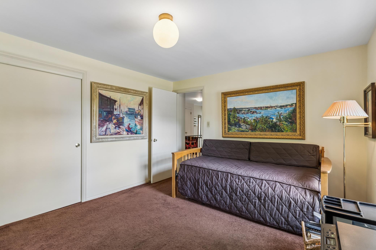
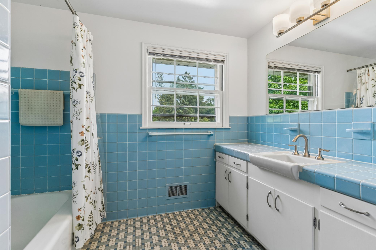
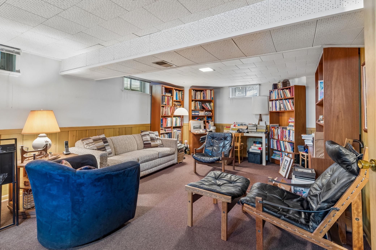
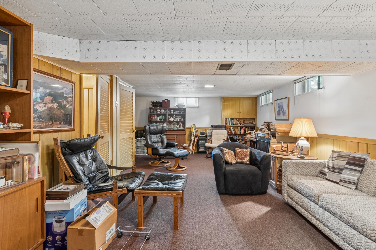
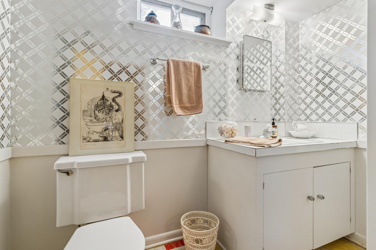
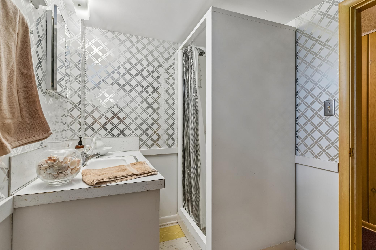
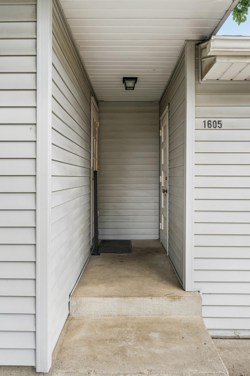
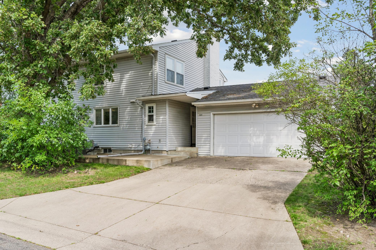
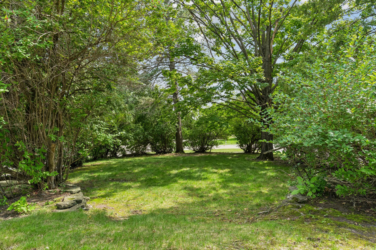
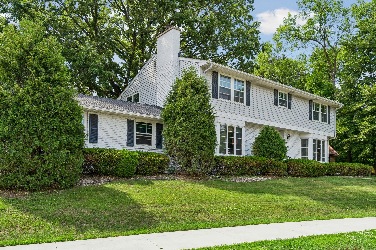
- Located in the heart of St. Paul's highly desirable Highland Park neighborhood, this inviting two-story home offers spacious living areas, a functional layout, and an exceptional location. A welcoming foyer and elegant French doors create a warm first impression, while abundant natural light fills the home throughout. Designed for both everyday living and entertaining, the main level offers a seamless flow between gathering spaces. The living room features beautiful bay windows overlooking the front yard and flows effortlessly into the informal dining area, where windows fill the space with natural light. The kitchen is designed for everyday living with double wall ovens, a cooktop and a sunny eat-in dining area that provides the perfect spot for casual breakfasts or morning coffee. The adjoining family room is centered around a wood-burning fireplace and framed by bay windows, creating a comfortable place to relax while remaining connected to the heart of the home. A convenient main-floor powder room completes the level. Upstairs, four generously sized bedrooms are thoughtfully situated on one level, including a spacious owner's suite with a 3/4 bath that provides a comfortable retreat at the end of the day. A full bathroom serves the upper level, offering plenty of space. The lower level expands the home's versatility with a second family room, a 3/4 bathroom, abundant storage, and a dedicated photographic darkroom complete with a utility sink. Whether preserved for photography - the space offers flexibility. Outside, enjoy the established yard while taking advantage of Highland Park's exceptional location. Just minutes from the Mississippi River, Highland National Golf Course, parks, trails, shopping, restaurants, and neighborhood coffee shops, you'll also appreciate convenient access to both downtown Saint Paul and Minneapolis, Minneapolis-Saint Paul International Airport, and major commuter routes.
- Directions
- From Randolph and Snelling, go East on Randolph to Edgcumbe Road, South to home on right
Accessible
- None
- Yes
Air Conditioning
- Central Air
- Yes
Amenities Unit
- Ceiling Fan(s)
- Yes
- French Doors
- Yes
- Hardwood Floors
- Yes
- Kitchen Window
- Yes
- Tile Floors
- Yes
- Washer/Dryer Hookup
- Yes
Appliances
- Cooktop
- Yes
- Dishwasher
- Yes
- Dryer
- Yes
- Refrigerator
- Yes
- Washer
- Yes
Basement
- Storage Space
- Yes
Bath Description
- Main Floor 1/2 Bath
- Yes
- Upper Level Full Bath
- Yes
- 3/4 Primary
- Yes
- 3/4 Basement
- Yes
Construction Status
- Previously Owned
- Yes
Dining Room Description
- Eat In Kitchen
- Yes
- Informal Dining Room
- Yes
- Living/Dining Room
- Yes
Exterior
- Aluminum Siding
- Yes
Family Room Characteristics
- 2 or More
- Yes
- Family Room
- Yes
- Lower Level
- Yes
- Main Level
- Yes
Fireplace Characteristics
- Family Room
- Yes
Foundation
- Concrete Block
- Yes
Fuel
- Natural Gas
- Yes
Heating
- Forced Air
- Yes
Insurance Fee
- Insurance Fee
- 0
Laundry
- Electric Dryer Hookup
- Yes
- Sink
- Yes
- Washer Hookup
- Yes
Road Frontage
- City Street
- Yes
- Curbs
- Yes
- Paved Streets
- Yes
- Storm Sewer
- Yes
Road Responsibility
- Public Maintained Road
- Yes
Roof
- Asphalt Shingles
- Yes
Sellers Terms
- Cash
- Yes
- Conventional
- Yes
Sewer
- City Sewer/Connected
- Yes
Special Search
- 3 BR on One Level
- Yes
- 4 BR on One Level
- Yes
Stories
- Two
- Yes
Water
- City Water/Connected
- Yes
Room Information
| Room Name | Dimensions | Level |
|---|---|---|
| Dining Room | 18x10 | Main |
| Family Room | 17x15 | Main |
| Family Room | 26x13 | Lower |
| First (1st) Bedroom | 24x15 | Upper |
| Fourth (4th) Bedroom | 13x11 | Upper |
| Foyer | 14x13 | Main |
| Kitchen | 21x10 | Main |
| Laundry | 14x12 | Lower |
| Living Room | 16x14 | Main |
| Second (2nd) Bedroom | 15x12 | Upper |
| Third (3rd) Bedroom | 15x13 | Upper |

Listing Office:
Coldwell Banker Realty
Last Updated: July - 22 - 2026
The data relating to real estate for sale on this web site comes in part from the Broker
Reciprocity SM Program of the Regional Multiple Listing Service of Minnesota, Inc. The information provided is deemed reliable but not guaranteed. Properties subject to prior sale, change or withdrawal.
©2024 Regional Multiple Listing Service of Minnesota, Inc All rights reserved.