
16064 62nd Street NW, South Haven, MN 55382
New Listing
$799,900






Property Type:
Residential
Bedrooms:
2
Baths:
1
Square Footage:
1,788
Lot Size (sq. ft.):
20,038
Status:
Active
Current Price:
$799,900
List Date:
7/13/2026
Last Modified:
7/17/2026
Listing Details MLS# 7106217
General Property Information
- Common Wall
- No
- Lot Measurement
- Acres
- Manufactured Home?
- No
- Multiple PIDs?
- Yes
- New Development
- No
- Number of Fireplaces
- Yes
- Other Parking Spaces
- 10
- Waterfront Frontage
- 24
- Waterfront YN
- Yes
- Year Built
- 1969
- Yearly/Seasonal
- Yearly
- Zoning
- Residential-Single Family
- Bath Full
- Yes
- Main Floor Total SqFt
- 1404
- Above Grd Total SqFt
- 1404
- Below Grd Total SqFt
- 384
- Total SqFt
- 1788
- Total Finished Sqft
- 1788.00
- FireplaceYN
- Yes
- Lake/Waterfront Name
- West Lake Sylvia
- Style
- (SF) Single Family
- Foundation Size
- 1404
- Garage Stalls
- 2
- Lot Dimensions
- 272x166x38x189
- Acres
- 0.46
- Assessment Pending
- No
- Bath Three Quarters
- 0
- Bath Half
- 0
- Bath Quarter
- 0
- Association Fee
- 0
Property Features
Accessible:
None
Air Conditioning:
Central Air
Amenities Unit:
Ceiling Fan(s); Deck; French Doors; Kitchen Center Island; Kitchen Window; Patio; Tile Floors; Vaulted Ceiling(s); Washer/Dryer Hookup
Appliances:
Dishwasher; Dryer; Microwave; Range; Refrigerator; Washer
Assumable Loan:
Not Assumable
Basement:
Full
Bath Description:
Main Floor Full Bath
Construction Status:
Previously Owned
Dining Room Description:
Breakfast Bar; Informal Dining Room
Exterior:
Vinyl
Family Room Characteristics:
Lower Level
Fireplace Characteristics:
Gas Burning; Living Room
Foundation:
Concrete Block
Fuel:
Natural Gas
Heating:
Forced Air
Lake Details:
Gravel; Hard
Laundry:
Laundry Room; Lower Level
Lot Description:
Accessible Shoreline; Tree Coverage - Medium
Parking Characteristics:
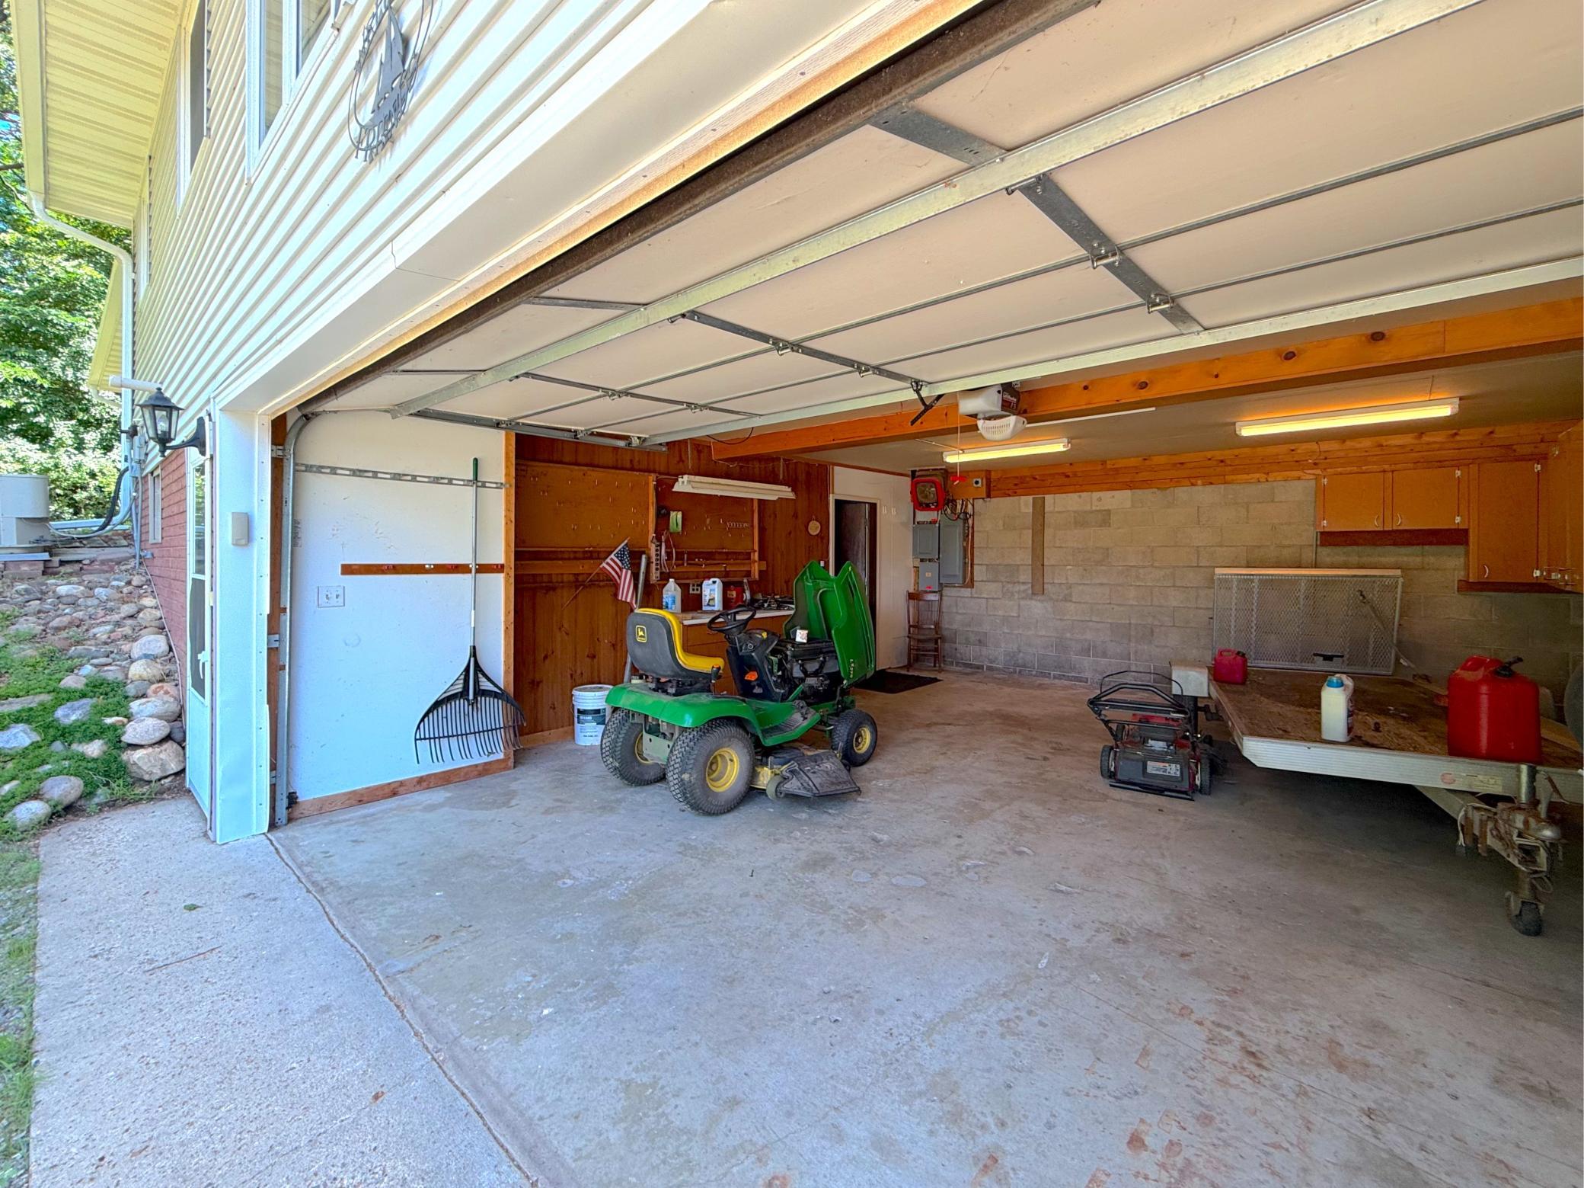
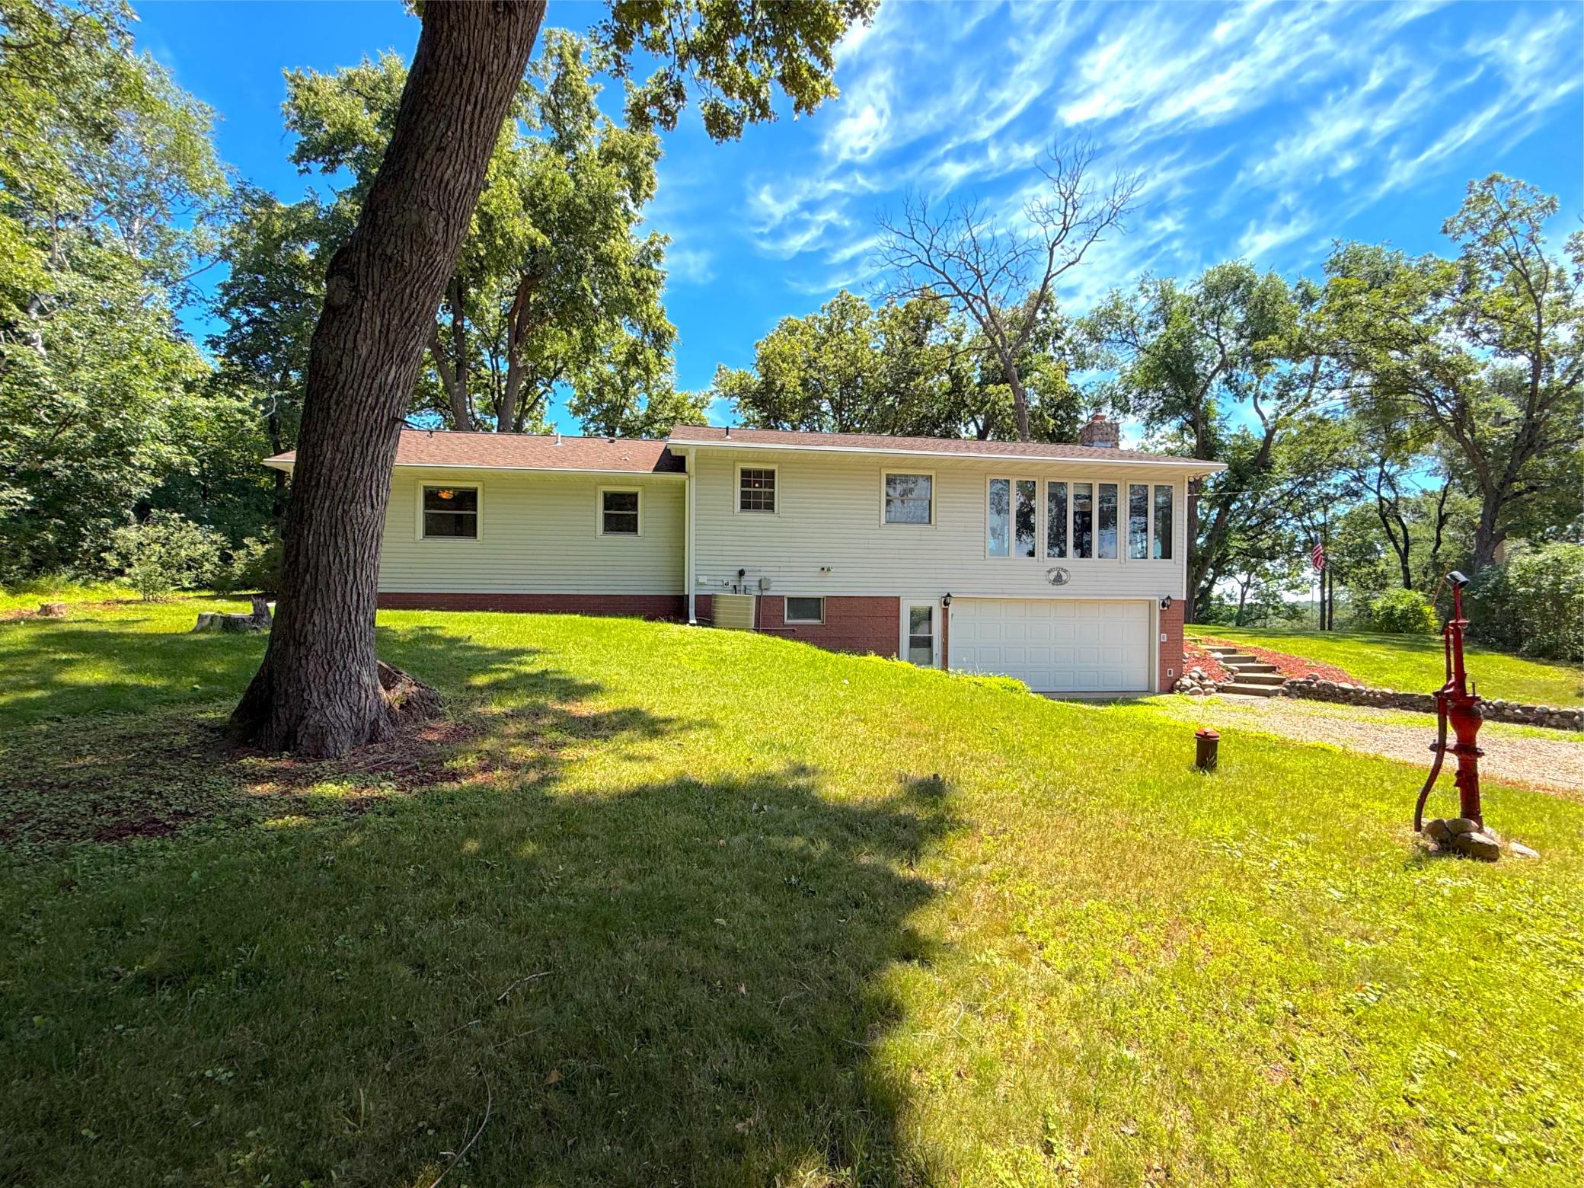
Tuckunder Garage
Road Frontage:
Township
Road Responsibility:
Private Maintained Road
Roof:
Age Over 8 Years
Sellers Terms:
Cash; Conventional
Sewer:
Private Sewer
Stories:
One
Topography:
Sloped; Walkout
Water:
4-Inch Submersible; Private
Waterfront Type:
Lake Front; Lake View
Waterfront View:
Lake; East
Contract Information
- Contingency
- None
- Original List Price
- 799900
- ListPrice
- 799900
- Owner is an Agent?
- No
- Auction?
- No
Location Tax and Other Information
- House Number
- 16064
- Street Name
- 62nd
- Street Suffix
- Street
- Street Direction Suffix
- NW
- Postal City
- South Haven
- County
- Wright
- State
- MN
- Zip Code
- 55382
- Complex/Dev/Subdivision
- Johnson Park 2nd Add
Additional Parcels Information
- Property ID #2
- 217028000110
- Property ID #3
- 217029001011
Assessments
- Assessment Balance
- 86
- Tax With Assessments
- 3098
More Information
Building Information
- Finished SqFt Above Ground
- 1404
- Finished SqFt Below Ground
- 384
Lake Details
- Lake Acres
- 904
- Lake Depth
- 97
- Gravel
- Yes
- Hard
- Yes
Lease Details
- Land Leased
- Not Applicable
Miscellaneous Information
- Homestead
- No
Ownership
- Fractional Ownership
- No
Parking Characteristics
- Garage Square Feet
- 440
- Tuckunder Garage
- Yes
Public Survey Info
- Range#
- 28
- Section#
- 32
- Township#
- 121
Office/Member Info
- Association
- MAAR
Location, Tax and Other Information
- AssocFeeYN
- No
- Legal Description
- SECT-32 TWP-121 RANGE-028 JOHNSON PARK 2ND ADDN LOT-001 BLOCK-002 LT 1 BLK 2 EX TR DES ON DOC689075(002011)
- Listing City
- South Haven
- Map Page
- 999
- Municipality
- South Haven
- School District
- Annandale
- School District Phone
- 320-274-5602
- DNR Lake ID#
- 86027900
- DNR Lake Classification
- General Development
- Zip Plus 4
- 4180
- Property ID Number
- 217029002010
- Tax Year
- 2026
- Tax Amount
- 3012
- In Foreclosure?
- No
- Potential Short Sale?
- No
- Lender Owned?
- No
Directions & Remarks
- Public Remarks
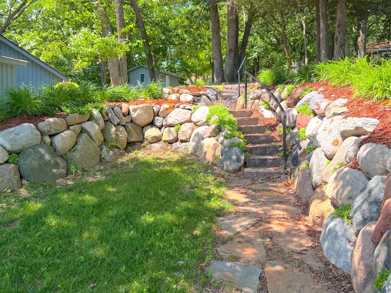
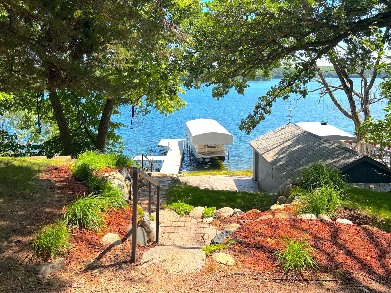
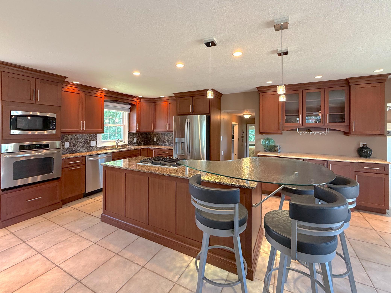
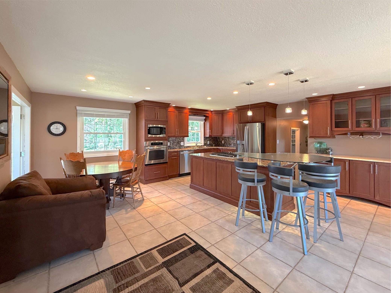
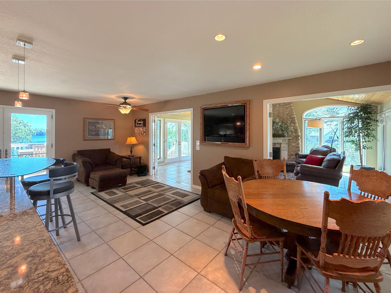
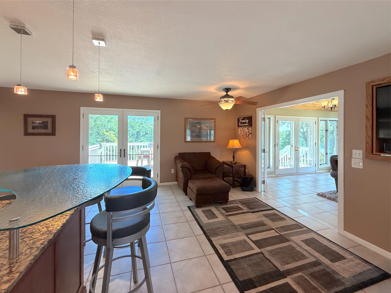
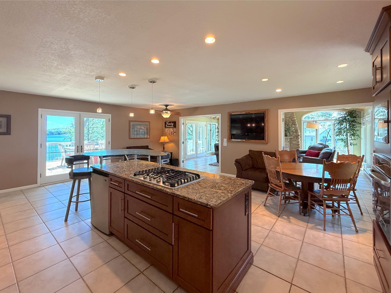
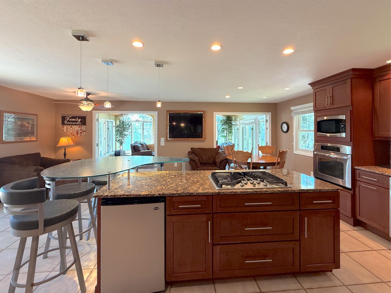
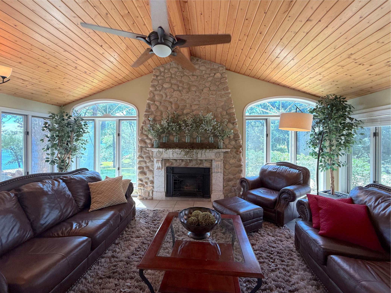
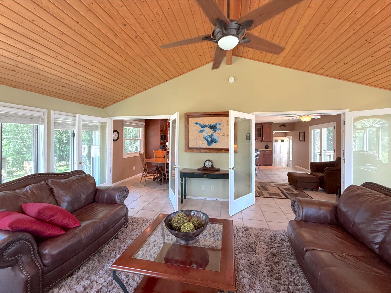
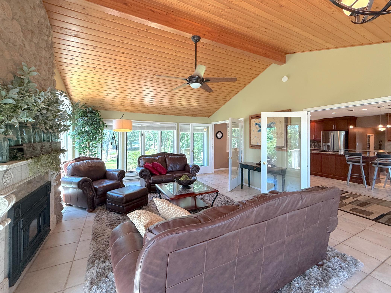
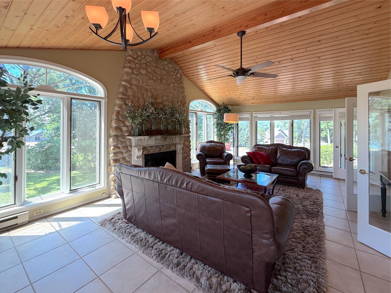
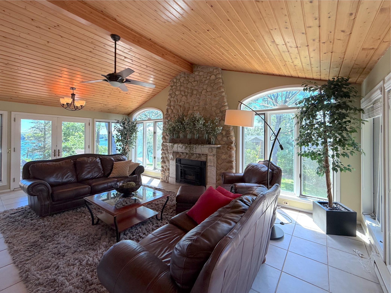
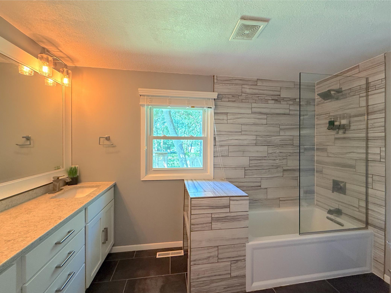
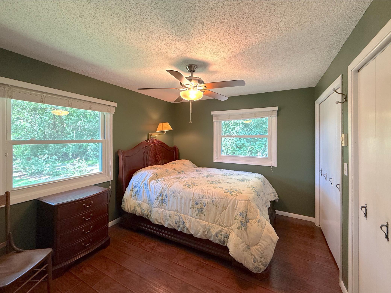
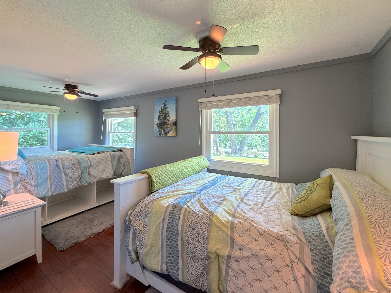
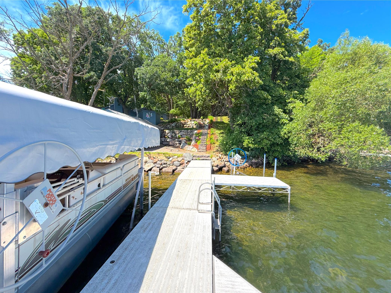
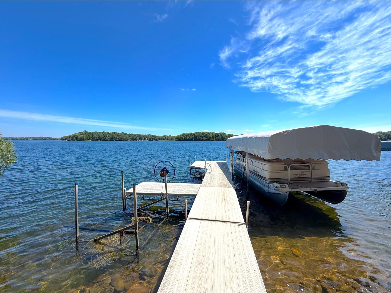
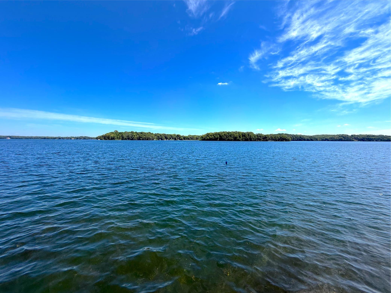
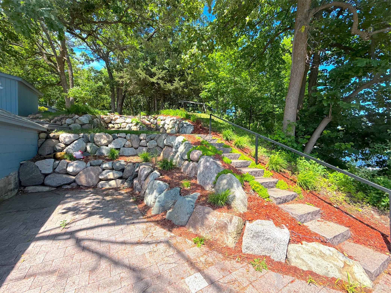
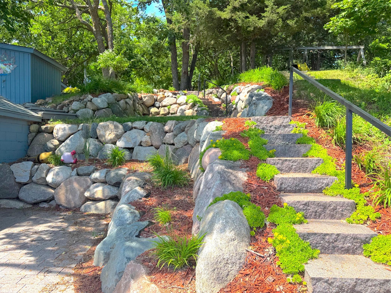
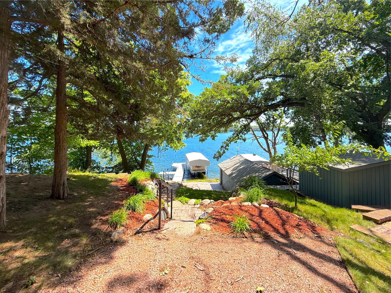
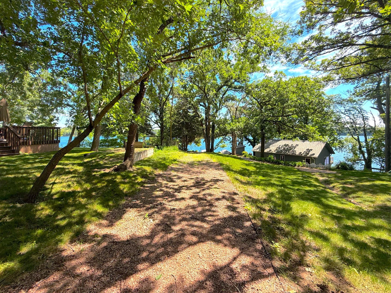
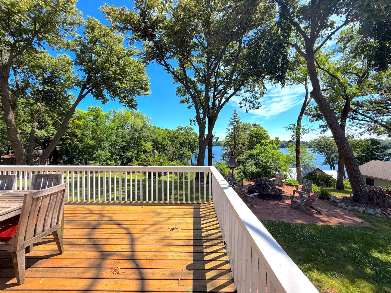
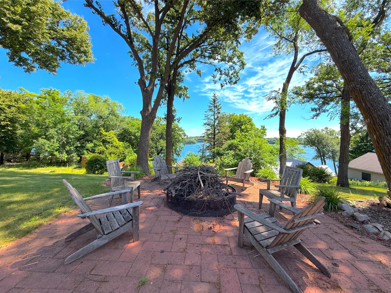
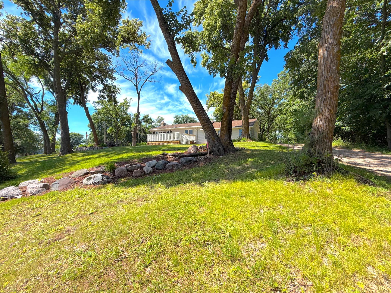
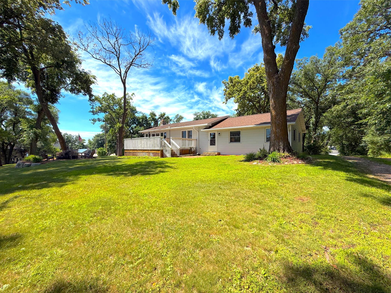
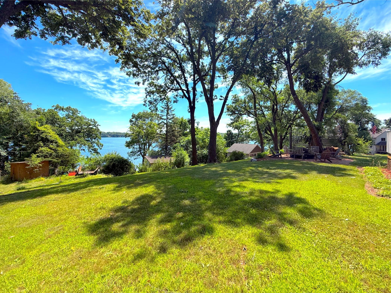
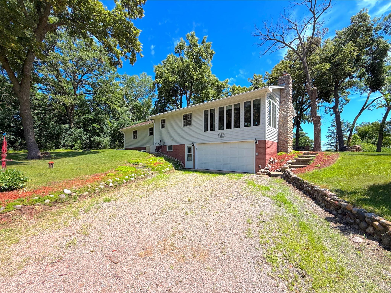
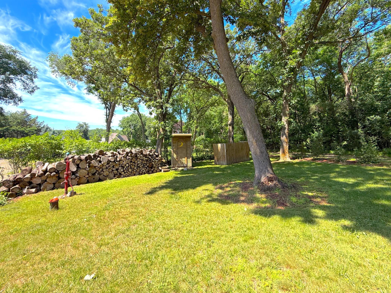
- Enjoy lakeside living on the beautiful shores of Lake Sylvia, where stunning water views and thoughtfully designed spaces create the perfect place to relax and entertain. The updated kitchen offers large center island, gas stove, granite countertops and convenient access to the lakeside deck, making indoor and outdoor gatherings effortless. The adjoining living room is filled with natural light from an abundance of windows and features a cozy gas fireplace, lake views, and direct access to the deck offering even more Lake Sylvia views. The main level also includes two comfortable bedrooms and a beautifully updated bathroom complete with double sinks and custom tile surround. Outside, the generous yard extends to an expansive lakeside deck and inviting patio with a firepit, ideal for enjoying summer evenings, morning coffee, or gathering with family and friends while taking in the lake views. Quality craftsmanship is evident throughout the outdoor spaces, where custom railings, granite steps, and a flagstone walkway create a picturesque path to the Lake Sylvia shoreline. A spacious lakeside patio provides the perfect setting to enjoy the water's edge, entertain guests, or simply soak in the peaceful surroundings.
- Directions
- West of South Haven on Highway 55, South on County Road 2, straight on Quinn Avenue NW, left on 62nd Street NW, keep left to property.
Accessible
- None
- Yes
Air Conditioning
- Central Air
- Yes
Amenities Unit
- Ceiling Fan(s)
- Yes
- Deck
- Yes
- French Doors
- Yes
- Kitchen Center Island
- Yes
- Kitchen Window
- Yes
- Patio
- Yes
- Tile Floors
- Yes
- Vaulted Ceiling(s)
- Yes
- Washer/Dryer Hookup
- Yes
Appliances
- Dishwasher
- Yes
- Dryer
- Yes
- Microwave
- Yes
- Range
- Yes
- Refrigerator
- Yes
- Washer
- Yes
Assumable Loan
- Not Assumable
- Yes
Basement
- Full
- Yes
Bath Description
- Main Floor Full Bath
- Yes
Construction Status
- Previously Owned
- Yes
Dining Room Description
- Breakfast Bar
- Yes
- Informal Dining Room
- Yes
Exterior
- Vinyl
- Yes
Family Room Characteristics
- Lower Level
- Yes
Fireplace Characteristics
- Gas Burning
- Yes
- Living Room
- Yes
Foundation
- Concrete Block
- Yes
Fuel
- Natural Gas
- Yes
Heating
- Forced Air
- Yes
Insurance Fee
- Insurance Fee
- 0
Laundry
- Laundry Room
- Yes
- Lower Level
- Yes
Lot Description
- Accessible Shoreline
- Yes
- Tree Coverage - Medium
- Yes
Patio, Porch and Deck Features
- Deck
- Yes
- Patio
- Yes
- Porch
- Yes
Road Frontage
- Township
- Yes
Road Responsibility
- Private Maintained Road
- Yes
Roof
- Age Over 8 Years
- Yes
Sellers Terms
- Cash
- Yes
- Conventional
- Yes
Sewer
- Private Sewer
- Yes
Stories
- One
- Yes
Topography
- Sloped
- Yes
- Walkout
- Yes
Water
- 4-Inch Submersible
- Yes
- Private
- Yes
Waterfront Type
- Lake Front
- Yes
- Lake View
- Yes
Waterfront View
- Lake
- Yes
- East
- Yes
Room Information
| Room Name | Dimensions | Level |
|---|---|---|
| Bathroom | 11.7x6.9 | Main |
| Deck | 20x16 | Main |
| Dining Room | 20x9 | Main |
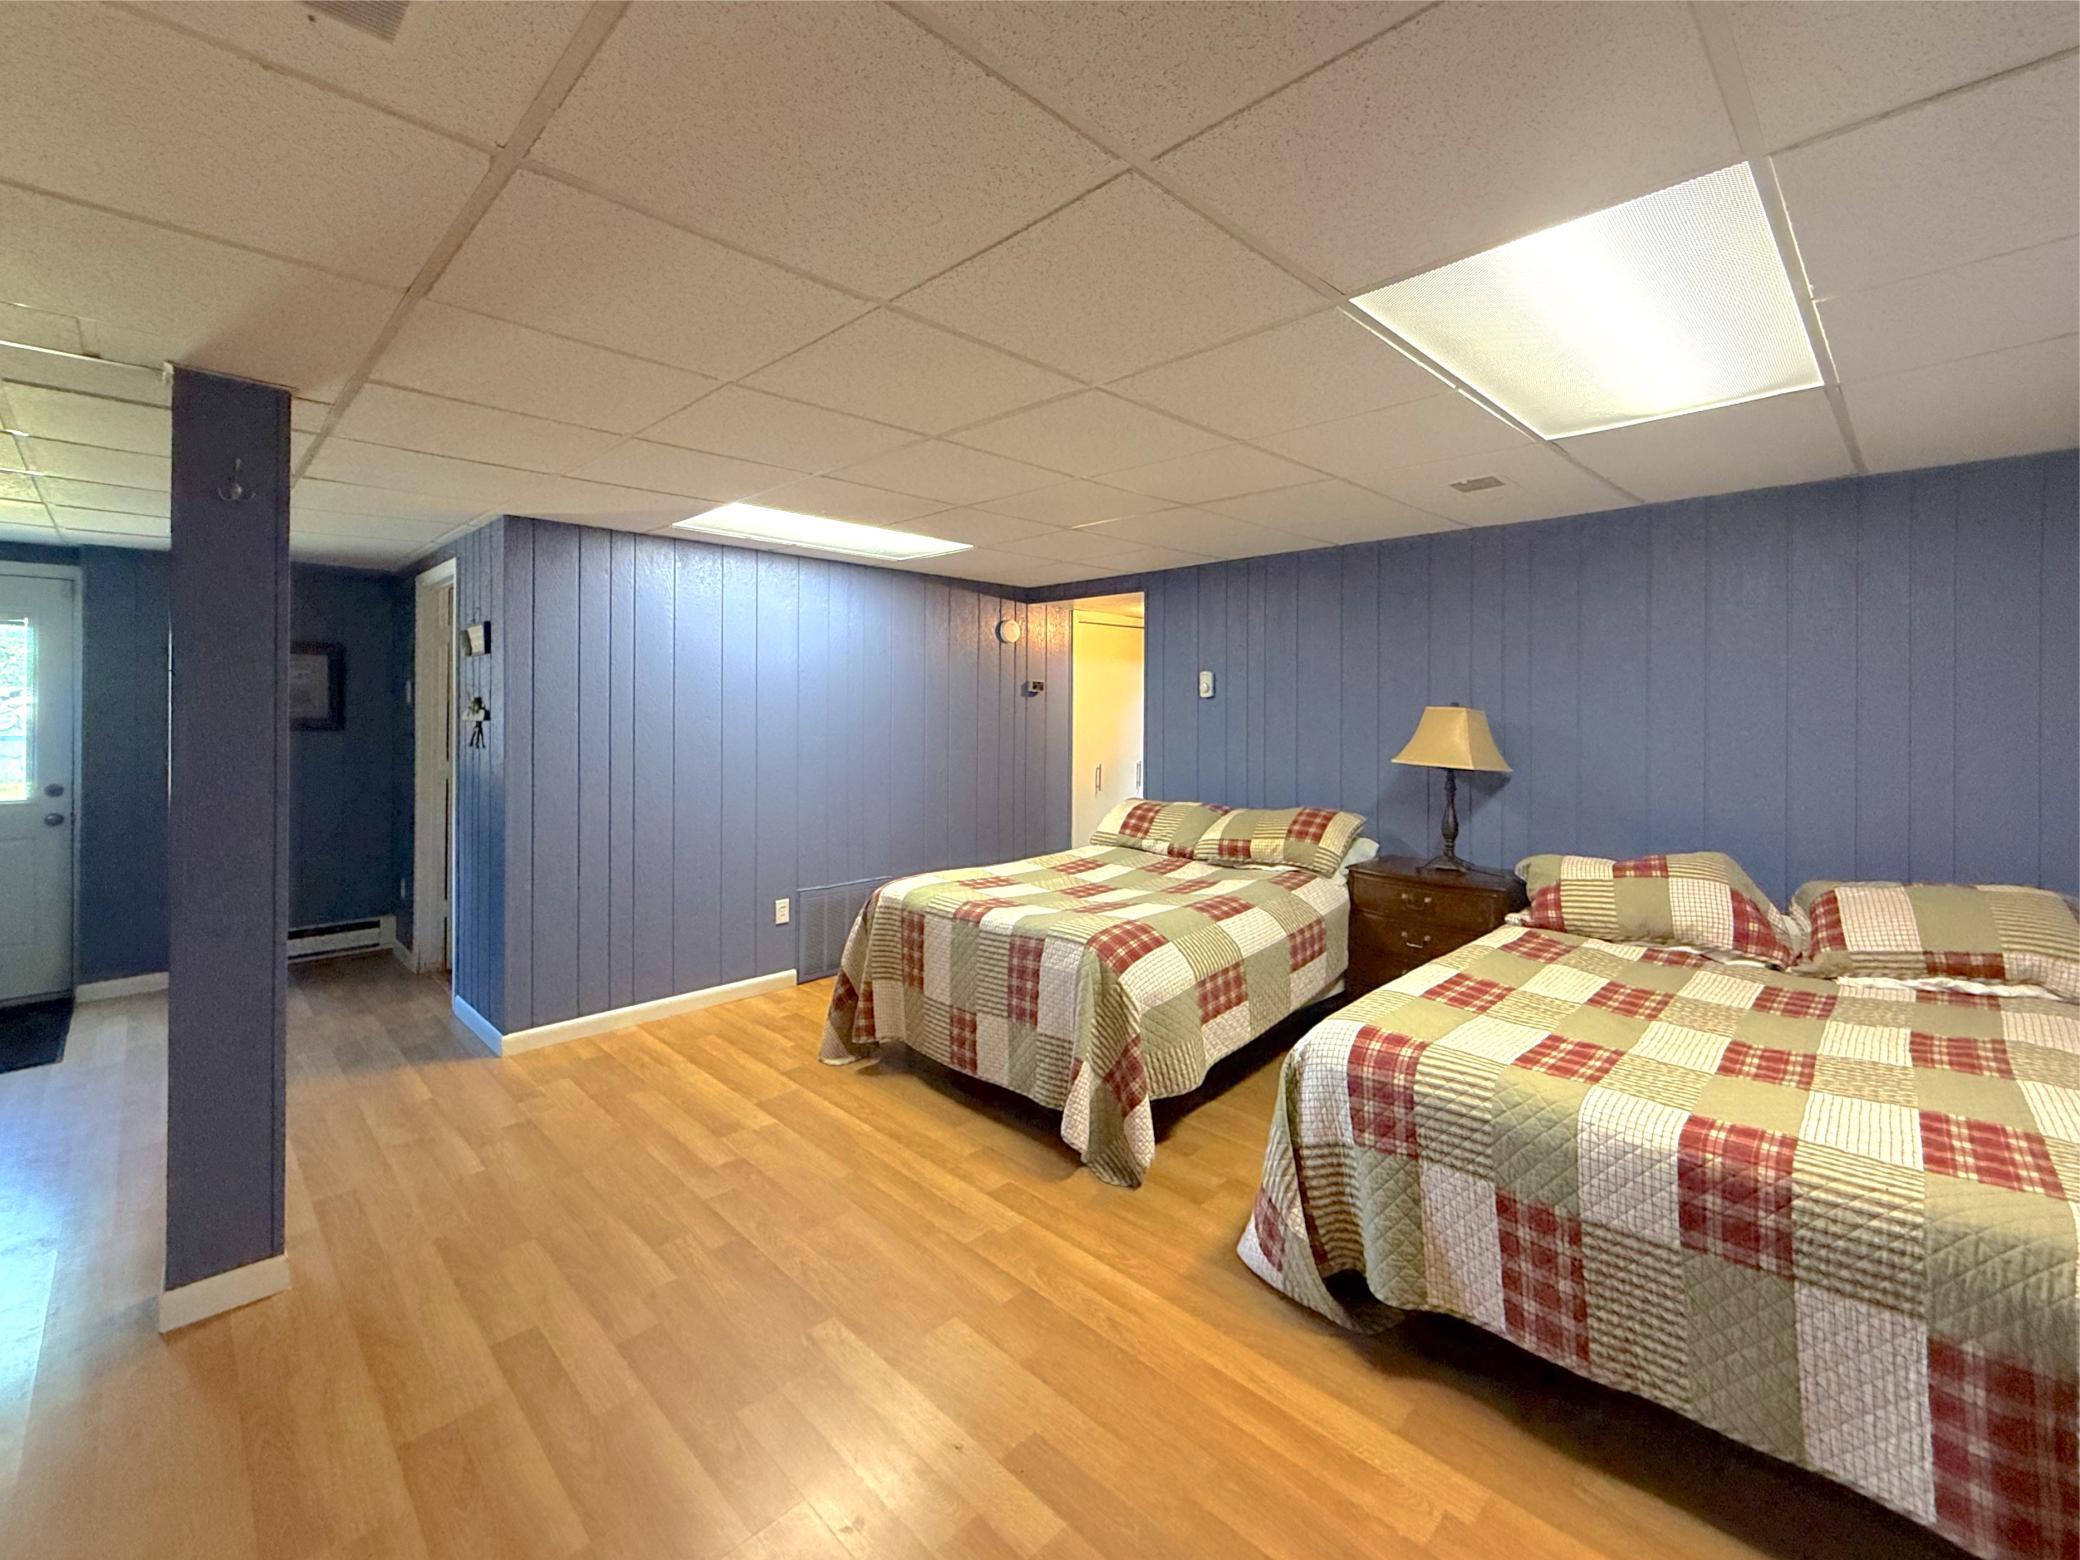
| Family Room | 15x22.7 | Lower |
| First (1st) Bedroom | 11.5x10 | Main |
| Kitchen | 20x14 | Main |
| Living Room | 15.9x23.6 | Main |
| Patio | 11x5 | Main |
| Patio | 16x16 | Main |
| Patio | 10x20 | Main |
| Second (2nd) Bedroom | 19x11 | Main |

Listing Office:
Oak Realty LLP
Last Updated: July - 17 - 2026
The data relating to real estate for sale on this web site comes in part from the Broker
Reciprocity SM Program of the Regional Multiple Listing Service of Minnesota, Inc. The information provided is deemed reliable but not guaranteed. Properties subject to prior sale, change or withdrawal.
©2024 Regional Multiple Listing Service of Minnesota, Inc All rights reserved.