
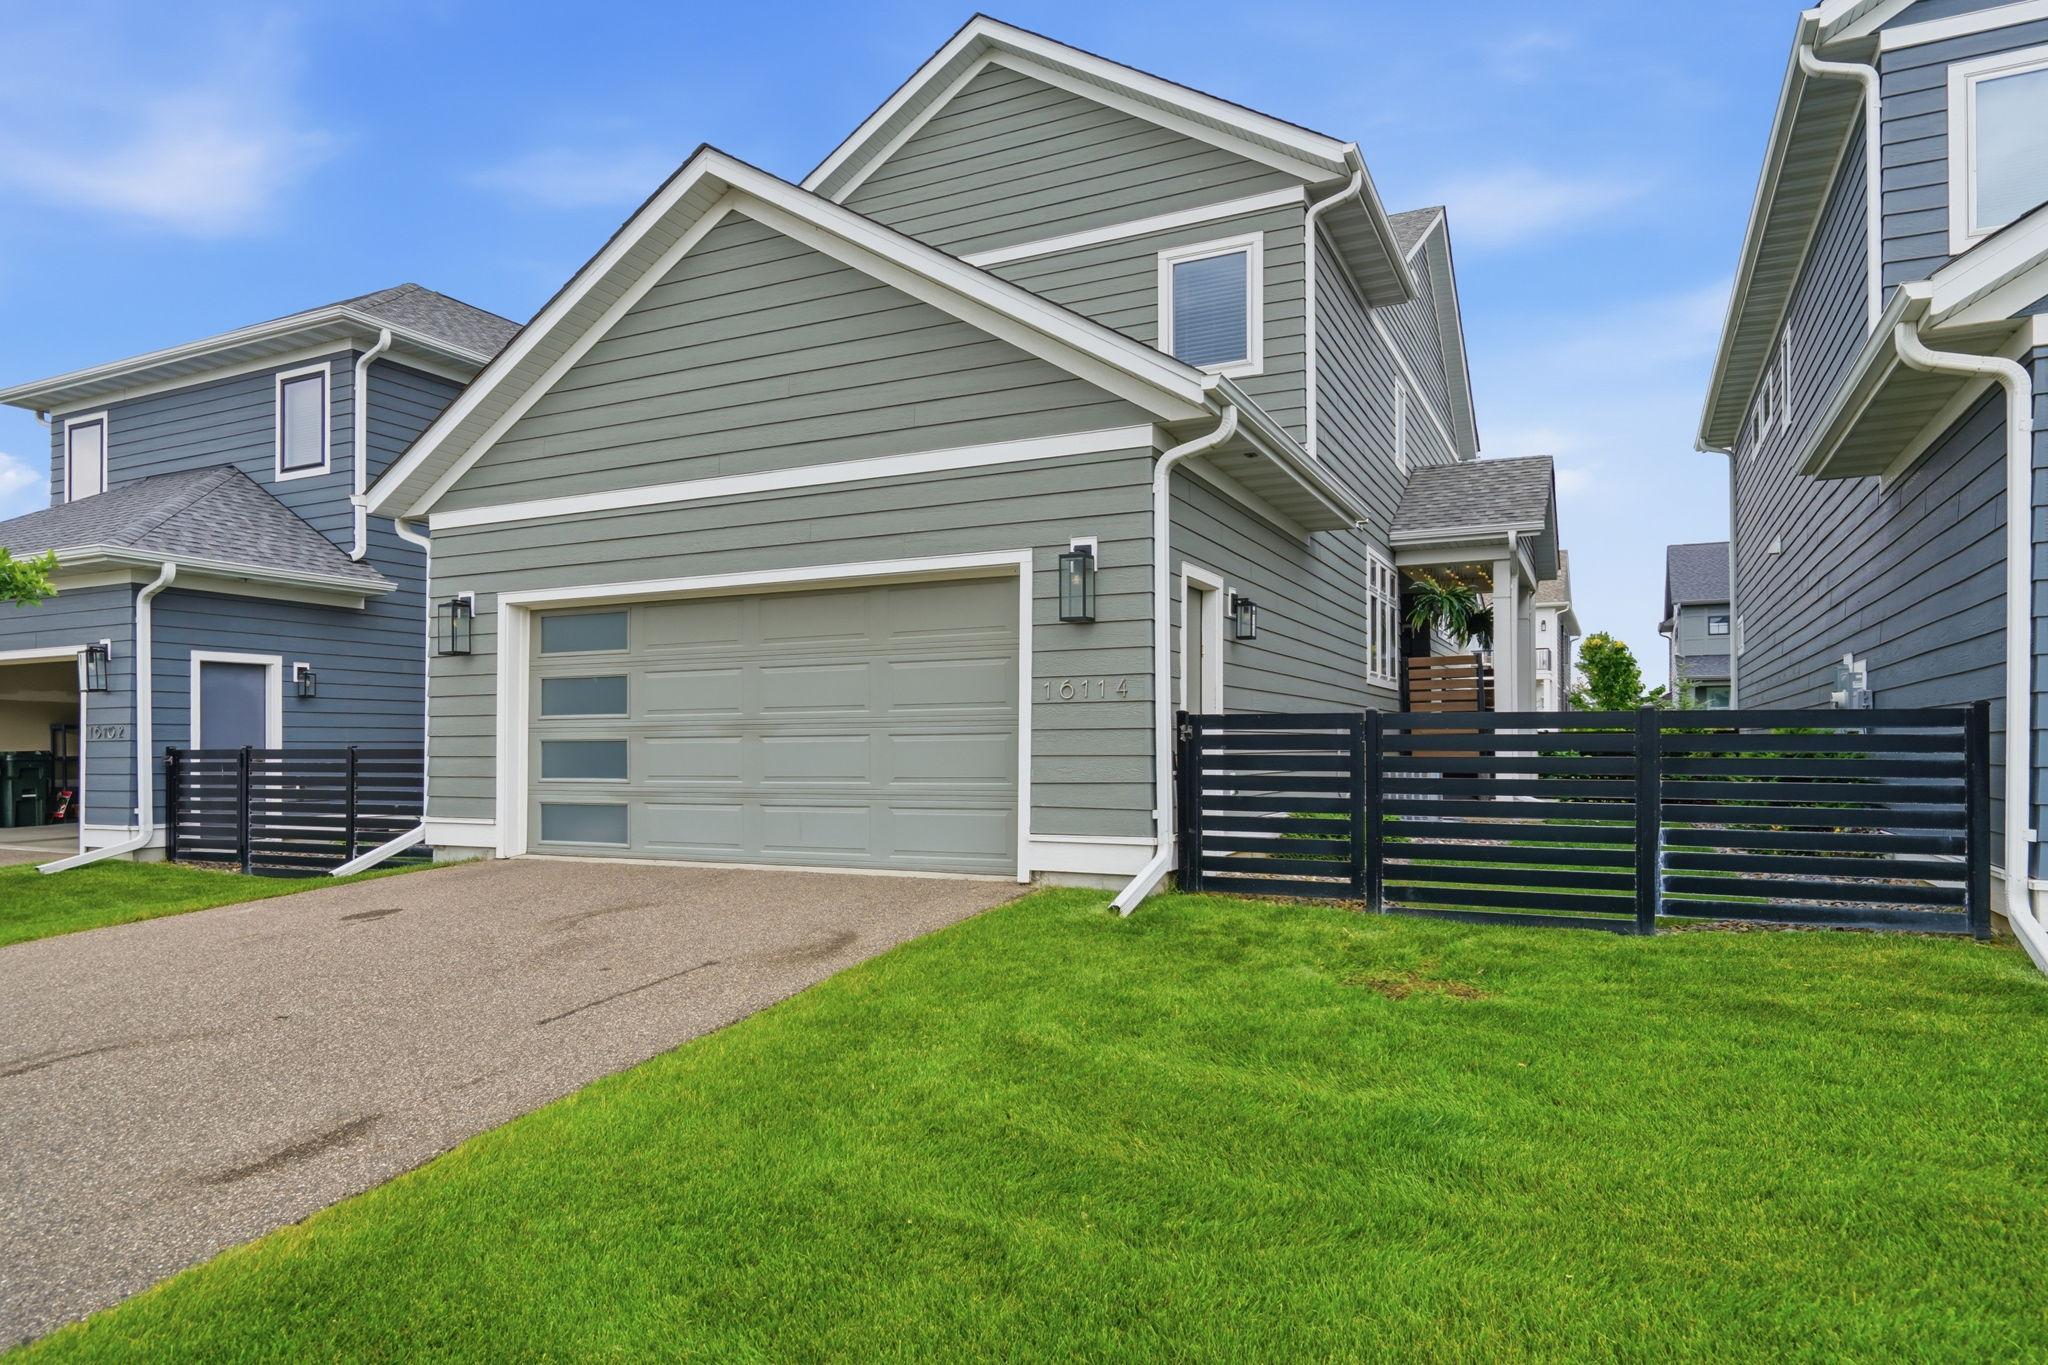
16114 Durango Trail, Lakeville, MN 55044
New Listing
$535,000
Property Type:
Residential
Bedrooms:
4
Baths:
4
Square Footage:
2,248
Lot Size (sq. ft.):
2,178
Status:
Active
Current Price:
$535,000
List Date:
7/22/2026
Last Modified:
7/22/2026
Listing Details MLS# 7111325
General Property Information
- Assoc Mgmt Co. Phone #
- 952-922-5575
- Association Fee Frequency
- Monthly
- Association Mgmt Co. Name
- Gassen
- Common Wall
- No
- Lot Measurement
- Acres
- Manufactured Home?
- No
- Multiple PIDs?
- No
- New Development
- No
- Number of Fireplaces
- Yes
- Waterfront YN
- No
- Year Built
- 2021
- Yearly/Seasonal
- Yearly
- Zoning
- Residential-Single Family
- Bath Full
- Yes
- Bath Three Quarters
- 2
- Bath Half
- Yes
- Main Floor Total SqFt
- 684
- Above Grd Total SqFt
- 1564
- Below Grd Total SqFt
- 684
- Total SqFt
- 2248
- Total Finished Sqft
- 2248.00
- FireplaceYN
- Yes
- Style
- (SF) Single Family
- Foundation Size
- 684
- Association Fee
- 357
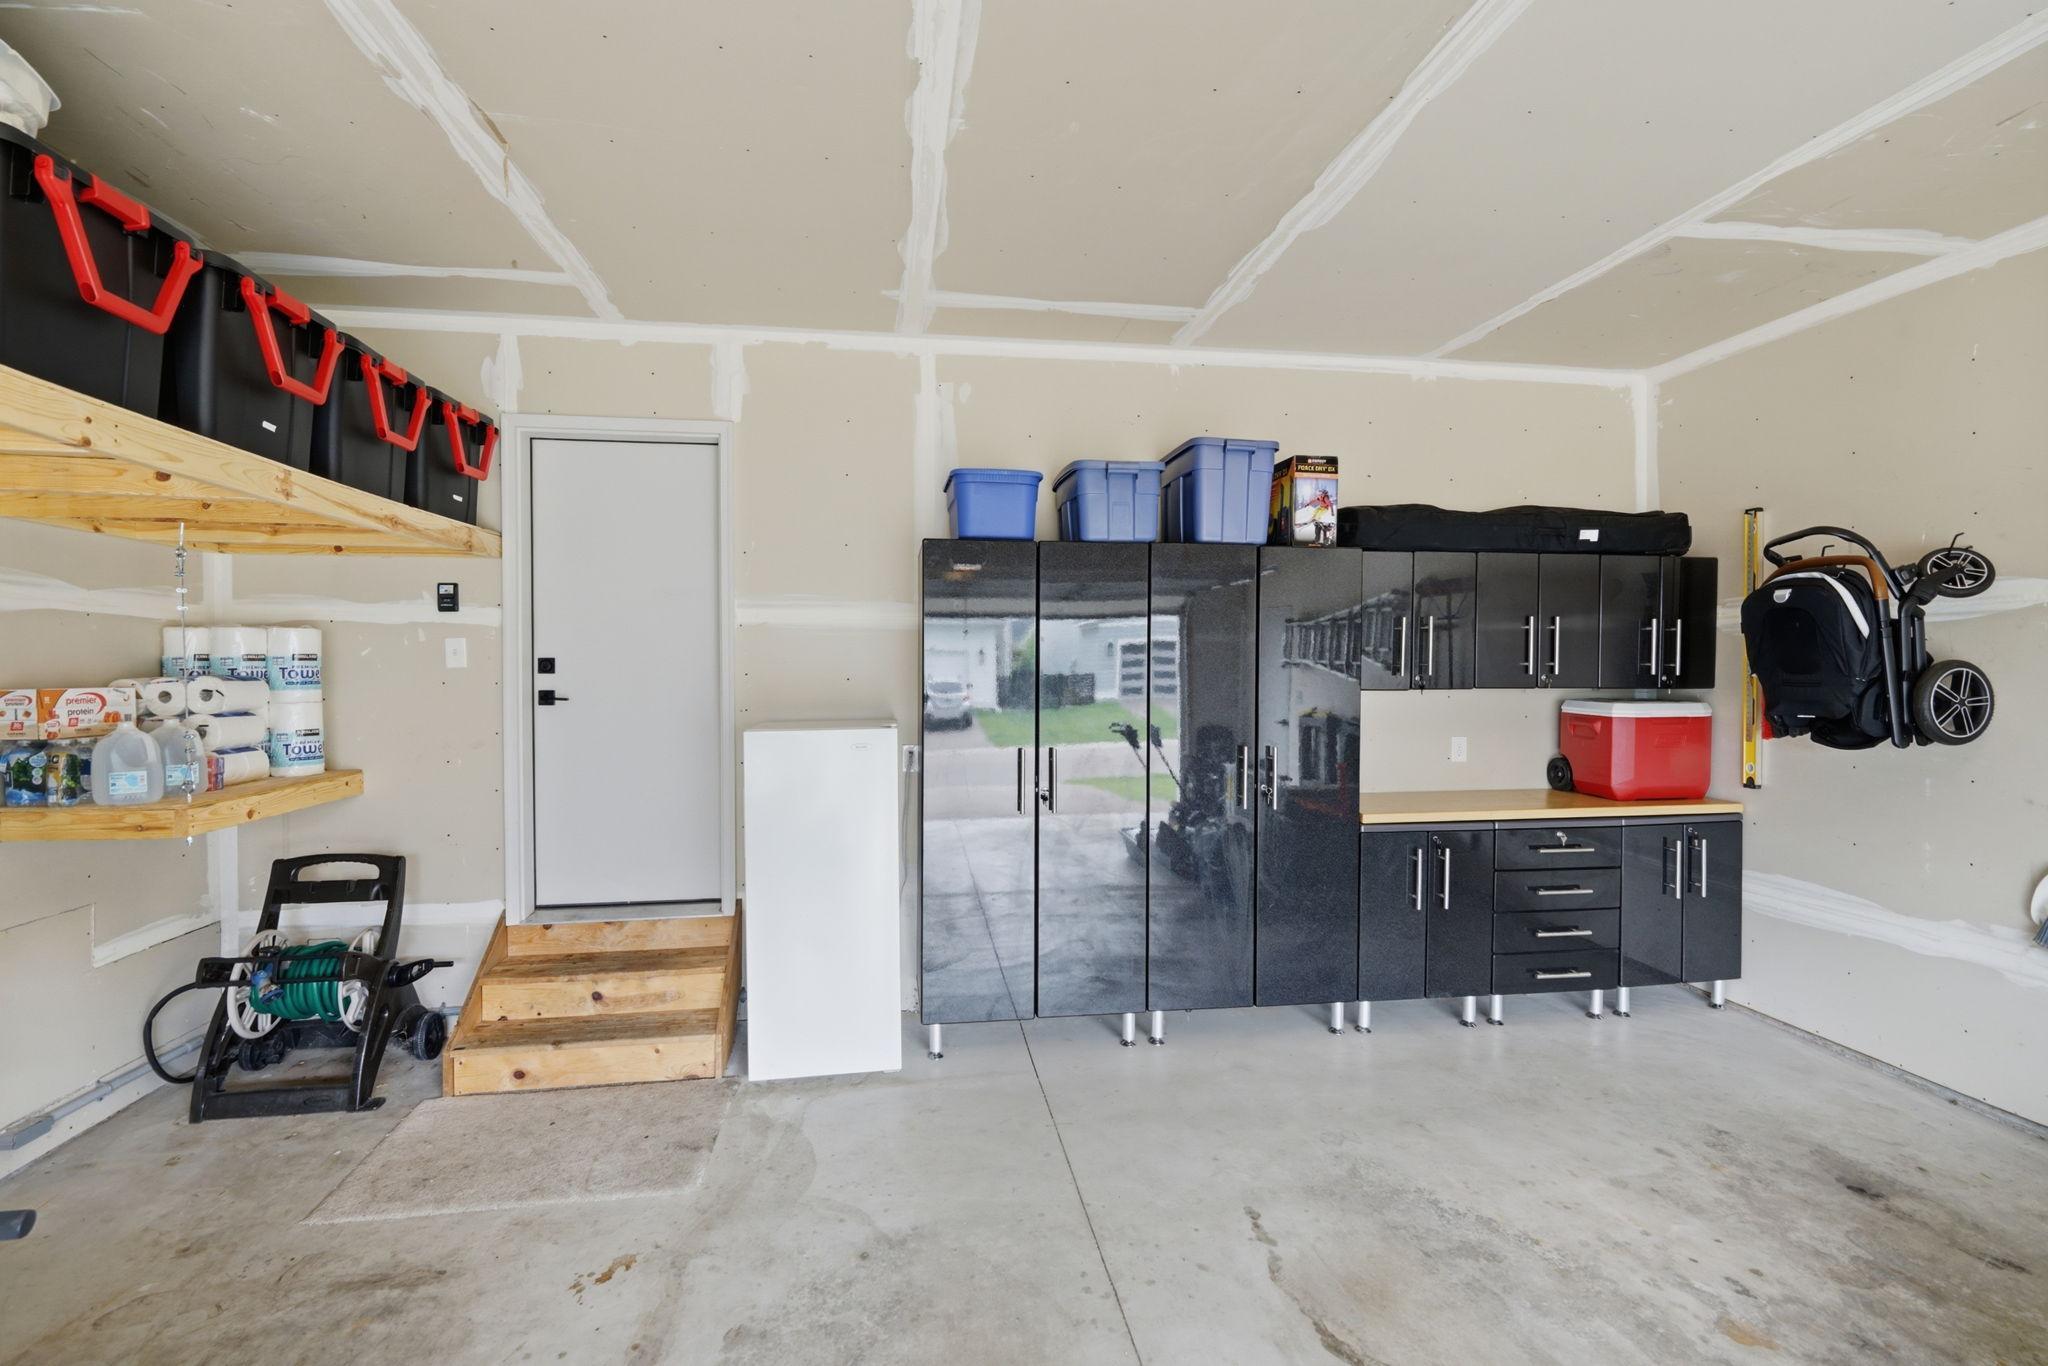
- Garage Stalls
- 2
- Lot Dimensions
- 35 x 71
- Acres
- 0.05
- Assessment Pending
- No
- Bath Quarter
- 0
Property Features
Accessible:
None
Air Conditioning:
Central Air
Appliances:
Air-To-Air Exchanger; Dishwasher; Disposal; Microwave; Range; Refrigerator
Association Fee Includes:
Lawn Care; Outside Maintenance; Professional Mgmt; Recreation Facility; Sanitation; Shared Amenities; Snow Removal
Basement:
Egress Windows; Full; Sump Pump; Tile Shower
Bath Description:
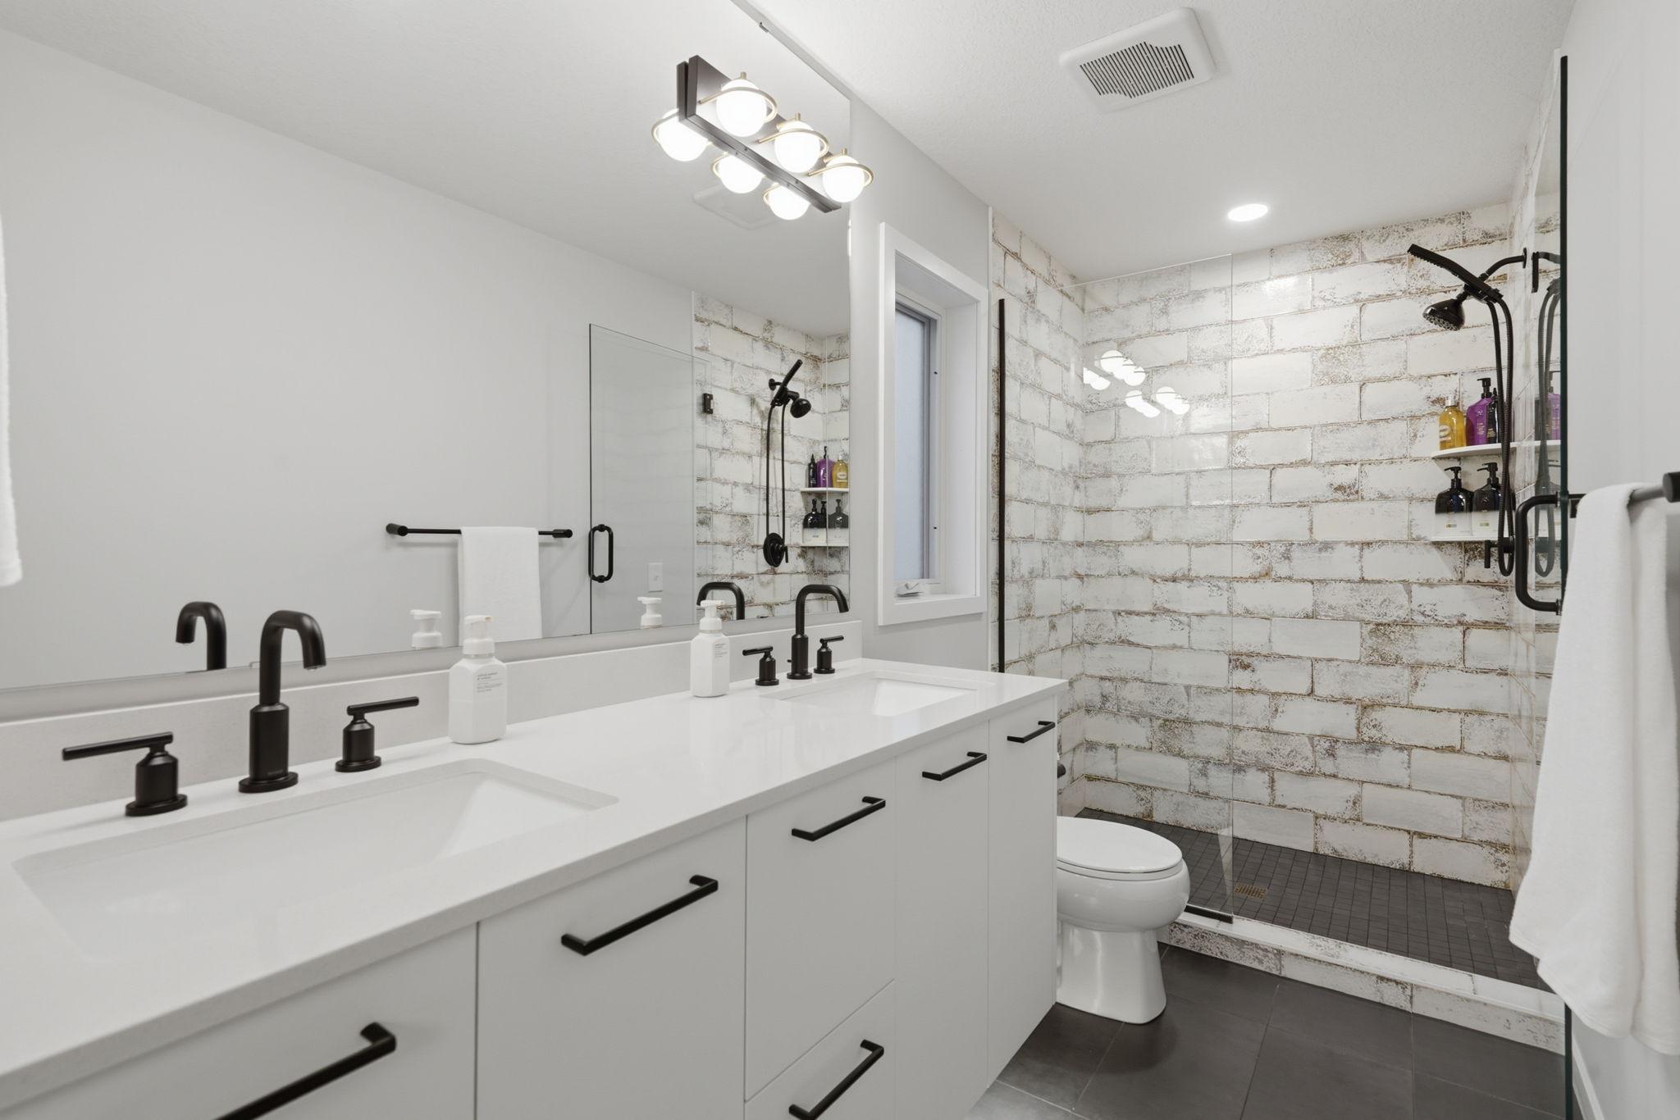
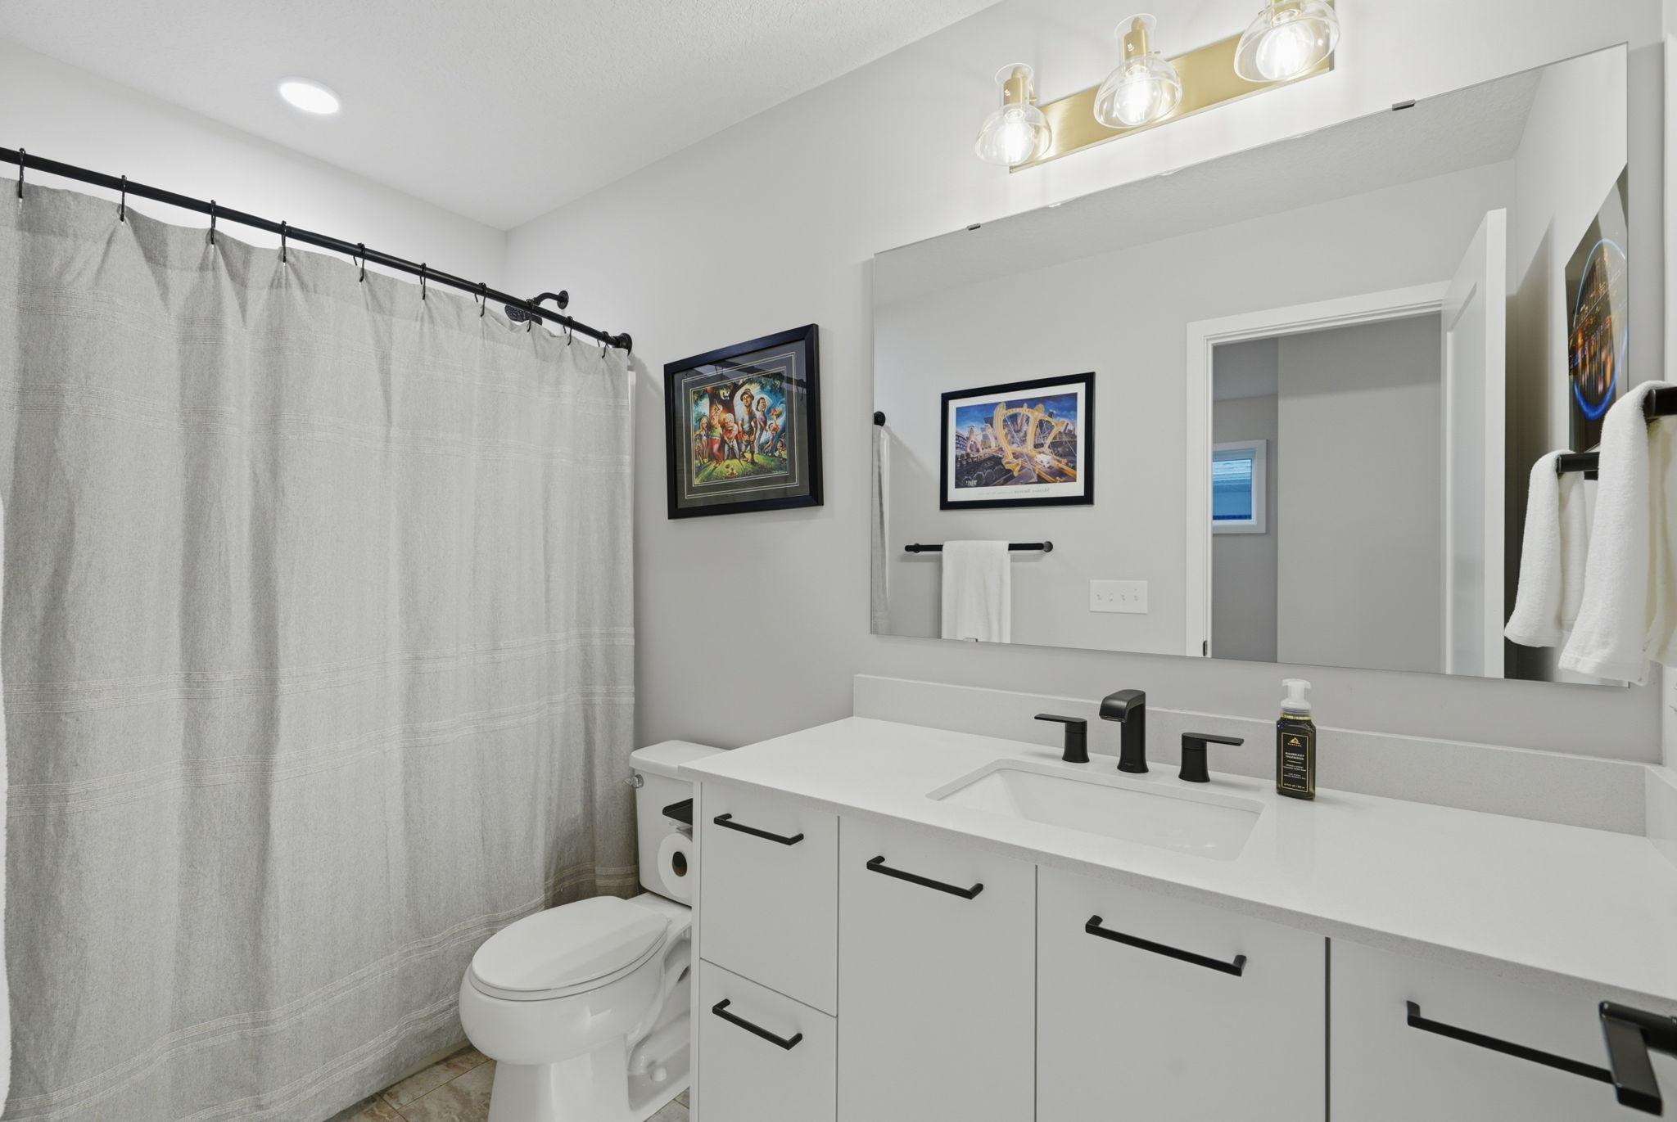
Main Floor 1/2 Bath; Upper Level Full Bath; 3/4 Primary; Private Primary; 3/4 Basement; Bathroom Ensuite
Construction Status:
Previously Owned
Exterior:
Engineered Wood
Family Room Characteristics:
Lower Level
Fireplace Characteristics:
Gas Burning
Foundation:
Poured Concrete
Fuel:
Natural Gas
Heating:
Forced Air
Laundry:
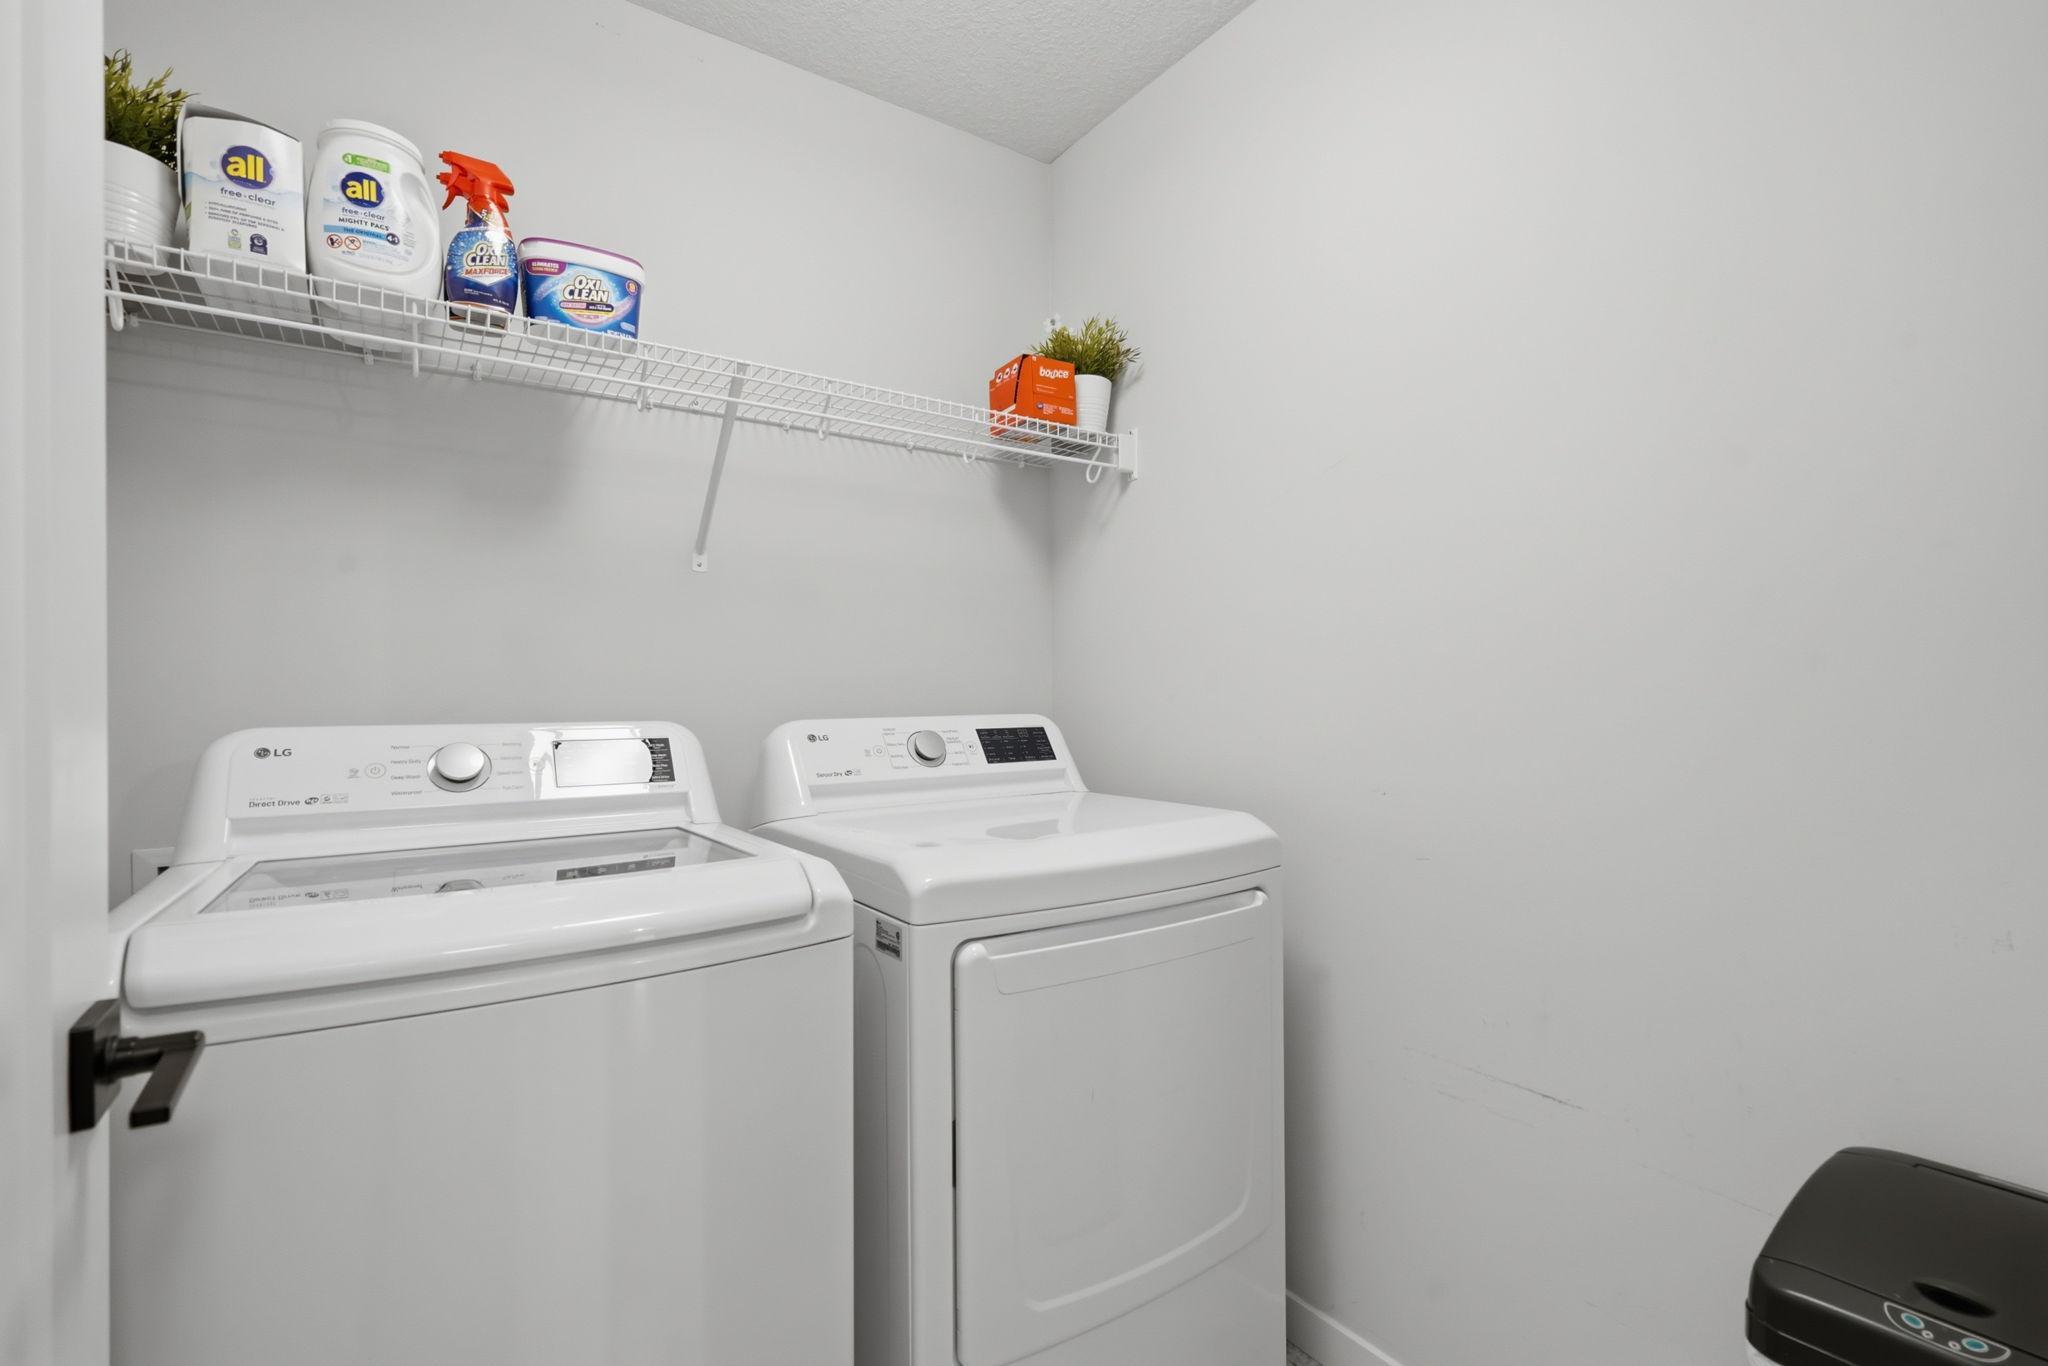
Upper Level
Pool Description:
Below Ground; Shared
Roof:
Age 8 Years or Less
Sewer:
City Sewer/Connected
Shared Rooms:
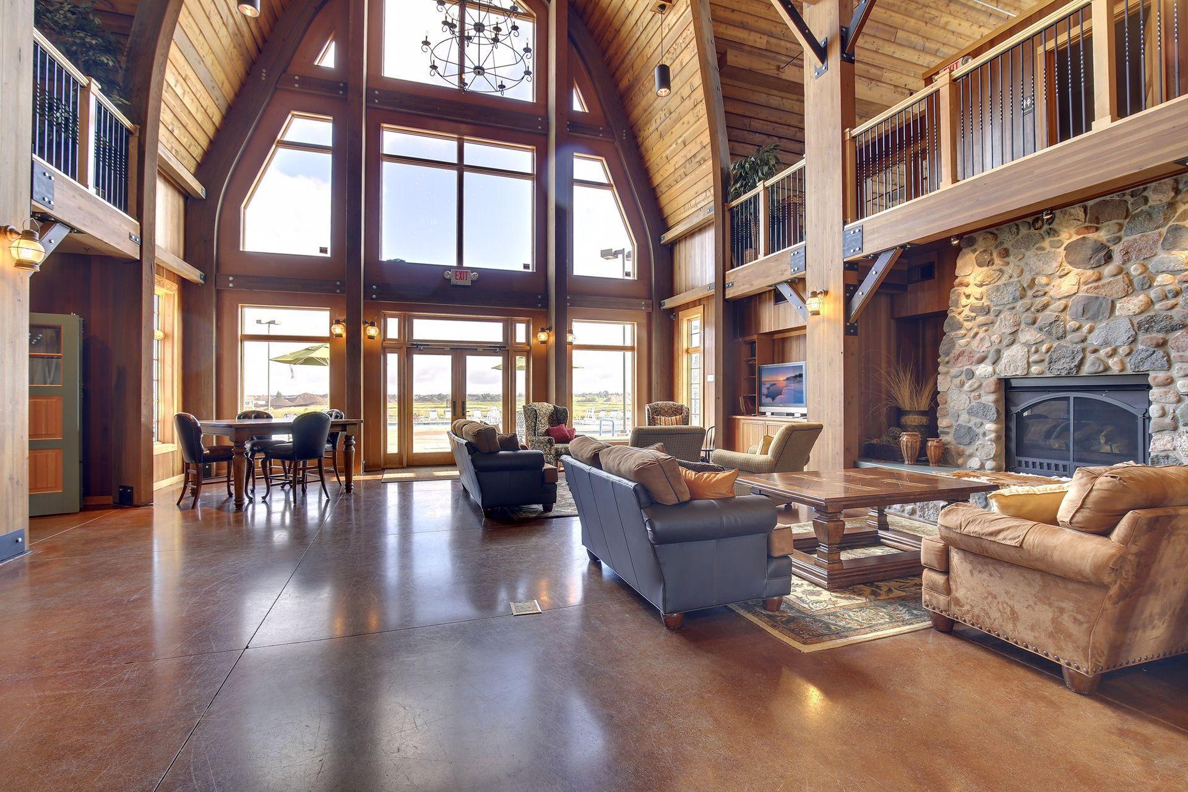
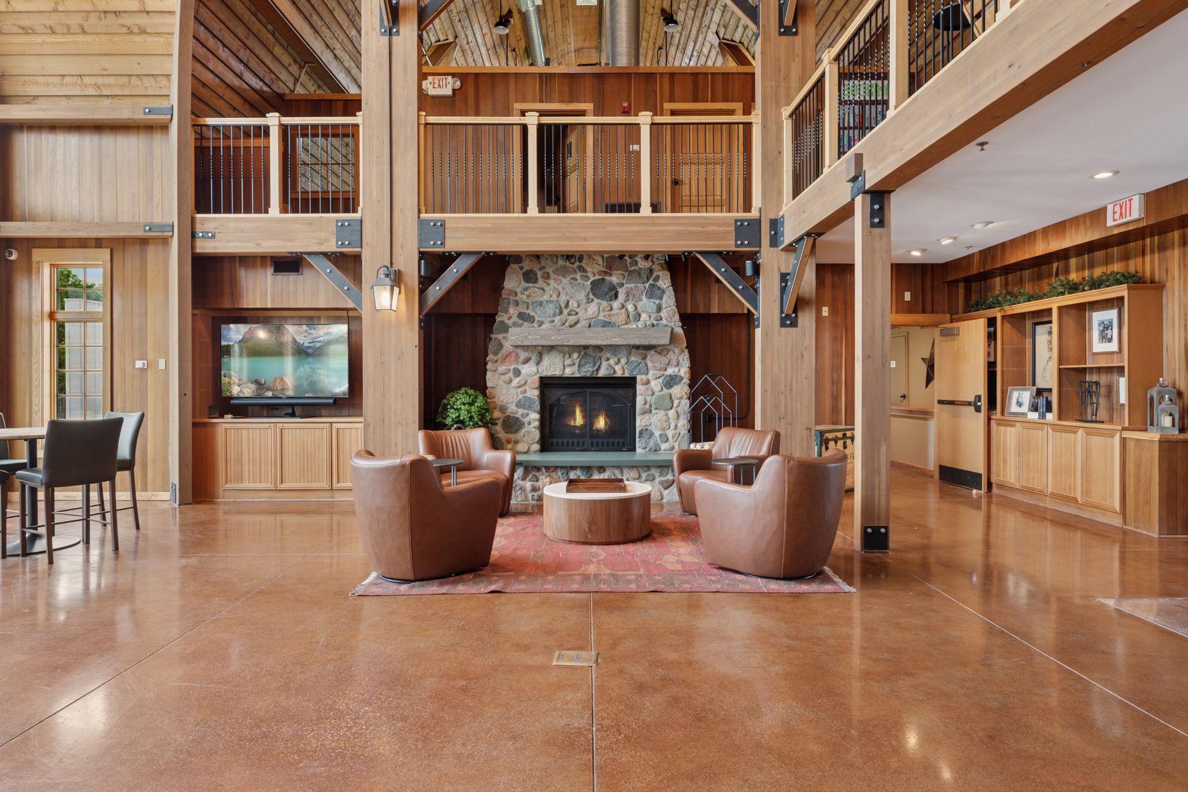
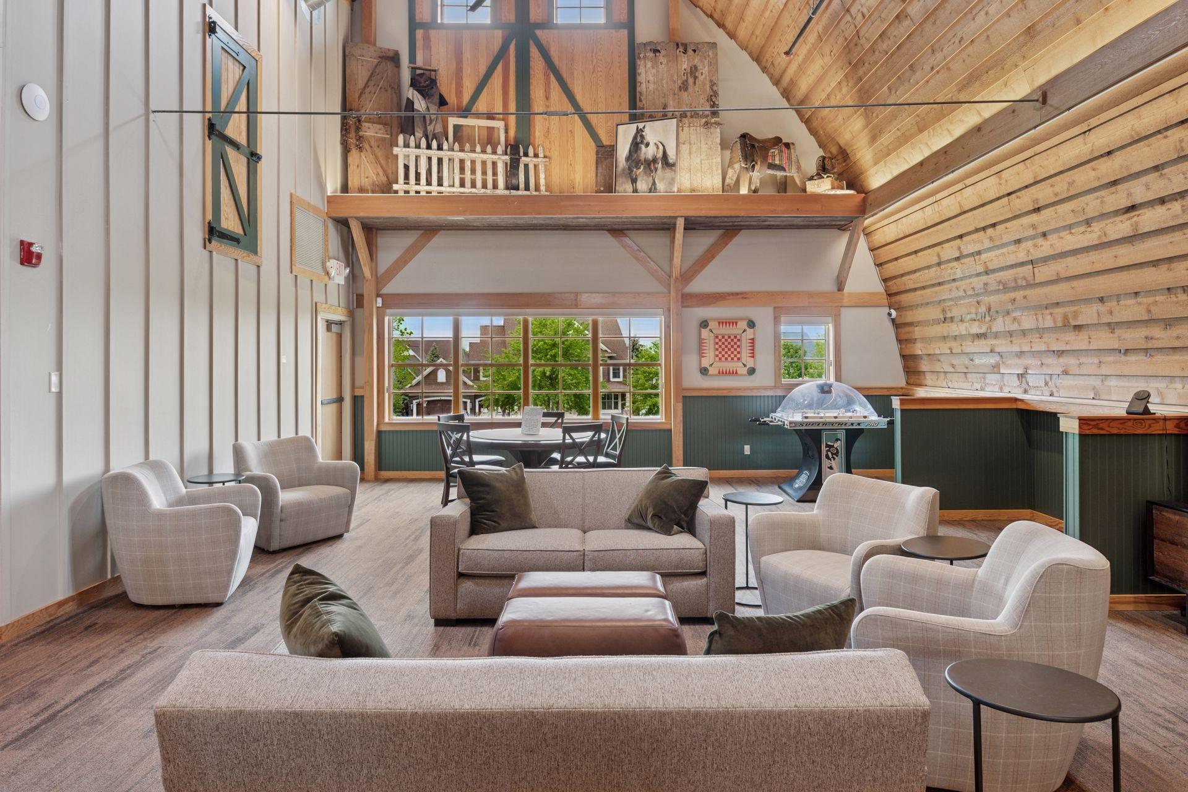
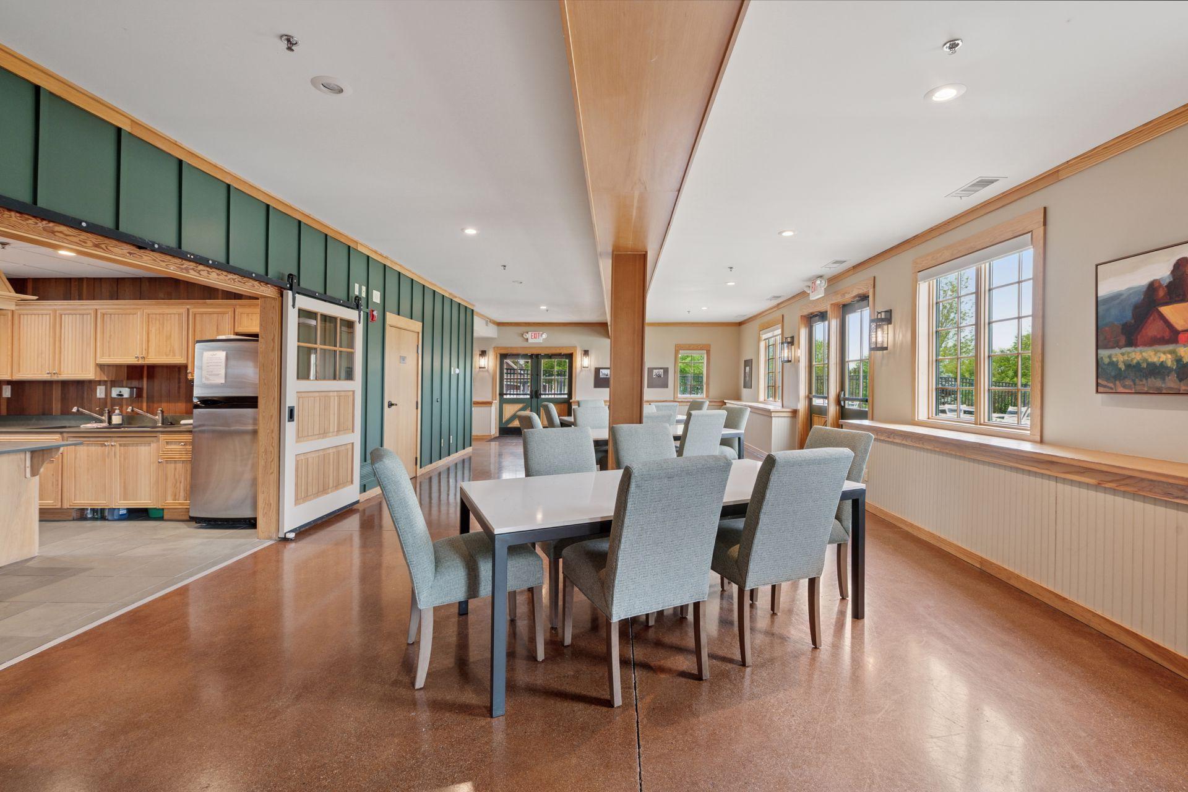
Amusement/Party Room; Club House; Exercise Room
Special Search:
2nd Floor Laundry; 3 BR on One Level; Primary Bdr Suite
Stories:
Two
Water:
City Water - In Street
Contract Information
- Contingency
- None
- Original List Price
- 535000
- ListPrice
- 535000
- Owner is an Agent?
- No
- Auction?
- No
Location Tax and Other Information
- House Number
- 16114
- Street Name
- Durango
- Street Suffix
- Trail
- Postal City
- Lakeville
- County
- Dakota
- State
- MN
- Zip Code
- 55044
- Complex/Dev/Subdivision
- Spirit Of Brandtjen Farm
Assessments
- Tax With Assessments
- 5224
- Assessment Balance
- 0
Building Information
- Finished SqFt Above Ground
- 1564
- Finished SqFt Below Ground
- 684
More Information
Lease Details
- Land Leased
- Not Applicable
Miscellaneous Information
- DP Resource
- Yes
- Homestead
- No
Ownership
- Fractional Ownership
- No
Parking Characteristics
- Garage Dimensions
- 20 x 22
- Garage Square Feet
- 484
Office/Member Info
- Association
- SPAAR
Location, Tax and Other Information
- AssocFeeYN
- Yes
- Legal Description
- SPIRIT OF BRANDTJEN FARM 21ST ADDITION 2 7
- Listing City
- Lakeville
- Map Page
- 163
- Municipality
- Lakeville
- School District
- Rosemount-Apple Valley-Eagan
- School District Phone
- 651-423-7700
- Zip Plus 4
- 2426
- Property ID Number
- 227134507020
- Tax Year
- 2026
- Tax Amount
- 5224
- In Foreclosure?
- No
- Potential Short Sale?
- No
- Lender Owned?
- No
Directions & Remarks
- Public Remarks
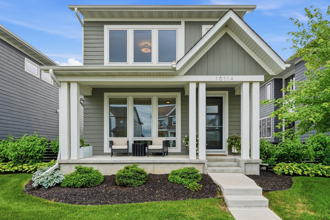
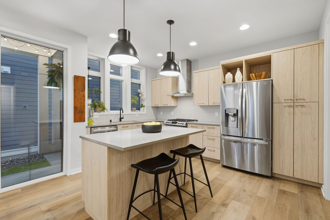
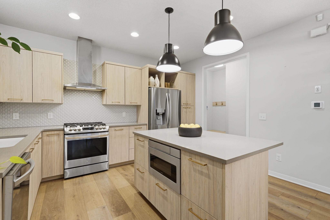
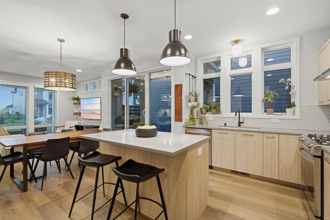
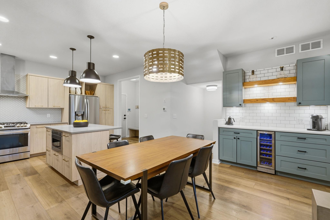
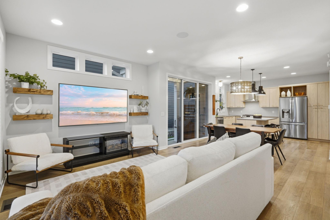
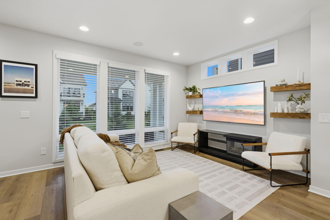
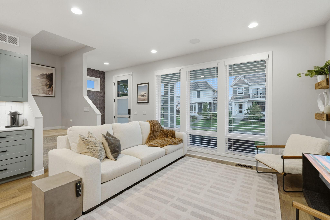
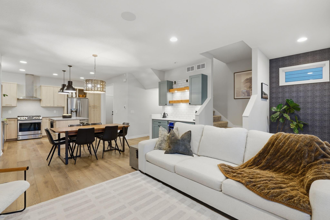
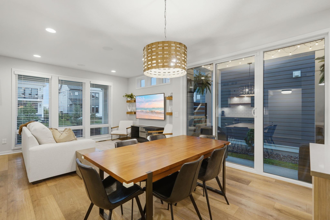
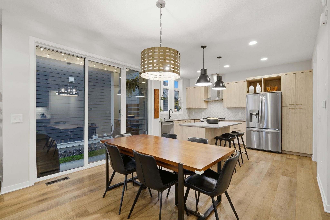
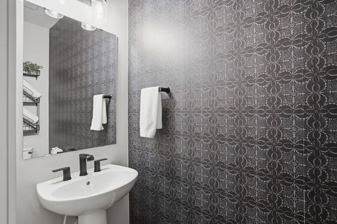
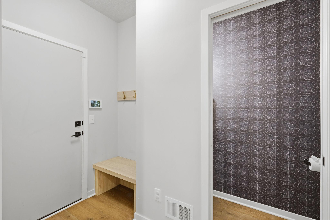
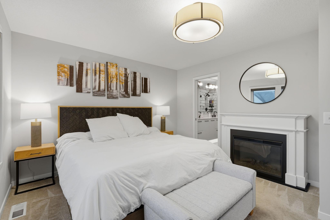
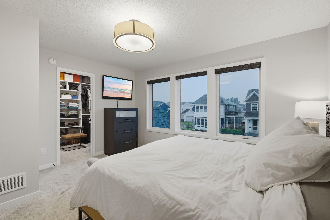
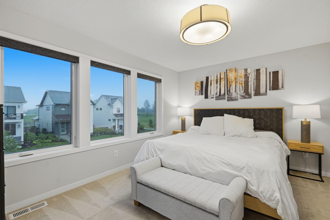
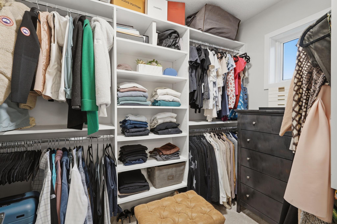
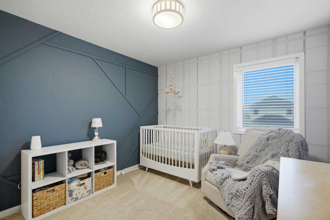
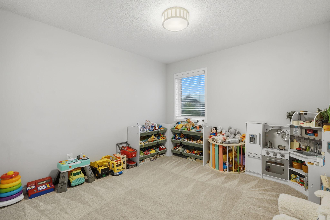
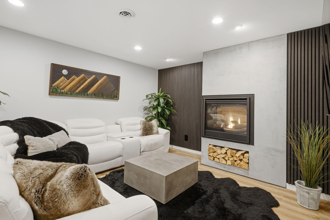
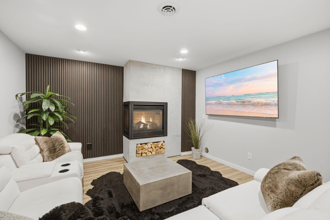
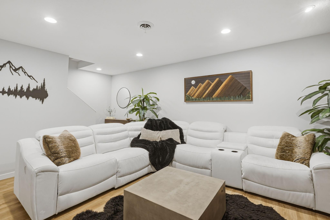
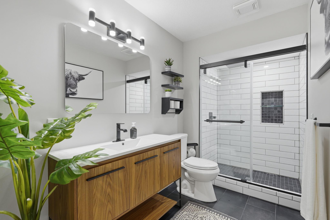
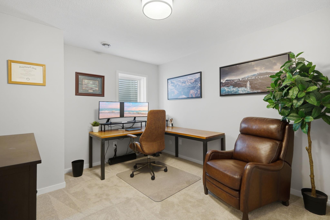
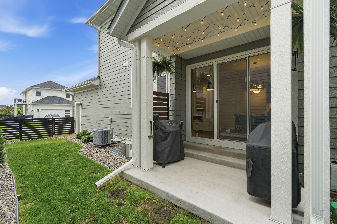
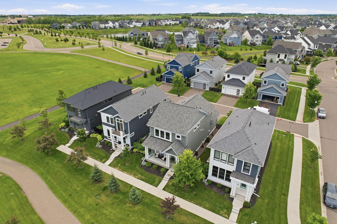
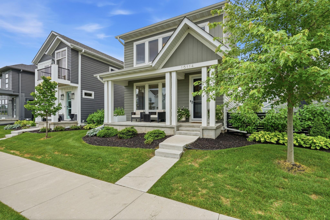
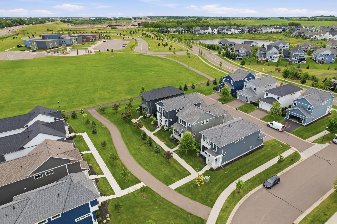
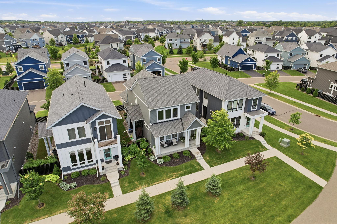
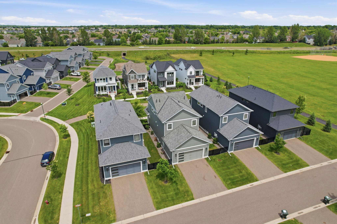
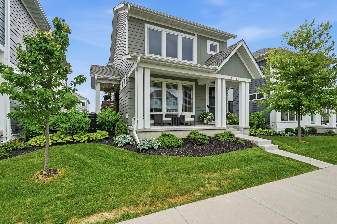
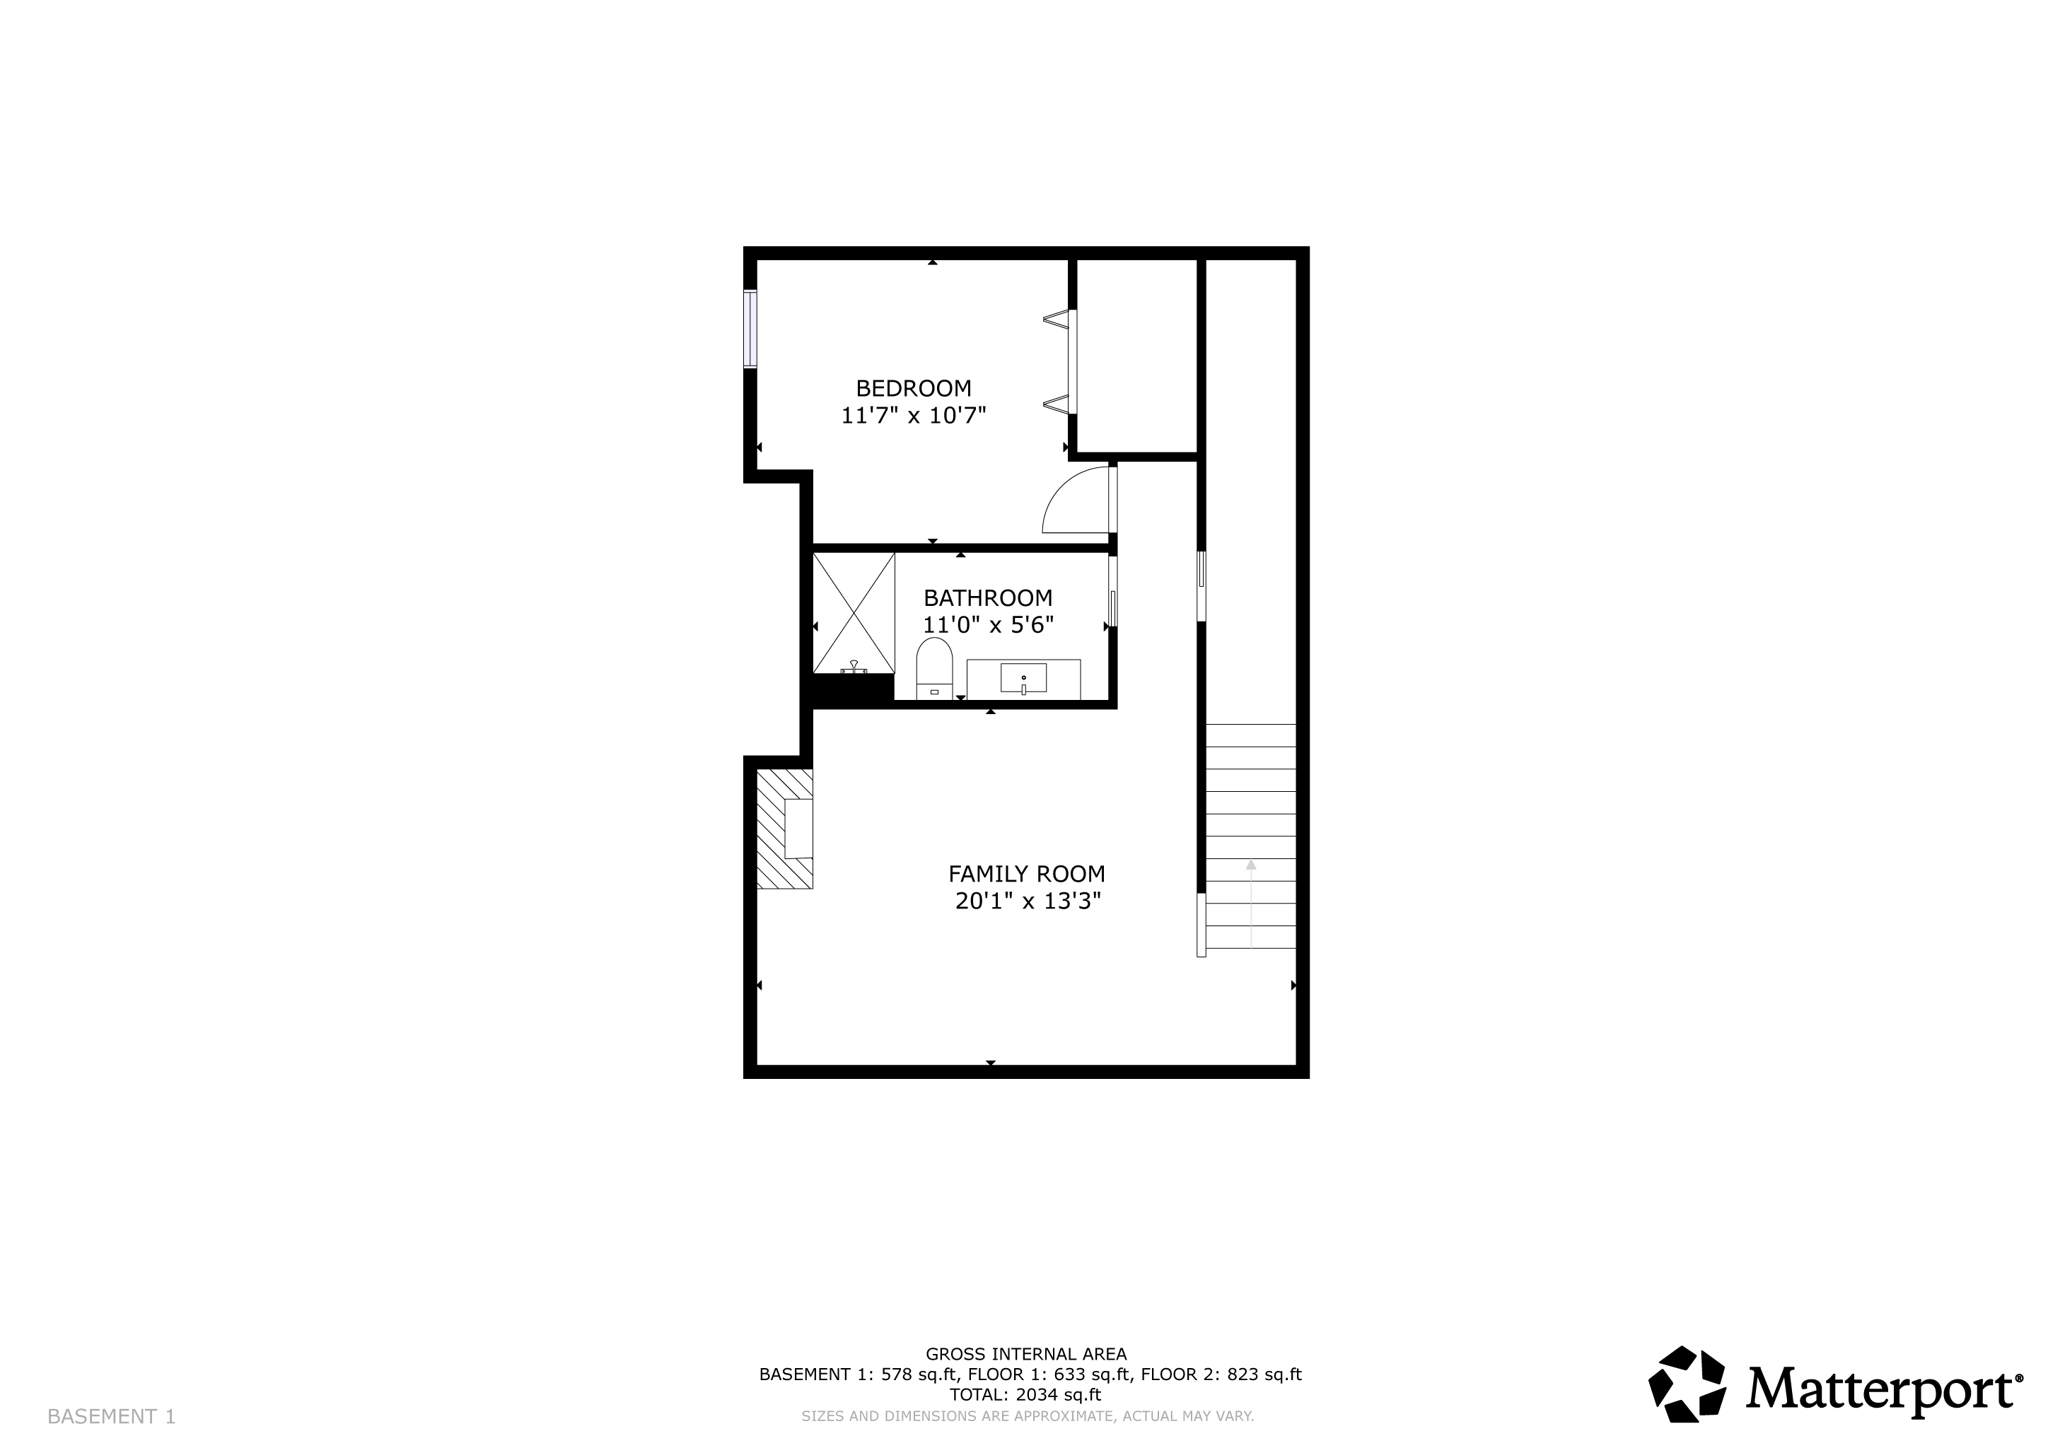
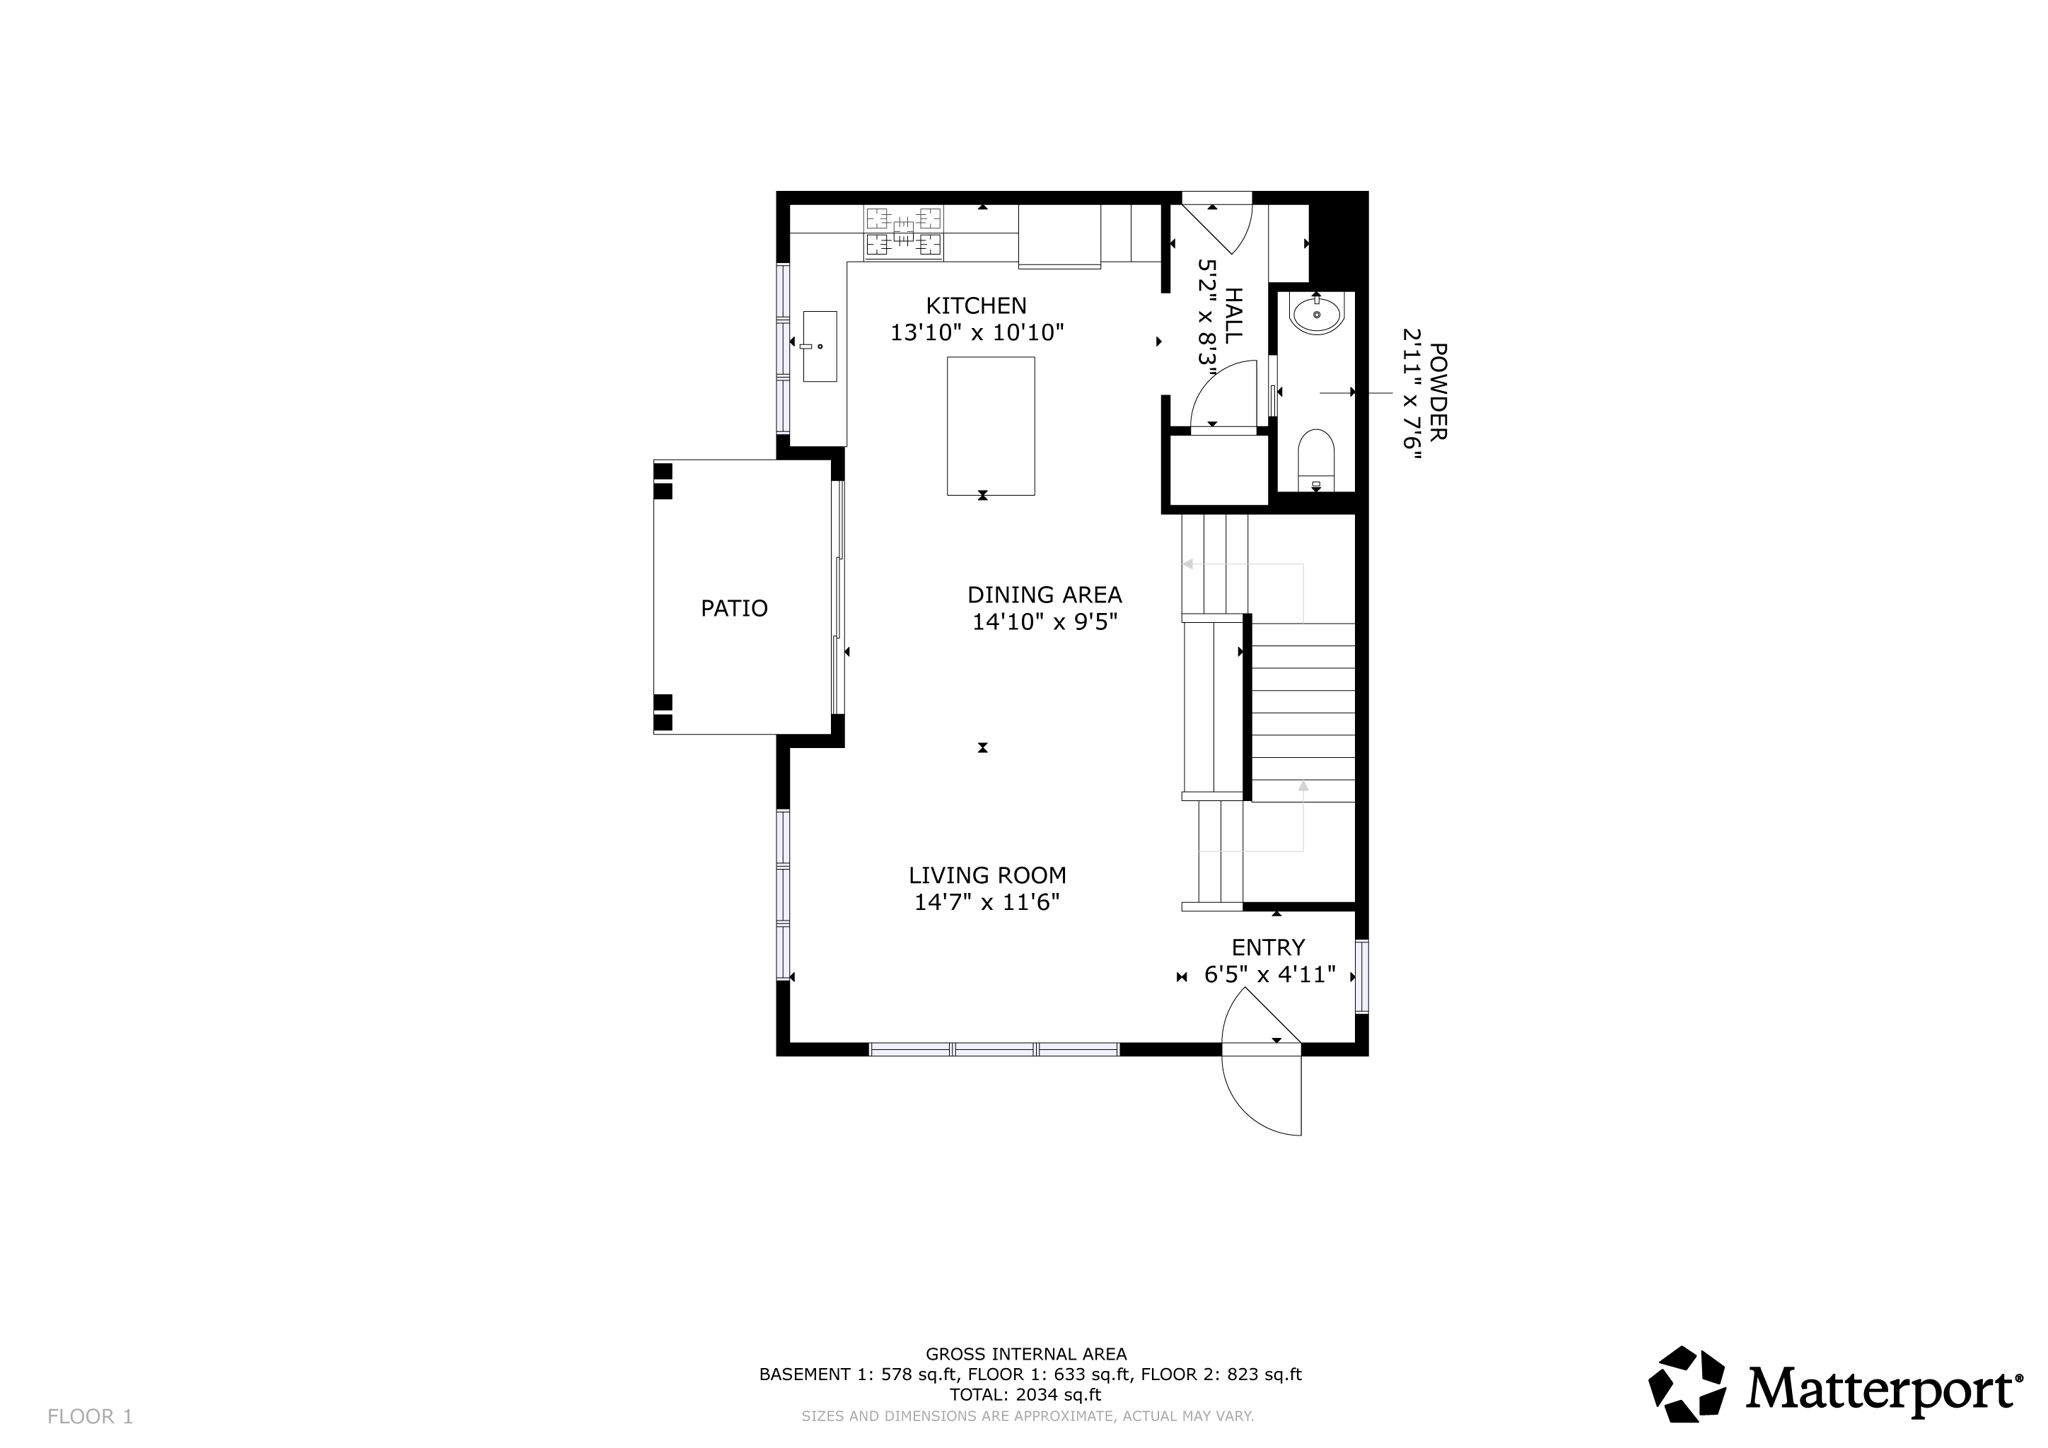
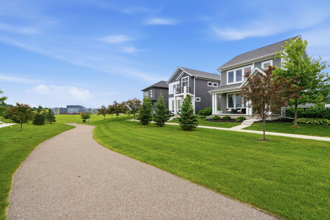
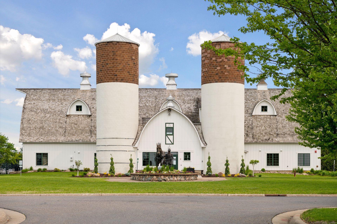
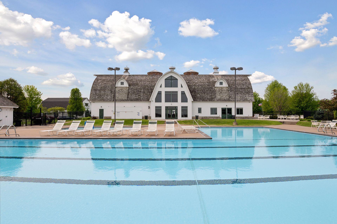
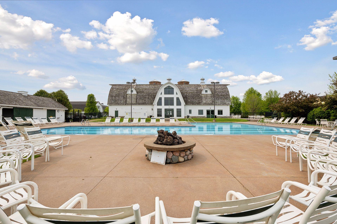
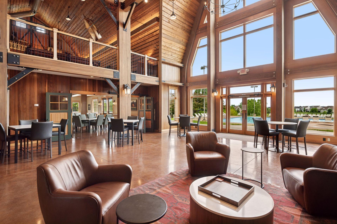
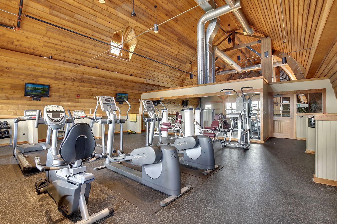
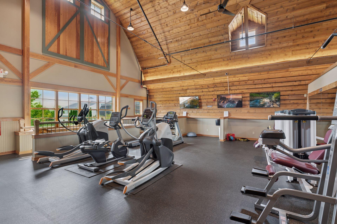
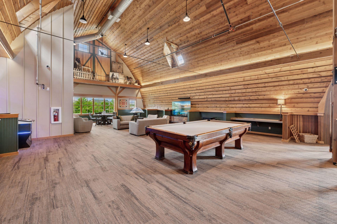
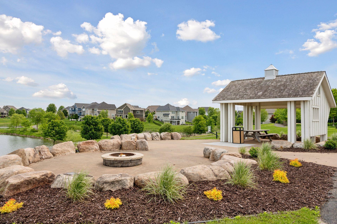
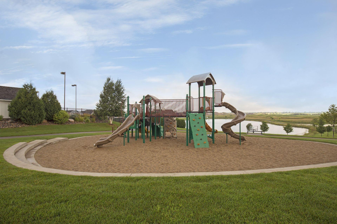
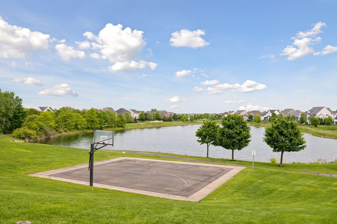
- Welcome home to this exceptional 2021-built, low-maintenance single-family home in the highly sought-after Spirit of Brandtjen Farm community! Enjoy truly carefree living with HOA-maintained lawn care, landscaping, and snow removal, allowing you more time to enjoy the incredible lifestyle this neighborhood has to offer. Perfectly situated on a desirable premium lot overlooking scenic walking paths with no road in front, this home offers a peaceful setting just steps from award-winning East Lake Elementary, playgrounds, and ball fields. Inside, you'll find a sparkling, move-in-ready interior featuring new luxury vinyl plank flooring, designer finishes throughout, and an open-concept layout filled with natural light. The upgraded gourmet kitchen serves as the heart of the home and is complemented by a stunning custom-designed dry bar, creating the perfect space for entertaining. The spacious dining and living areas flow effortlessly together, while the primary suite offers a true retreat complete with a custom closet organization system designed for both beauty and function. The newly finished lower level is a true showpiece, featuring a spacious family room anchored by a designer gas fireplace with a stunning feature wall, creating a warm and sophisticated gathering space. A generous fourth bedroom and a luxurious spa-inspired bathroom with a tiled shower and rain showerhead complete this exceptional level, making it ideal for guests, entertaining, or relaxing in style. Step outside through the walkout patio off the dining room to your private fenced yard, ideal for entertaining, pets, or simply enjoying the outdoors. Spirit of Brandtjen Farm offers an unmatched lifestyle with two resort-style community pools, a clubhouse, fitness center, parks, miles of scenic walking trails, a neighborhood dog park, and a welcoming front-porch community atmosphere. Located within award-winning District 196 you are less than a mile away from grocery stores, restaurants, and everyday conveniences, with quick access to major highways and Minneapolis–Saint Paul International Airport. Completely move-in ready and showcasing thoughtful upgrades, designer finishes, and luxury at every turn, this is a rare opportunity to own one of Spirit of Brandtjen Farm's most beautifully appointed homes.
- Directions
- From I-35, East on County Road 46, South on Pilot Knob Road, East on 162nd Street, Continue thru Roundabout,Left on Durango Trail
Accessible
- None
- Yes
Air Conditioning
- Central Air
- Yes
Appliances
- Air-To-Air Exchanger
- Yes
- Dishwasher
- Yes
- Disposal
- Yes
- Microwave
- Yes
- Range
- Yes
- Refrigerator
- Yes
Association Fee Includes
- Lawn Care
- Yes
- Outside Maintenance
- Yes
- Professional Mgmt
- Yes
- Recreation Facility
- Yes
- Sanitation
- Yes
- Shared Amenities
- Yes
- Snow Removal
- Yes
Basement
- Egress Windows
- Yes
- Full
- Yes
- Sump Pump
- Yes
- Tile Shower
- Yes
Bath Description
- Main Floor 1/2 Bath
- Yes
- Upper Level Full Bath
- Yes
- 3/4 Primary
- Yes
- Private Primary
- Yes
- 3/4 Basement
- Yes
- Bathroom Ensuite
- Yes
Construction Status
- Previously Owned
- Yes
Exterior
- Engineered Wood
- Yes
Family Room Characteristics
- Lower Level
- Yes
Fireplace Characteristics
- Gas Burning
- Yes
Foundation
- Poured Concrete
- Yes
Fuel
- Natural Gas
- Yes
Heating
- Forced Air
- Yes
Insurance Fee
- Insurance Fee
- 0
Laundry
- Upper Level
- Yes
Pool Description
- Below Ground
- Yes
- Shared
- Yes
Roof
- Age 8 Years or Less
- Yes
Sewer
- City Sewer/Connected
- Yes
Shared Rooms
- Amusement/Party Room
- Yes
- Club House
- Yes
- Exercise Room
- Yes
Special Search
- 2nd Floor Laundry
- Yes
- 3 BR on One Level
- Yes
- Primary Bdr Suite
- Yes
Stories
- Two
- Yes
Water
- City Water - In Street
- Yes
Room Information
| Room Name | Dimensions | Level |
|---|---|---|
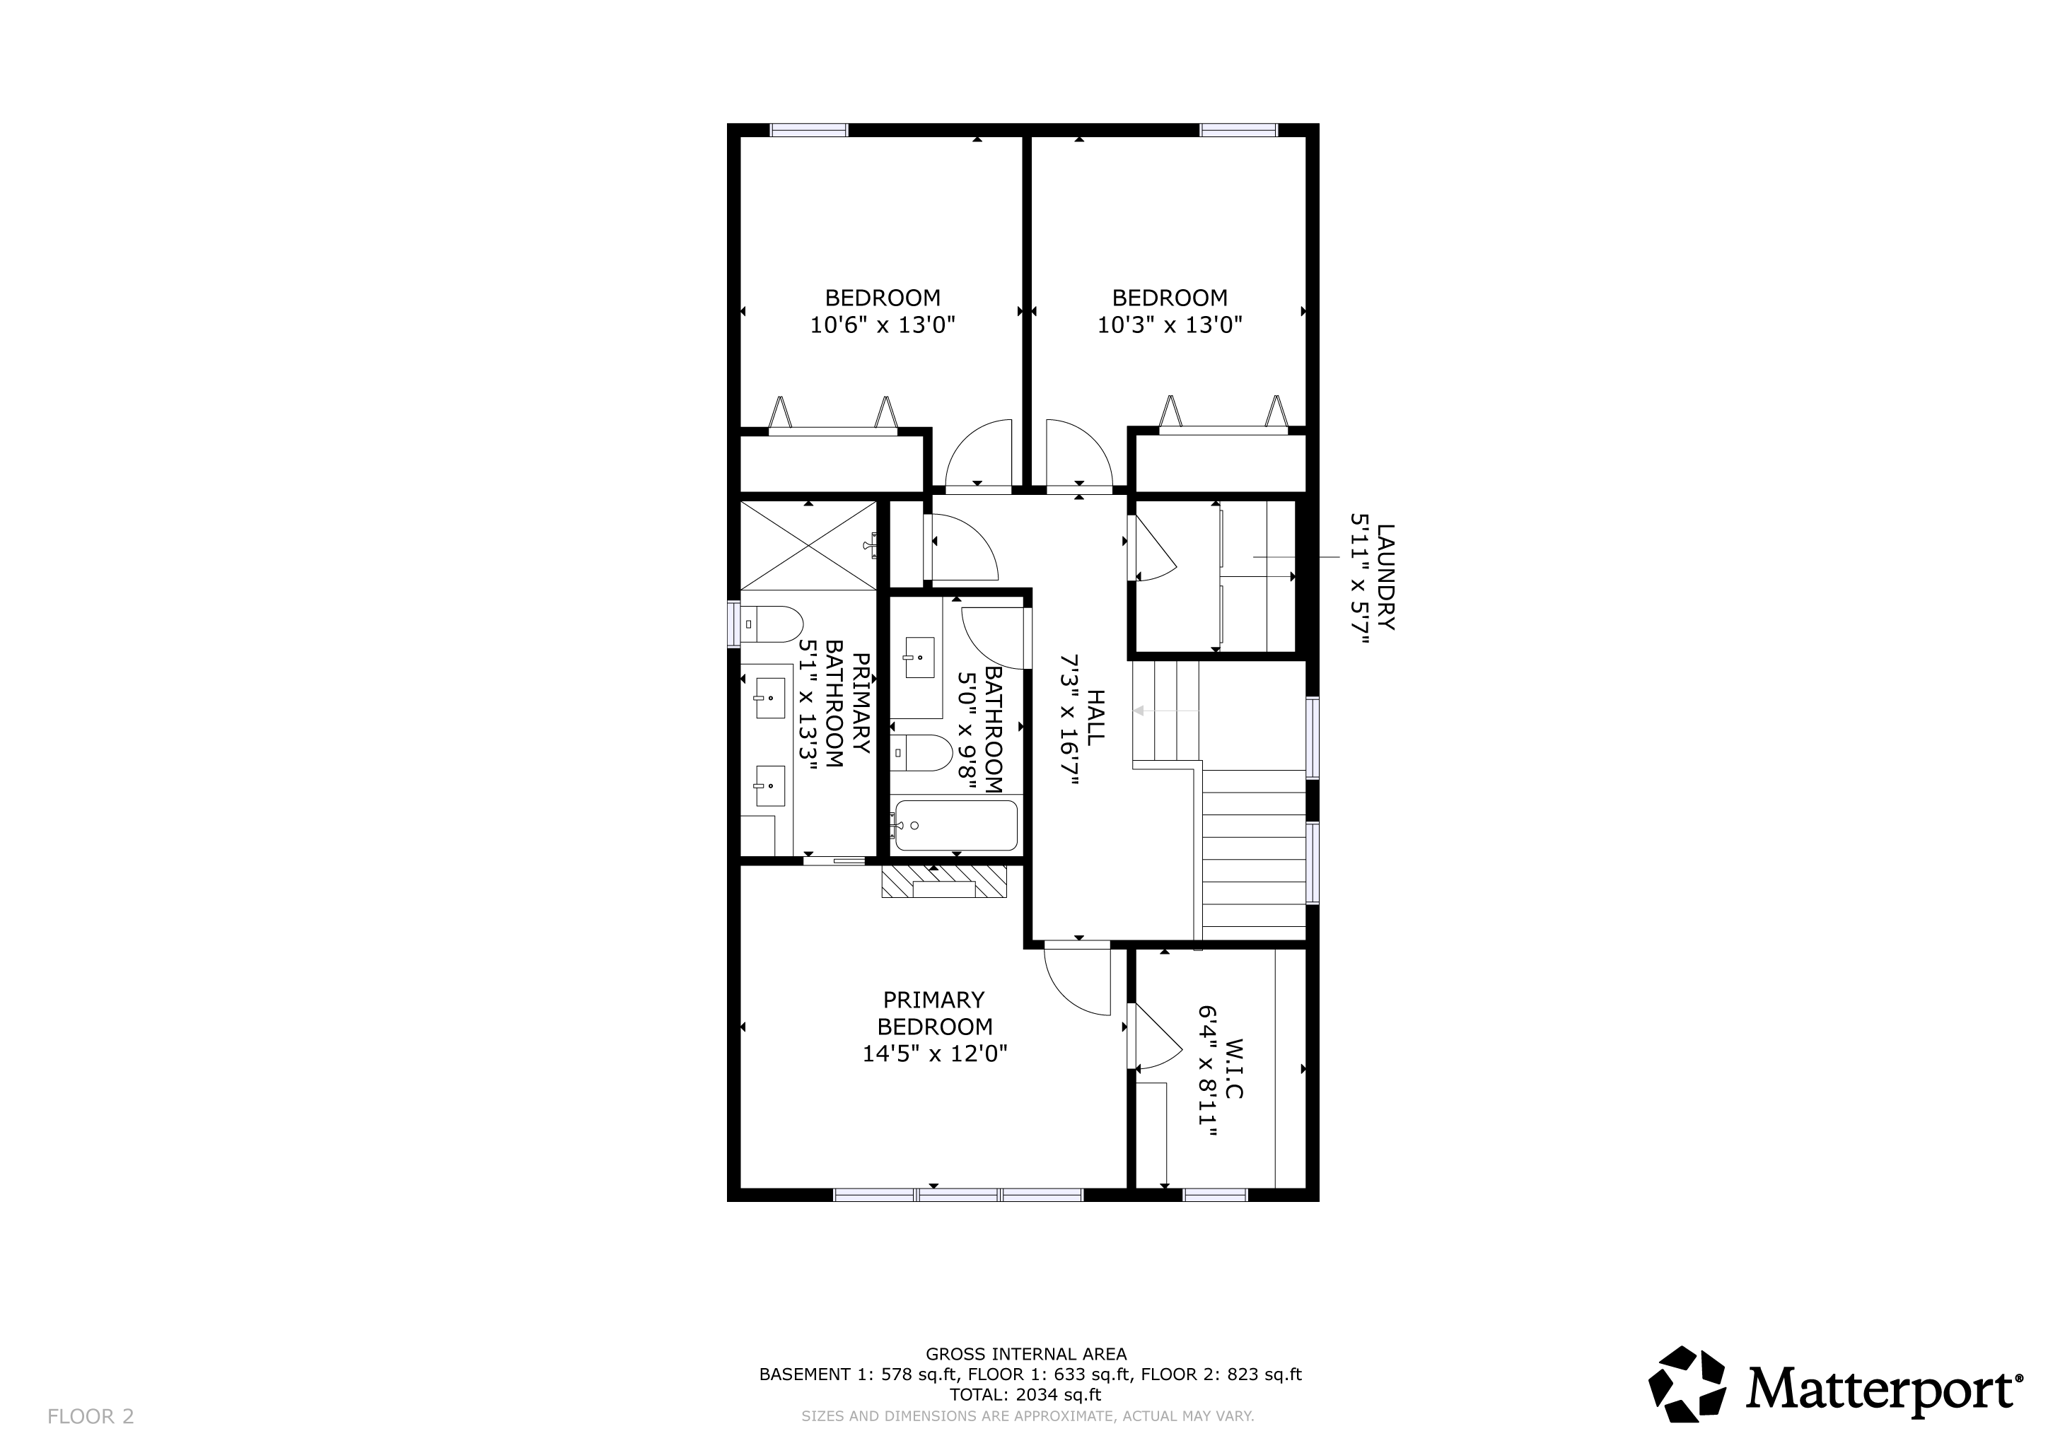
| Dining Room | 15 x 10 | Main |
| Family Room | 20 x 13 | Lower |
| First (1st) Bedroom | 15 x 12 | Upper |
| Fourth (4th) Bedroom | 11 x 12 | Lower |
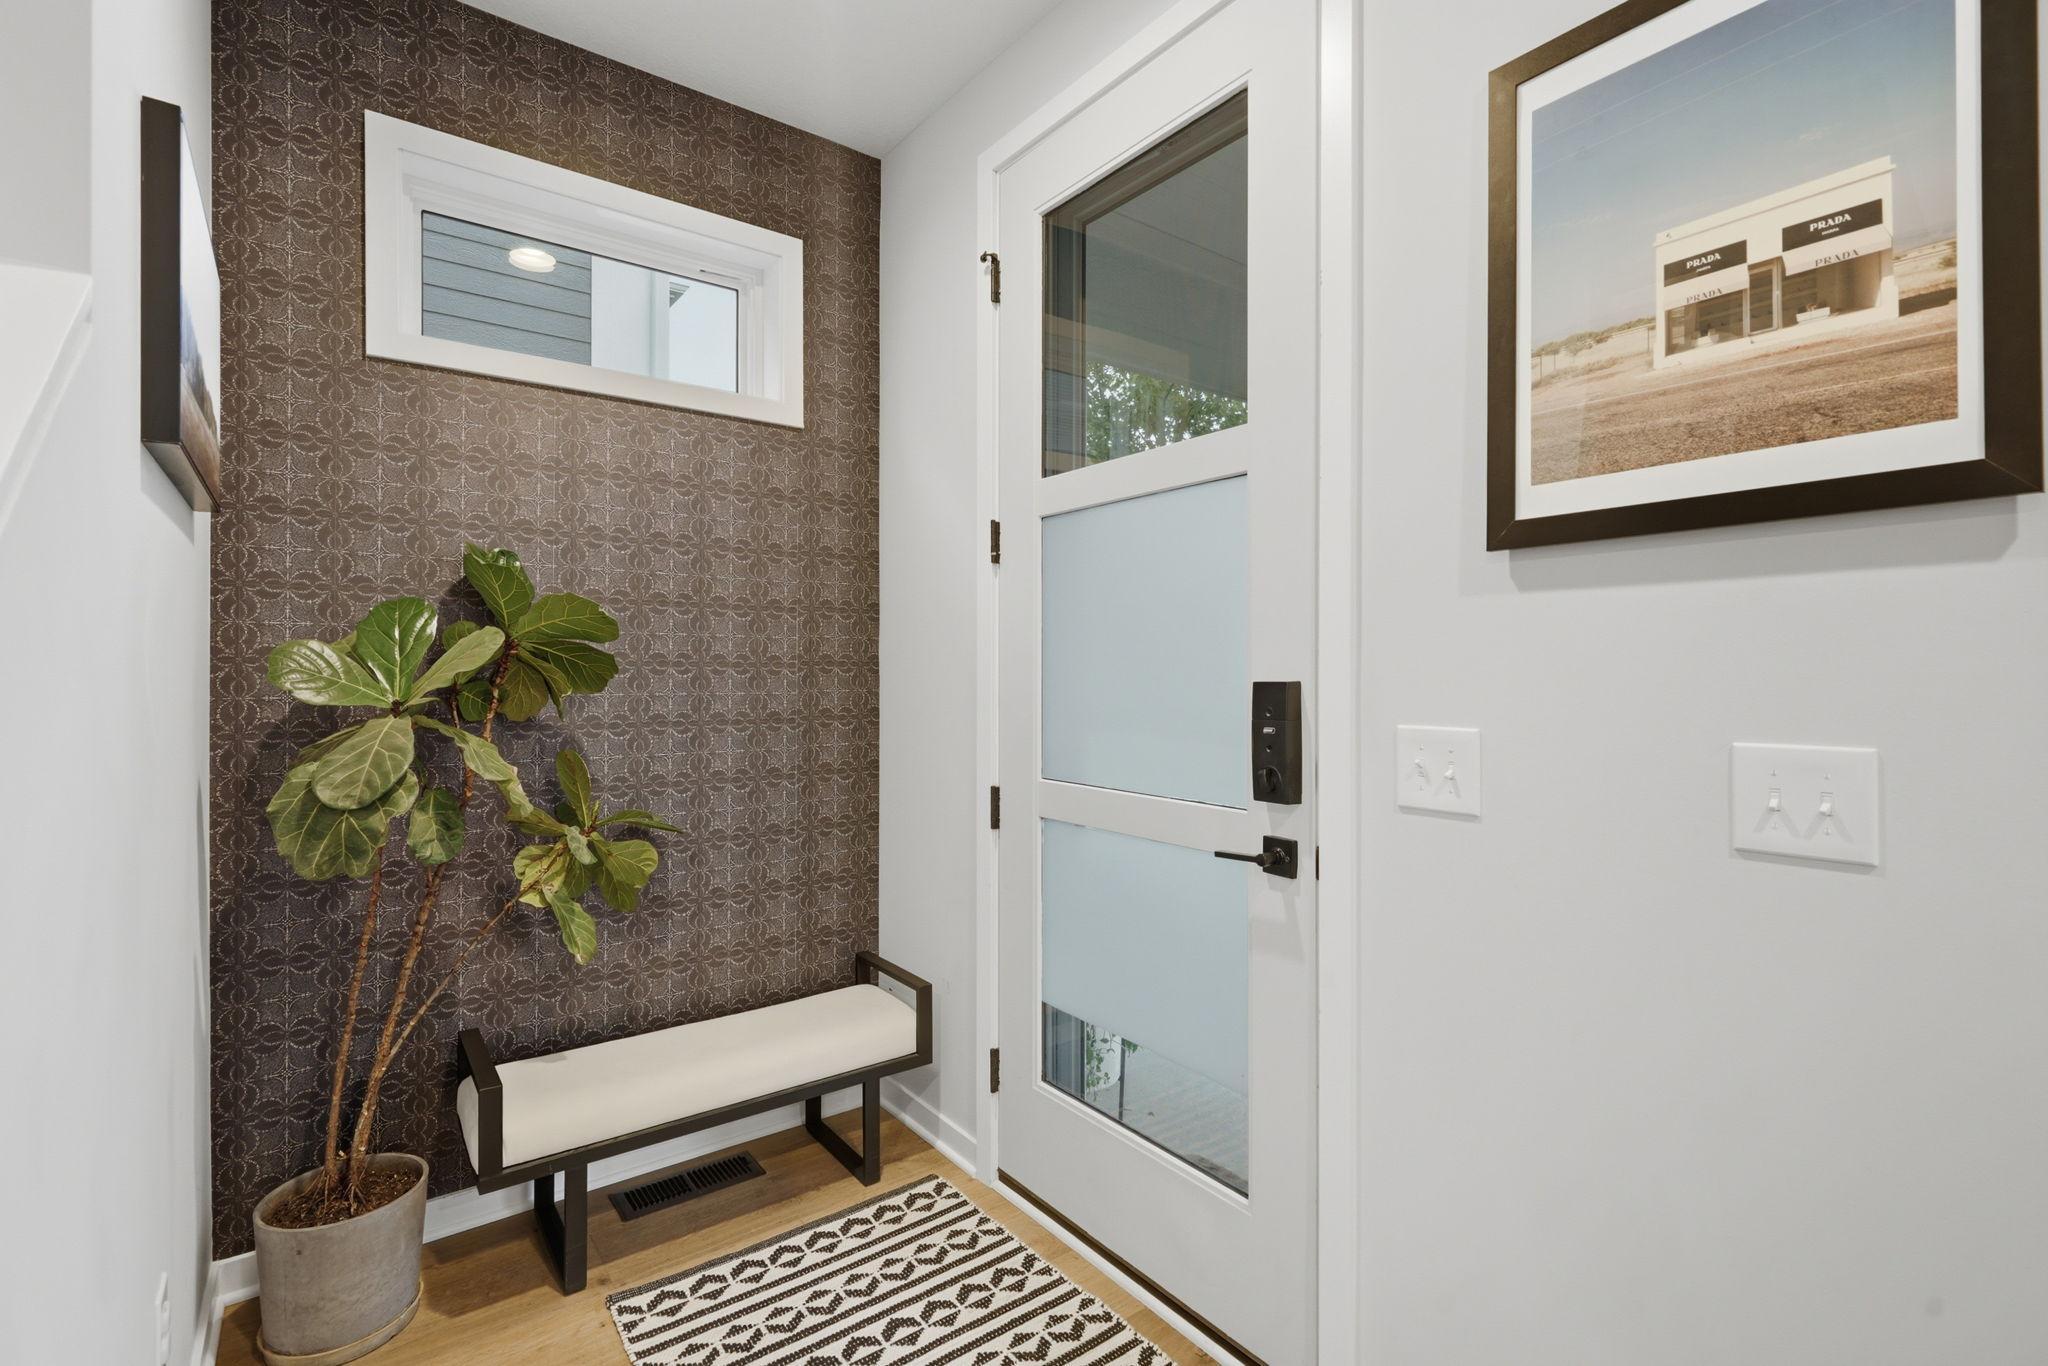
| Foyer | 5 x 6 | Main |
| Kitchen | 14 x 11 | Main |
| Living Room | 15 x 12 | Main |
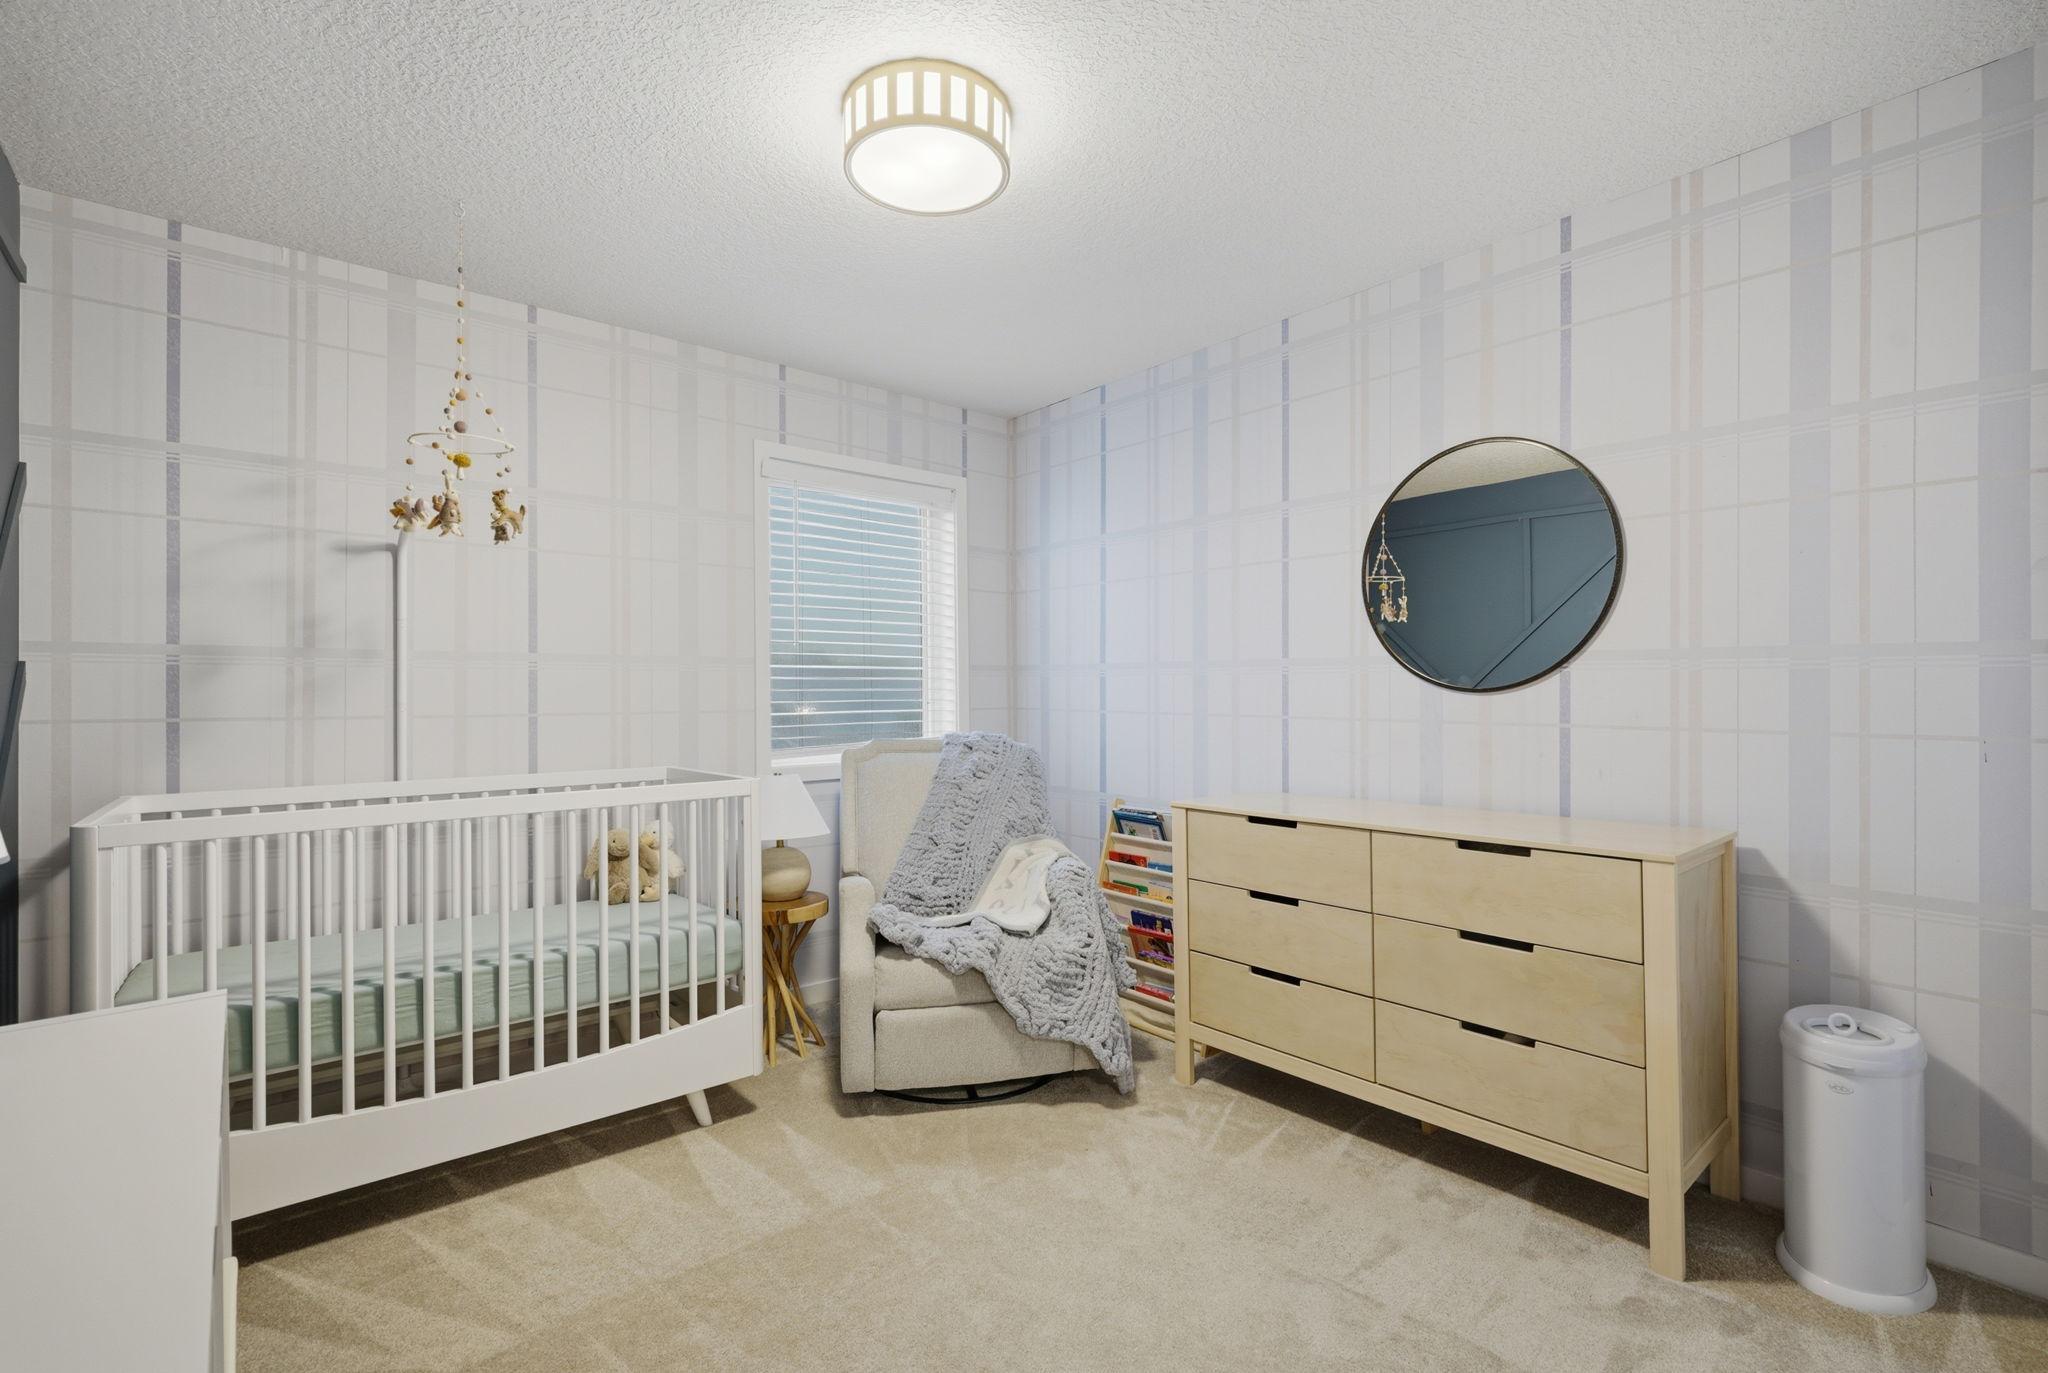
| Second (2nd) Bedroom | 10 x 13 | Upper |
| Third (3rd) Bedroom | 11 x 13 | Upper |
 Recent Upgrades/What we love about the N ›
Listing Office:
LPT Realty, LLC
Last Updated: July - 22 - 2026
The data relating to real estate for sale on this web site comes in part from the Broker
Reciprocity SM Program of the Regional Multiple Listing Service of Minnesota, Inc. The information provided is deemed reliable but not guaranteed. Properties subject to prior sale, change or withdrawal.
©2024 Regional Multiple Listing Service of Minnesota, Inc All rights reserved.