
16122 Estate Lane, Lakeville, MN 55044
$645,000
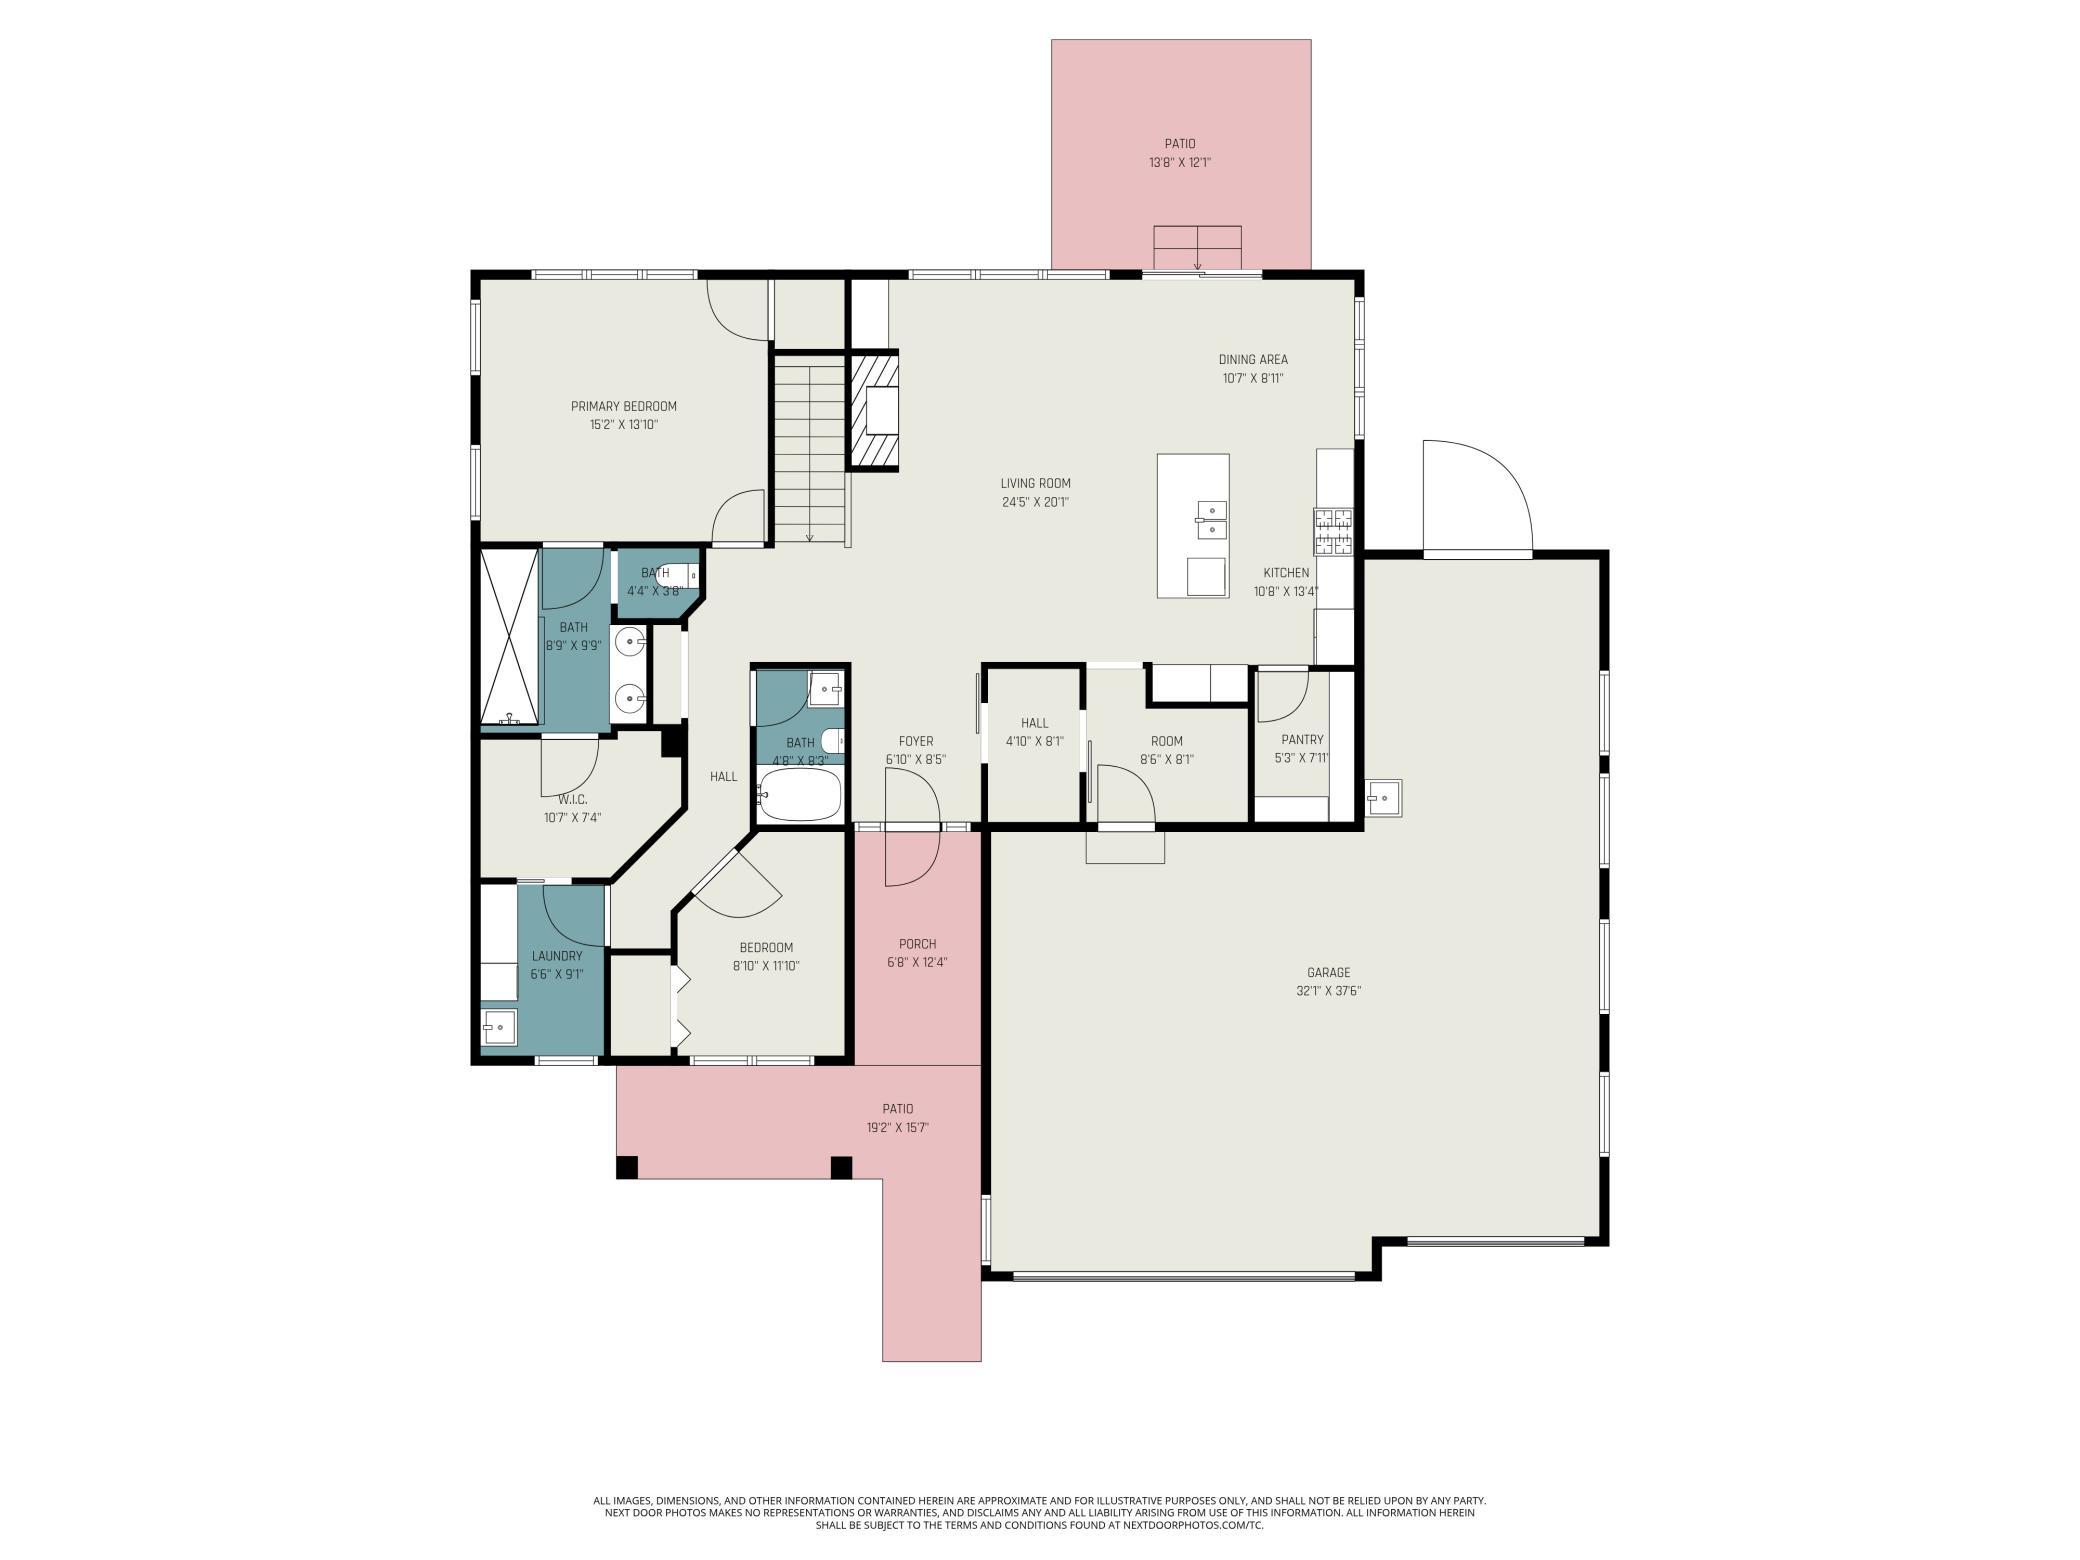
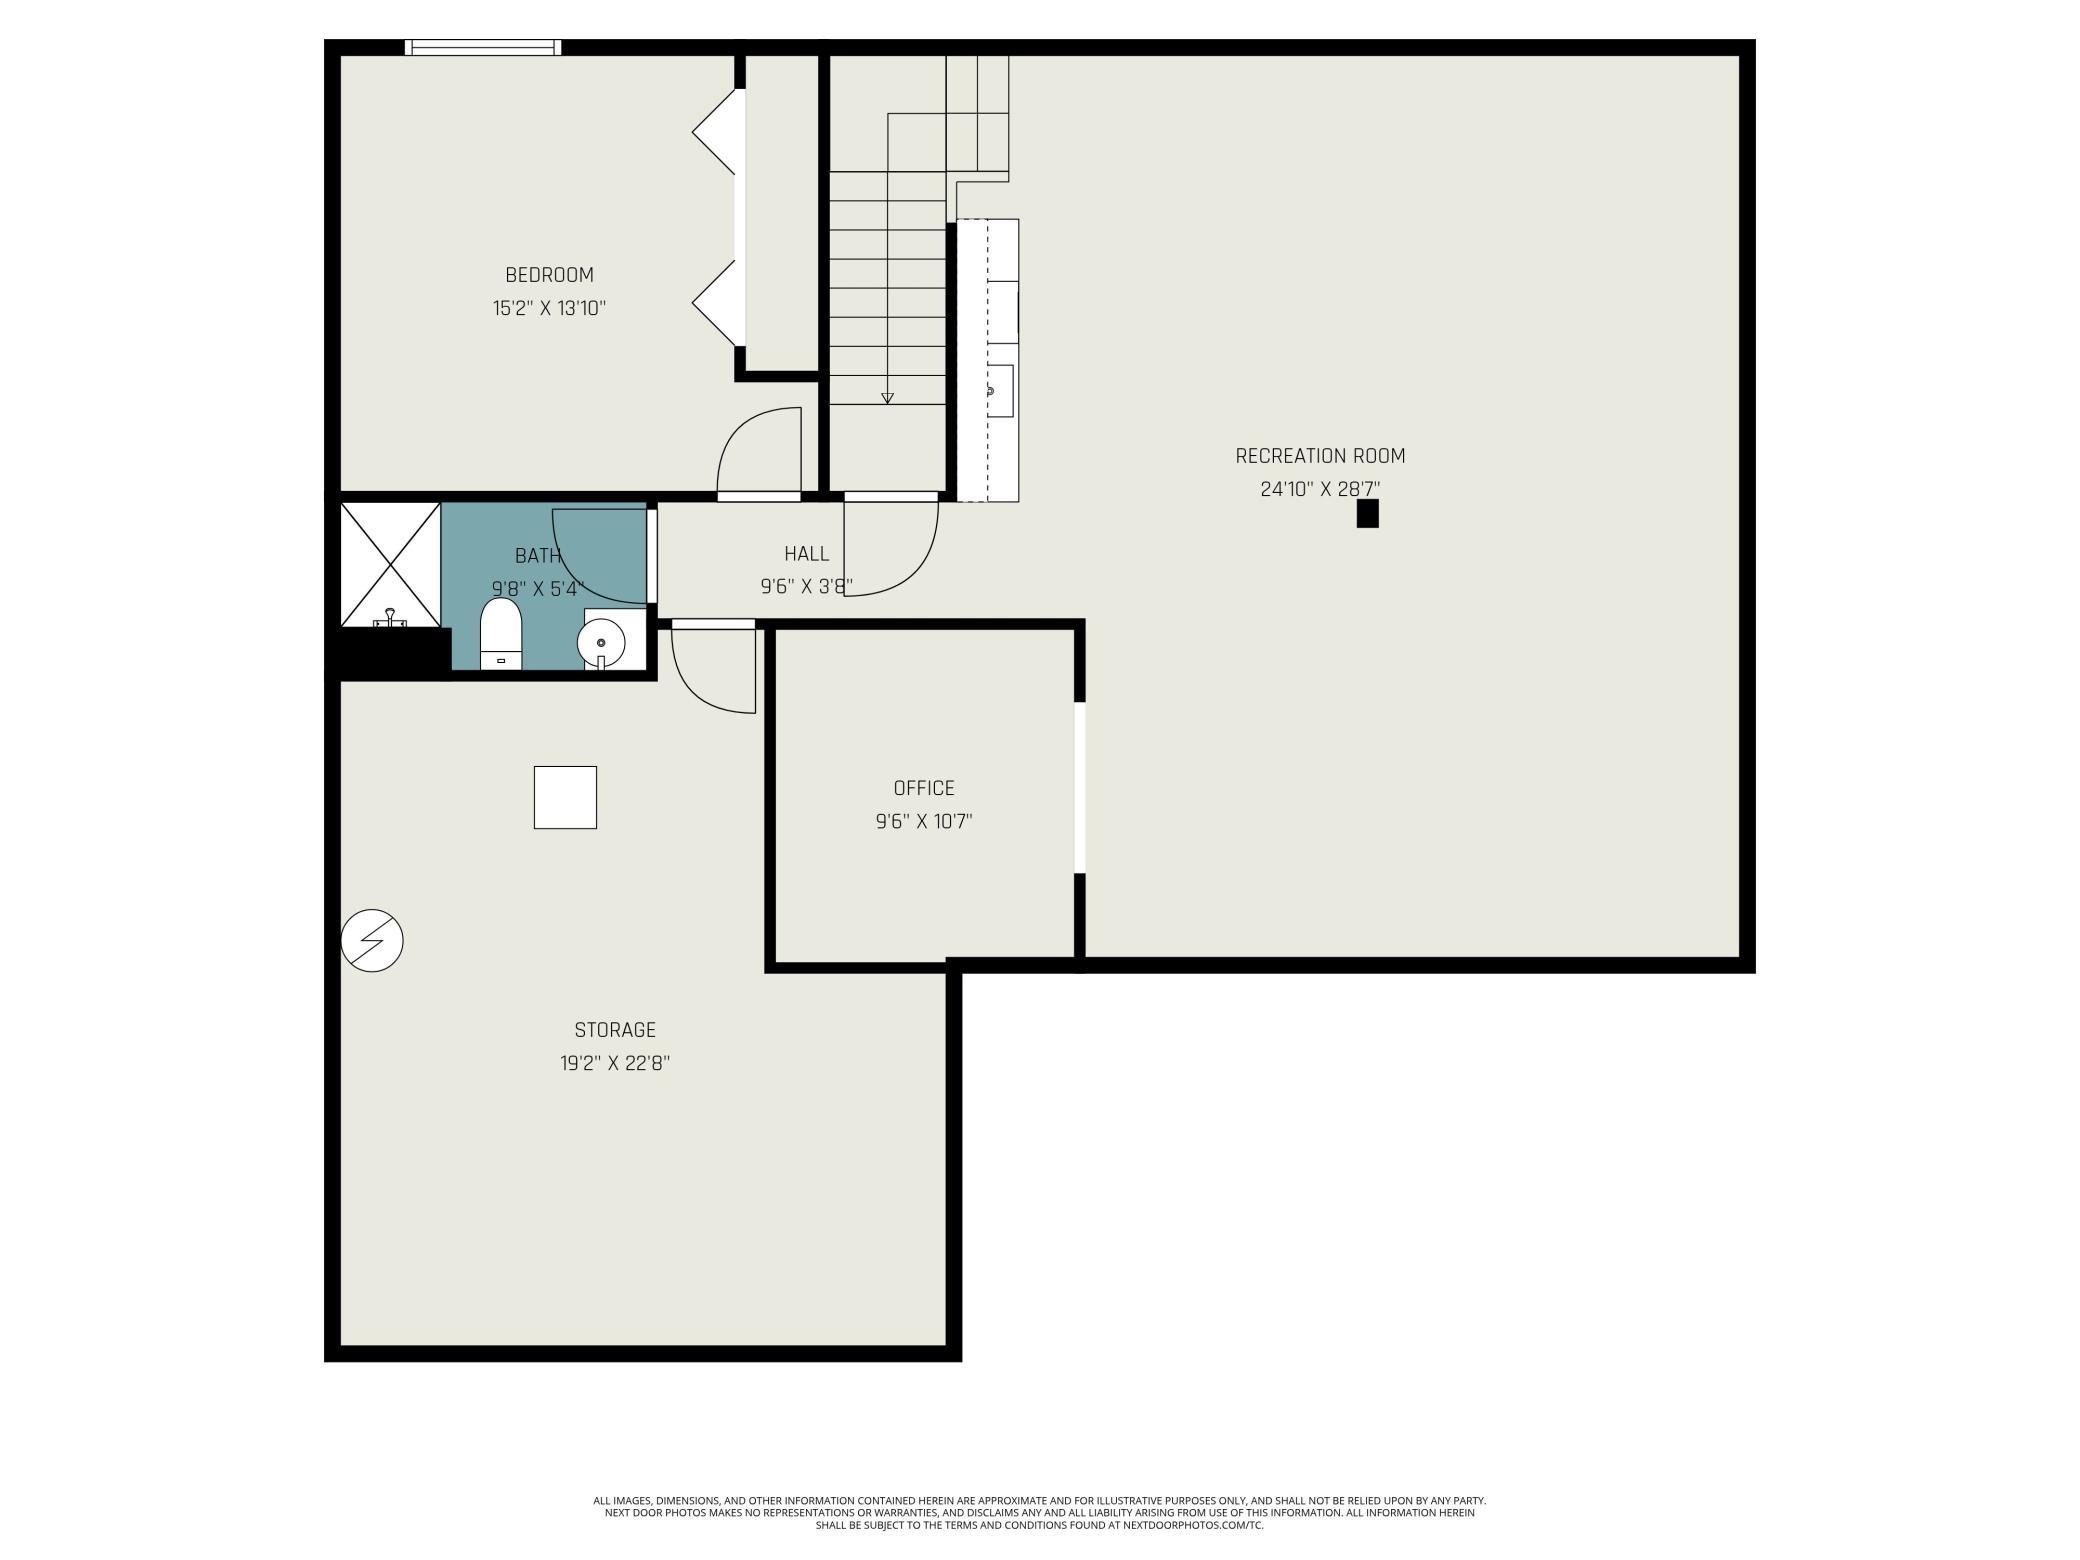
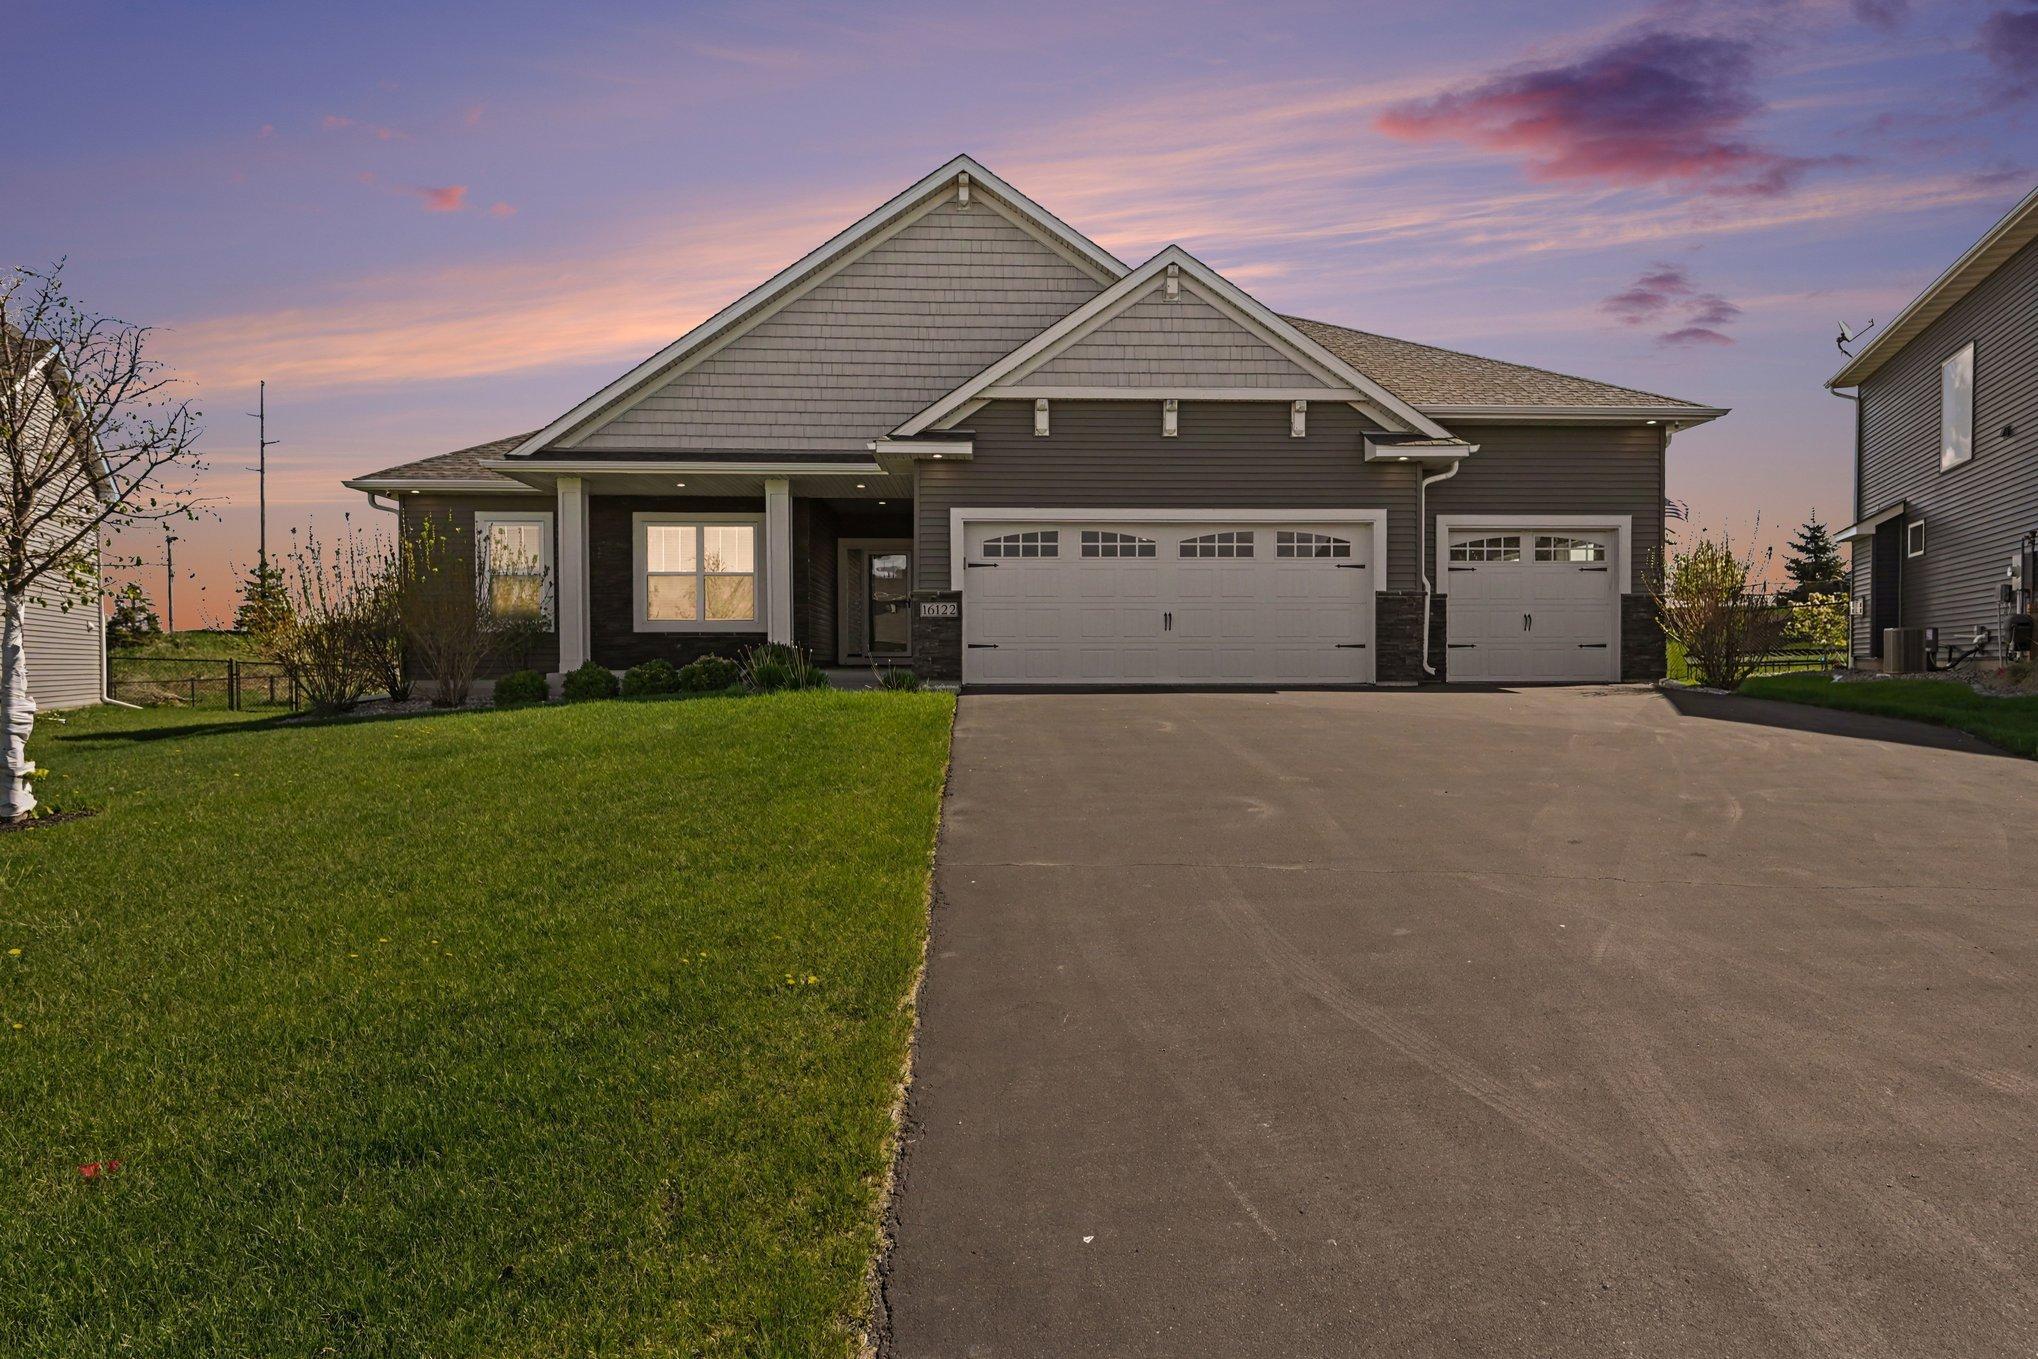
Property Type:
Residential
Bedrooms:
3
Baths:
3
Square Footage:
3,384
Lot Size (sq. ft.):
15,682
Status:
Closed
Current Price:
$645,000
List Date:
5/12/2026
Last Modified:
7/18/2026
Listing Details MLS# 7072100
General Property Information
- Common Wall
- No
- Lot Measurement
- Acres
- Manufactured Home?
- No
- Multiple PIDs?
- No
- New Development
- No
- Number of Fireplaces
- Yes
- Waterfront YN
- No
- Year Built
- 2017
- Yearly/Seasonal
- Yearly
- Zoning
- Residential-Single Family
- Bath Full
- 2
- Bath Three Quarters
- Yes
- Main Floor Total SqFt
- 1692
- Above Grd Total SqFt
- 1692
- Below Grd Total SqFt
- 1692
- Total SqFt
- 3384
- Total Finished Sqft
- 2932.00
- FireplaceYN
- Yes
- Style
- (SF) Single Family
- Foundation Size
- 1692
- Power Company
- Dakota Electric Association
- Garage Stalls
- 3
- Lot Dimensions
- 59x171x131xx171
- Acres
- 0.36
- Assessment Pending
- No
- Bath Half
- 0
- Bath Quarter
- 0
- Association Fee
- 0
Property Features
Accessible:
None
Air Conditioning:
Central Air
Amenities Unit:
Ceiling Fan(s); Ethernet Wired; Hardwood Floors; In-Ground Sprinkler; Kitchen Center Island; Local Area Network; Main Floor Primary Bedroom; Patio; Porch; Primary Bedroom Walk-In Closet; Security System; Vaulted Ceiling(s); Walk-In Closet; Washer/Dryer Hookup; Wet Bar
Appliances:
Air-To-Air Exchanger; Cooktop; Dishwasher; Disposal; Dryer; Energy Star Appliances; Microwave; Refrigerator; Washer; Wine Cooler
Basement:
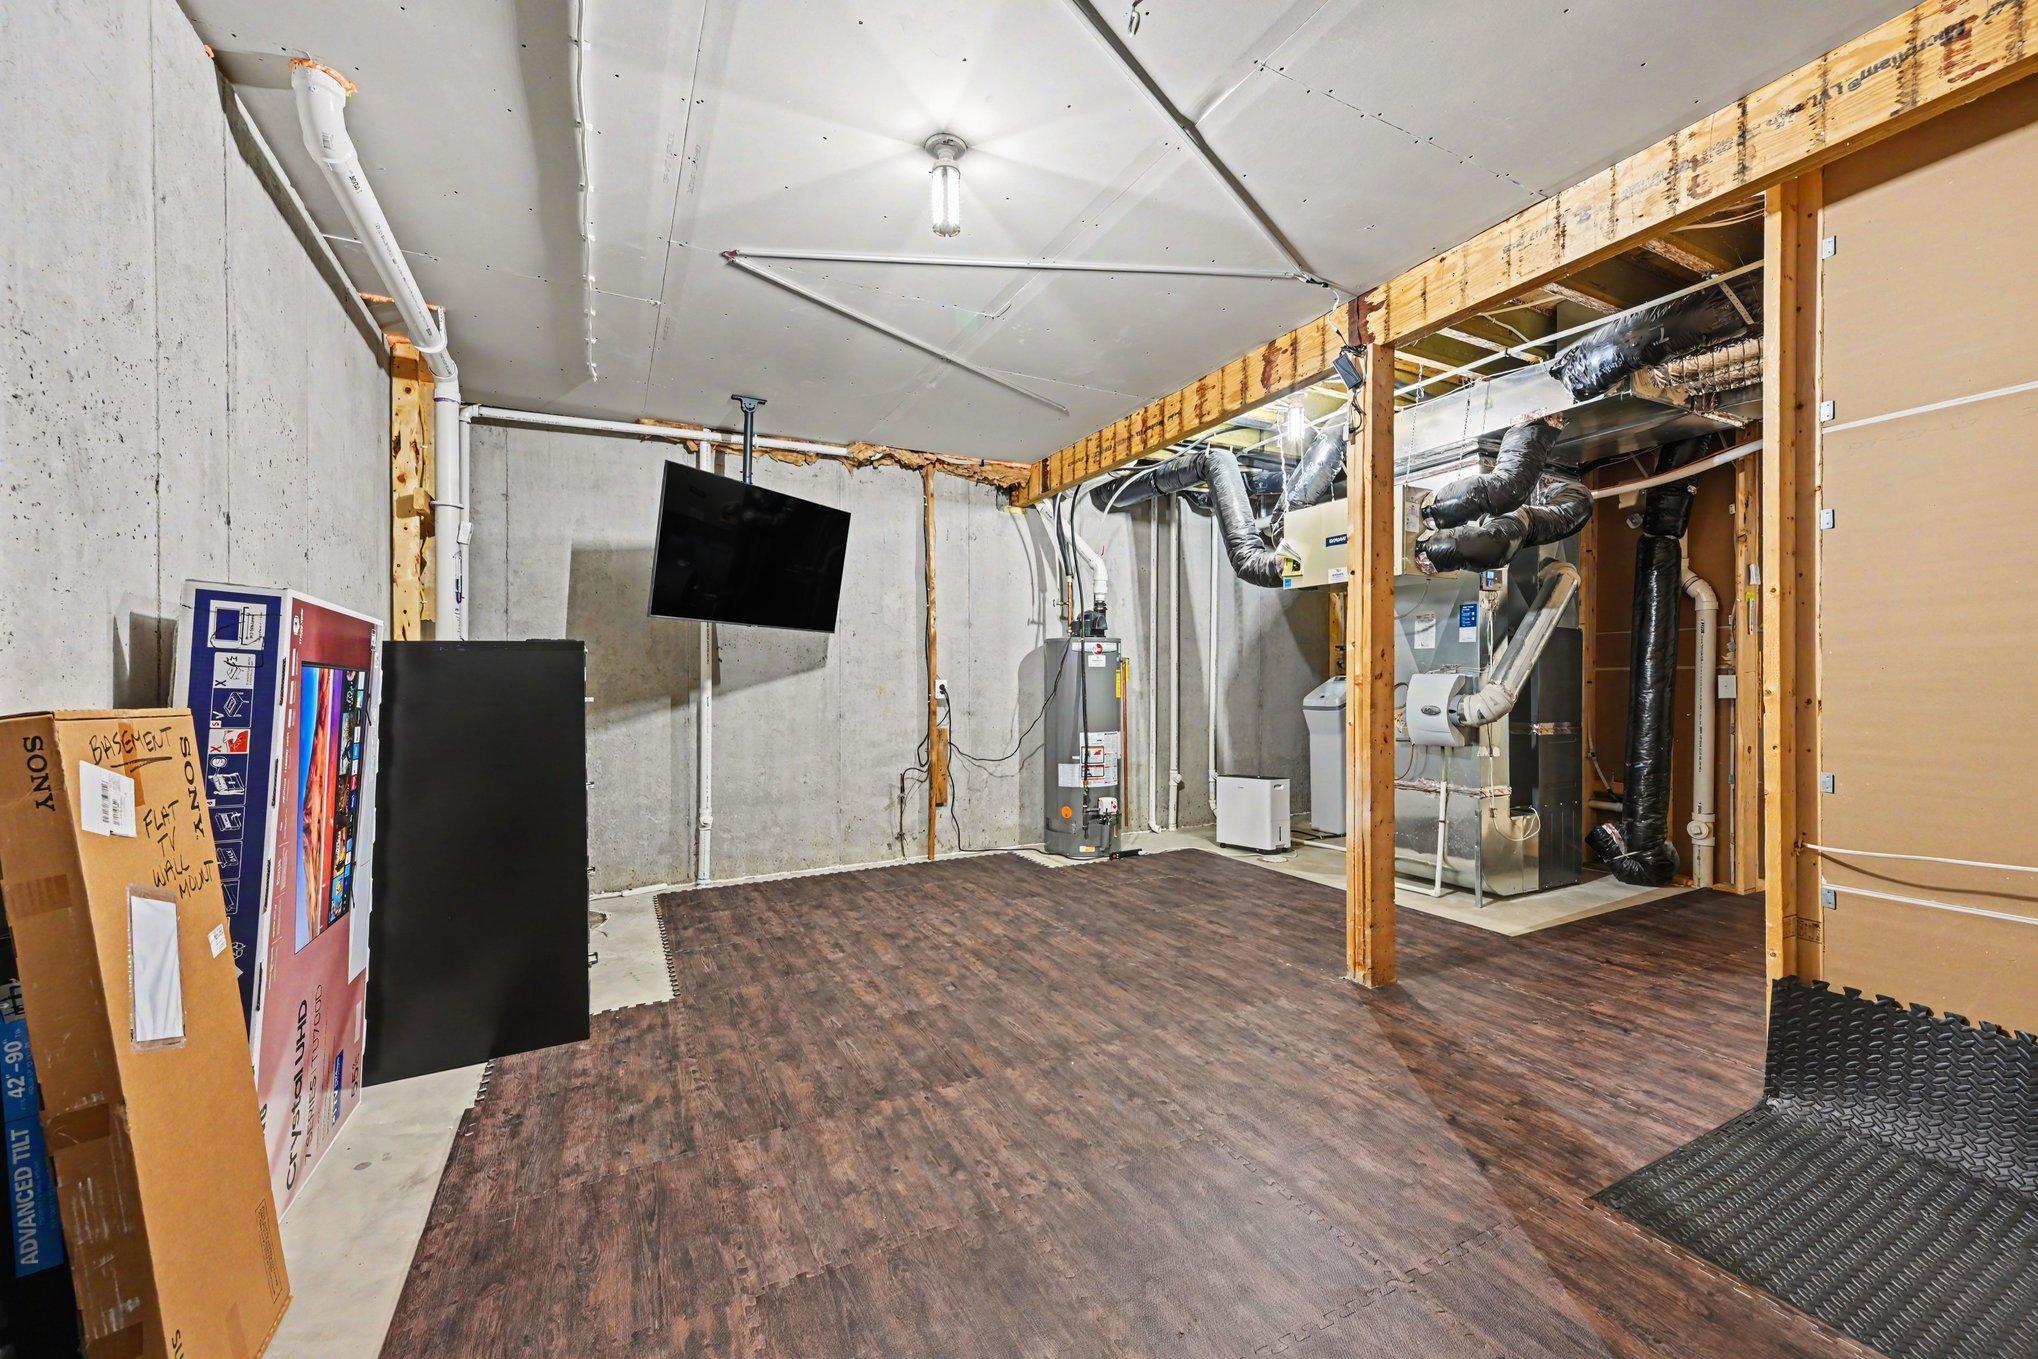
Egress Windows; Full; Storage Space; Sump Pump
Bath Description:
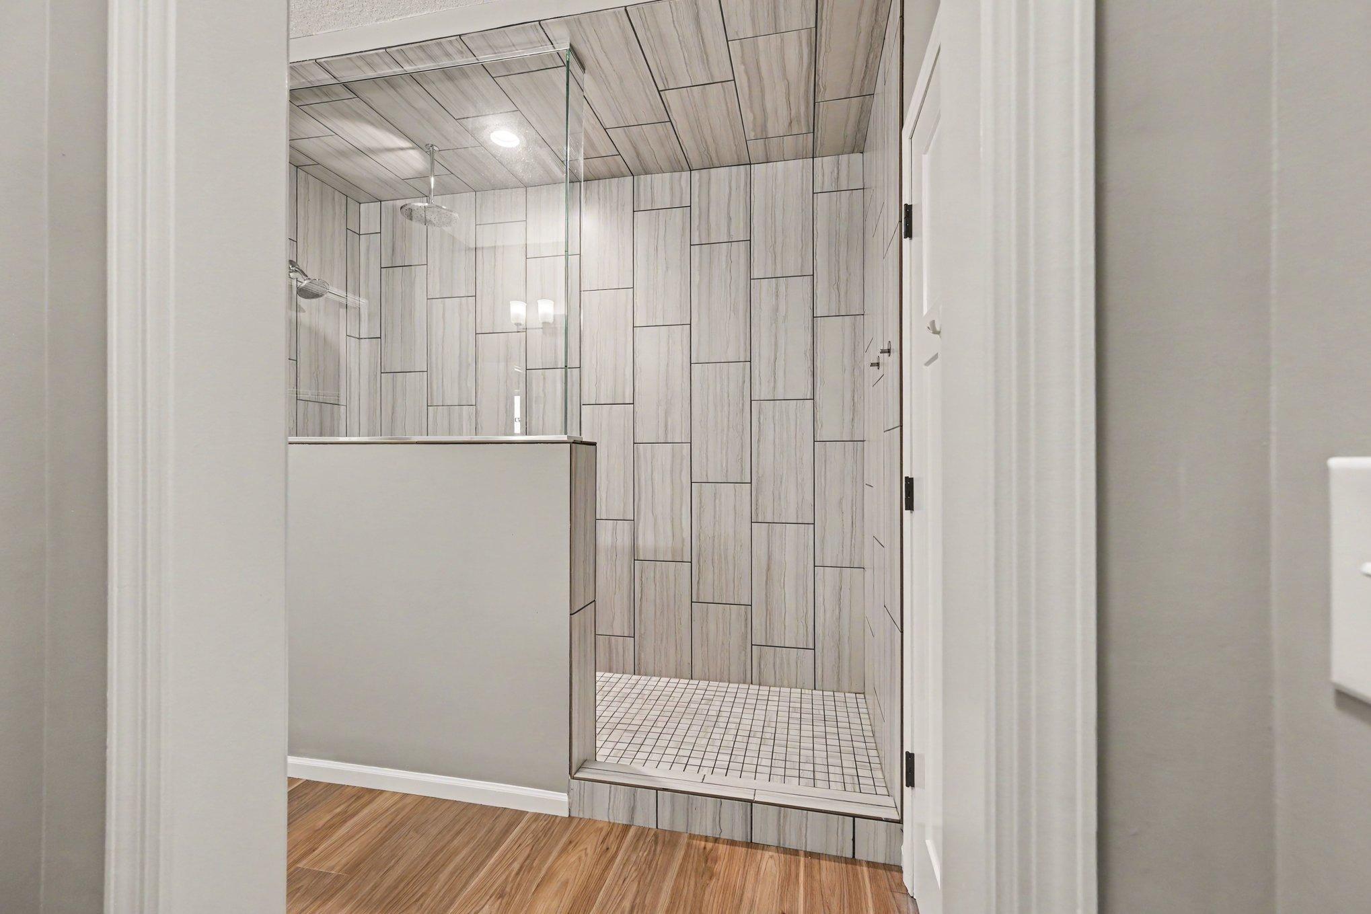
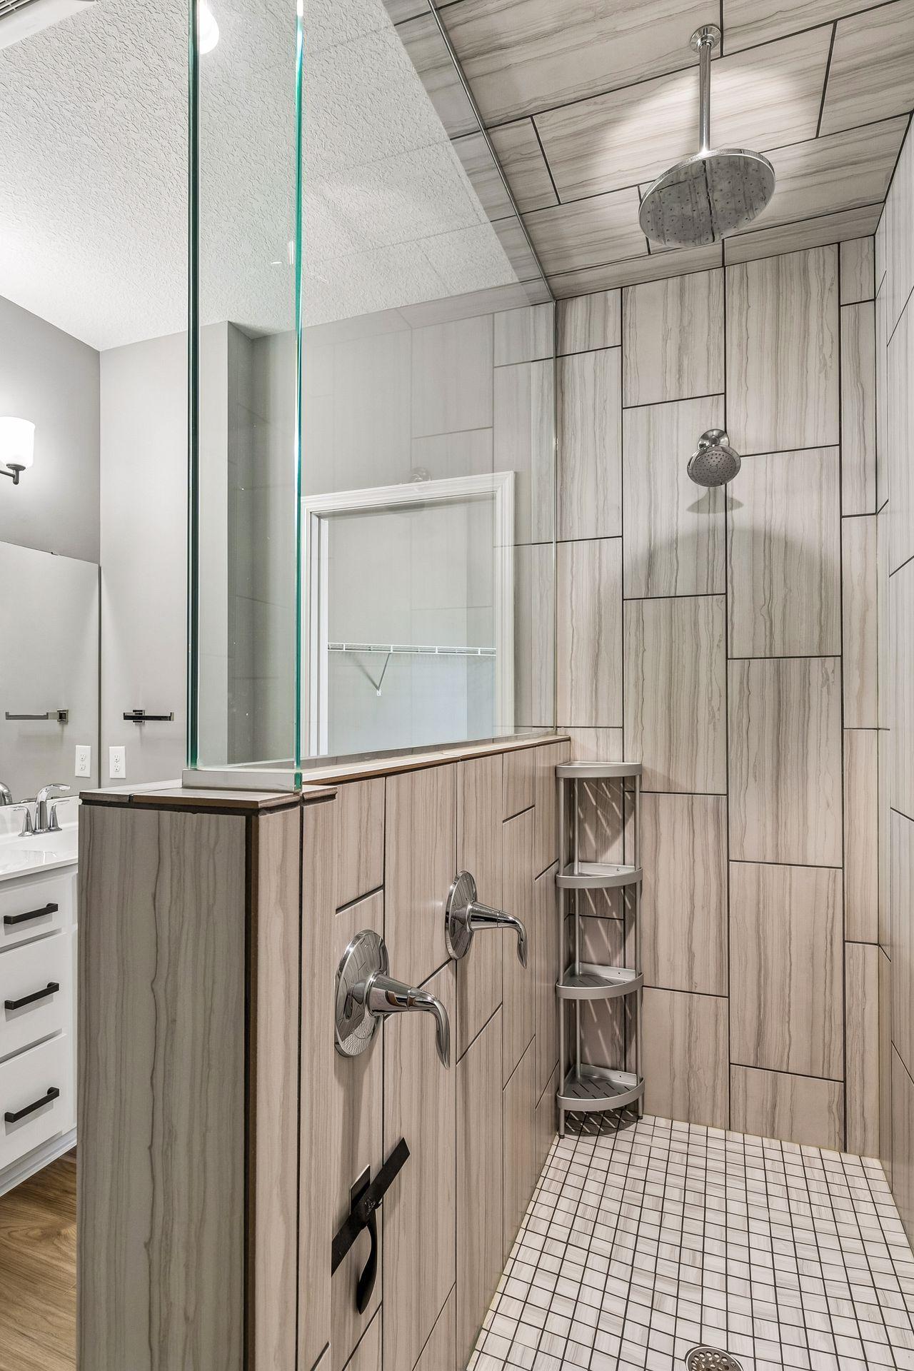
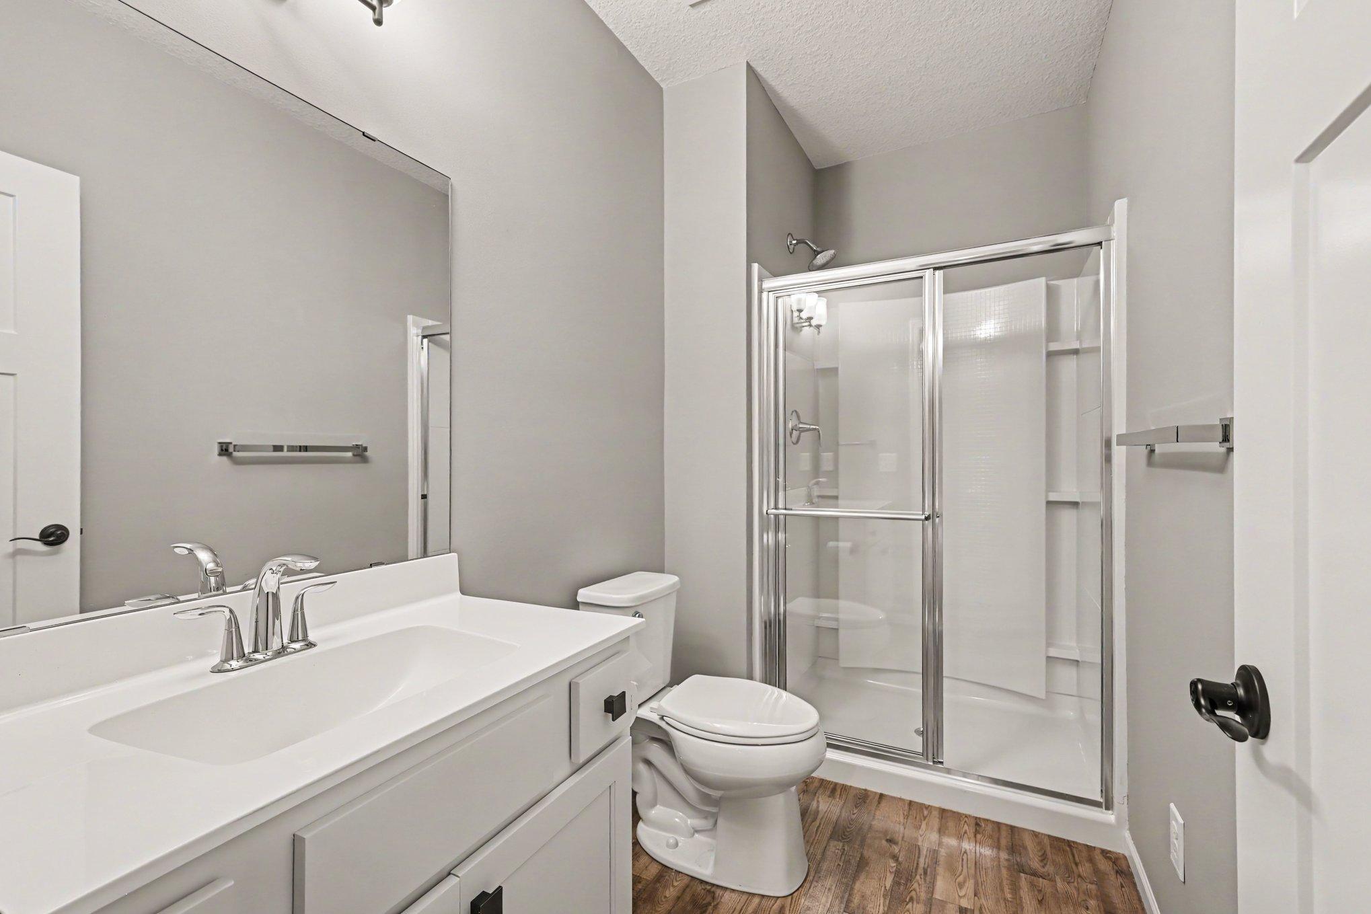
Double Sink; Primary Walk-Thru; Main Floor Full Bath; 3/4 Primary; Full Basement; Bathroom Ensuite; Walk-In Shower Stall
Construction Materials:
Concrete; Frame; Stone
Construction Status:
Previously Owned
Dining Room Description:
Breakfast Bar; Informal Dining Room; Kitchen/Dining Room; Living/Dining Room
Electric:
200+ Amp Service; Circuit Breakers; Other
Exterior:
Brick/Stone; Vinyl
Family Room Characteristics:
2 or More; Entertainment/Media Center; Lower Level; Main Level
Financing Terms:
Cash
Fireplace Characteristics:
Gas Burning; Living Room
Foundation:
Poured Concrete
Fuel:
Electric; Natural Gas
Heating:
Forced Air; Hot Water; Humidifier
Internet Options:
Cable
Laundry:
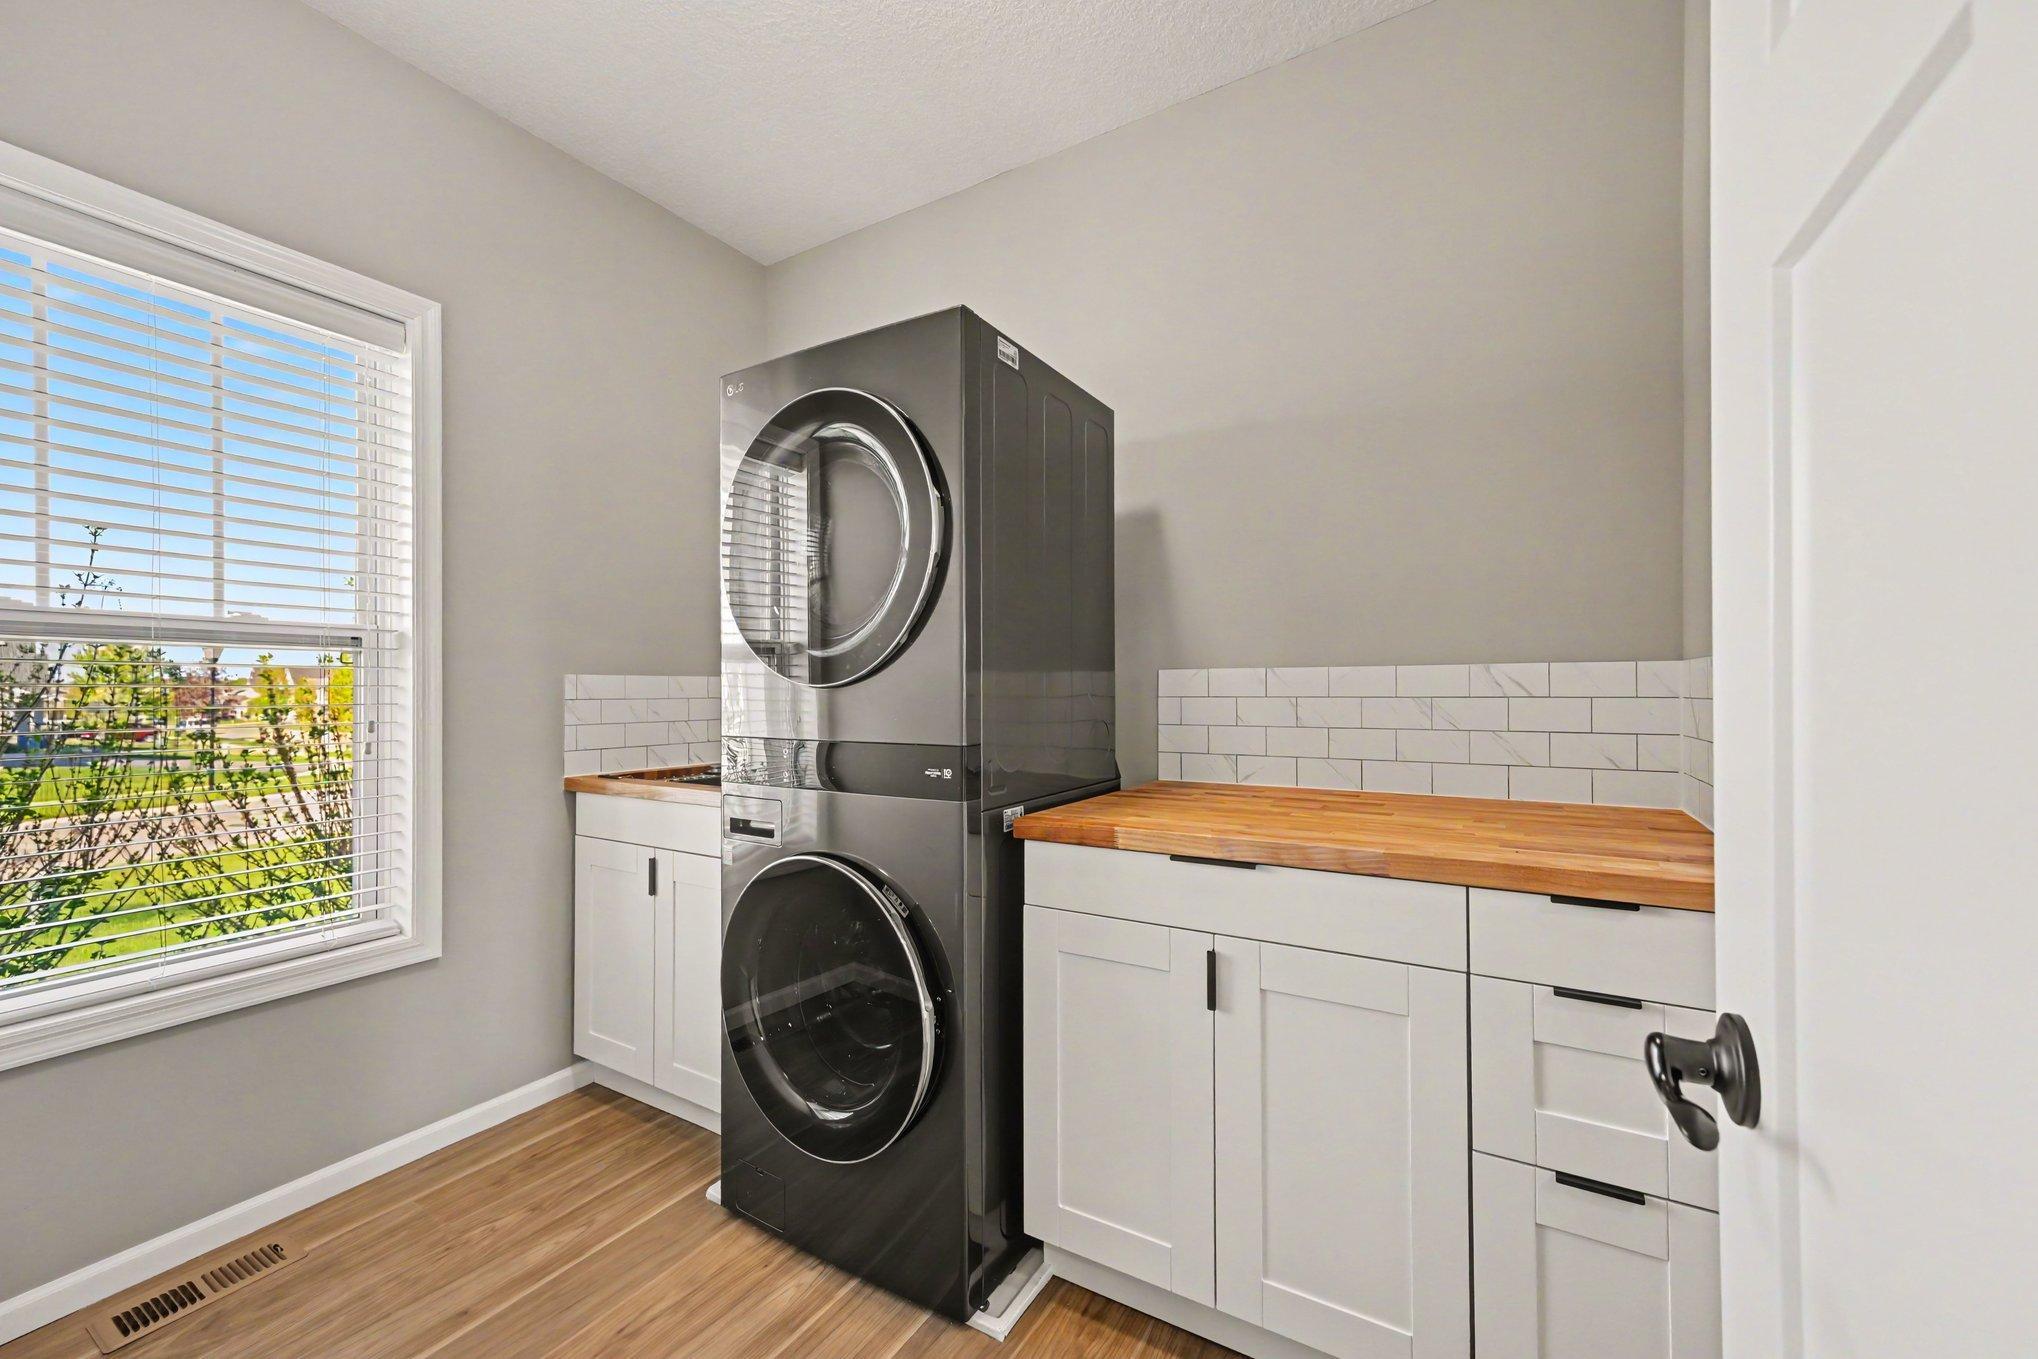
Gas Dryer Hookup; Laundry Room; Main Level; Sink; Washer Hookup
Lock Box Type:
Combo
Lot Description:
Tree Coverage - Light
Parking Characteristics:
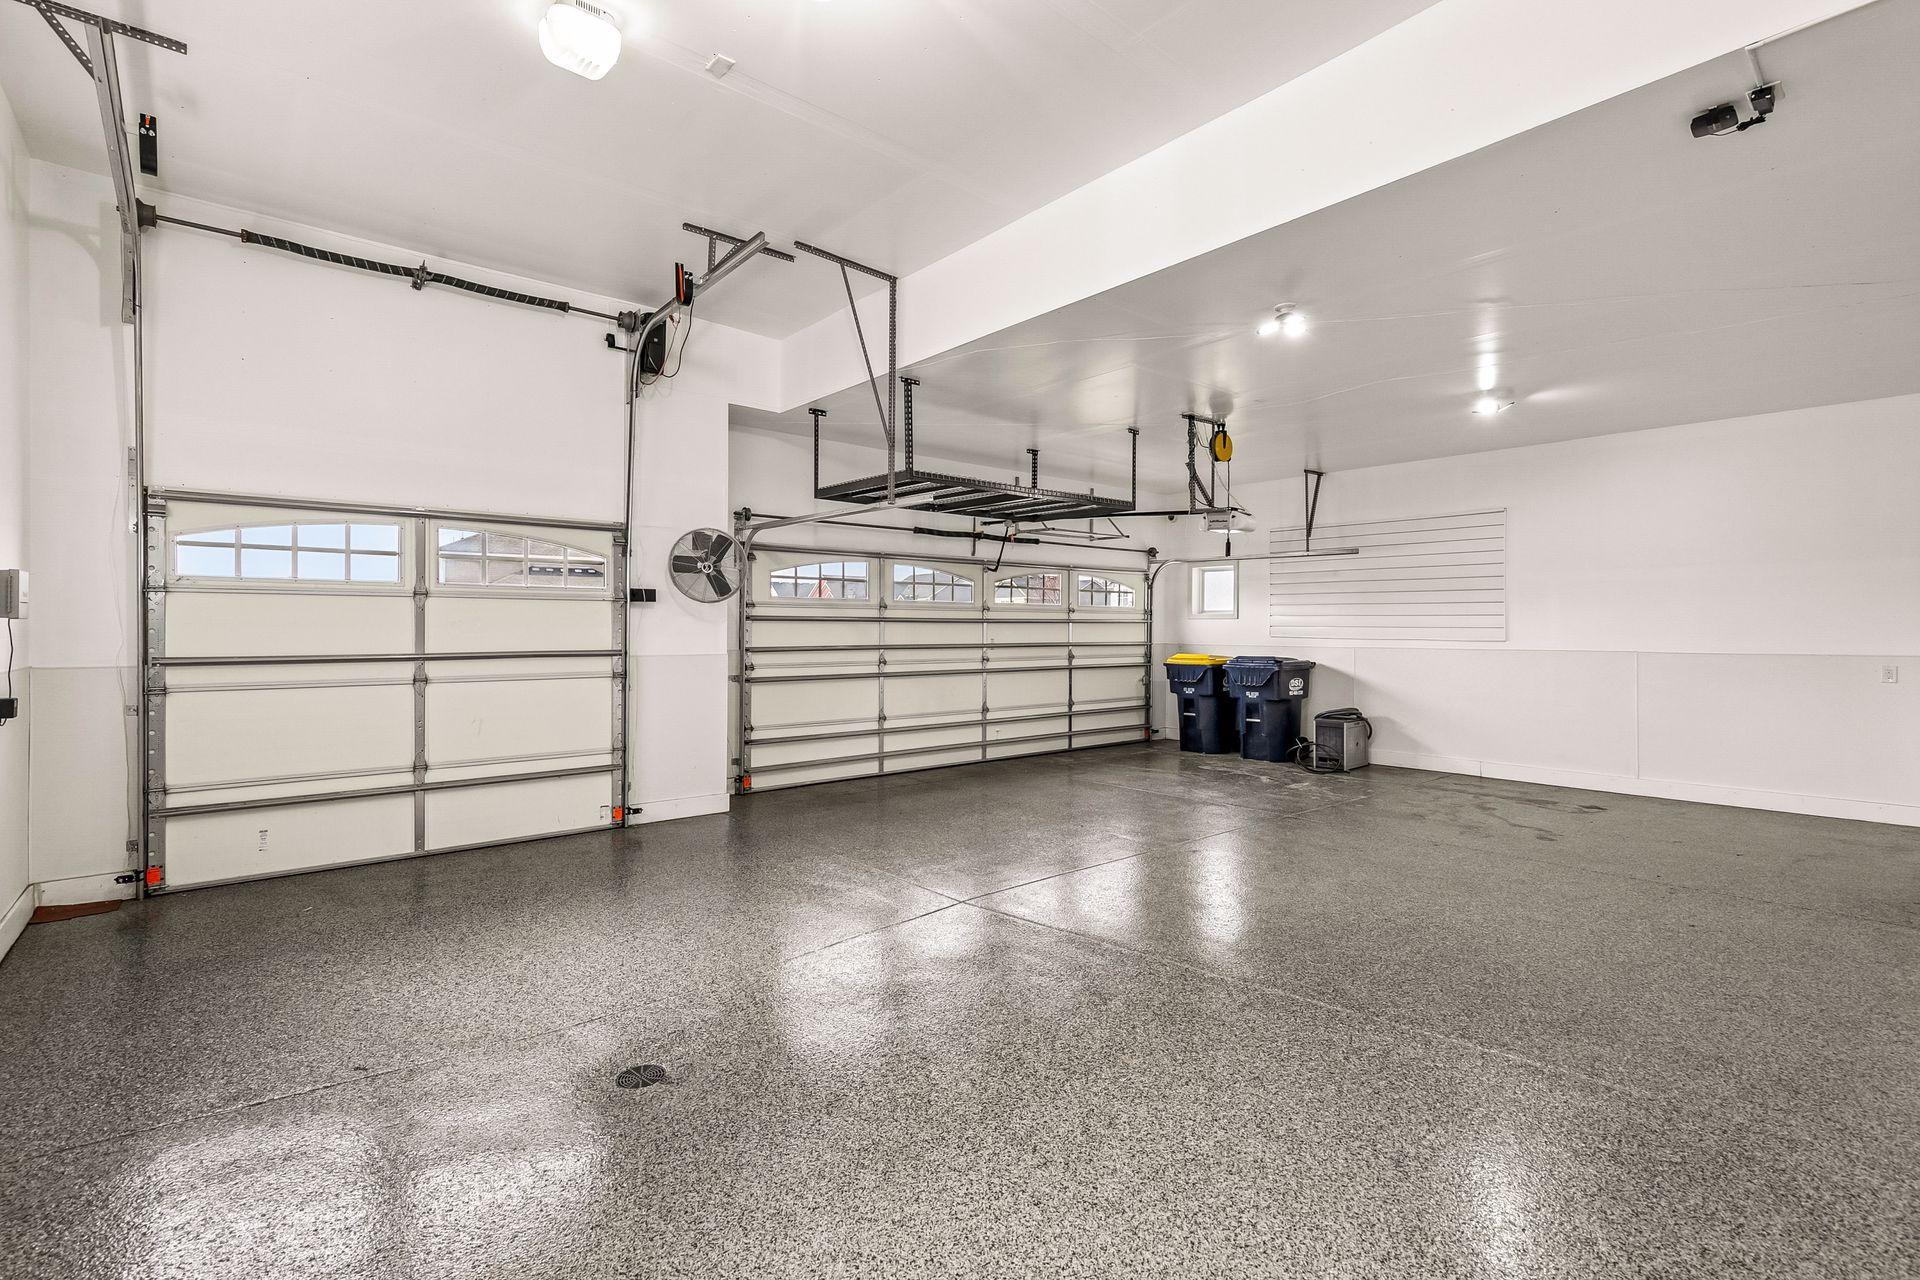
Finished Garage; Floor Drain; Garage Door Opener; Heated Garage; Insulated Garage; Storage
Property Subtype:
Ranch-Style Home
Road Frontage:
City Street; Paved Streets; Sidewalks; Street Lights
Road Responsibility:
Public Maintained Road
Roof:
Age Over 8 Years; Asphalt Shingles
Sellers Terms:
Cash; Conventional; FHA; VA
Sewer:
City Sewer/Connected
Special Search:
All Living Facilities on One Level; Main Floor Bedroom; Main Floor Laundry; Main Floor Primary; Primary Bdr Suite
Stories:
One
Water:
City Water/Connected
Contract Information
- Off Market Date
- 2026-06-11
- Contingency
- None
- Closed Date
- 2026-07-17
- Original List Price
- 674900
- Sales Close Price
- 645000
- ListPrice
- 649900
- Owner is an Agent?
- Yes
- Auction?
- No
Location Tax and Other Information
- House Number
- 16122
- Street Name
- Estate
- Street Suffix
- Lane
- Postal City
- Lakeville
- County
- Dakota
- State
- MN
- Zip Code
- 55044
- Complex/Dev/Subdivision
- Dodd Crossing
Assessments
- Tax With Assessments
- 5832
- Assessment Balance
- 0
Building Information
- Finished SqFt Above Ground
- 1692
- Finished SqFt Below Ground
- 1240
More Information
Lease Details
- Land Leased
- Not Applicable
Miscellaneous Information
- DP Resource
- Yes
- Homestead
- No
Ownership
- Fractional Ownership
- No
Parking Characteristics
- Garage Dimensions
- 32x37
- Garage Door Height
- 7
- Garage Square Feet
- 914
- Finished Garage
- Yes
- Floor Drain
- Yes
- Garage Door Opener
- Yes
- Heated Garage
- Yes
- Insulated Garage
- Yes
- Storage
- Yes
Office/Member Info
- Association
- SPAAR
Location, Tax and Other Information
- AssocFeeYN
- No
- Legal Description
- DODD CROSSING 15 2
- Listing City
- Lakeville
- Map Page
- 163
- Municipality
- Lakeville
- School District
- Rosemount-Apple Valley-Eagan
- School District Phone
- 651-423-7700
- Zip Plus 4
- 2270
- Property ID Number
- 222058002150
- Tax Year
- 2025
- Tax Amount
- 5832
- In Foreclosure?
- No
- Potential Short Sale?
- No
- Lender Owned?
- No
Directions & Remarks
- Public Remarks
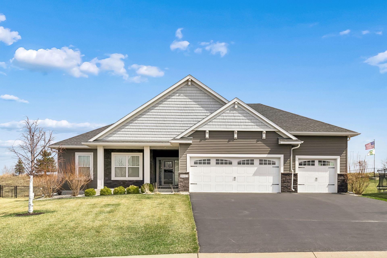
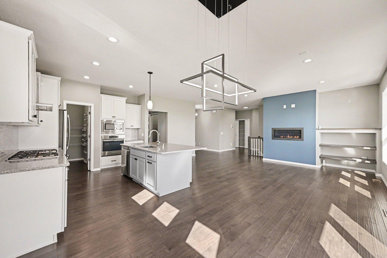
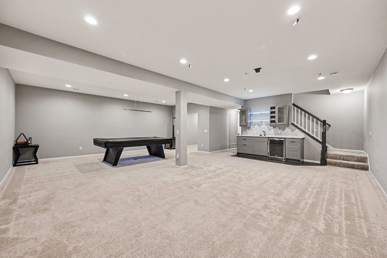
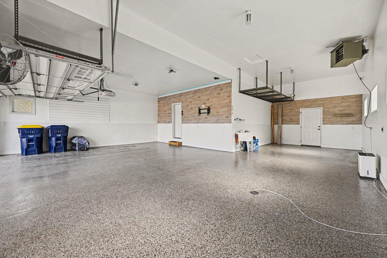
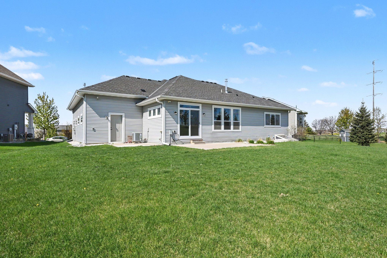
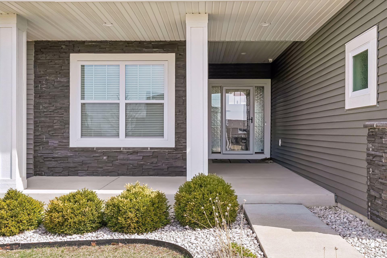
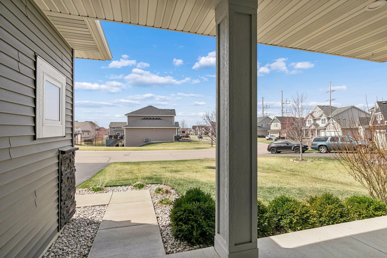
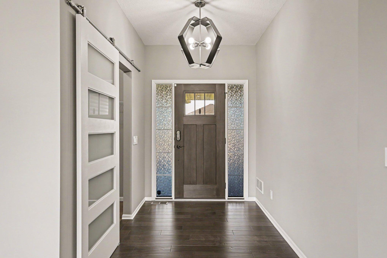
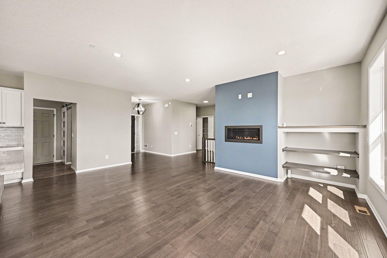
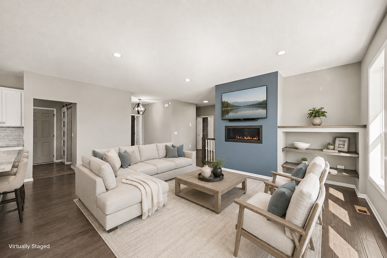
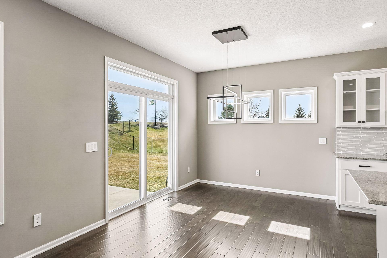
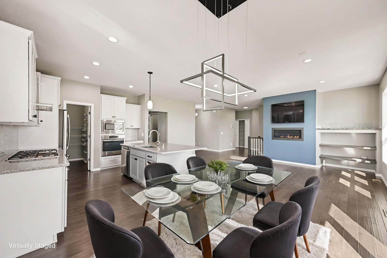
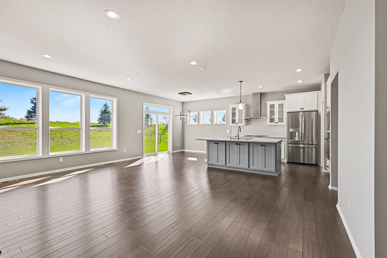
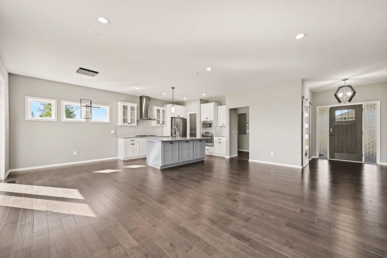
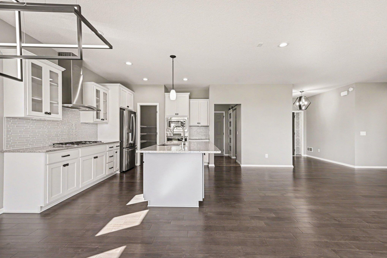
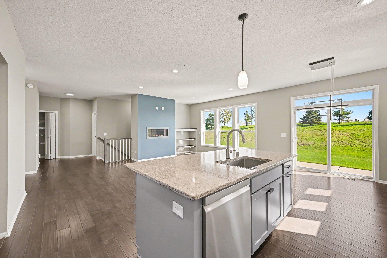
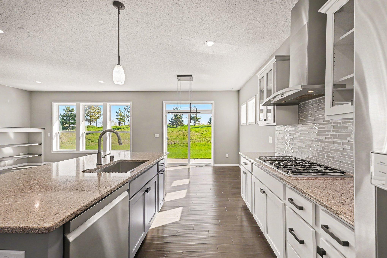
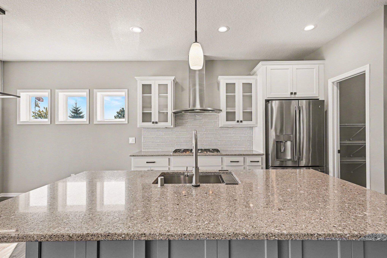
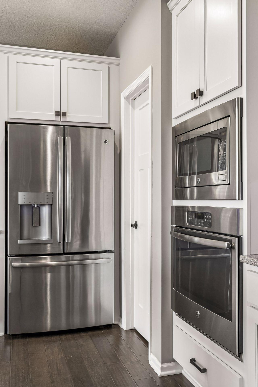
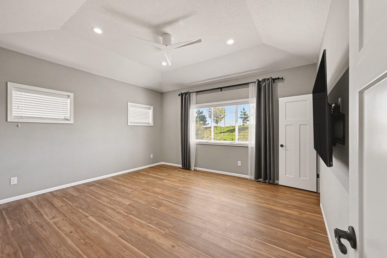
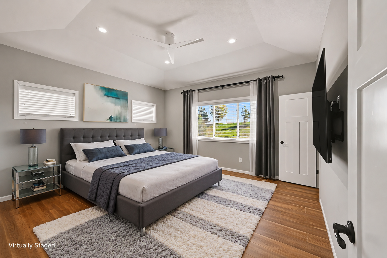
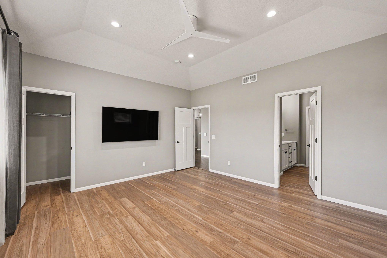
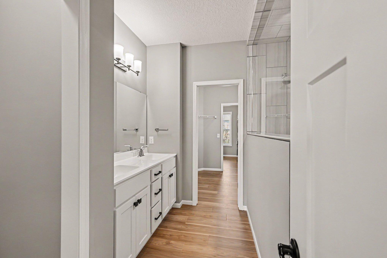
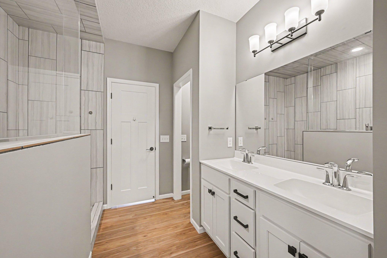
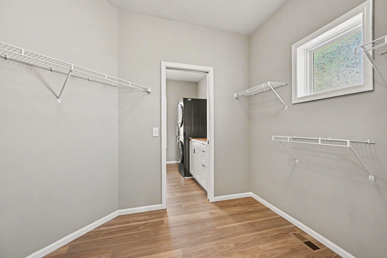
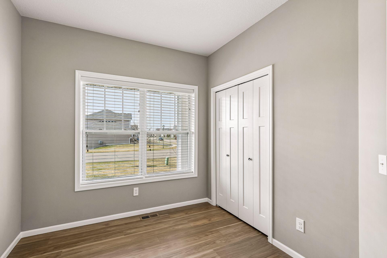
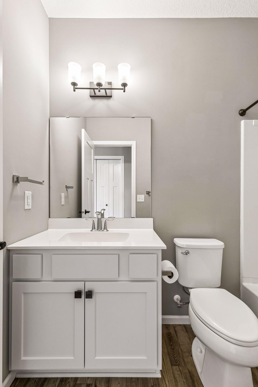
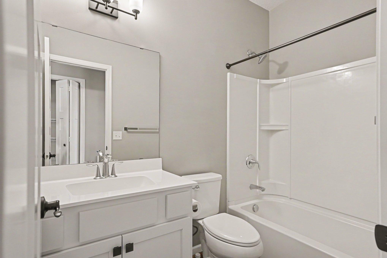
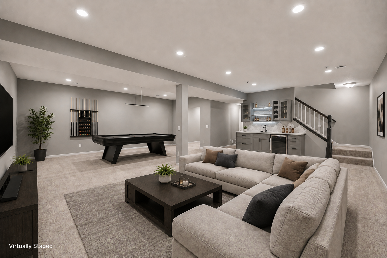
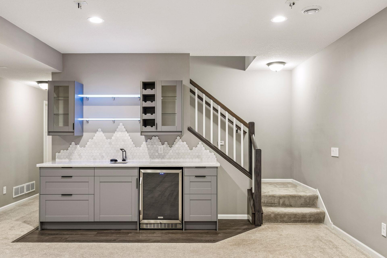
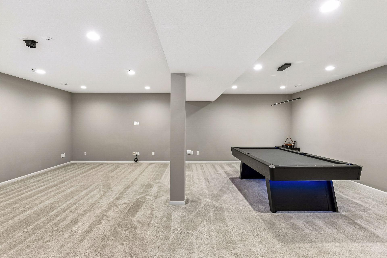
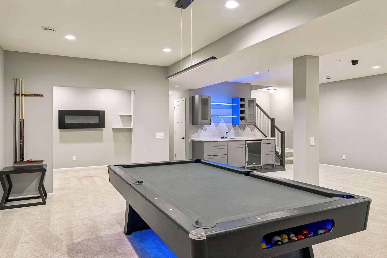
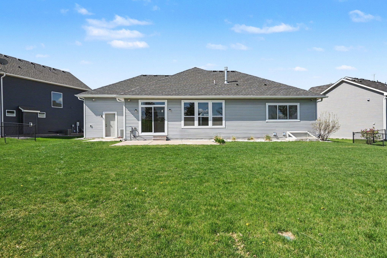
- Beautifully maintained, one-owner 2017 ranch-style home offering 3 bedrooms, 3 bathrooms, and 3,000+ finished square feet, plus 400 sq ft of additional storage/utility space. Thoughtfully upgraded throughout, including brand-new main-level LVP flooring (2025), washer/dryer tower (2023), dishwasher (2024), and garbage disposal (2025), with additional modern enhancements including Lutron smart light switches installed throughout the home and a hard-wired camera system. The open main level is bright and inviting, centered around a cozy fireplace and a kitchen with quartz countertops, island seating, walk-in pantry, and seamless flow for everyday living. The spacious primary suite features new LVP flooring, walk-in shower, and walk-in closet conveniently connected to the laundry room (newly finished 2025). The fully finished basement is built for entertaining with a wet bar, wine fridge, 8 ft pool table, hookups for a projector and surround sound speakers, and expansive space for gatherings or relaxation. A large utility room provides flexible space for storage and/or gym room. A standout heated, insulated 3-car tandem garage offers high-end polyaspartic floors, hot and cold softened water, in-floor drain, 240V outlet, overhead storage racks, and 10–12 ft ceilings designed for car lifts. The 38-foot-deep third tandem stall adds rare versatility for hobbies, workshop use, or an expanded multi-vehicle setup. Outside, enjoy an open backyard with two patios, hookups for a spa/hot tub, and gas line for an outdoor kitchen. Centrally located in a fast-growing area just minutes from new restaurants, shopping, and everyday conveniences. A rare combination of space, upgrades, and garage functionality in a well-maintained newer home - a true hobbyist’s dream, fully finished and ready to go, and perfectly built for hosting, entertaining, and living without compromise. Come see it for yourself!
- Directions
- Pilot Knob to Dodd, west on Dodd, right on Dodd Lane, left on Estate to home
Accessible
- None
- Yes
Air Conditioning
- Central Air
- Yes
Amenities Unit
- Ceiling Fan(s)
- Yes
- Ethernet Wired
- Yes
- Hardwood Floors
- Yes
- In-Ground Sprinkler
- Yes
- Kitchen Center Island
- Yes
- Local Area Network
- Yes
- Main Floor Primary Bedroom
- Yes
- Patio
- Yes
- Porch
- Yes
- Primary Bedroom Walk-In Closet
- Yes
- Security System
- Yes
- Vaulted Ceiling(s)
- Yes
- Walk-In Closet
- Yes
- Washer/Dryer Hookup
- Yes
- Wet Bar
- Yes
Appliances
- Air-To-Air Exchanger
- Yes
- Cooktop
- Yes
- Dishwasher
- Yes
- Disposal
- Yes
- Dryer
- Yes
- Energy Star Appliances
- Yes
- Microwave
- Yes
- Refrigerator
- Yes
- Washer
- Yes
- Wine Cooler
- Yes
Basement
- Egress Windows
- Yes
- Full
- Yes
- Storage Space
- Yes
- Sump Pump
- Yes
Bath Description
- Double Sink
- Yes
- Primary Walk-Thru
- Yes
- Main Floor Full Bath
- Yes
- 3/4 Primary
- Yes
- Full Basement
- Yes
- Bathroom Ensuite
- Yes
- Walk-In Shower Stall
- Yes
Construction Materials
- Concrete
- Yes
- Frame
- Yes
- Stone
- Yes
Construction Status
- Previously Owned
- Yes
Dining Room Description
- Breakfast Bar
- Yes
- Informal Dining Room
- Yes
- Kitchen/Dining Room
- Yes
- Living/Dining Room
- Yes
Electric
- 200+ Amp Service
- Yes
- Circuit Breakers
- Yes
- Other
- Yes
Exterior
- Brick/Stone
- Yes
- Vinyl
- Yes
Family Room Characteristics
- 2 or More
- Yes
- Entertainment/Media Center
- Yes
- Lower Level
- Yes
- Main Level
- Yes
Financing Terms
- Cash
- Yes
Fireplace Characteristics
- Gas Burning
- Yes
- Living Room
- Yes
Foundation
- Poured Concrete
- Yes
Fuel
- Electric
- Yes
- Natural Gas
- Yes
Heating
- Forced Air
- Yes
- Hot Water
- Yes
- Humidifier
- Yes
Insurance Fee
- Insurance Fee
- 0
Internet Options
- Cable
- Yes
Laundry
- Gas Dryer Hookup
- Yes
- Laundry Room
- Yes
- Main Level
- Yes
- Sink
- Yes
- Washer Hookup
- Yes
Lock Box Type
- Combo
- Yes
Lot Description
- Tree Coverage - Light
- Yes
Patio, Porch and Deck Features
- Covered
- Yes
- Front Porch
- Yes
- Patio
- Yes
Property Subtype
- Ranch-Style Home
- Yes
Road Frontage
- City Street
- Yes
- Paved Streets
- Yes
- Sidewalks
- Yes
- Street Lights
- Yes
Road Responsibility
- Public Maintained Road
- Yes
Roof
- Age Over 8 Years
- Yes
- Asphalt Shingles
- Yes
Sellers Terms
- Cash
- Yes
- Conventional
- Yes
- FHA
- Yes
- VA
- Yes
Sewer
- City Sewer/Connected
- Yes
Special Search
- All Living Facilities on One Level
- Yes
- Main Floor Bedroom
- Yes
- Main Floor Laundry
- Yes
- Main Floor Primary
- Yes
- Primary Bdr Suite
- Yes
Stories
- One
- Yes
Water
- City Water/Connected
- Yes
Room Information
| Room Name | Dimensions | Level |
|---|---|---|
| Dining Room | 10x8 | Main |
| First (1st) Bedroom | 15x13 | Main |
| Kitchen | 10x13 | Main |
| Living Room | 24x20 | Main |
| Living Room | 24x28 | Lower |
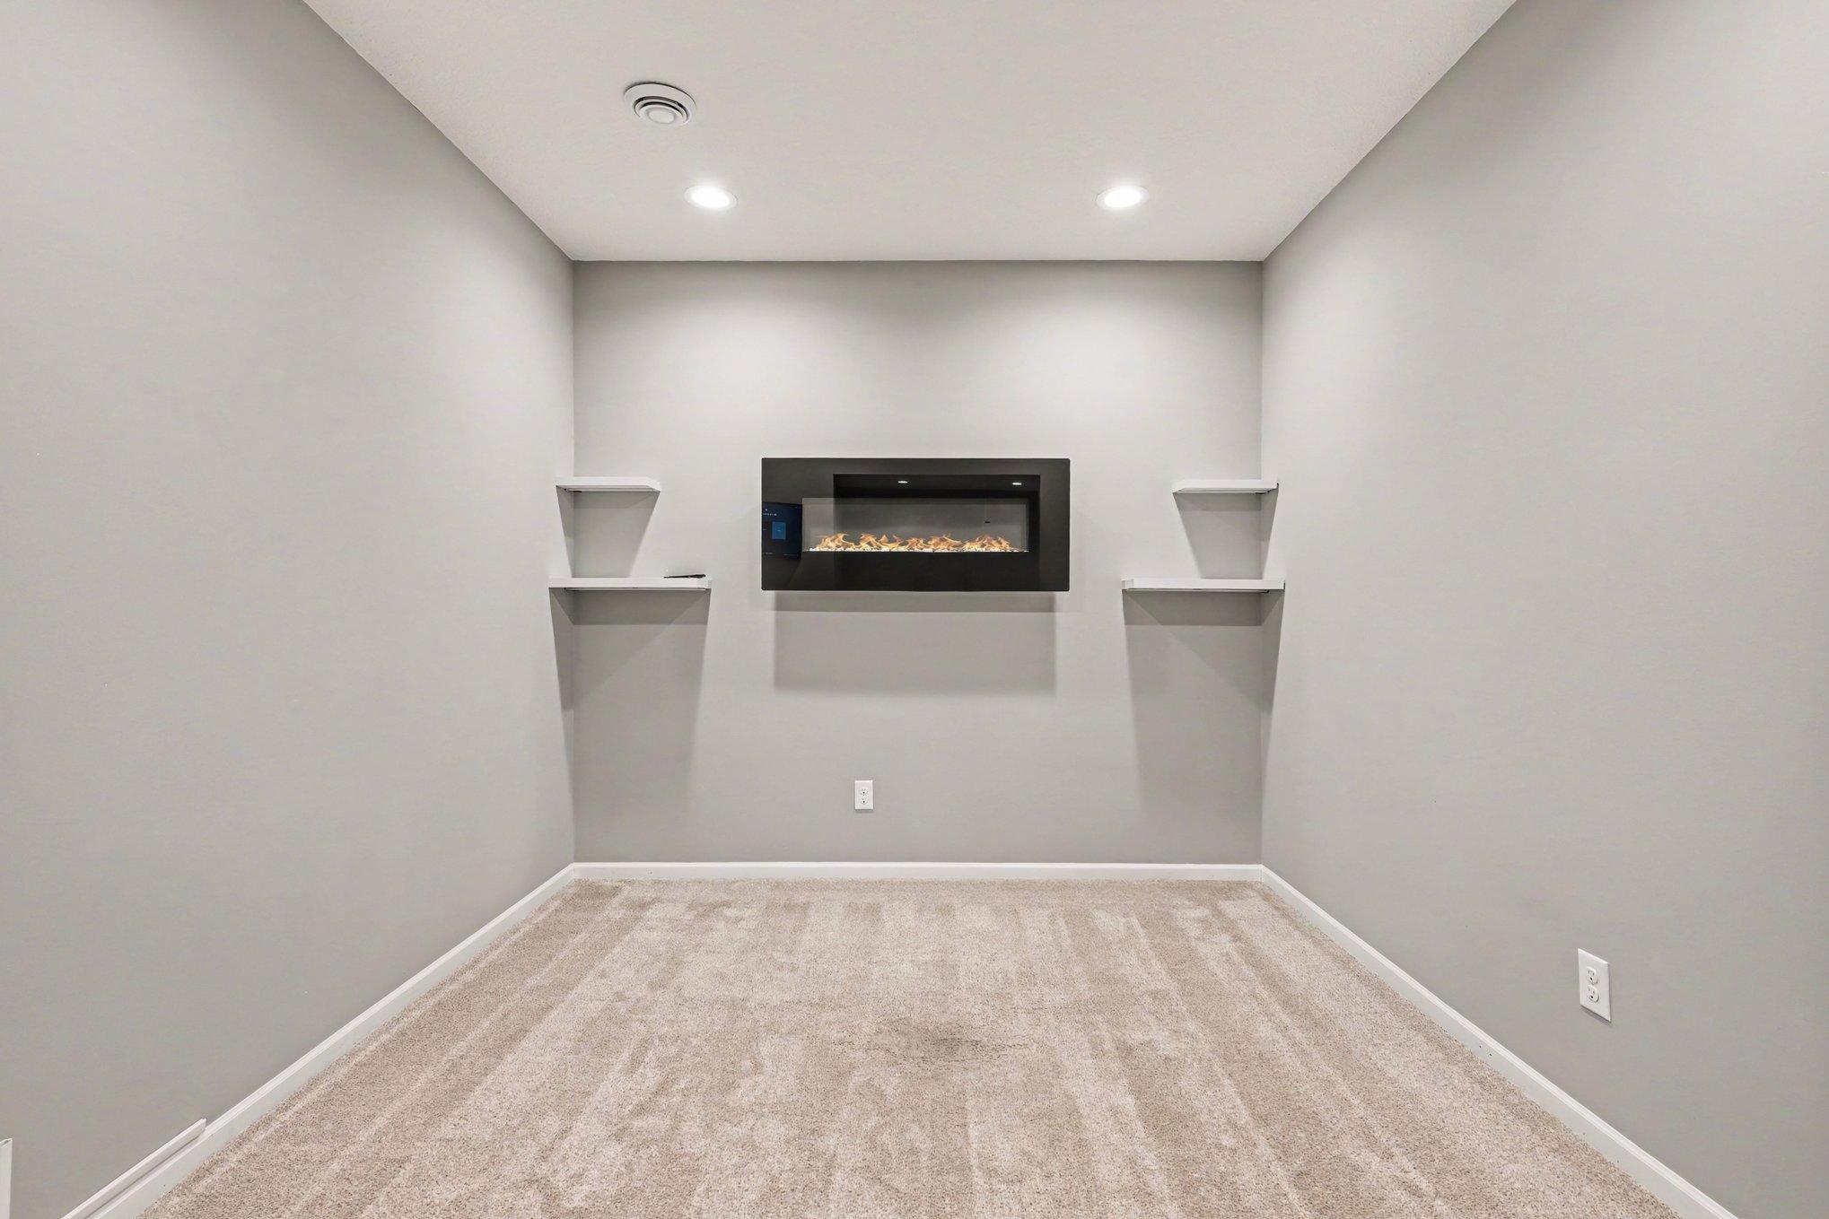
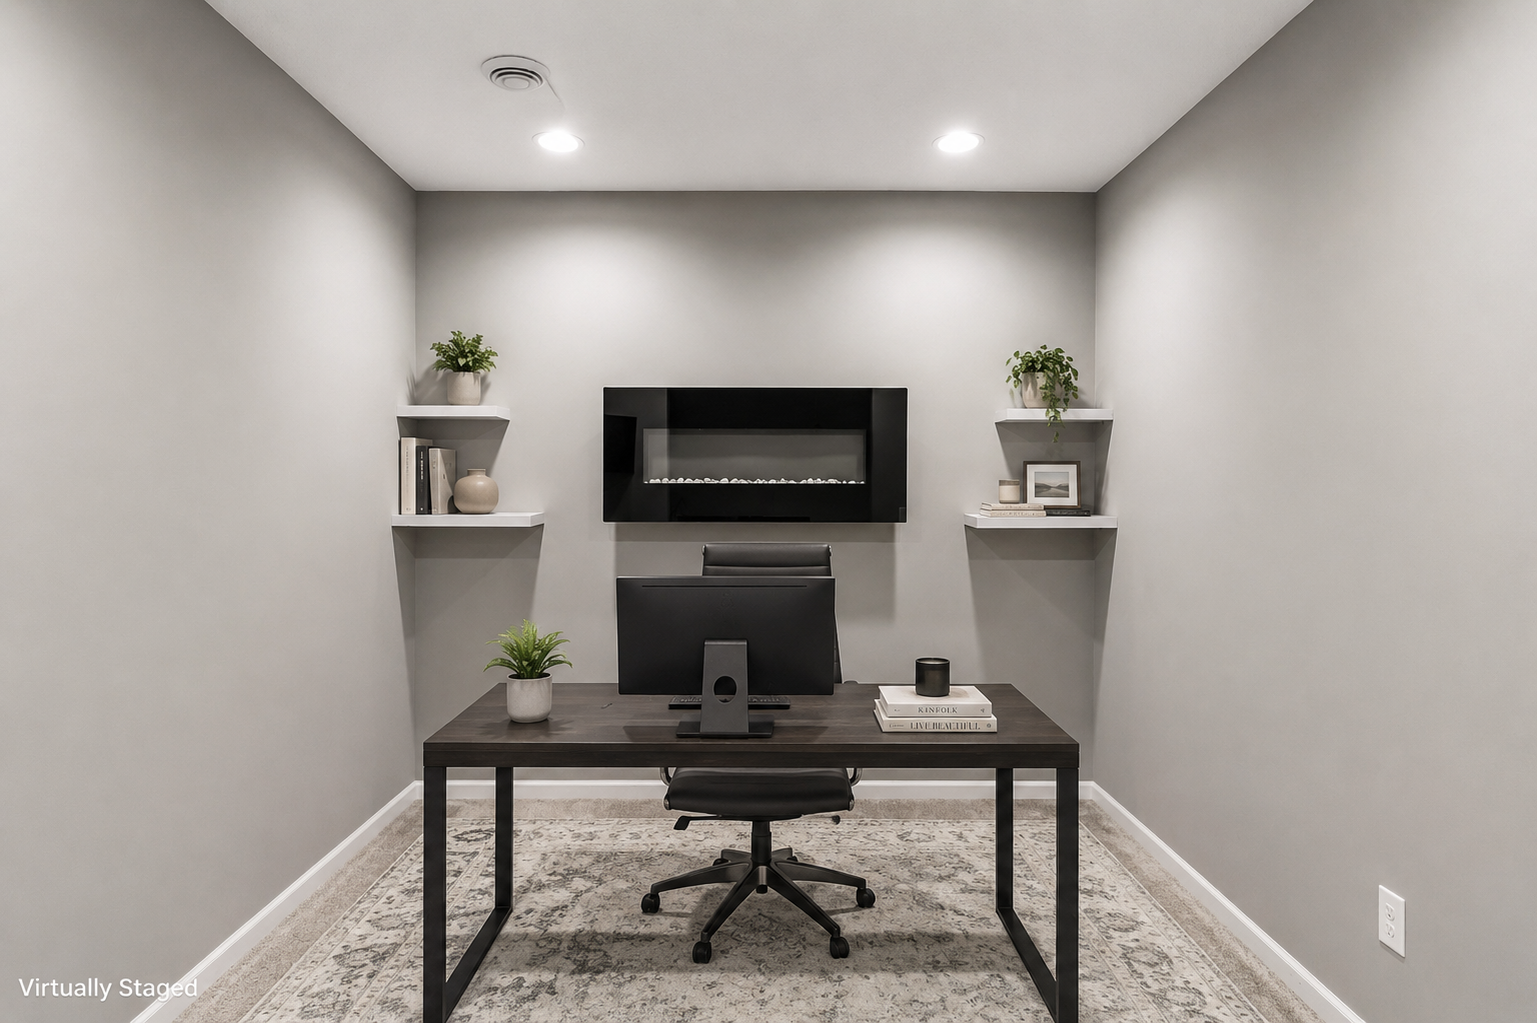
| Office | 9x10 | Lower |
| Second (2nd) Bedroom | 8x11 | Main |
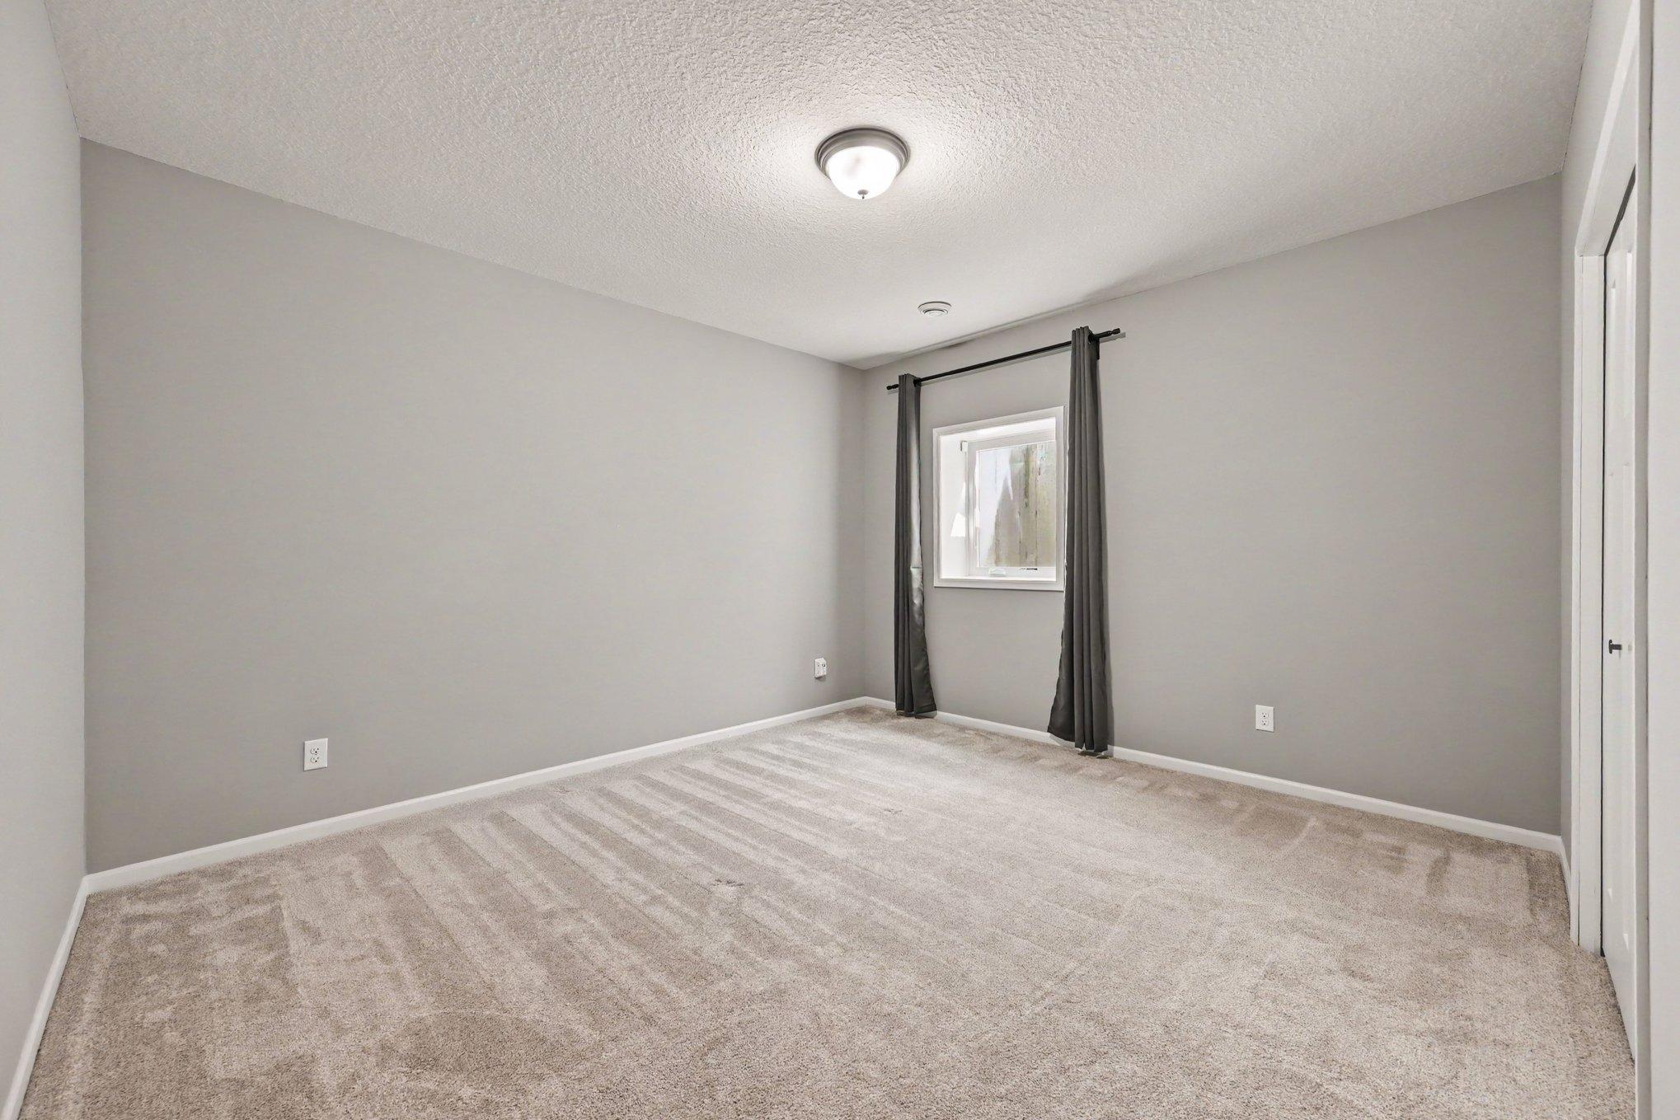
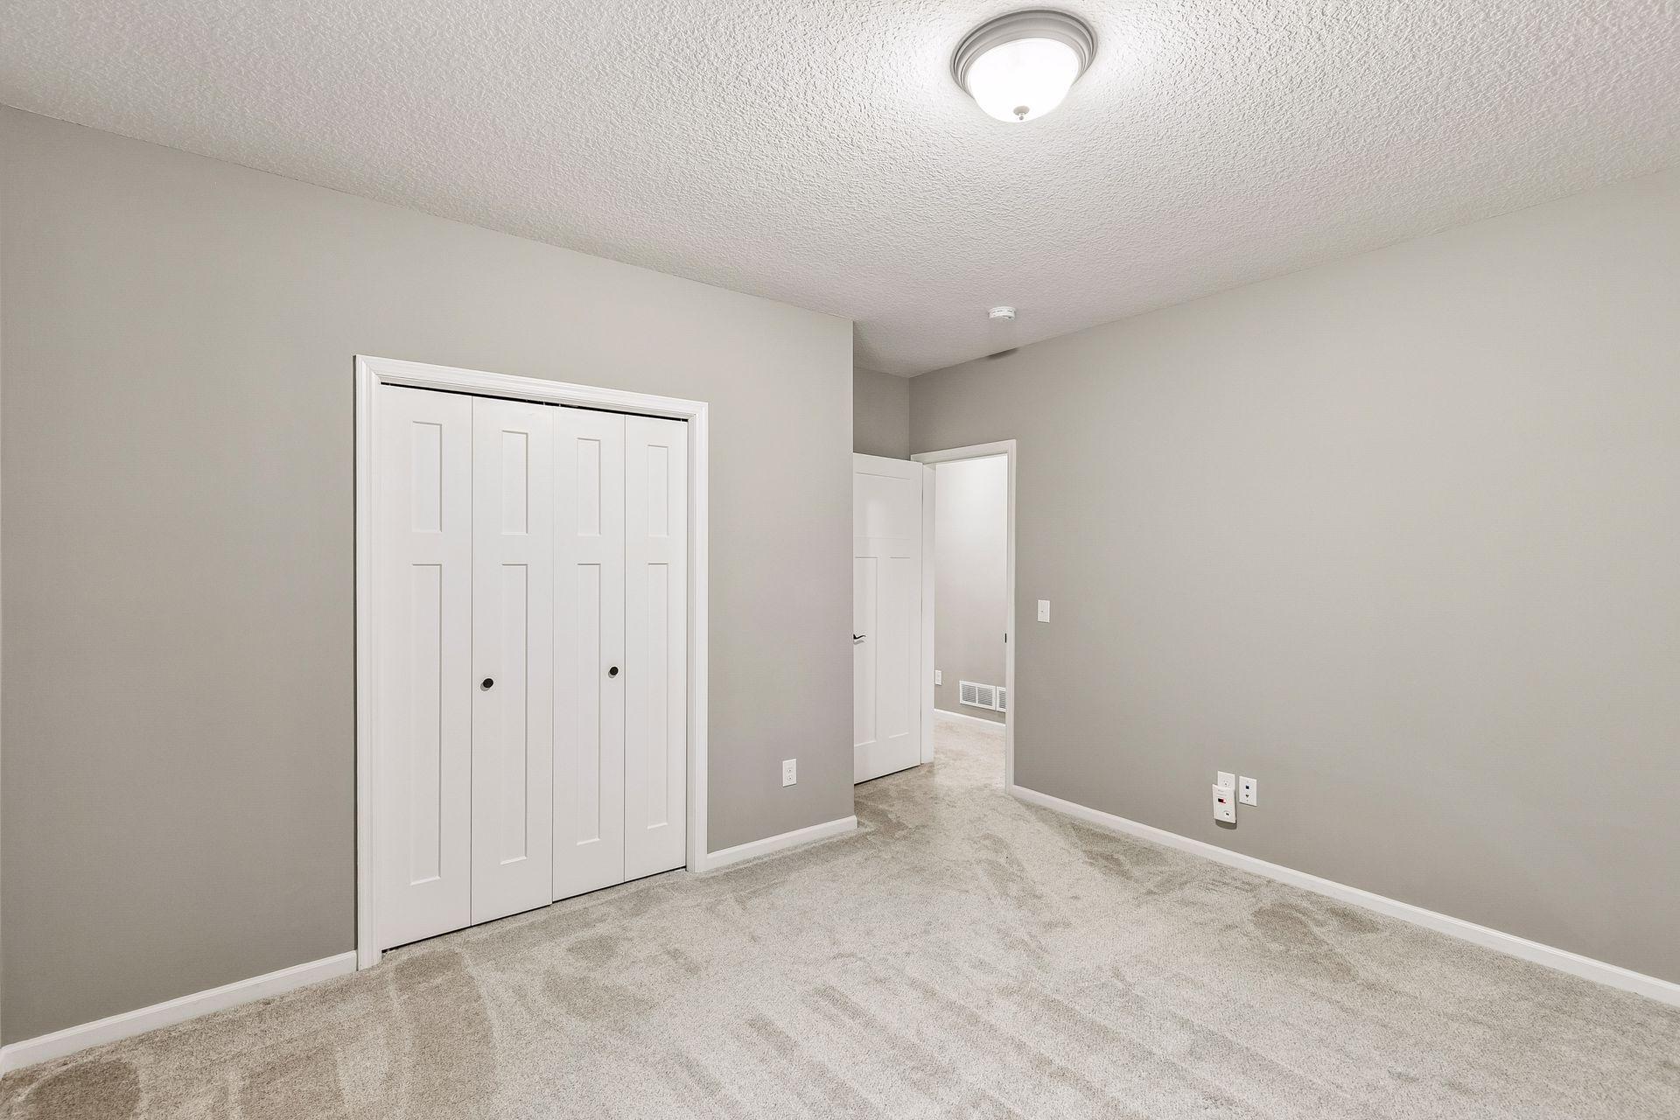
| Third (3rd) Bedroom | 15x13 | Lower |

Listing Office:
Real Broker, LLC
Last Updated: July - 18 - 2026
The data relating to real estate for sale on this web site comes in part from the Broker
Reciprocity SM Program of the Regional Multiple Listing Service of Minnesota, Inc. The information provided is deemed reliable but not guaranteed. Properties subject to prior sale, change or withdrawal.
©2024 Regional Multiple Listing Service of Minnesota, Inc All rights reserved.