
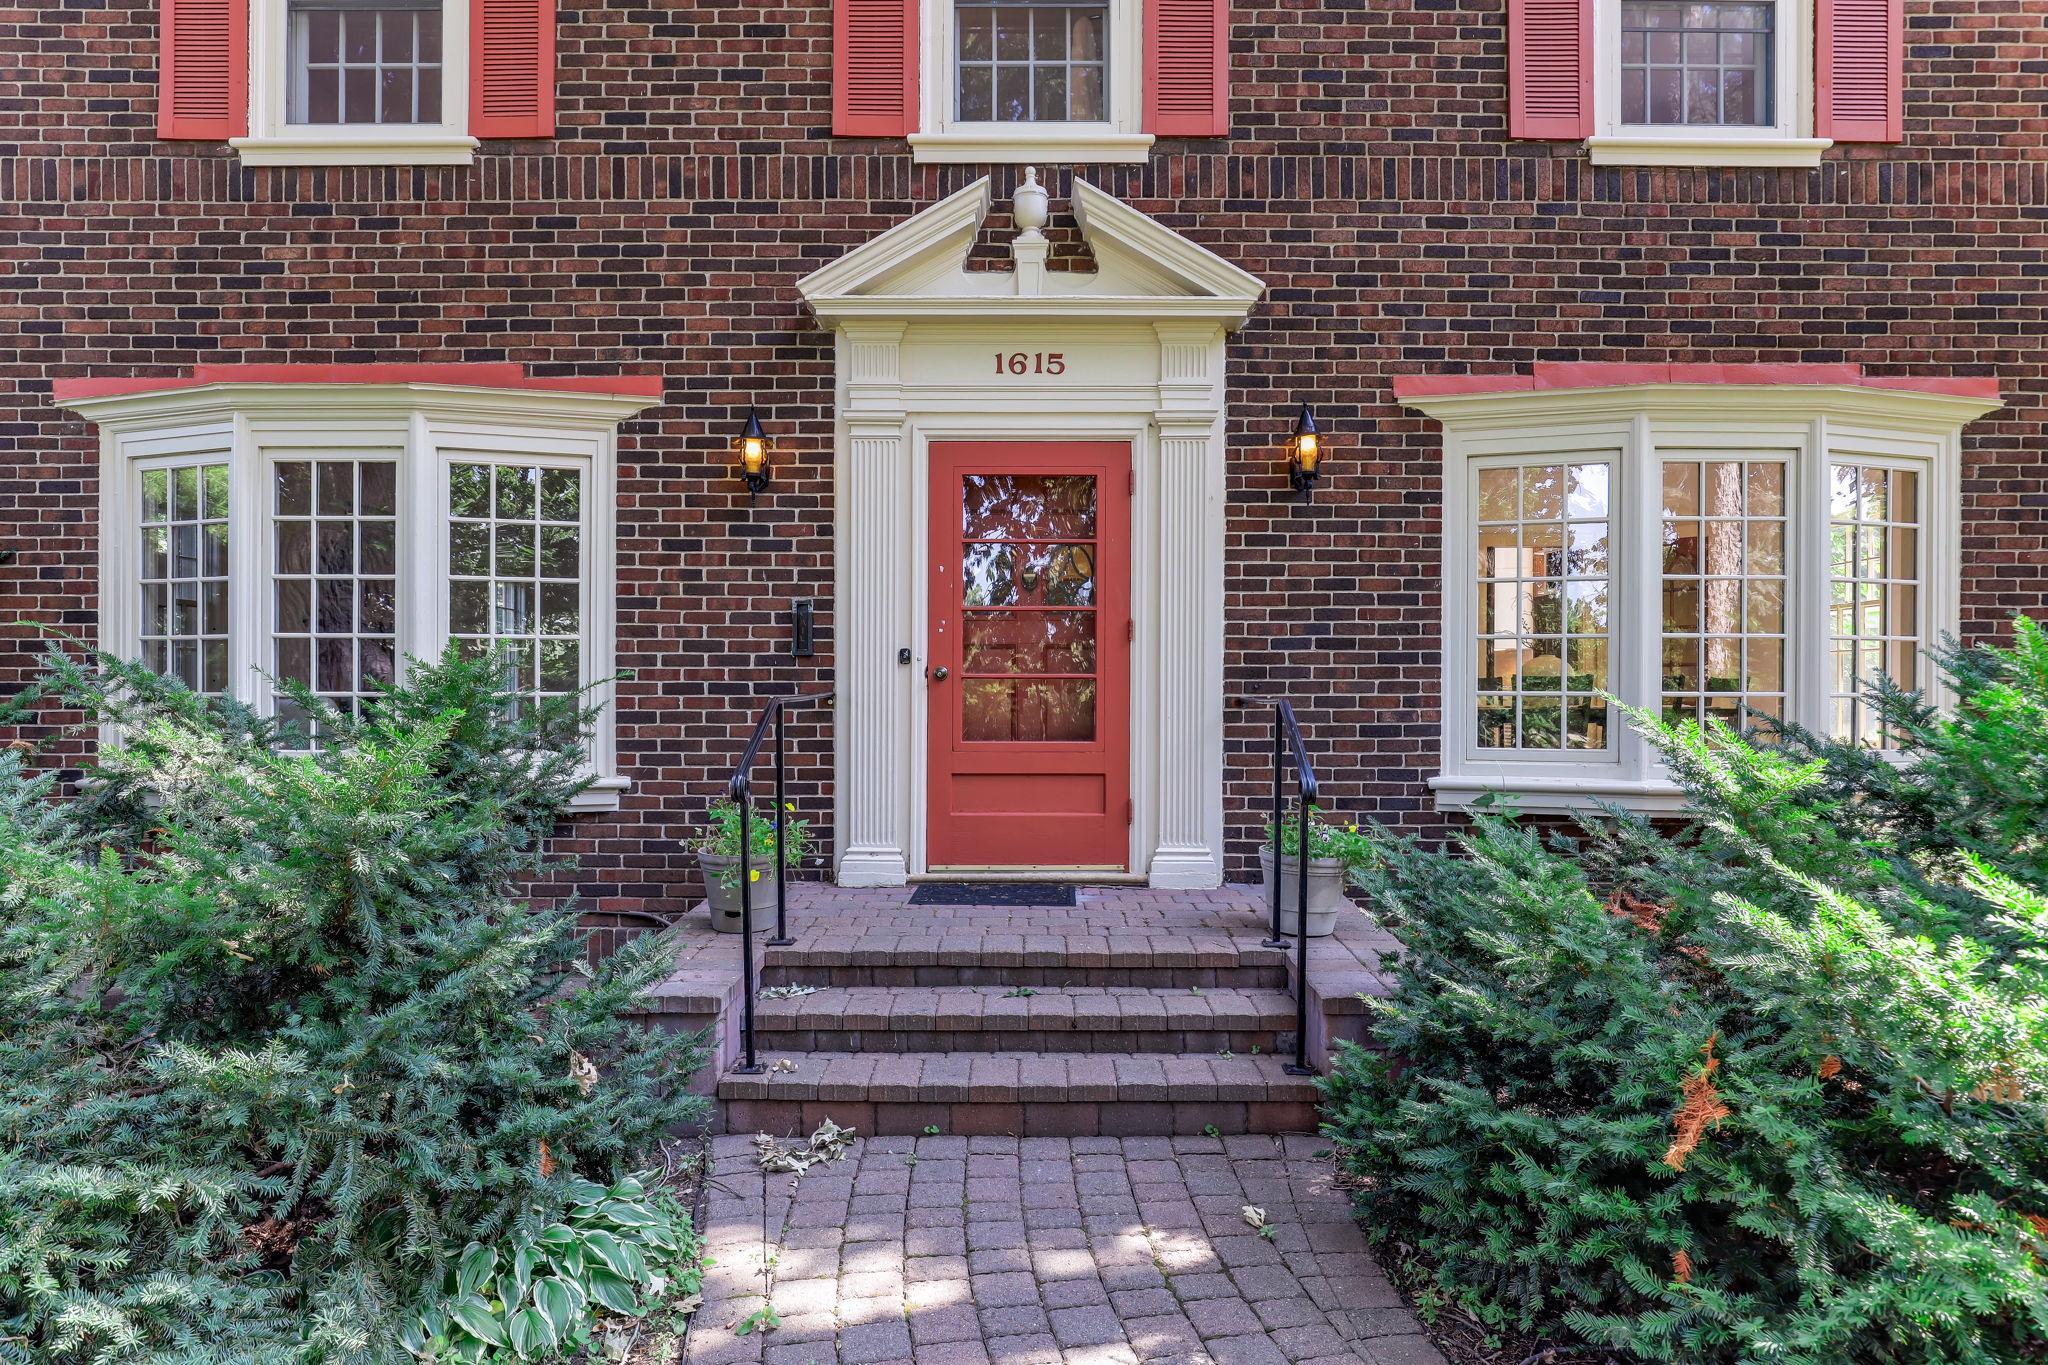
1615 E River Parkway, Minneapolis, MN 55414
New Listing
$825,000
Property Type:
Residential
Bedrooms:
5
Baths:
4
Square Footage:
3,541
Lot Size (sq. ft.):
14,375
Status:
Coming Soon
Current Price:
$825,000
List Date:
7/24/2026
Last Modified:
7/24/2026
Listing Details MLS# 7052631
General Property Information
- Common Wall
- No
- Lot Measurement
- Acres
- Manufactured Home?
- No
- Multiple PIDs?
- No
- New Development
- No
- Number of Fireplaces
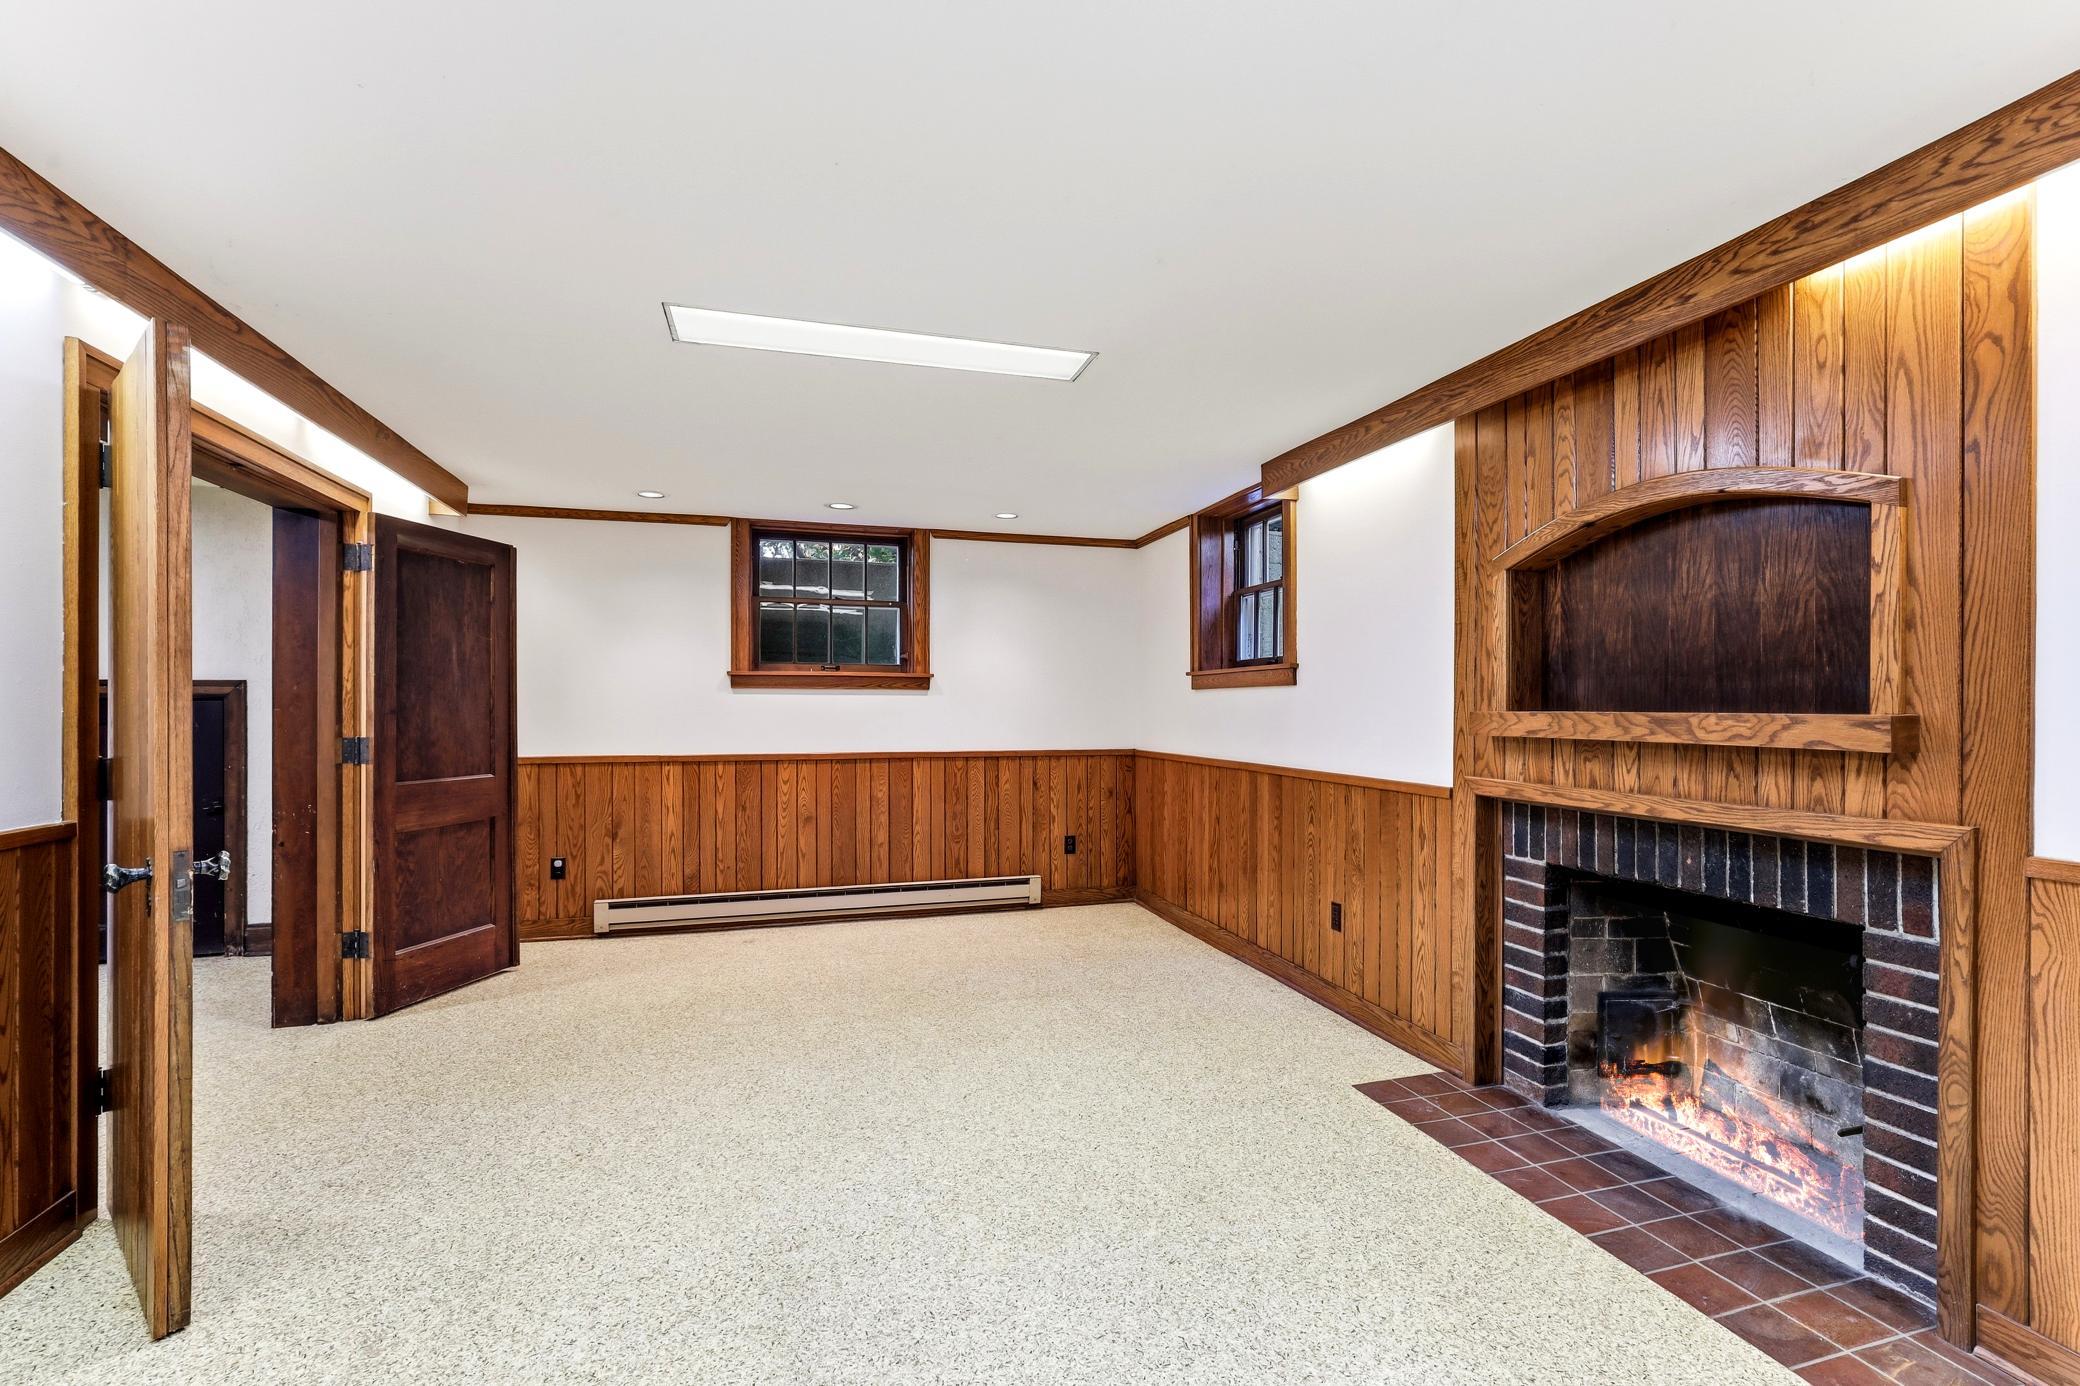
- 2
- Road Btwn WF & Home?
- Yes
- Waterfront YN
- Yes
- Year Built
- 1929
- Yearly/Seasonal
- Yearly
- Zoning
- Residential-Single Family
- Bath Full
- Yes
- Bath Three Quarters
- Yes
- Bath Half
- 2
- Main Floor Total SqFt
- 1172
- Above Grd Total SqFt
- 2481
- Below Grd Total SqFt
- 1060
- Total SqFt
- 3541
- Total Finished Sqft
- 3296.00
- FireplaceYN
- Yes
- Lake/Waterfront Name
- Mississippi River
- Style
- (SF) Single Family
- Foundation Size
- 1060
- Garage Stalls
- 2
- Lot Dimensions
- 67x215
- Acres
- 0.33
- Assessment Pending
- No
- Bath Quarter
- 0
- Association Fee
- 0
Property Features
Accessible:
None
Air Conditioning:
Central Air
Amenities Unit:
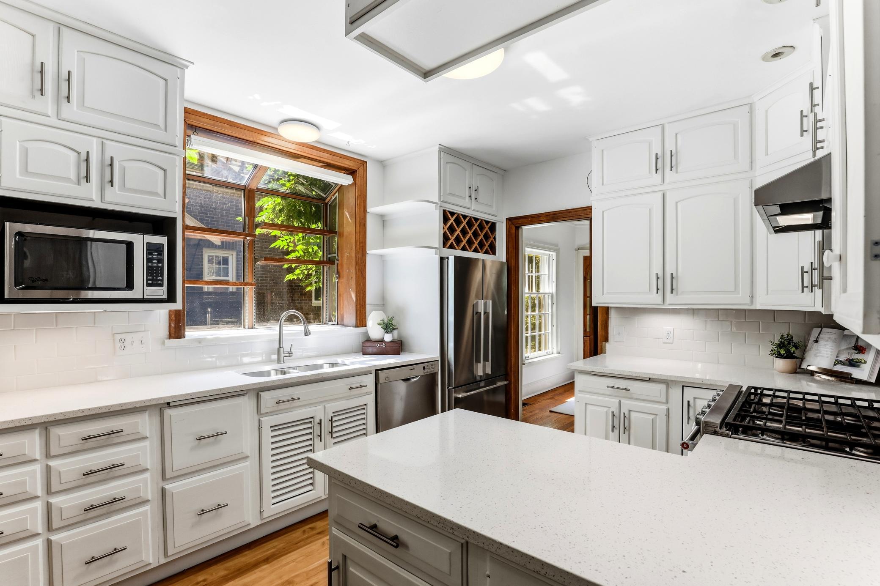
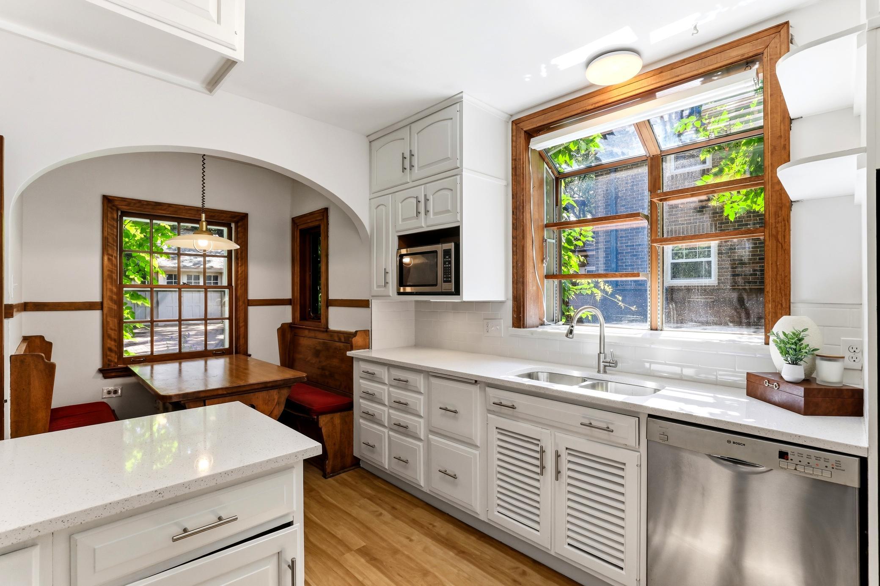
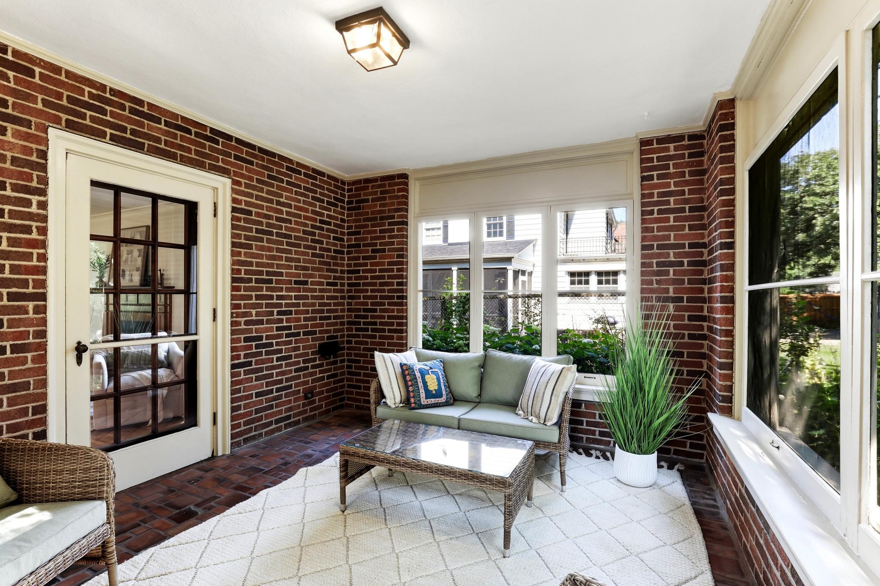
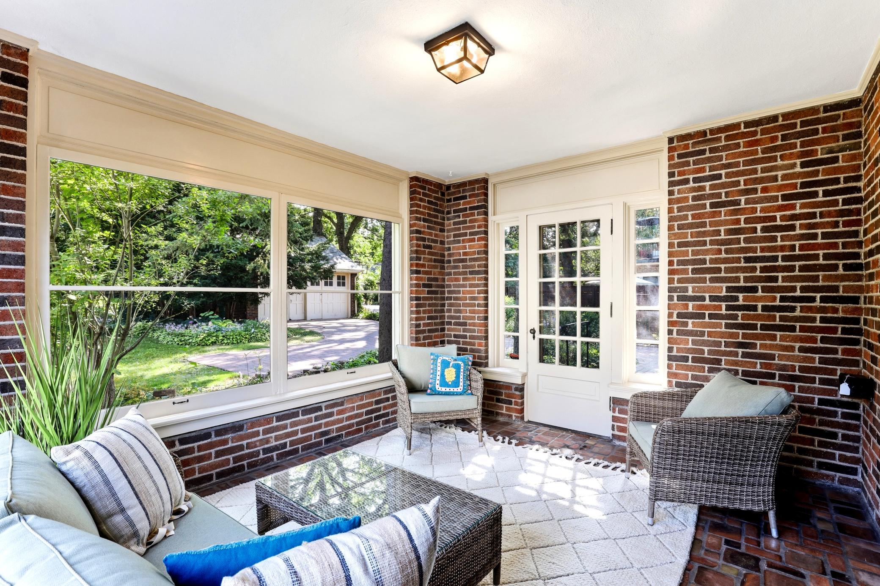
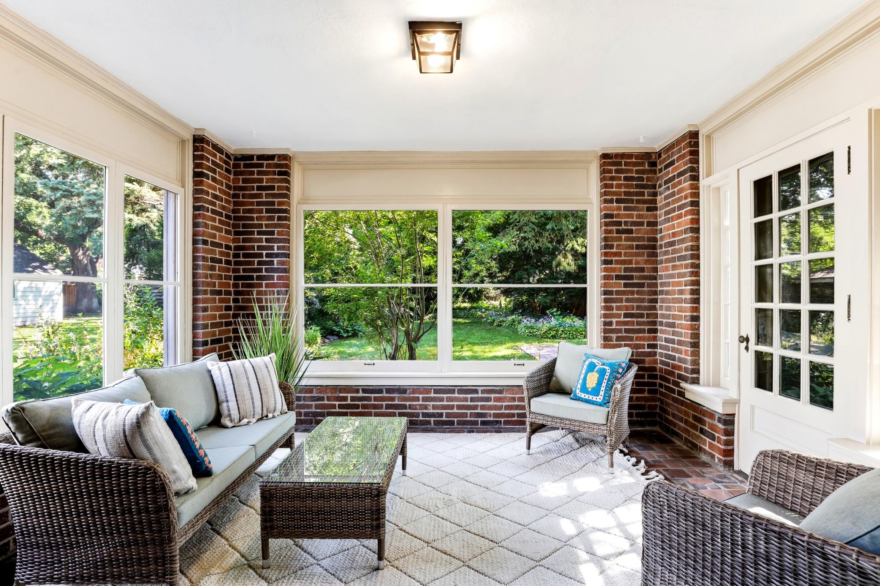
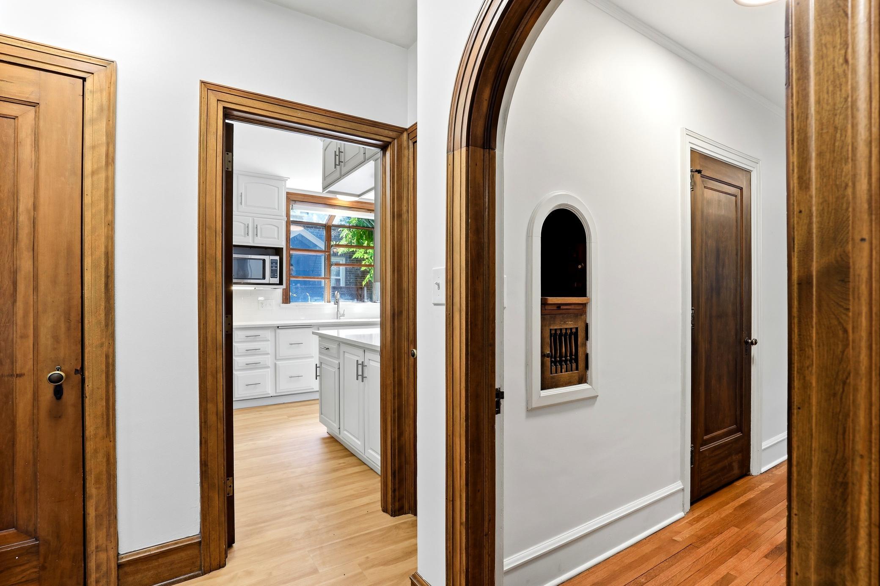
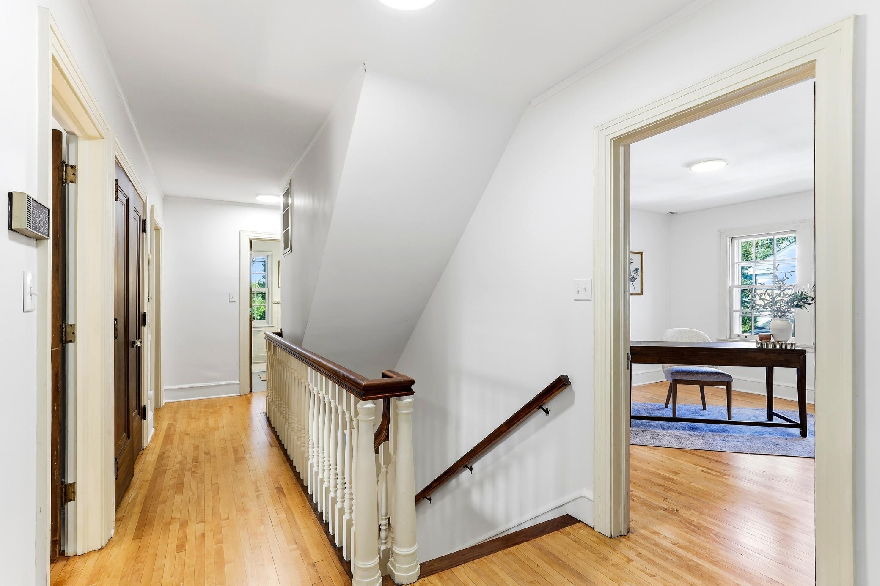
Ceiling Fan(s); French Doors; Hardwood Floors; Kitchen Window; Natural Woodwork; Paneled Doors; Sun Room; Walk-In Closet
Appliances:
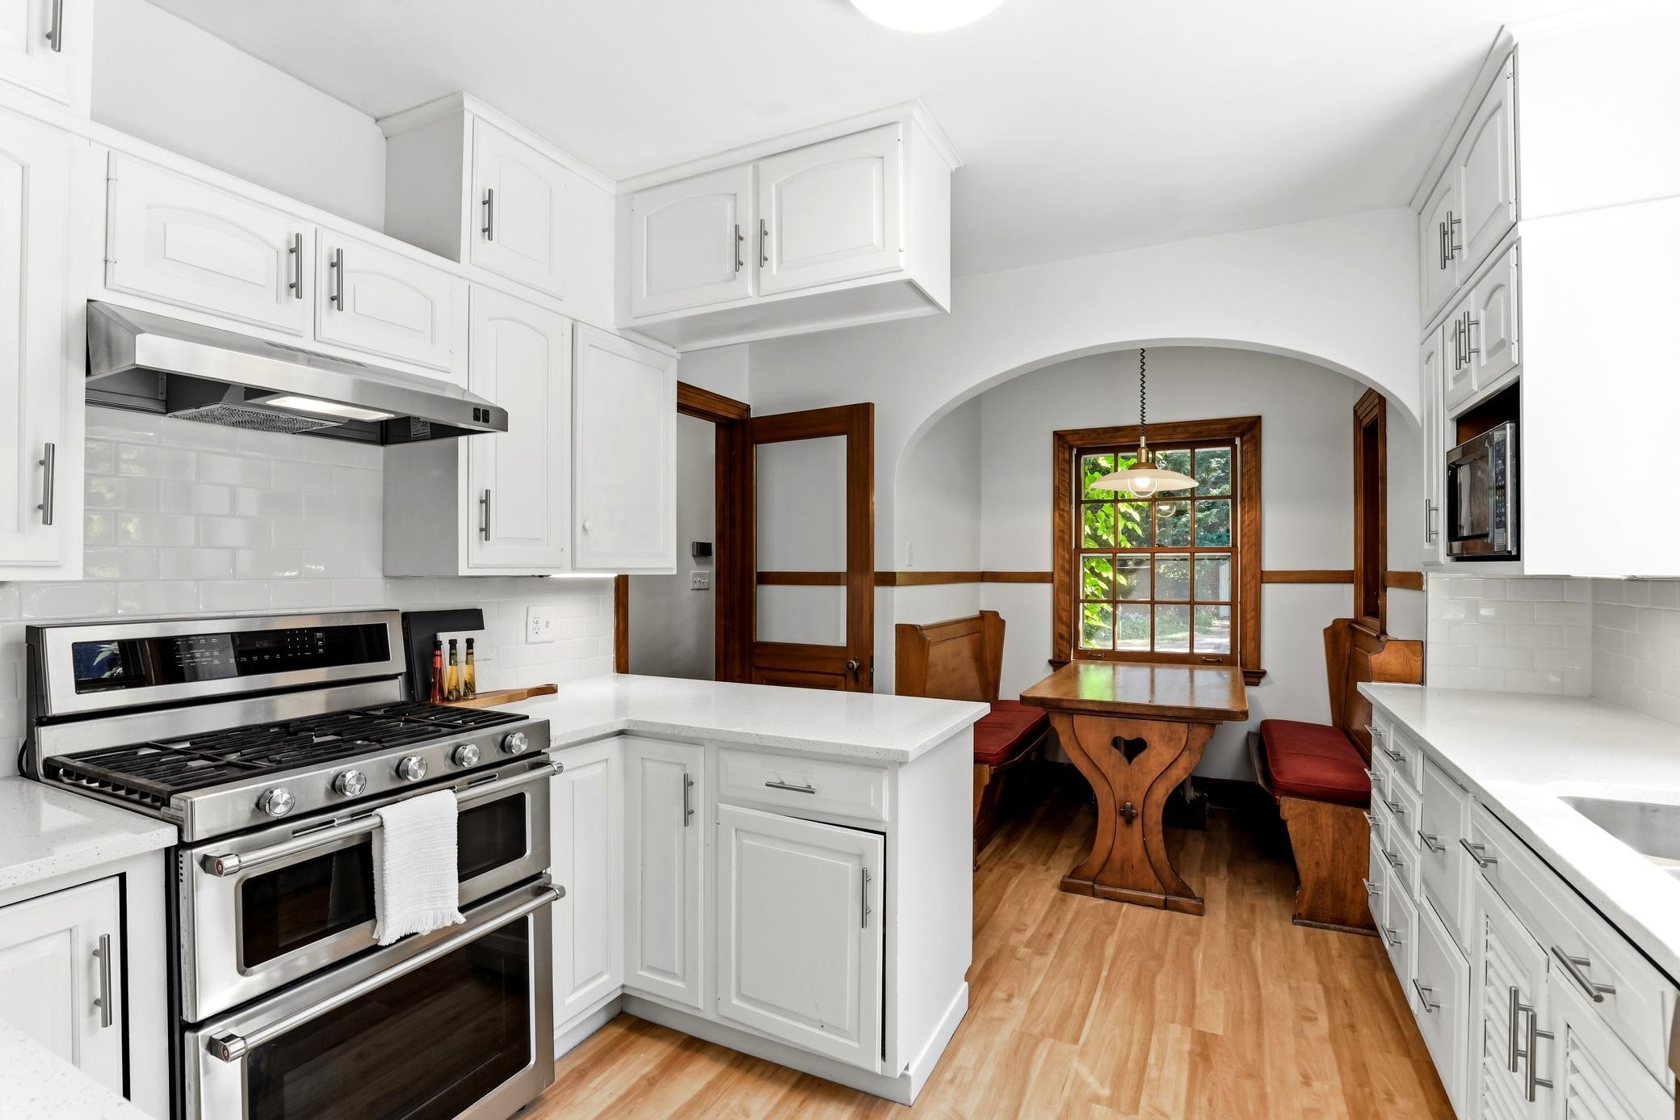
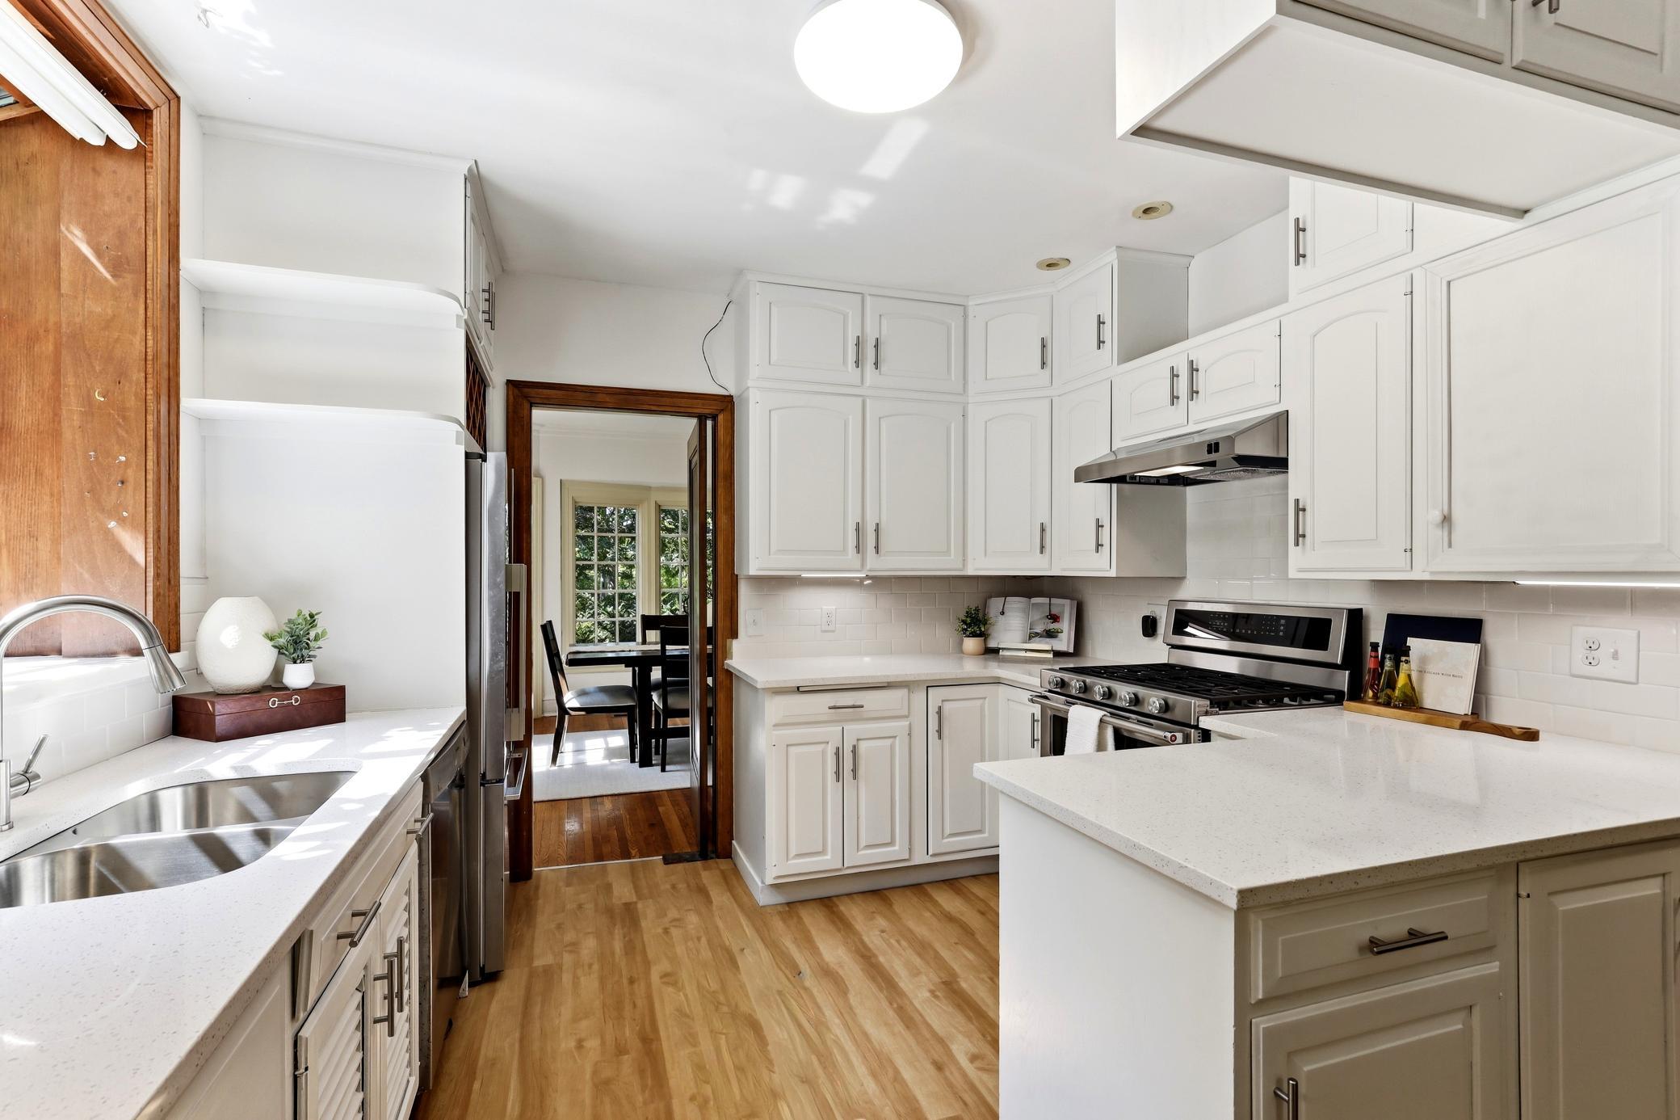
Dishwasher; Disposal; Double Oven; Dryer; Microwave; Range; Refrigerator; Washer
Basement:
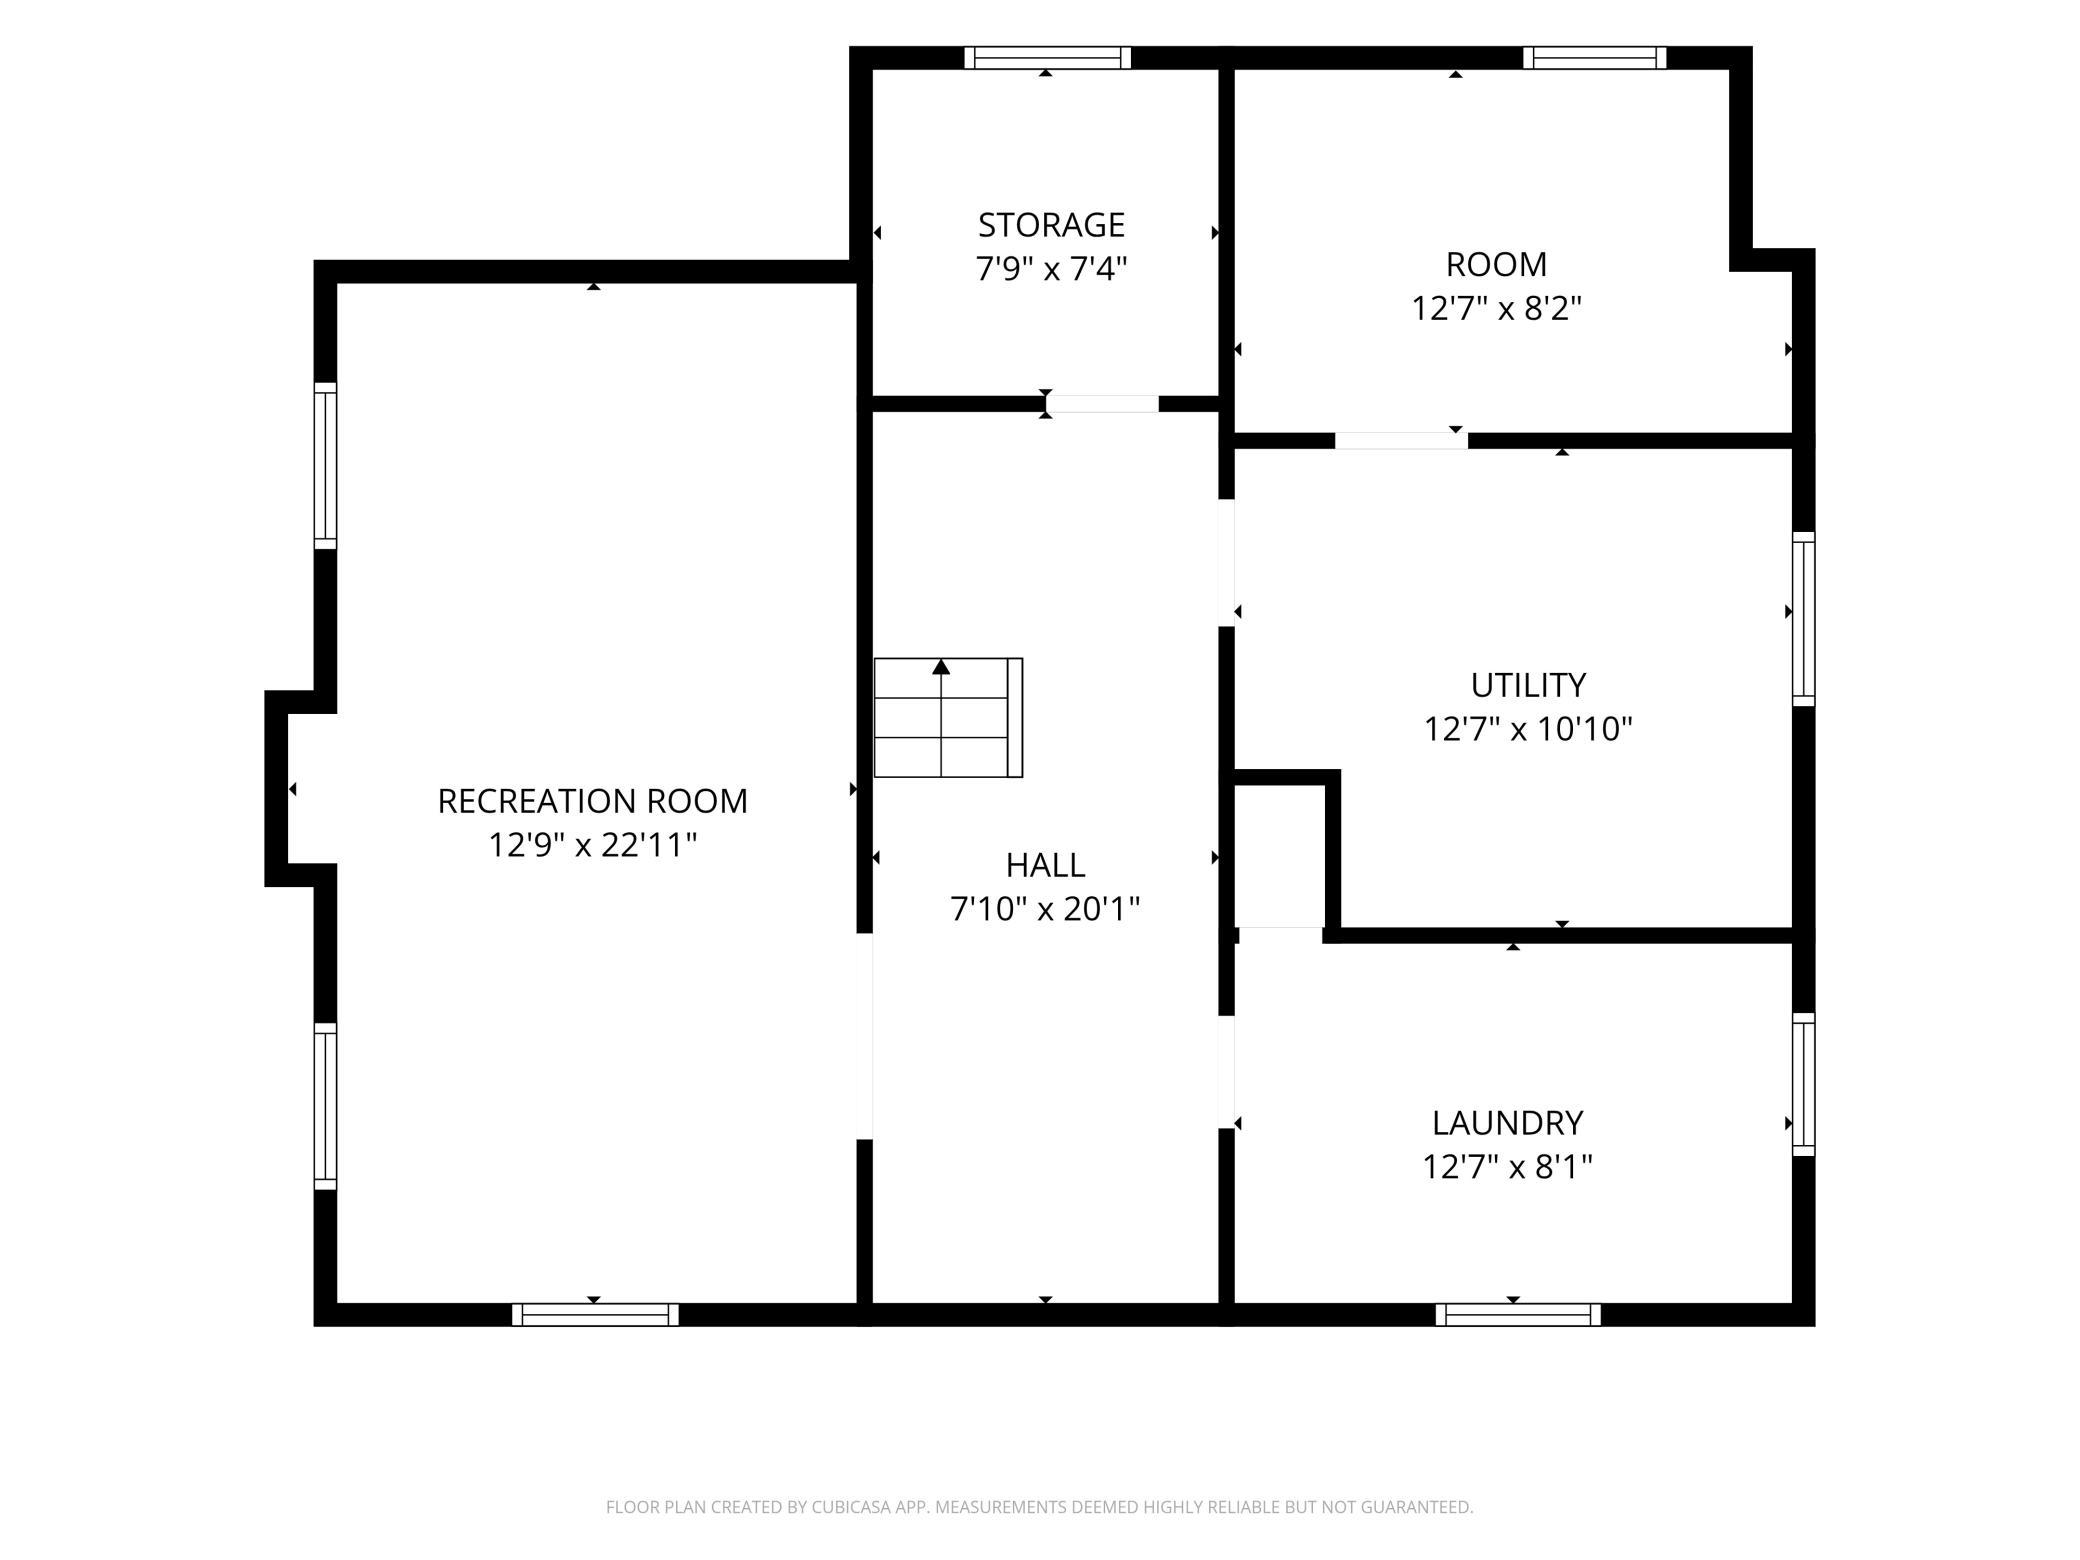
Partially Finished
Bath Description:
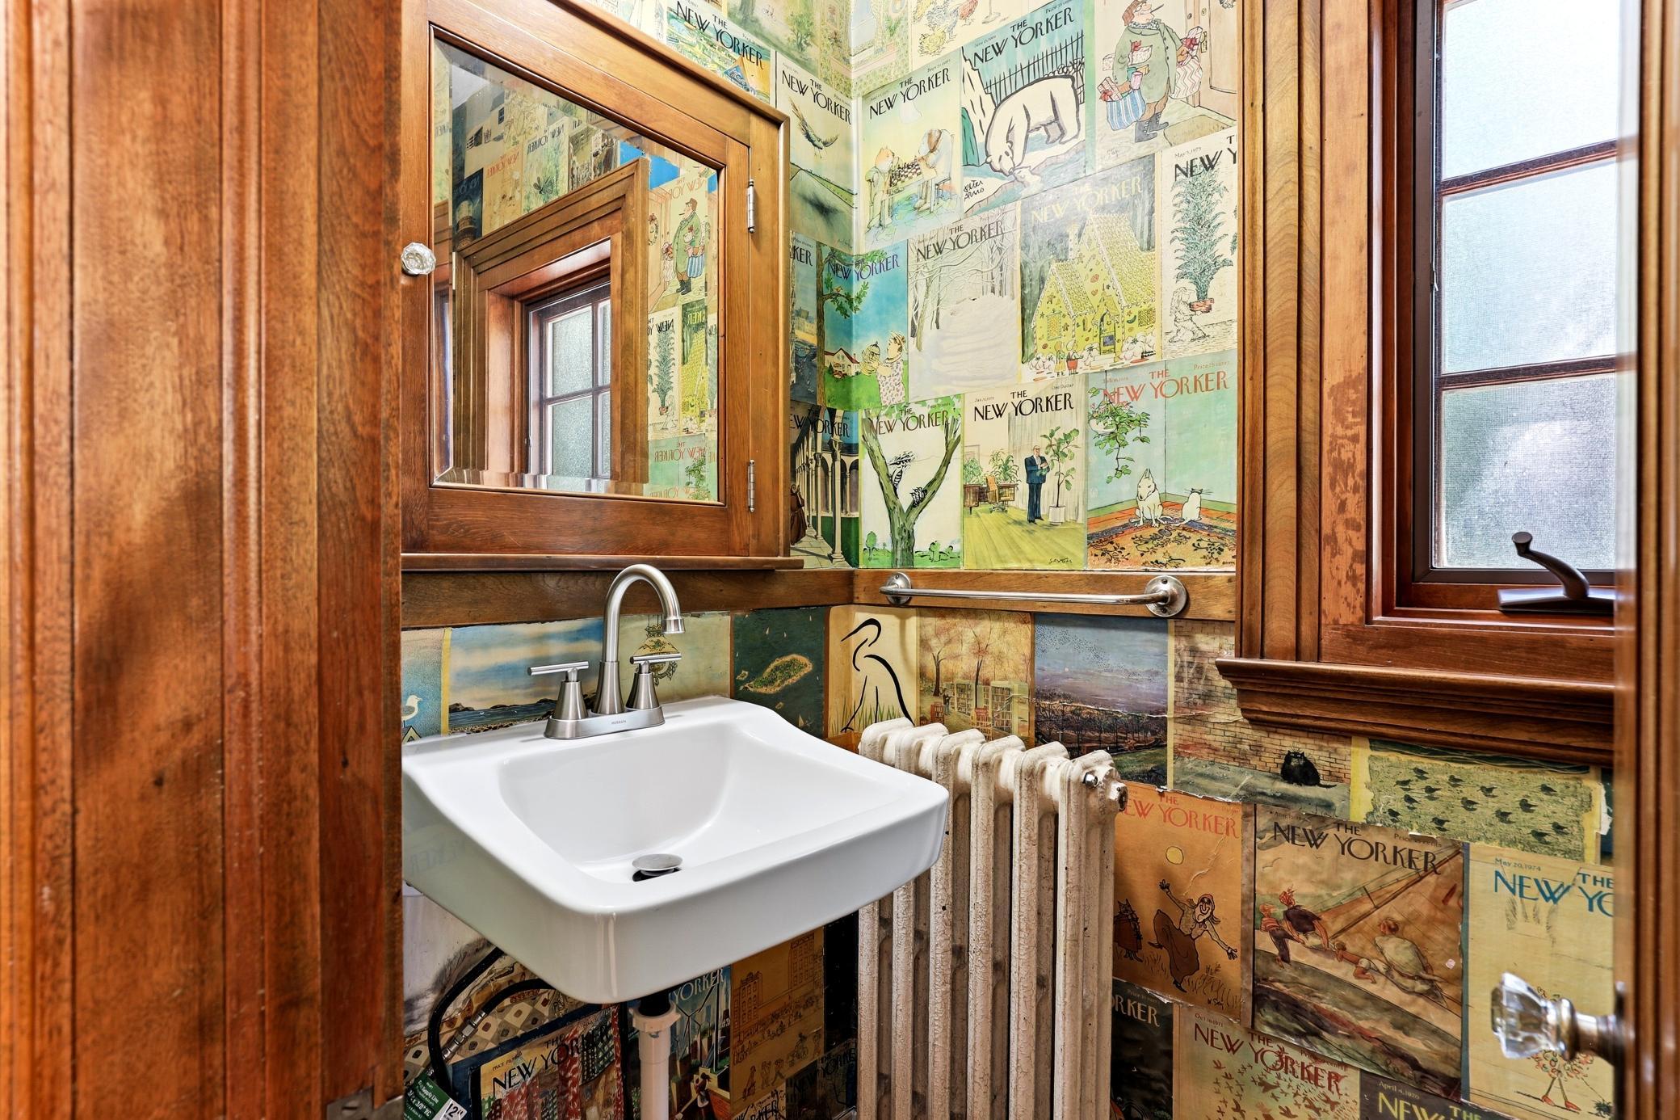
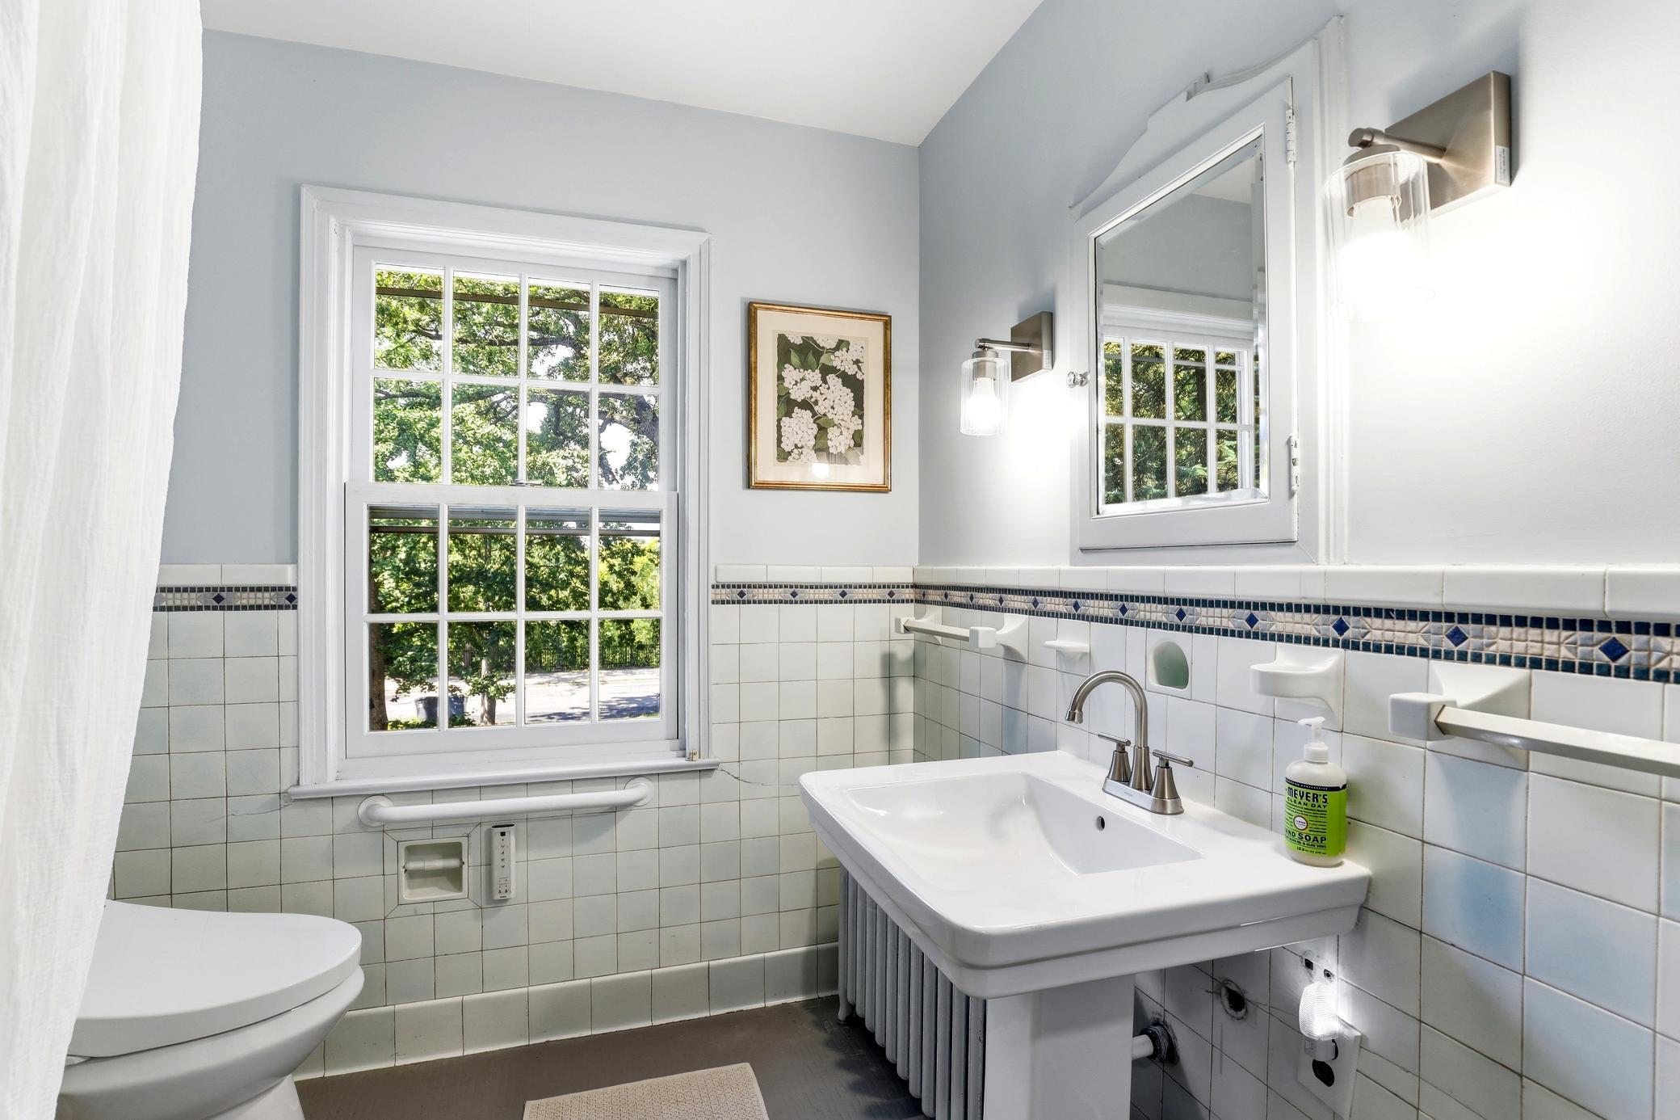
Main Floor 1/2 Bath
Construction Status:
Previously Owned
Dining Room Description:
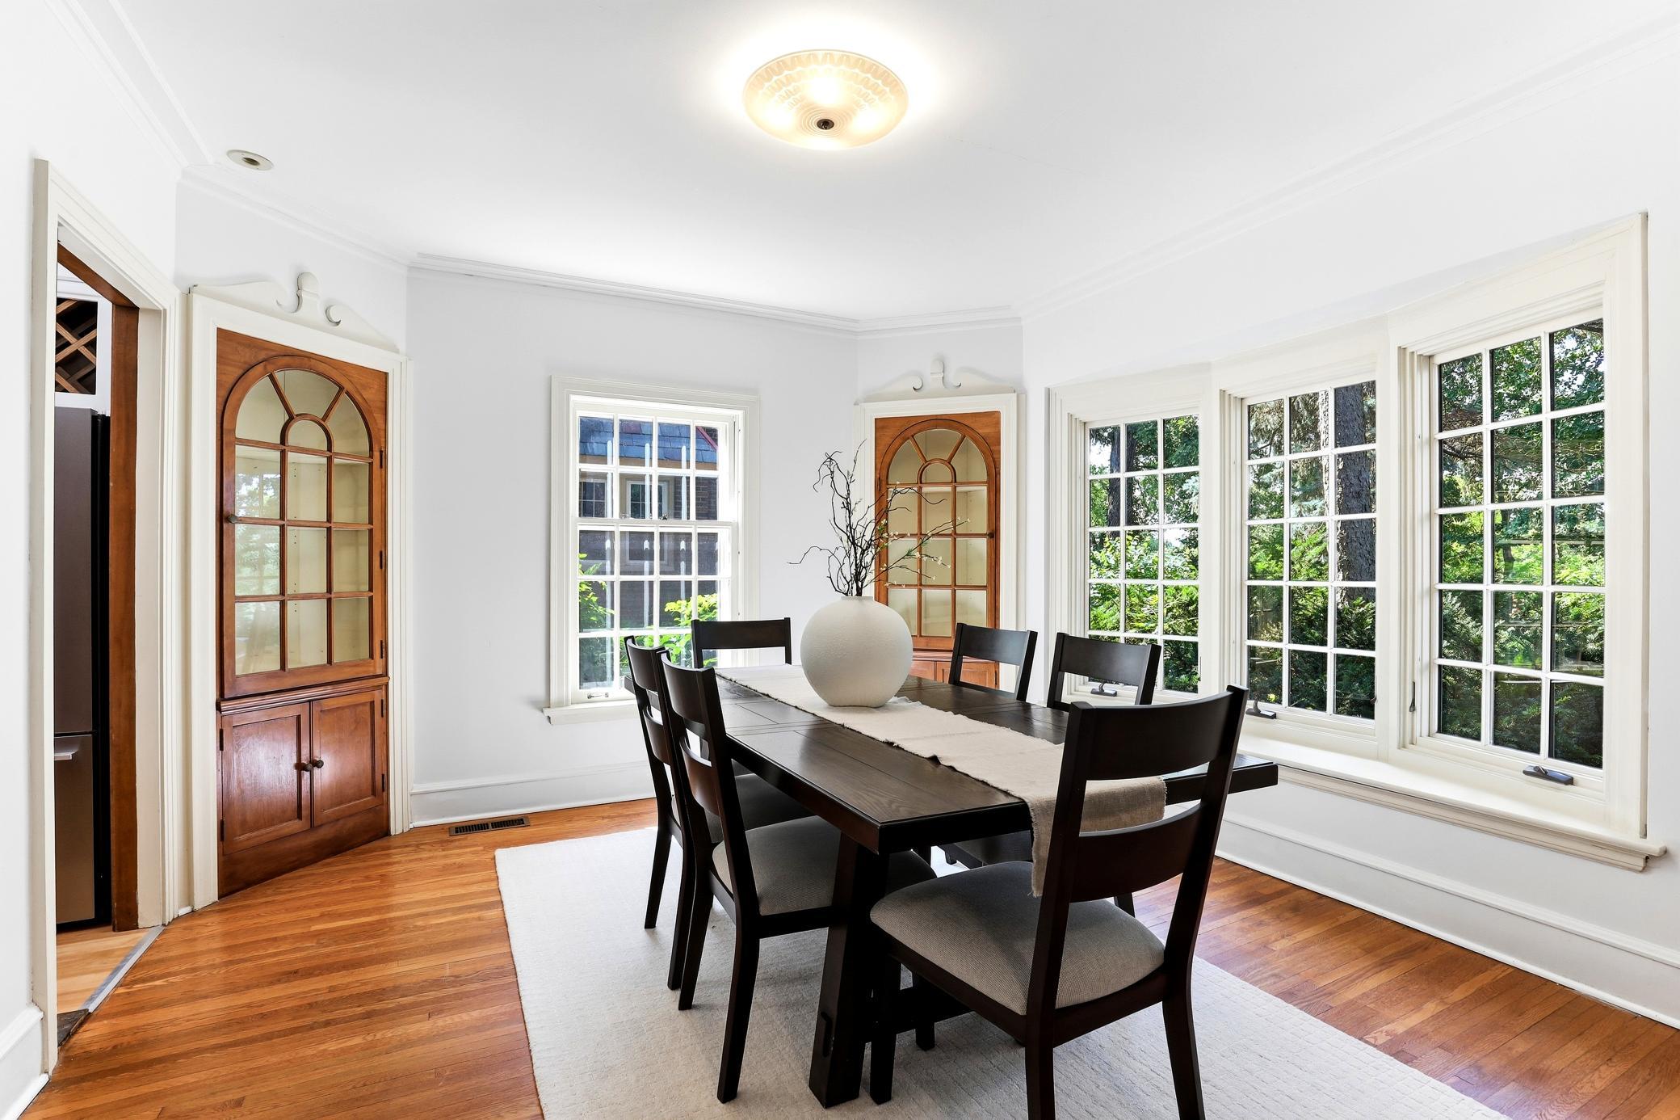
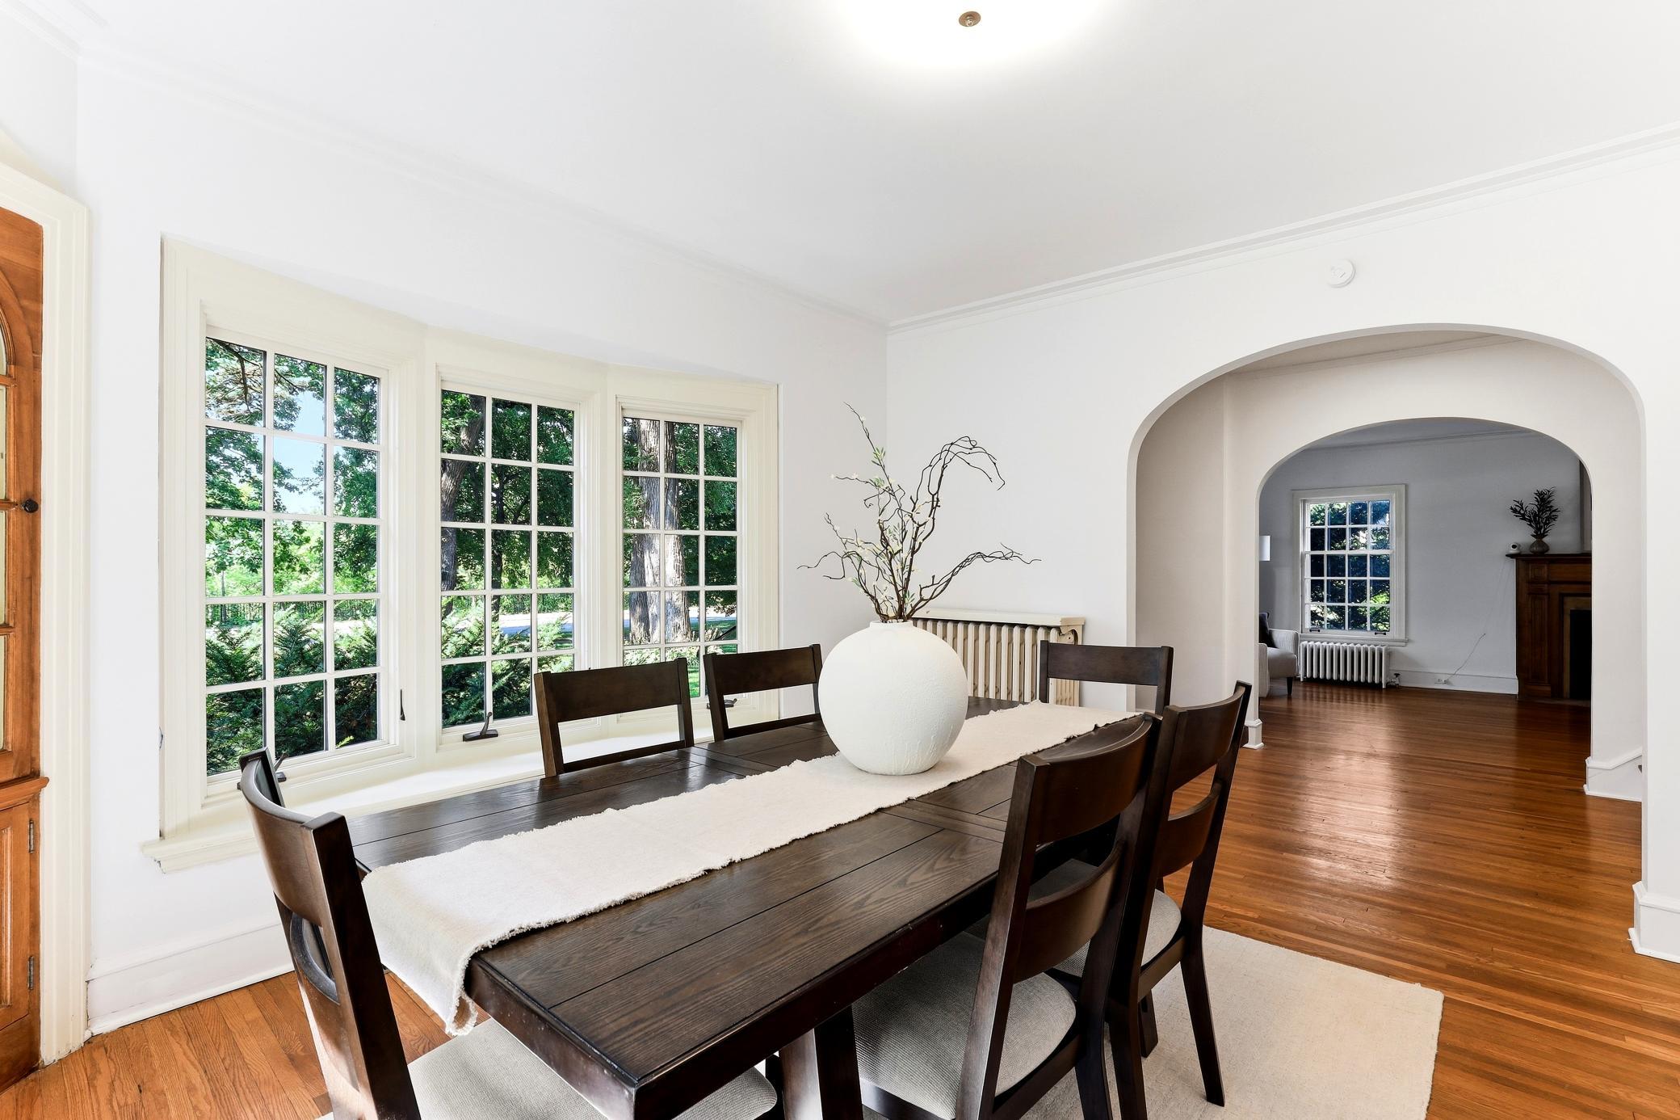
Breakfast Area; Separate/Formal Dining Room
Exterior:
Brick/Stone
Family Room Characteristics:
Family Room
Fireplace Characteristics:
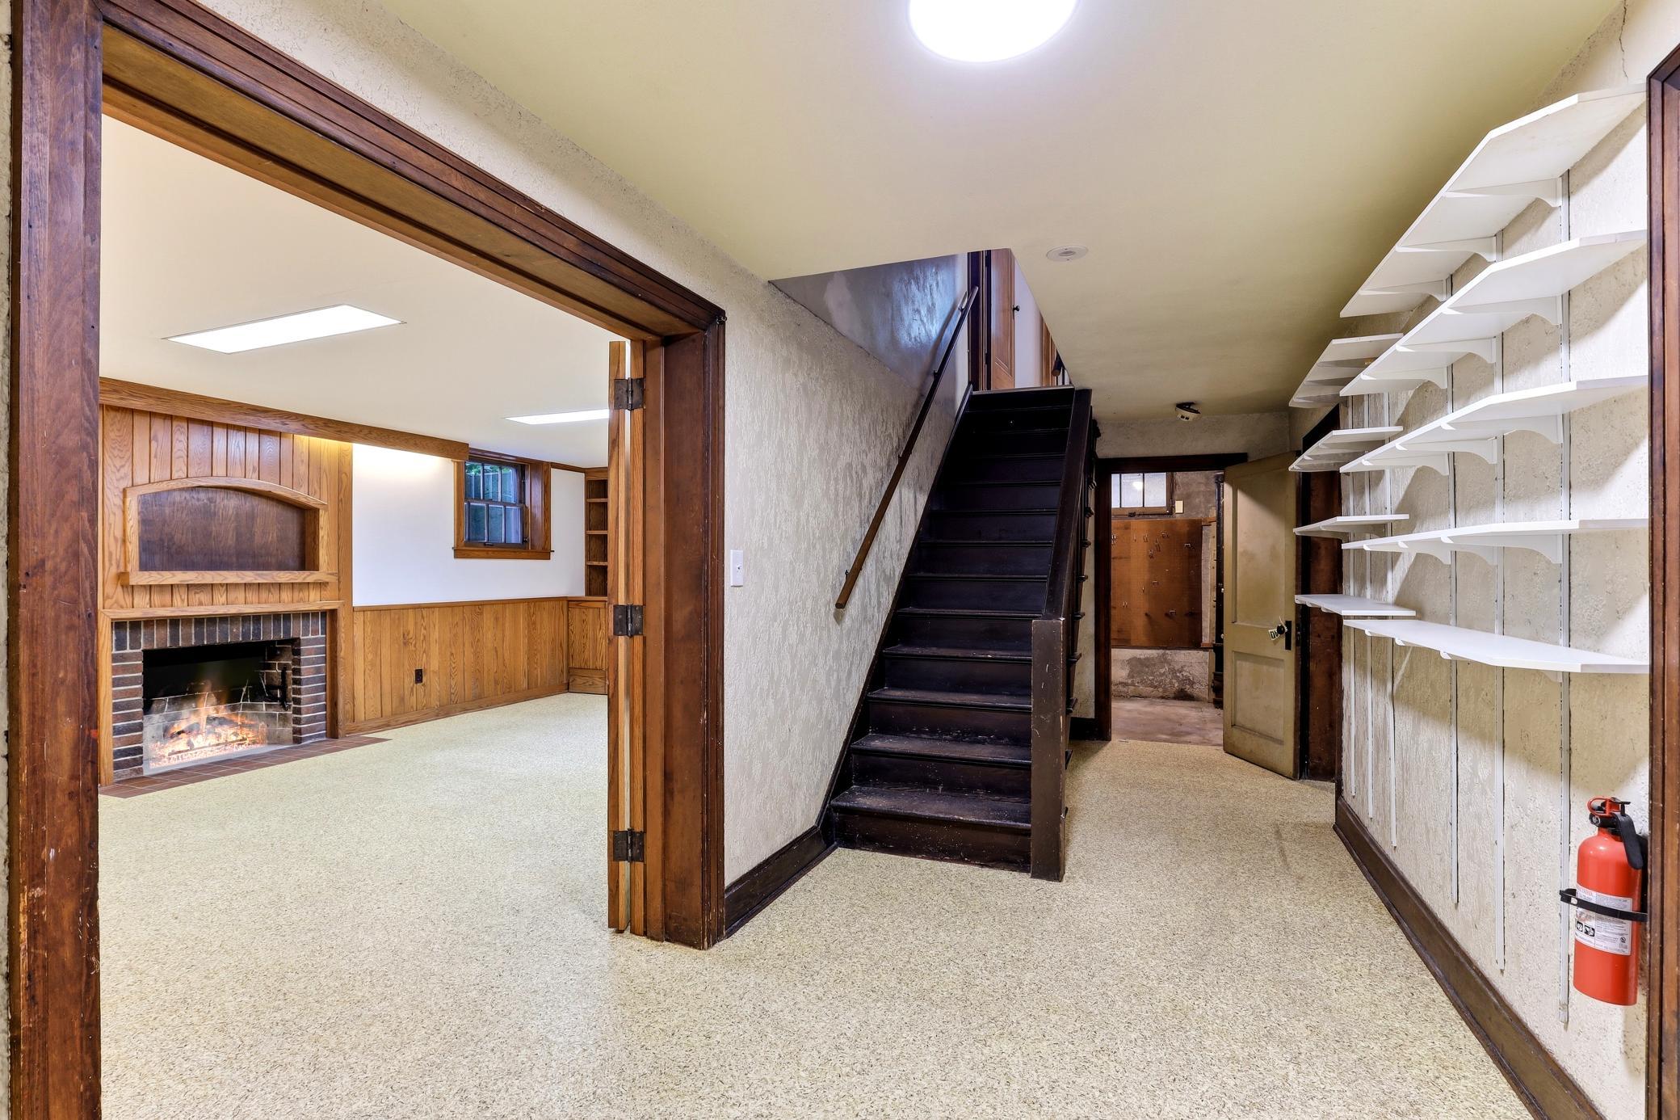
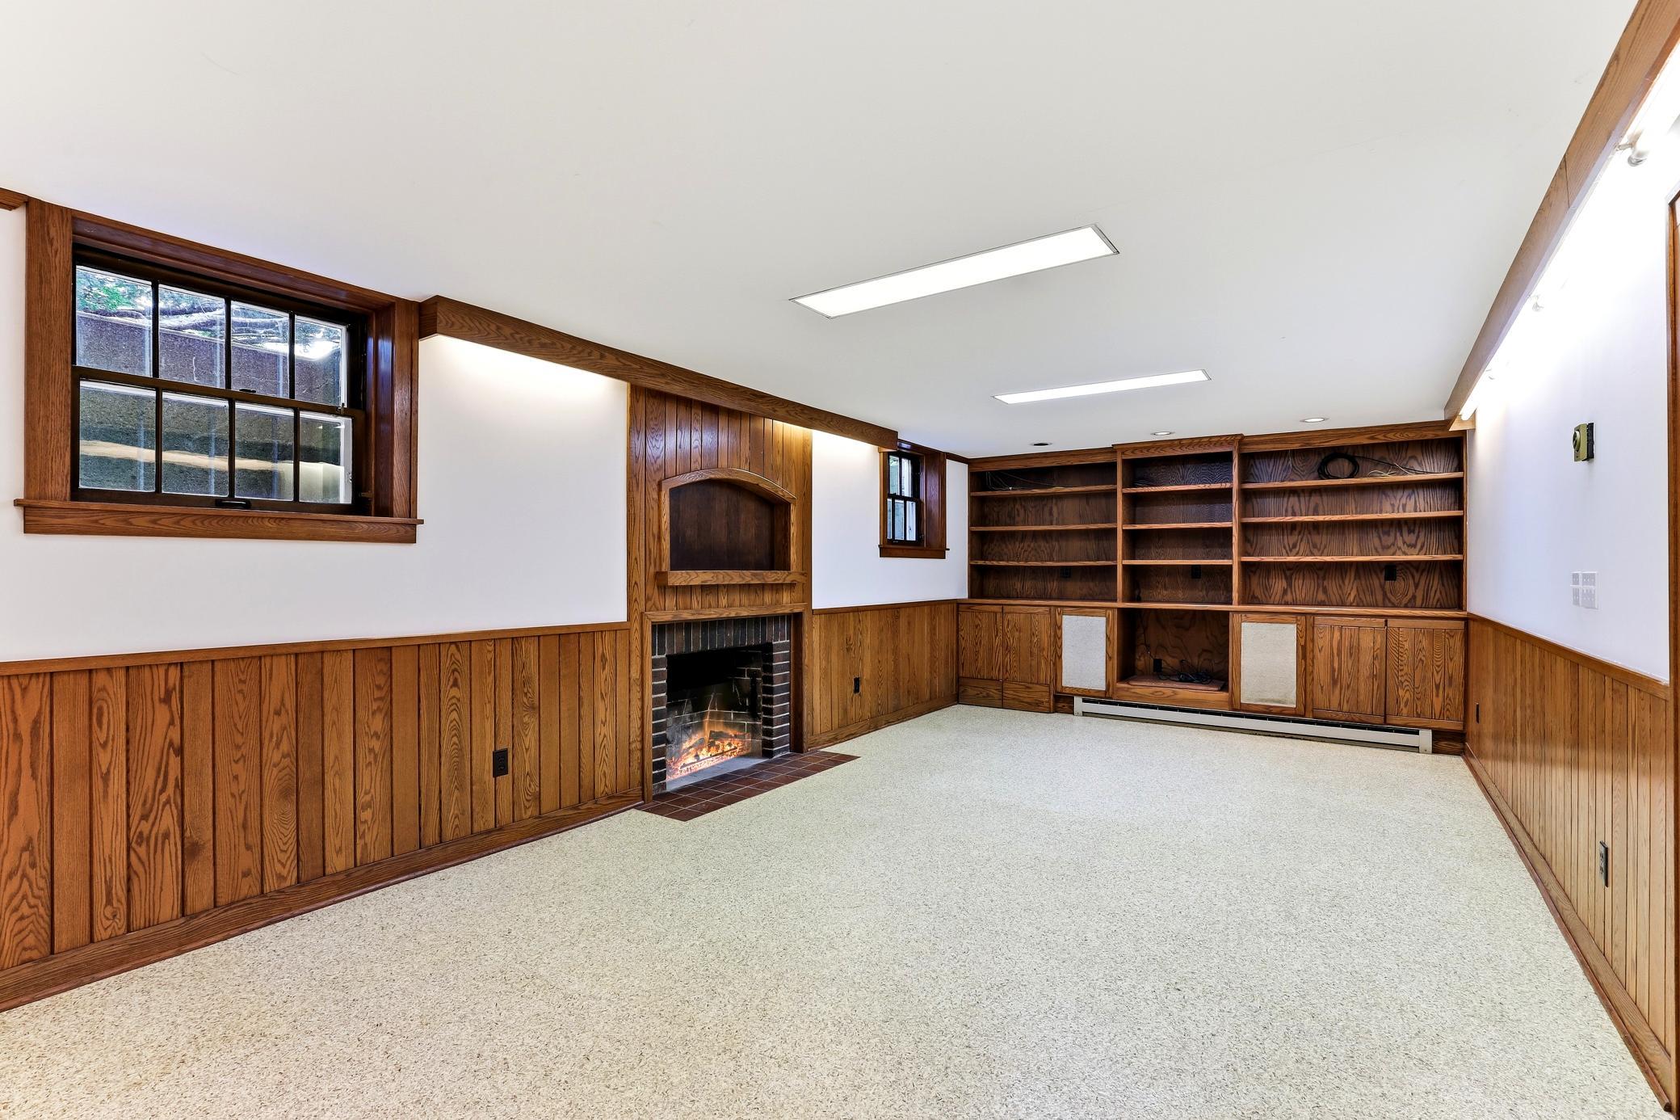
Amusement Room; Living Room
Foundation:
Permanent
Fuel:
Natural Gas
Heating:
Boiler
Laundry:
Laundry Room; Lower Level
Lot Description:
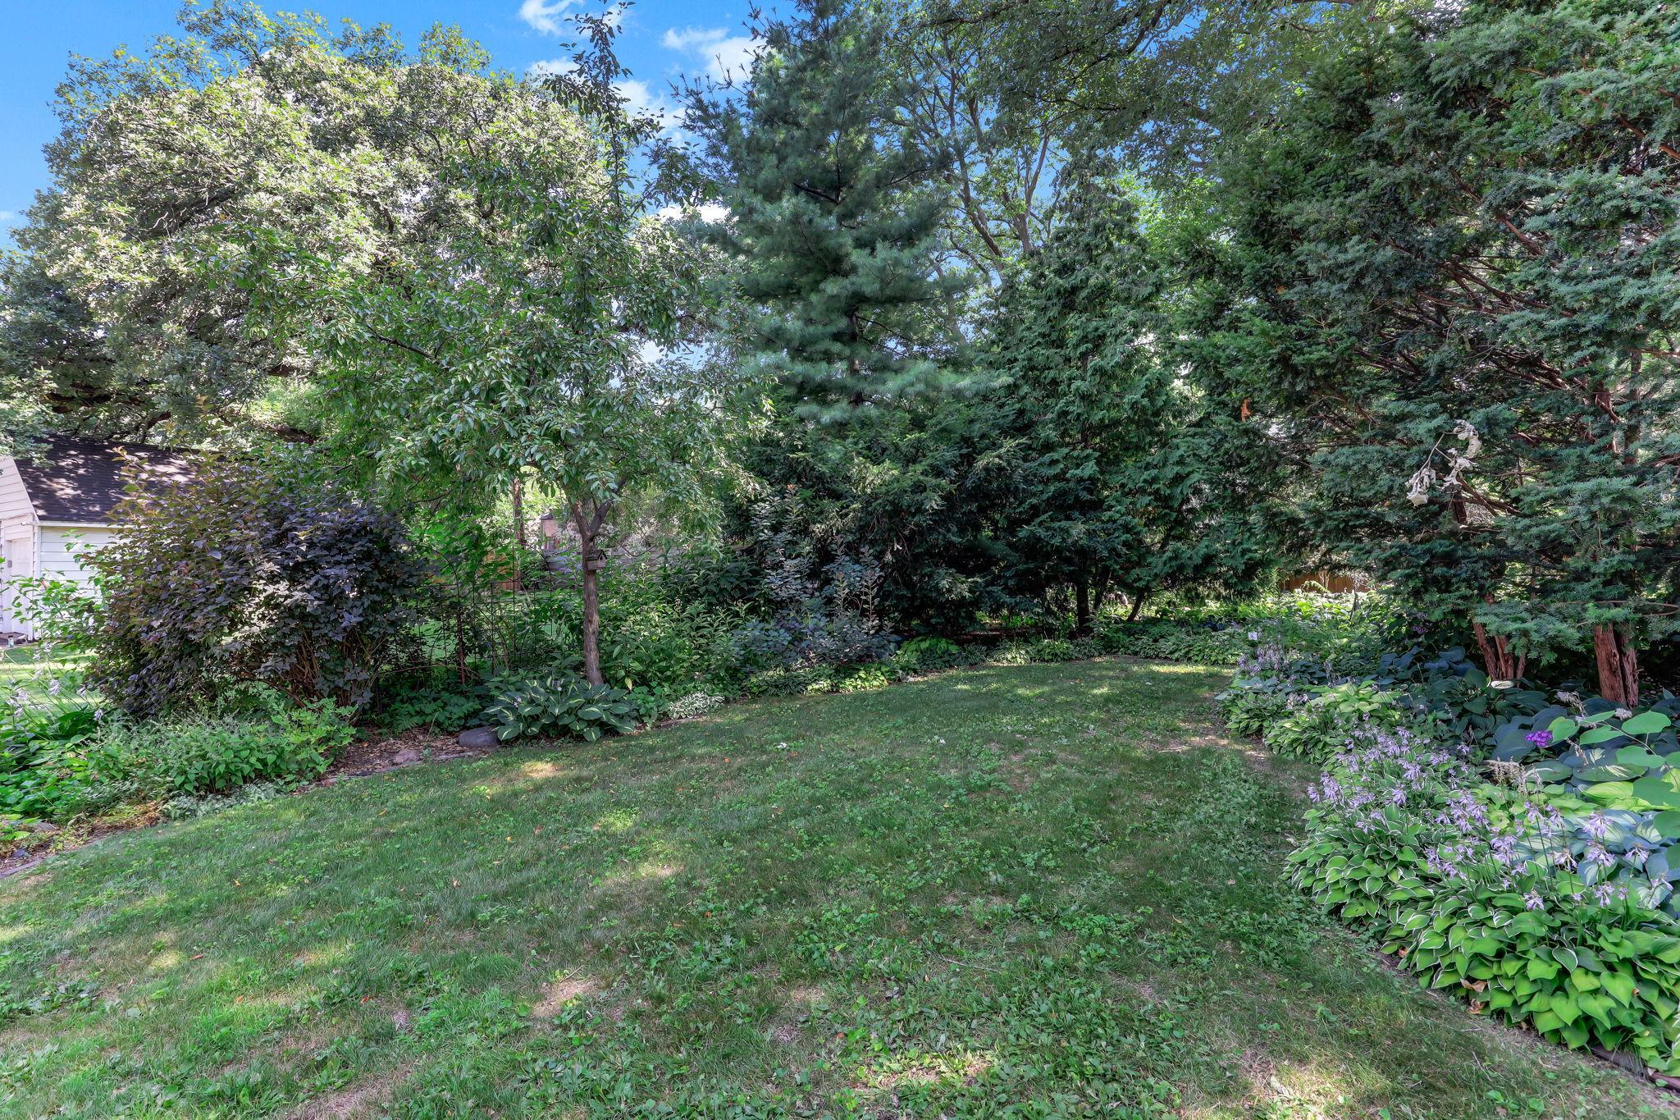
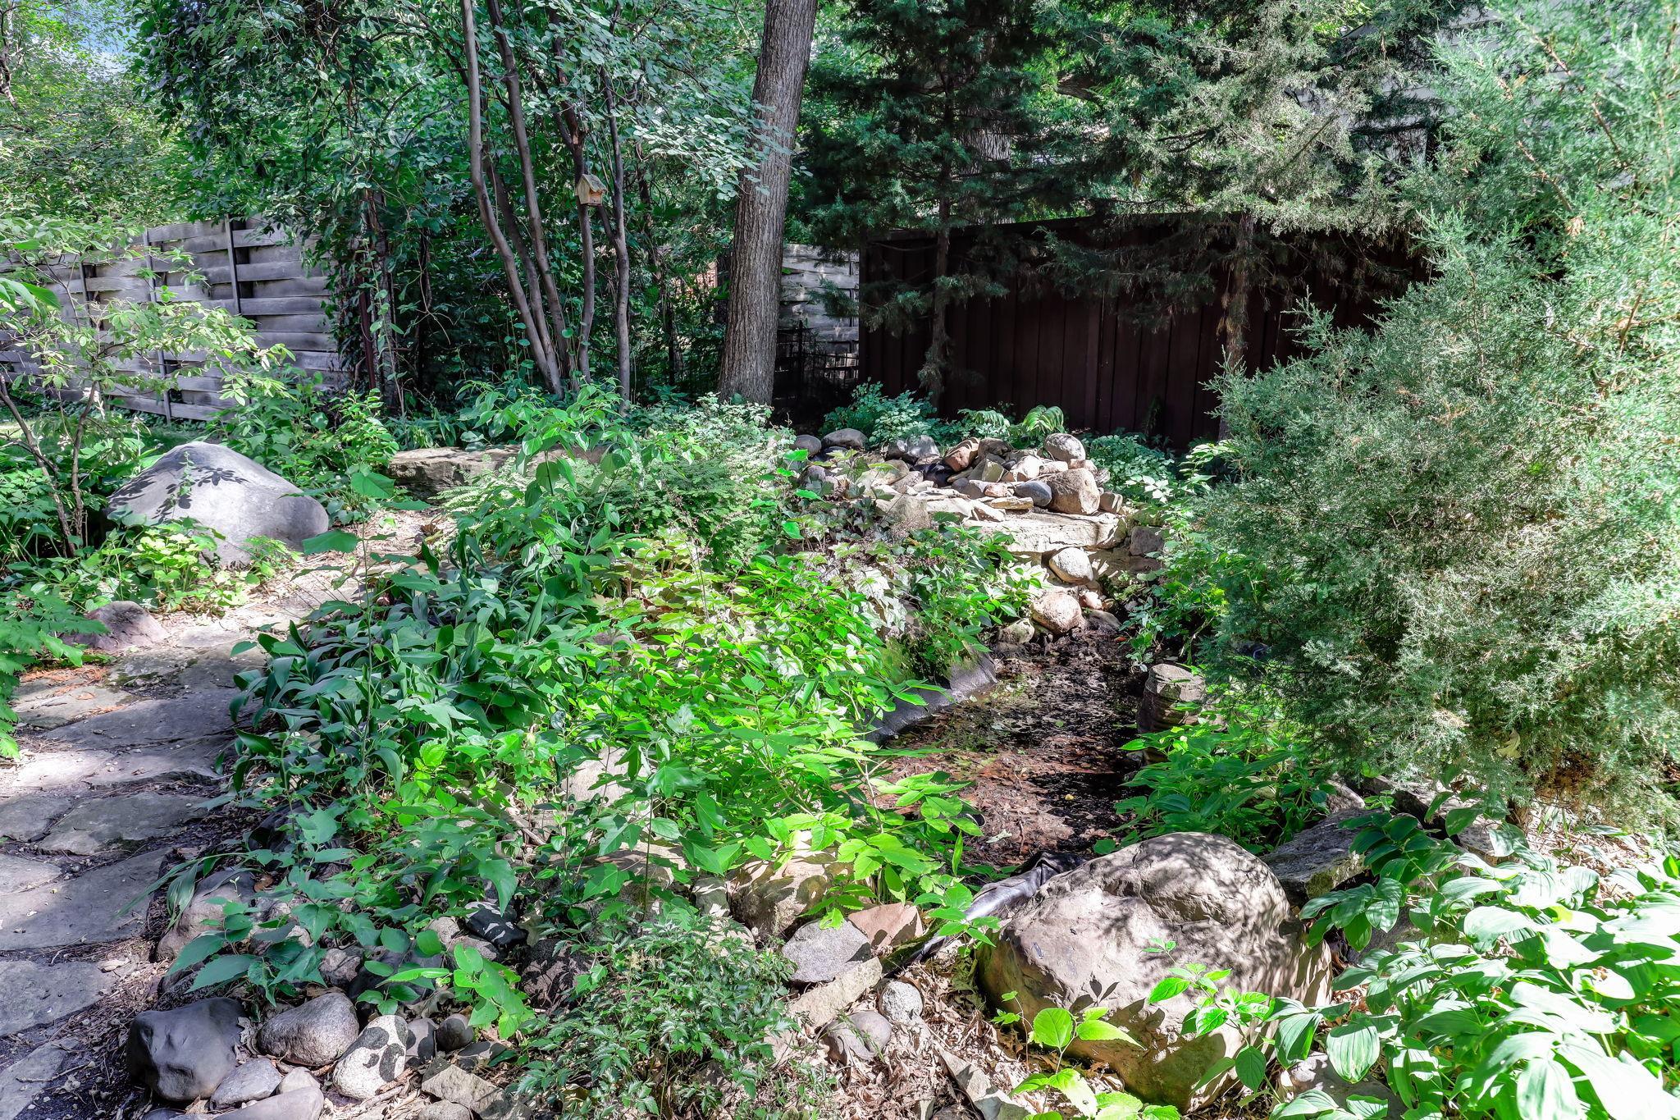
Public Transit (w/in 6 blks); Tree Coverage - Medium
Road Responsibility:
Public Maintained Road
Sellers Terms:
Cash; Conventional; FHA; Special Funding; VA
Sewer:
City Sewer/Connected
Stories:
More Than 2 Stories
Water:
City Water/Connected
Waterfront Type:
River Front
Waterfront View:
River
Contract Information
- Contingency
- None
- Original List Price
- 825000
- ListPrice
- 825000
- Owner is an Agent?
- No
- Auction?
- No
Location Tax and Other Information
- House Number
- 1615
- Street Direction Prefix
- E
- Street Name
- River
- Street Suffix
- Parkway
- Postal City
- Minneapolis
- County
- Hennepin
- State
- MN
- Zip Code
- 55414
- Complex/Dev/Subdivision
- Mississippi Park Add
Assessments
- Tax With Assessments
- 9716.88
- Assessment Balance
- 0
- Assessment Installment
- 0
Building Information
- Finished SqFt Above Ground
- 2481
- Finished SqFt Below Ground
- 815
More Information
Lease Details
- Land Leased
- Not Applicable
Miscellaneous Information
- Homestead
- No
Ownership
- Fractional Ownership
- No
Parking Characteristics
- Garage Dimensions
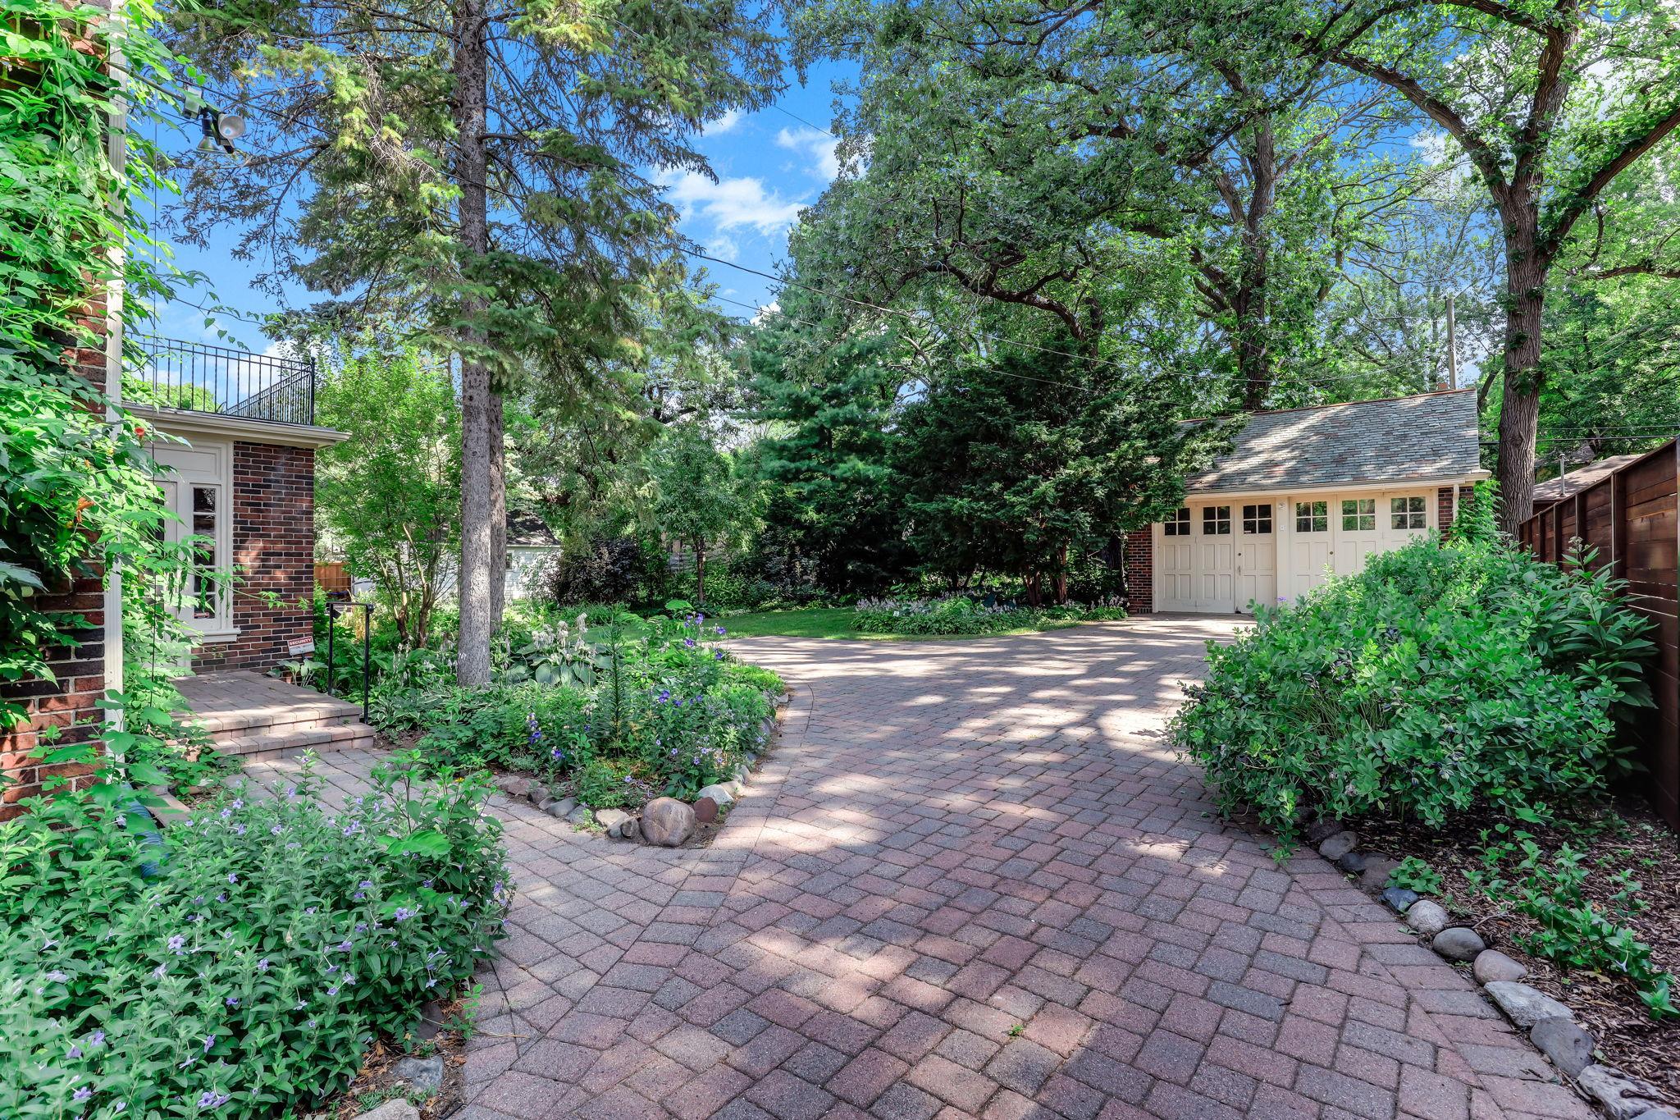
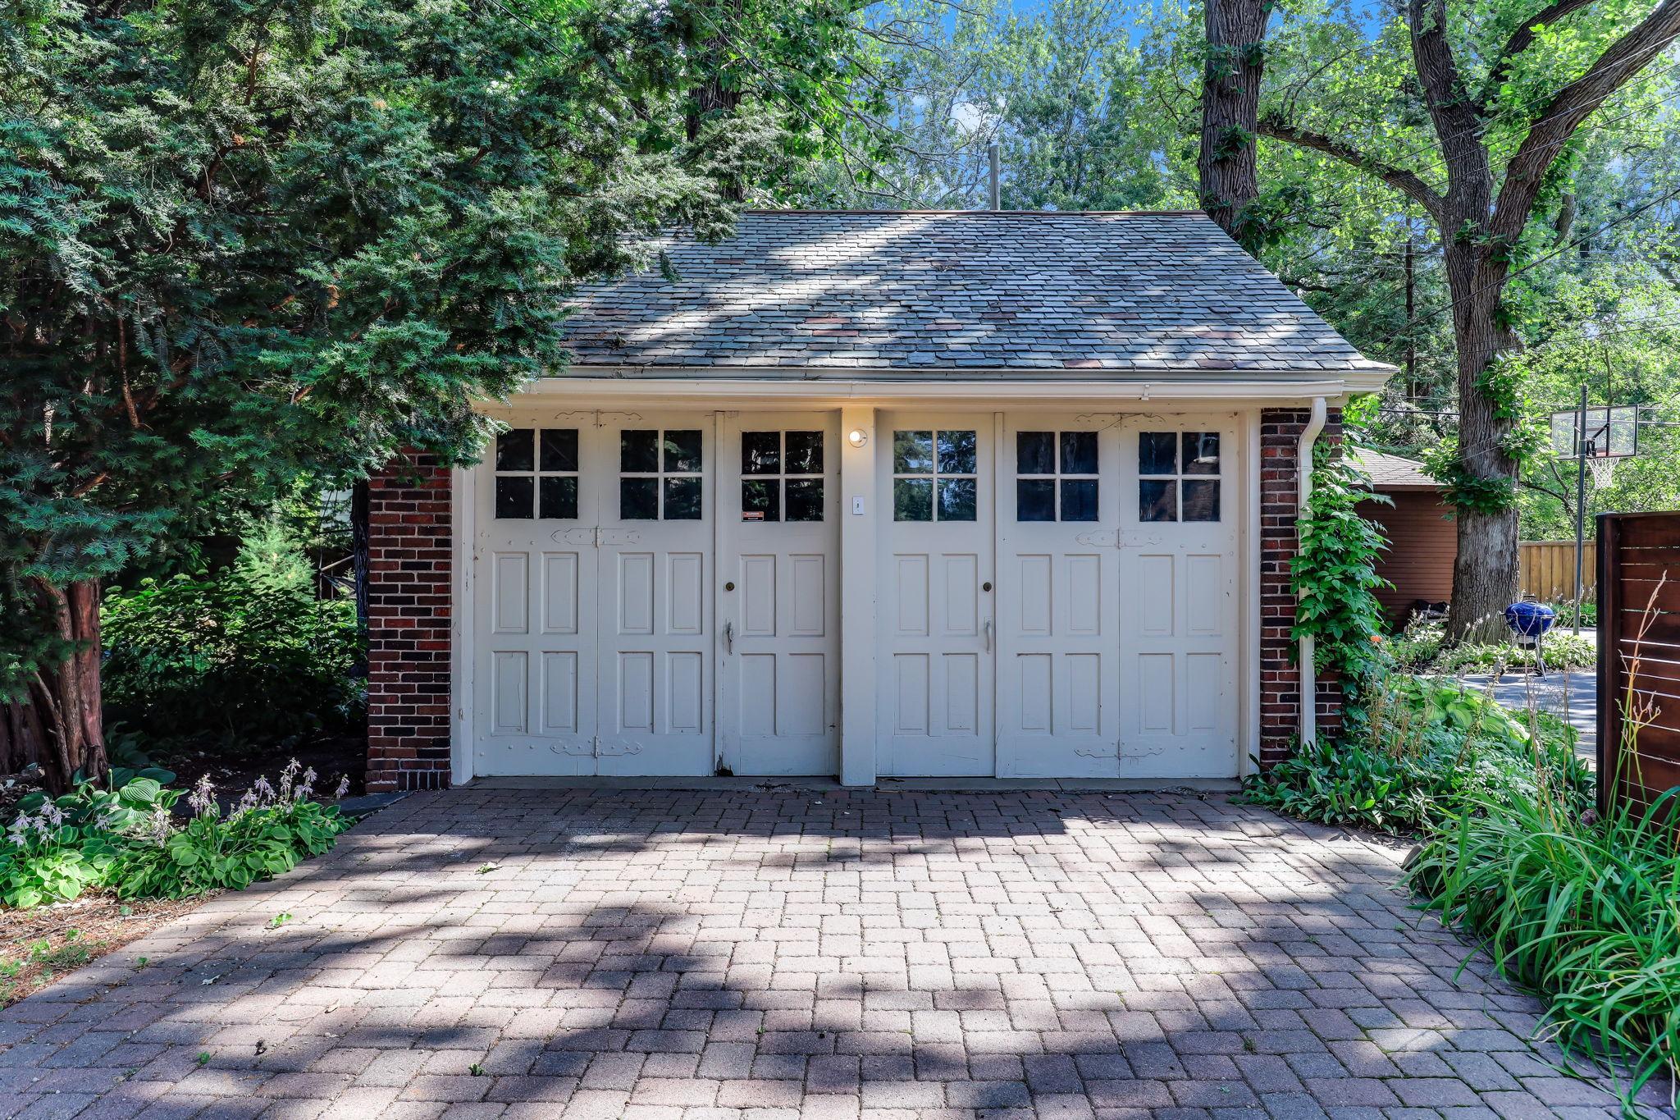
- 21x20
- Garage Square Feet
- 420
Public Survey Info
- Range#
- 23
- Section#
- 31
- Township#
- 29
Office/Member Info
- Association
- MAAR
Location, Tax and Other Information
- AssocFeeYN
- No
- Legal Description
- BLOCK 002 MISSISSIPPI PARK ADDN TO MPLS SELY 17 FT OF SWLY 215 FT OF LOT 24 AND SWLY 215 FT OF LOT 25 LOTS 24 AND 25
- Listing City
- Minneapolis
- Map Page
- 107
- Municipality
- Minneapolis
- School District
- Minneapolis
- School District Phone
- 612-668-0000
- DNR Lake Classification
- Not Applicable
- Zip Plus 4
- 3627
- Property ID Number
- 3102923120023
- Tax Year
- 2026
- Tax Amount
- 9716.88
- In Foreclosure?
- No
- Potential Short Sale?
- No
- Lender Owned?
- No
Directions & Remarks
- Public Remarks
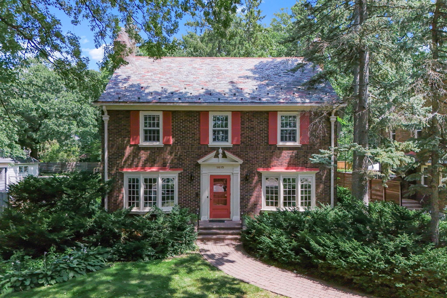
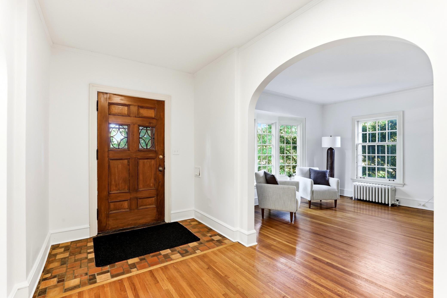
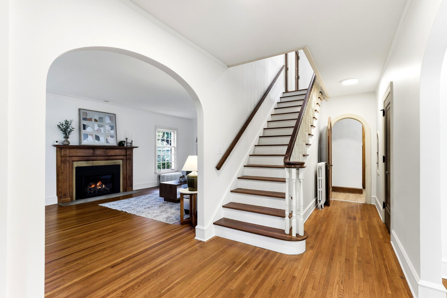
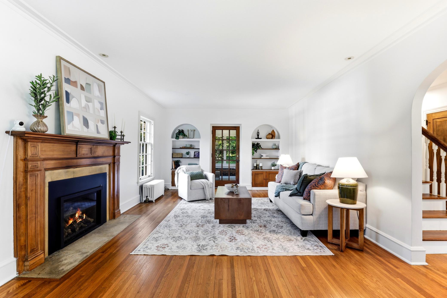
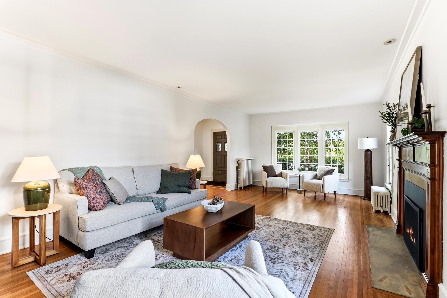
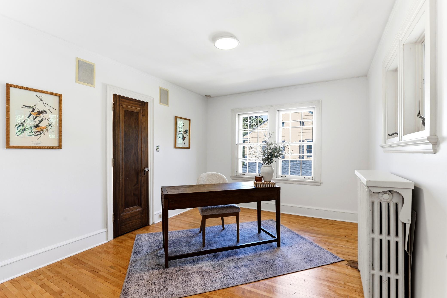
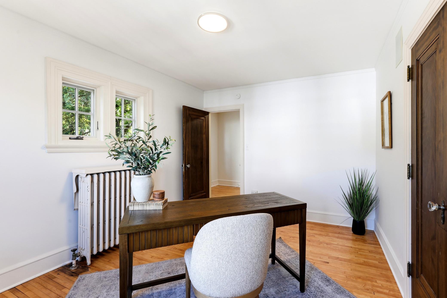
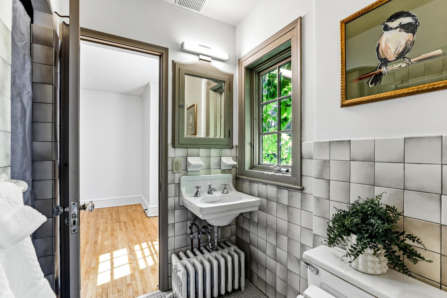
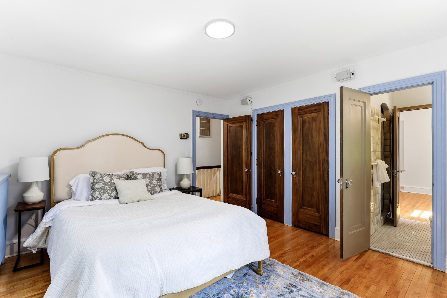
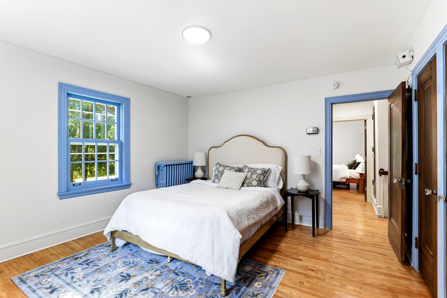
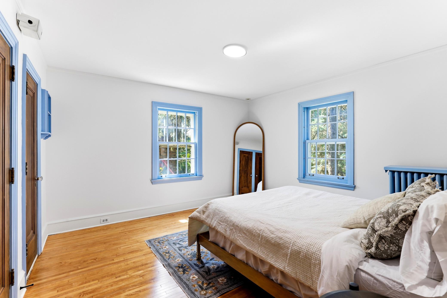
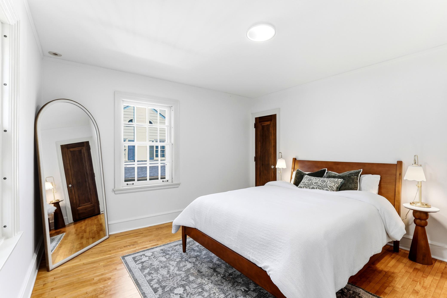
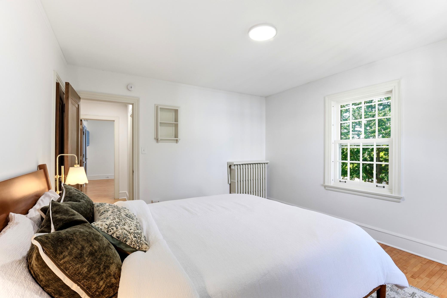
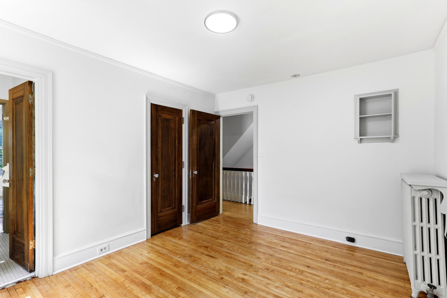
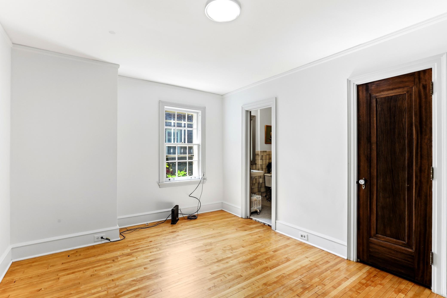
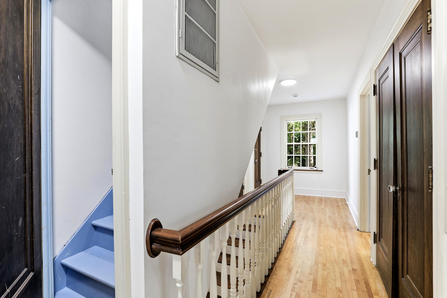
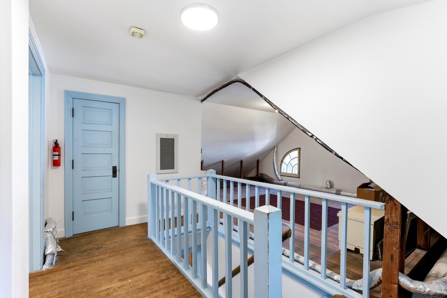
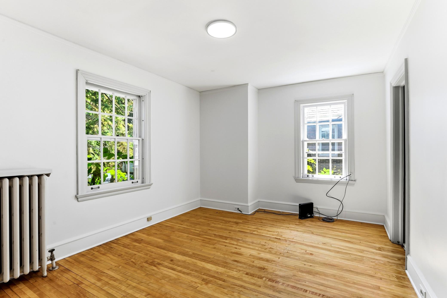
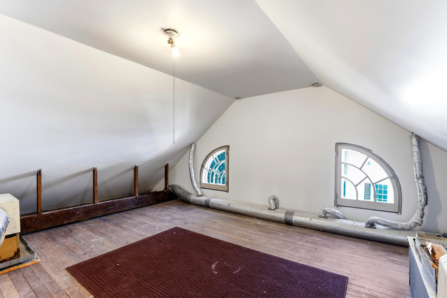
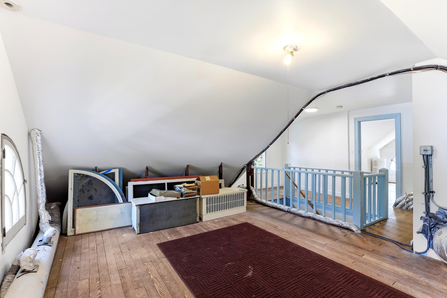
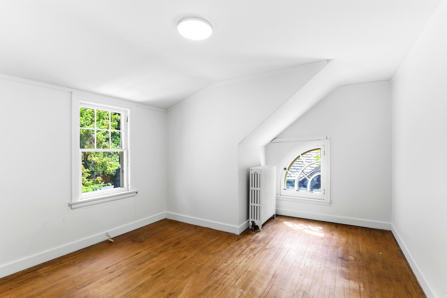
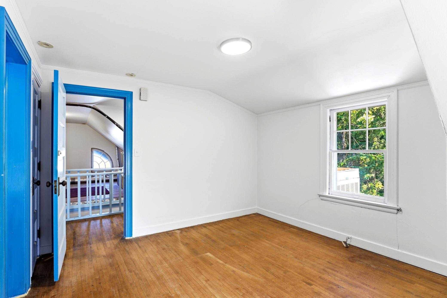
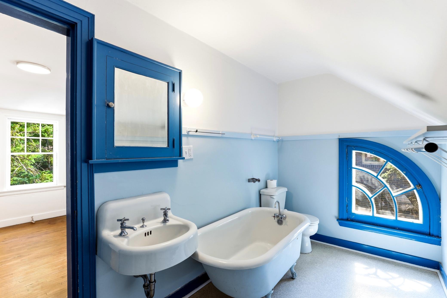
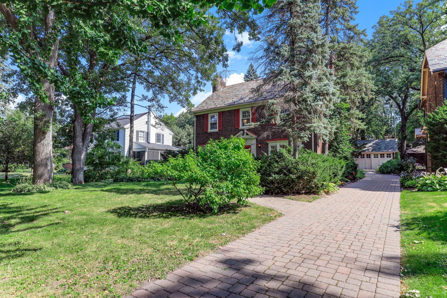
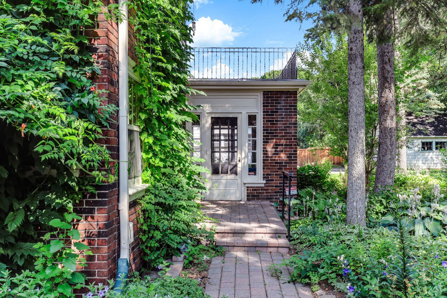
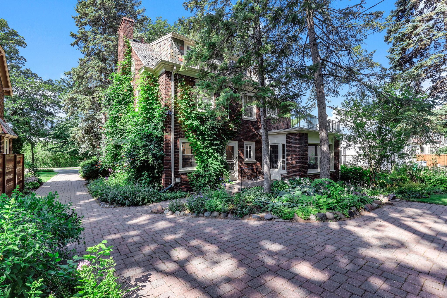
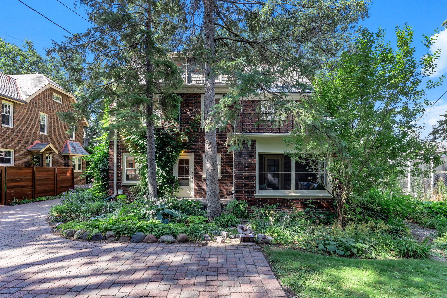
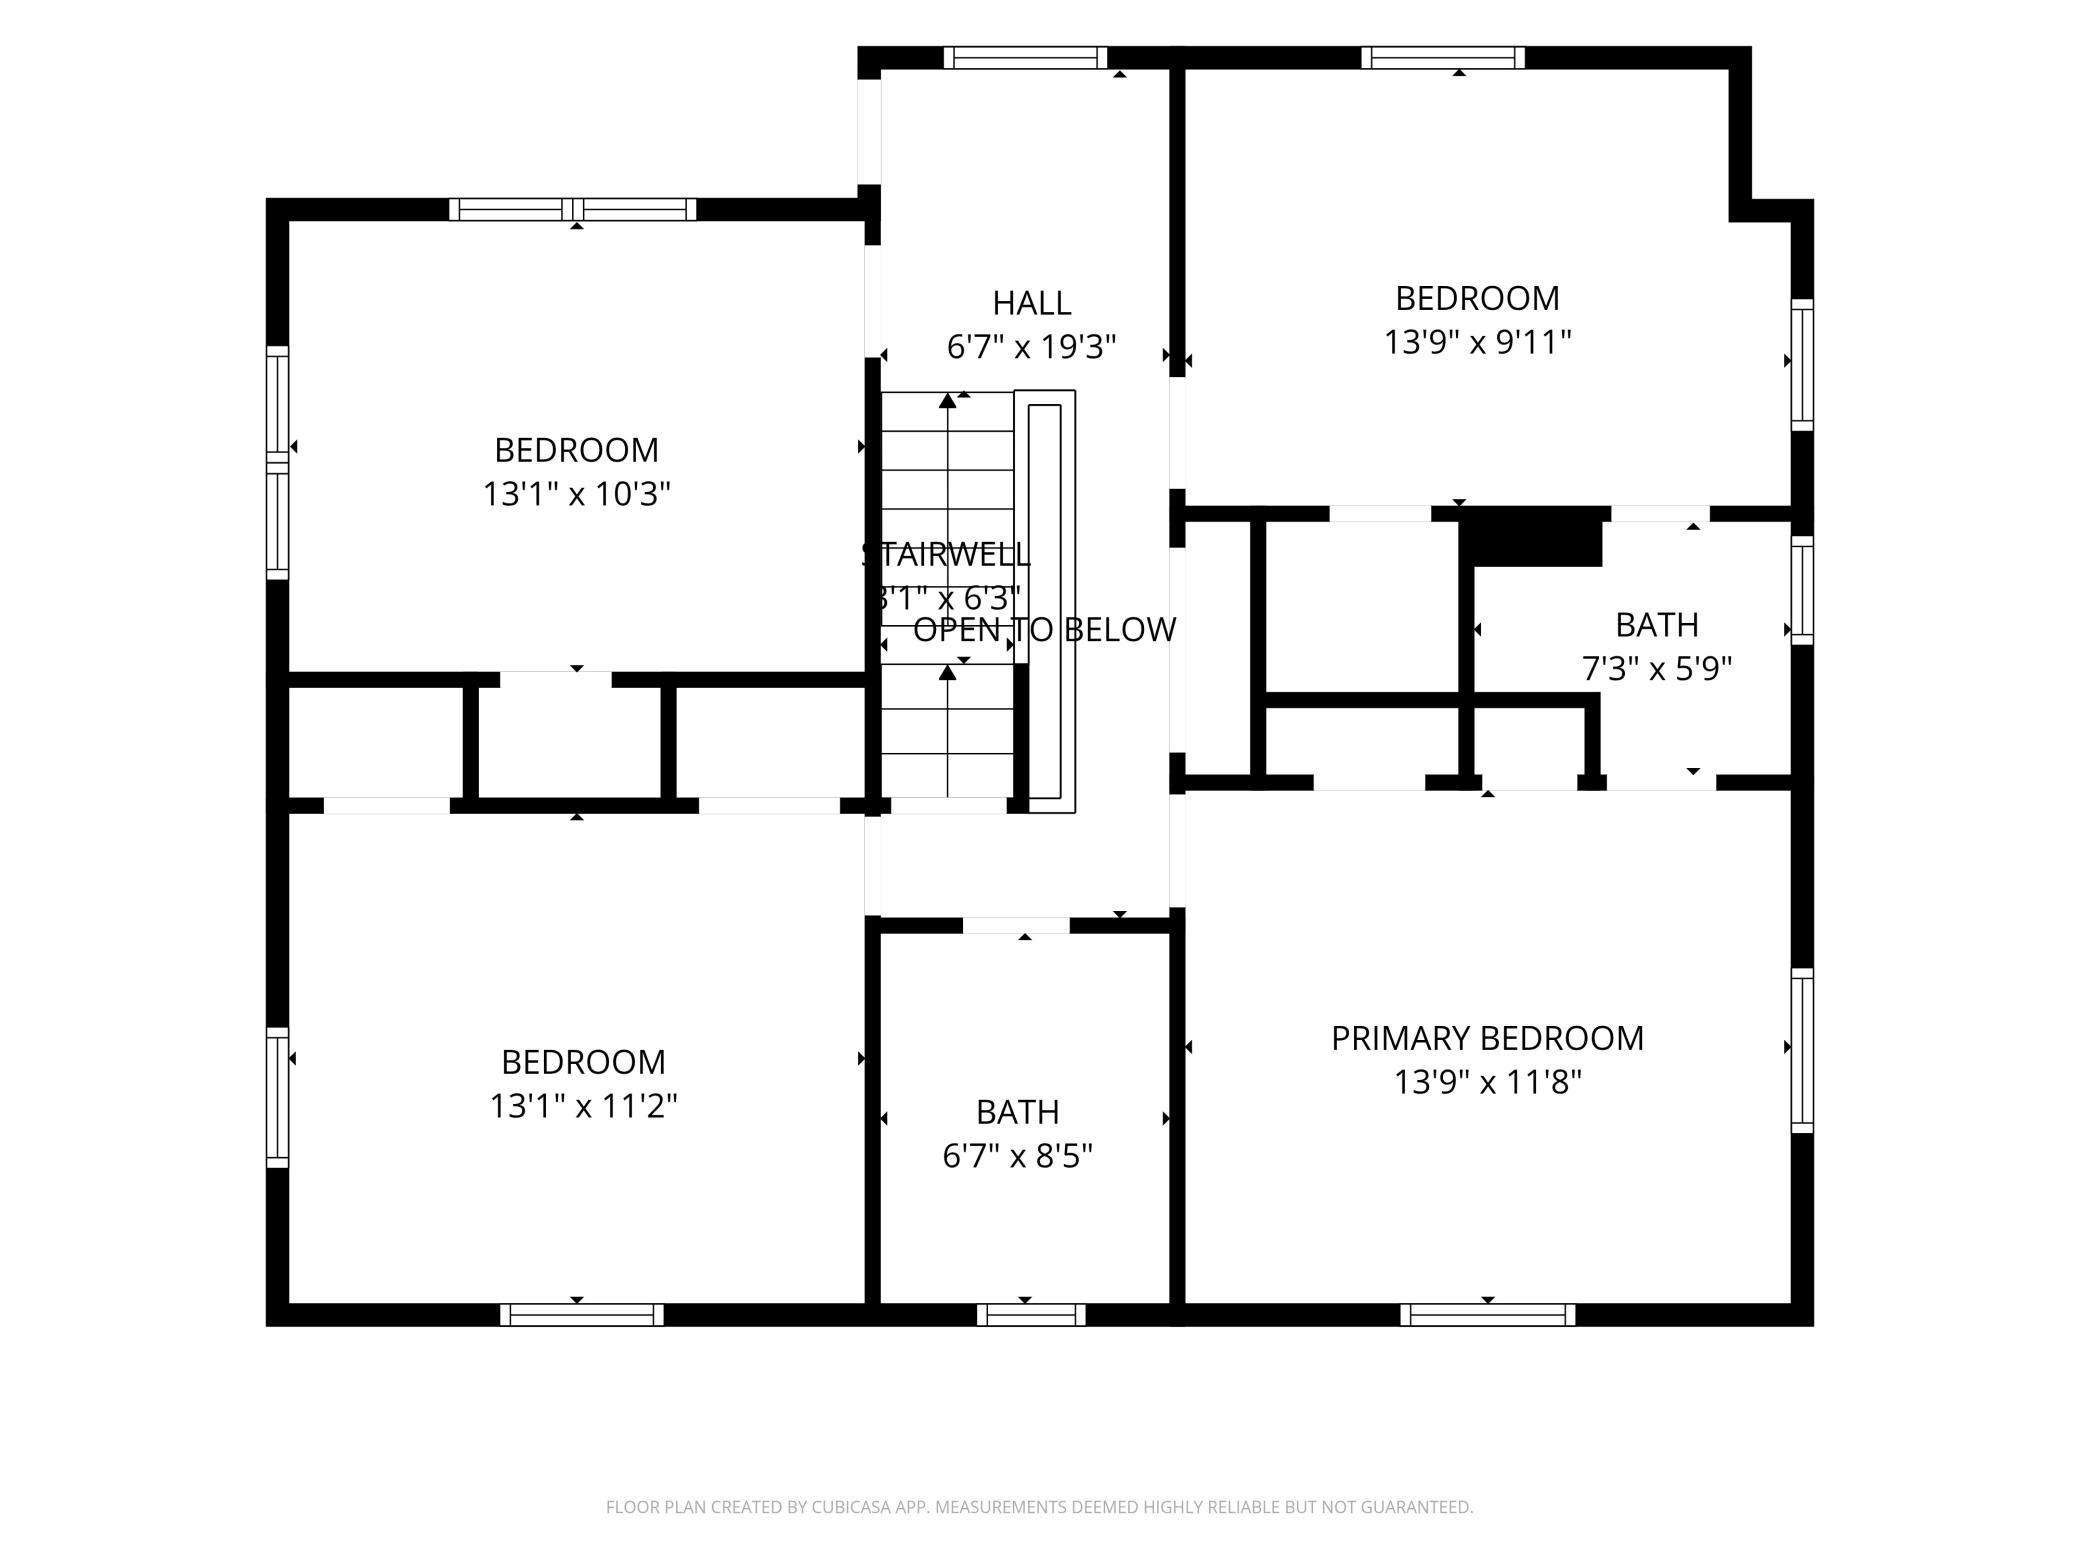
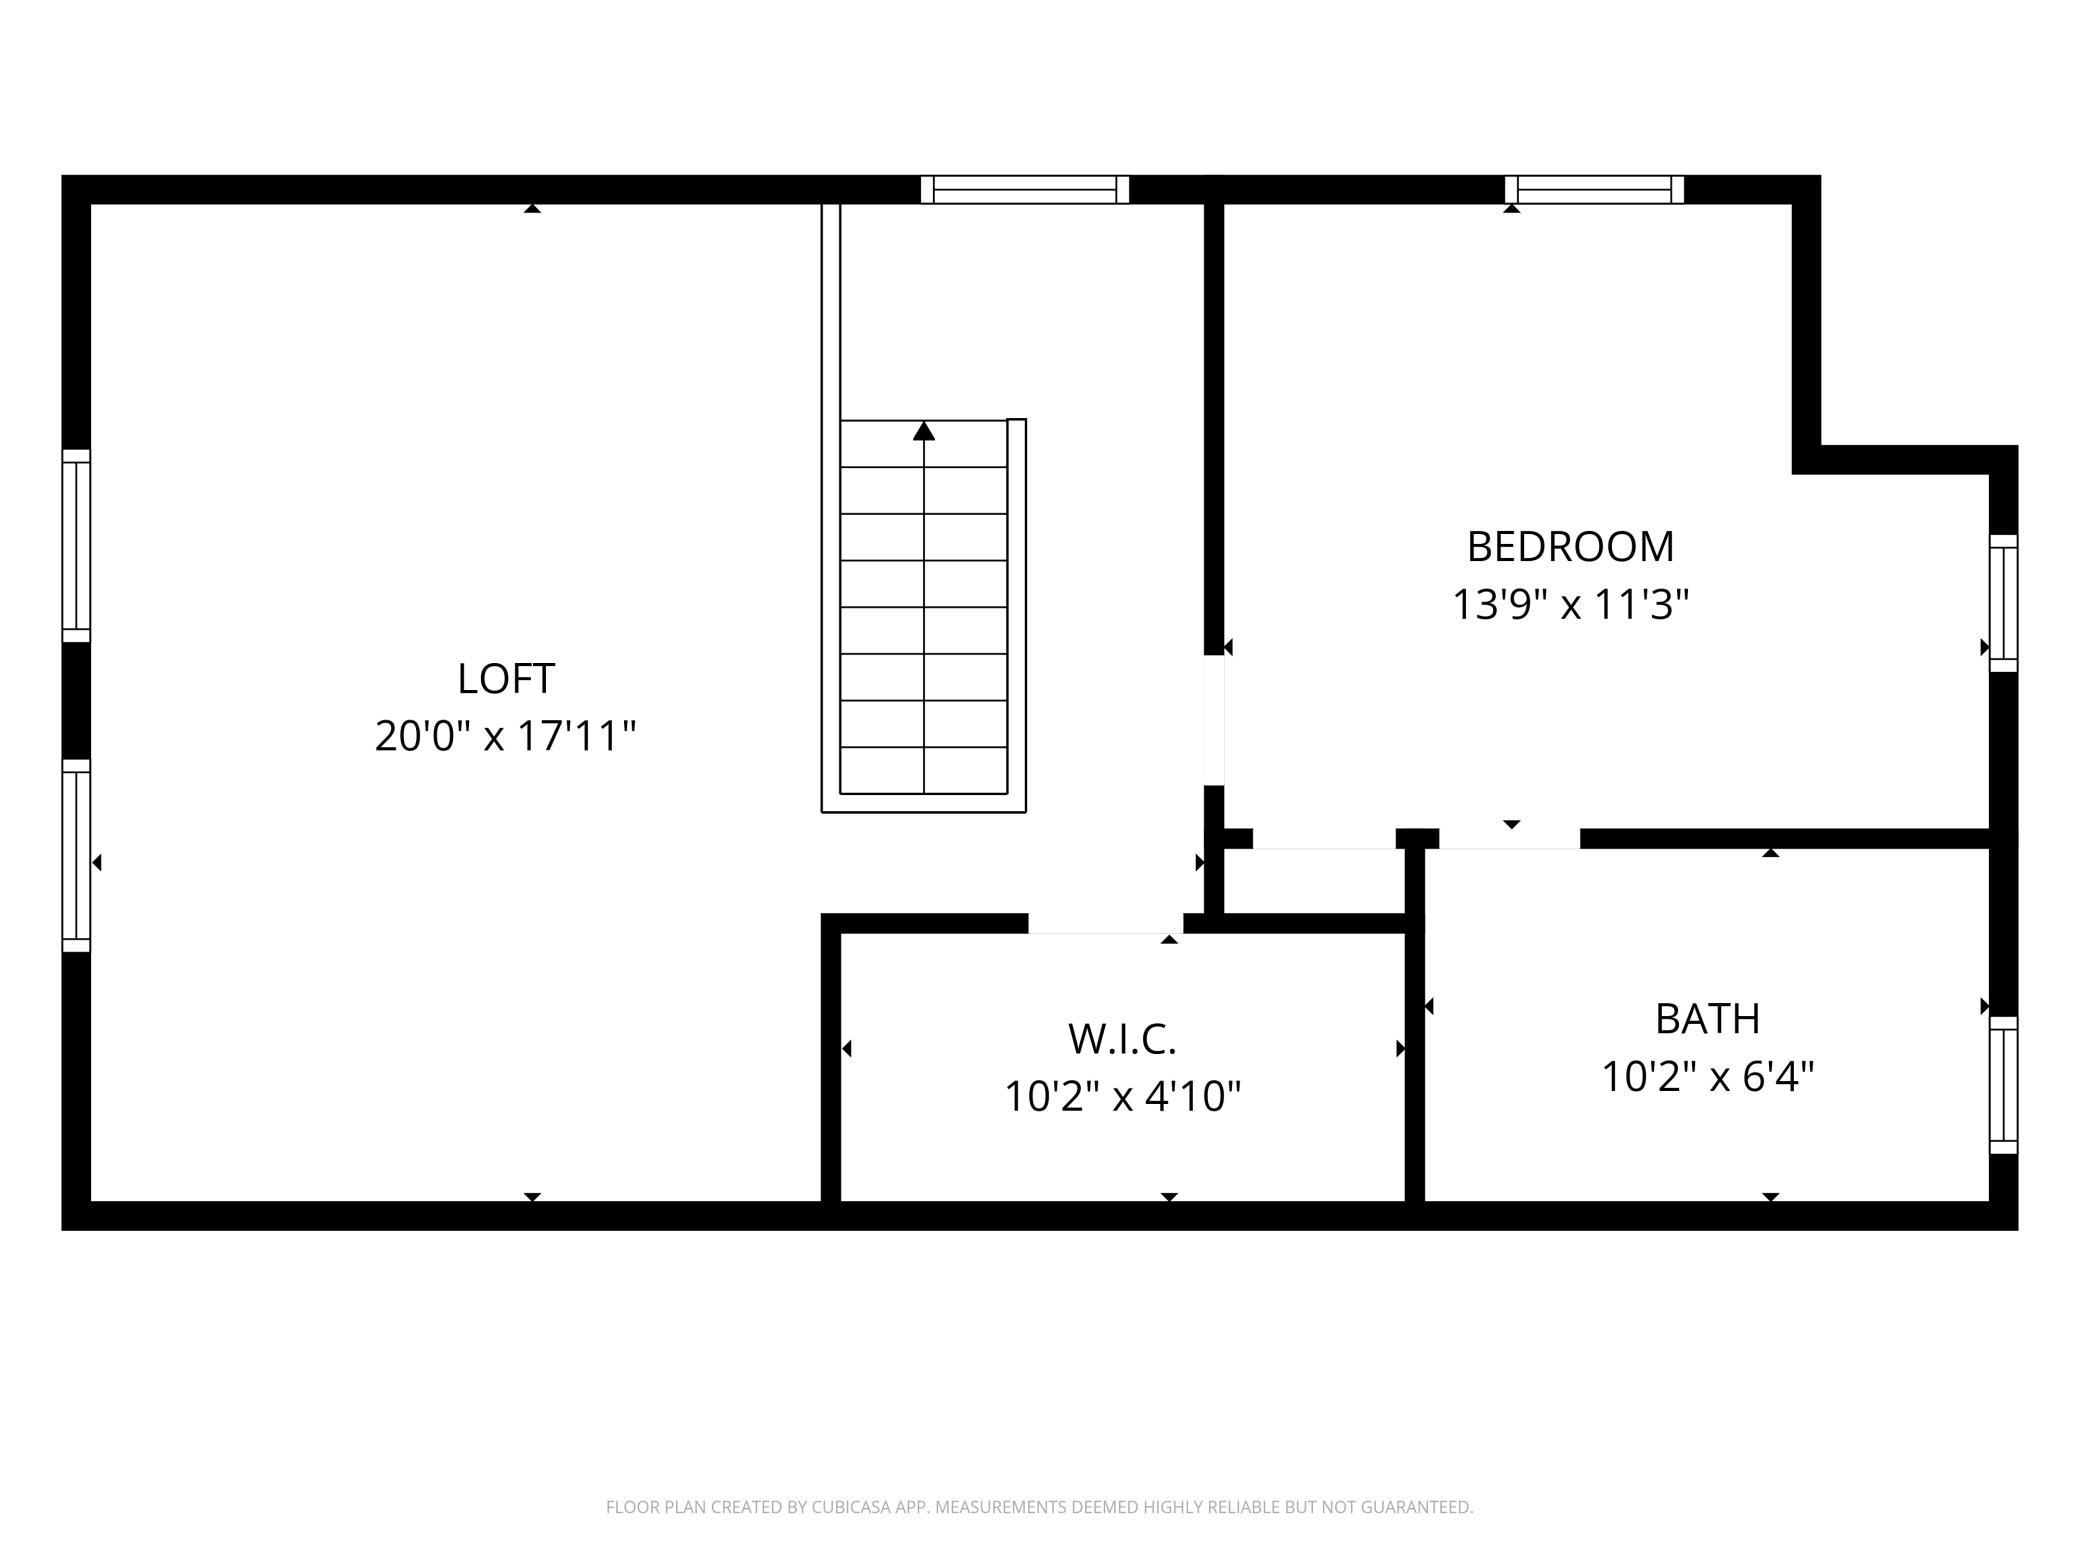
- Offered for the first time in more than 54 years, this timeless brick two story is a rare opportunity to own a piece of Minneapolis history along the iconic East River Parkway. Lovingly cared for by the same family for over half a century, the home has had just two owners since it was built, preserving its character, craftsmanship, and enduring charm. Set on one of the city's most sought after parkways, the home sits directly along the Mississippi River, with miles of scenic walking and biking trails and some of Minneapolis' most beautiful natural surroundings right outside the door. Inside, a classic floor plan features four bedrooms on the second level, four bathrooms, and a spacious bonus bedroom on the third floor, offering flexibility for guests, a home office, or creative space. Rich architectural details and original character create the perfect canvas for those looking to personalize a truly special home while honoring its historic roots. Opportunities like this, with this address, this lot, and this history, rarely come along. Whether you're drawn to its story, its irreplaceable setting, or the chance to make it your own, this is a home that offers the opportunity to create the next chapter on one of Minneapolis' most treasured streets.
- Directions
- I-35W North and exit at University Avenue / 4th Street SE. Continue on 4th Street SE toward the University of Minnesota, then turn onto 15th Avenue SE. From there, turn onto East River Parkway and continue until you reach 1615 E River Parkway. The destination will be on your left.
Accessible
- None
- Yes
Air Conditioning
- Central Air
- Yes
Amenities Unit
- Ceiling Fan(s)
- Yes
- French Doors
- Yes
- Hardwood Floors
- Yes
- Kitchen Window
- Yes
- Natural Woodwork
- Yes
- Paneled Doors
- Yes
- Sun Room
- Yes
- Walk-In Closet
- Yes
Appliances
- Dishwasher
- Yes
- Disposal
- Yes
- Double Oven
- Yes
- Dryer
- Yes
- Microwave
- Yes
- Range
- Yes
- Refrigerator
- Yes
- Washer
- Yes
Basement
- Partially Finished
- Yes
Bath Description
- Main Floor 1/2 Bath
- Yes
Construction Status
- Previously Owned
- Yes
Dining Room Description
- Breakfast Area
- Yes
- Separate/Formal Dining Room
- Yes
Exterior
- Brick/Stone
- Yes
Family Room Characteristics
- Family Room
- Yes
Fireplace Characteristics
- Amusement Room
- Yes
- Living Room
- Yes
Foundation
- Permanent
- Yes
Fuel
- Natural Gas
- Yes
Heating
- Boiler
- Yes
Insurance Fee
- Insurance Fee
- 0
Lake Details
- Lake Depth
- No
Laundry
- Laundry Room
- Yes
- Lower Level
- Yes
Lot Description
- Public Transit (w/in 6 blks)
- Yes
- Tree Coverage - Medium
- Yes
Road Responsibility
- Public Maintained Road
- Yes
Sellers Terms
- Cash
- Yes
- Conventional
- Yes
- FHA
- Yes
- Special Funding
- Yes
- VA
- Yes
Sewer
- City Sewer/Connected
- Yes
Stories
- More Than 2 Stories
- Yes
Water
- City Water/Connected
- Yes
Waterfront Type
- River Front
- Yes
Waterfront View
- River
- Yes
Room Information
| Room Name | Dimensions | Level |
|---|---|---|
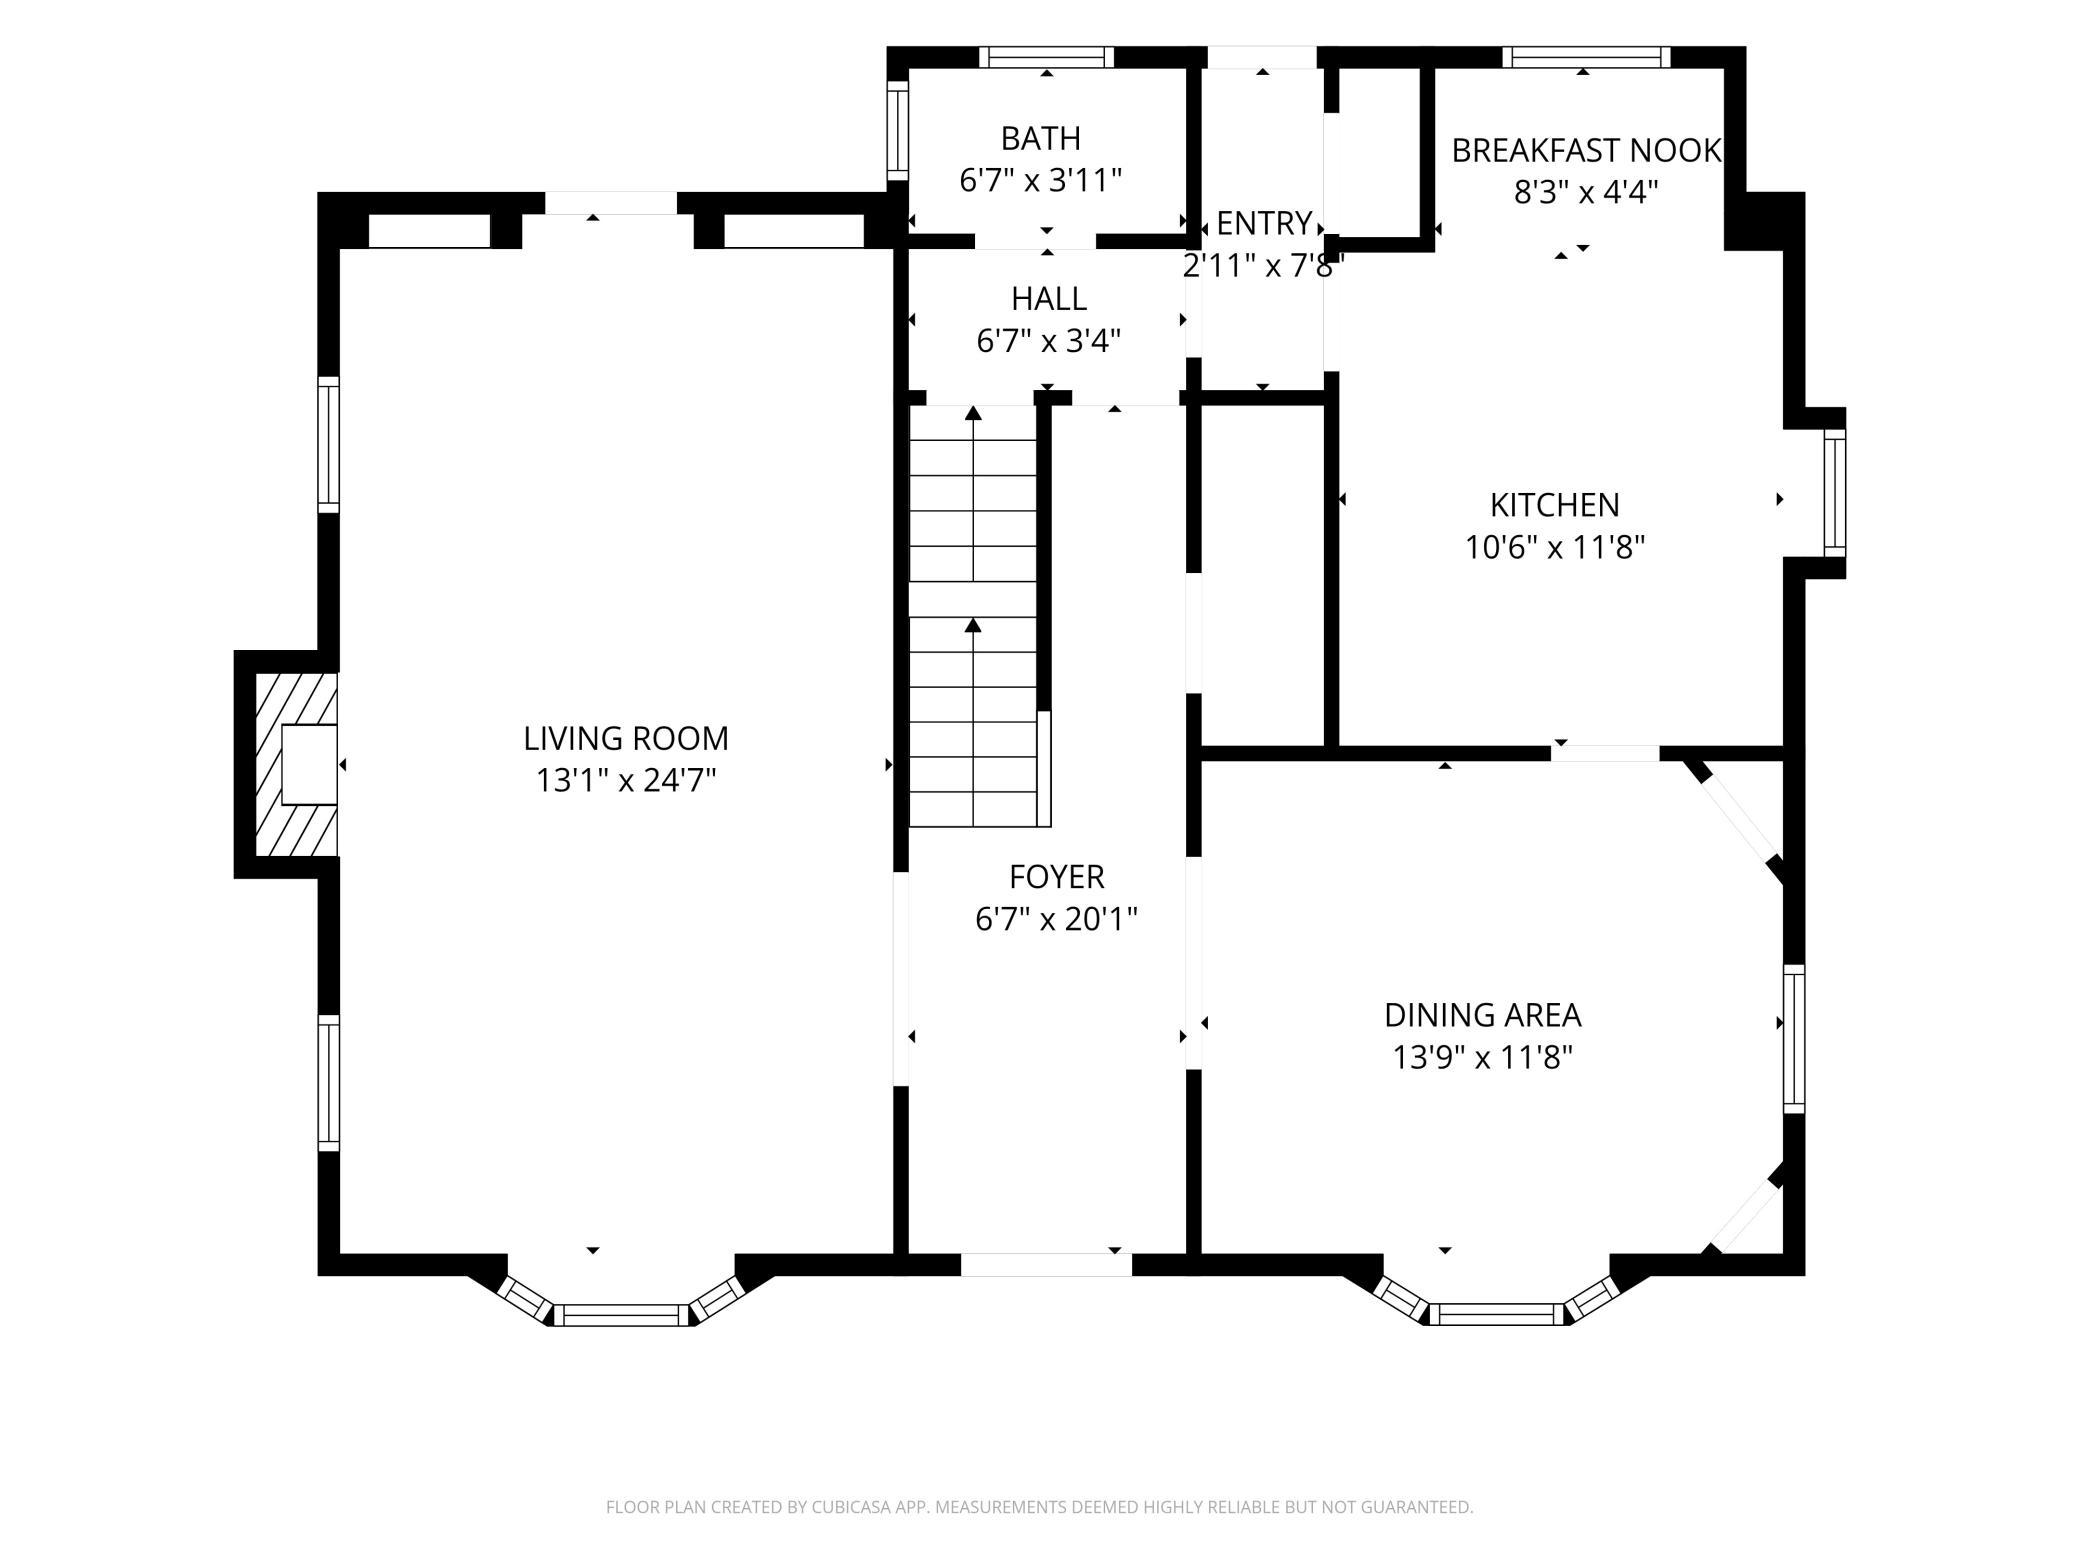
| Dining Room | 13.9x11.8 | Main |
| Fifth (5th) Bedroom | 13.9x11.3 | Third |
| First (1st) Bedroom | 13.9x11.8 | Upper |
| Fourth (4th) Bedroom | 13.9x9.11 | Upper |
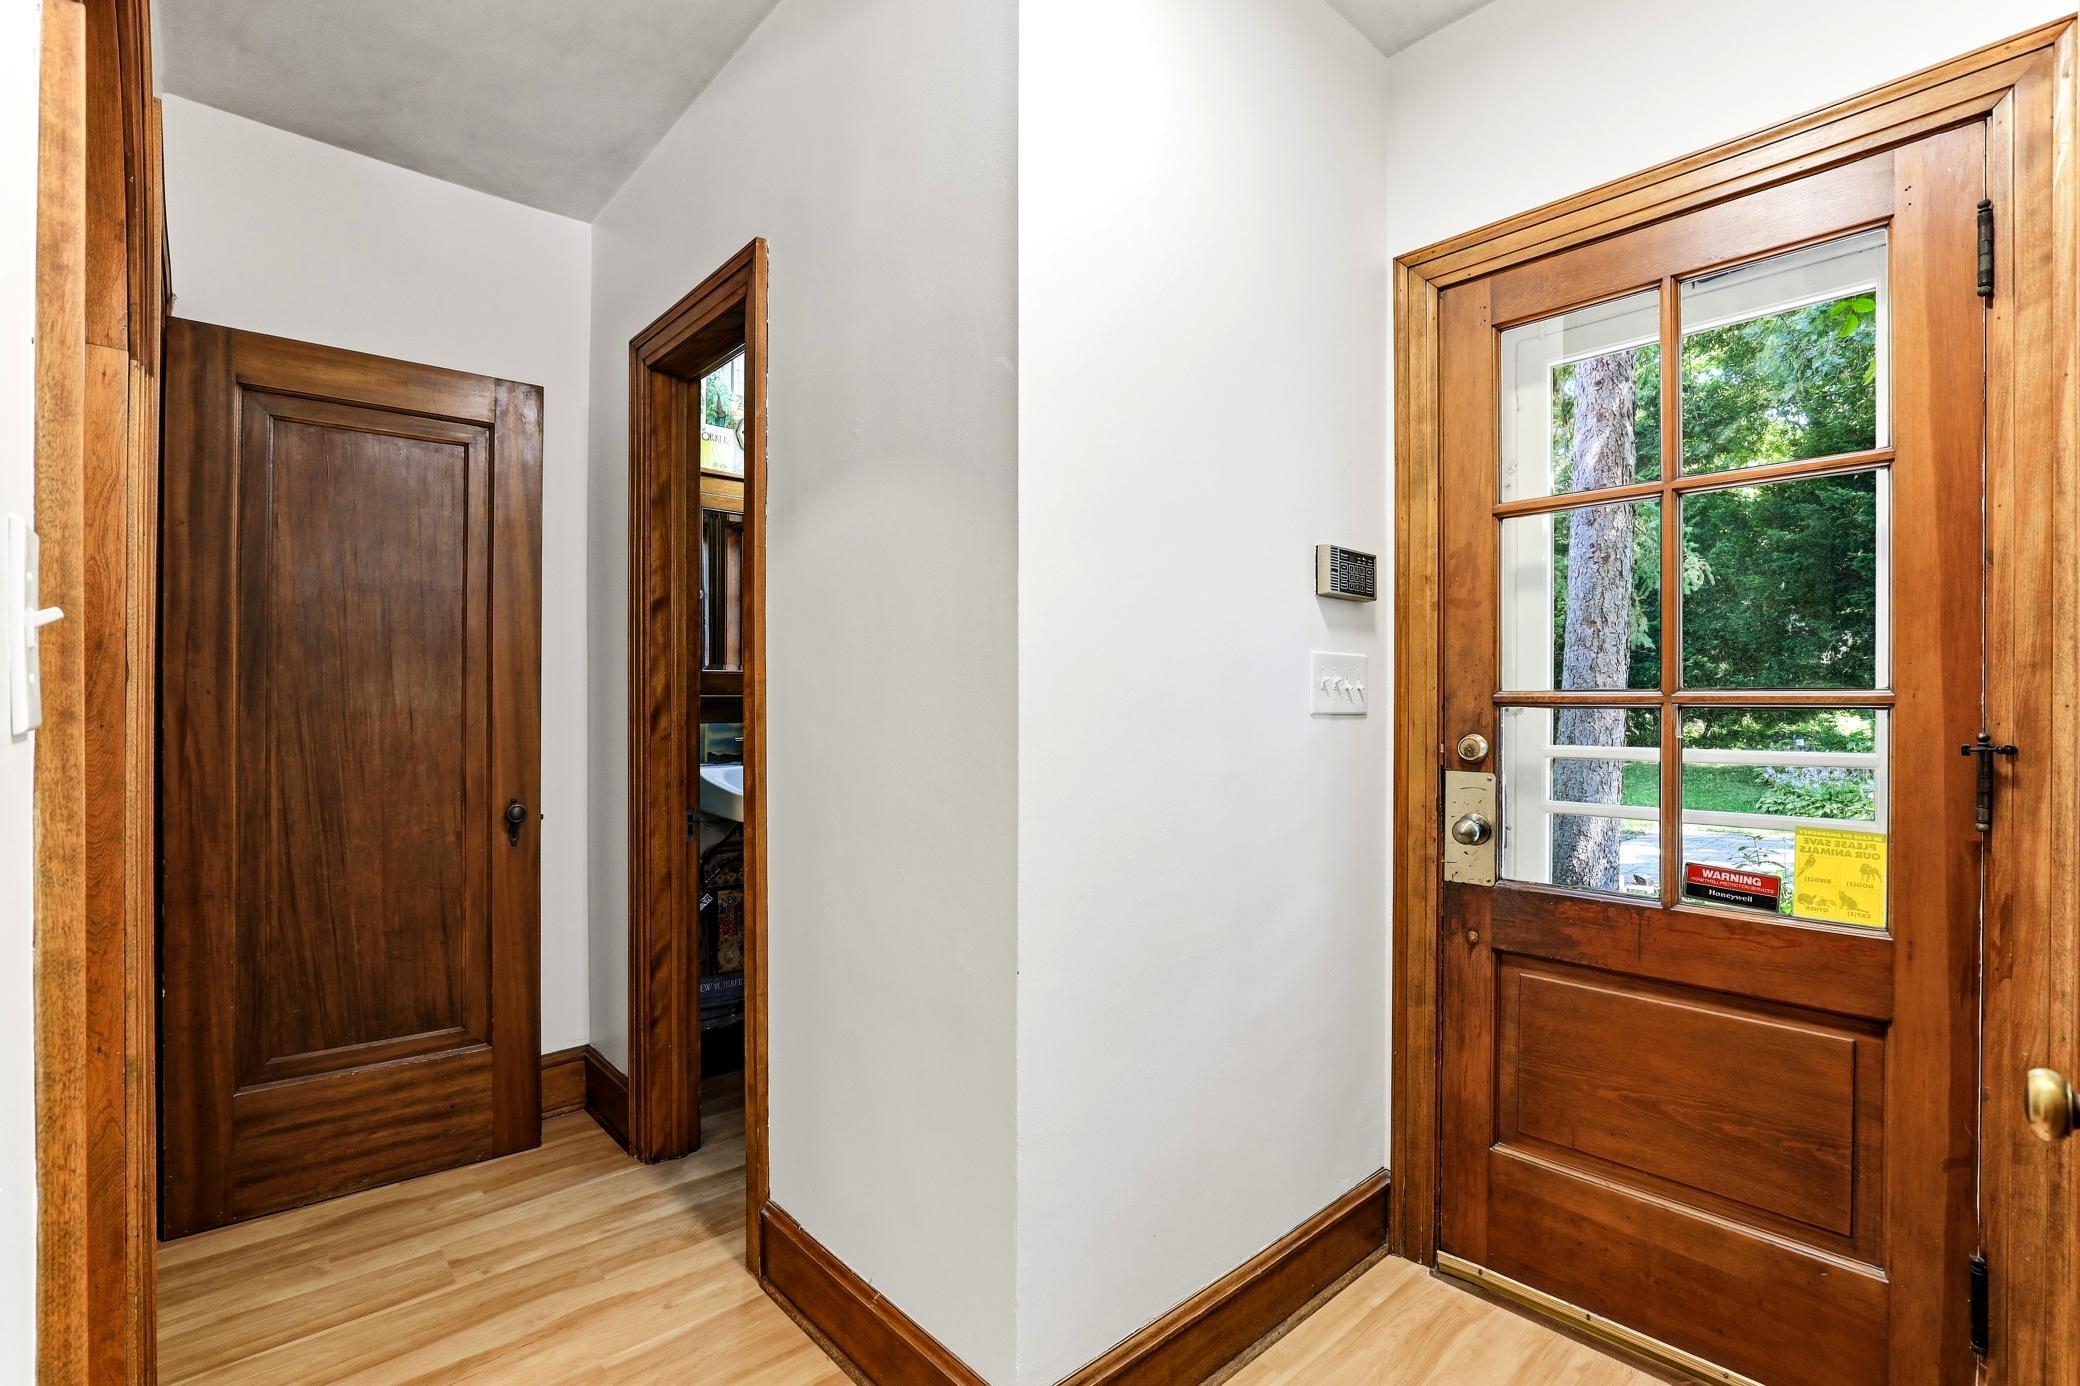
| Foyer | 6.7x20.1 | Upper |
| Kitchen | 10.6x11.8 | Main |
| Laundry | 12.7x8.1 | Lower |
| Living Room | 13.1x24.7 | Main |
| Loft | 20x17.11 | Third |
| Recreation Room | 12.9x22.11 | Lower |
| Second (2nd) Bedroom | 13.1x11.2 | Upper |
| Third (3rd) Bedroom | 13.1x10.3 | Upper |

Listing Office:
Jason Mitchell Group
Last Updated: July - 24 - 2026
The data relating to real estate for sale on this web site comes in part from the Broker
Reciprocity SM Program of the Regional Multiple Listing Service of Minnesota, Inc. The information provided is deemed reliable but not guaranteed. Properties subject to prior sale, change or withdrawal.
©2024 Regional Multiple Listing Service of Minnesota, Inc All rights reserved.